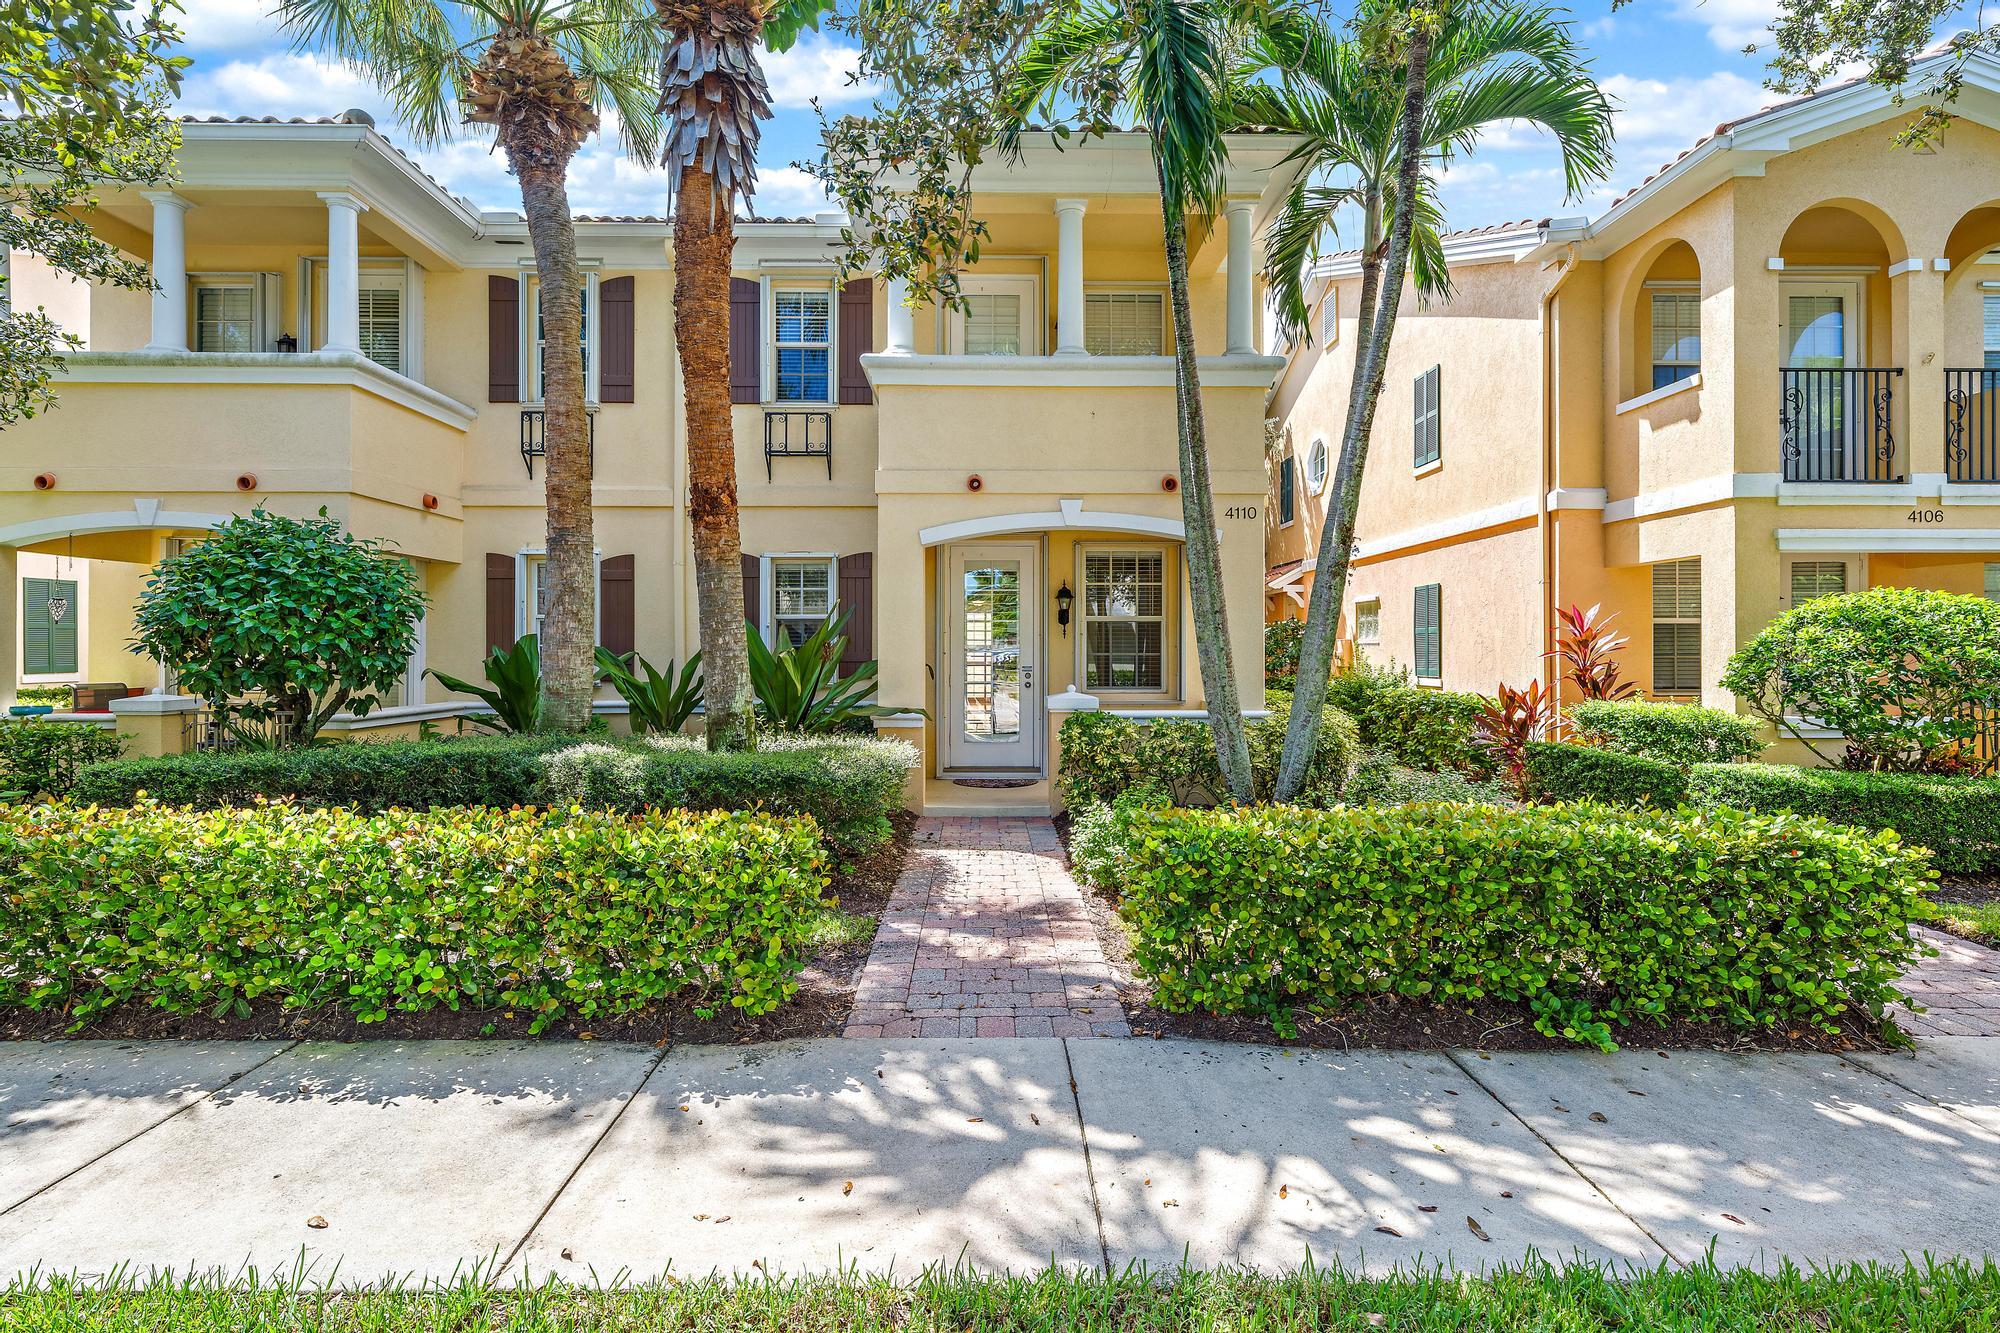
Two-story yellow townhouse with white columns, palms, and a brick entry path through trimmed hedges.
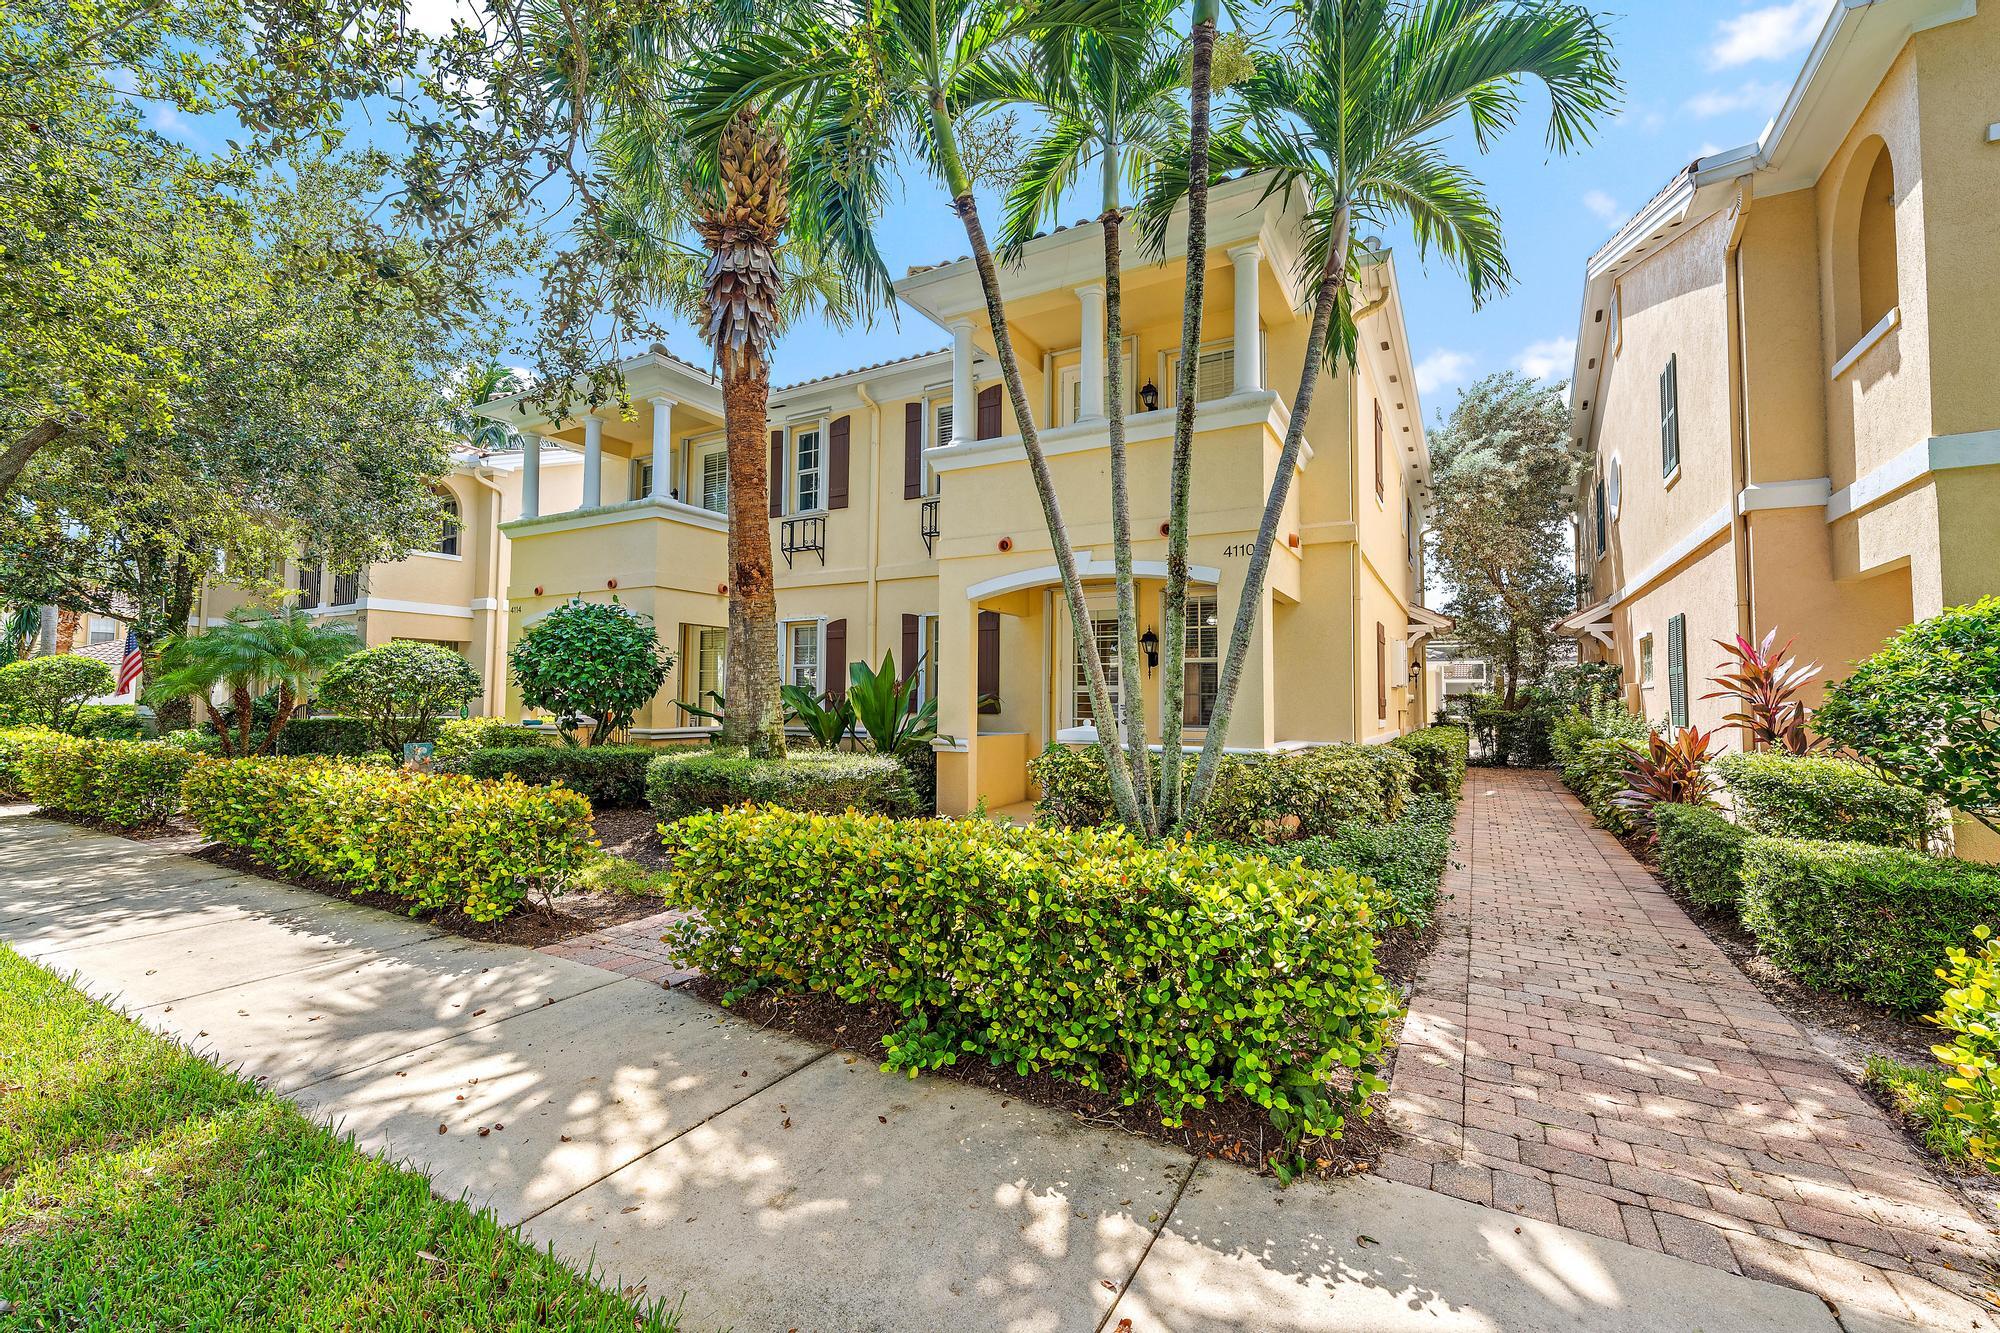
Yellow two-story home with white columns, palm trees, and a brick walkway.
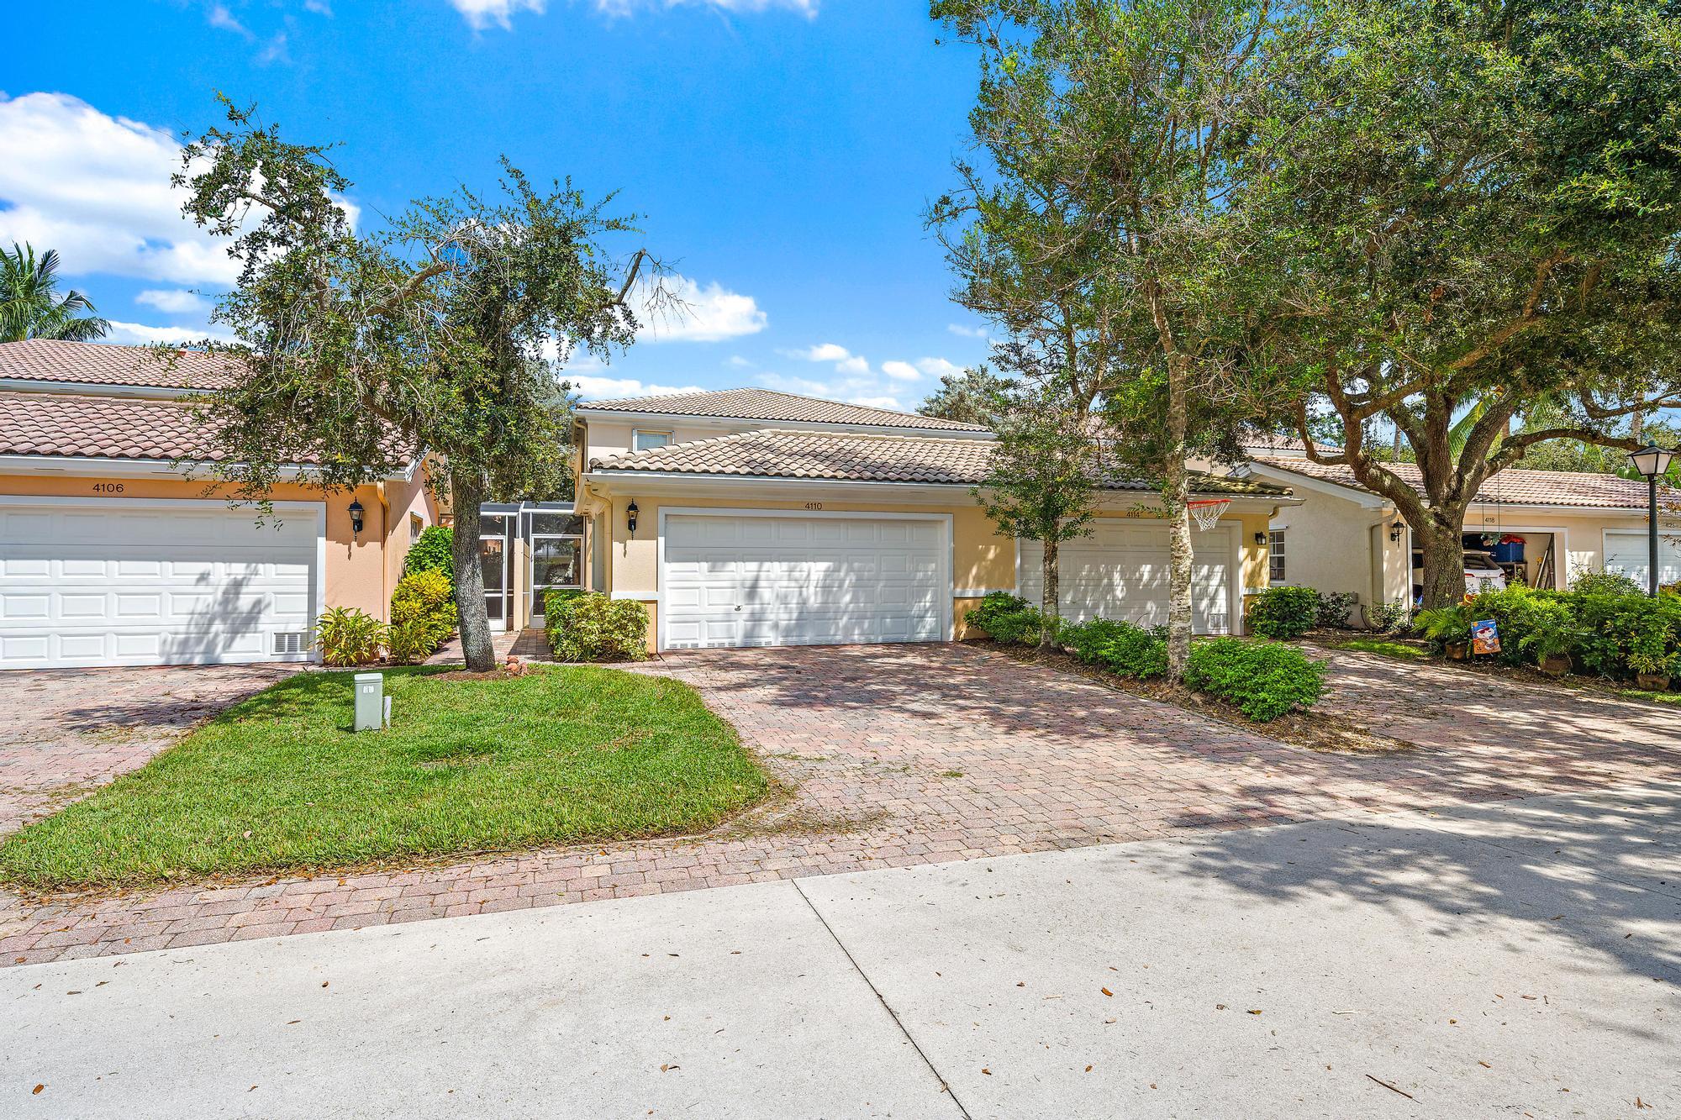
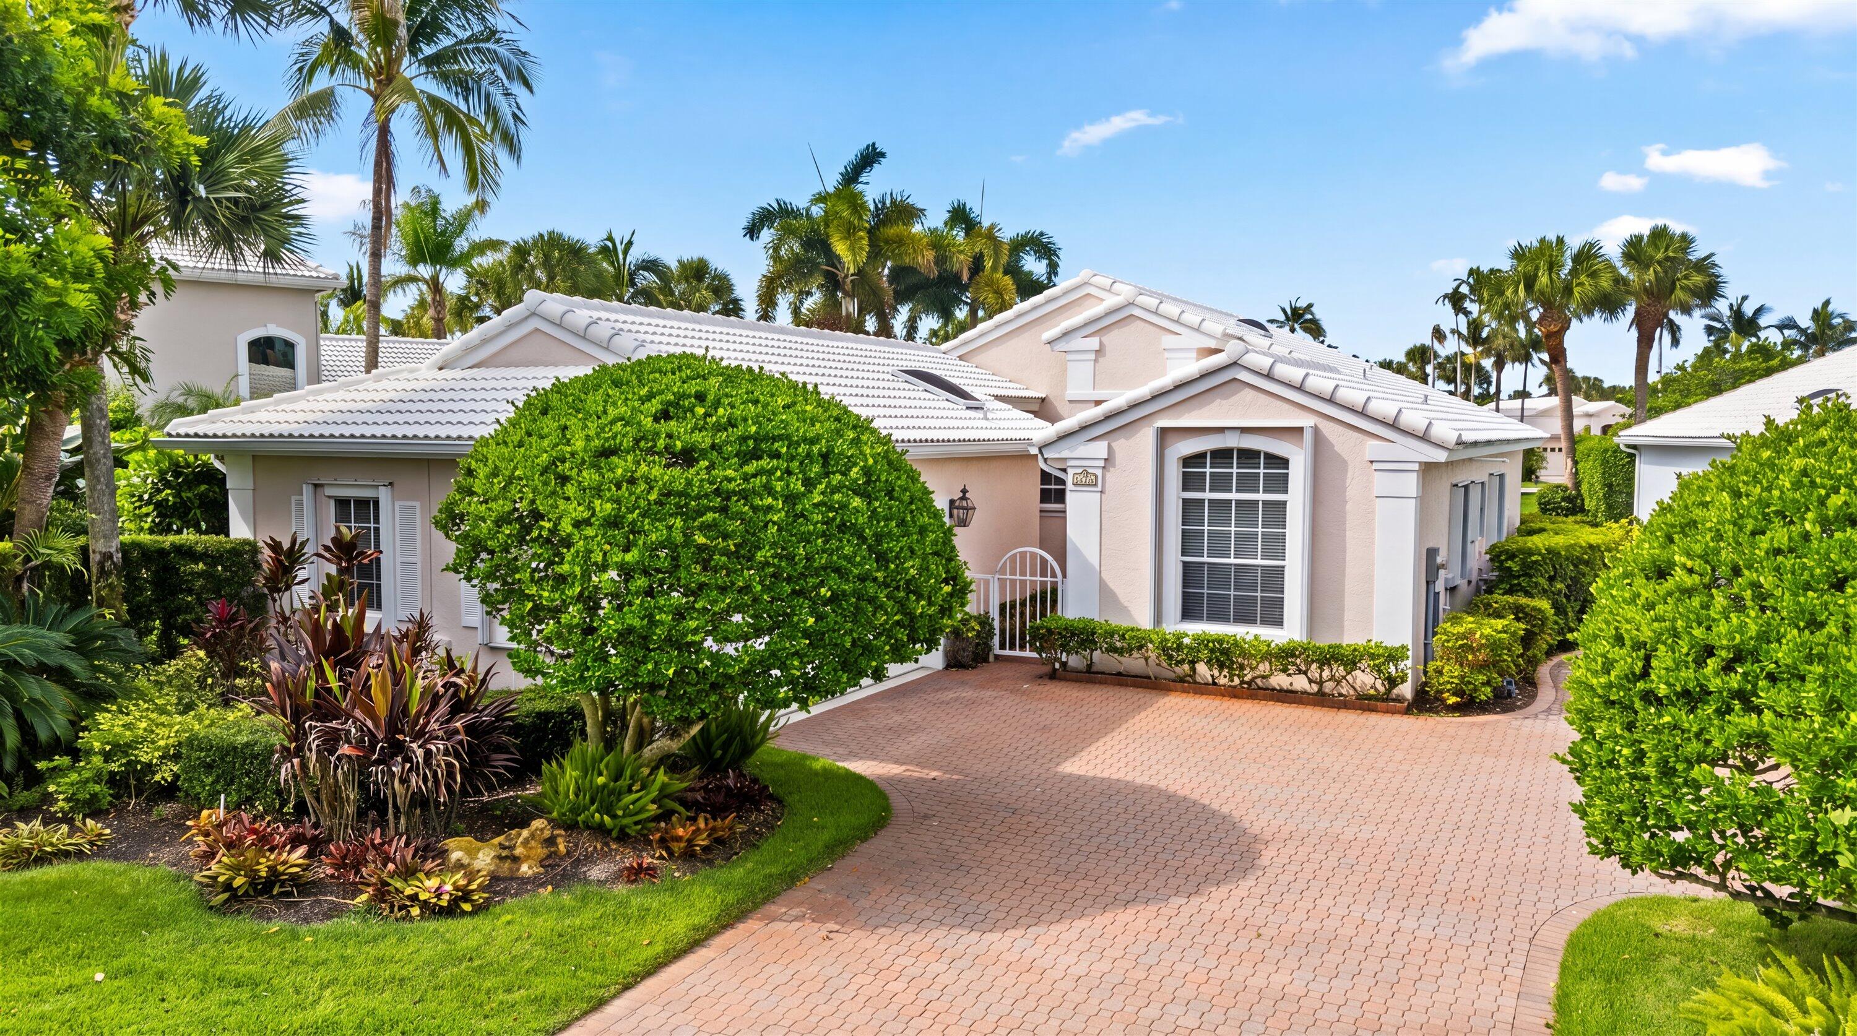
4110 Parkside Drive, a beige home with a tiled roof, white garage door, and brick driveway.
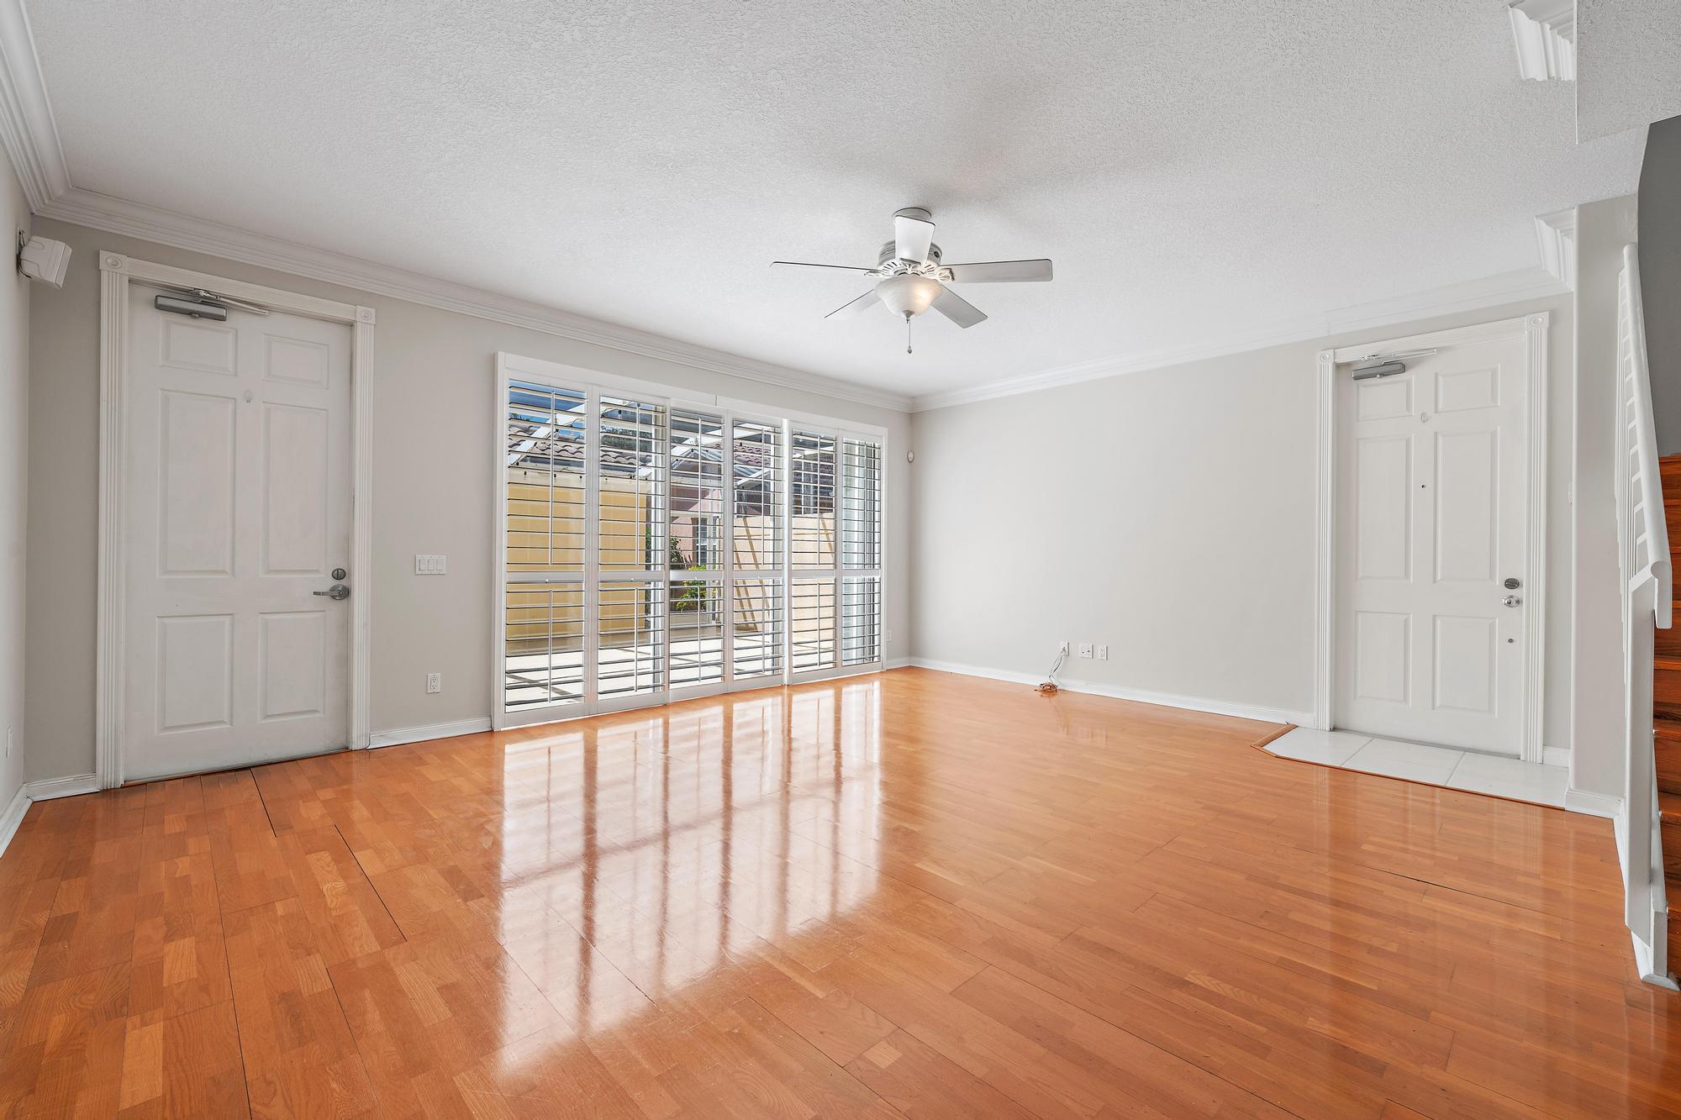
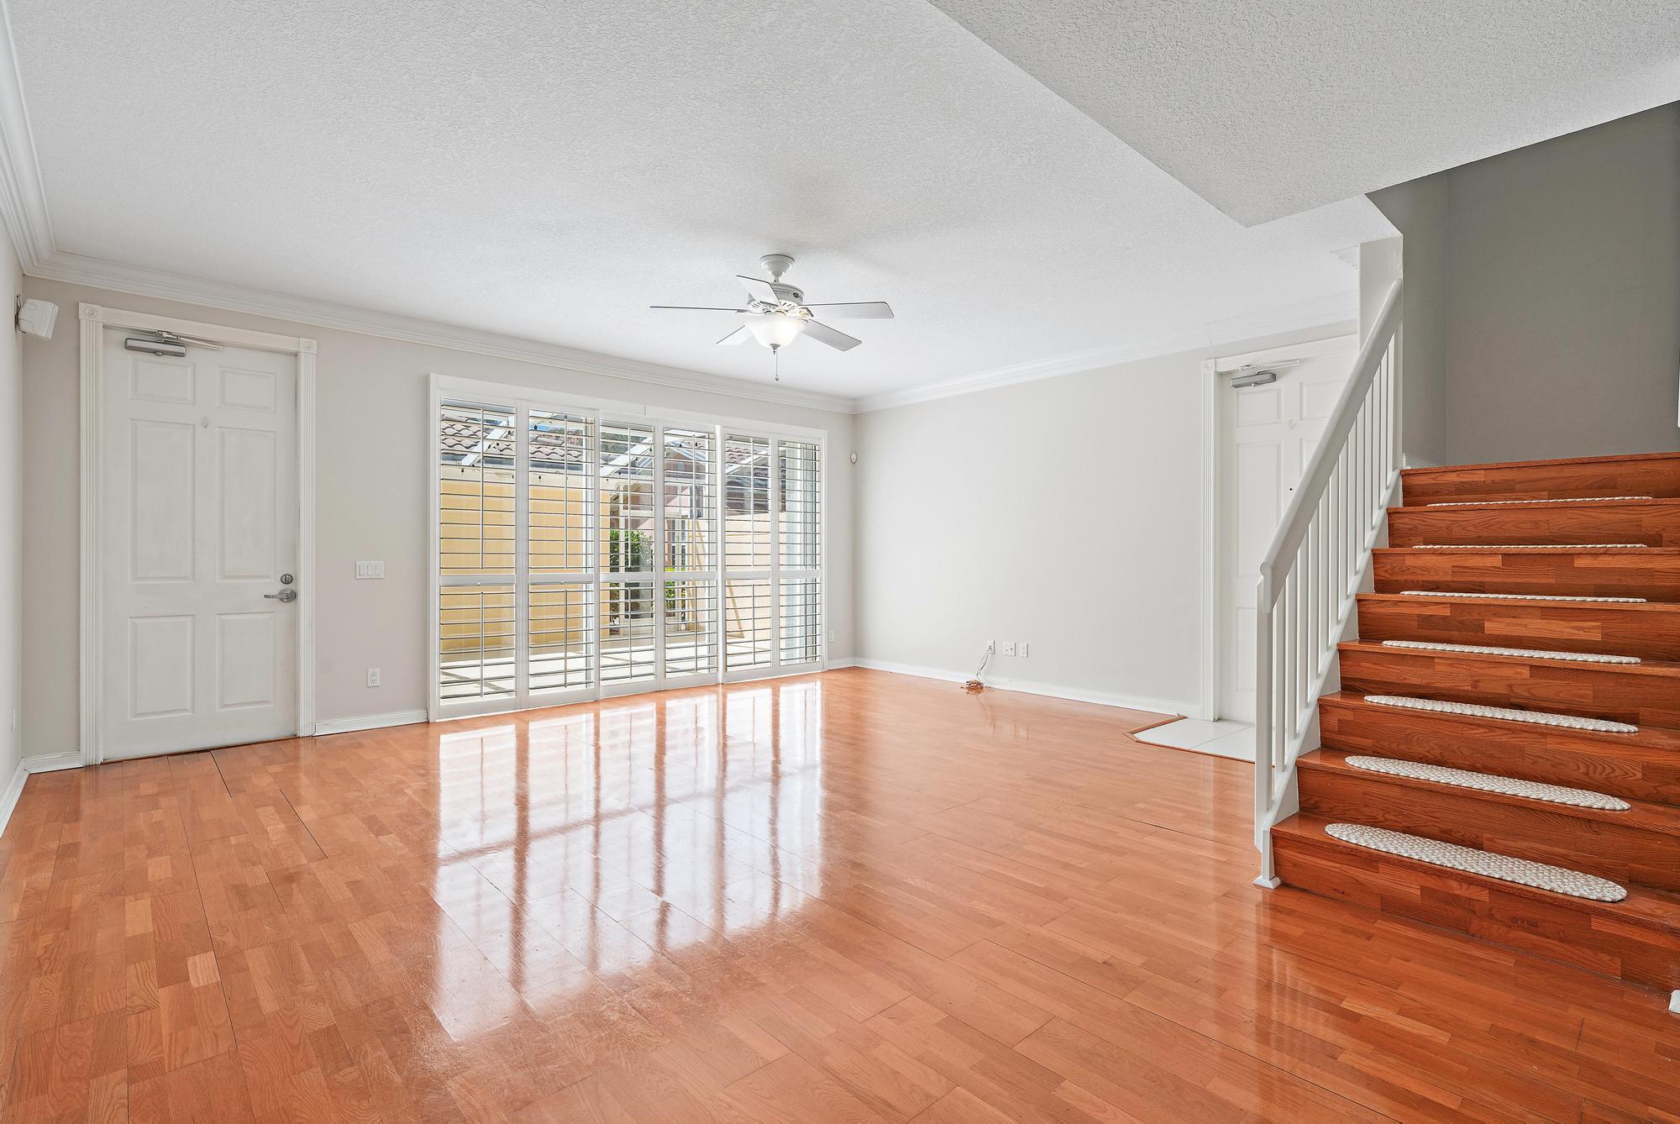
Empty room with glossy hardwood floors, plantation-shuttered windows, and a ceiling fan.
Empty living room with glossy wood floors, large shuttered windows, and a wooden staircase.
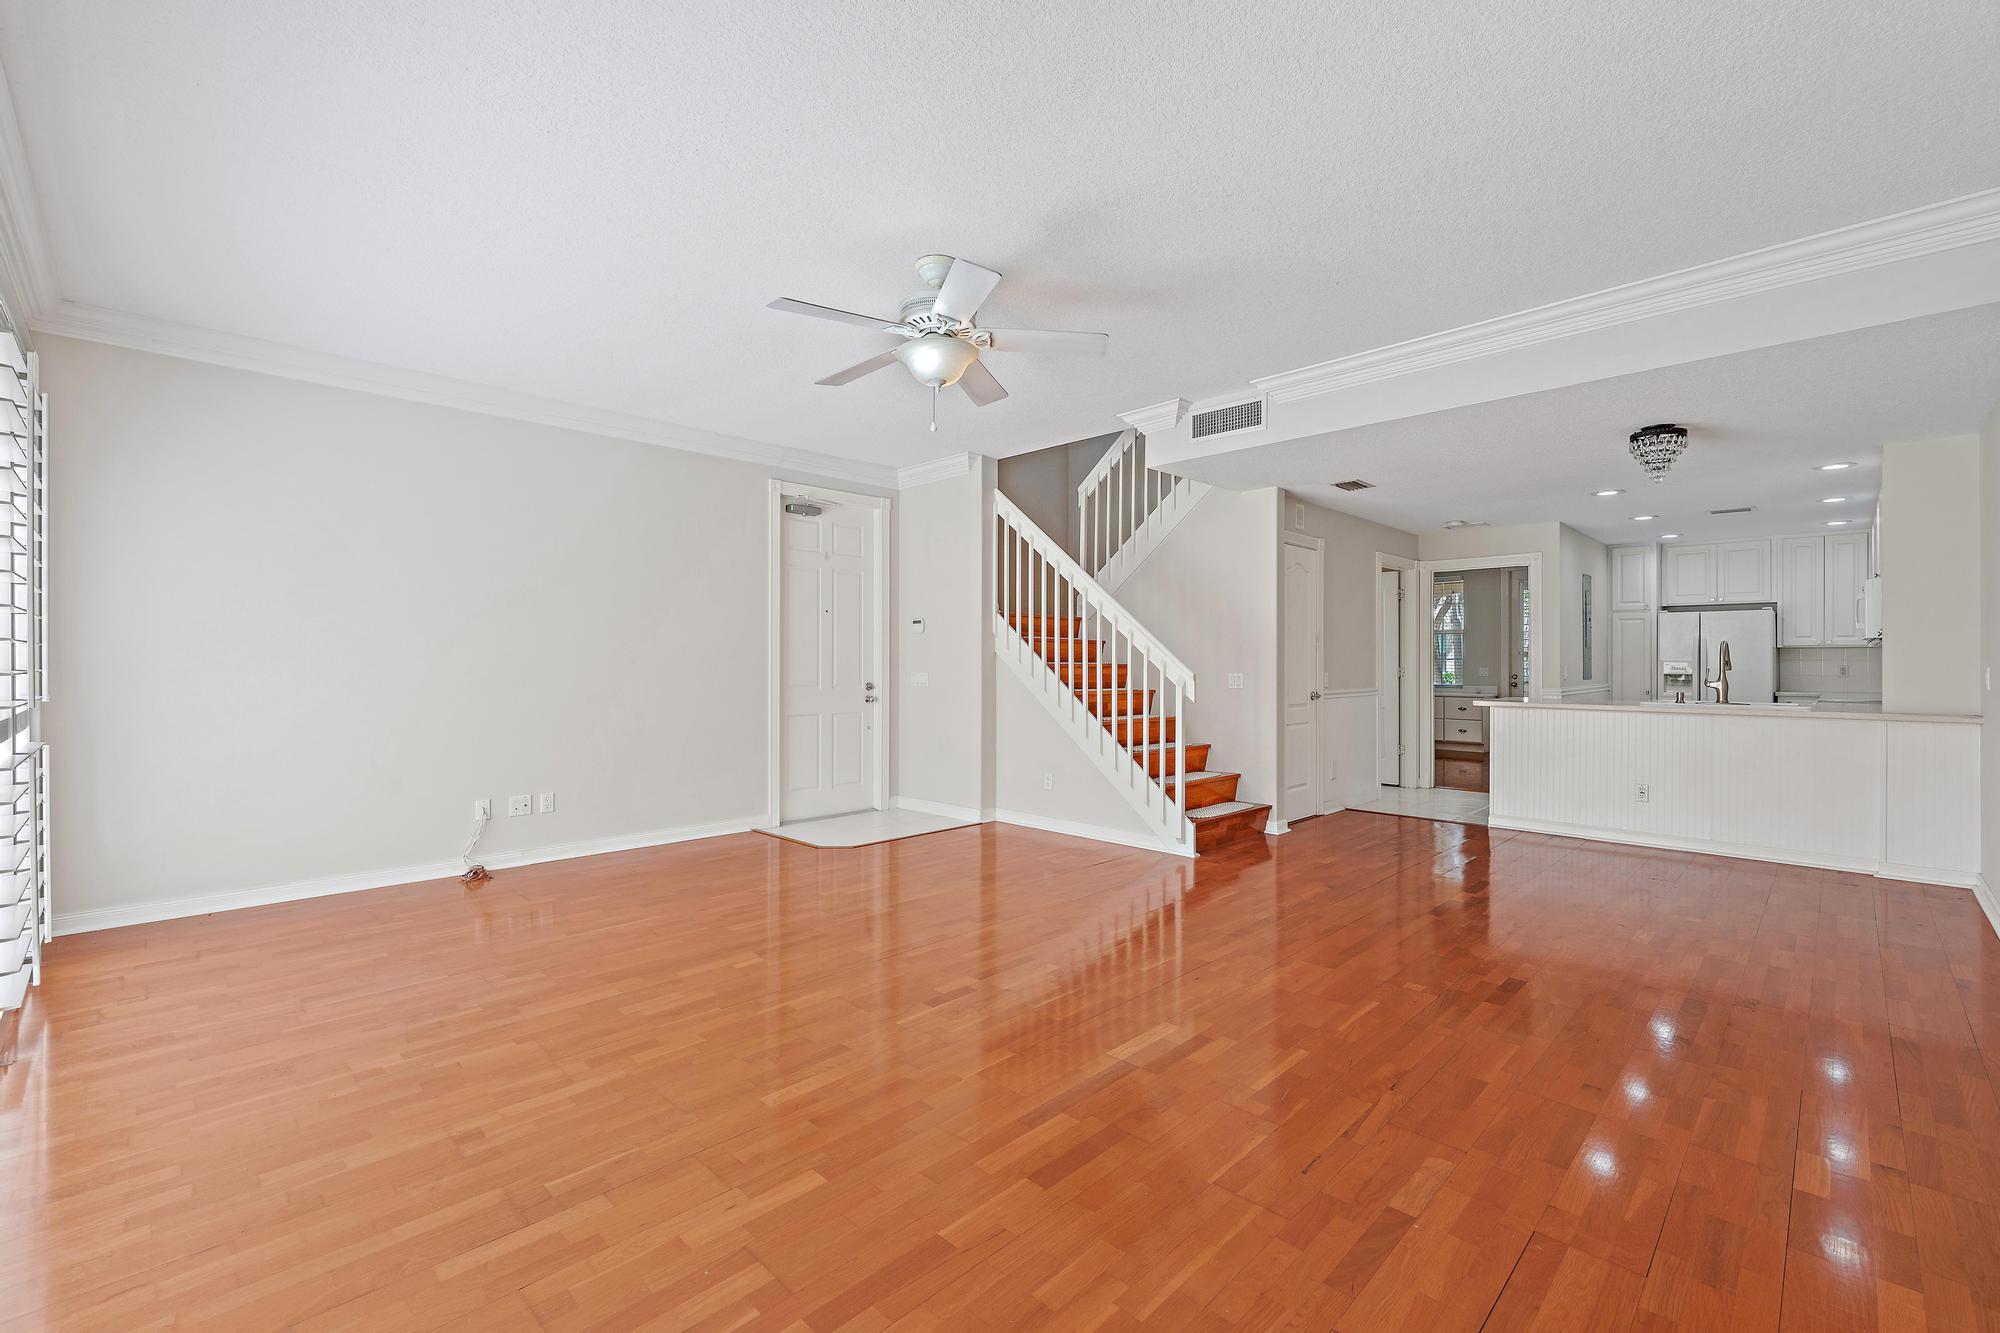
Vacant living room with polished hardwood floors, a white staircase, and an open kitchen.
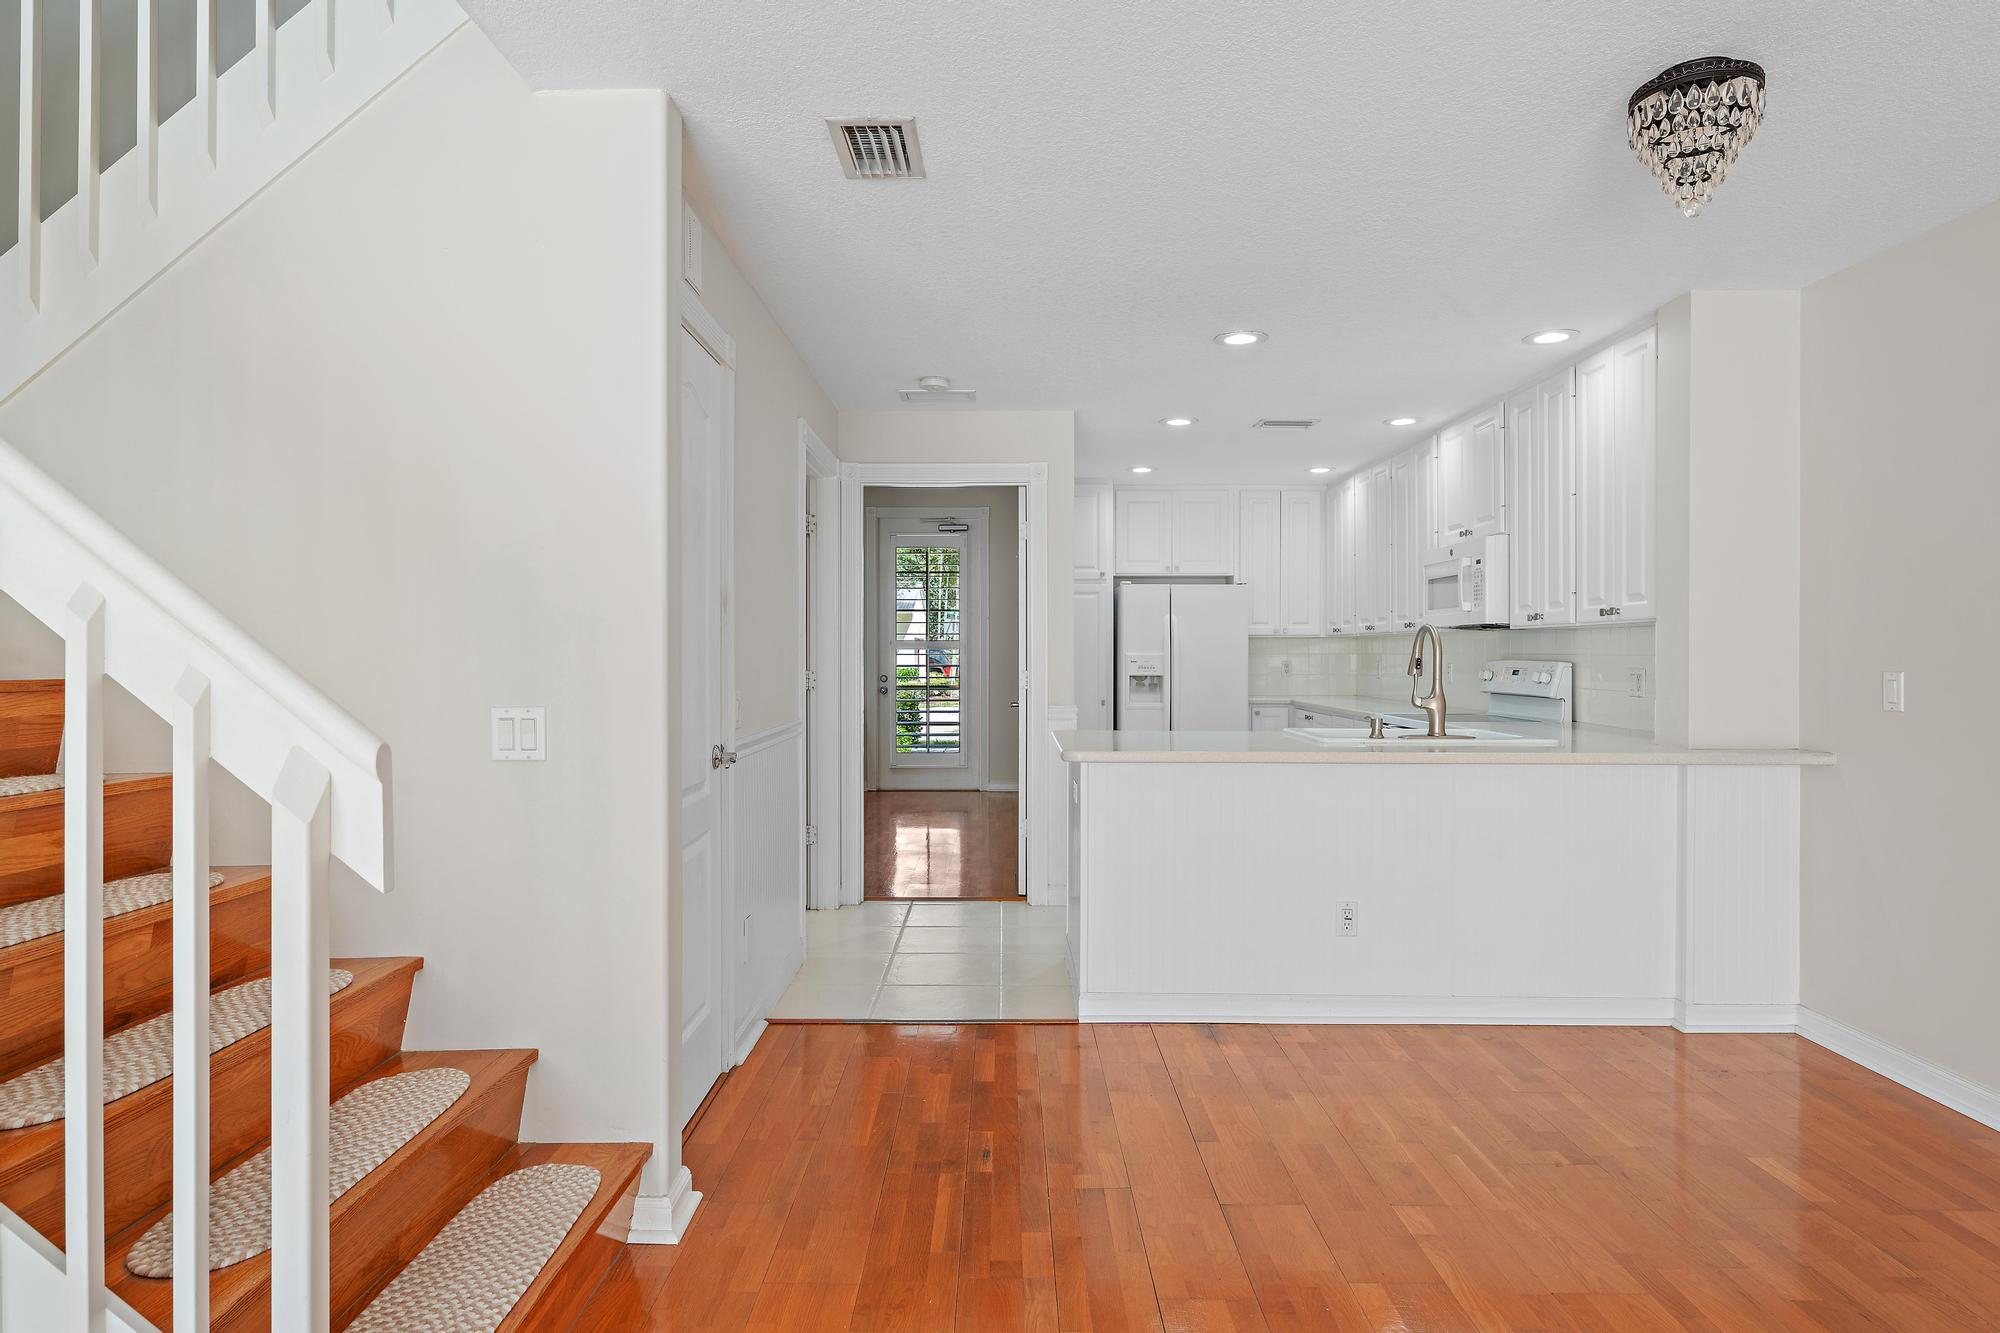
Open kitchen and dining area with white cabinetry, a breakfast bar, hardwood floors, and a wood staircase.
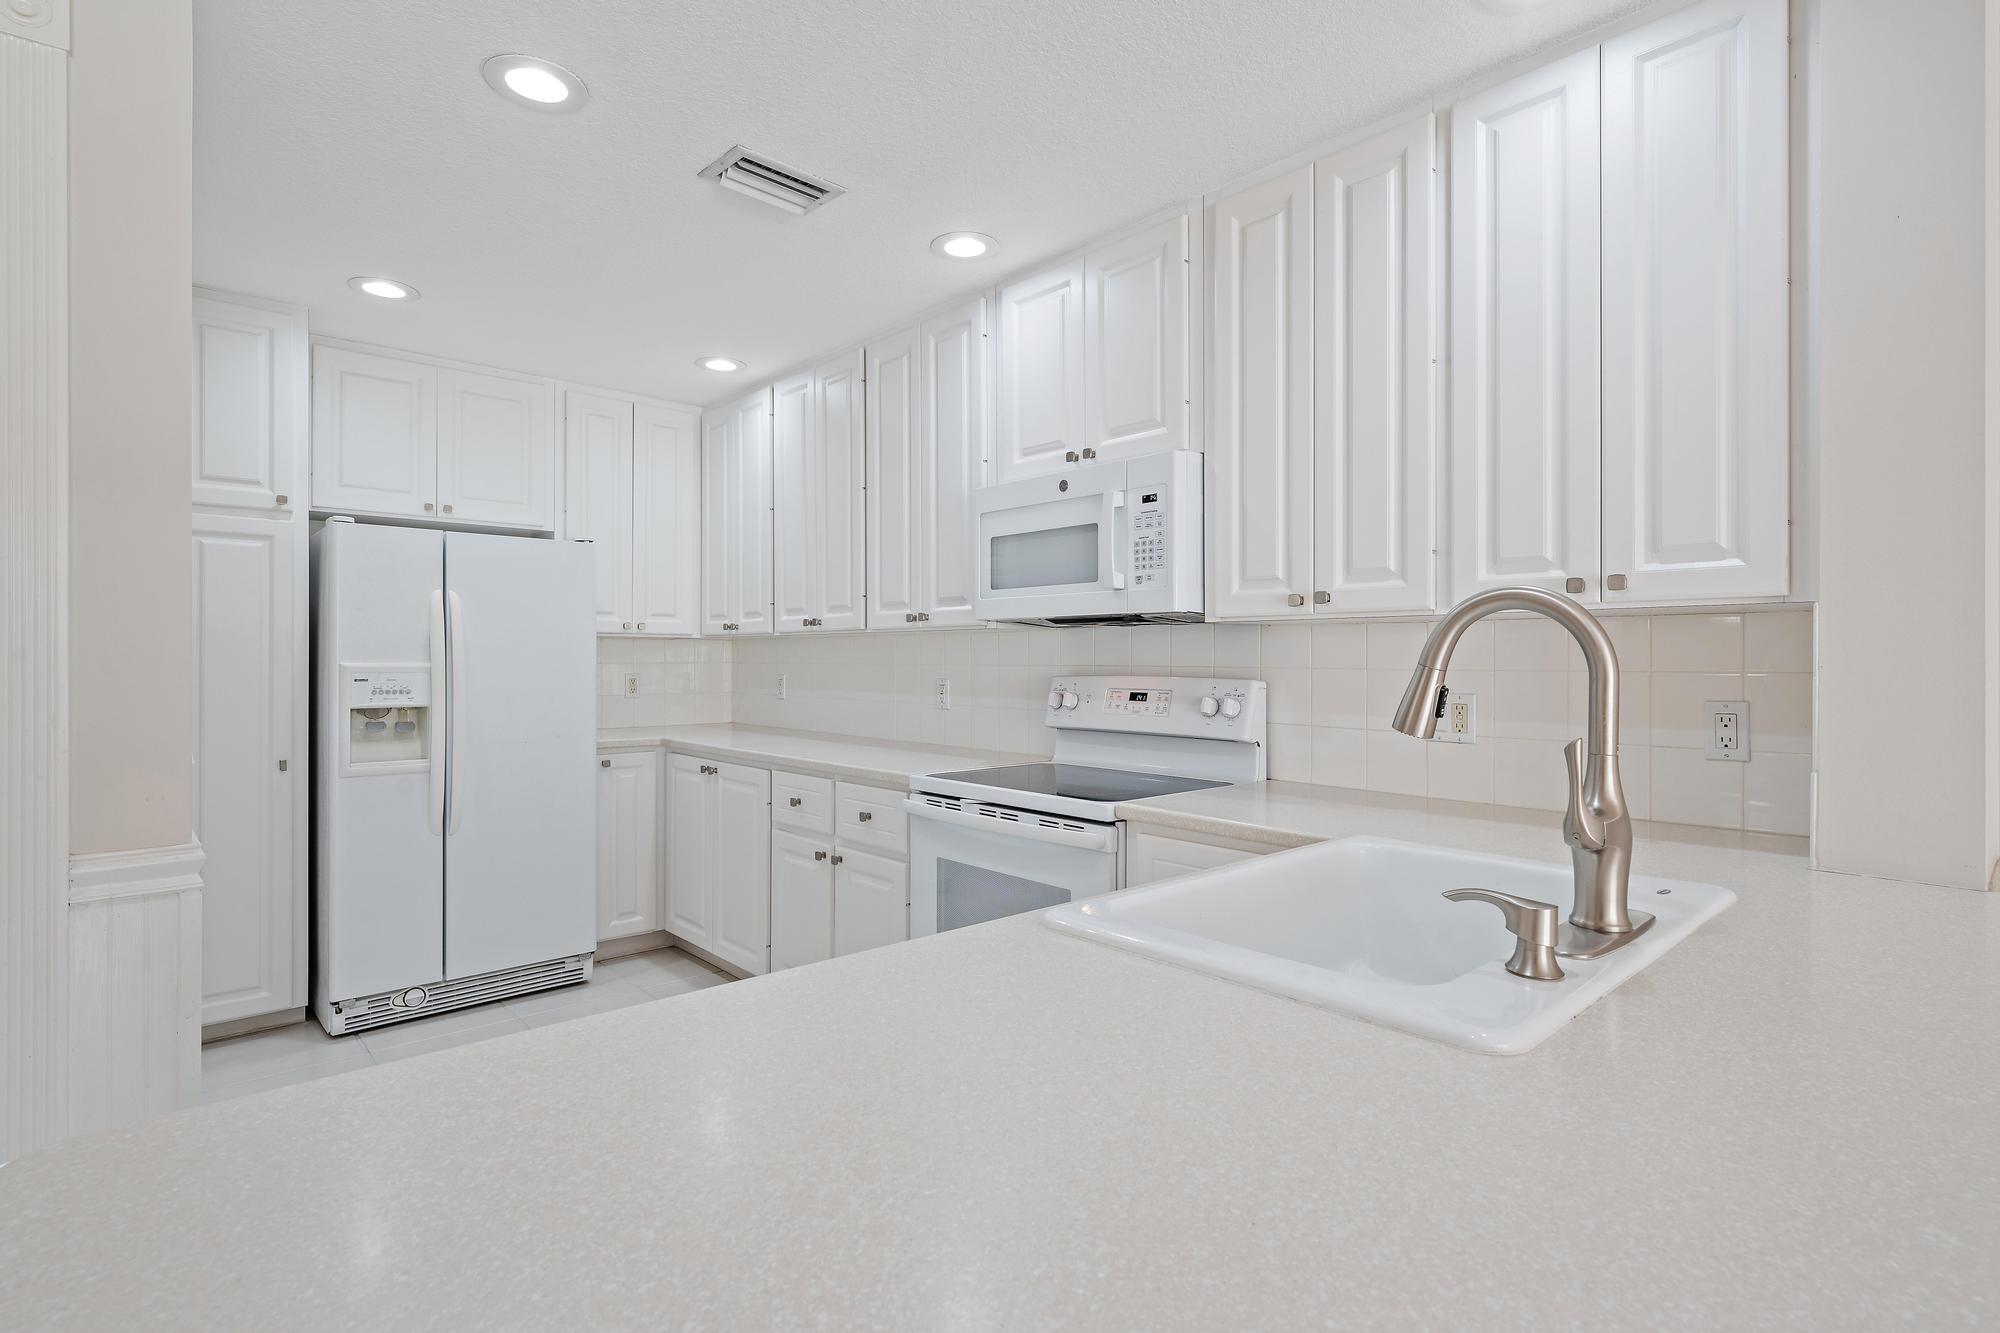
White kitchen with paneled cabinets, white appliances, and a foreground sink with a curved faucet.
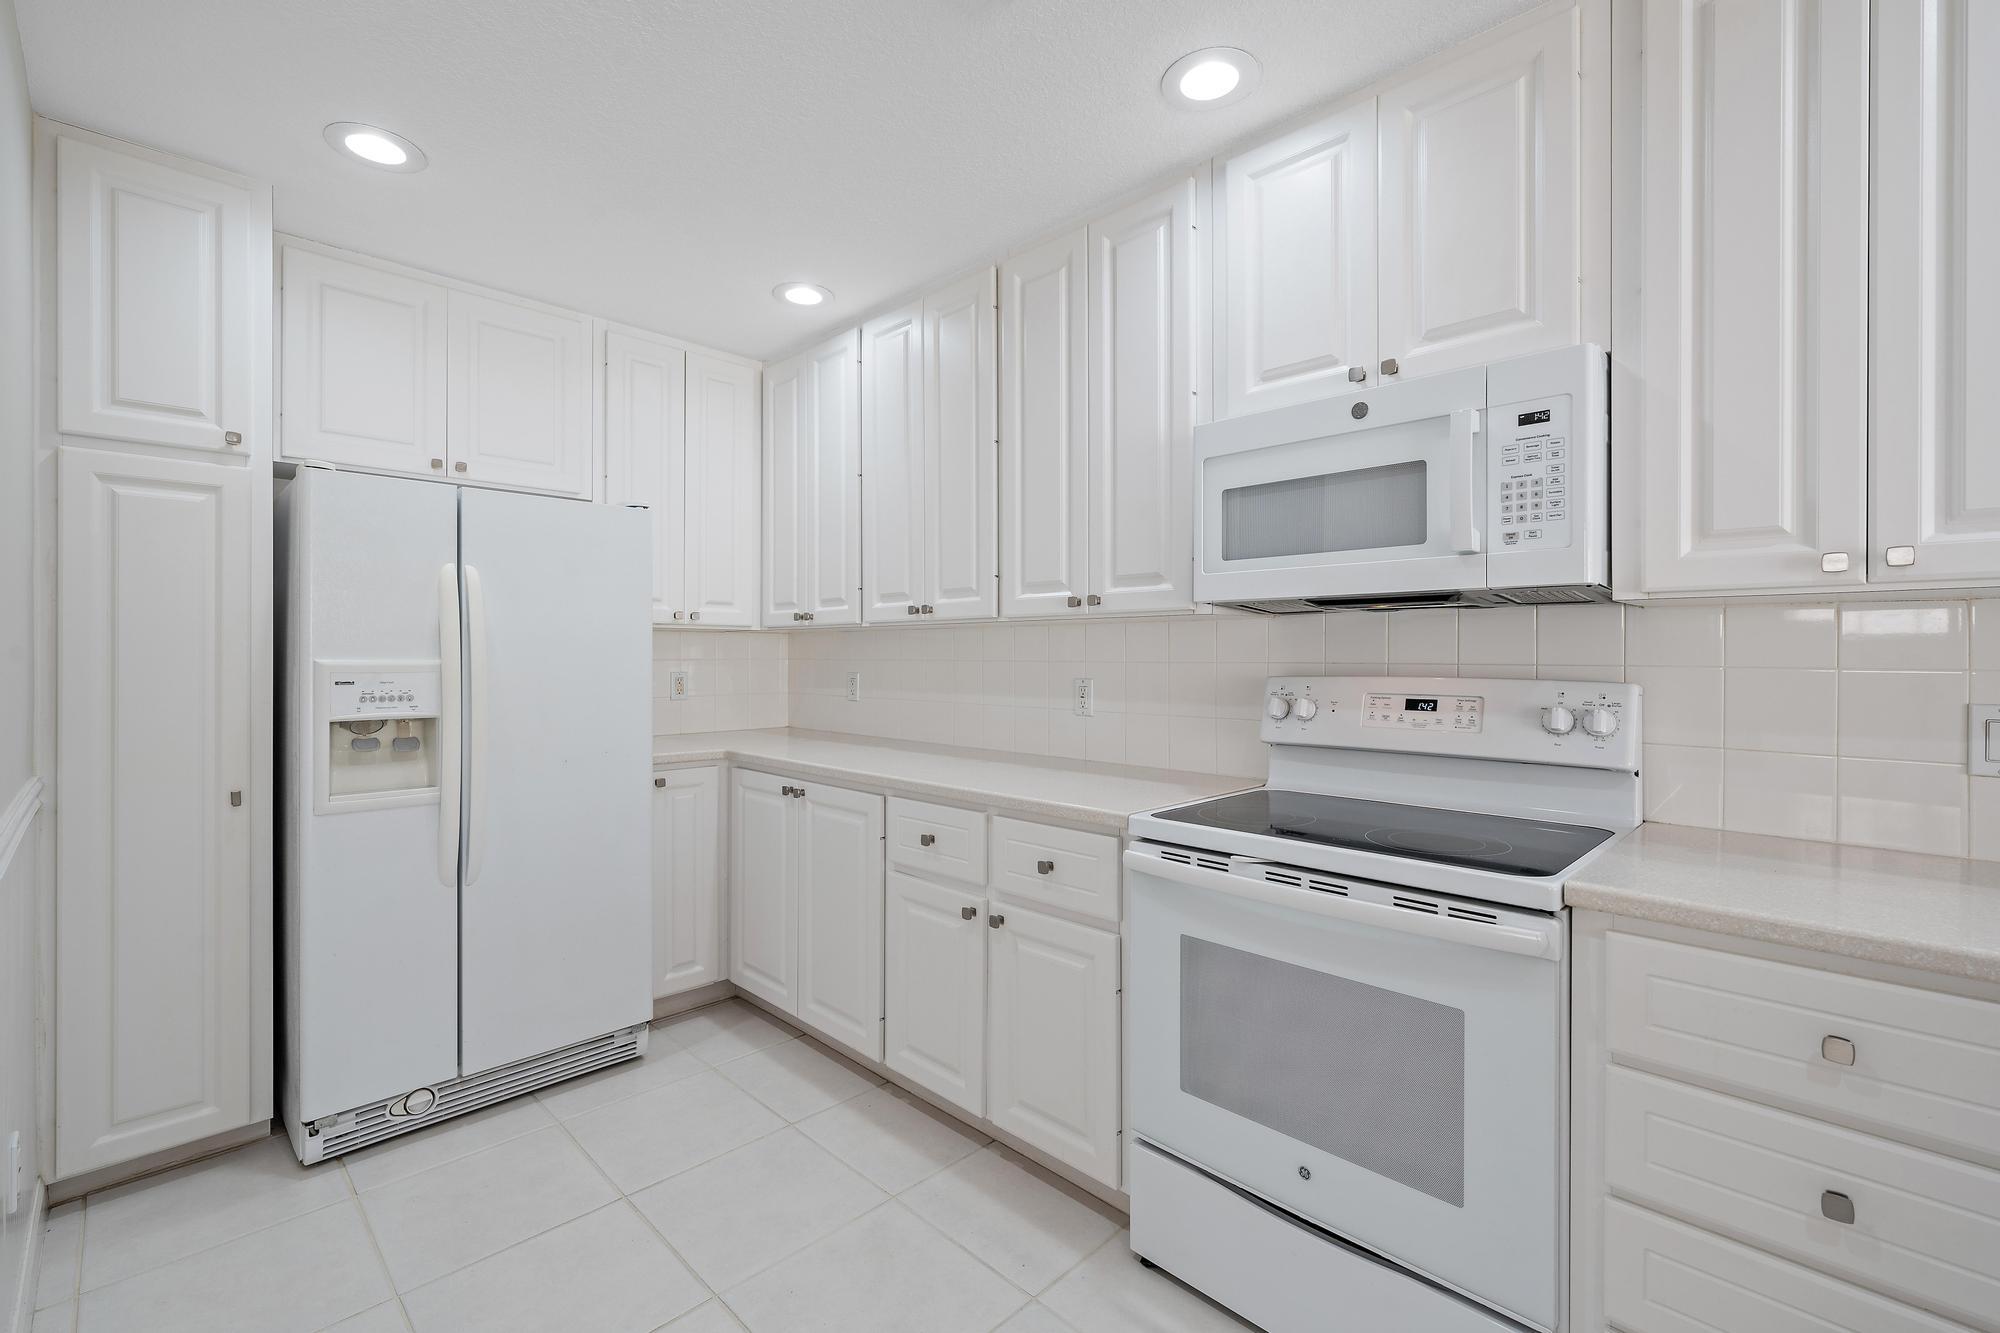
Kitchen with white cabinets, refrigerator, electric range, and over-the-range microwave.
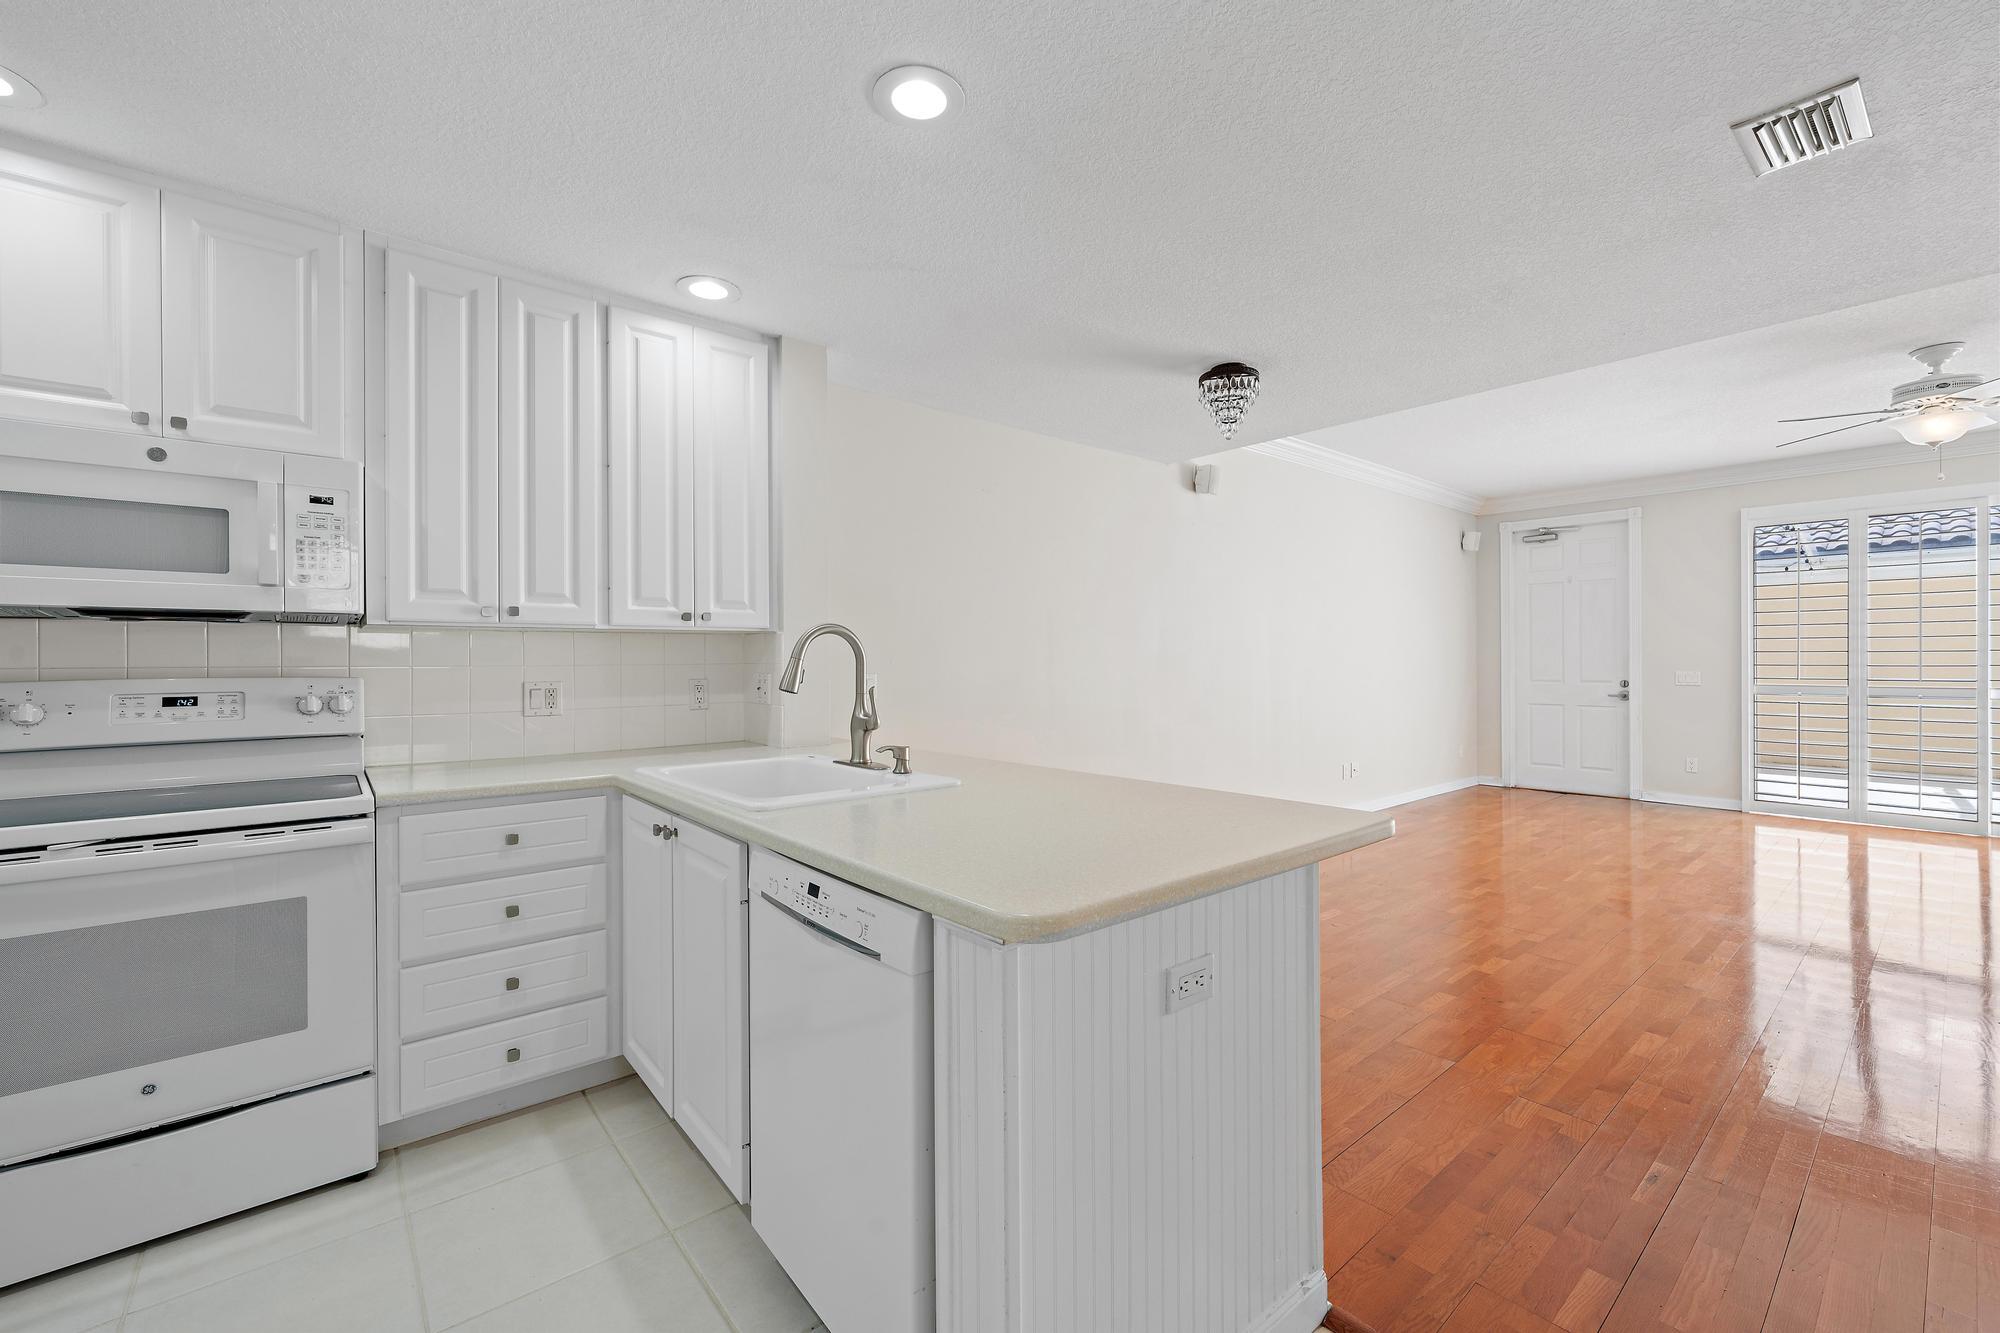
Vacant kitchen with white cabinets and a sink peninsula opening onto a hardwood-floored living area.
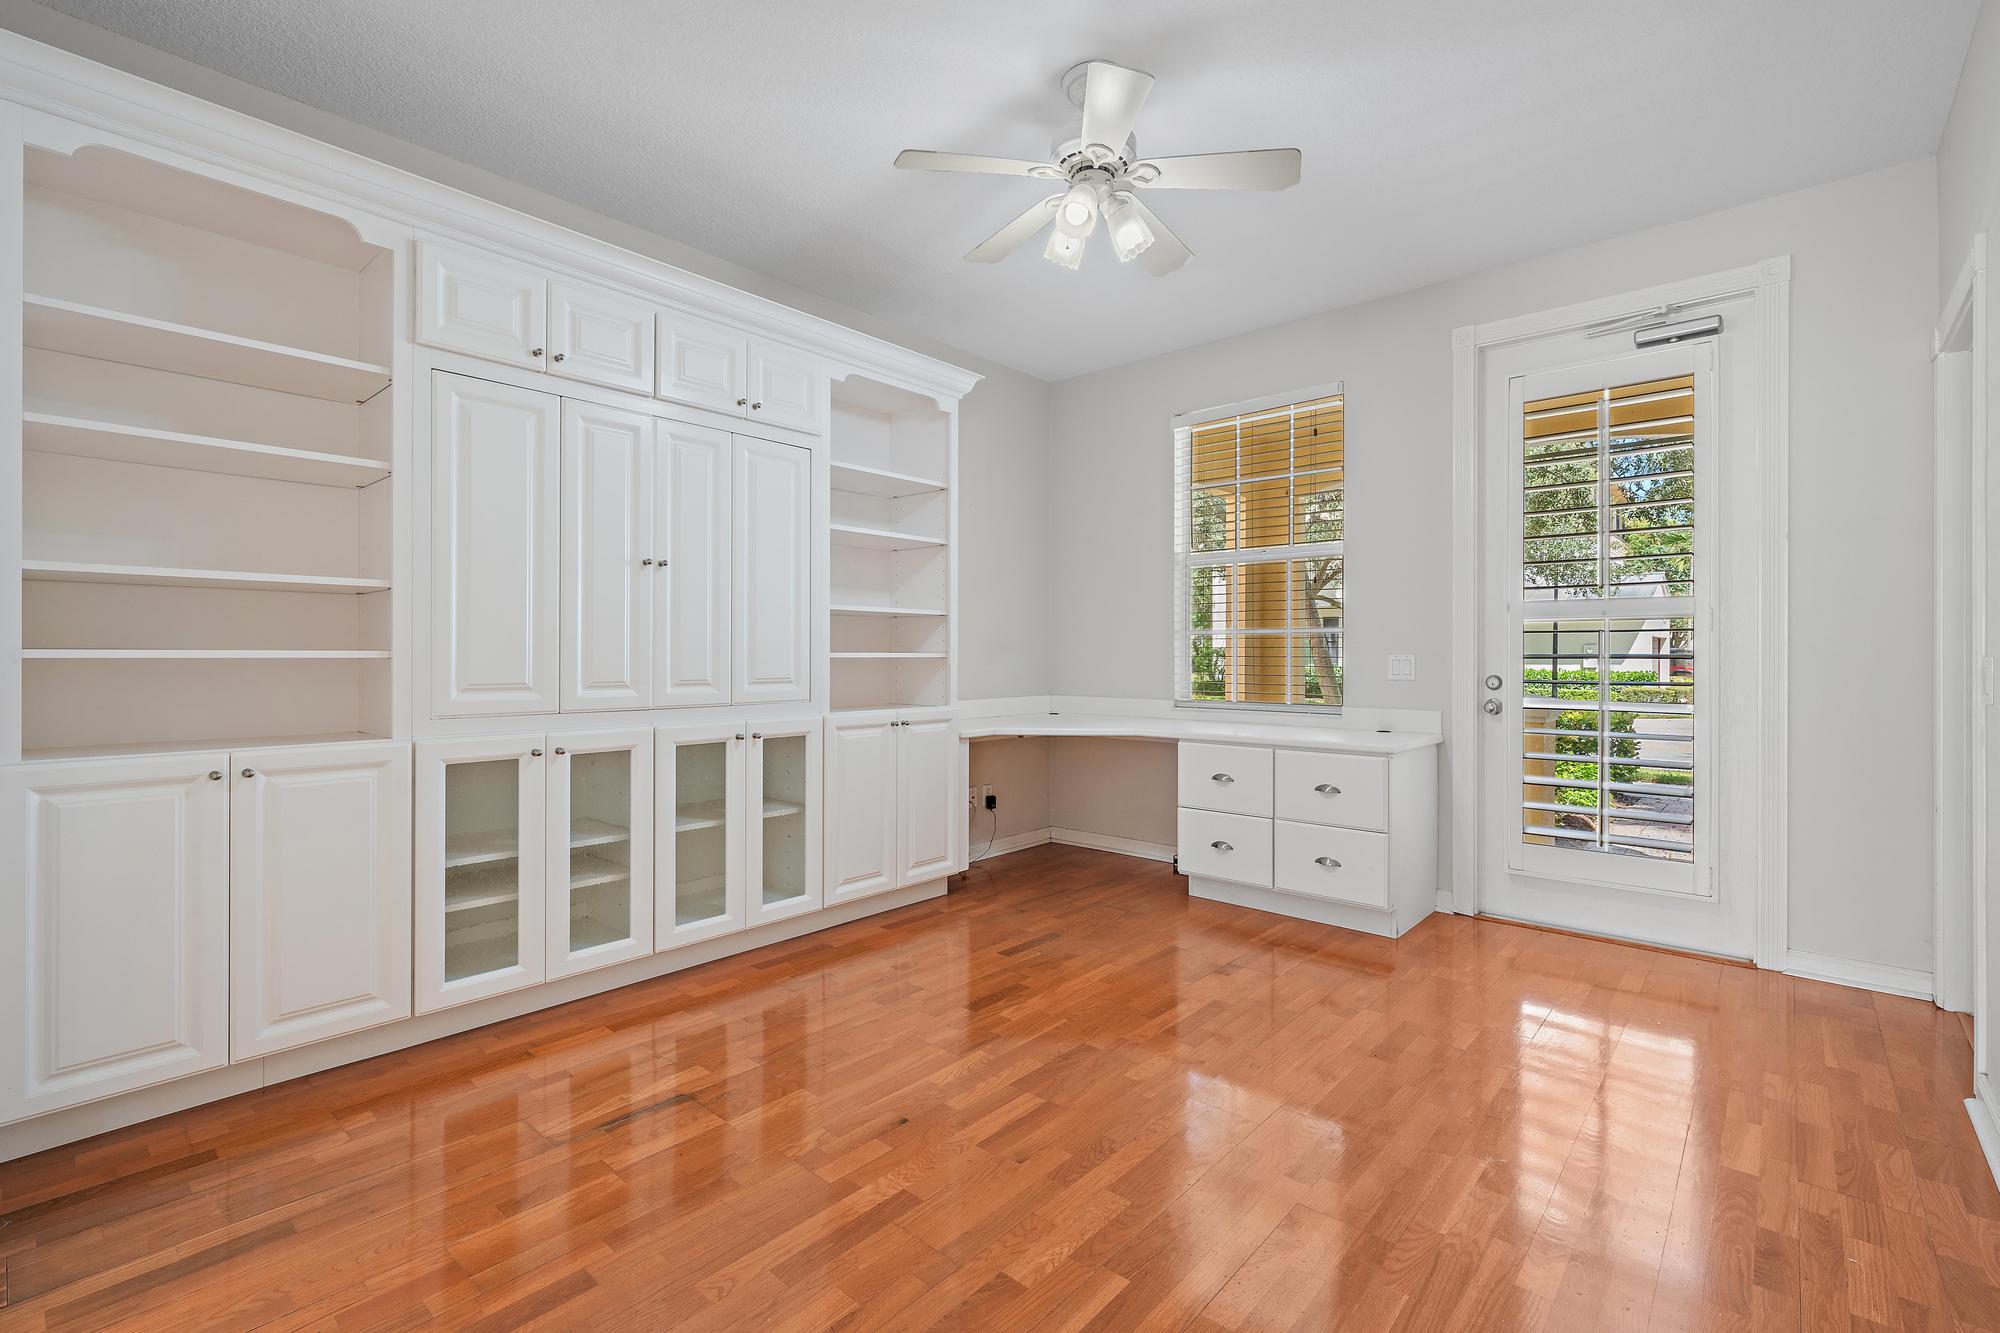
Vacant home office with white built-in cabinets, desk, hardwood floors, and a shuttered glass door.
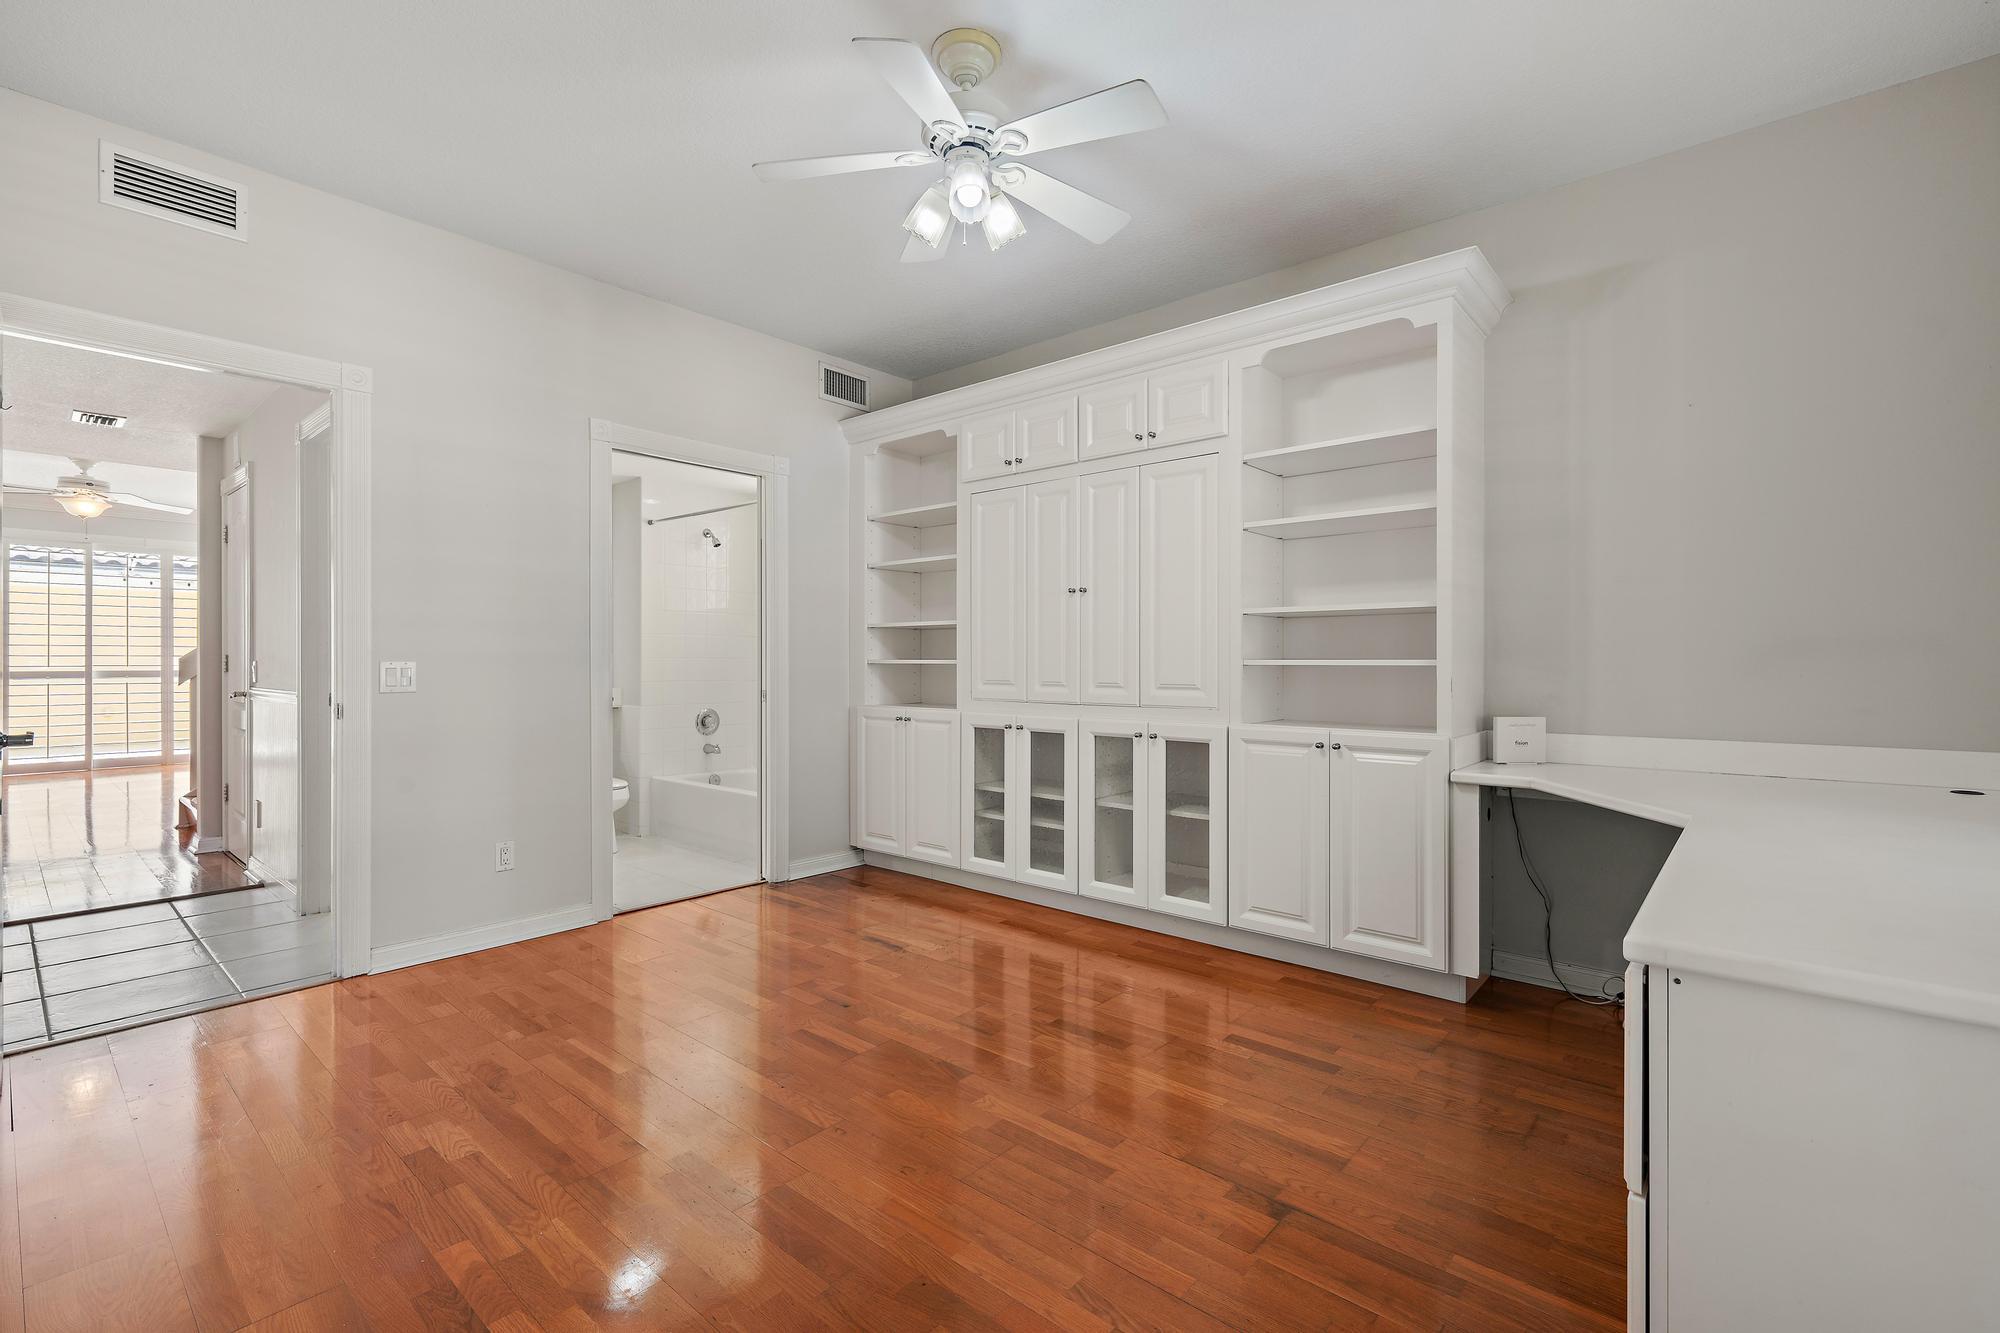
Interior room with hardwood floors and extensive white built-in cabinetry and shelving.
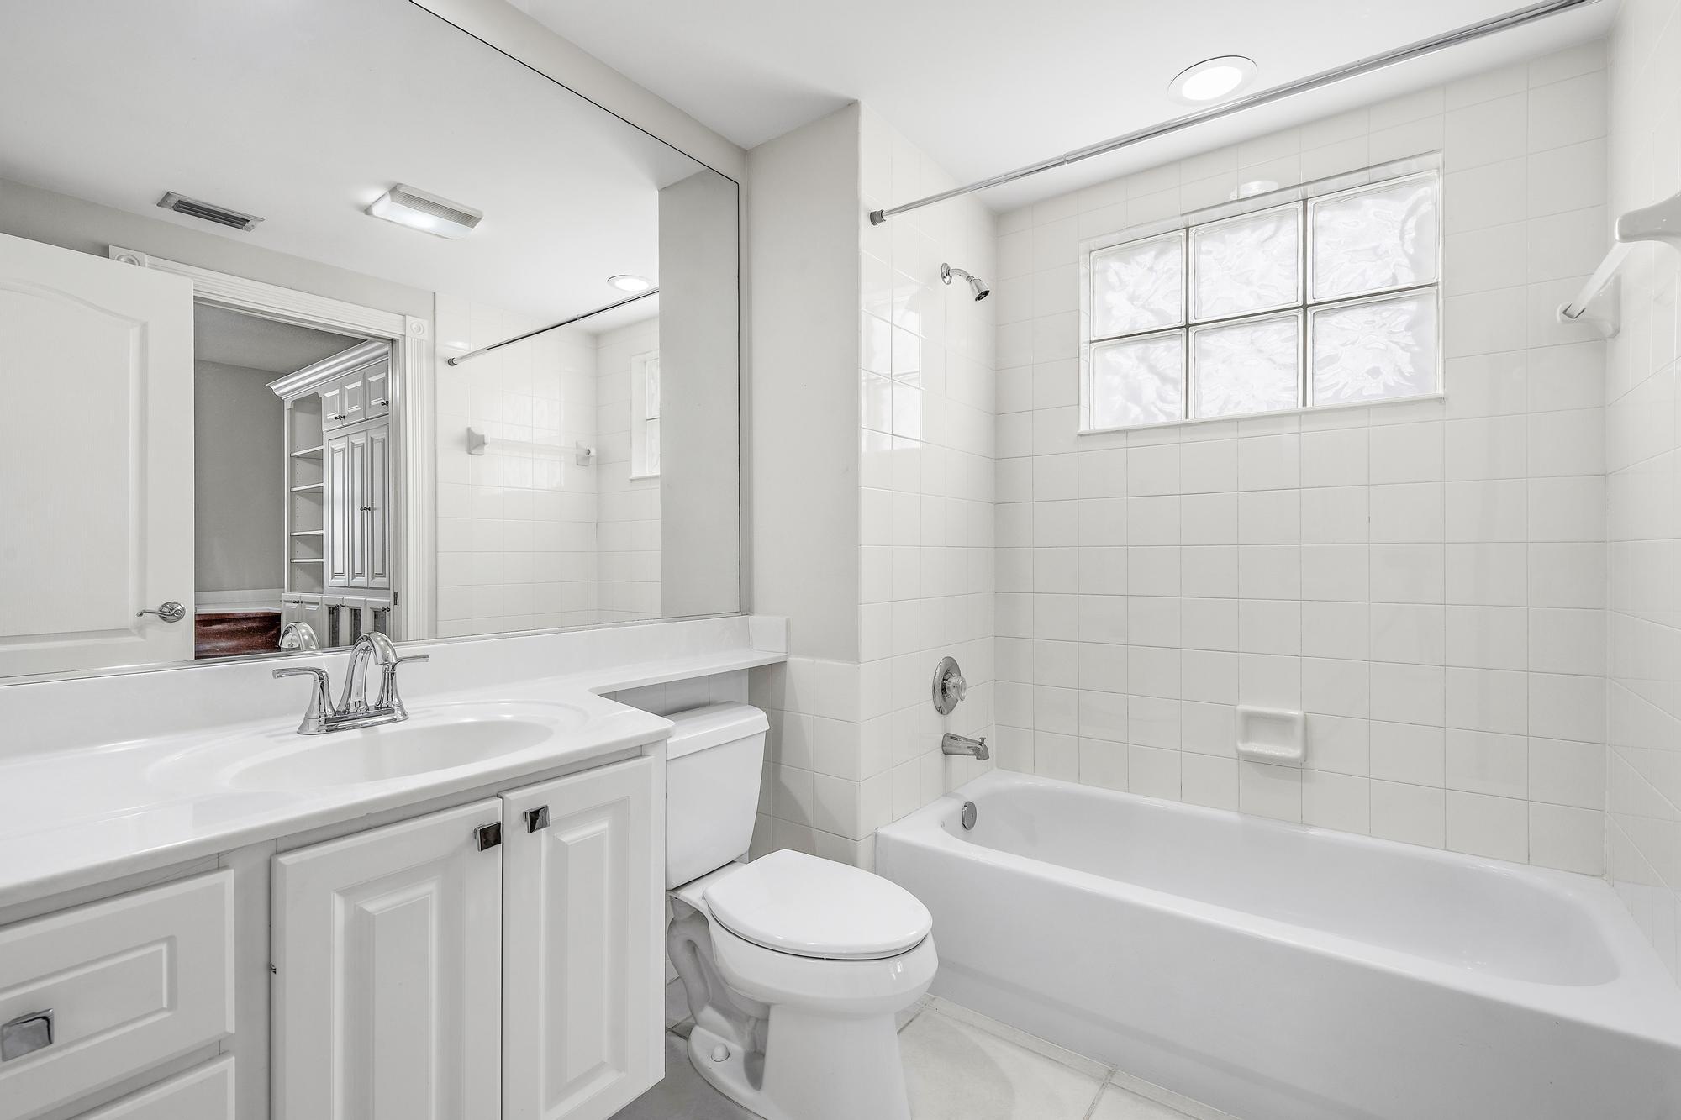
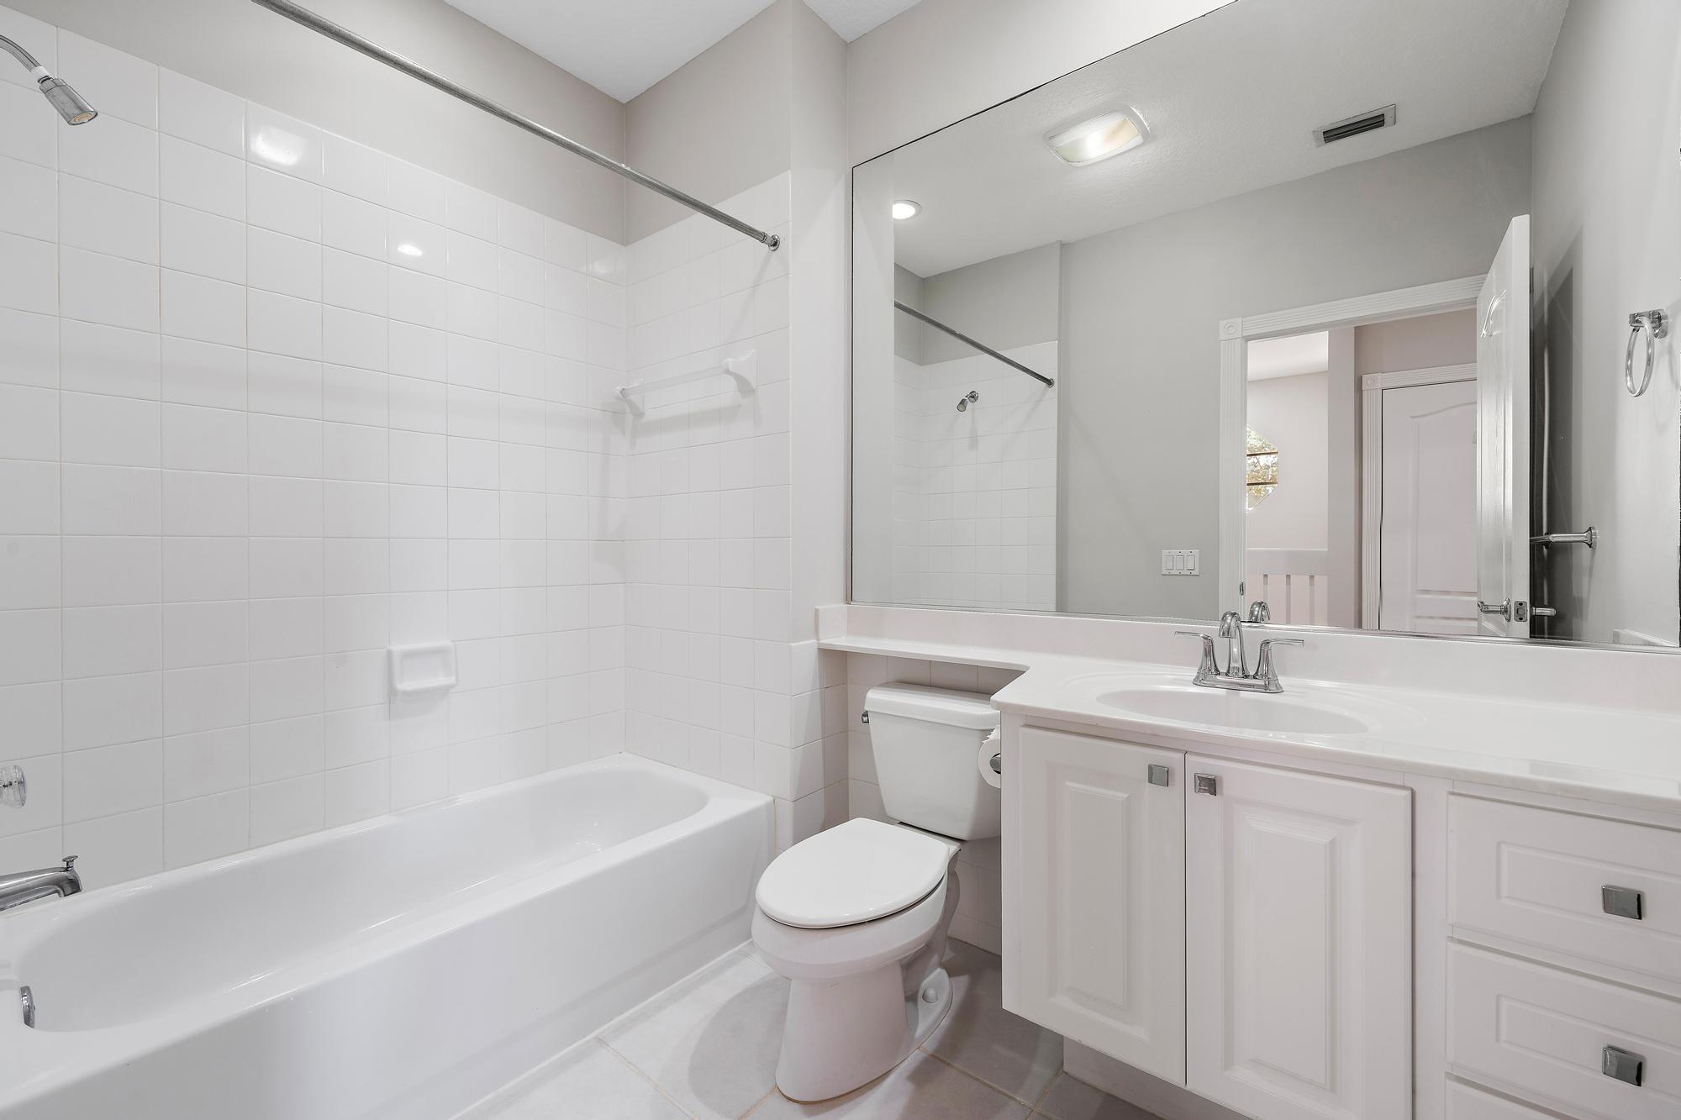
White bathroom with a tiled bathtub, glass-block window, and vanity beside the toilet.
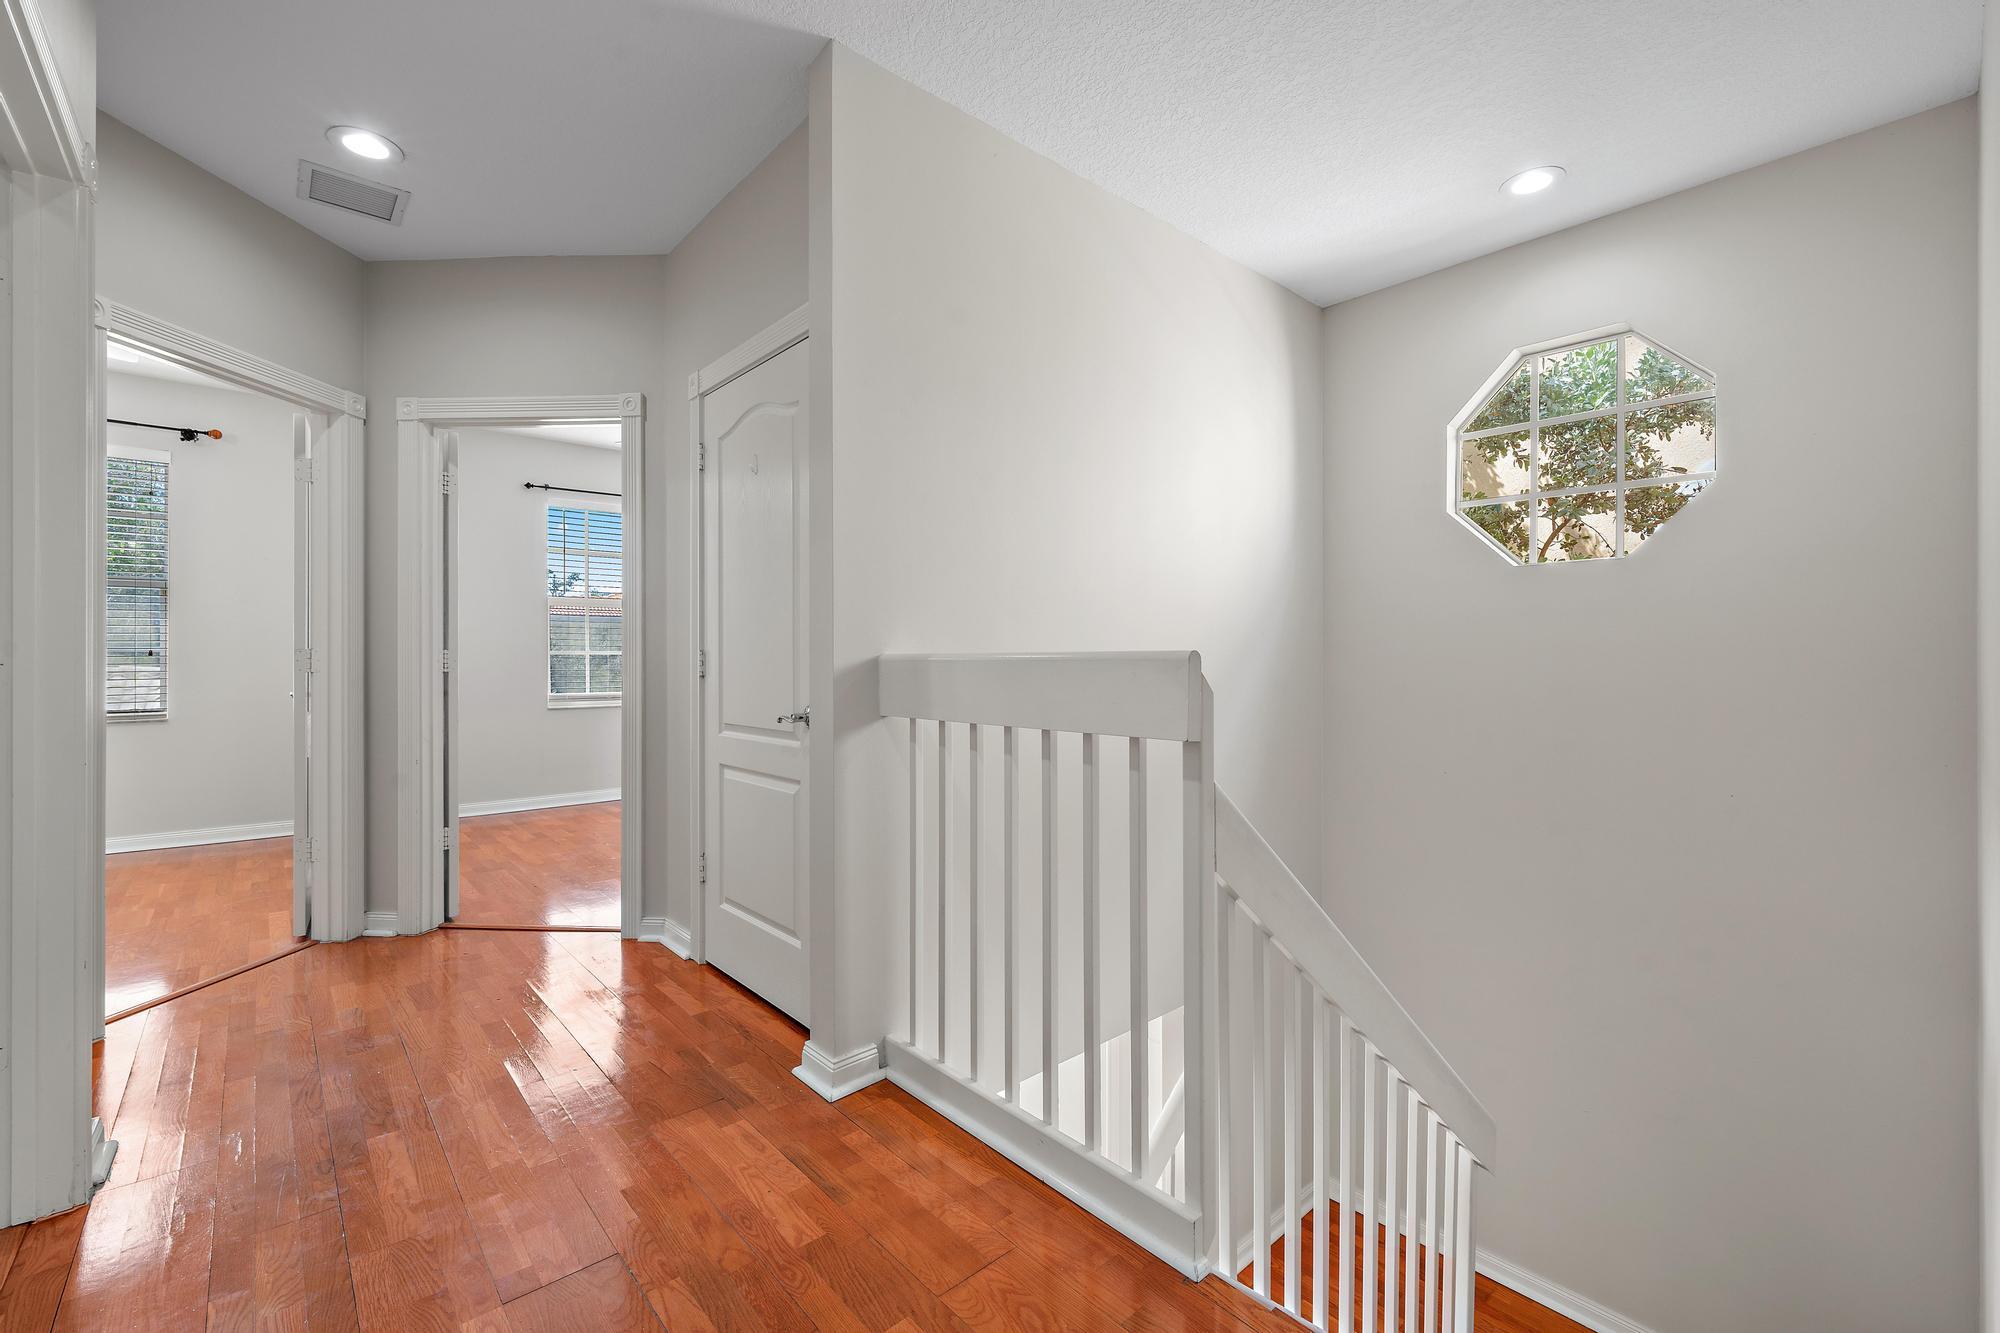
Upstairs hallway with hardwood floors, a white stair railing, and an octagonal window.
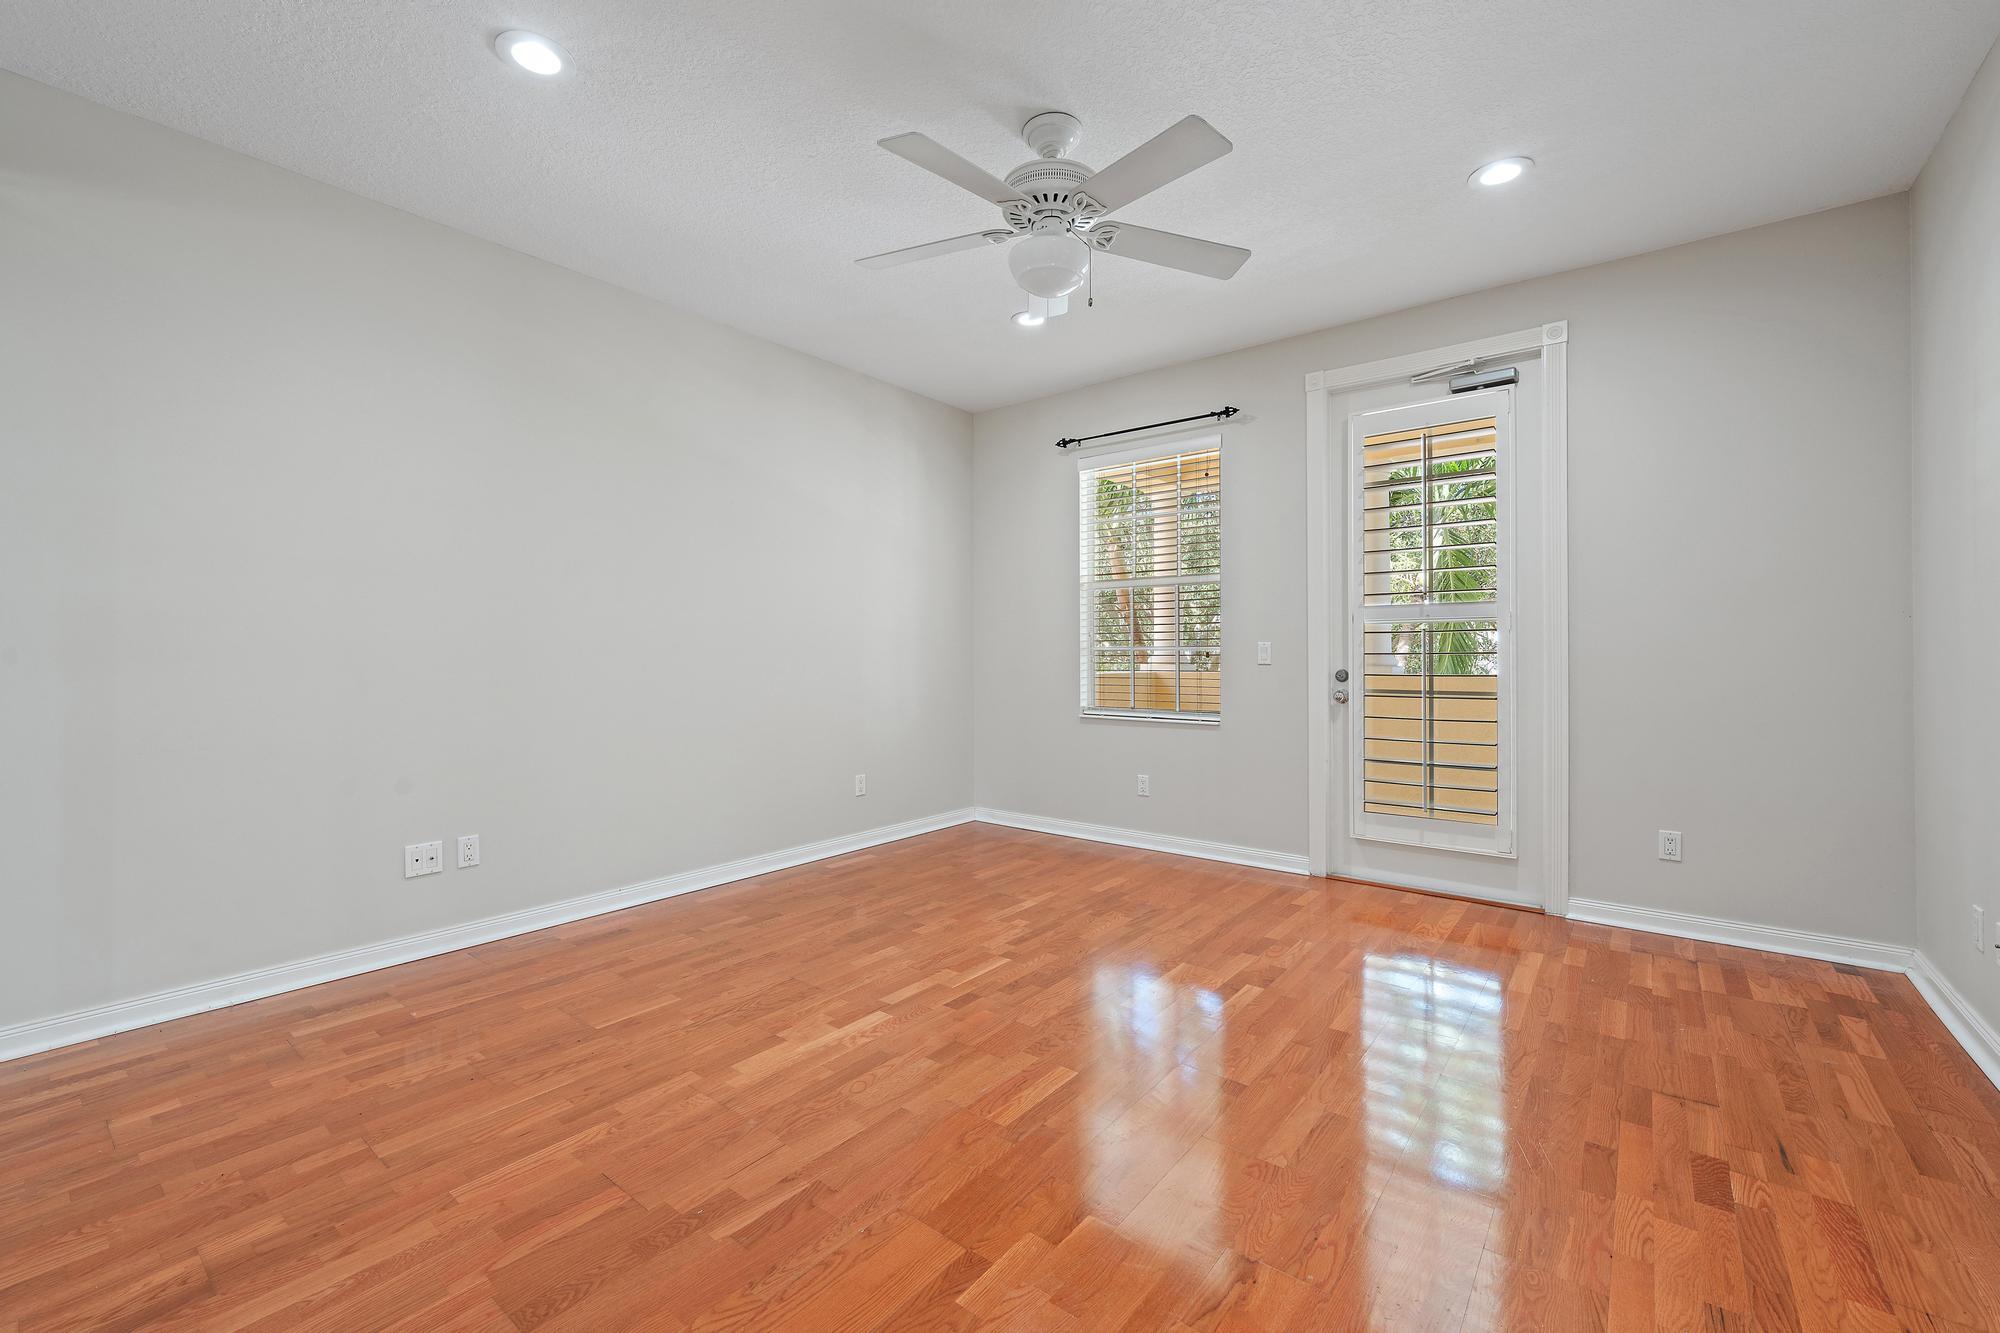
Empty room with polished hardwood floors, ceiling fan, and a glass door beside a window.
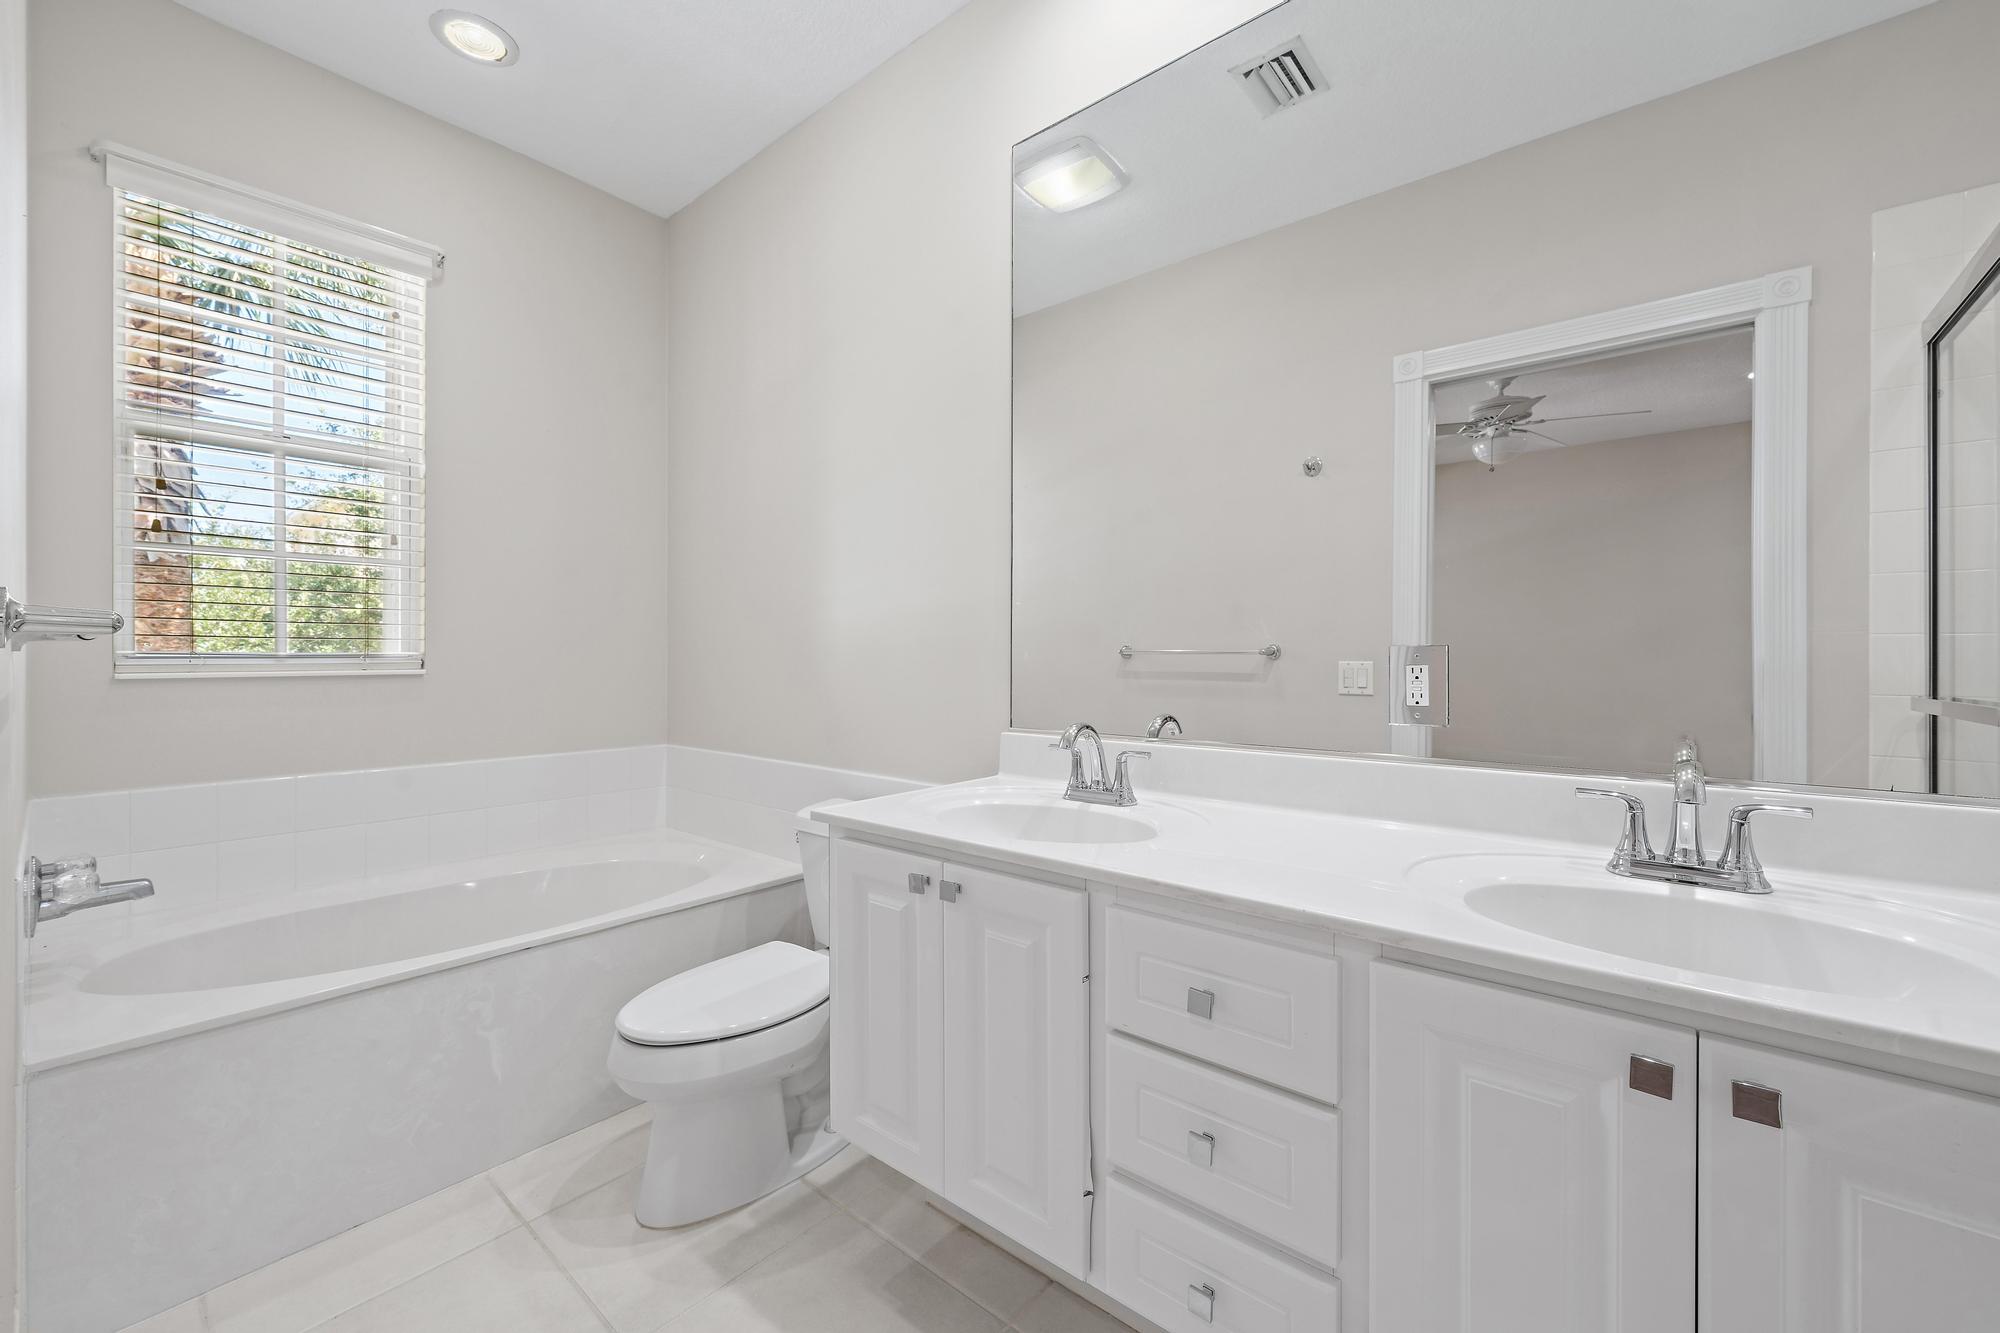
Bathroom with a white double-sink vanity, large mirror, and built-in bathtub beside a window.
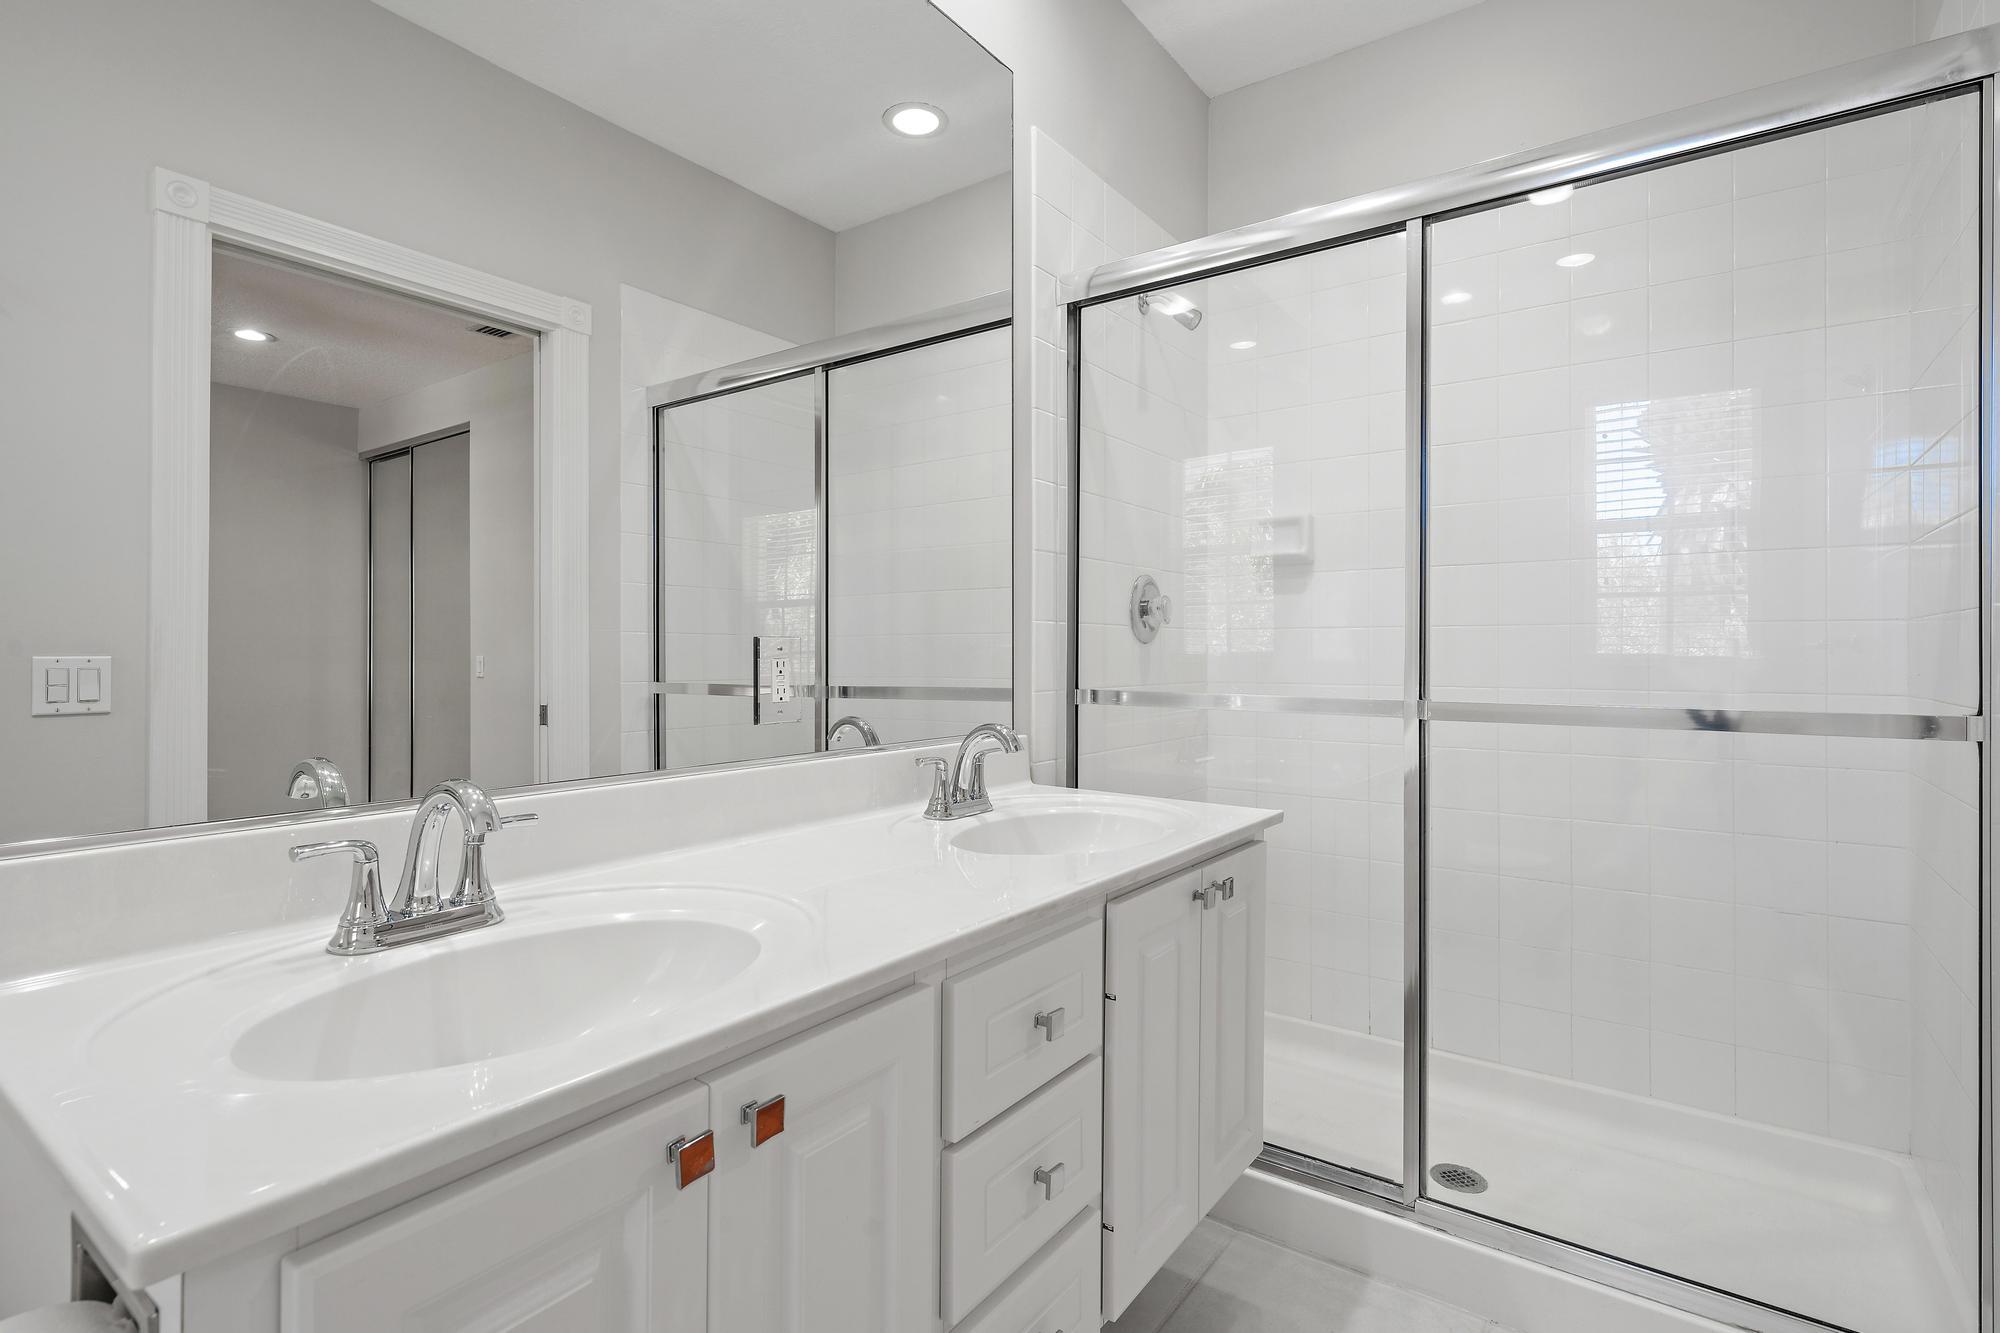
Bathroom with a double-sink vanity and a glass-enclosed tiled shower.
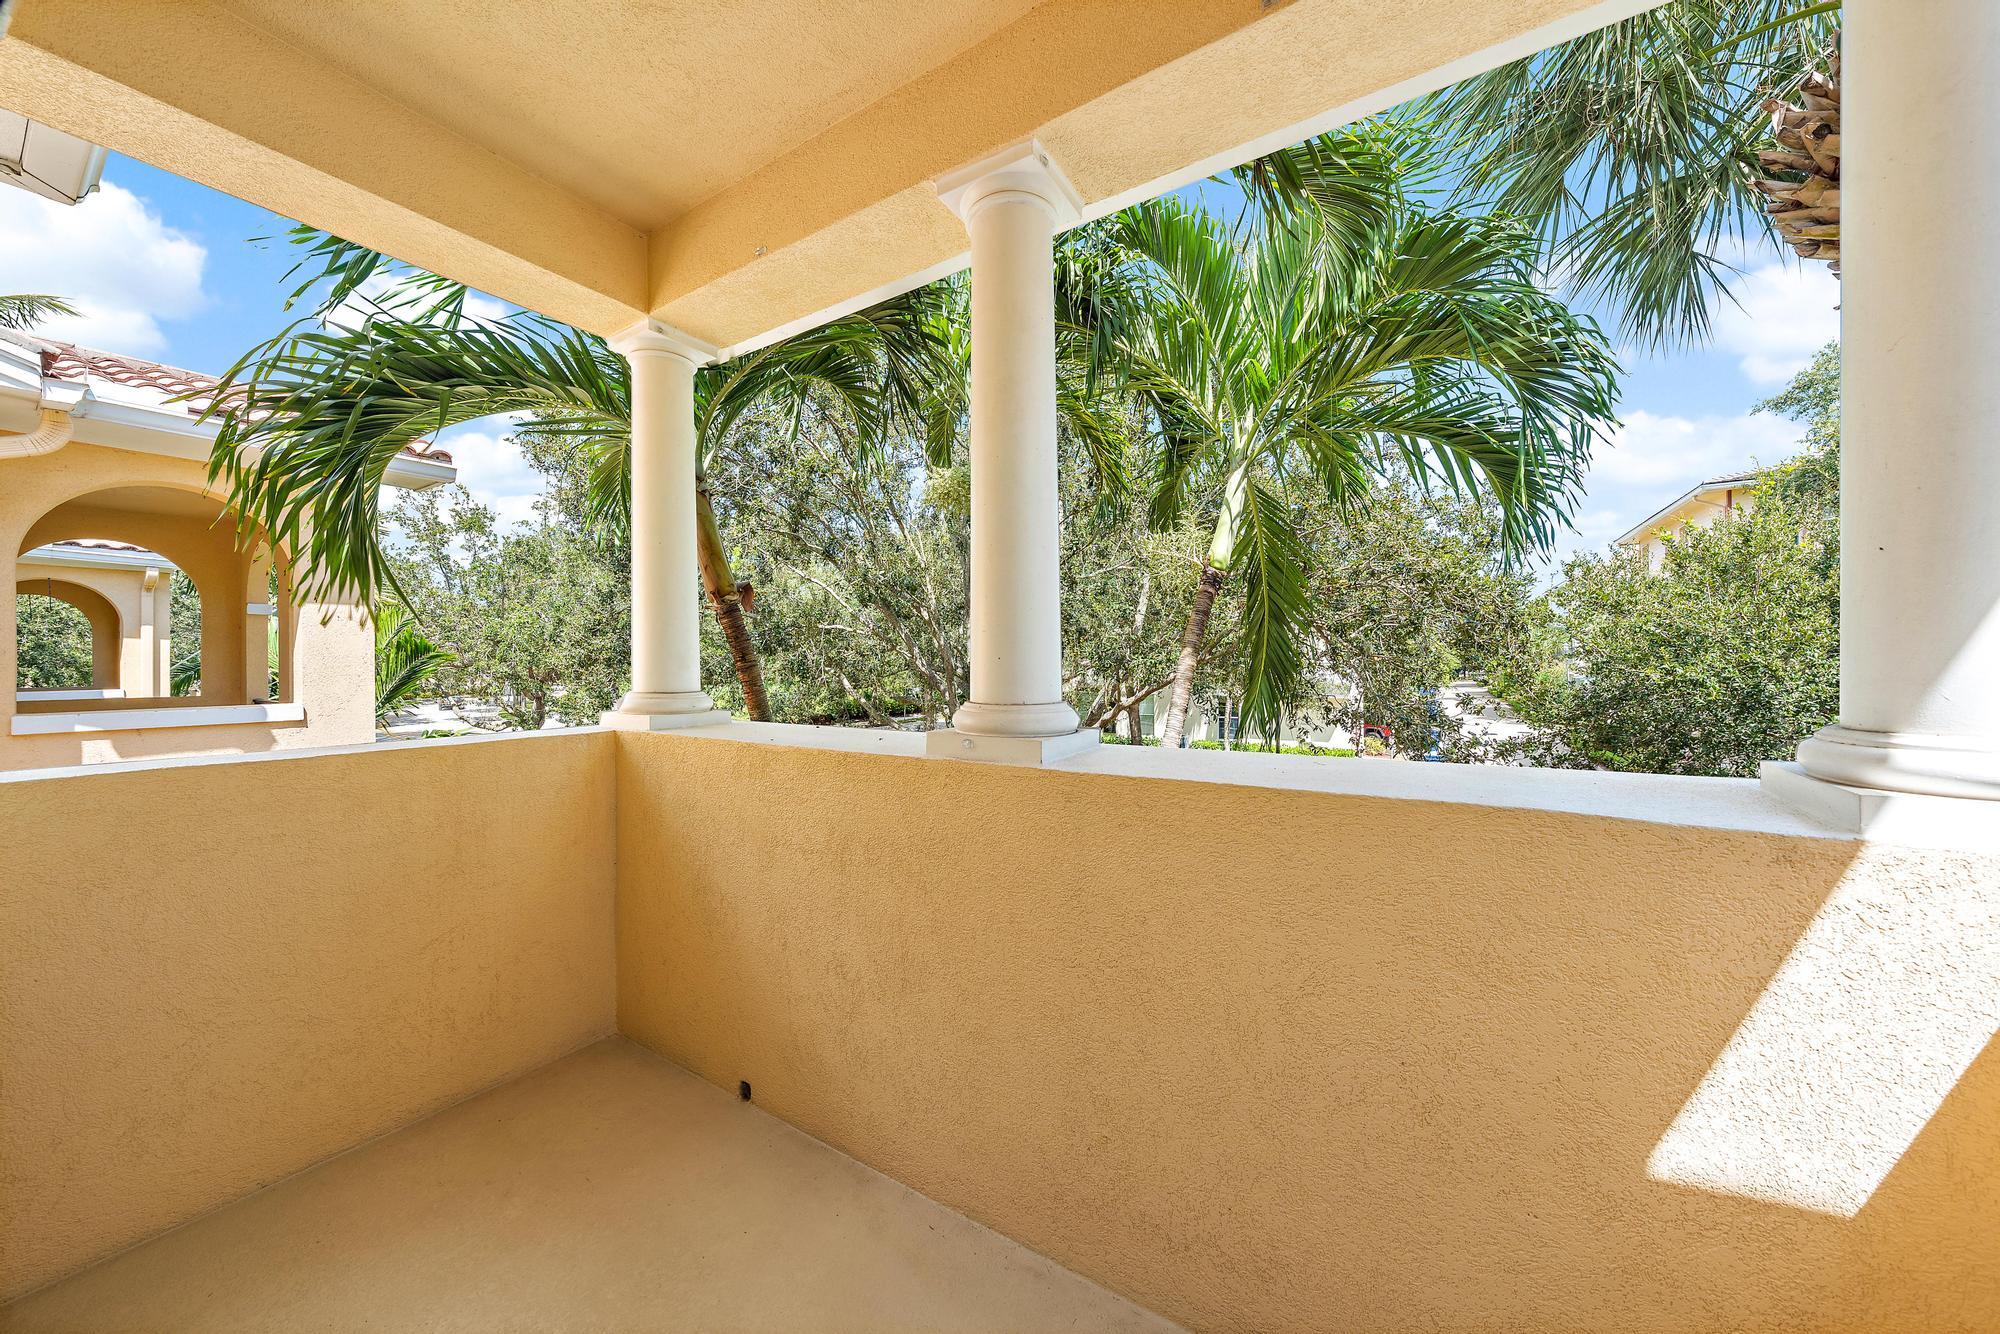
Covered balcony with white columns and palm trees beyond the railing.
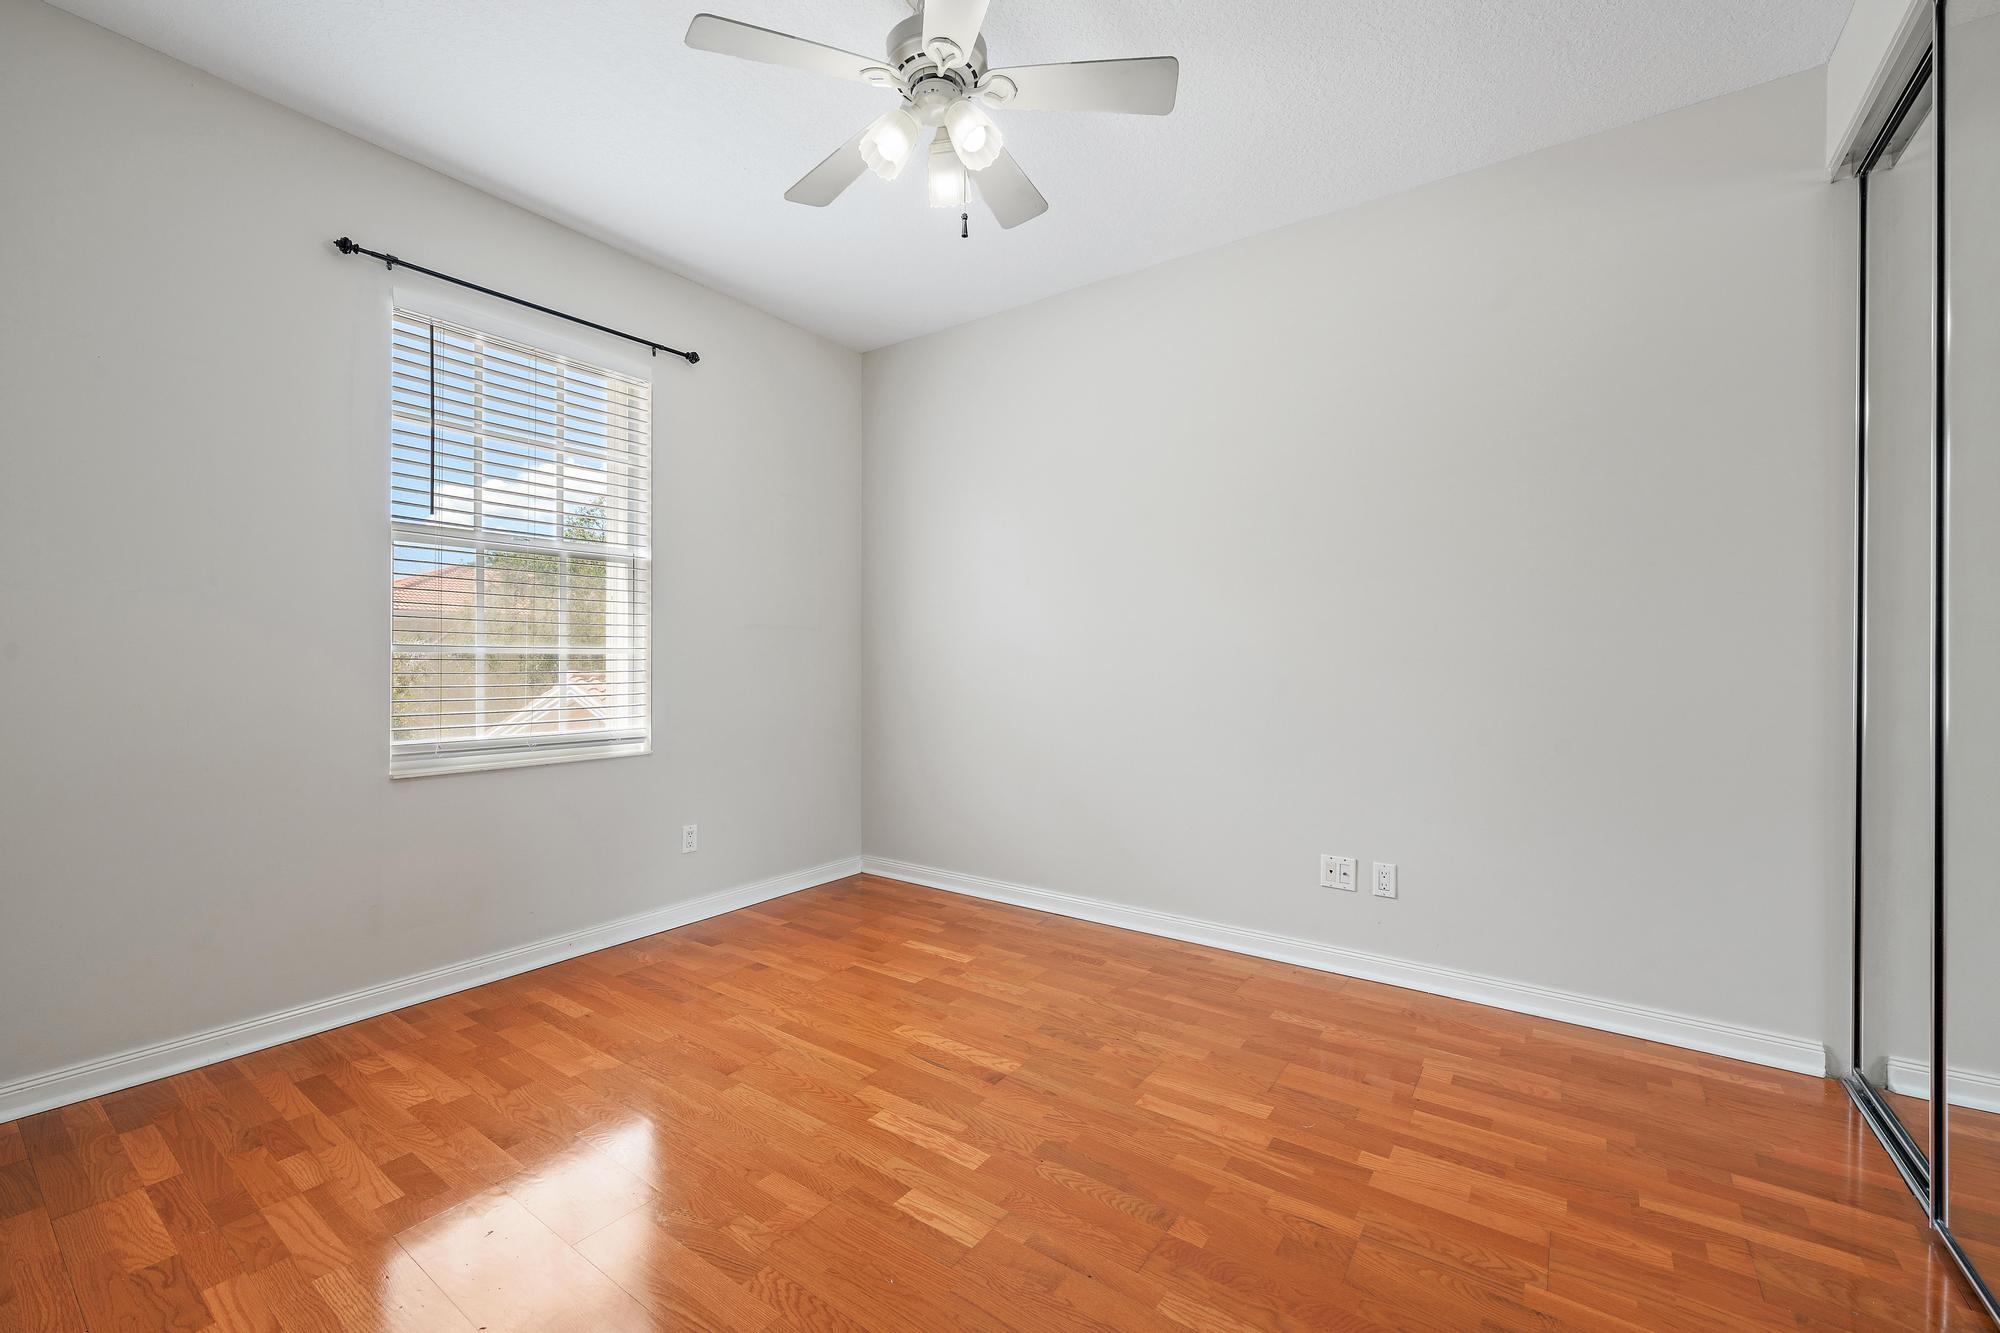
Empty bedroom with hardwood floors, a ceiling fan, and mirrored sliding closet doors.
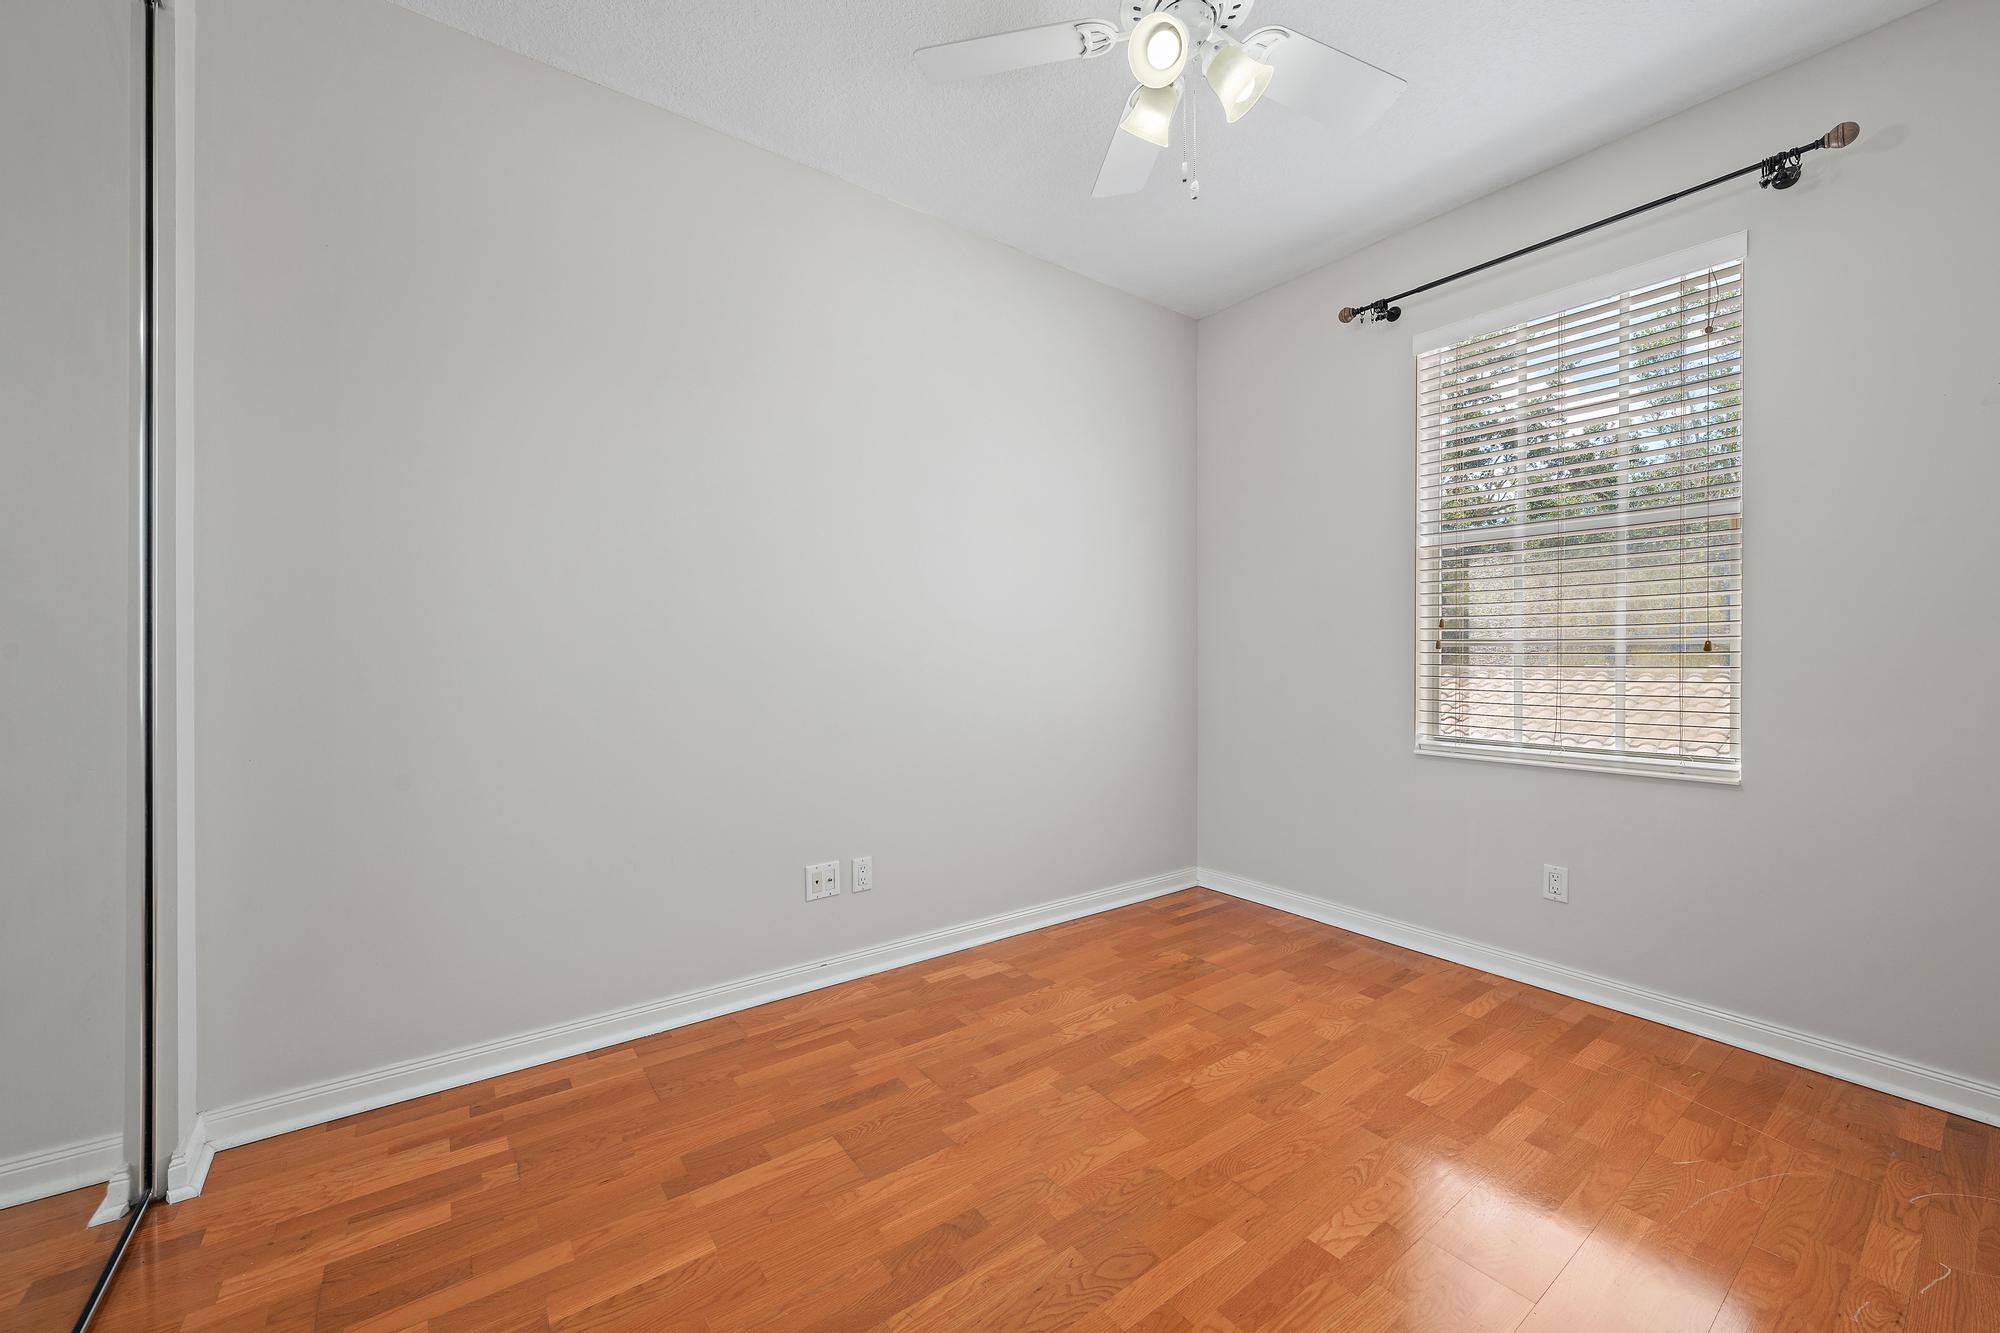
Vacant bedroom with hardwood floors, a ceiling fan, and a window with white blinds.
Bathroom with a white bathtub, tiled surround, toilet, and long vanity beneath a large mirror.
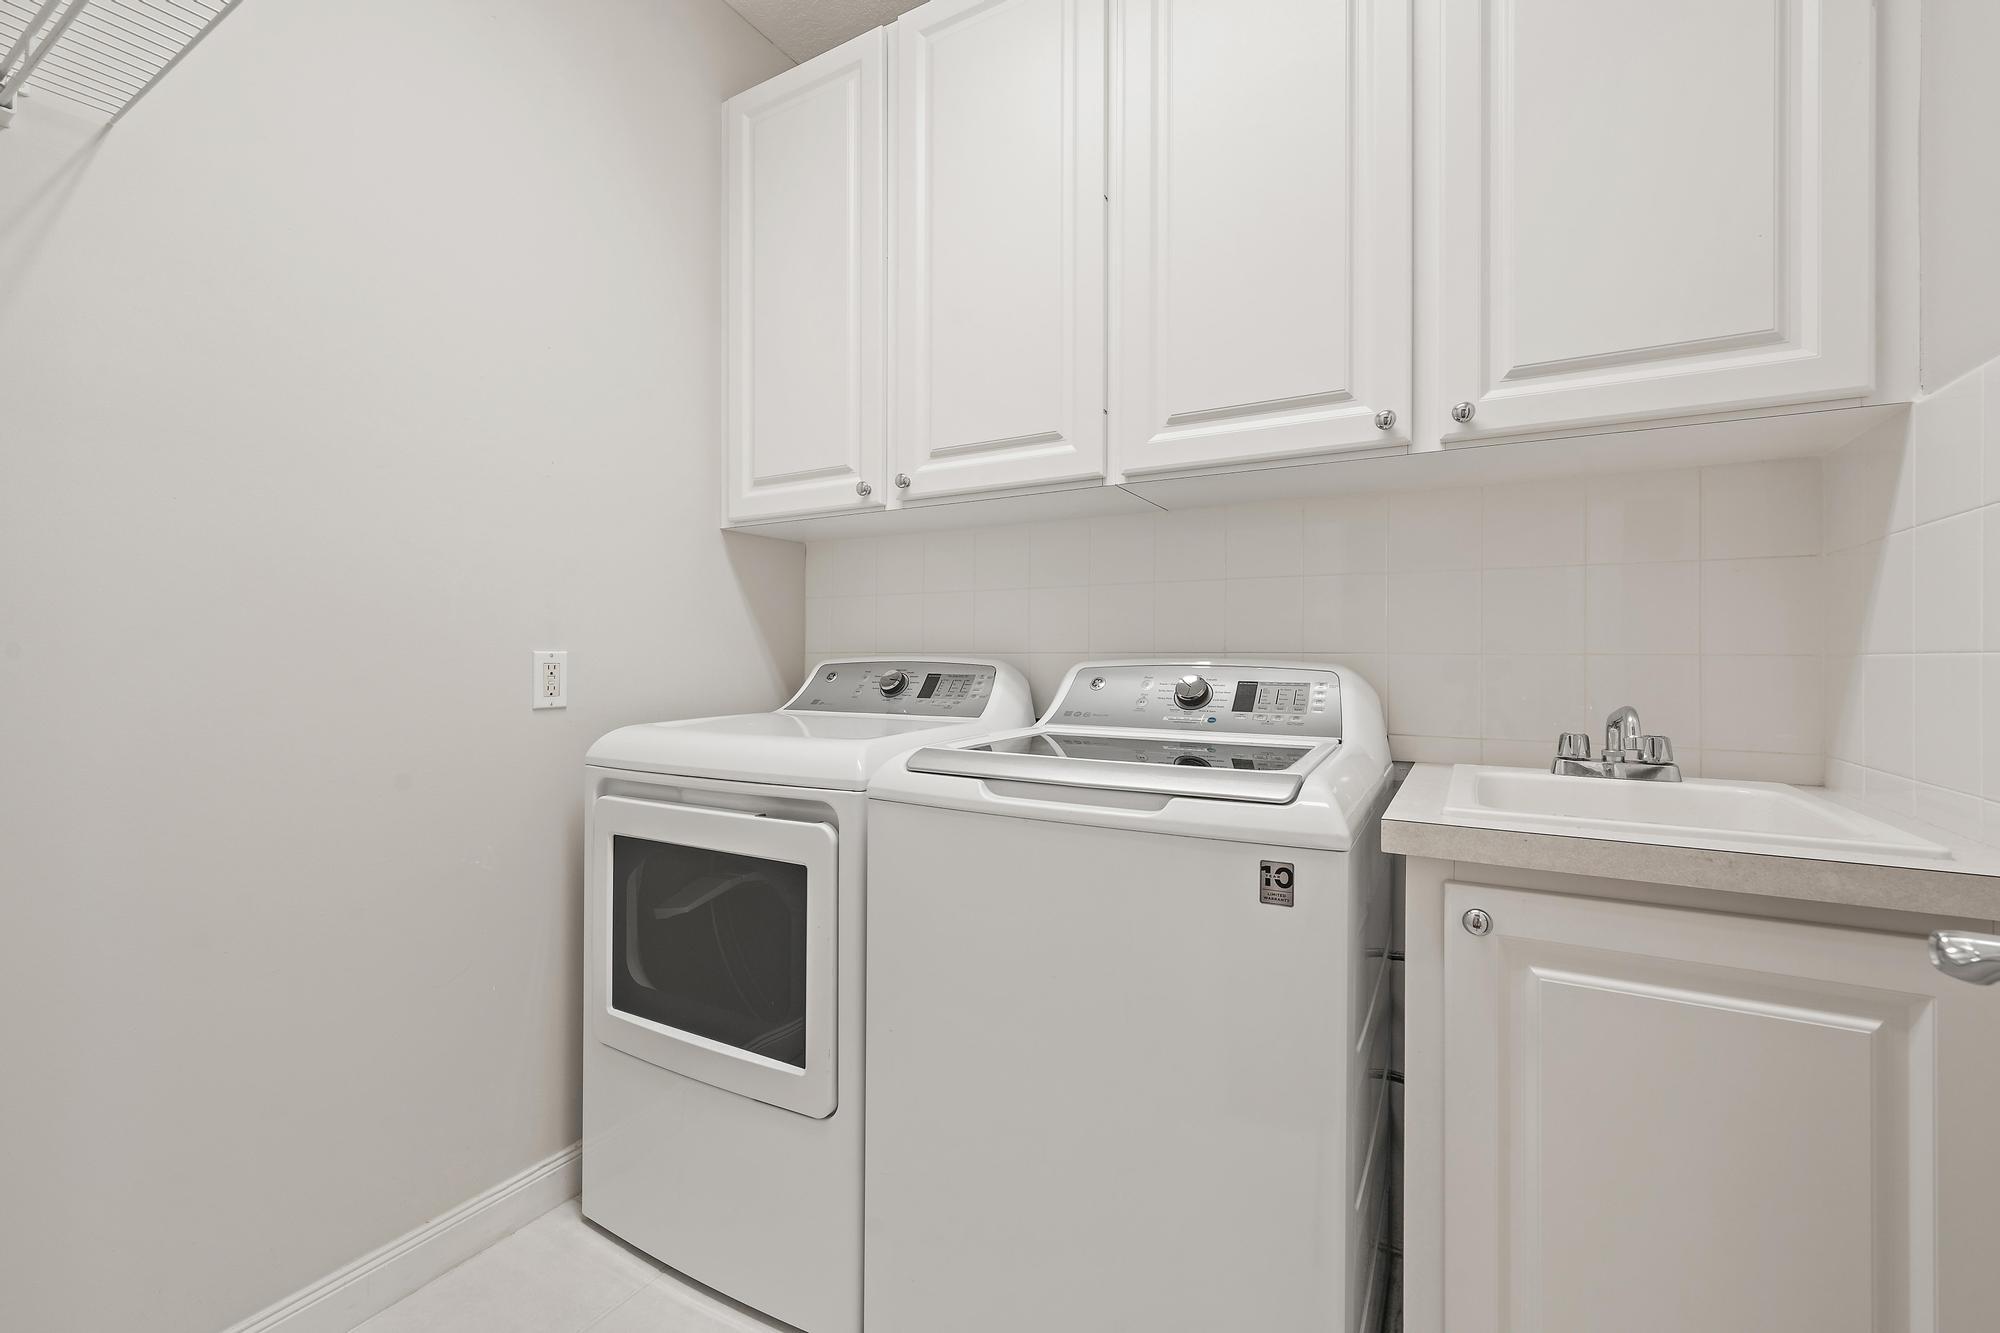
Laundry room with a white washer and dryer, overhead cabinets, and a utility sink.
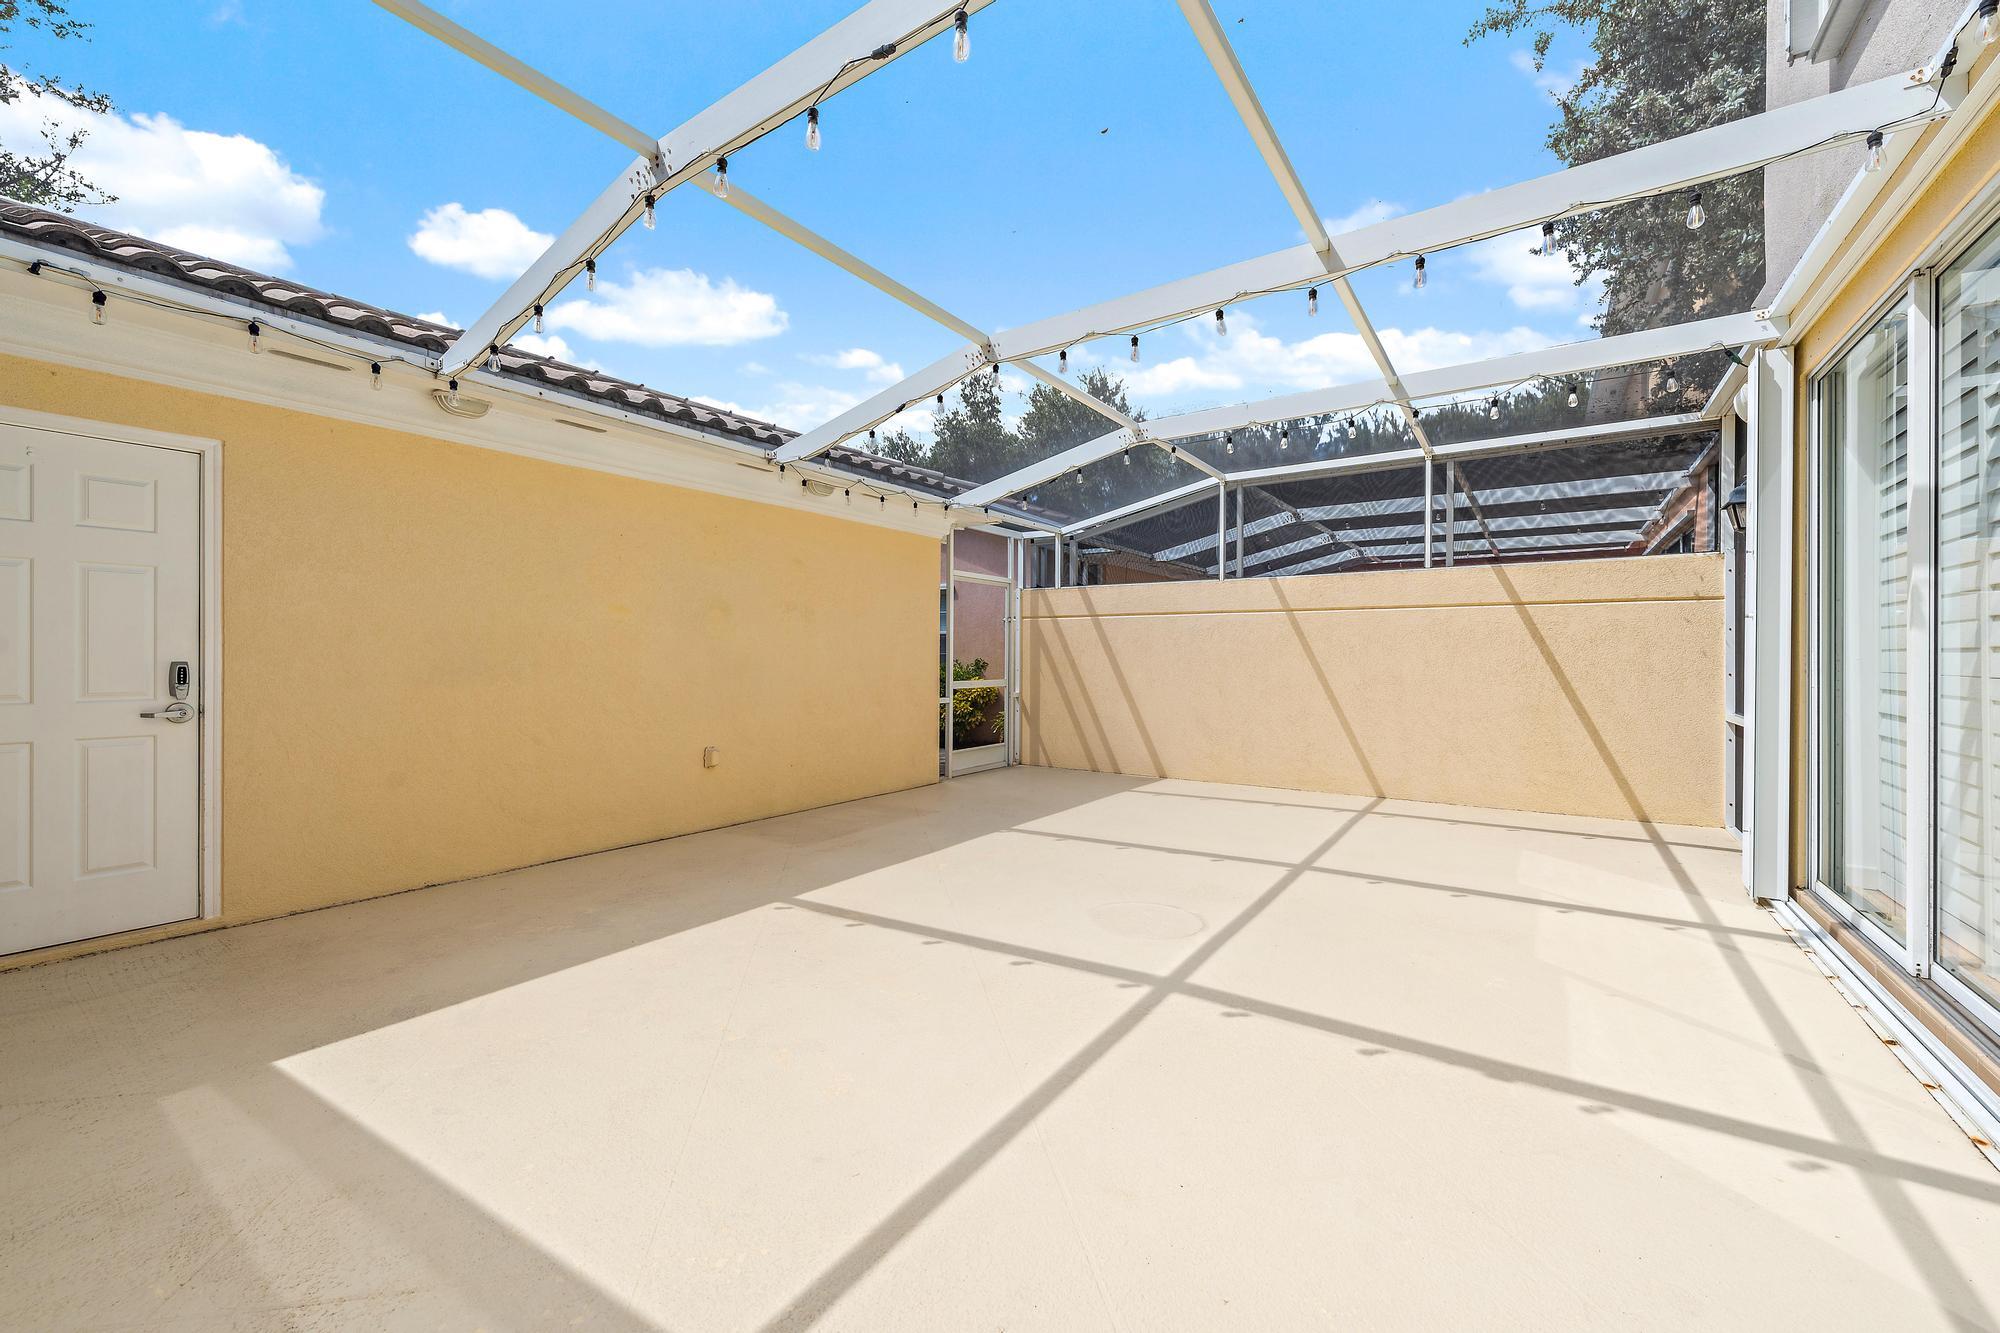
Screened patio with a translucent roof, string lights, and sliding glass doors.
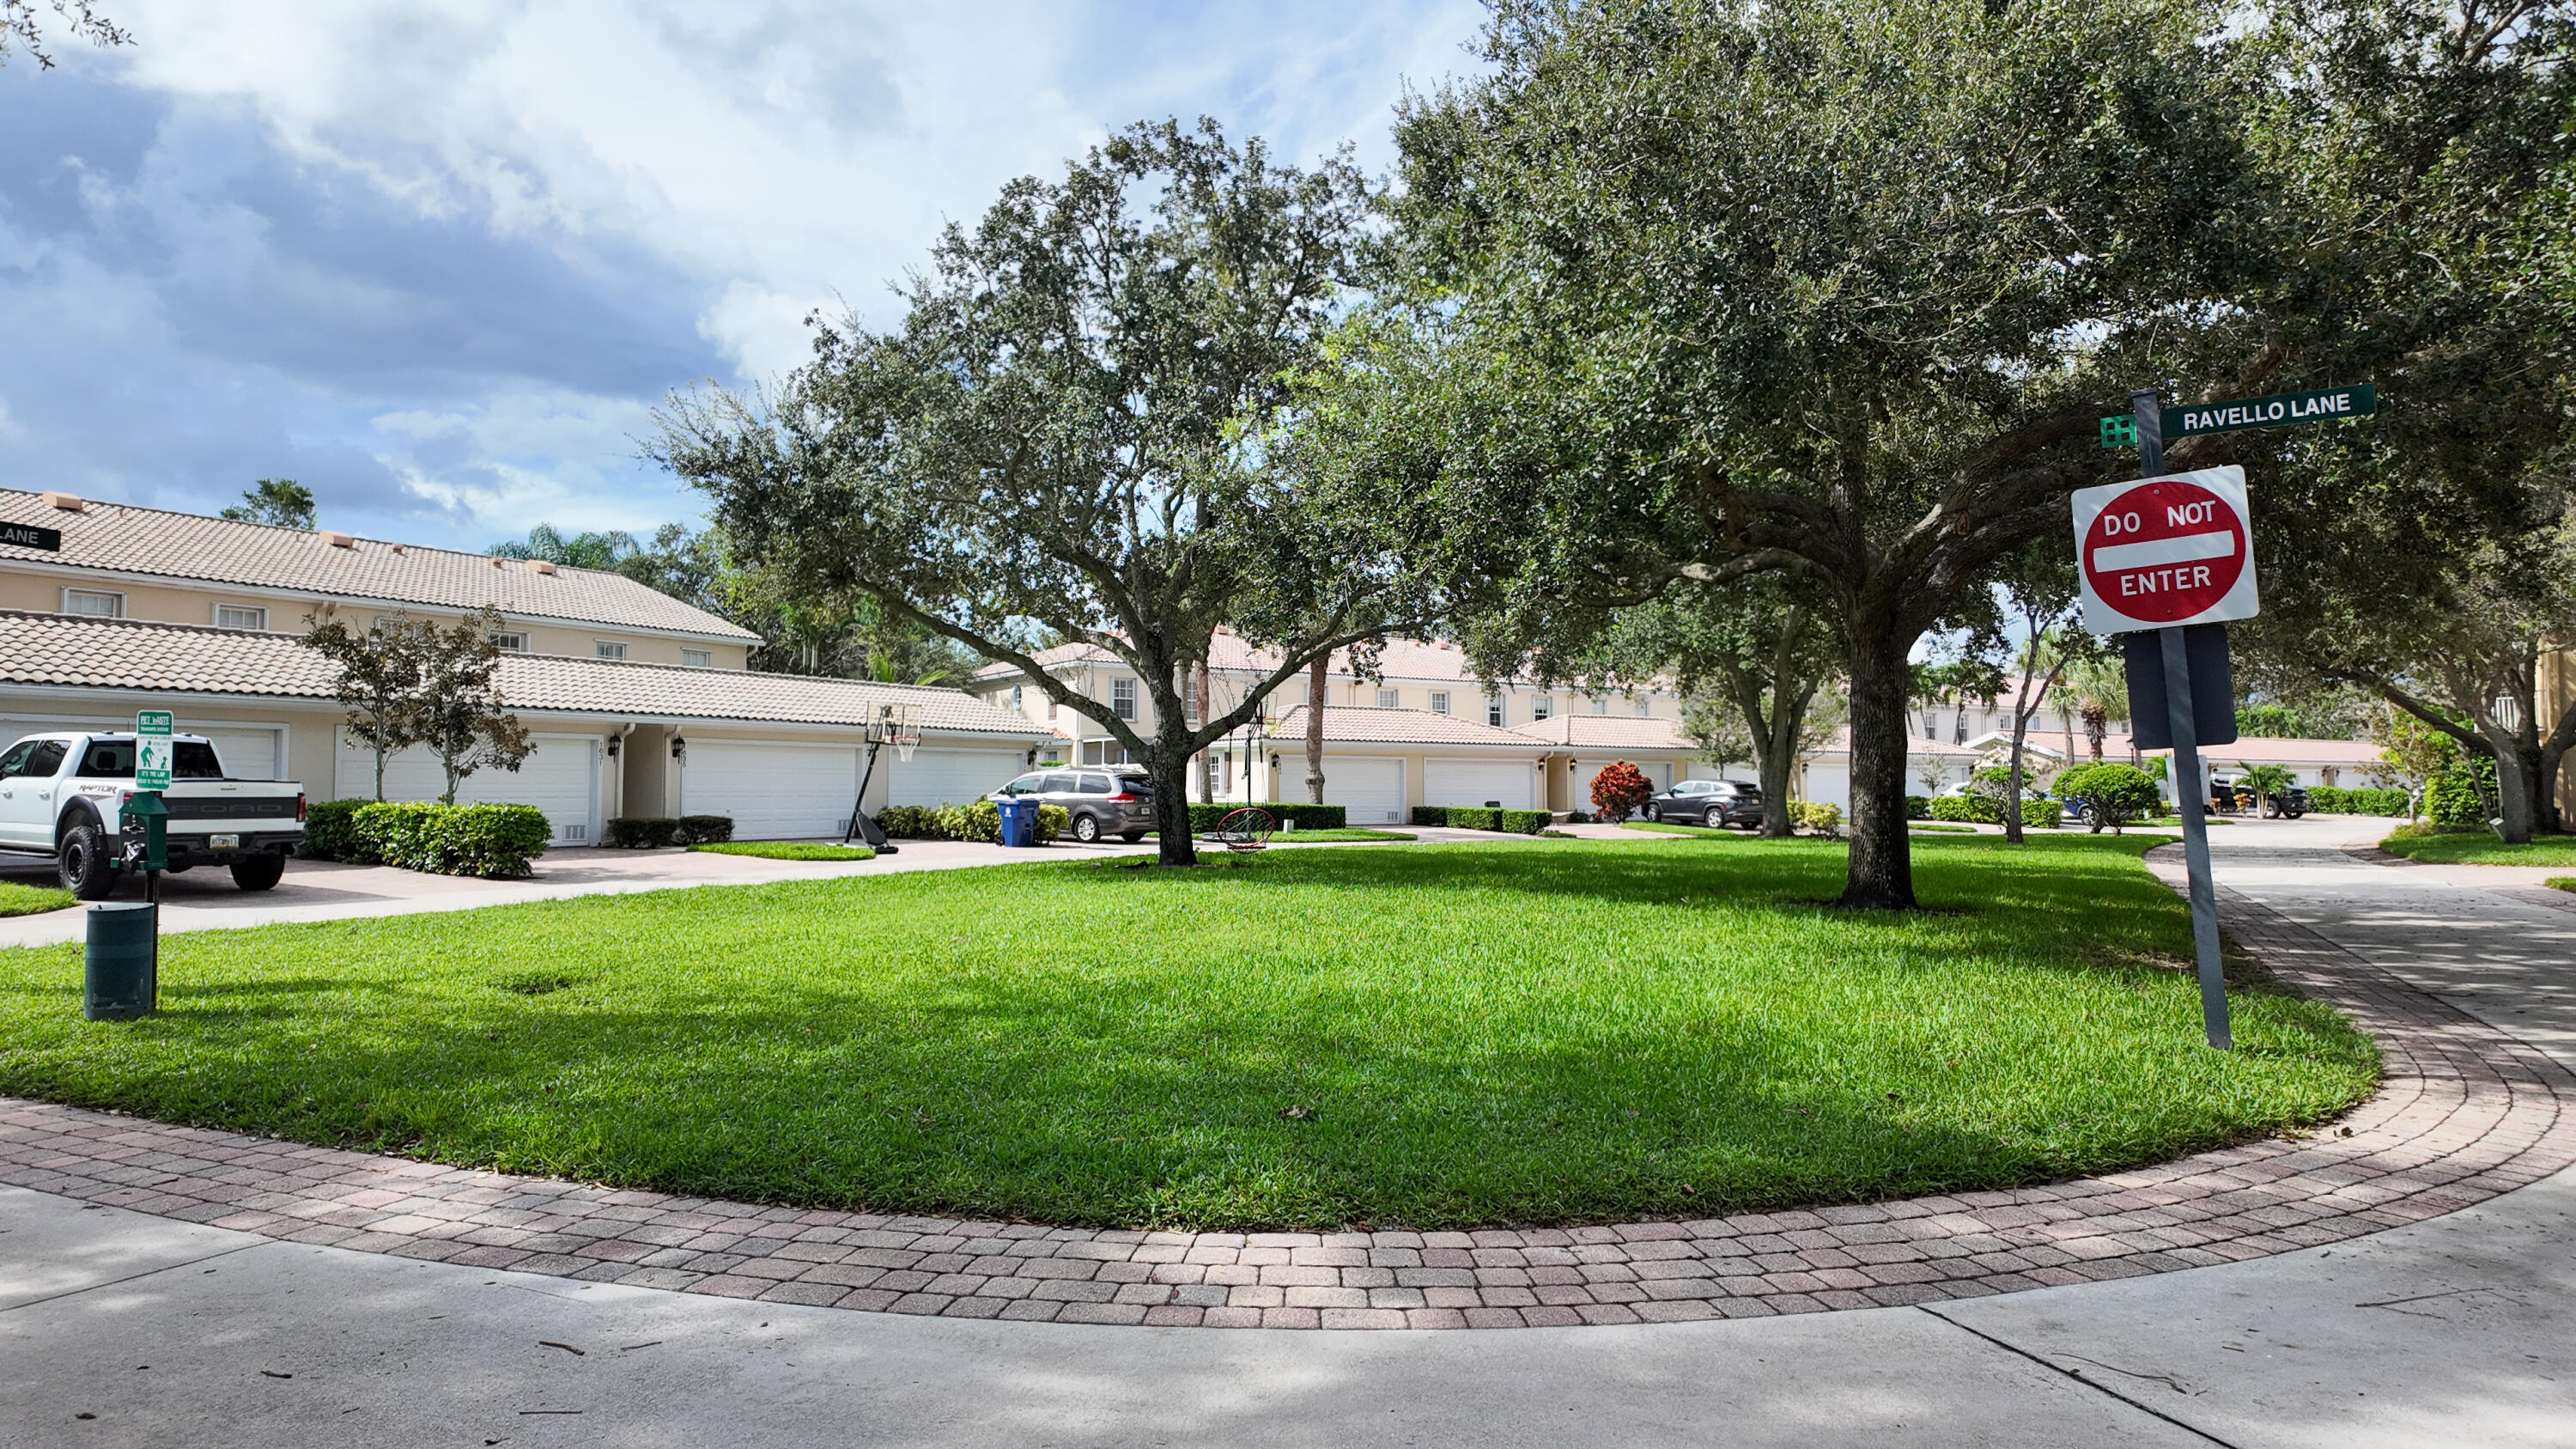
Residential street with tiled-roof homes, mature shade trees, and a Ravello Lane sign.
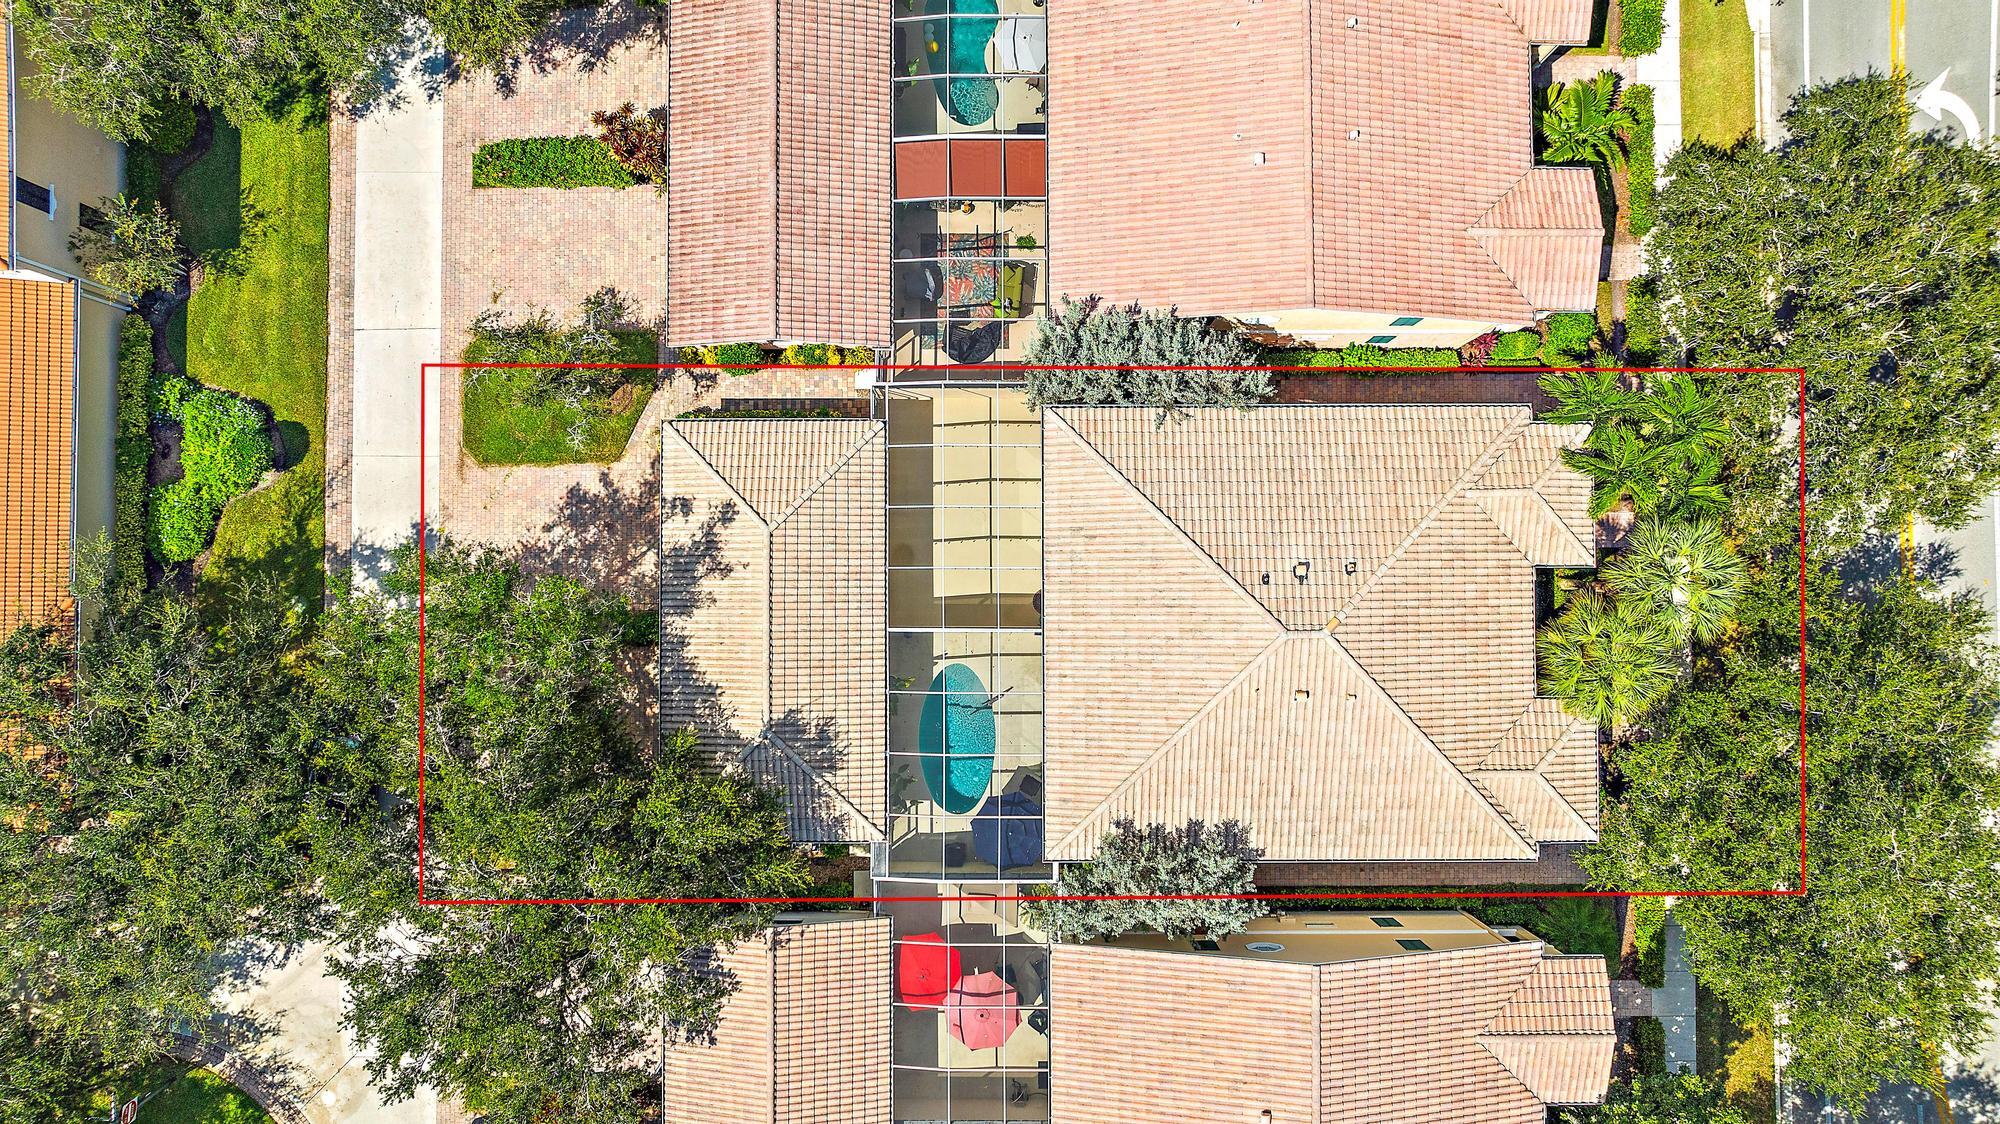
Aerial view of a tile-roofed home with a glass-enclosed courtyard and pool, outlined in red.
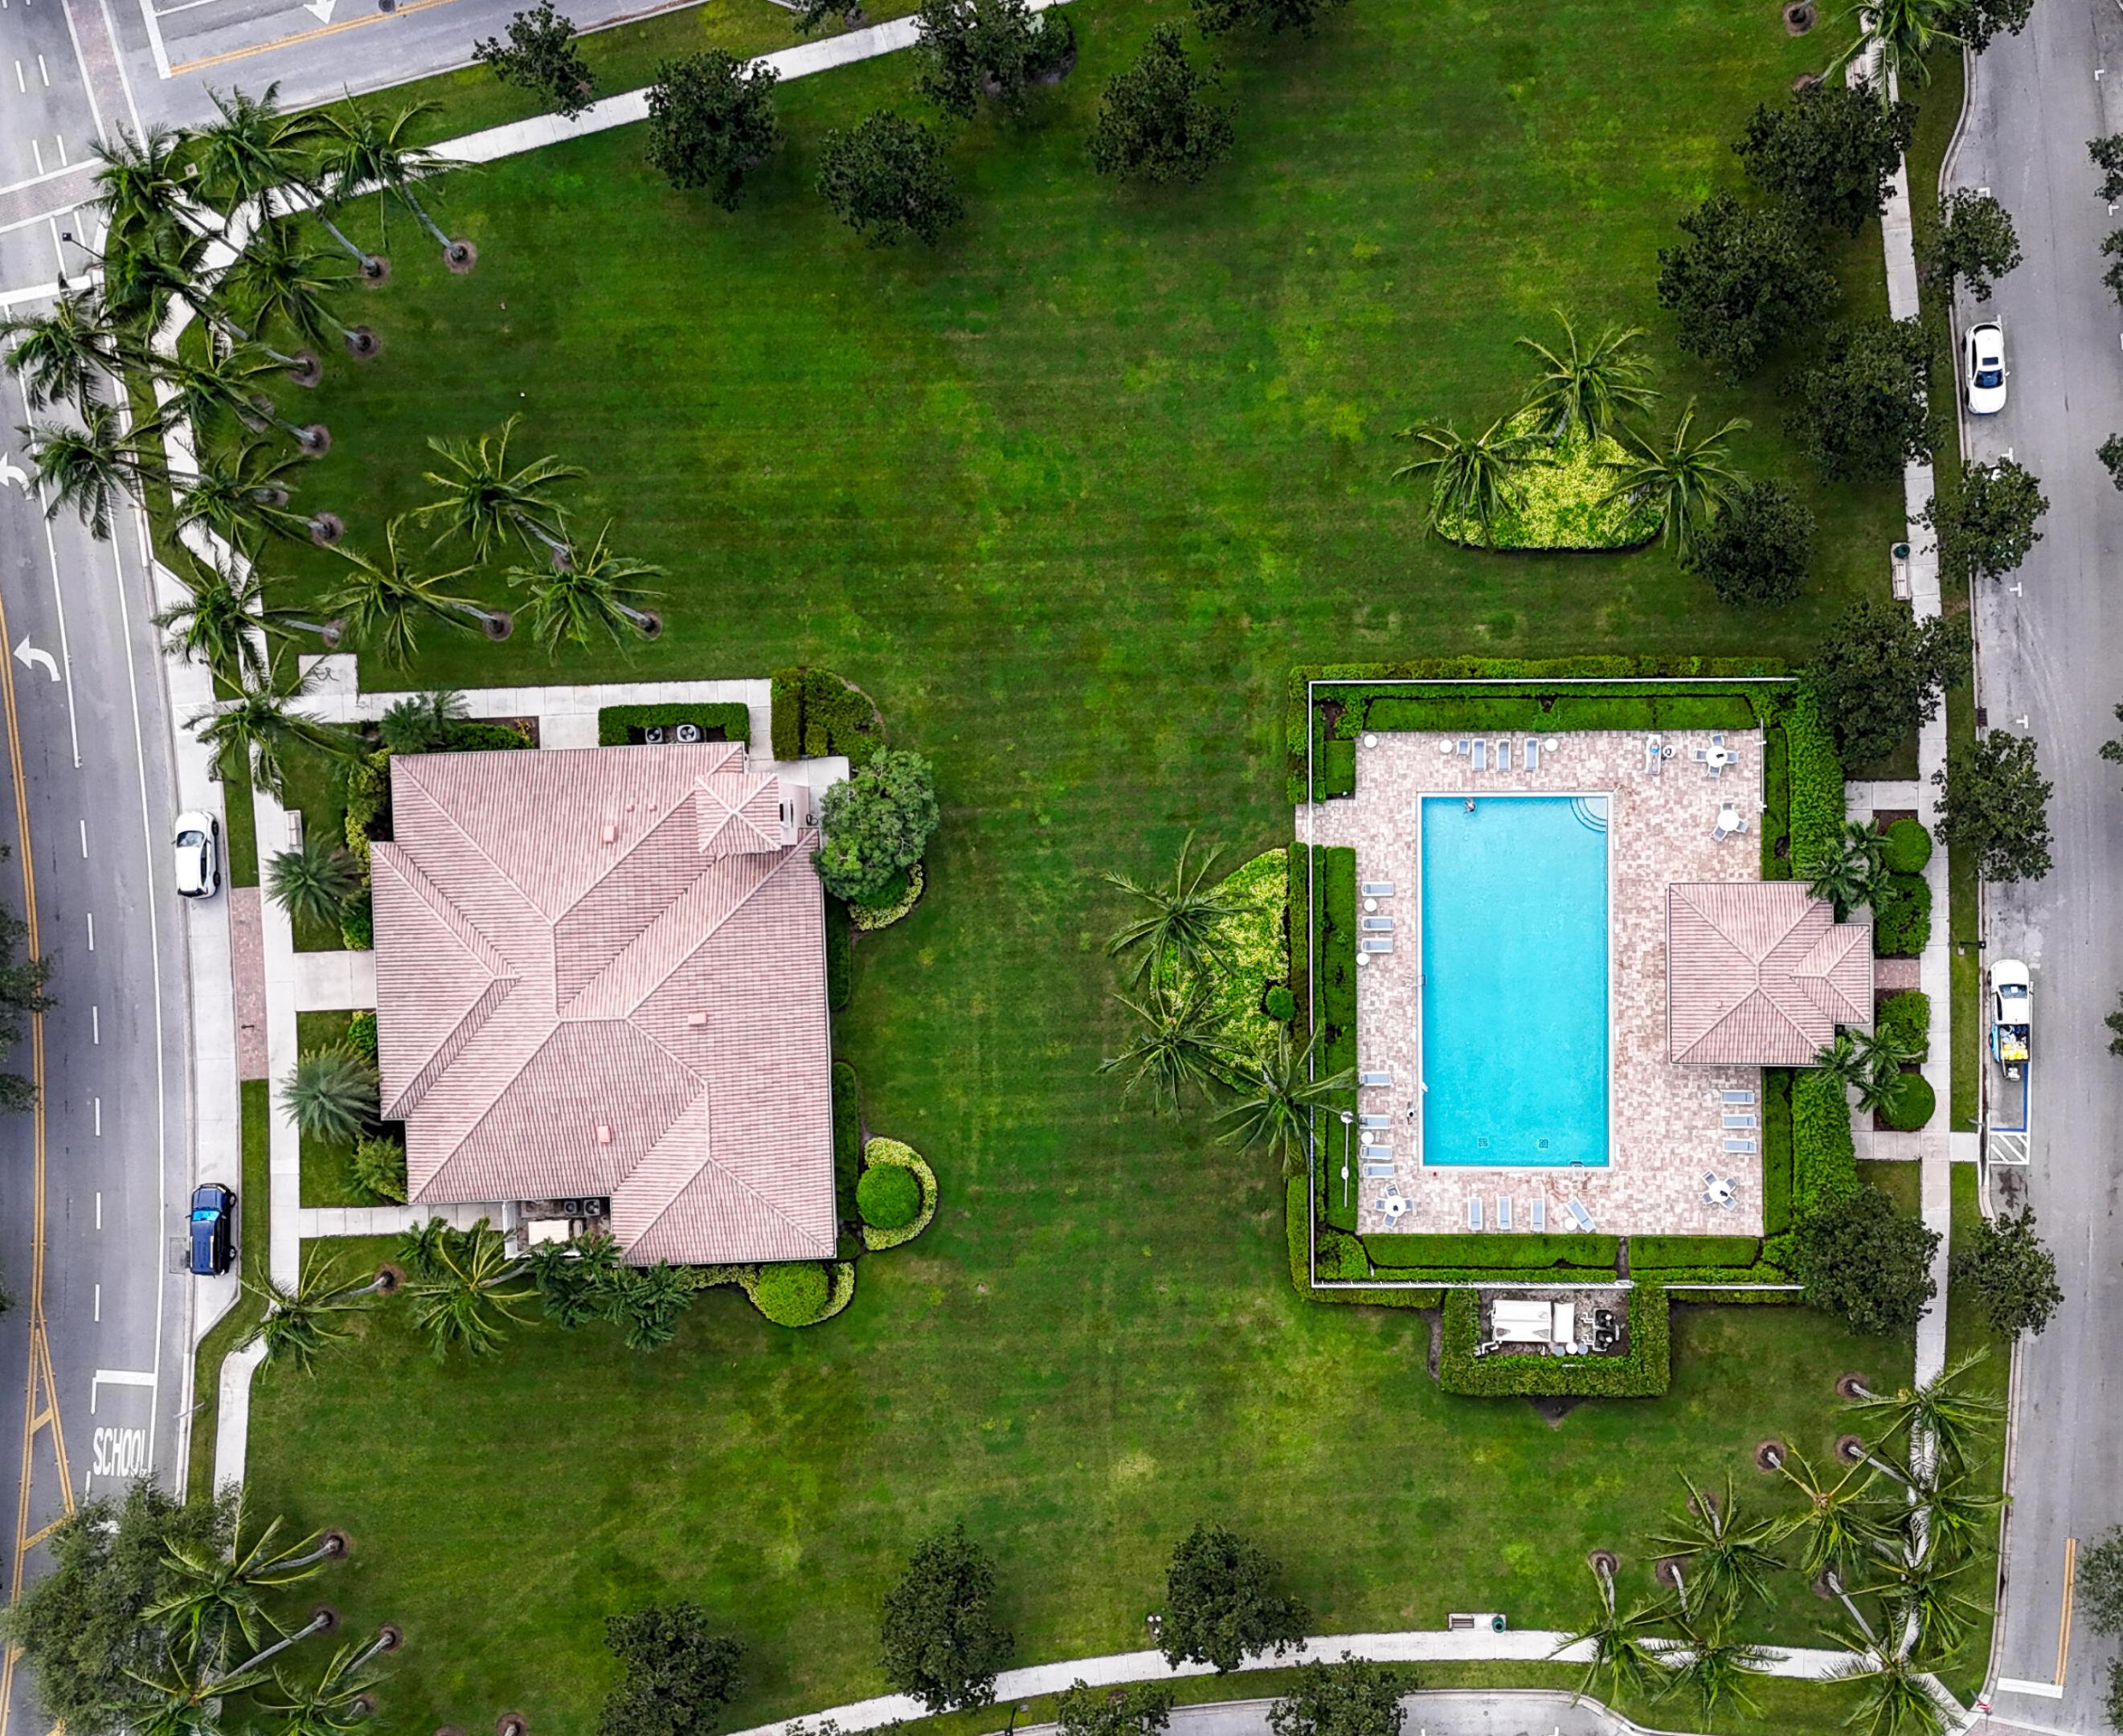
Aerial view of a tile-roofed home, broad lawn, and rectangular pool with a paved deck.
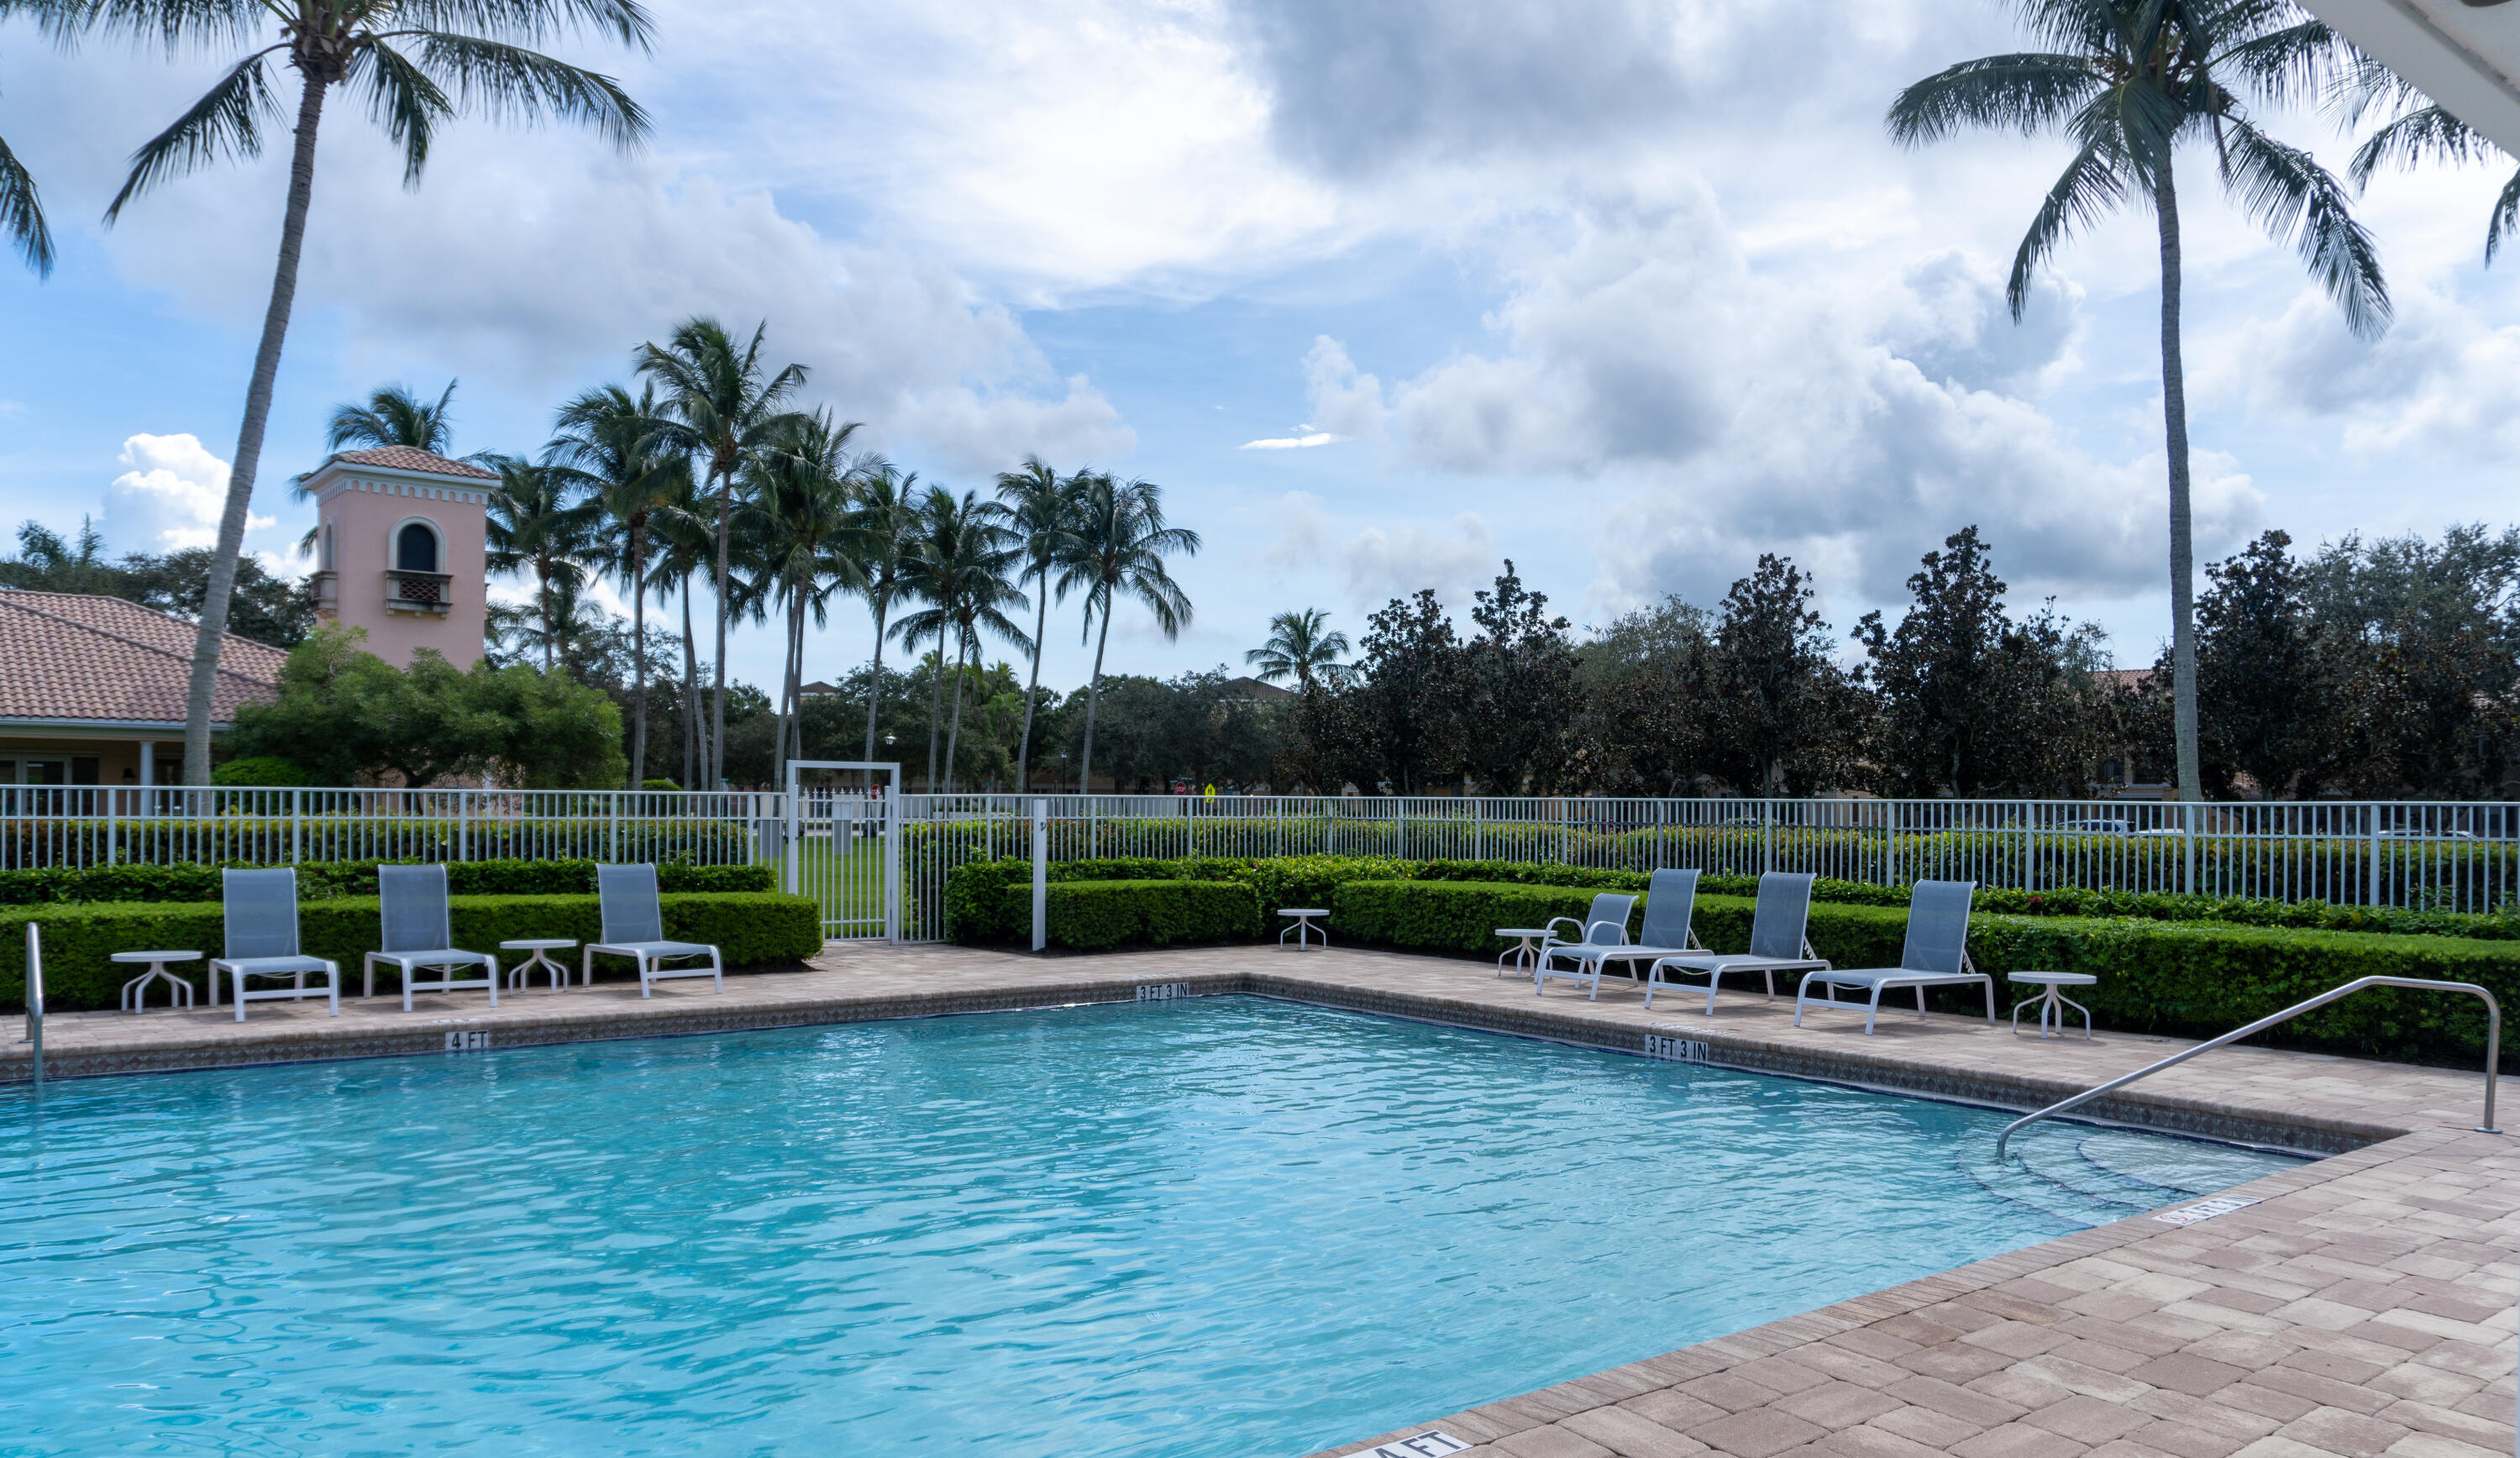
Outdoor swimming pool with turquoise water, tiled deck, lounge chairs, and palm trees.
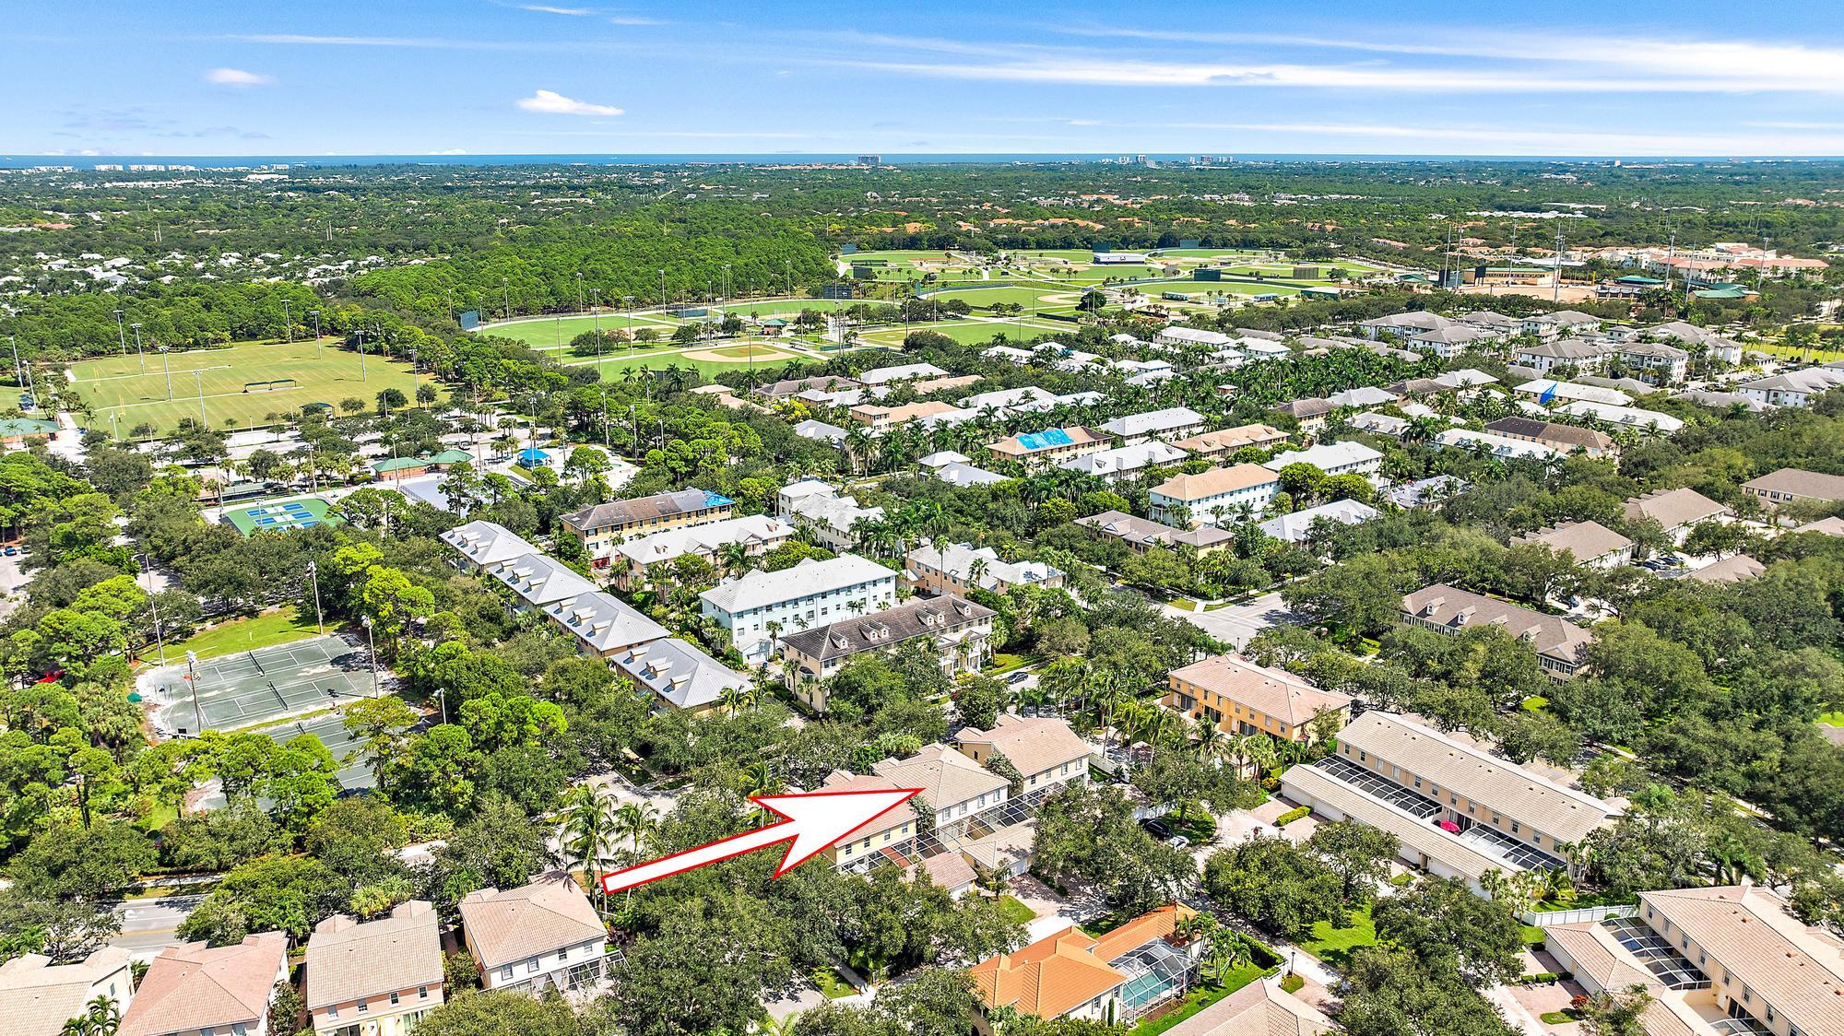
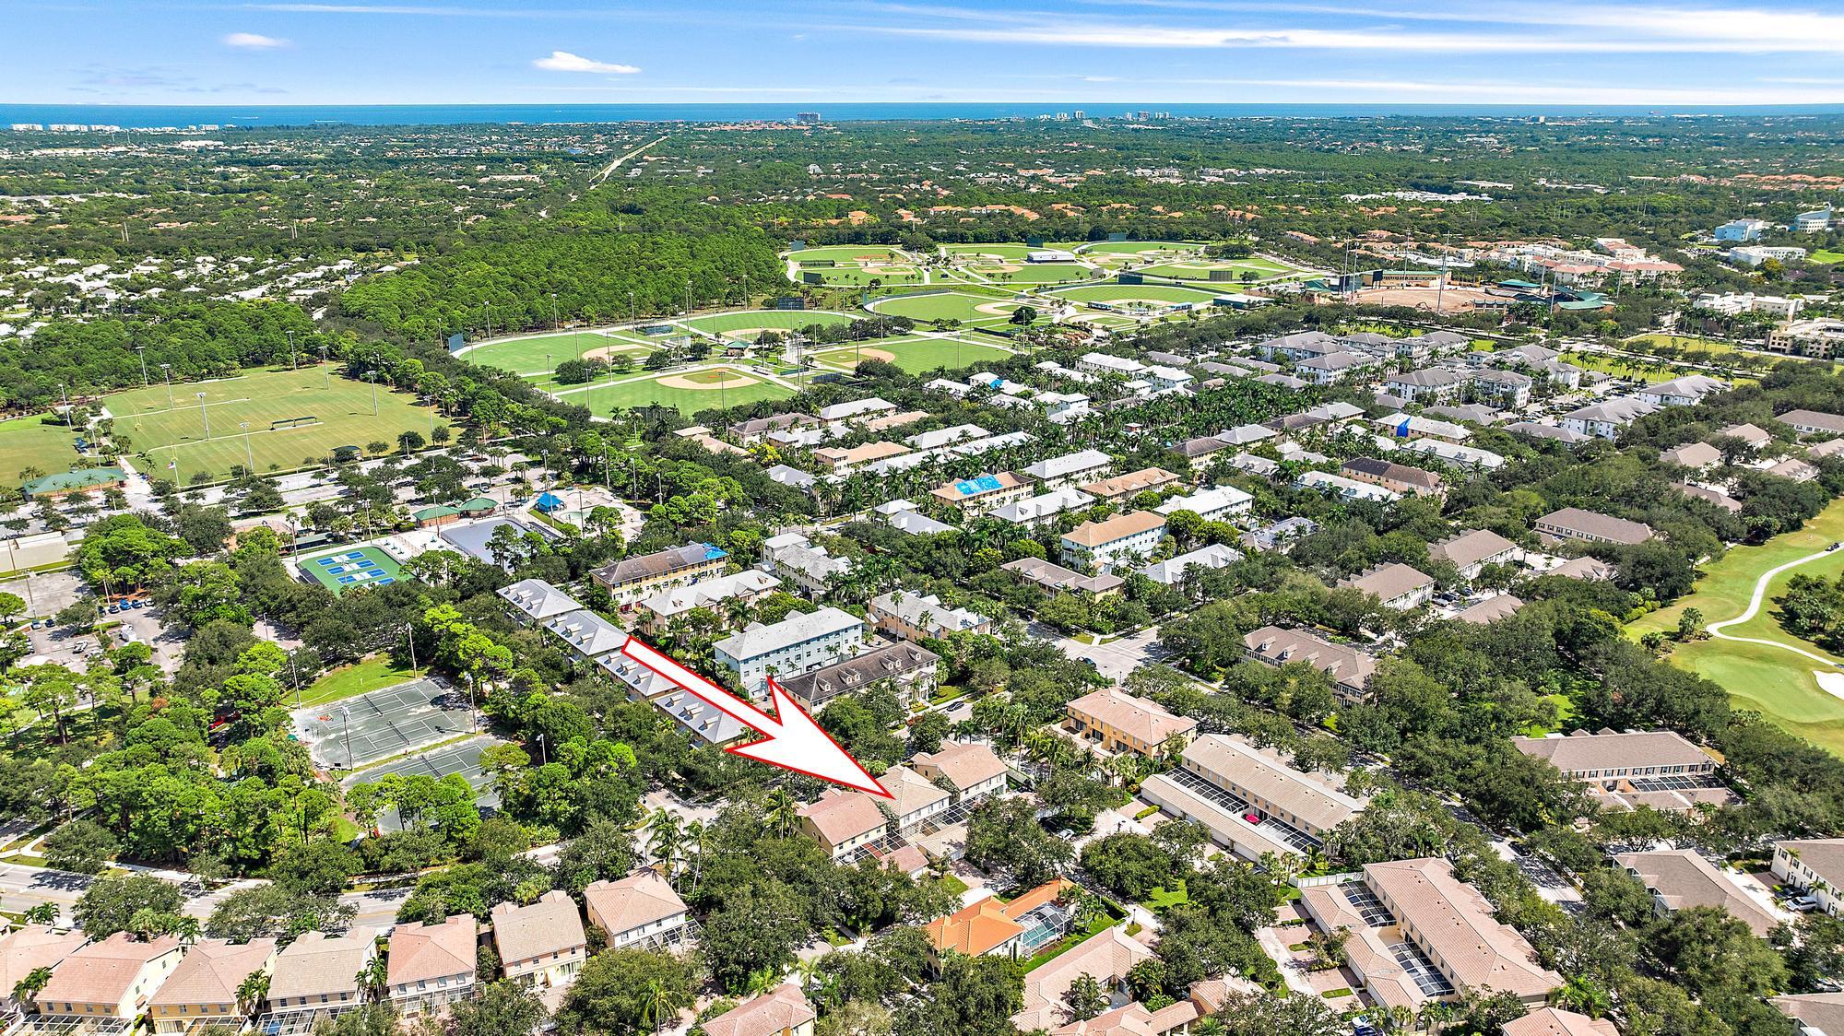
Jupiter neighborhood aerial; arrow marks a home near tennis courts and fields.
Aerial view of 4110 Parkside Drive, marked by an arrow among homes near sports fields and the coast.
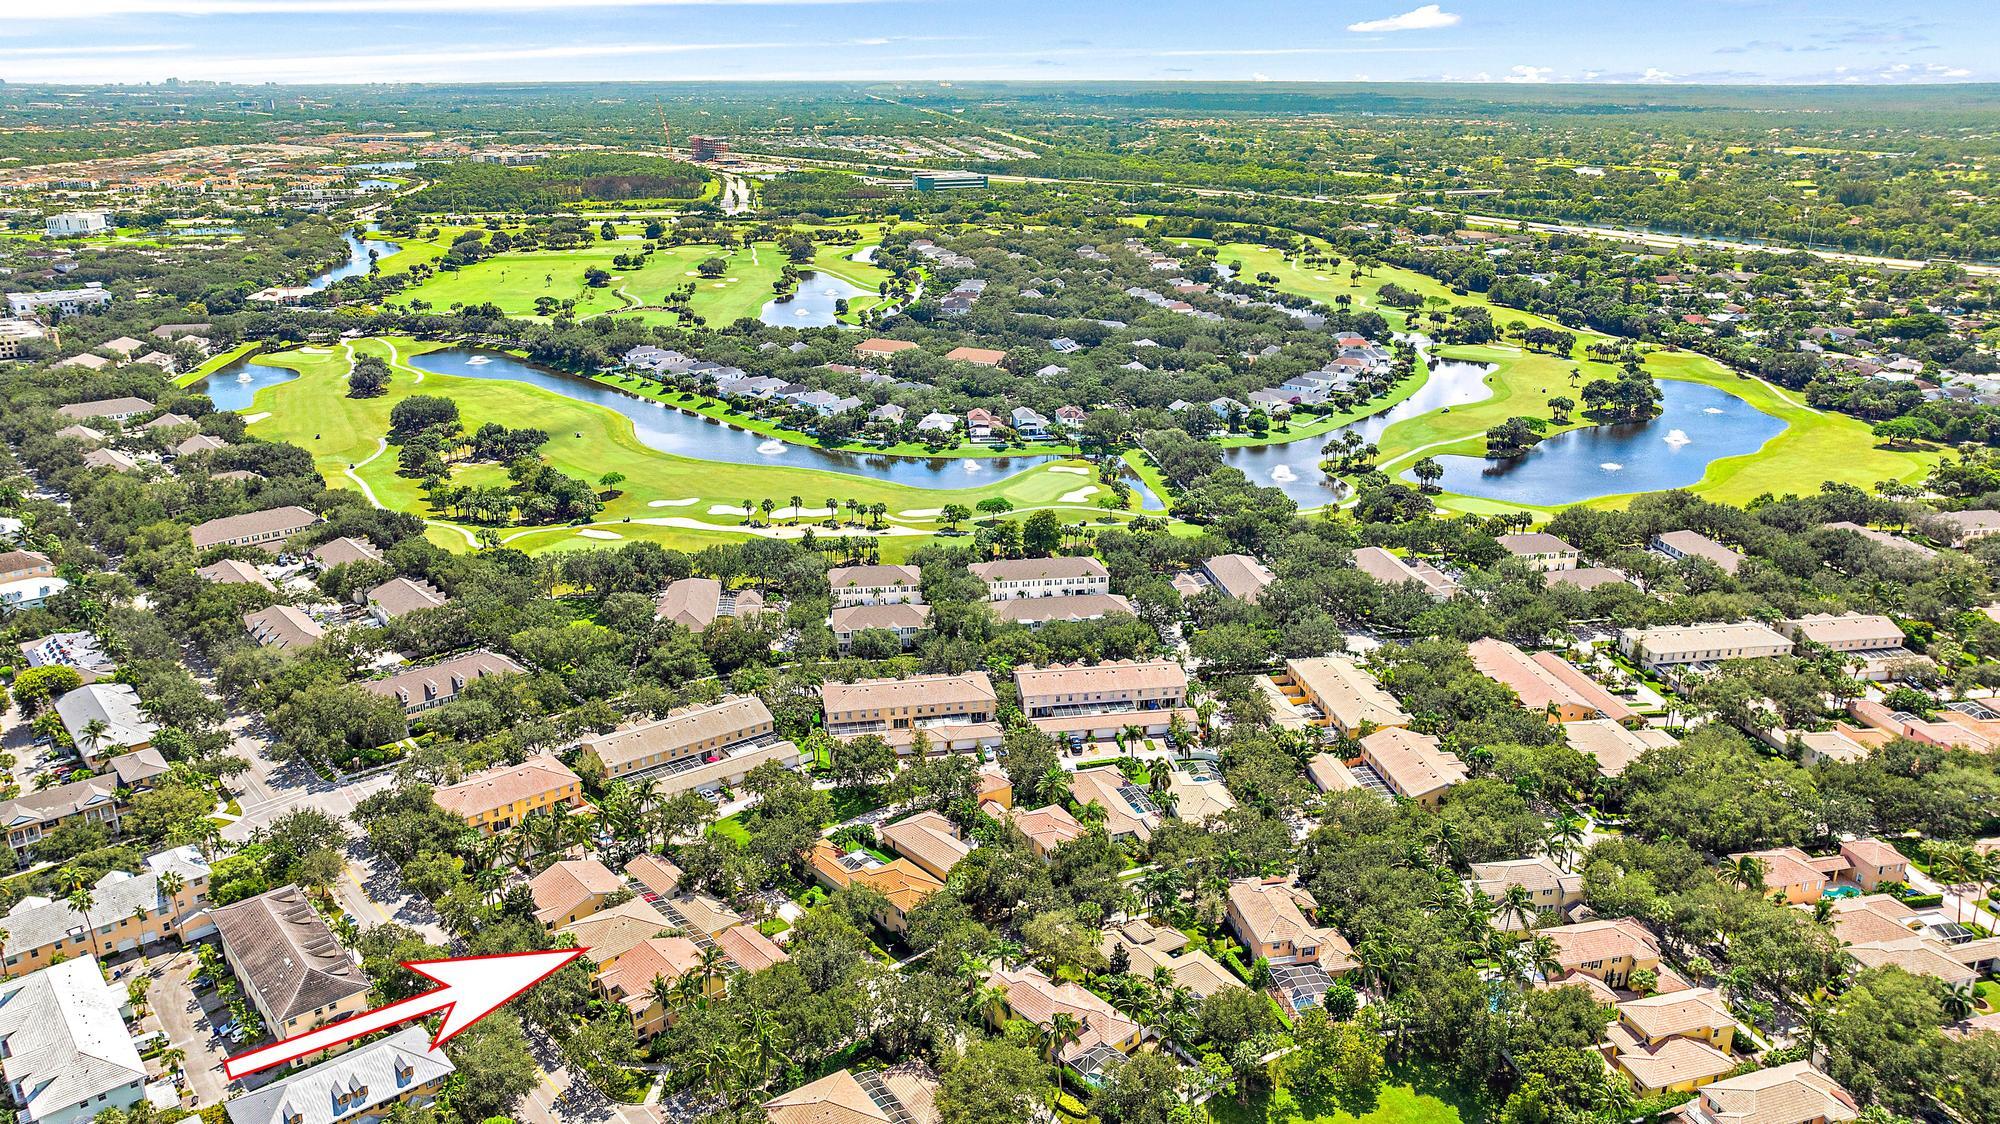
Aerial view of a residential community beside a golf course, with an arrow marking the property.
VIEW PHOTOS
$625,000

4110 Parkside Drive

4 Beds 3 Baths 1,868 Sq.Ft.

Description

BEST LOCATION IN TUSCANY! Welcome to your dream home in the desirable Tuscany at Abacoa community! This spacious two-story townhome features 4 bedrooms and 3 bathrooms, perfect for families or those seeking extra space and is located in a prime cul-de-sac with greenspace where the kids can ride their bikes and play outside. As you enter, you'll be greeted by an open-concept layout that seamlessly connects the living, dining, and kitchen areas with triple sliders with plantation shutters to the screened lanai. The well-appointed kitchen boasts white cabinetry, modern appliances and ample Corian counter space, ideal for entertaining. A main floor bedroom with adjoining bath is perfect for either visiting family or home office with doors to an open patio. The second floor features a luxurious master suite with a walk-in closet and en-suite bathroom with a private outdoor covered balcony. Two additional bedrooms and a bath with tub provides plenty of space for family. A large screened and private lanai offers the best in Florida outdoor living. With a convenient 2-car garage, you'll have plenty of room for vehicles and storage. Brand new LED lighting, bath fixtures, hot water heater and freshly painted are some of this home's updates. Tuscany at Abacoa is known for its family-friendly atmosphere, with mature tree lined streets and sidewalks, parks, top-rated schools, and community amenities such as a pool, fitness center, and playground are just a stone's throw away. Don't miss the opportunity to make this beautiful townhome your own!

Share Property

Location

4110 Parkside Drive, Jupiter, FL 33458

Status

Sold

Date Sold

February 7, 2025
John Holland

John Holland

TITLE

Broker | Owner

Property Amenities

Interior
Laundry room Inside, Laundry Tub
Appliances Dryer, Dishwasher, Electric Range, Electric Water Heater, Disposal, Microwave, Refrigerator, Water Heater, Washer
Flooring Wood
Total Bedrooms: 4
Full Bathrooms: 3
Other Interior Features Breakfast Bar, Built-in Features, Bathtub, Closet Cabinetry, Central Vacuum, Dual Sinks, Family/Dining Room, Storage, Soaking Tub, Separate Shower, Upper Level Primary, Walk-In Closet(s)
Area & Lot
Total area 2,427 Sq.Ft.
Living area 1,868 Sq.Ft.
MLS® ID R11026289
Year Built 2003
Water Frontage None
View Description Garden
Architecture Styles Colonial, Traditional
Type Townhouse
Status Sold
Exterior
Stories 2
Pool Association
Air conditioning Central Air, Electric
Heat type Central, Electric
Water Source Public
Garage Space 2.0
Sewer Public Sewer
Other Exterior Features Balcony, Outdoor Living Area
Parking Detached, Garage, Garage Door Opener
Lot Features Sprinklers Automatic
Roof Barrel
Utilities Cable Available, Sewer Available, Water Available
Finance
Sales Price $625,000
HOA Fees $365 monthly
Real Estate Tax $8,496 yearly
Yellow two-story home with white columns, palm trees, and a brick walkway.

360 Virtual Tour

Take a tour of this property

Explore Available Listings

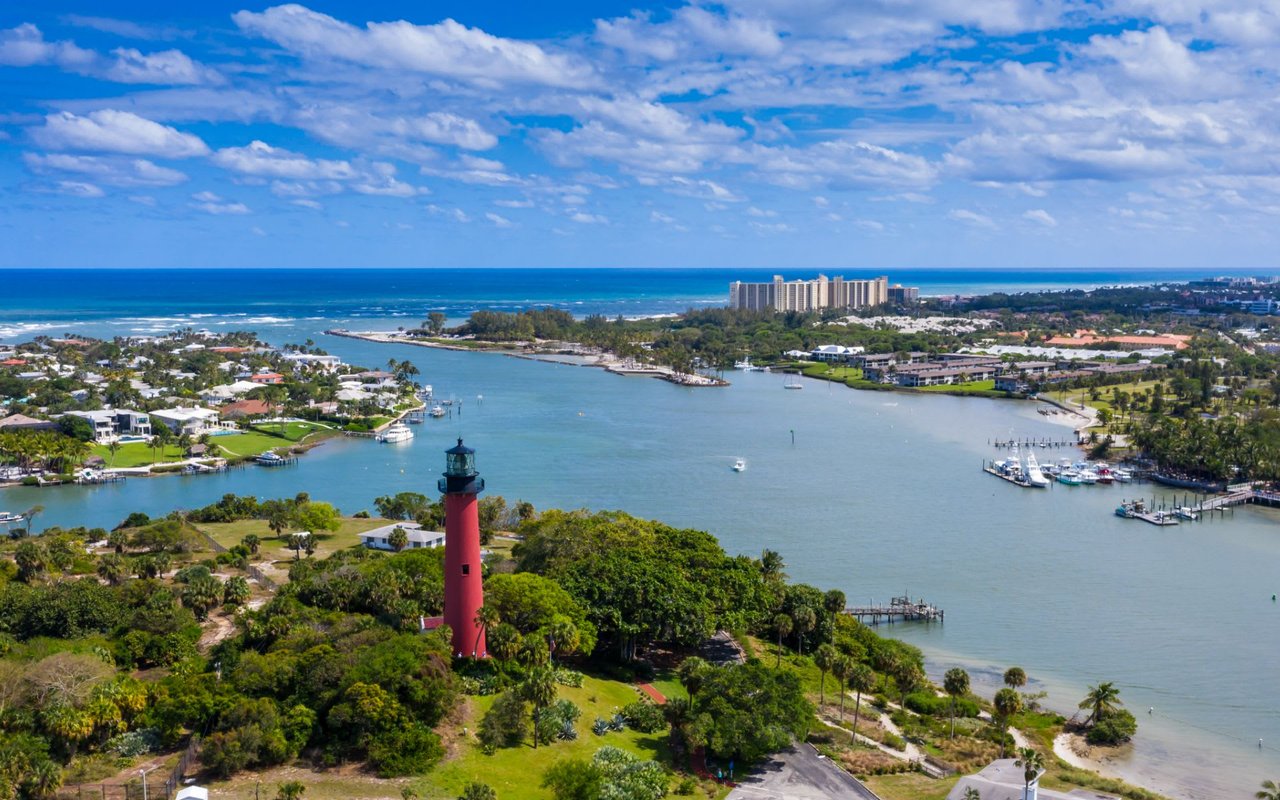
Jupiter

A plethora of recreational activities that cater to all ages.