Aerial view of a white home with a paver driveway and palm-lined lawn.
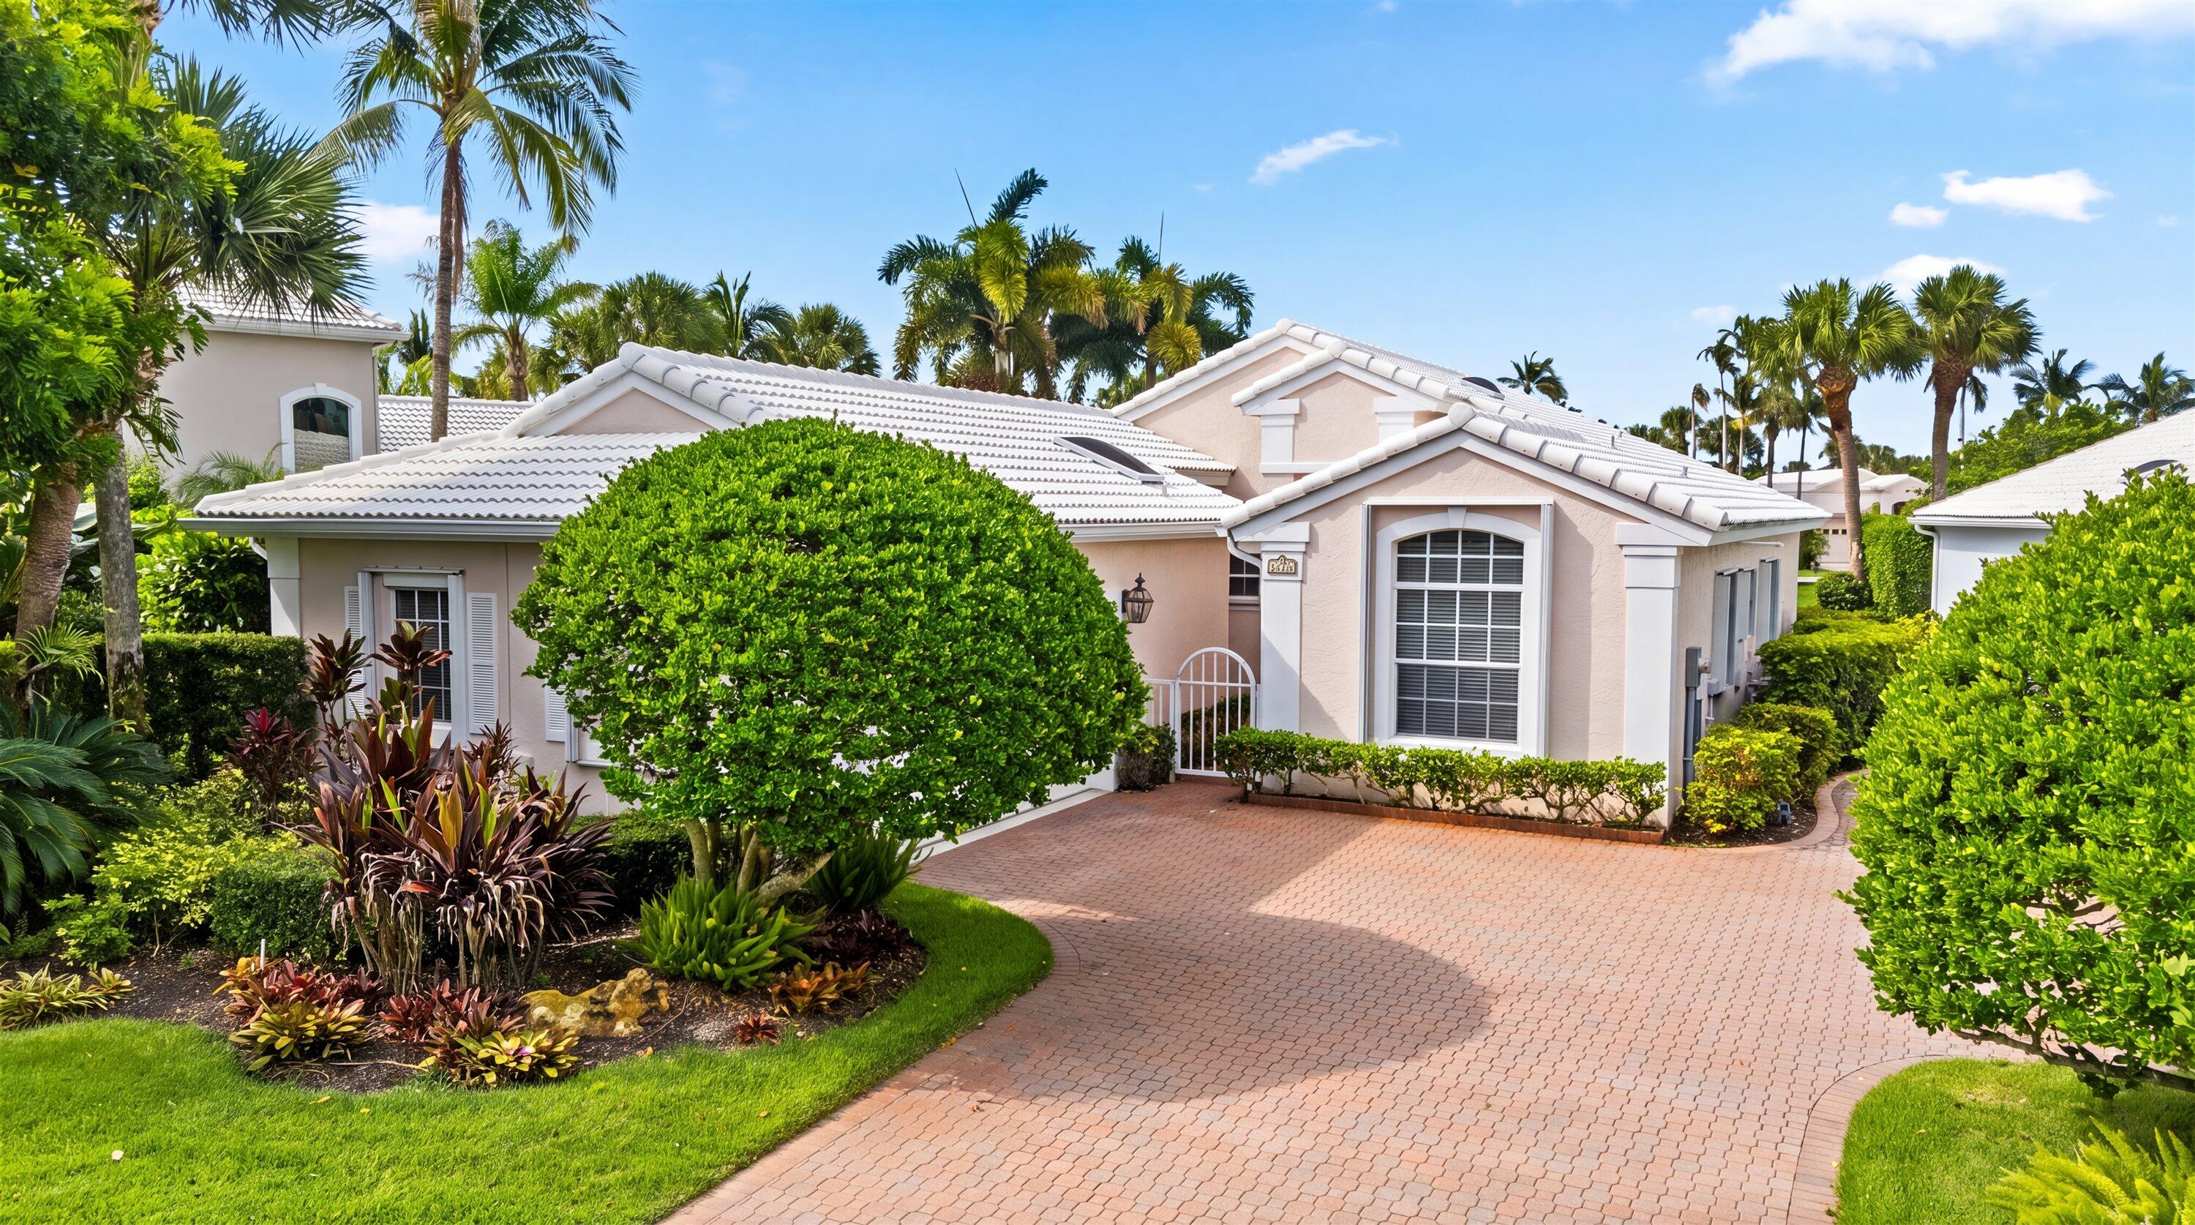

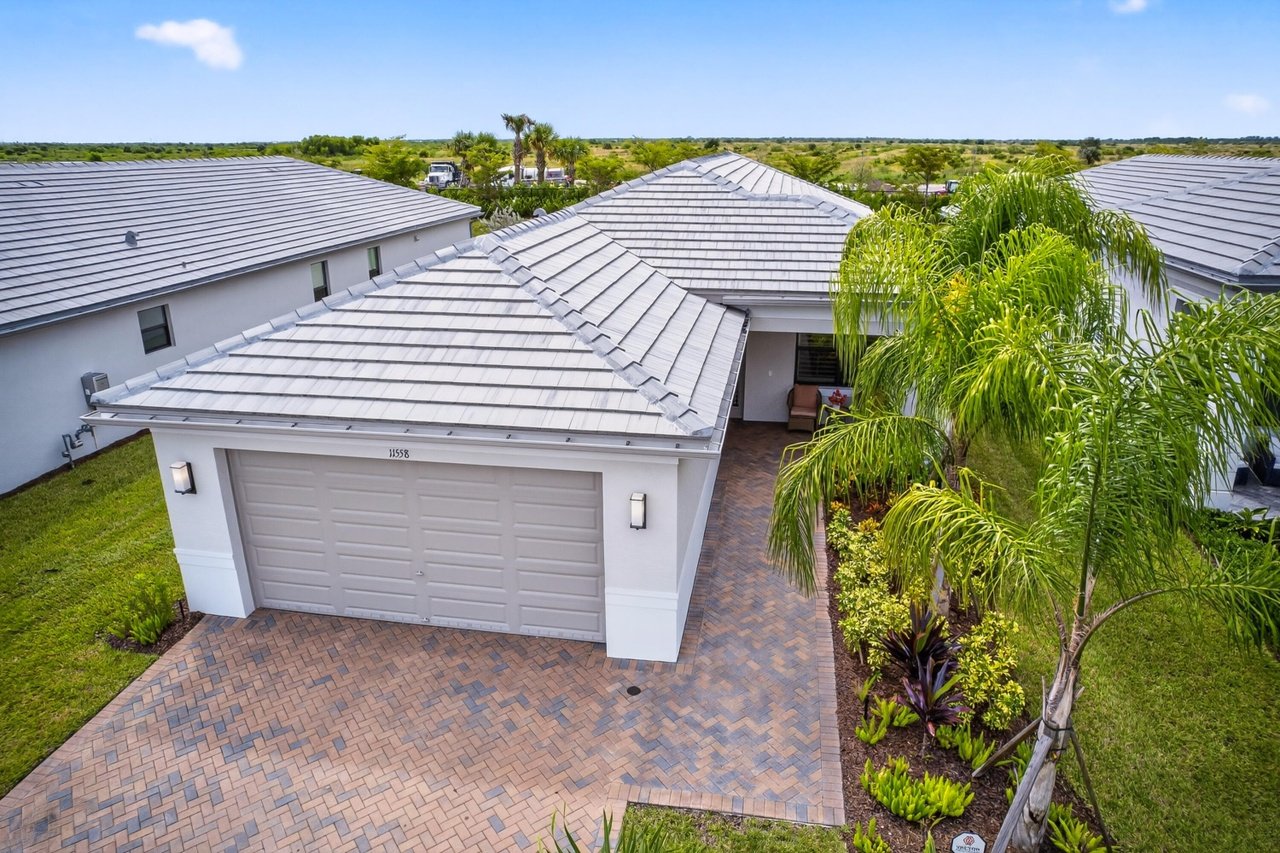
Home with gray tile roof, double garage, paver driveway, and tropical landscaping, viewed from above.

Aerial view of homes beside a large undeveloped tract with rows of vegetation and a pond.
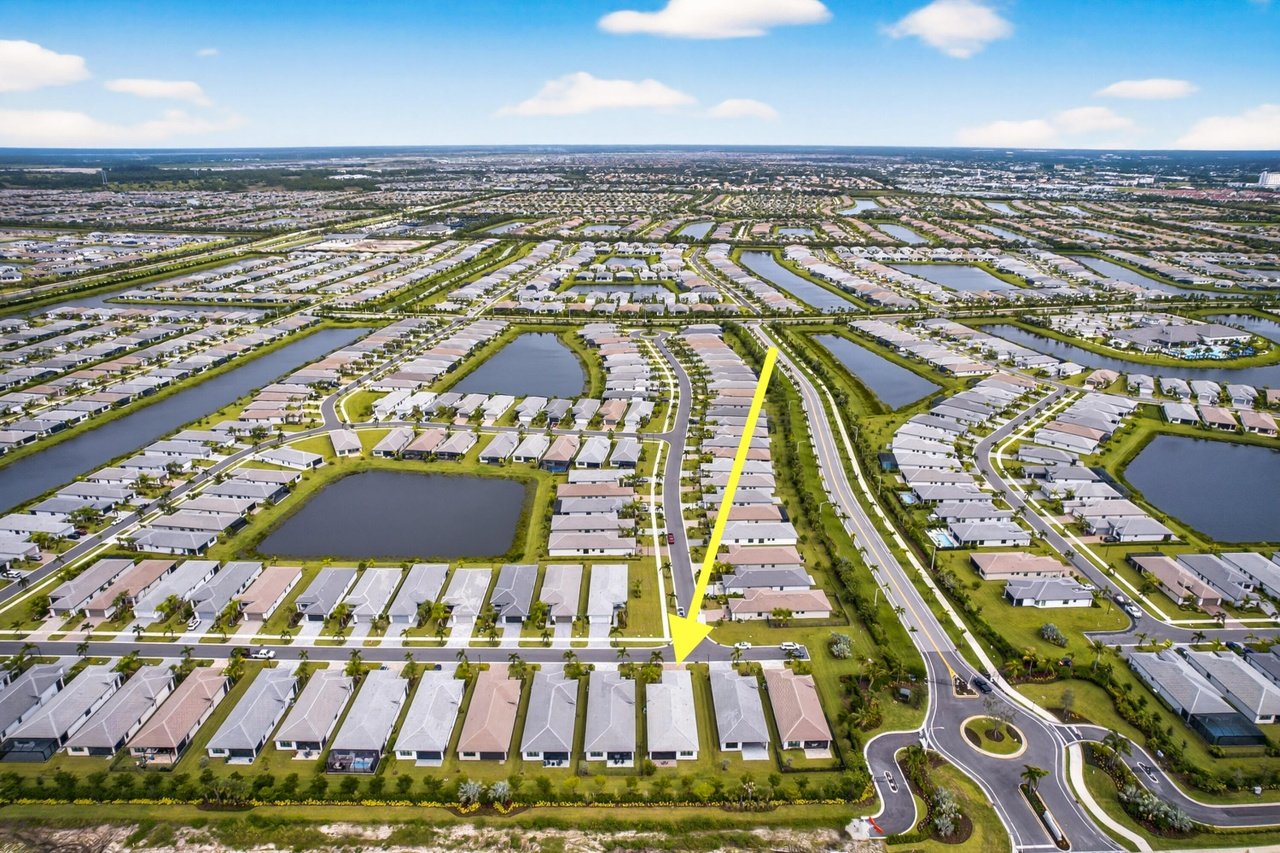
Aerial view of the property lot marked by a yellow arrow among homes and ponds.
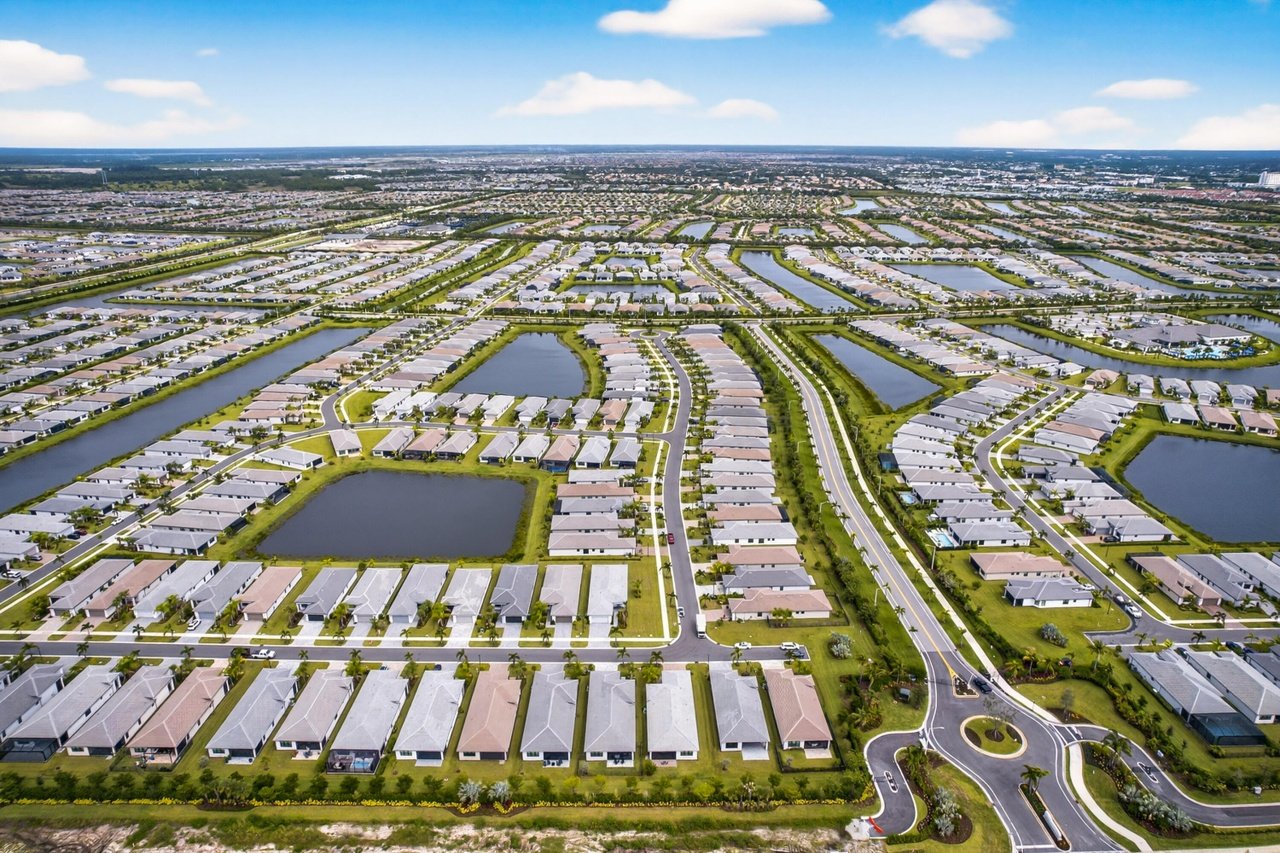
Aerial view of homes and curving streets beside ponds and canals in a Florida community.
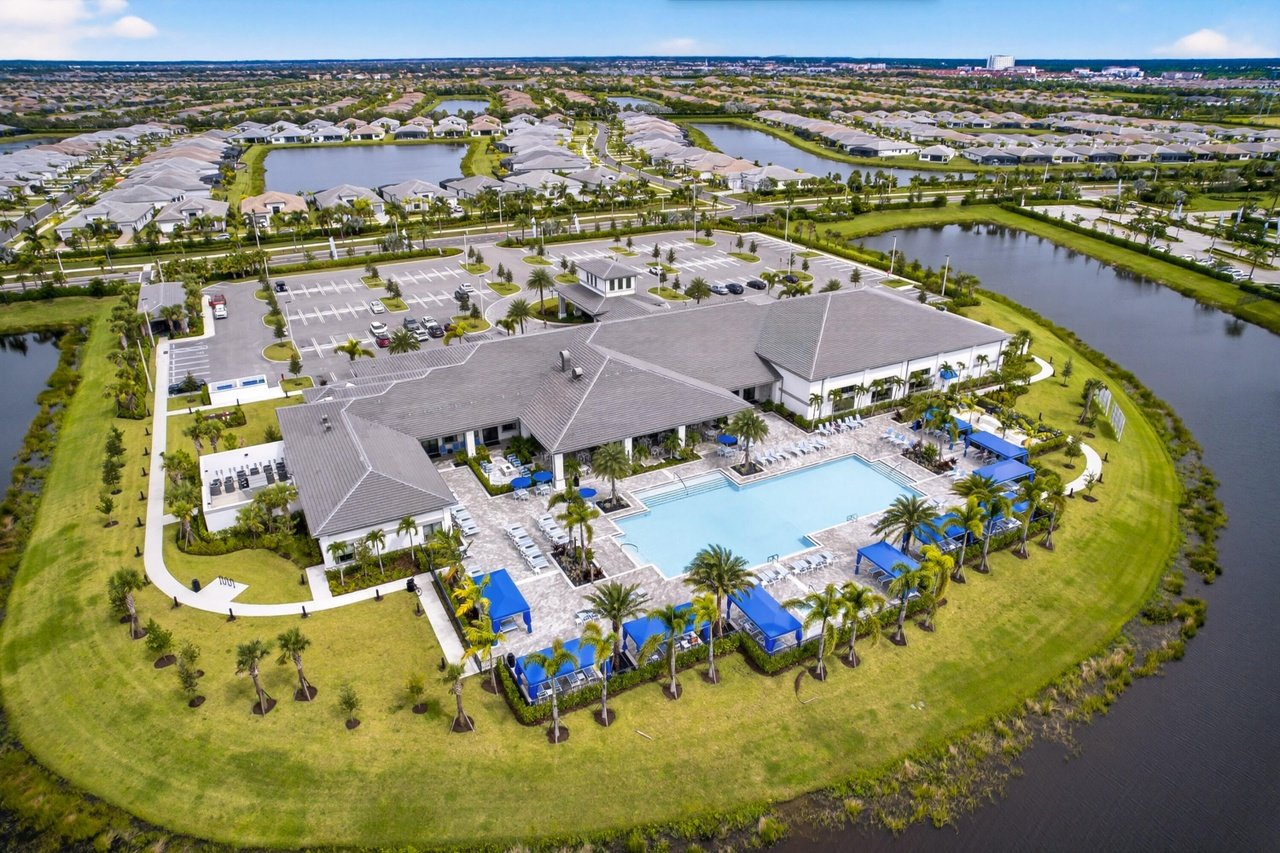
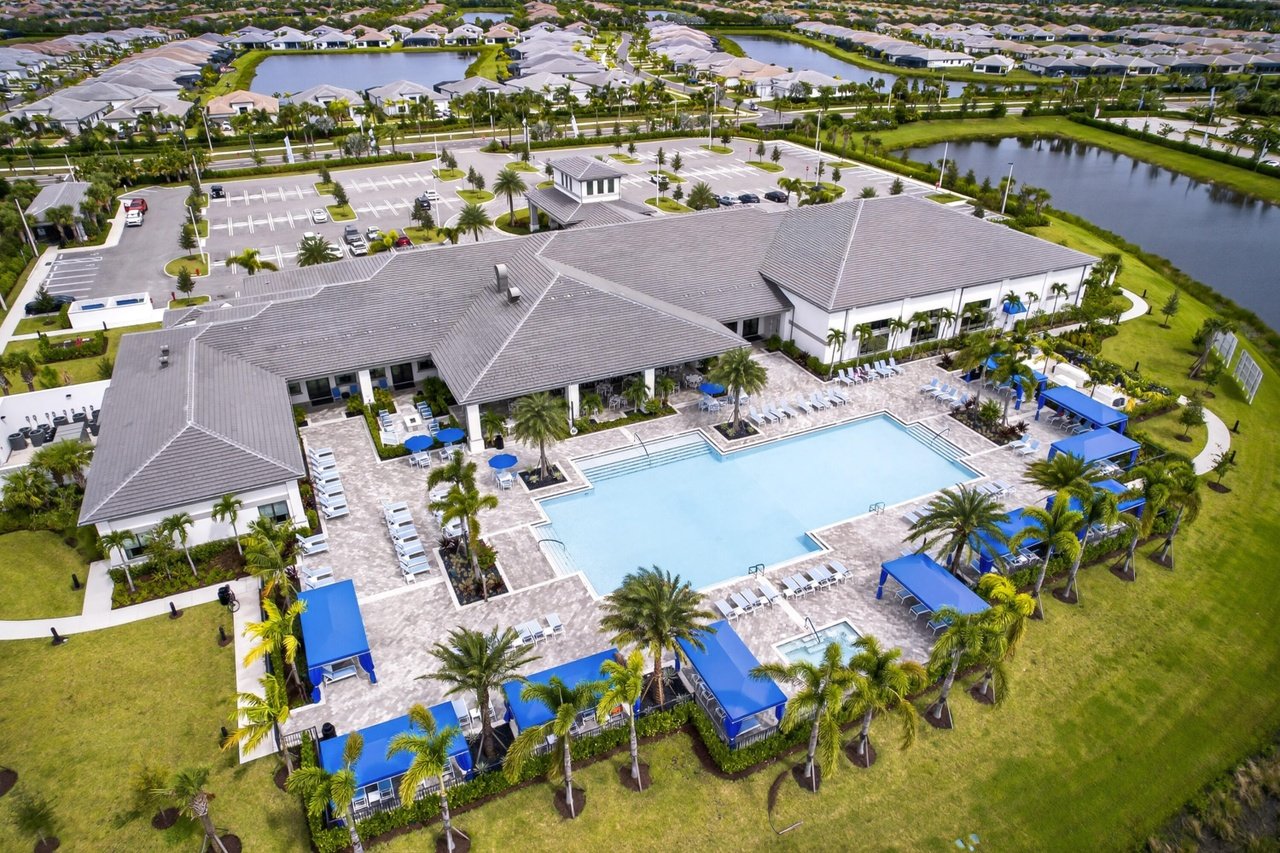
Aerial view of a community clubhouse with a large pool beside surrounding ponds and residential homes.
Community clubhouse and swimming pool with blue shade canopies, parking lot, and pond nearby.
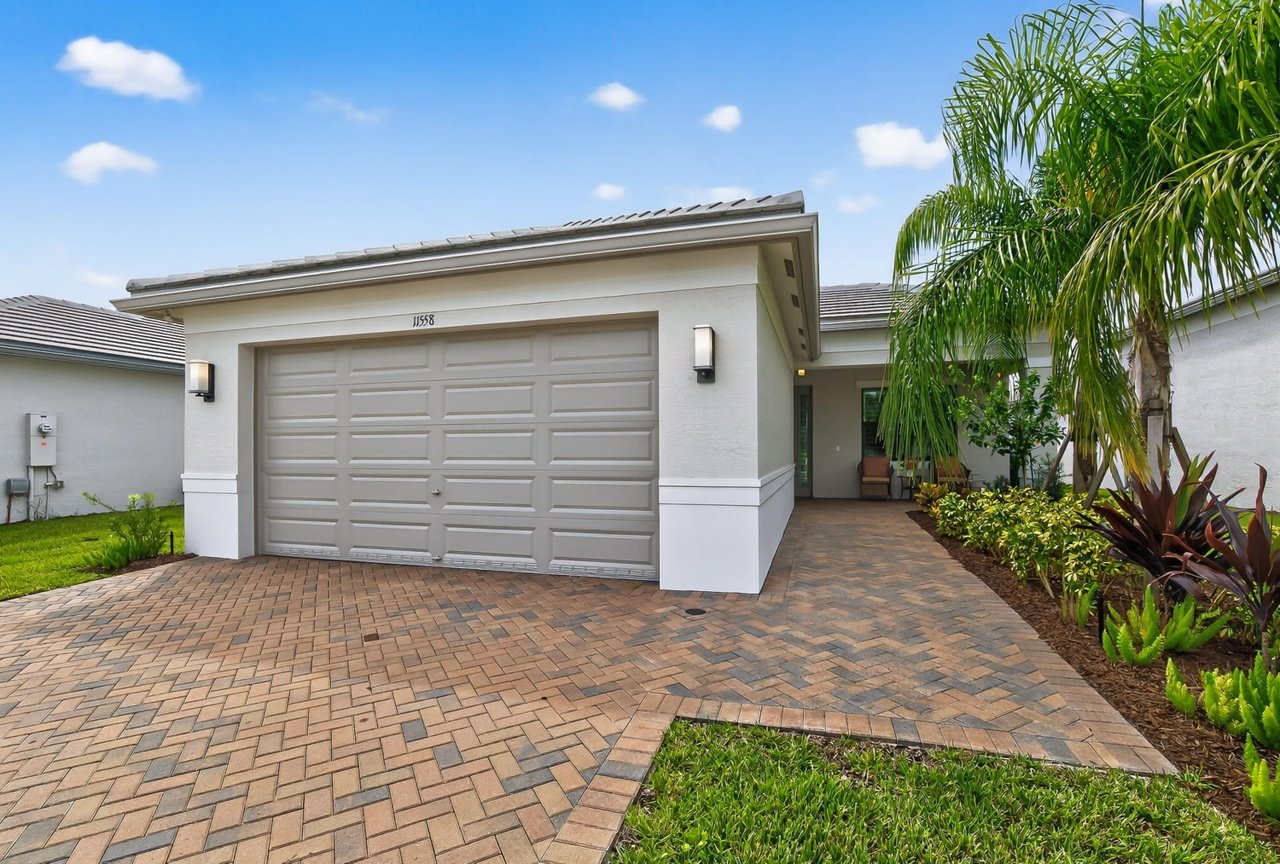
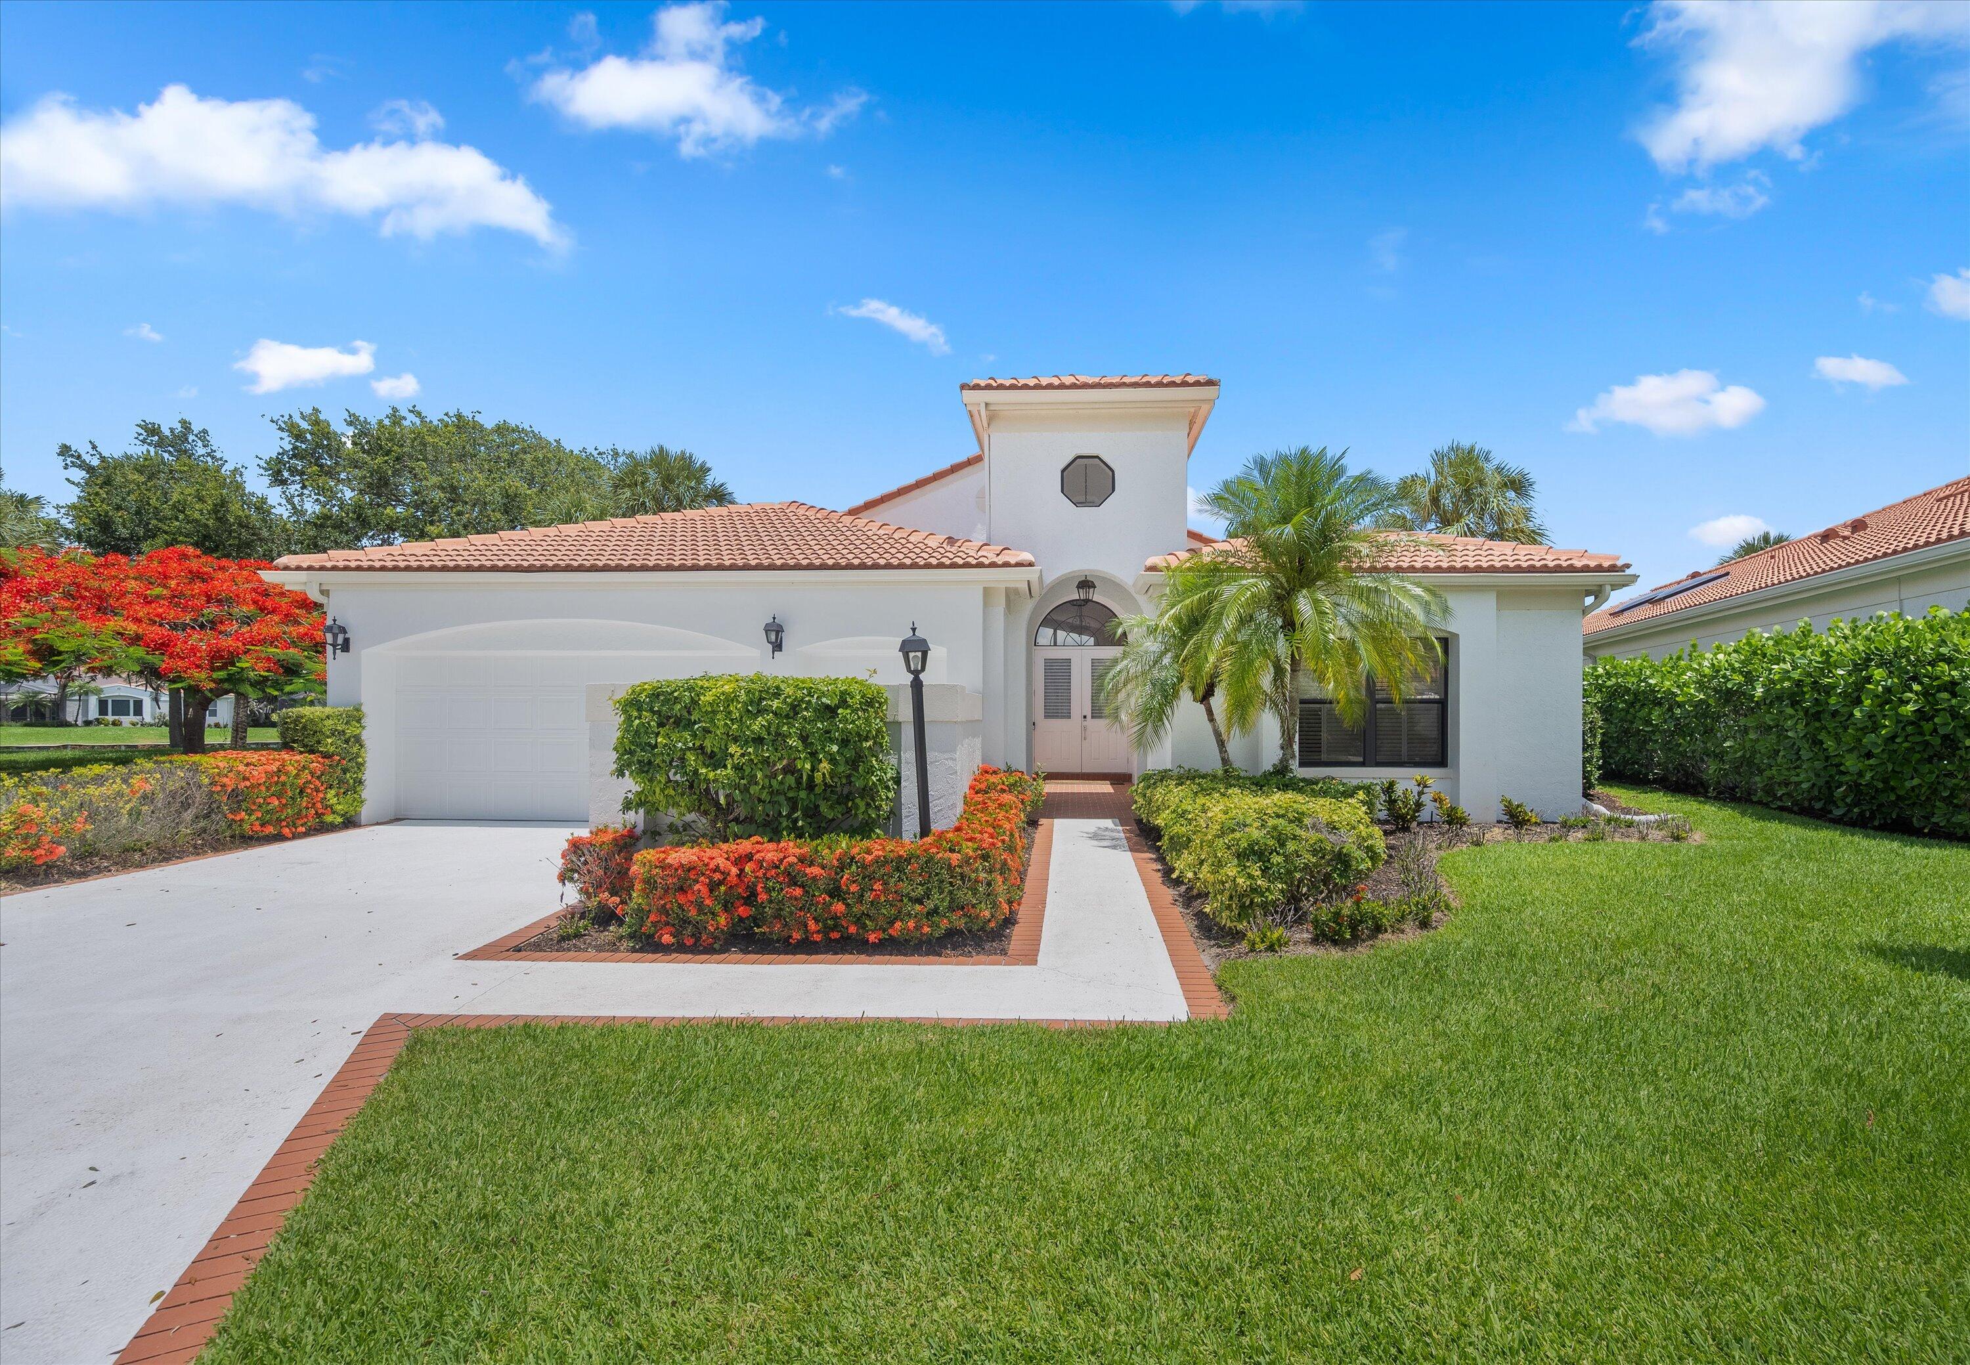
Modern home with a wide garage, brick paver driveway, and palm-lined entry.
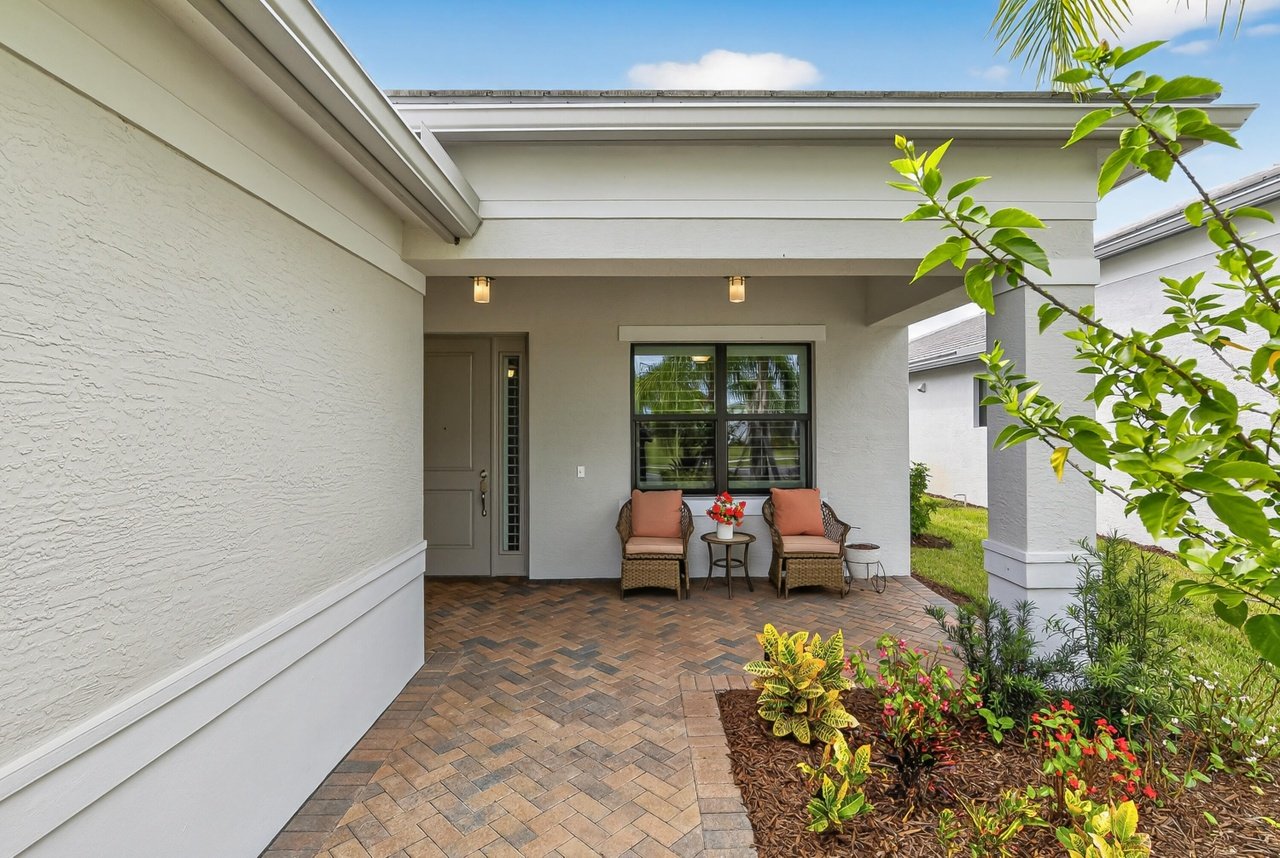
Covered front patio with brick pavers, two chairs, and landscaped garden.
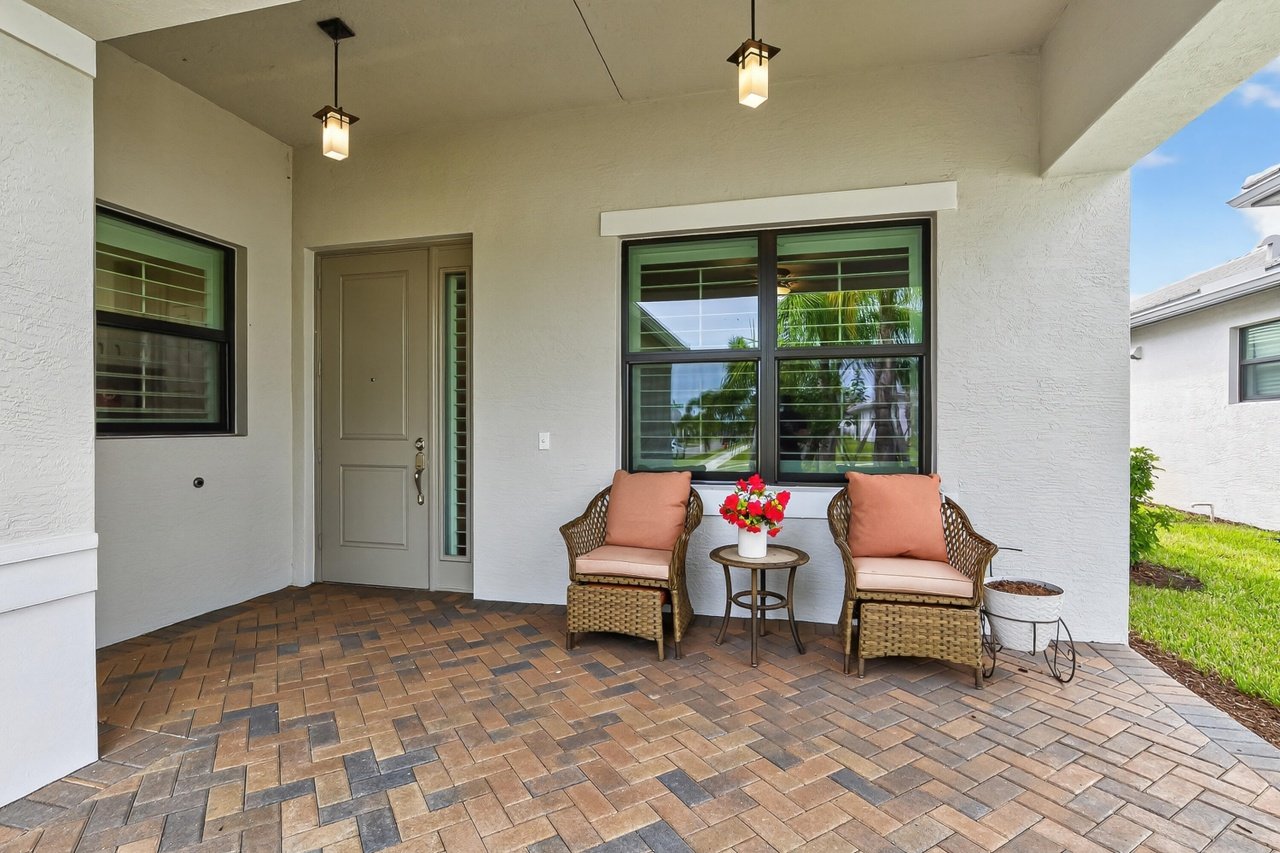
Covered front porch with brick pavers, two wicker chairs, and a flower-topped table beside the entry door.
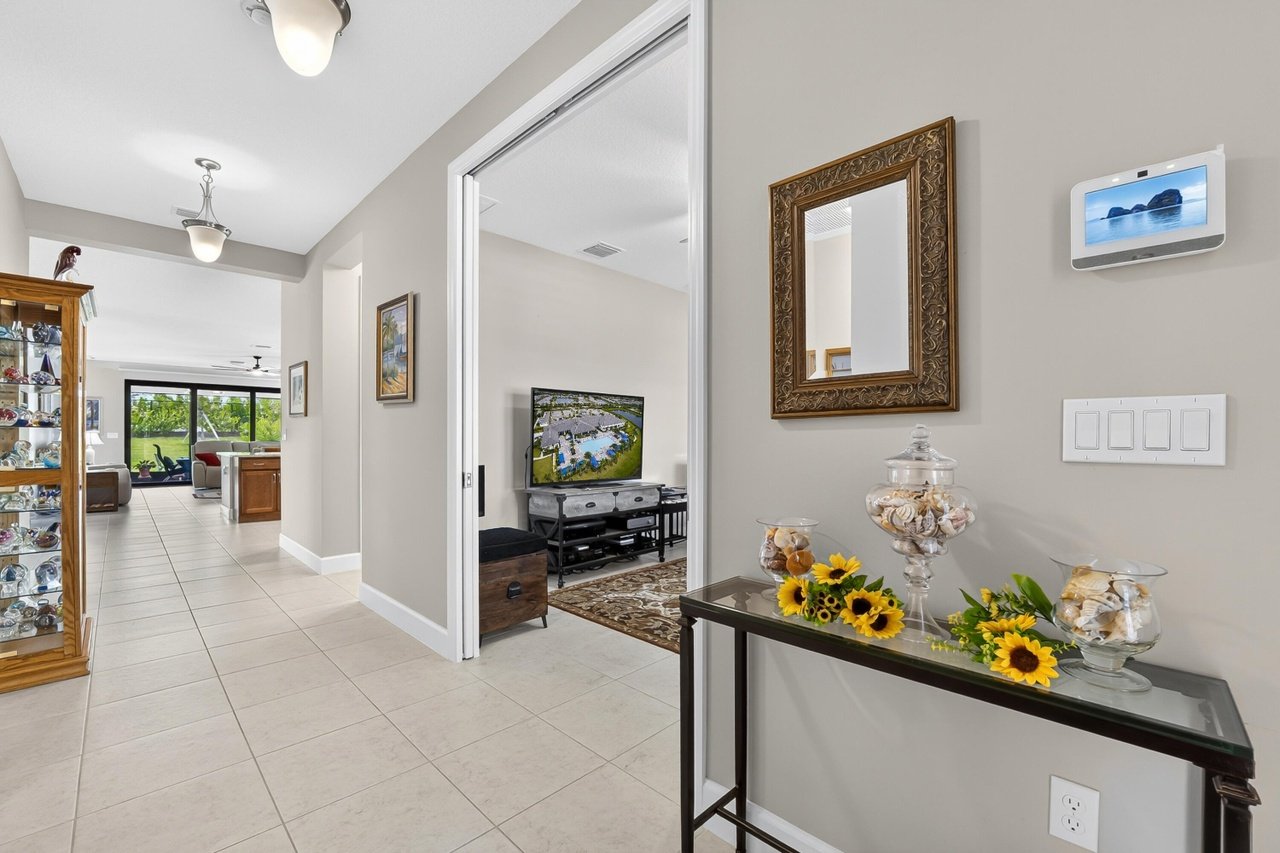
Tiled entry hallway with a sunflower-decorated console table, opening toward the living area and sliding glass doors.
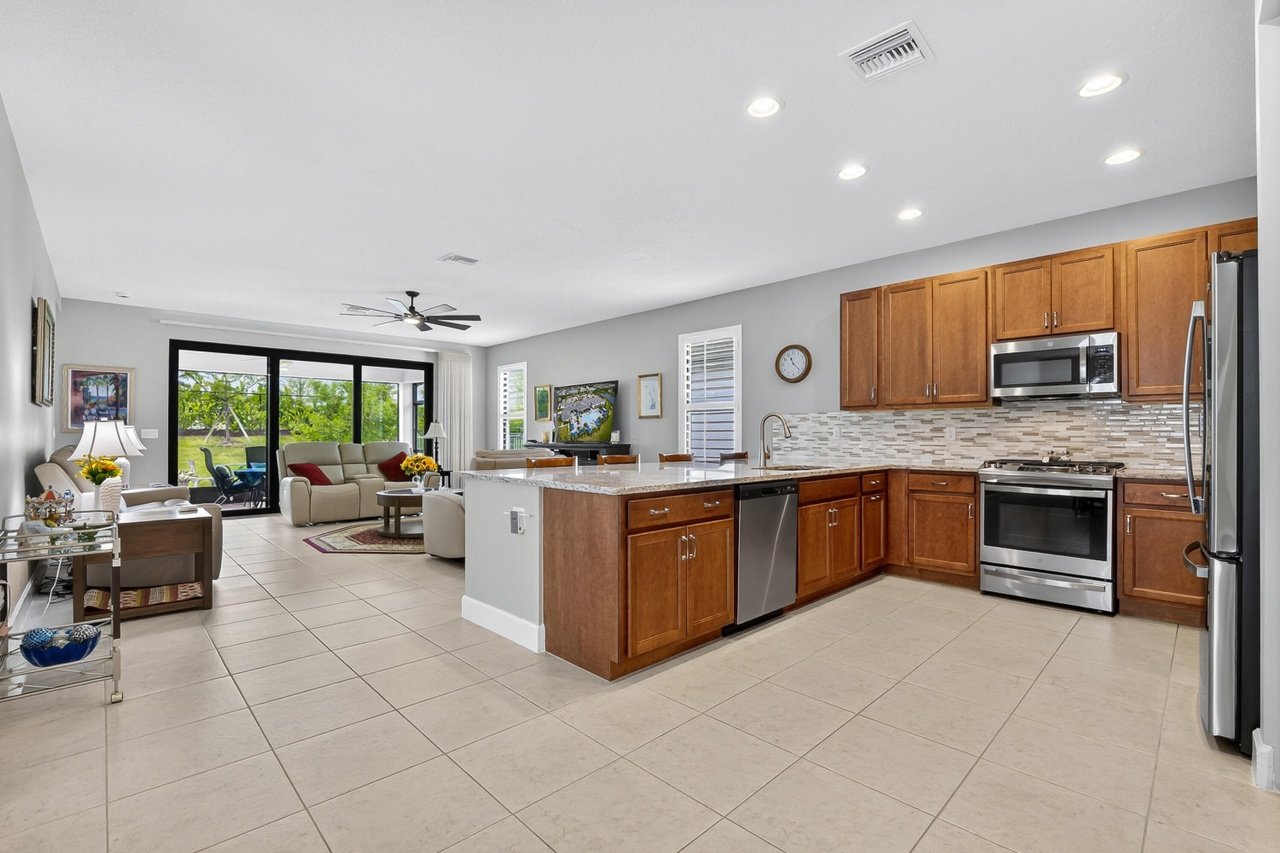
Open-plan kitchen and living area with wood cabinetry, stainless appliances, and sliding doors to the backyard.
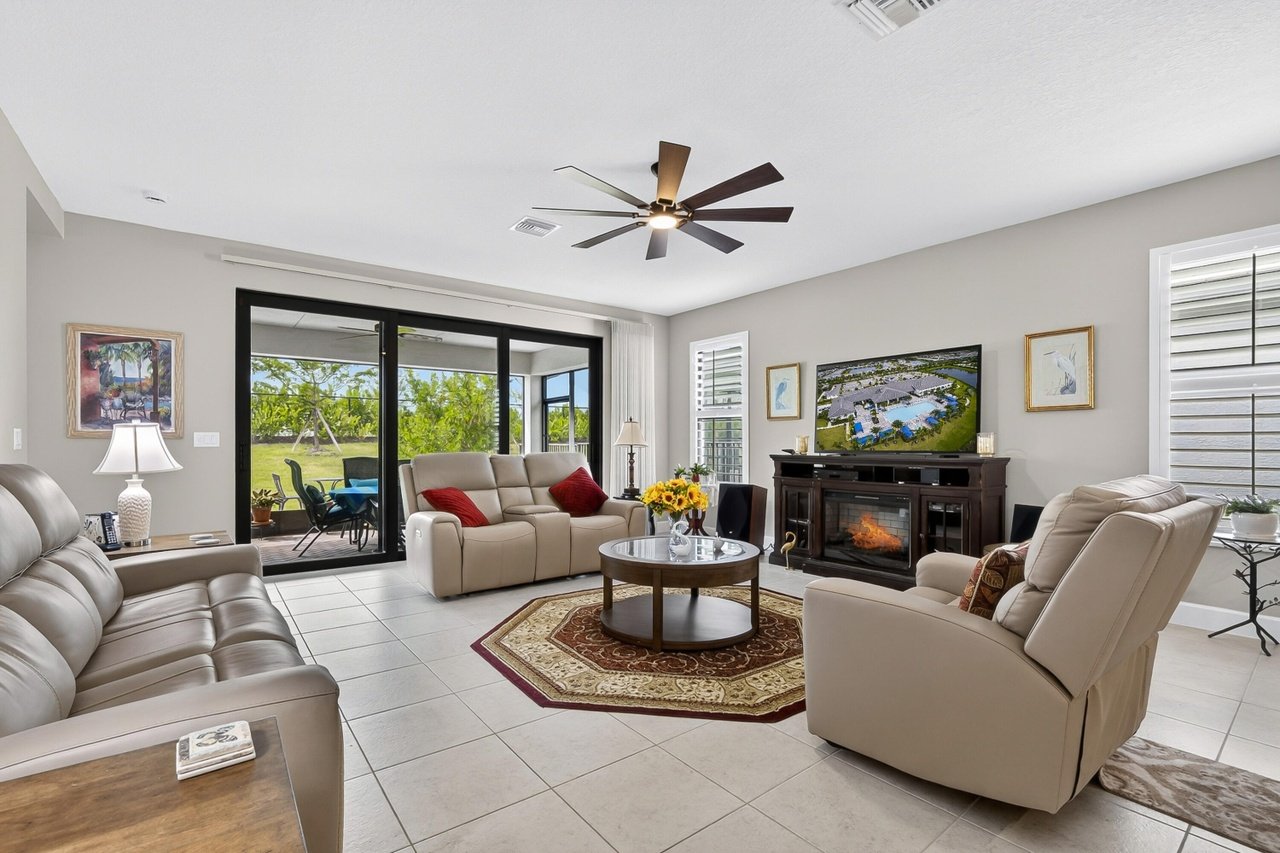
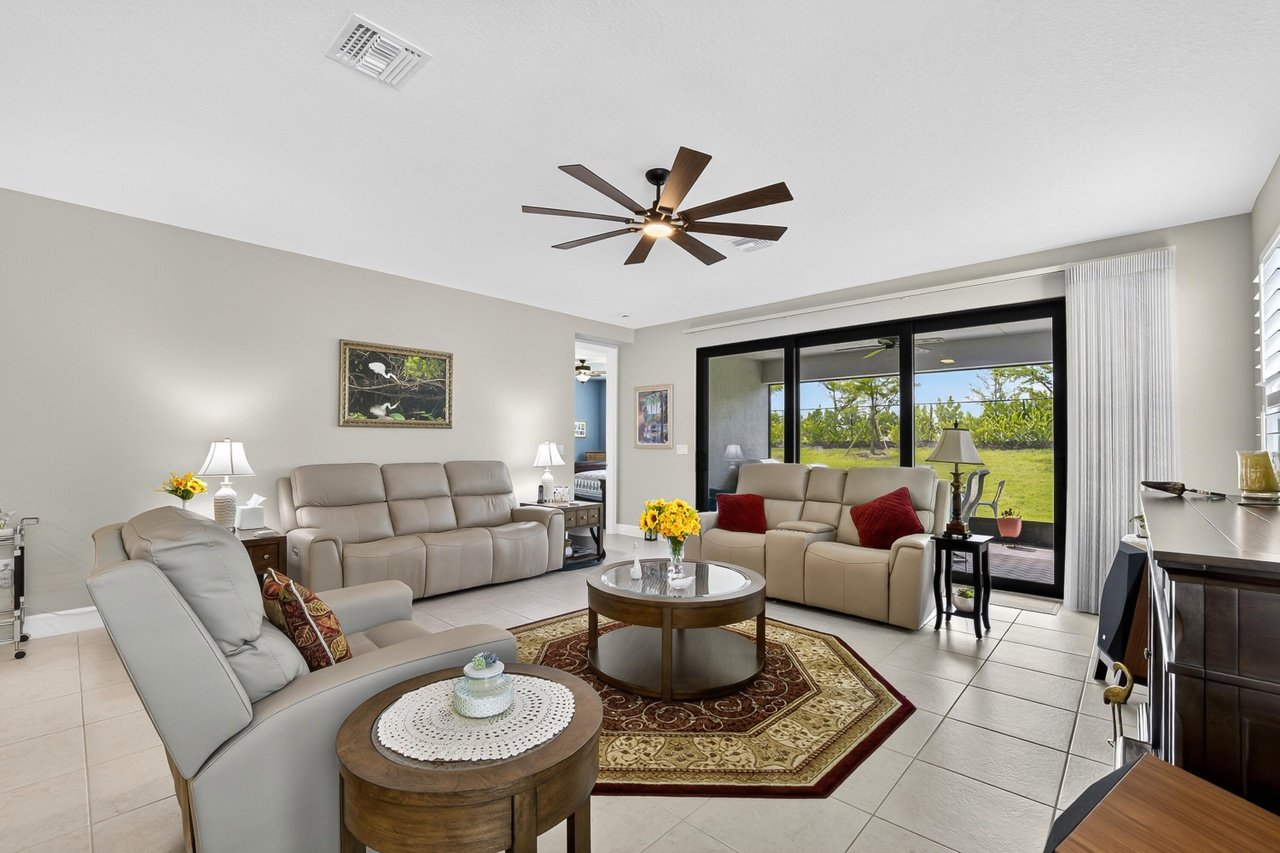
Living room with cream leather seating, fireplace console, and sliding doors to a covered patio.
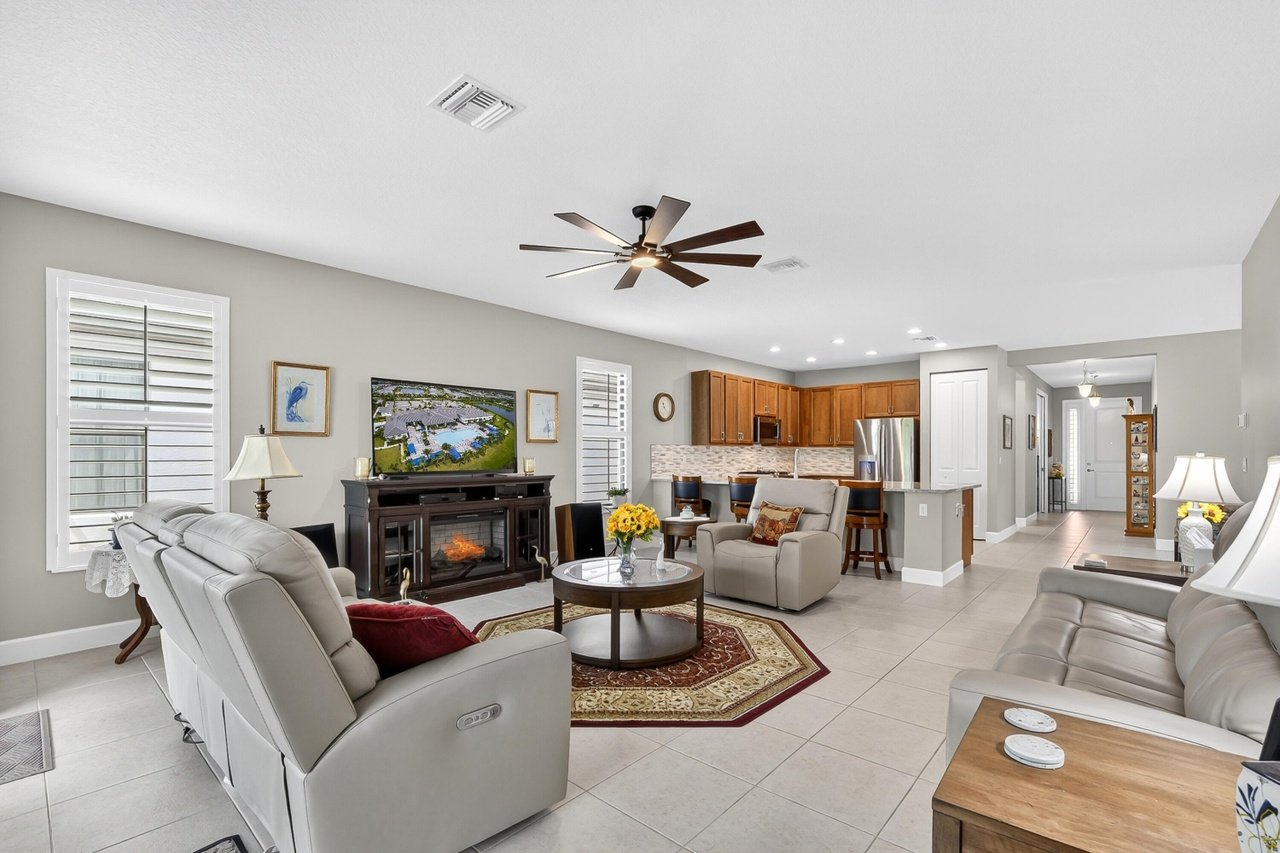
Open-plan living room with gray reclining sofas, a fireplace, and an adjoining wood-cabinet kitchen.
Furnished living room with beige sofas, patterned rug, ceiling fan, and sliding doors to a green yard.

Kitchen with a large granite island and bar stools, warm wood cabinets, and stainless steel appliances.
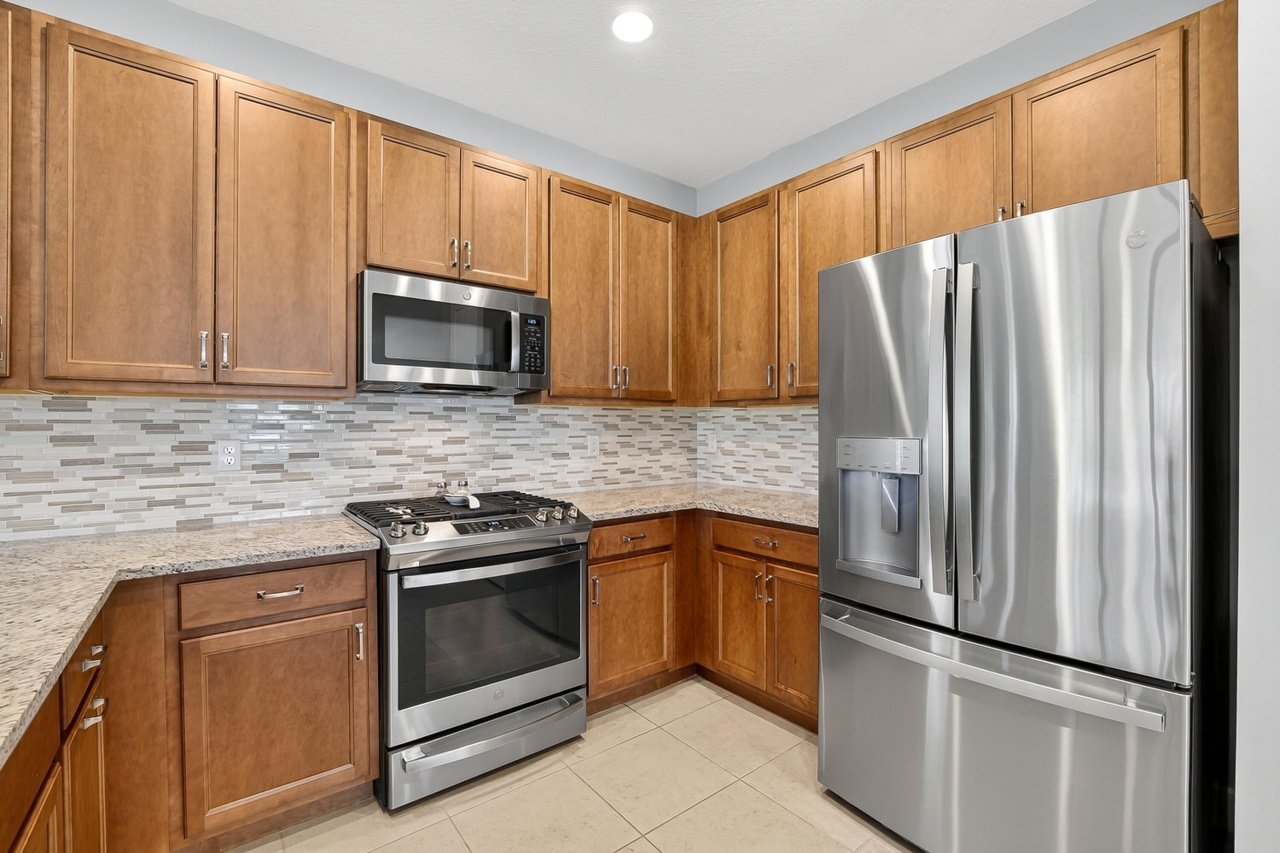
Kitchen with wood cabinets, granite counters, tiled backsplash, and stainless steel appliances.

Open-plan kitchen with a granite island and wood cabinets, opening to dining and living areas with yard views.
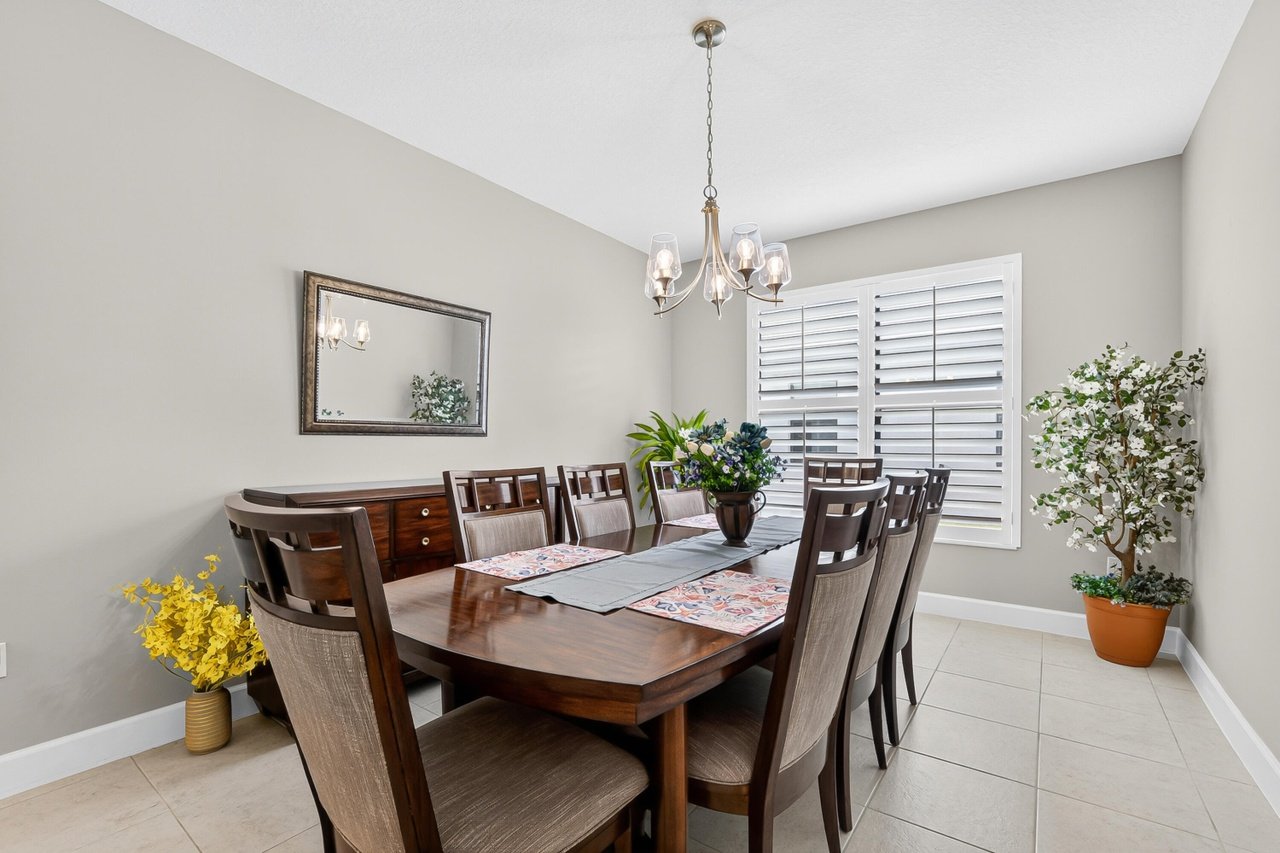
Dining room with a dark wood table, upholstered chairs, chandelier, and plantation shutters.

Furnished bedroom with blue-and-white bedding, dark wood furniture, and wide shuttered windows.
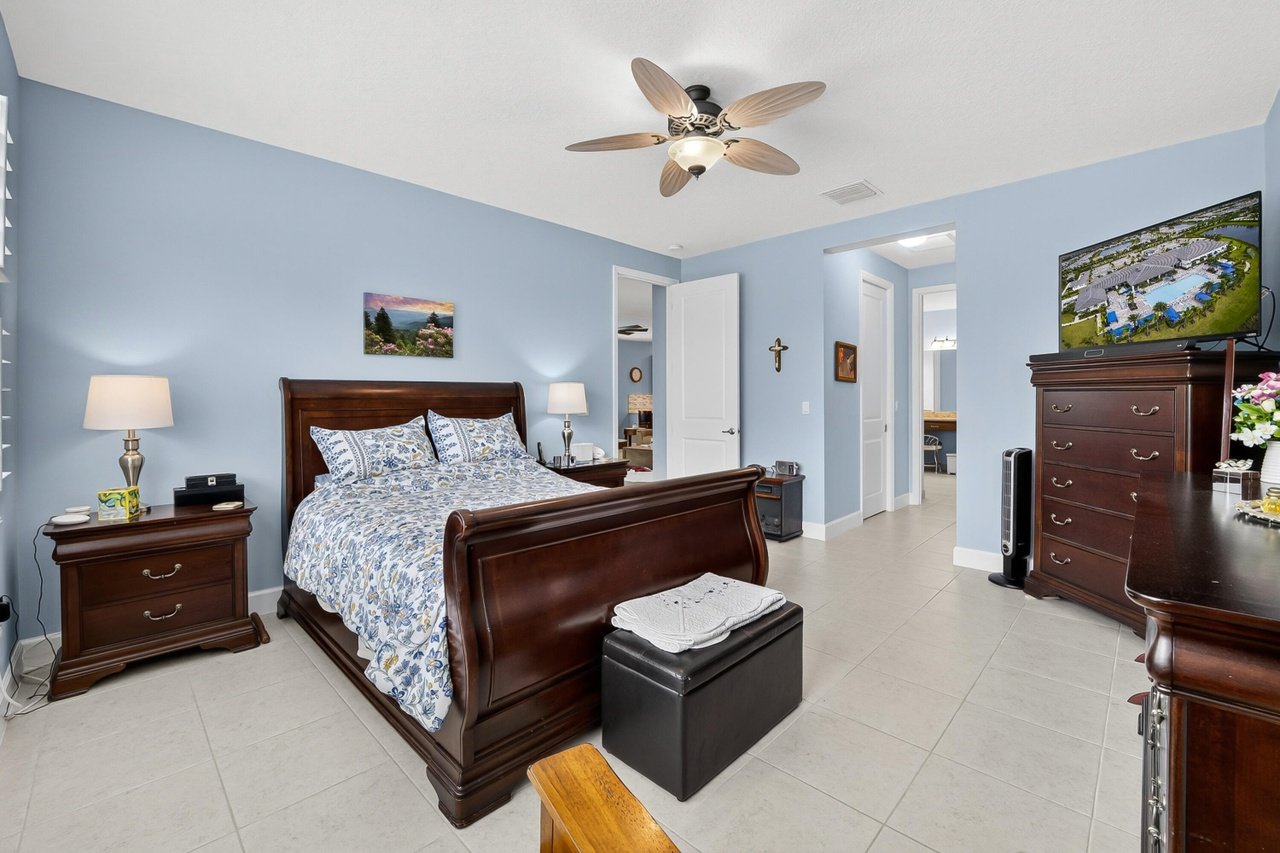
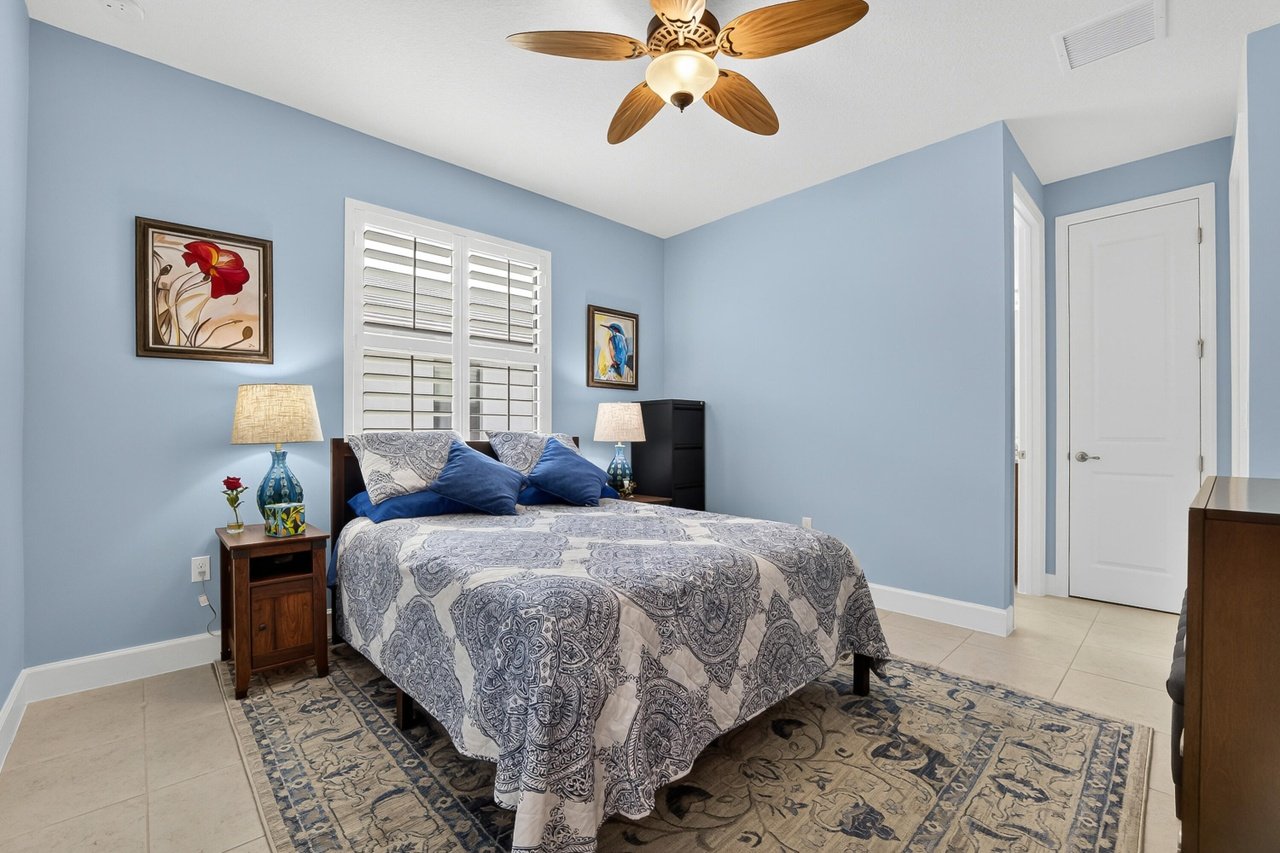
Bedroom with a dark wood bed, blue-and-white patterned bedding, and pale blue walls.
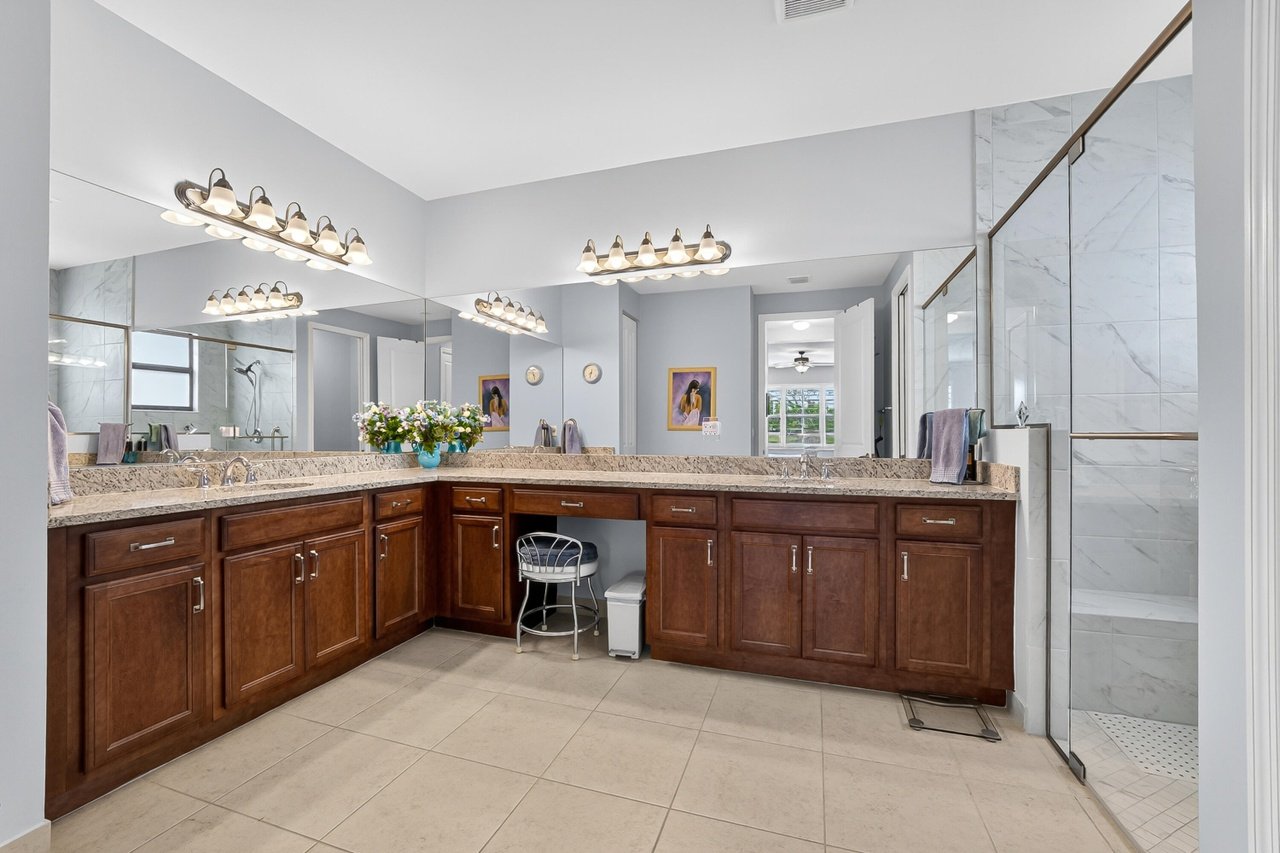
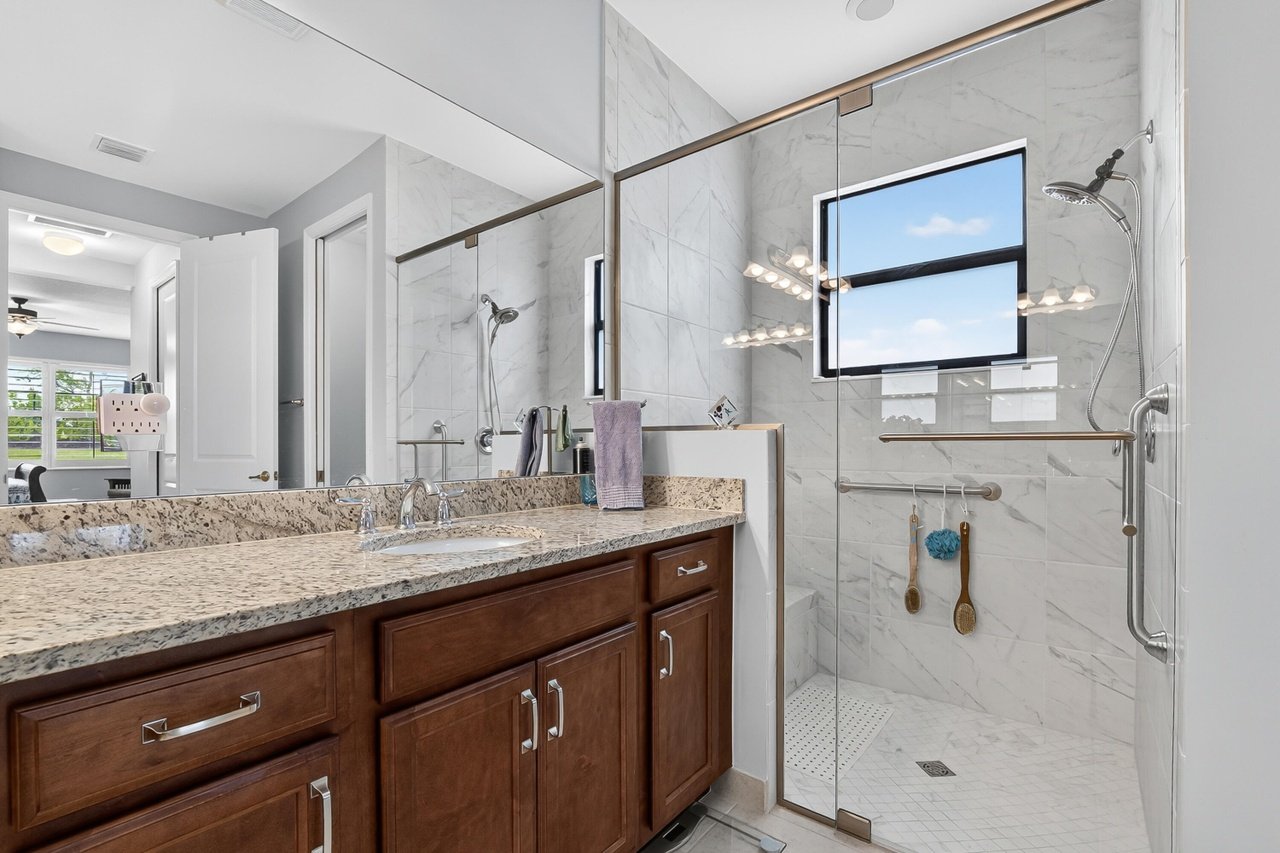
Bathroom with a long dark wood double-sink vanity and glass-enclosed marble-tile shower.
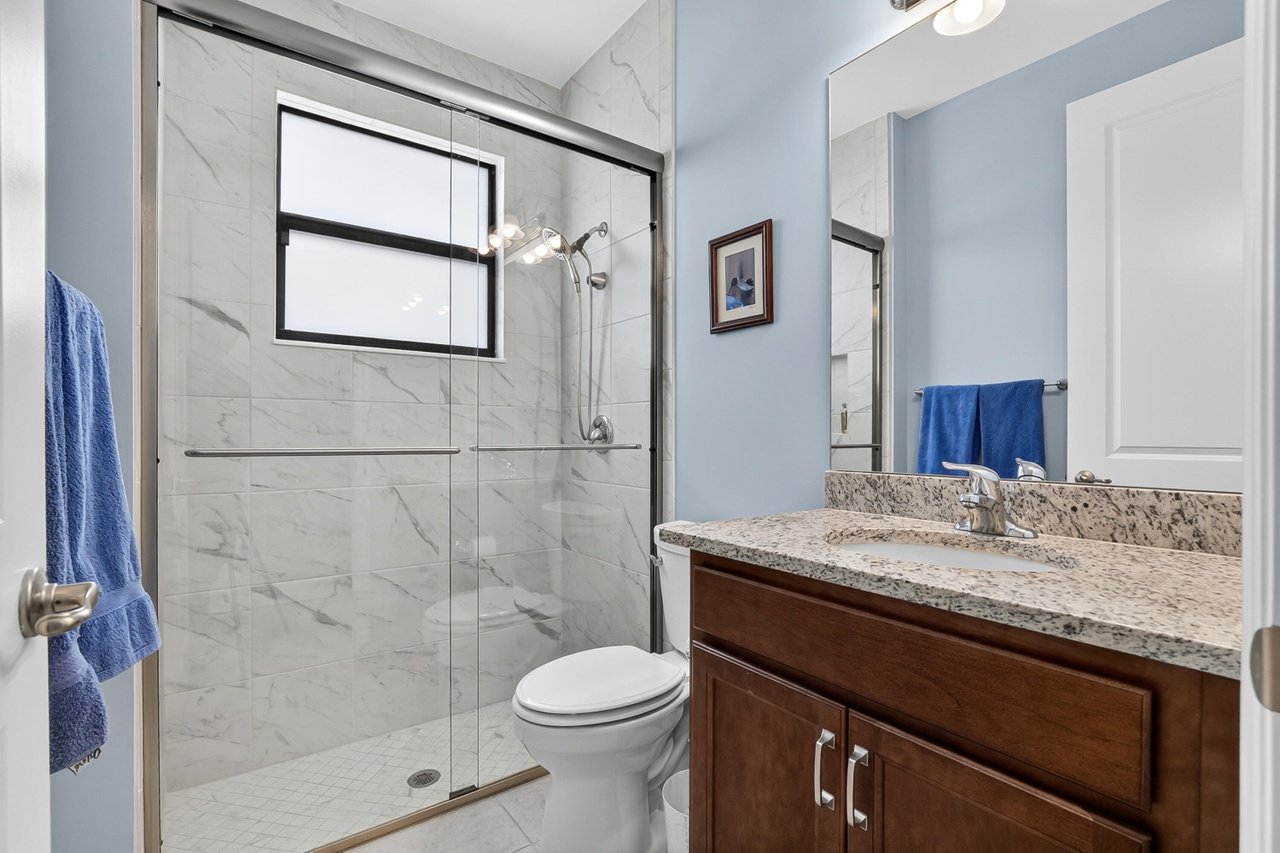
Bathroom with a dark wood vanity and a glass-enclosed marble-look shower with a high window.
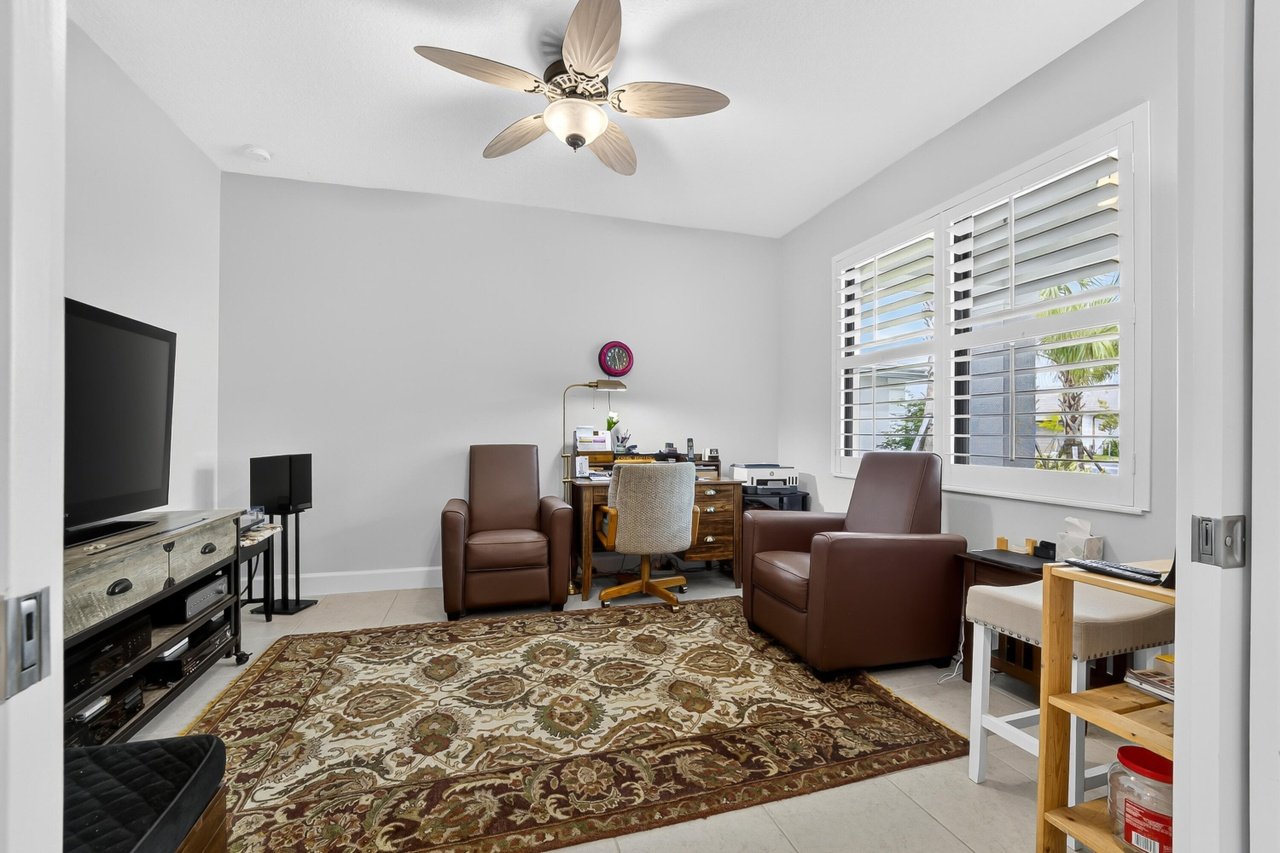
Furnished home office with a wooden desk, leather armchairs, and plantation shutters overlooking greenery.
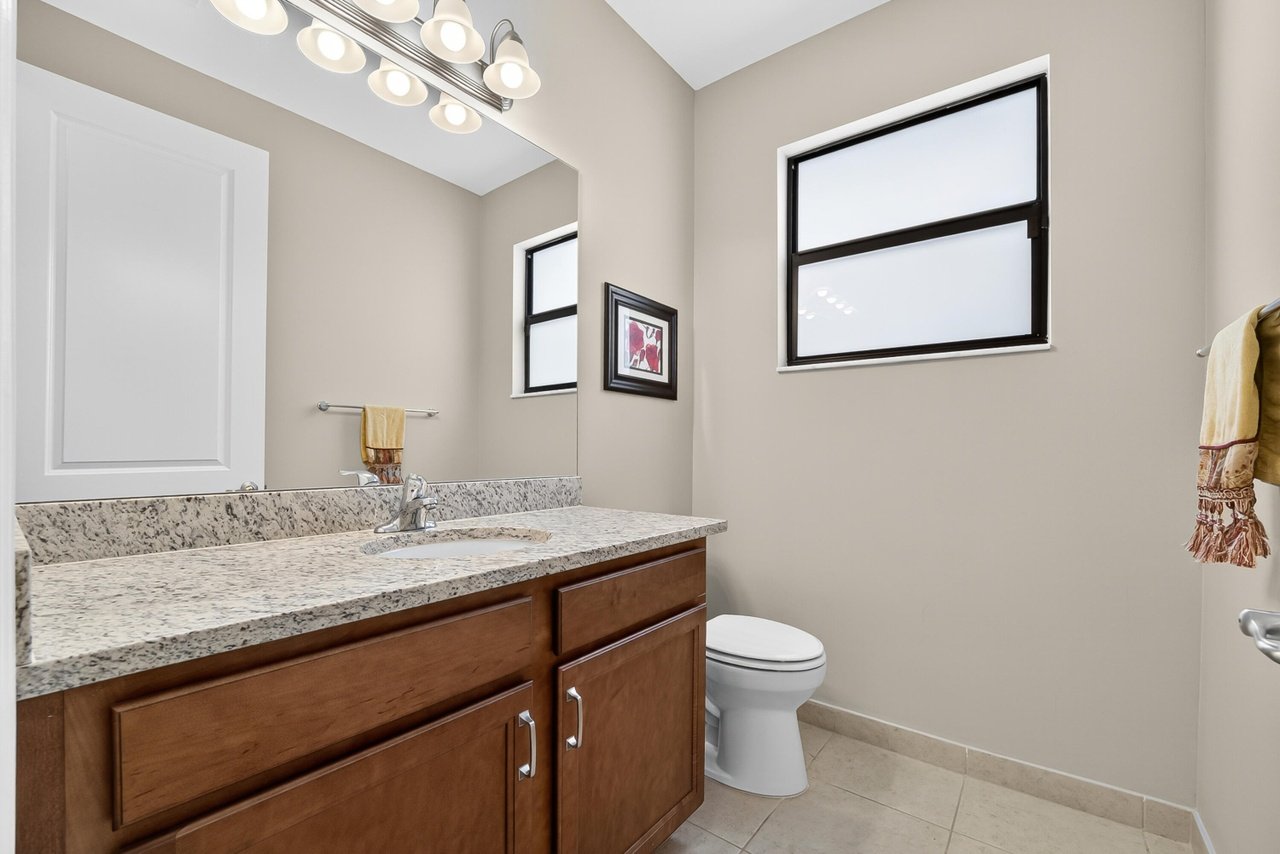
Bathroom with a wood vanity, speckled granite counter, and two black-framed windows.
Bedroom with pale blue walls, a patterned bedspread, white shutters, and a wooden ceiling fan.
Bathroom with a glass-enclosed tiled shower and dark wood vanity with stone countertop.

Laundry room with white cabinets, granite counter, and front-loading washer and dryer.
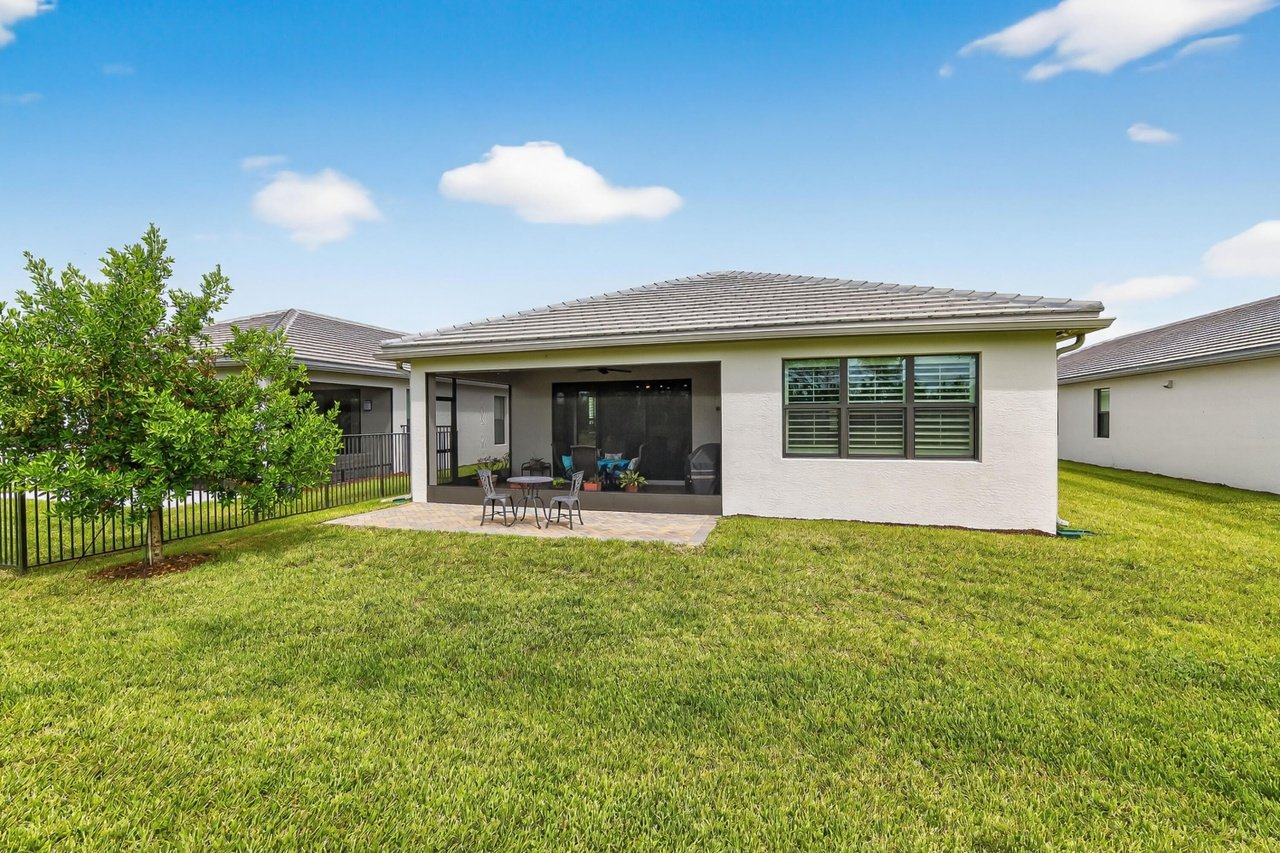
Rear of a single-story home with a covered patio and broad green lawn.
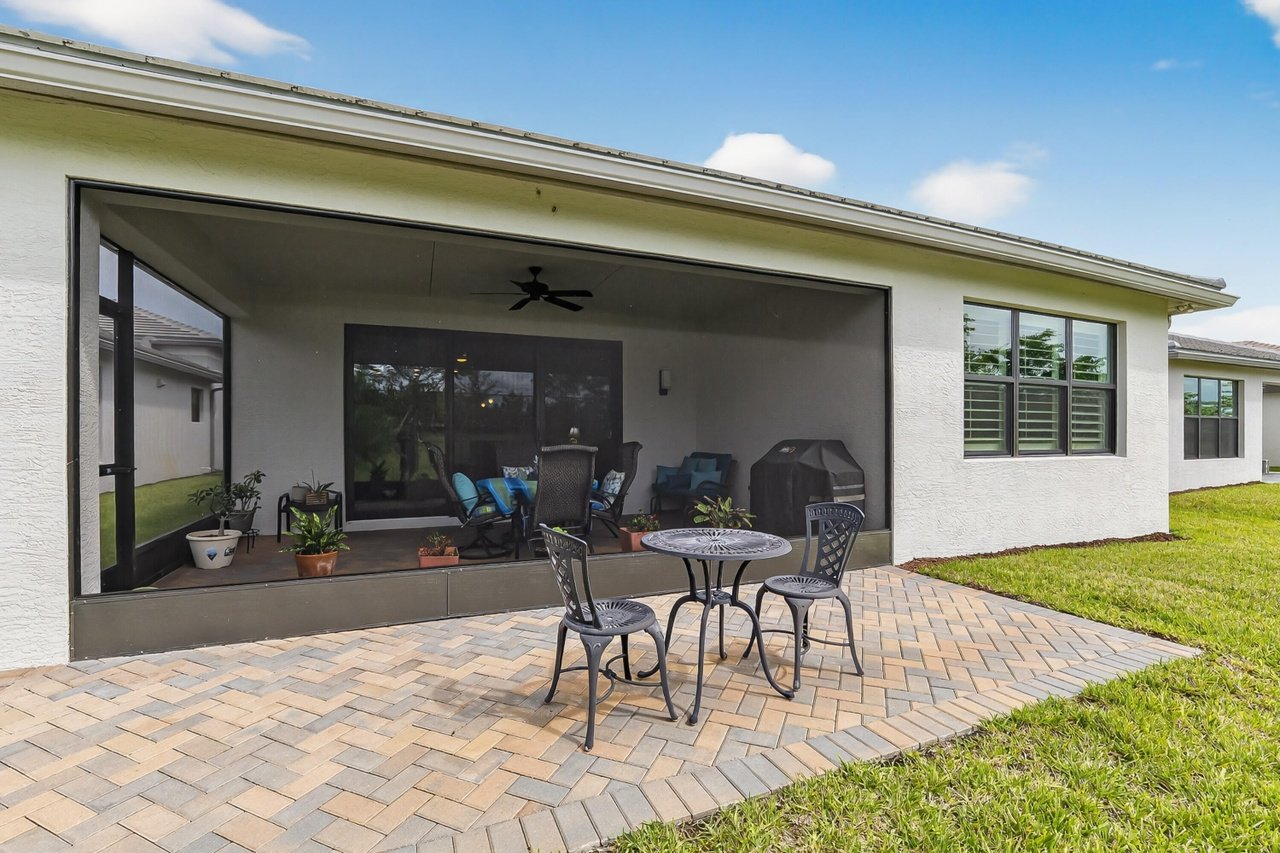
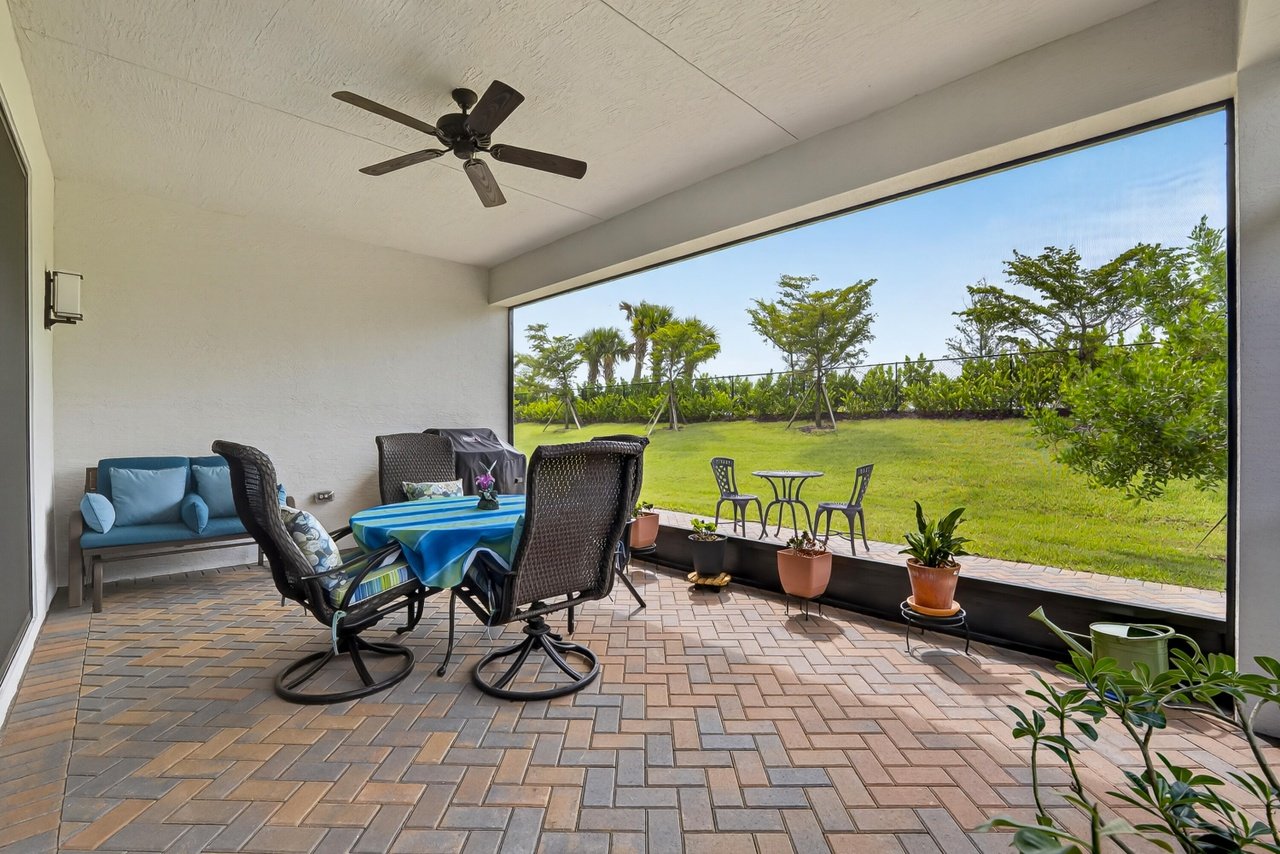
Home’s screened lanai and paver patio with outdoor dining furniture and grill.

Paver patio with black metal seating overlooking a green lawn and mature trees.
Covered patio with wicker seating and a blue table, open to a landscaped lawn with palm trees.
VIEW PHOTOS
$545,000

11558 SW Oceanfront Ct

3 Beds 2 Baths 2,136 Sq.Ft. 6,655 Sq.Ft.

Description

Built in 2024, this Monacello model offers 2 bedrooms, 2.5 bathrooms, and a 2-car garage in the highly sought-after 55+ Riverland community. This home showcases numerous builder upgrades including tile flooring throughout, pocket doors, 42''kitchen cabinets, upgraded appliances with a gas stove, tankless water heater, and upgraded showers in both the primary and guest baths. The wider paver driveway and walkway add to the home's curb appeal. Additional owner enhancements include custom drapes in the living room, plantation shutters on all windows, and ceiling fans in five rooms. A true turnkey opportunity. Some aspects of the home are ADA friendly. Enjoy all the ameneties Riverland has to offer; Fitness Ctr. , Pickelball, Bocce Ball, Tennis, Bball, Arts & Culture Ctr, Dog Park, and more

Share Property

Location

11558 Southwest Oceanfront Court, Port Saint Lucie, FL 34987

Status

For Sale

Mortgage Calculator

Estimate your monthly mortgage payment, including the principal and interest, property taxes, and HOA. Adjust the values to generate a more accurate rate.
All estimates are provided for informational purposes only. Actual amounts may vary.
$0,000 Your Payment 20 15 65
$0,000 Your Payment

Property Amenities

Interior
Appliances Dishwasher, Disposal, Dryer, Microwave, Range - Gas, Refrigerator, Washer
Flooring Tile
Total Bedrooms: 3
Full Bathrooms: 2
Other Interior Features Foyer, Pantry, Stack Bedrooms, Walk-In Closet, Impact Glass, Window(s), Plantation Shutters
Area & Lot
Lot Area 6,655 Sq.Ft.
Living area 2,136 Sq.Ft.
MLS® ID RX-11125506
Year Built 2024
Type Residential
Status For Sale
Exterior
Air conditioning Ceiling Fan, Central Cooling, Electric Cooling
Heat type Central Heating, Electric Heating
Garage Space 2
Other Exterior Features Open Patio, Screened Patio
Parking 2+ Spaces, Attached Garage, Automatic Garage Opener
Lot Features < 1/4 Acre
Utilities Cable Available, 3-Phase Electric Energy Source, Natural Gas Energy Source, Public Sewer, Public Water, Underground
Finance
Sales Price $545,000
HOA Fees $480 monthly
Home with gray tile roof, double garage, paver driveway, and tropical landscaping, viewed from above.
Schedule a Showing

We would love to show you our beautiful property. Please select your preferred date and time below. An agent will be in touch shortly to confirm your appointment.
Schedule a Showing

We would love to show you our beautiful property. Please select your preferred date and time below. An agent will be in touch shortly to confirm your appointment.

Thank you for your interest in 11558 Southwest Oceanfront Court, Port Saint Lucie, FL 34987. We are reviewing your request and will be in touch shortly!

Explore Available Listings