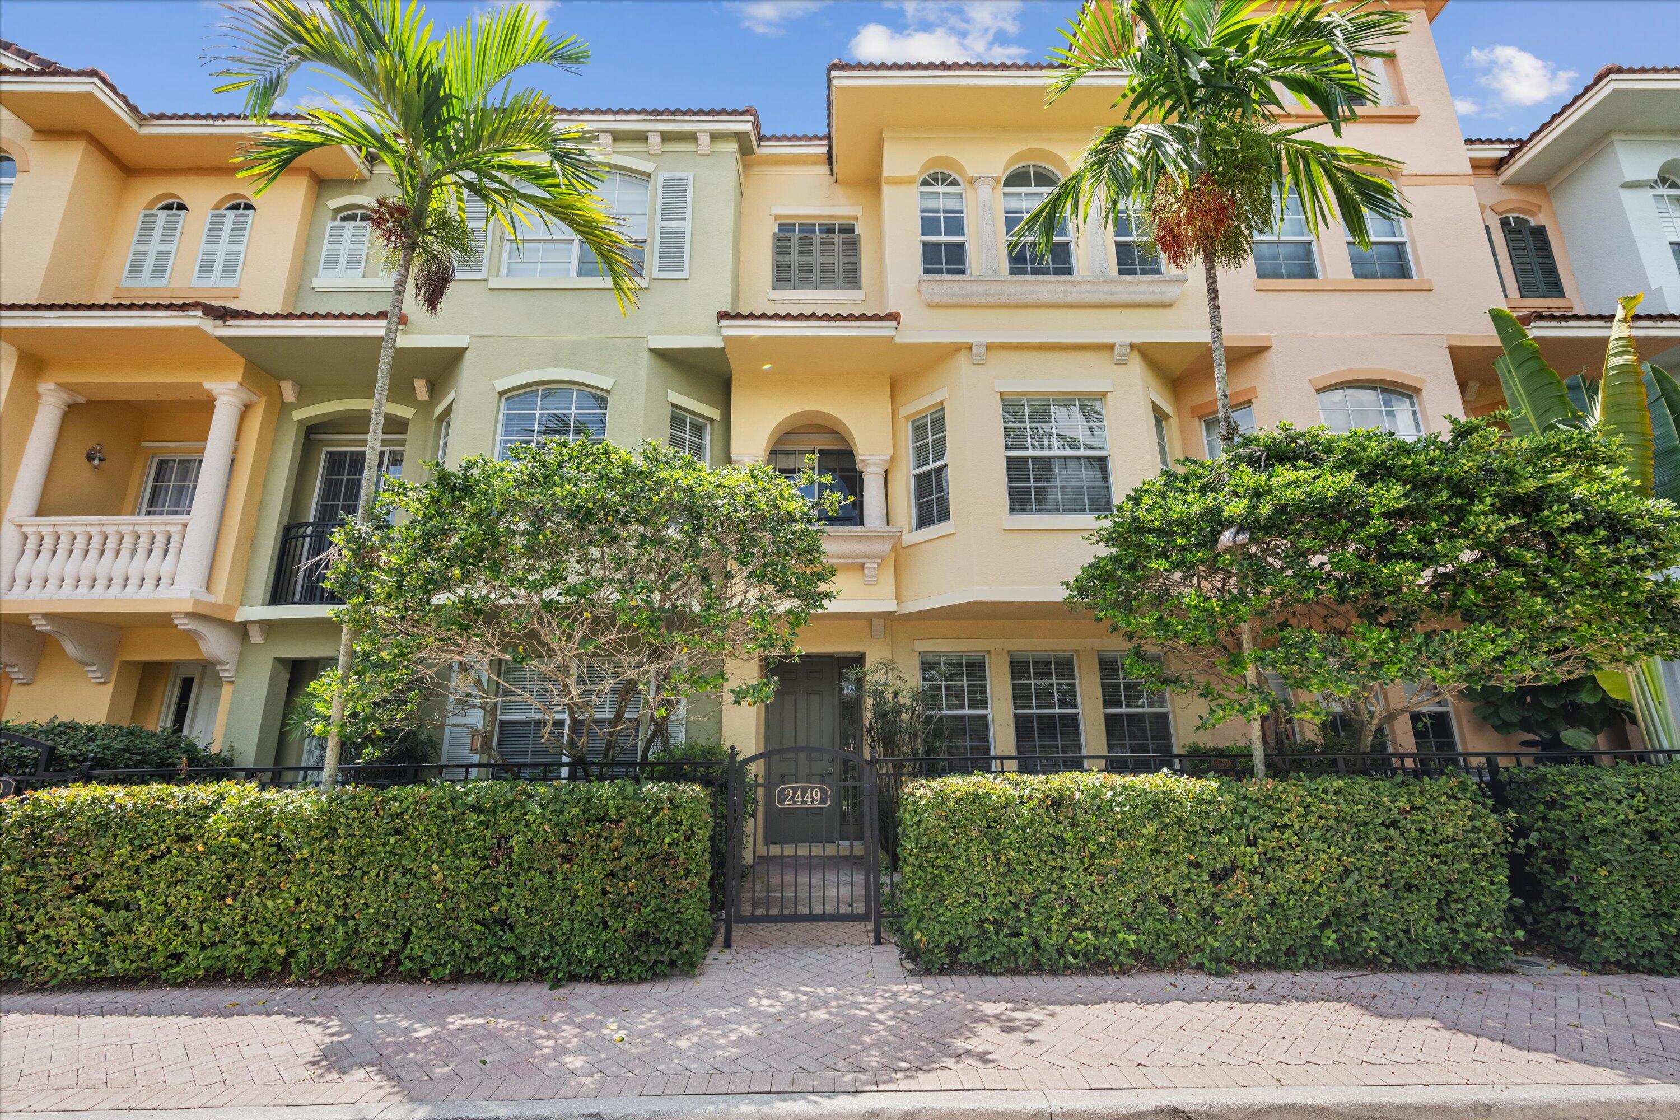
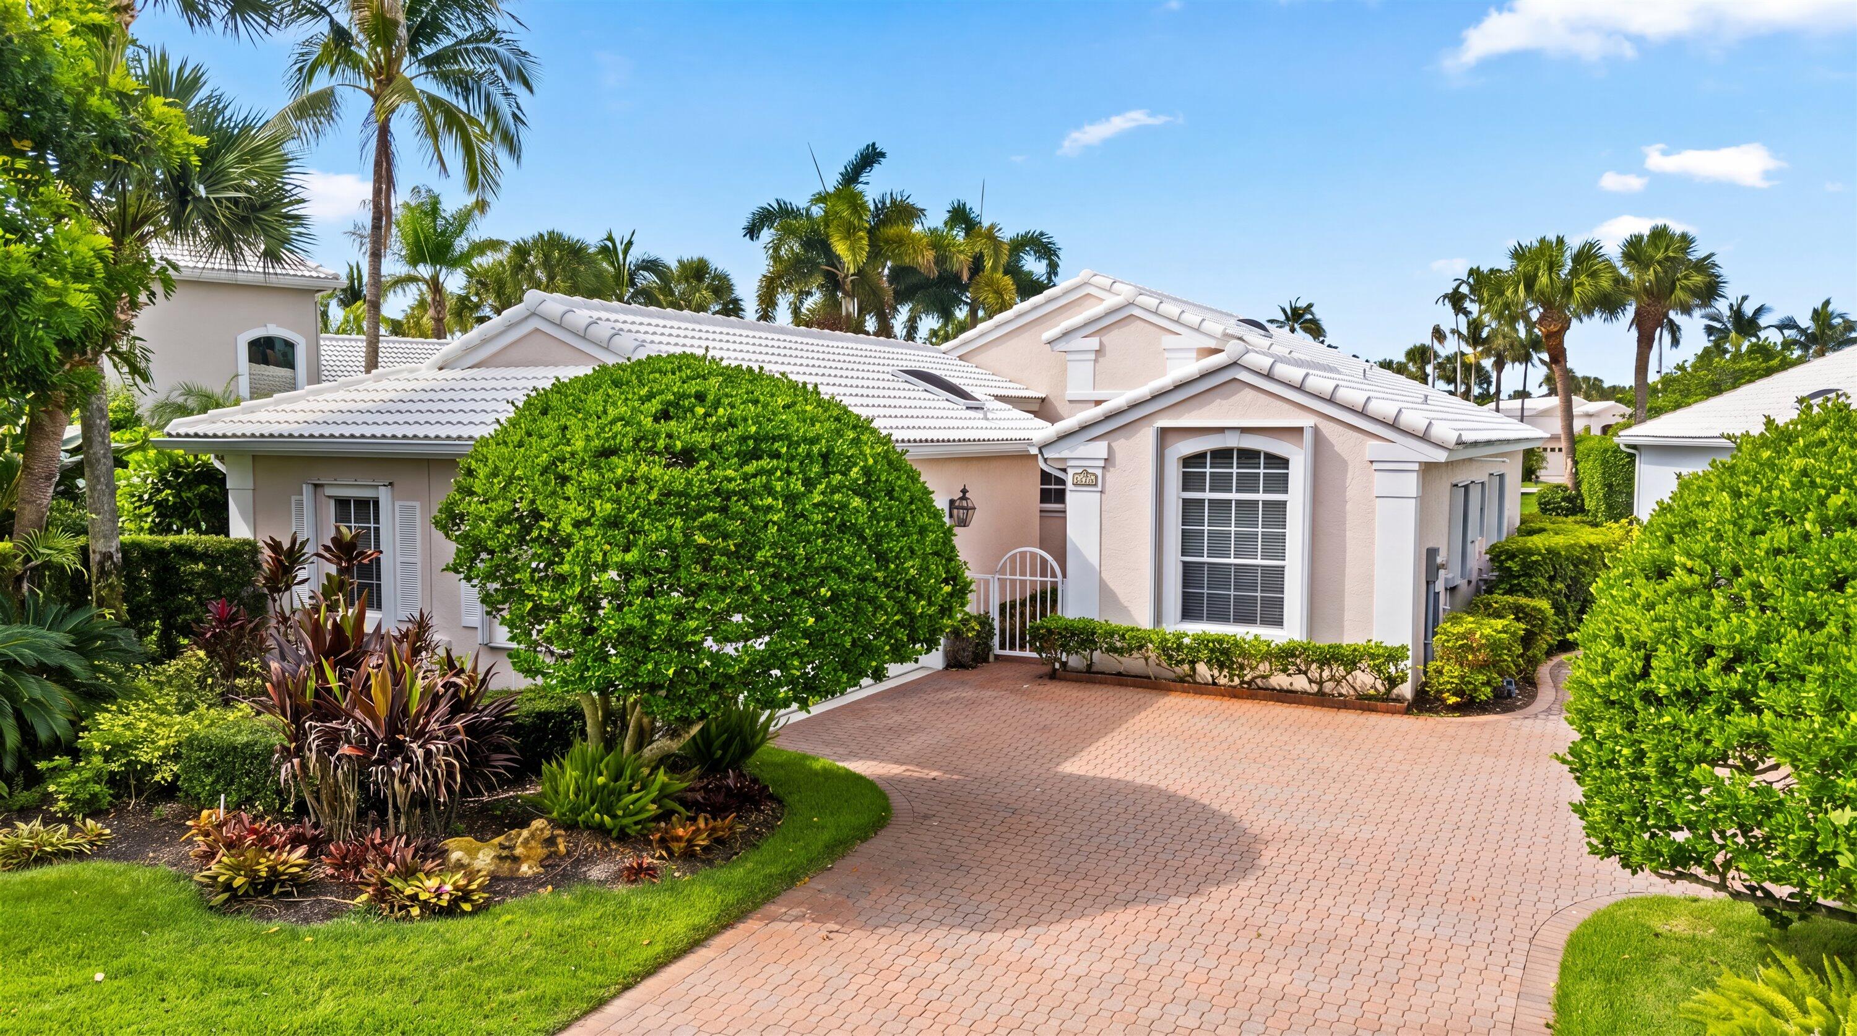
Attached residence with pastel stucco facades, palm trees, and hedge-lined entrance gate marked 2449.
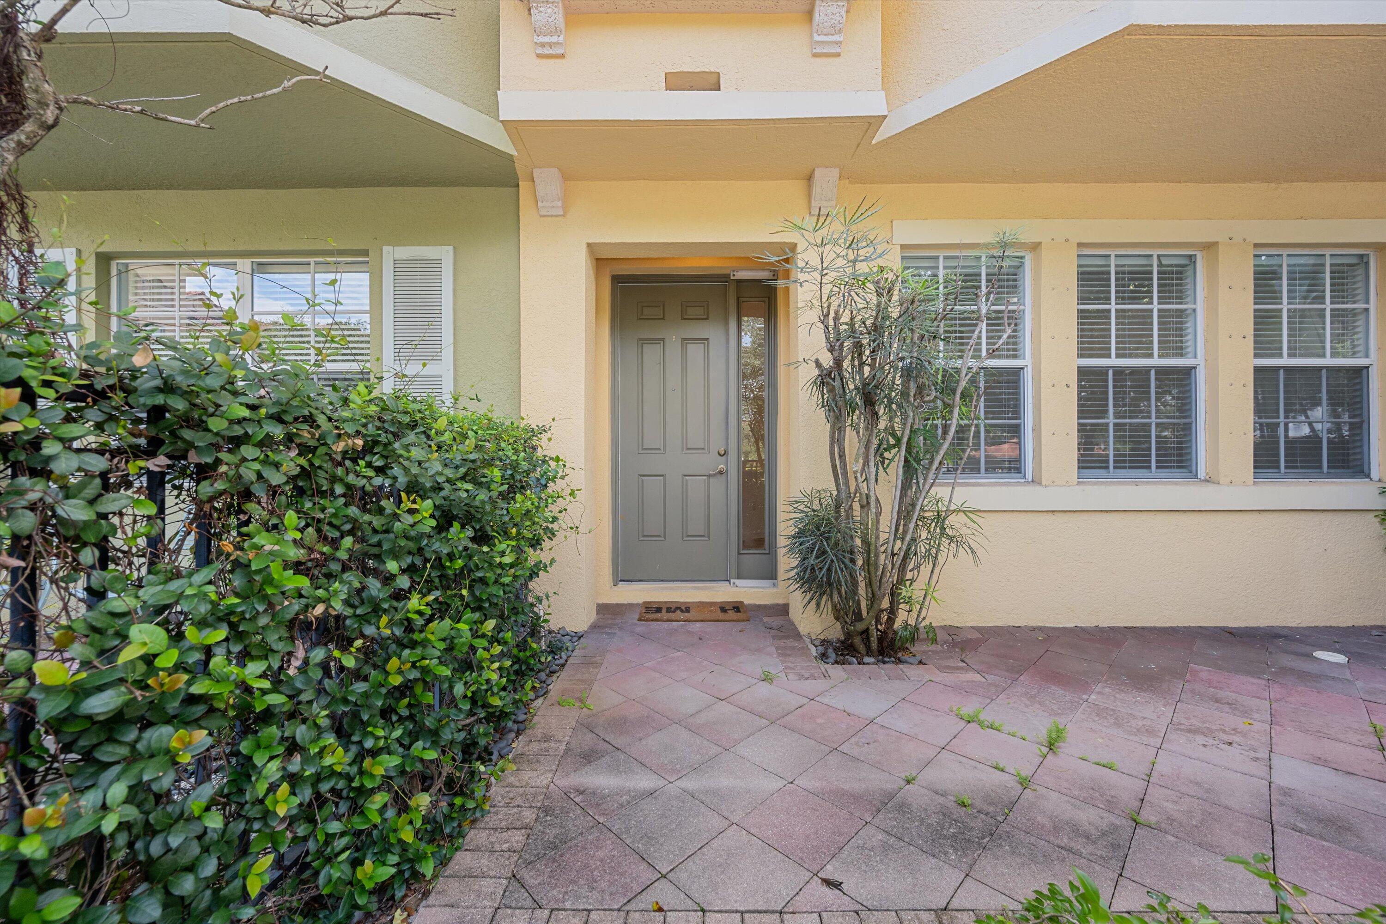
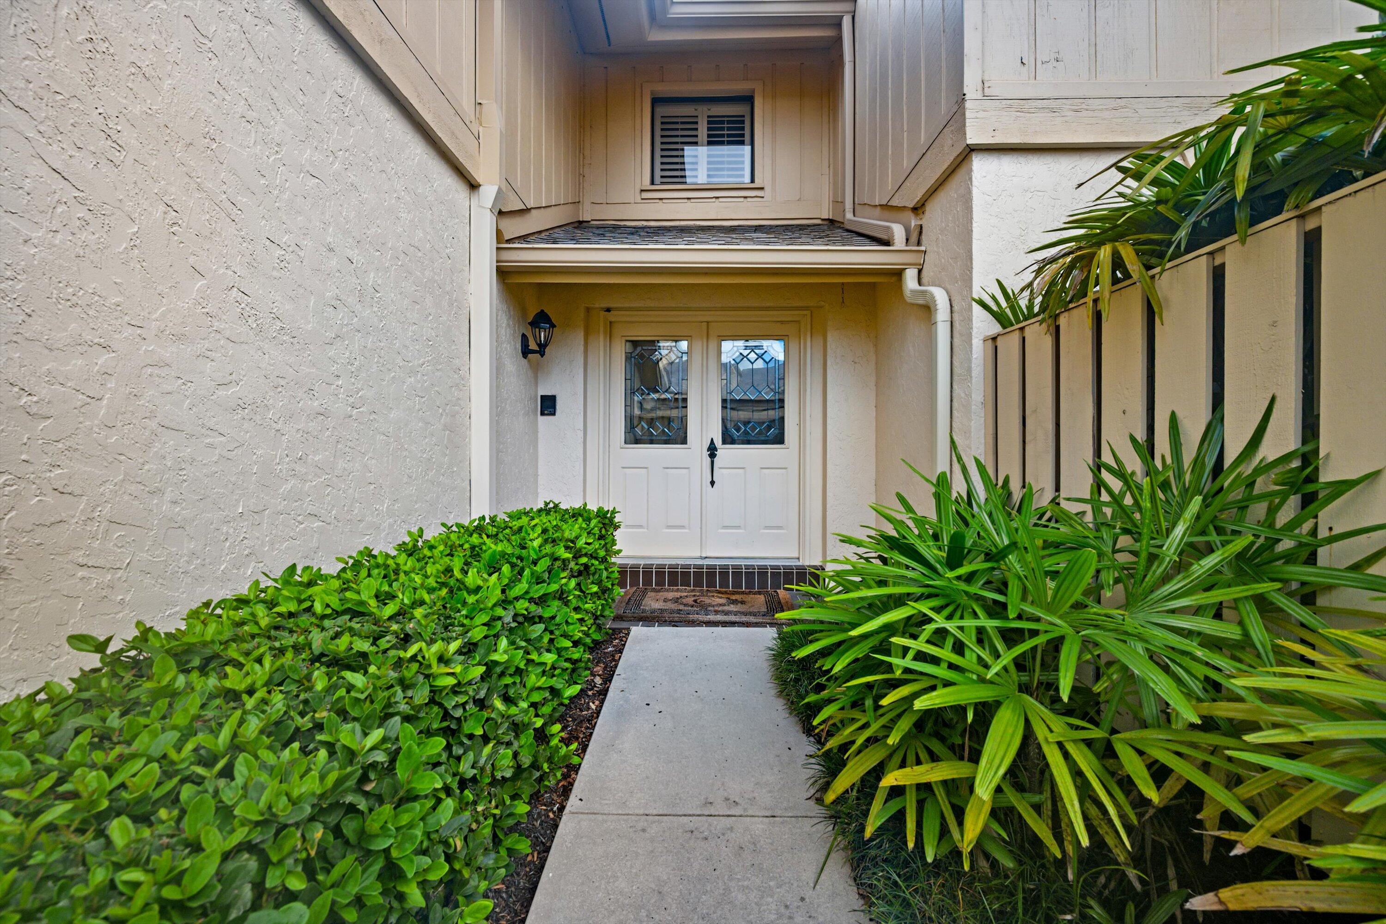
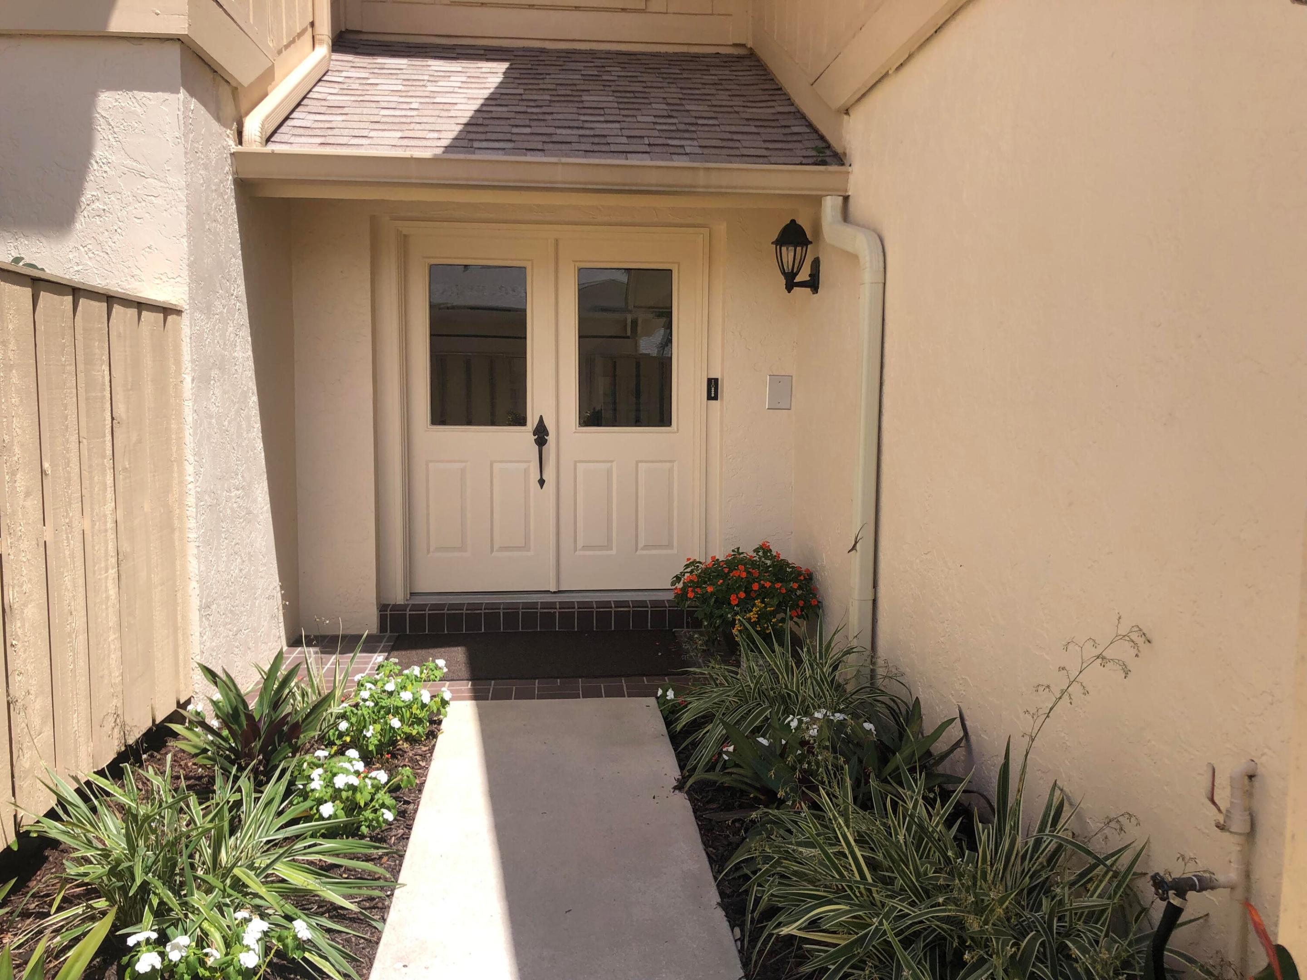
Home entrance with a gray front door, covered porch, shuttered windows, and a paved walkway bordered by shrubs.
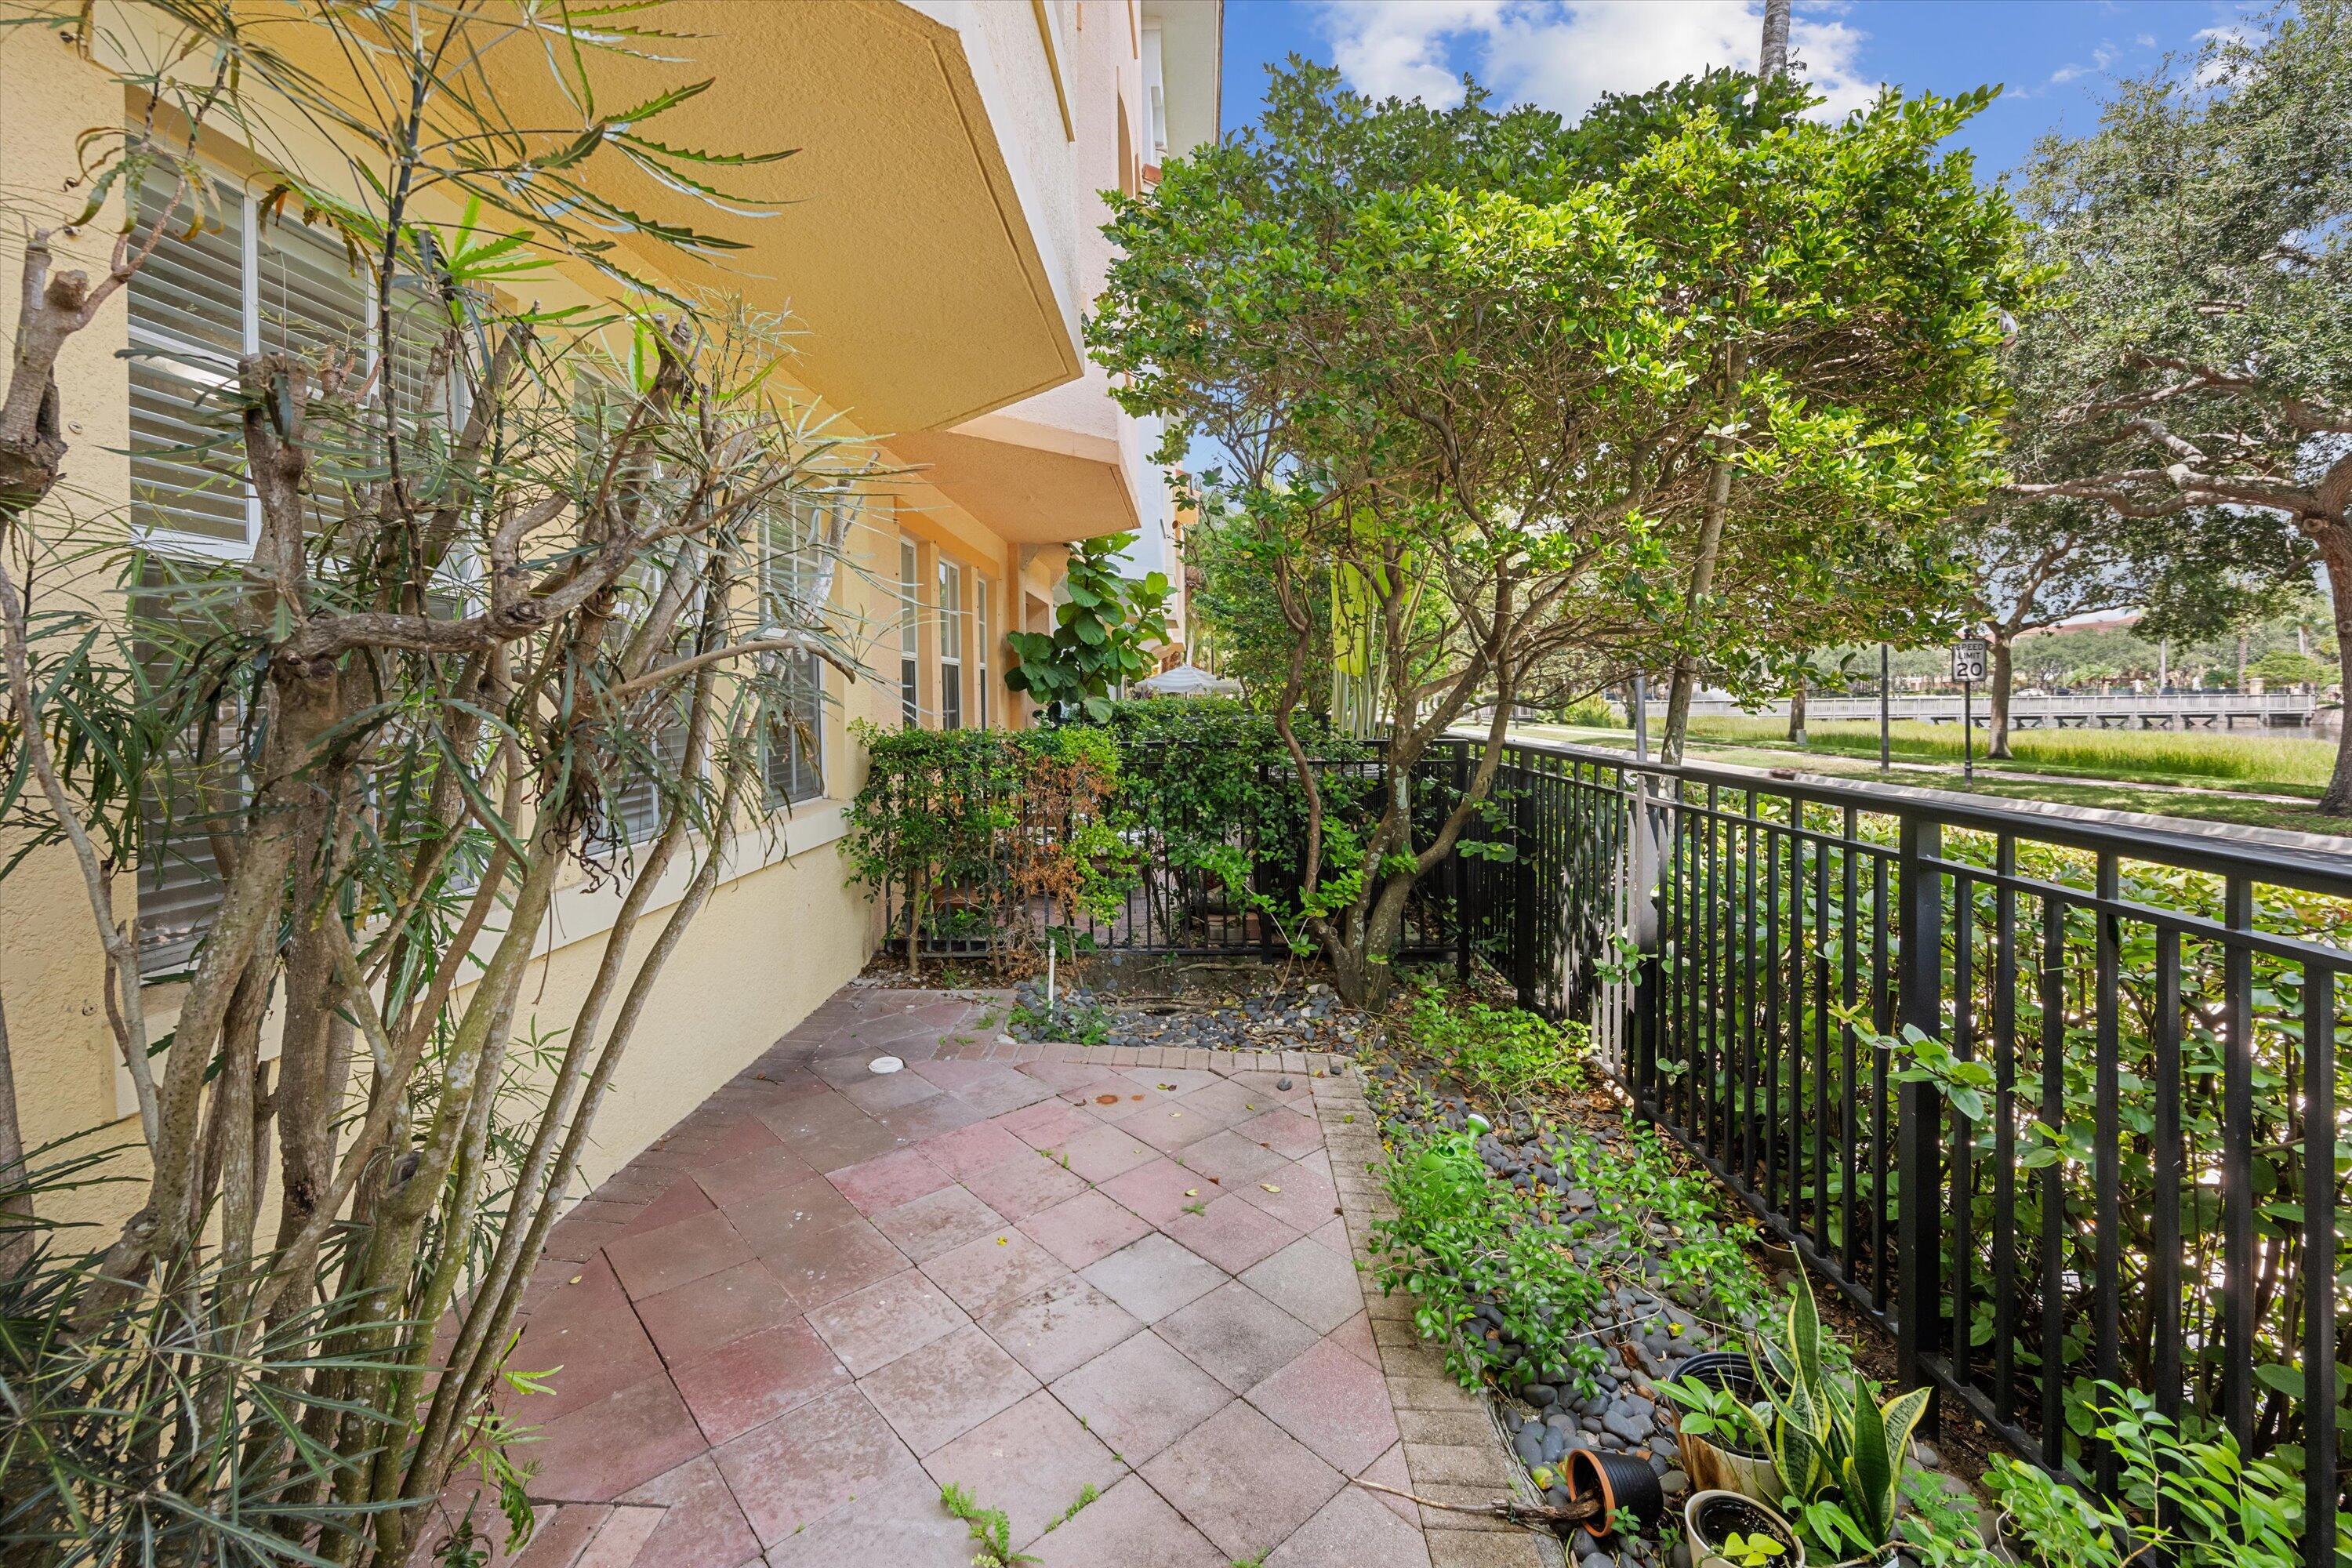
Paved patio beside a home, shaded by tropical trees with water visible beyond the railing.
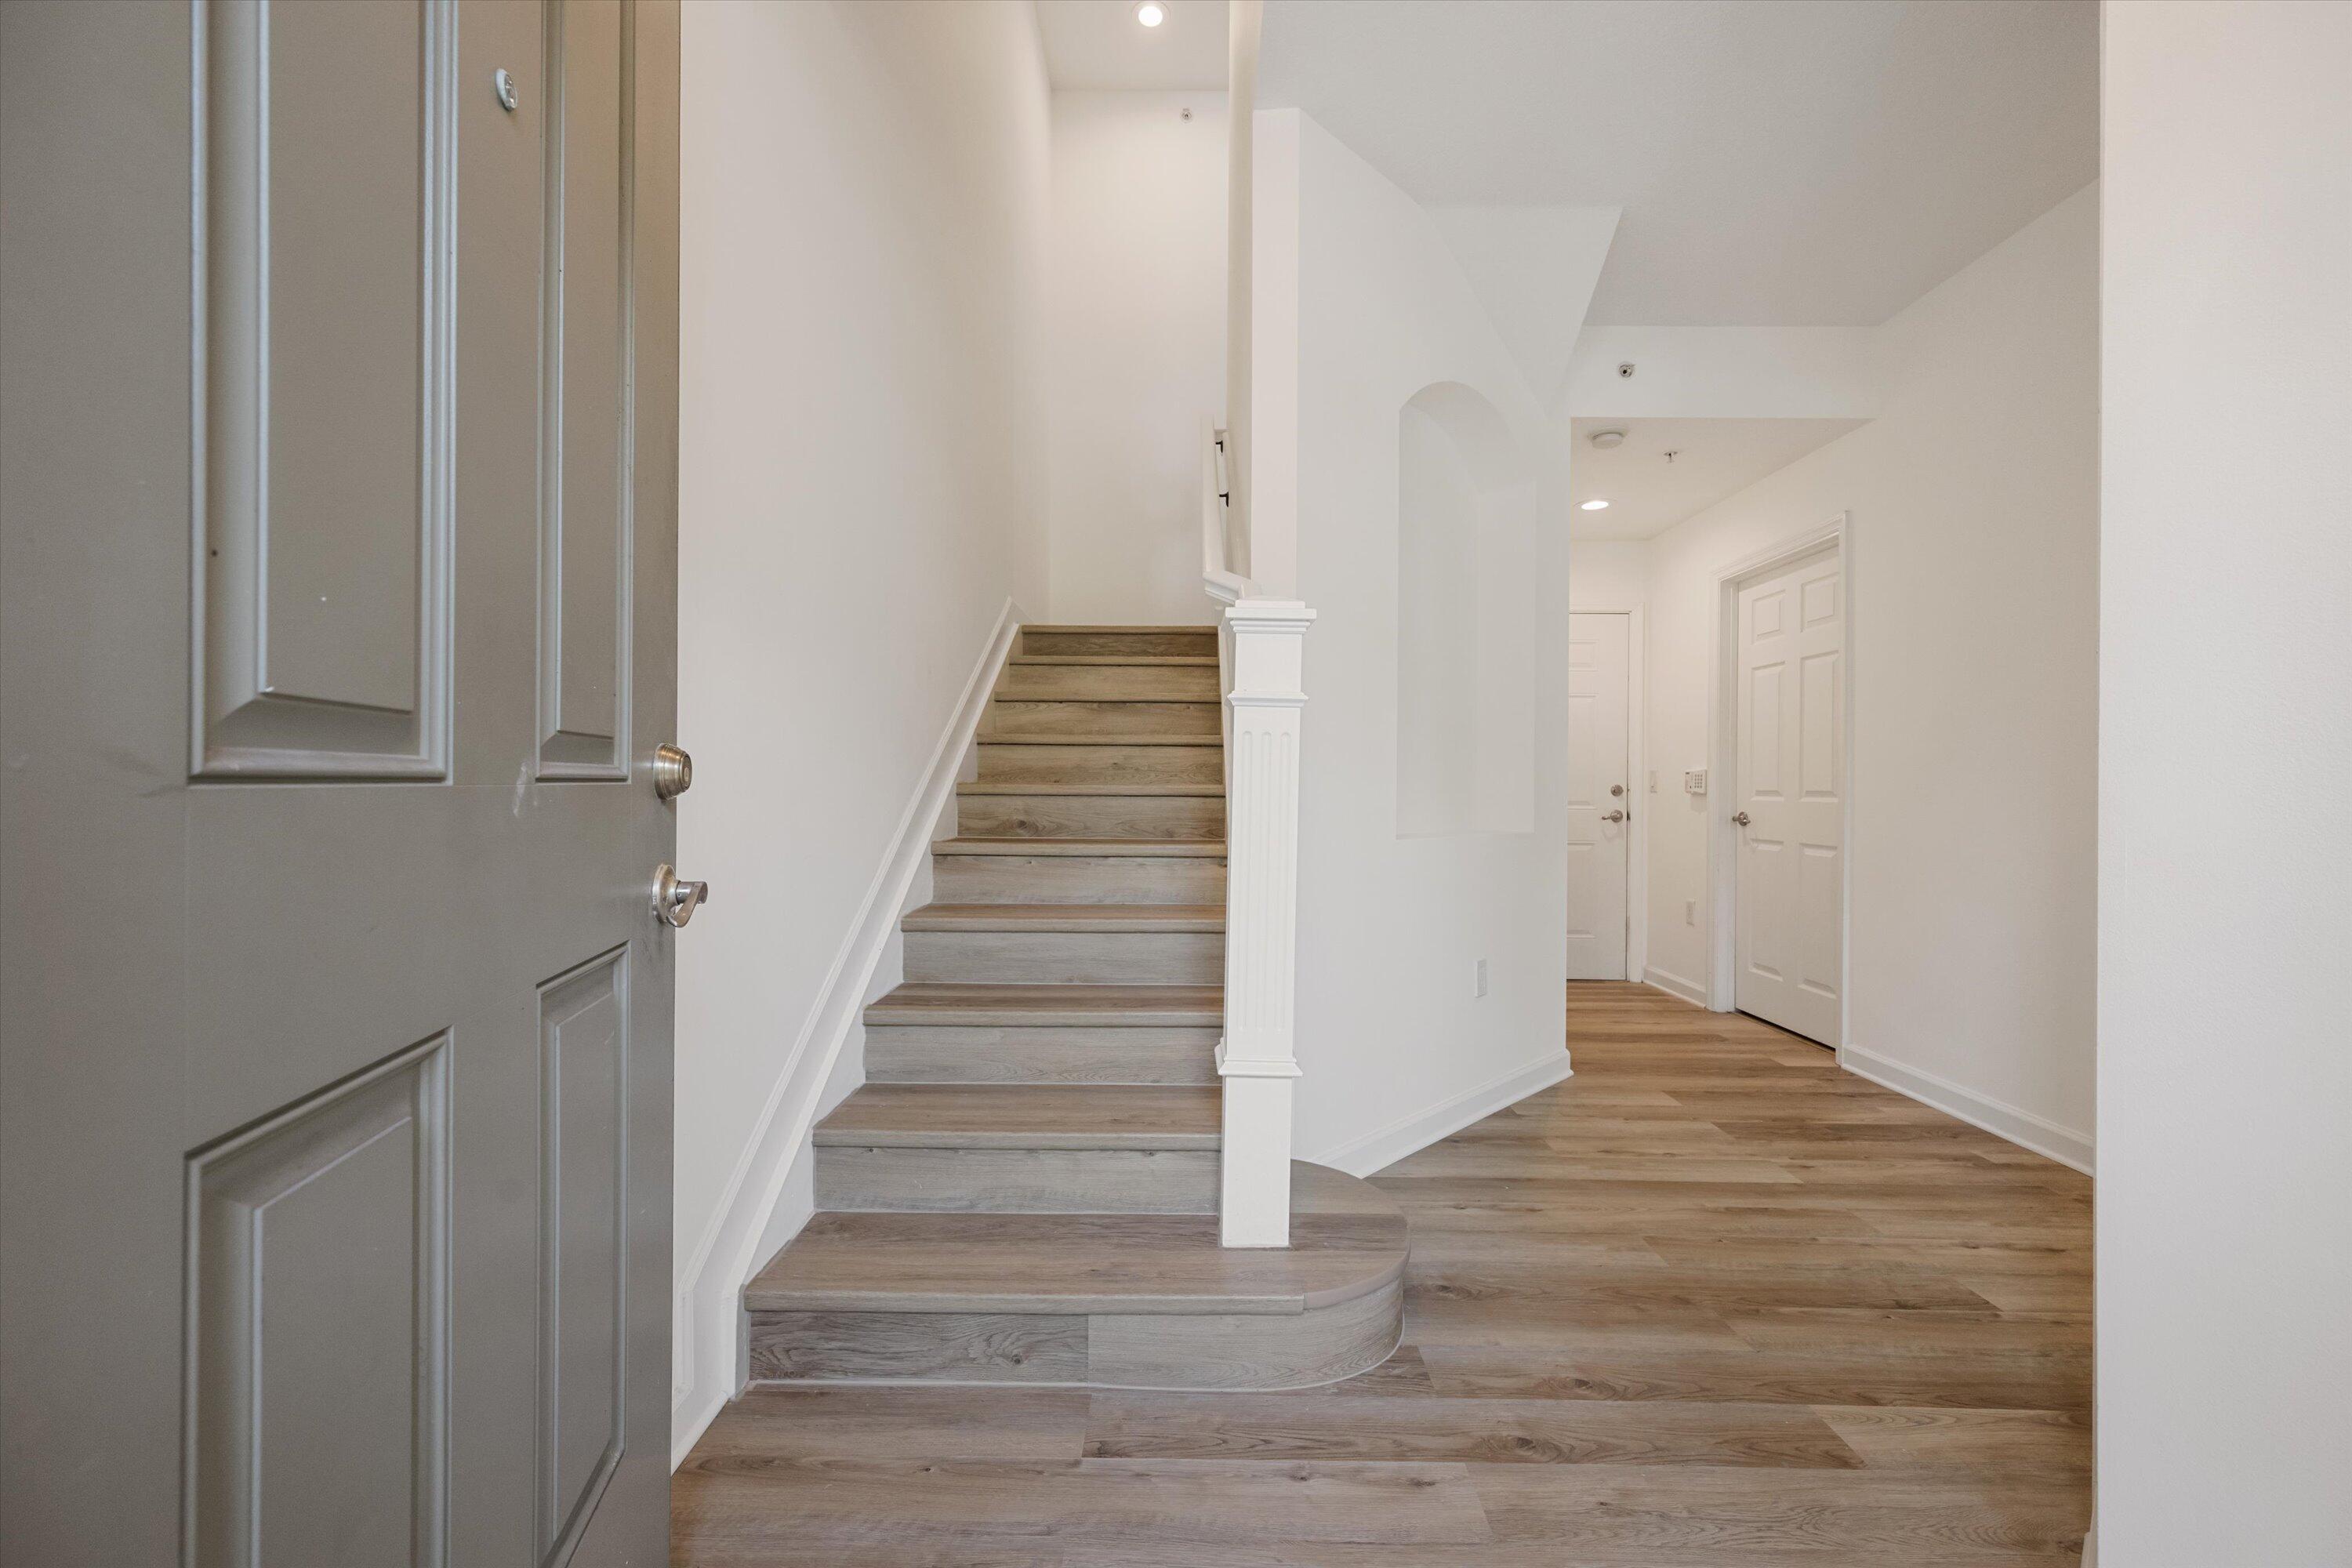
Entry foyer with a gray front door, wood-look floors, and a staircase.
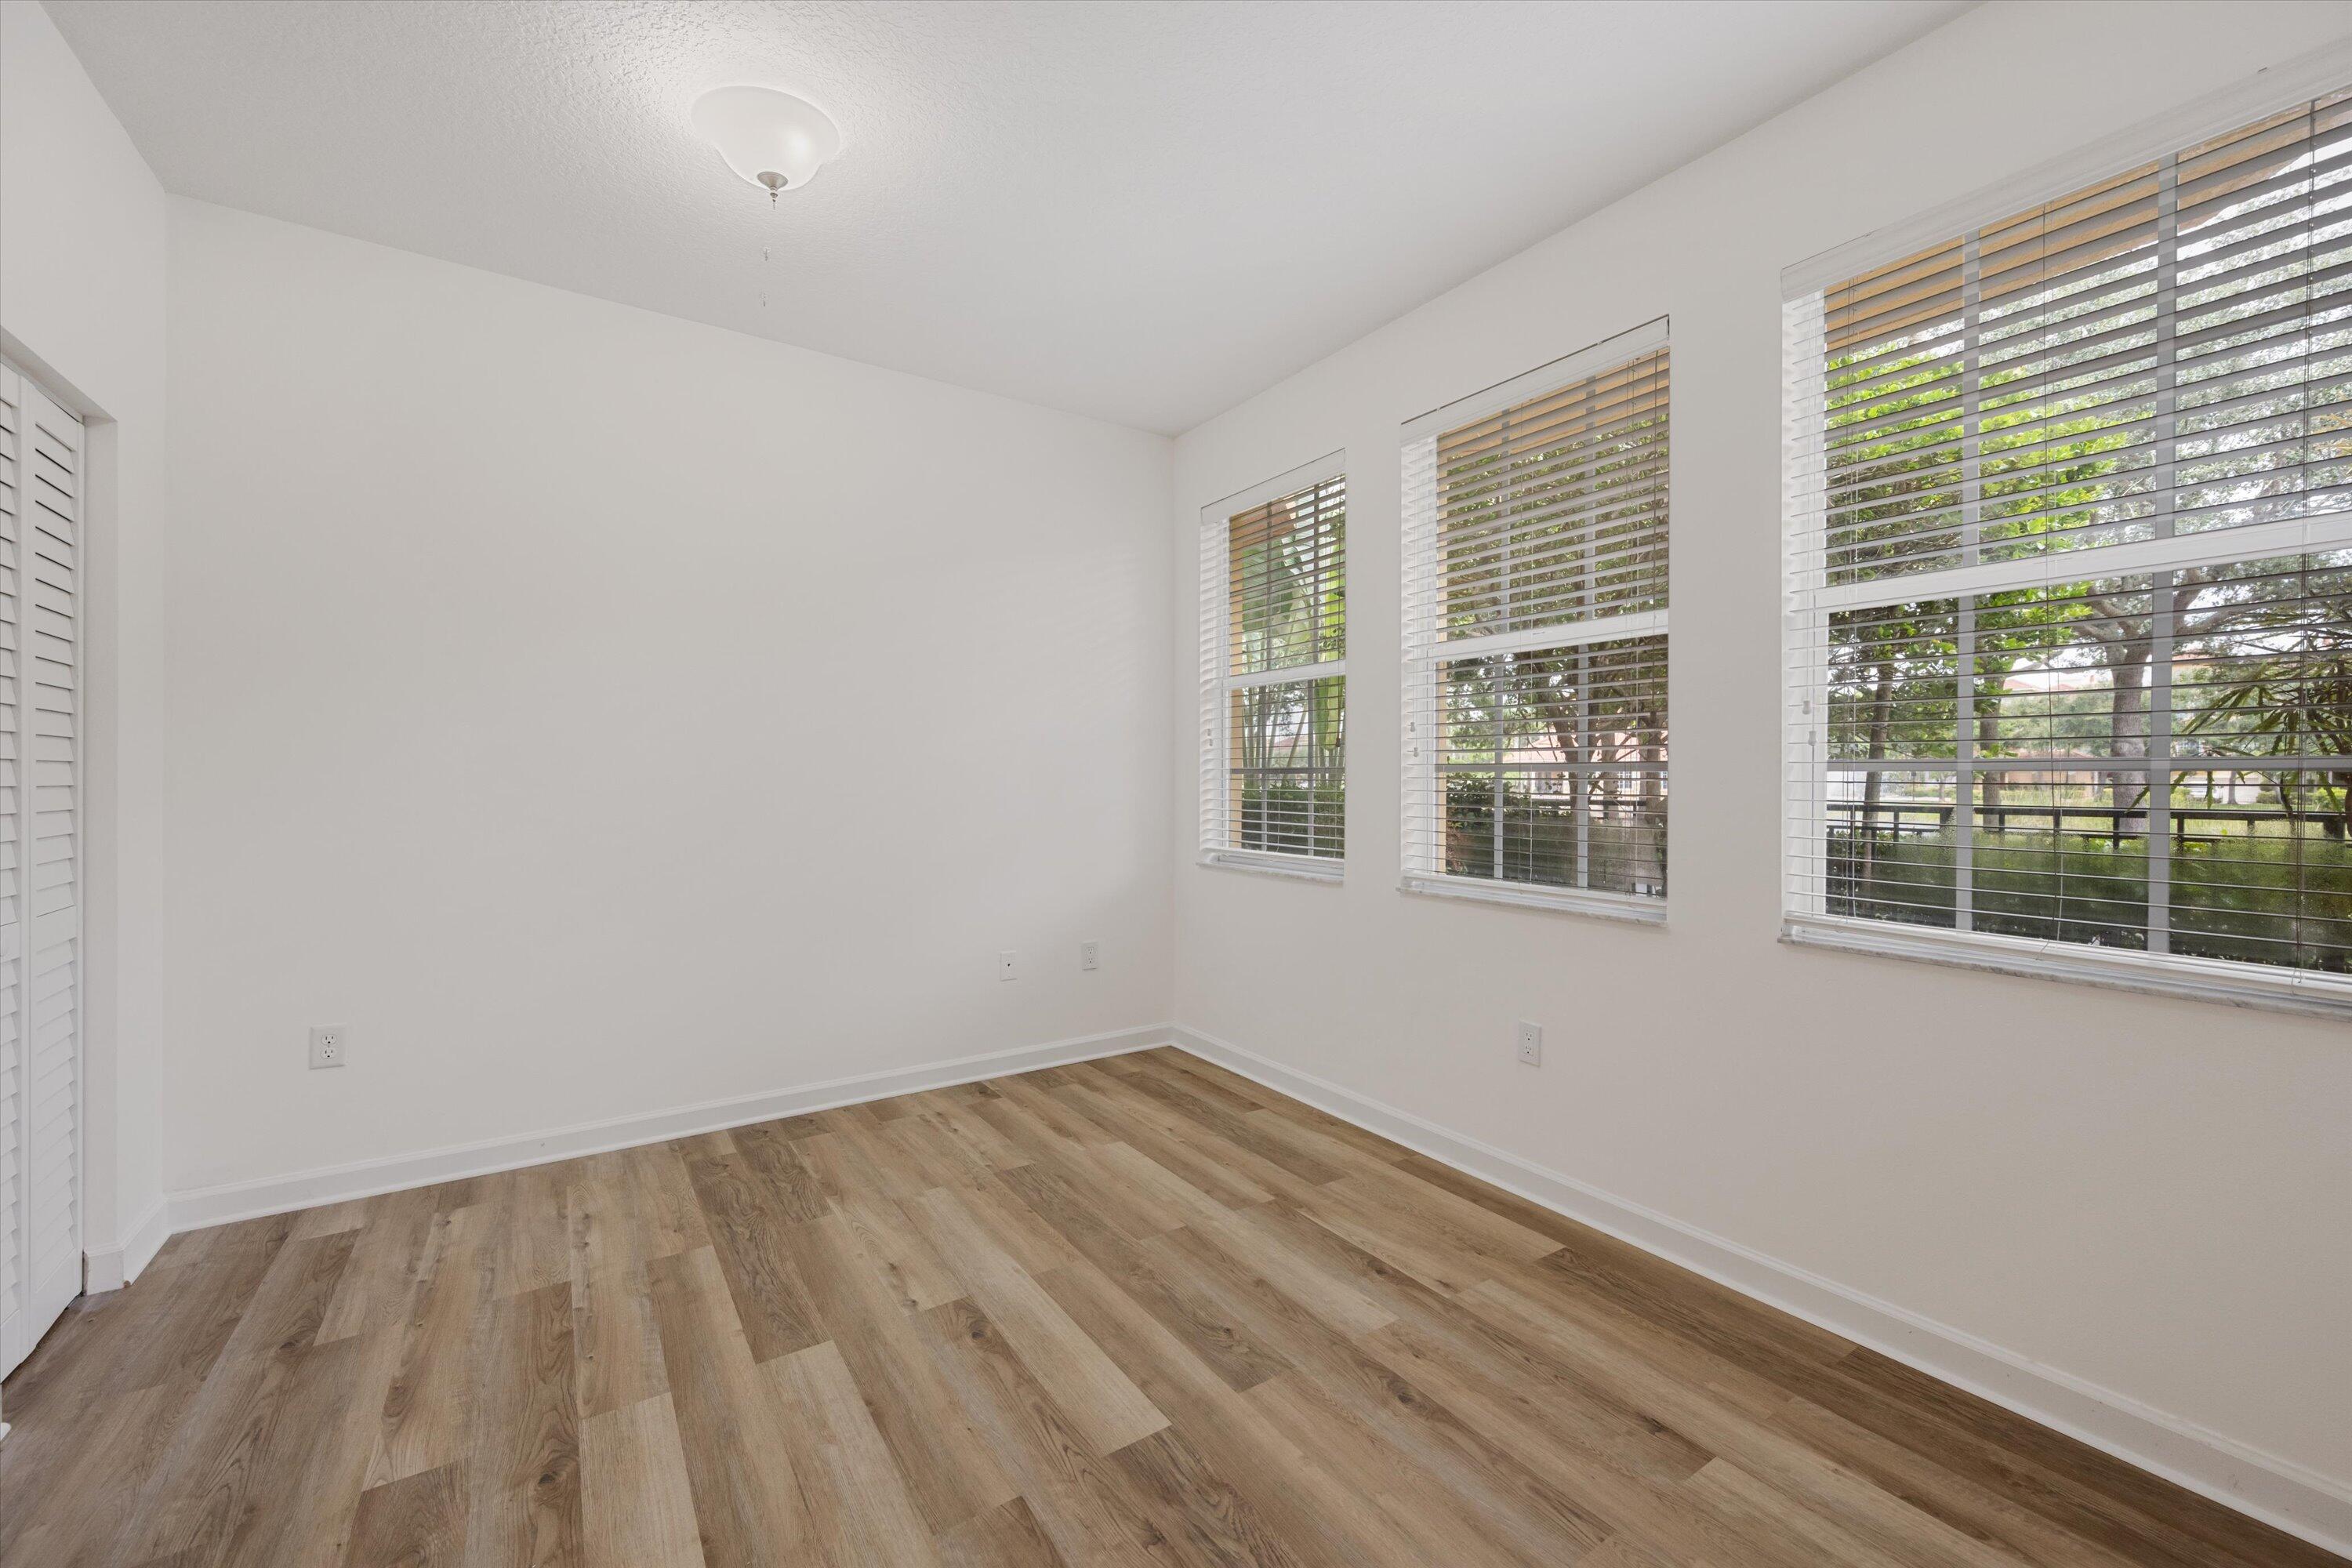
Empty room with wood-look flooring, a louvered closet door, and three windows with blinds.
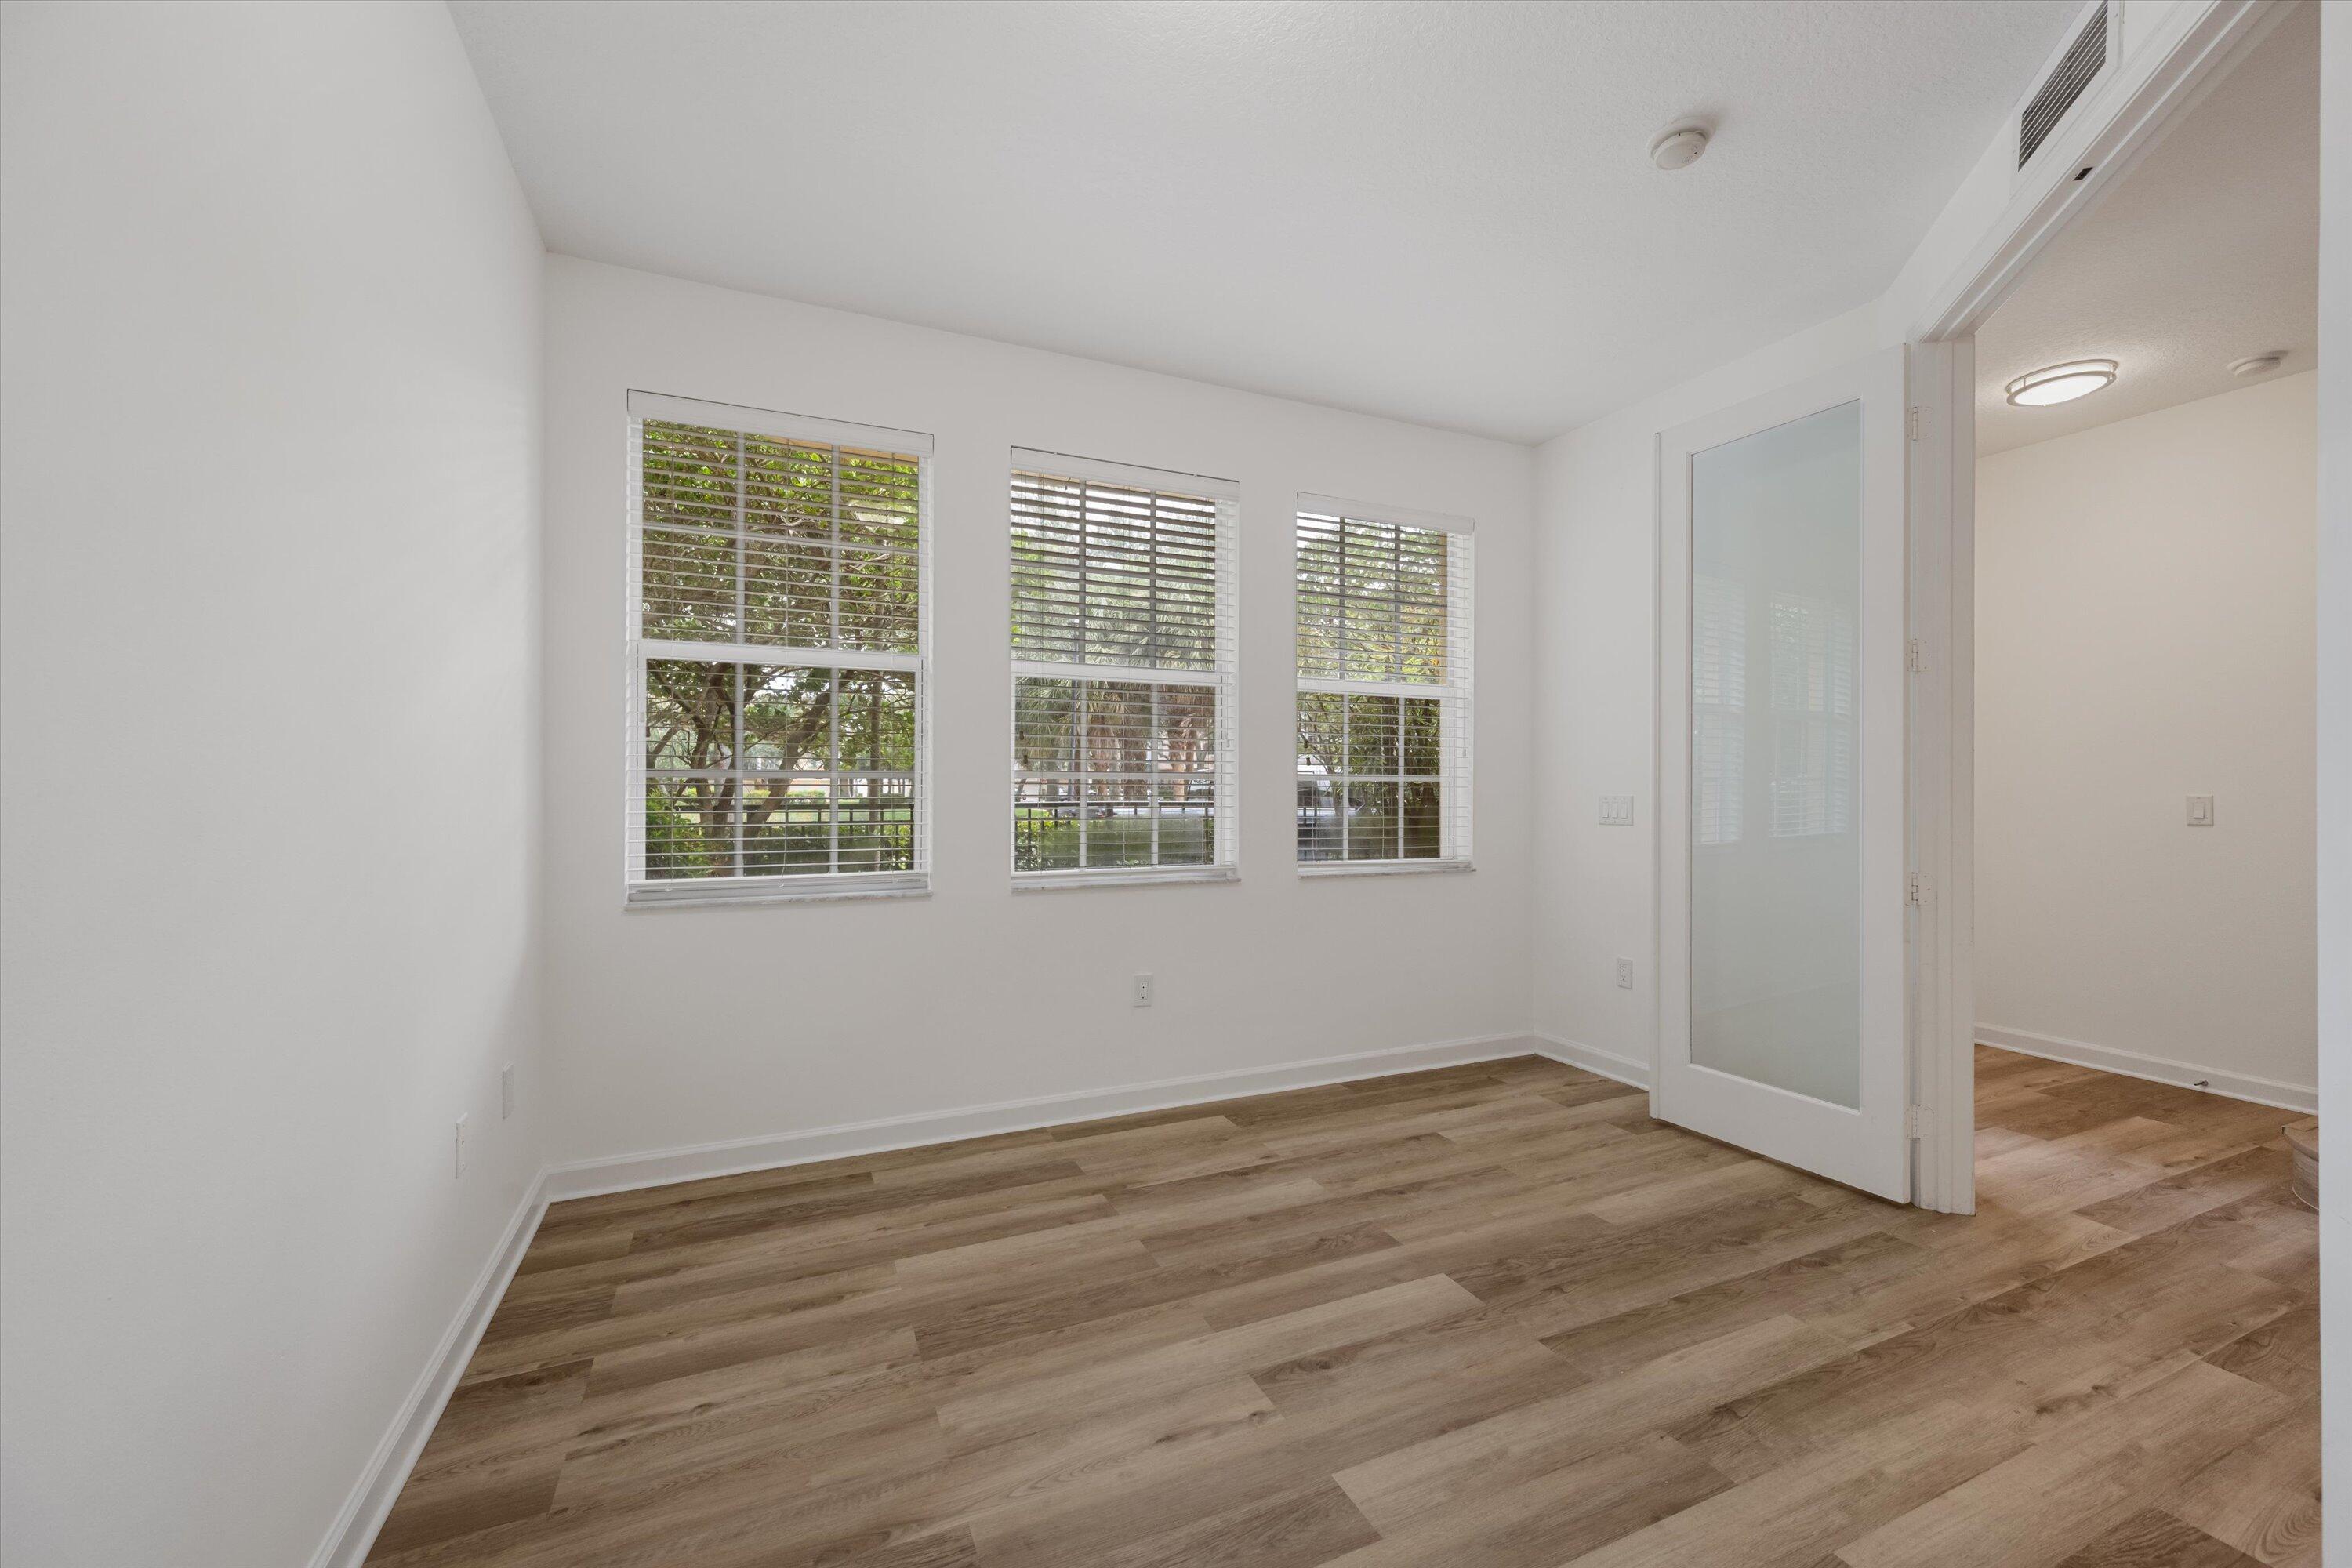
Empty room with wood-look flooring, three window blinds, and an open glass-panel door.
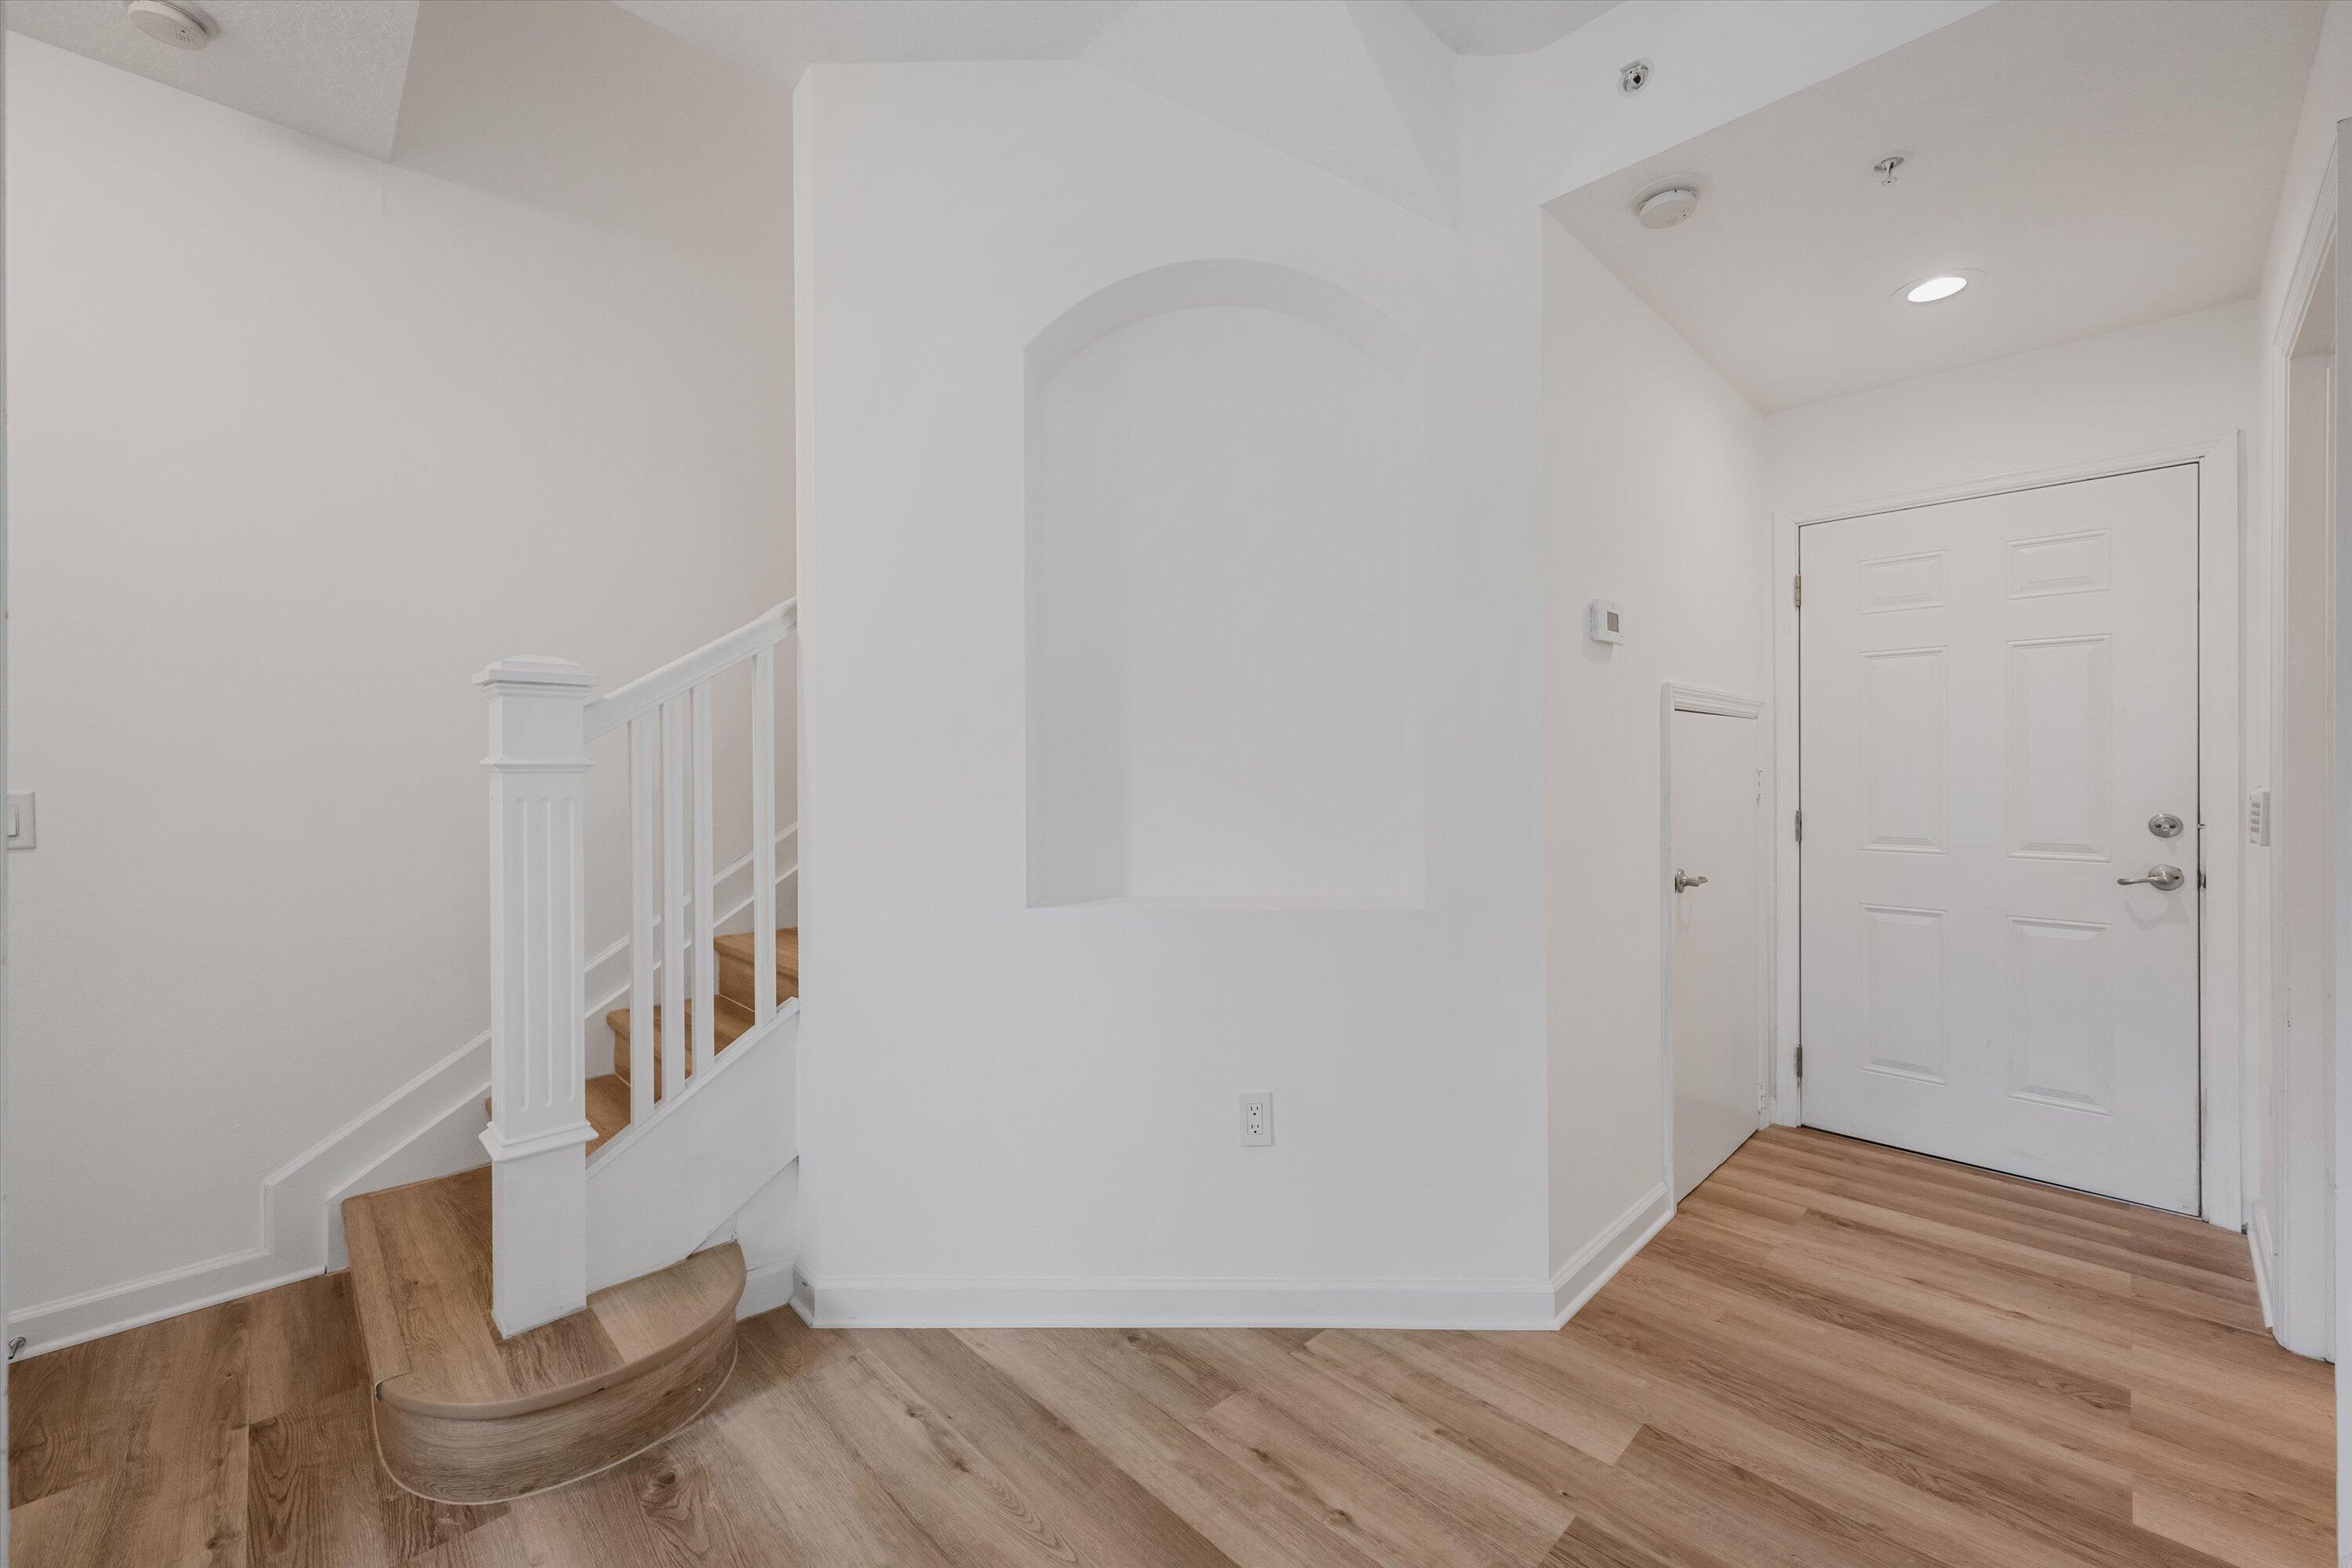
Entry foyer with a curved wooden staircase, white paneled front door, and light wood flooring.
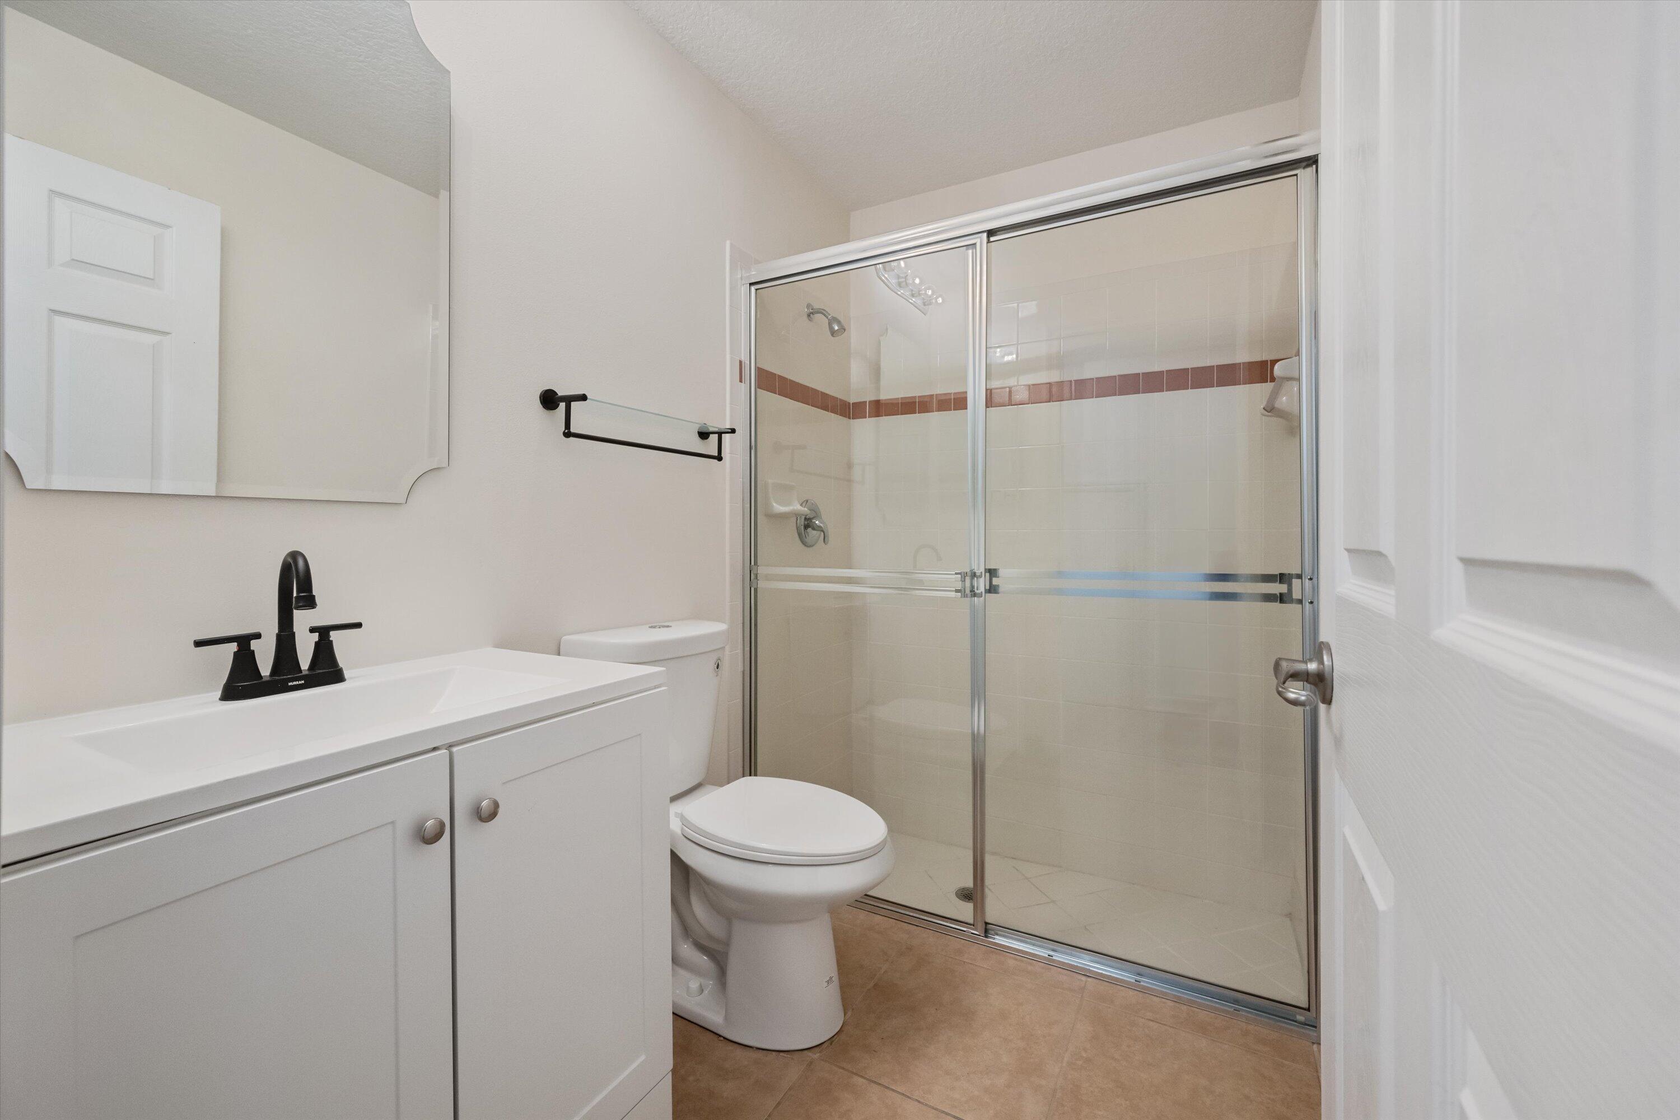
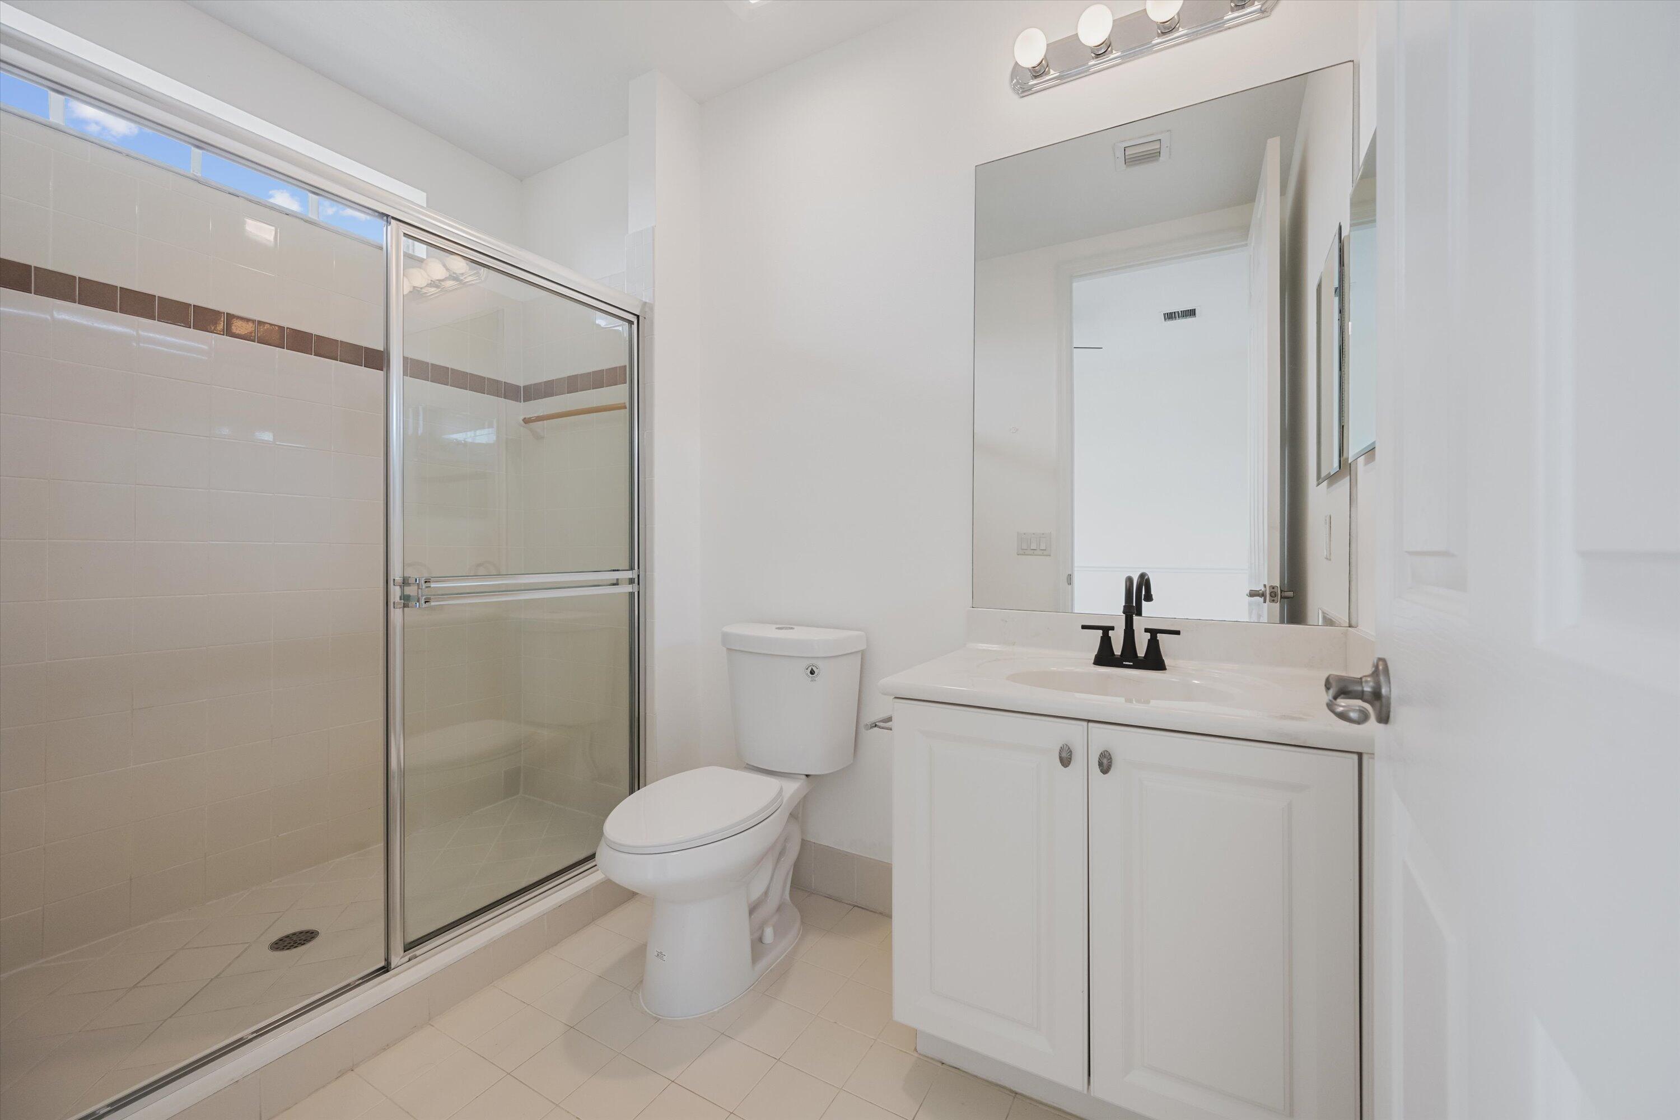
Bathroom with a glass-enclosed shower, tiled accent stripe, white vanity, and black faucet.
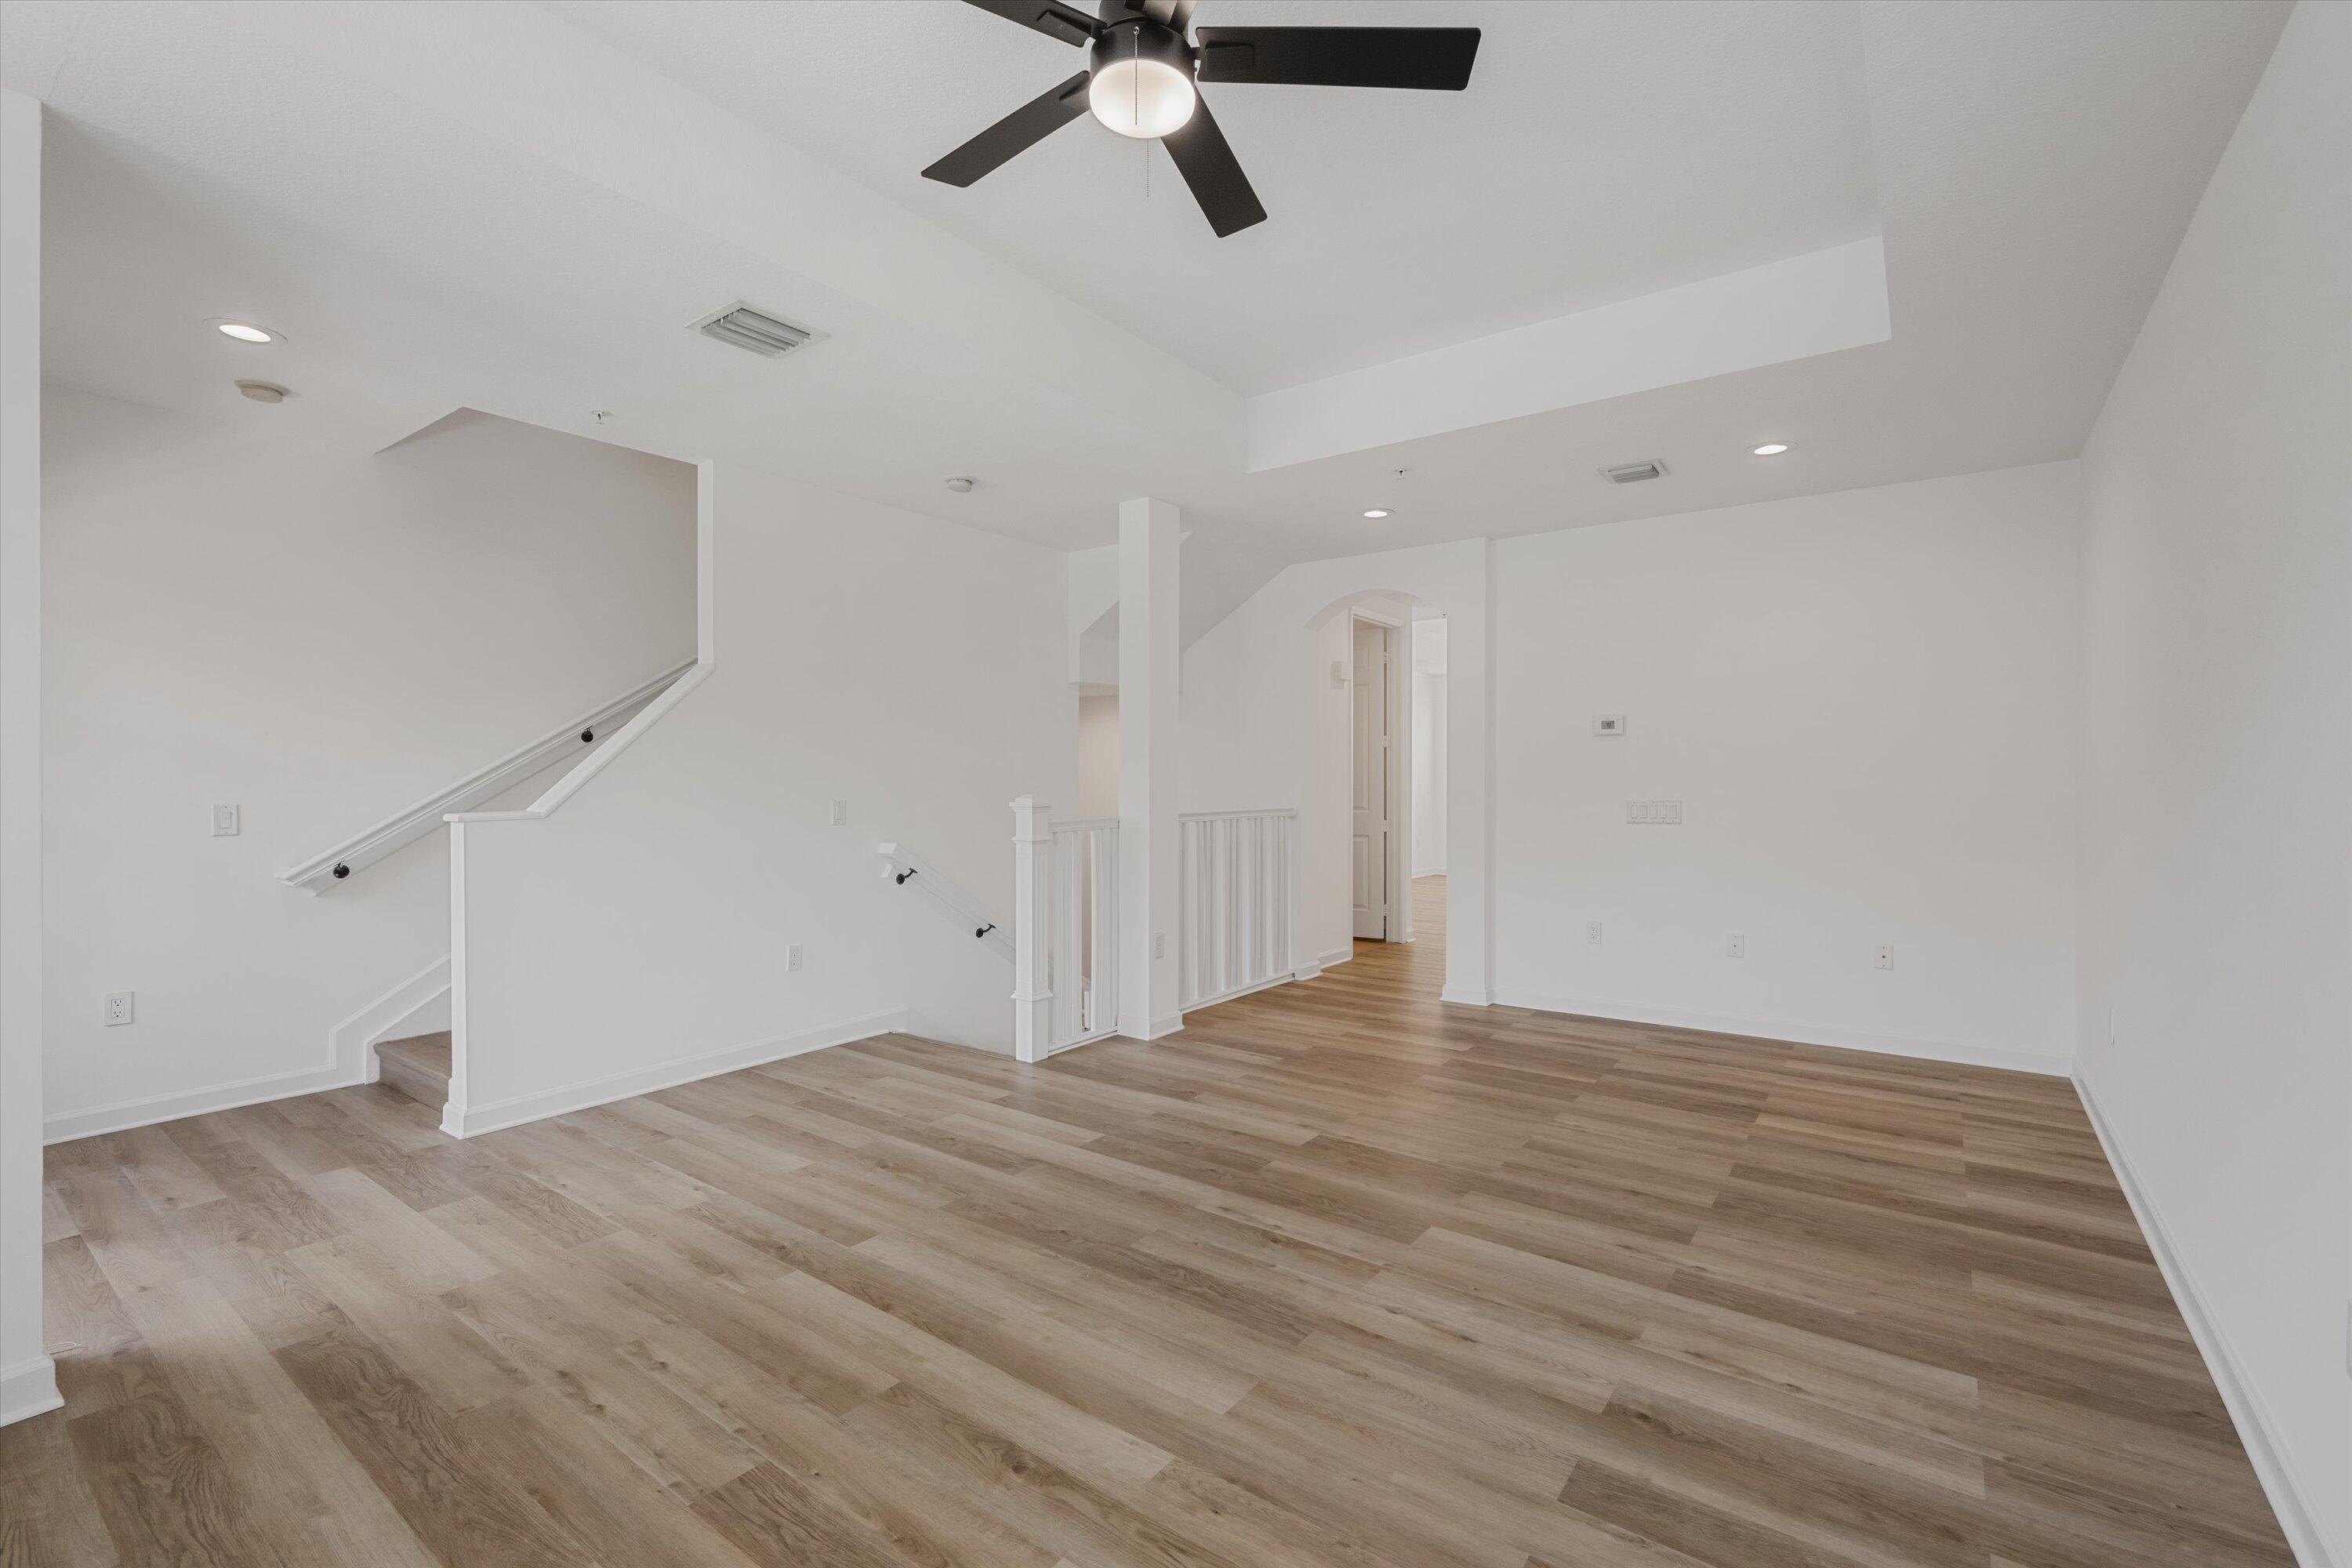
Vacant interior room with light wood floors, a black ceiling fan, and a staircase railing.
Vacant living area with light wood-look floors, shuttered windows, and sliding glass doors.
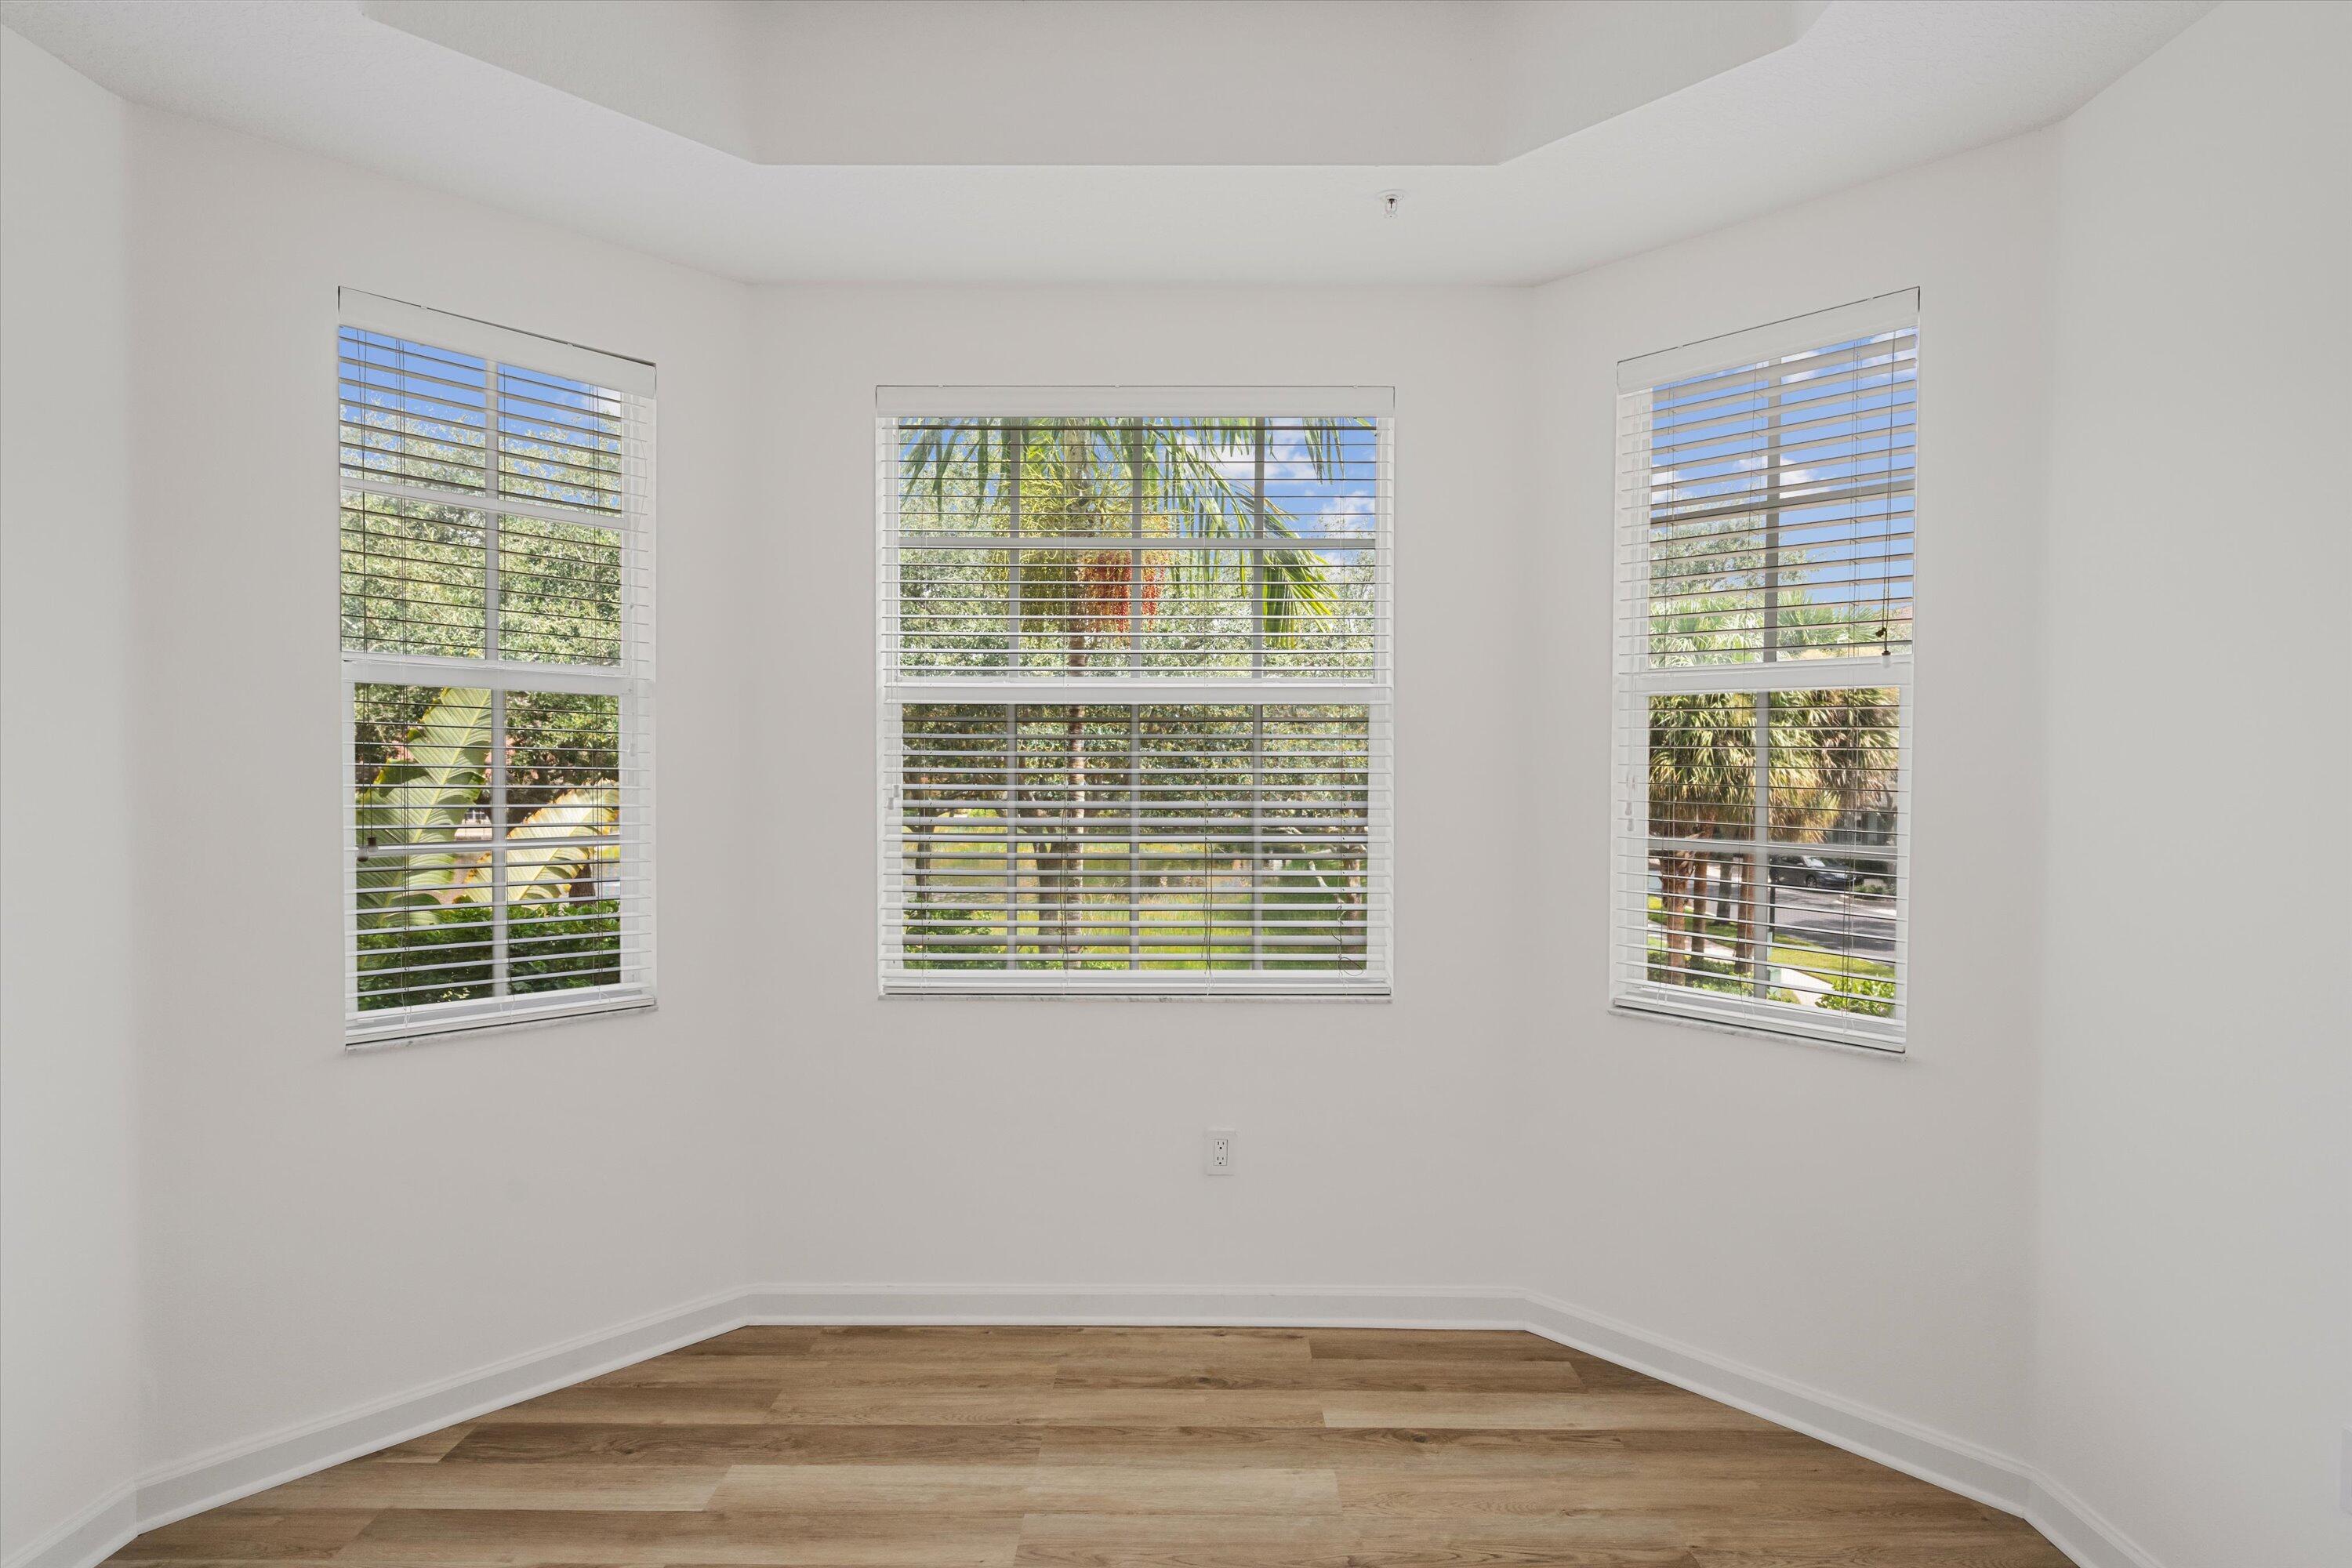
Empty room with three windows overlooking palm trees and greenery.
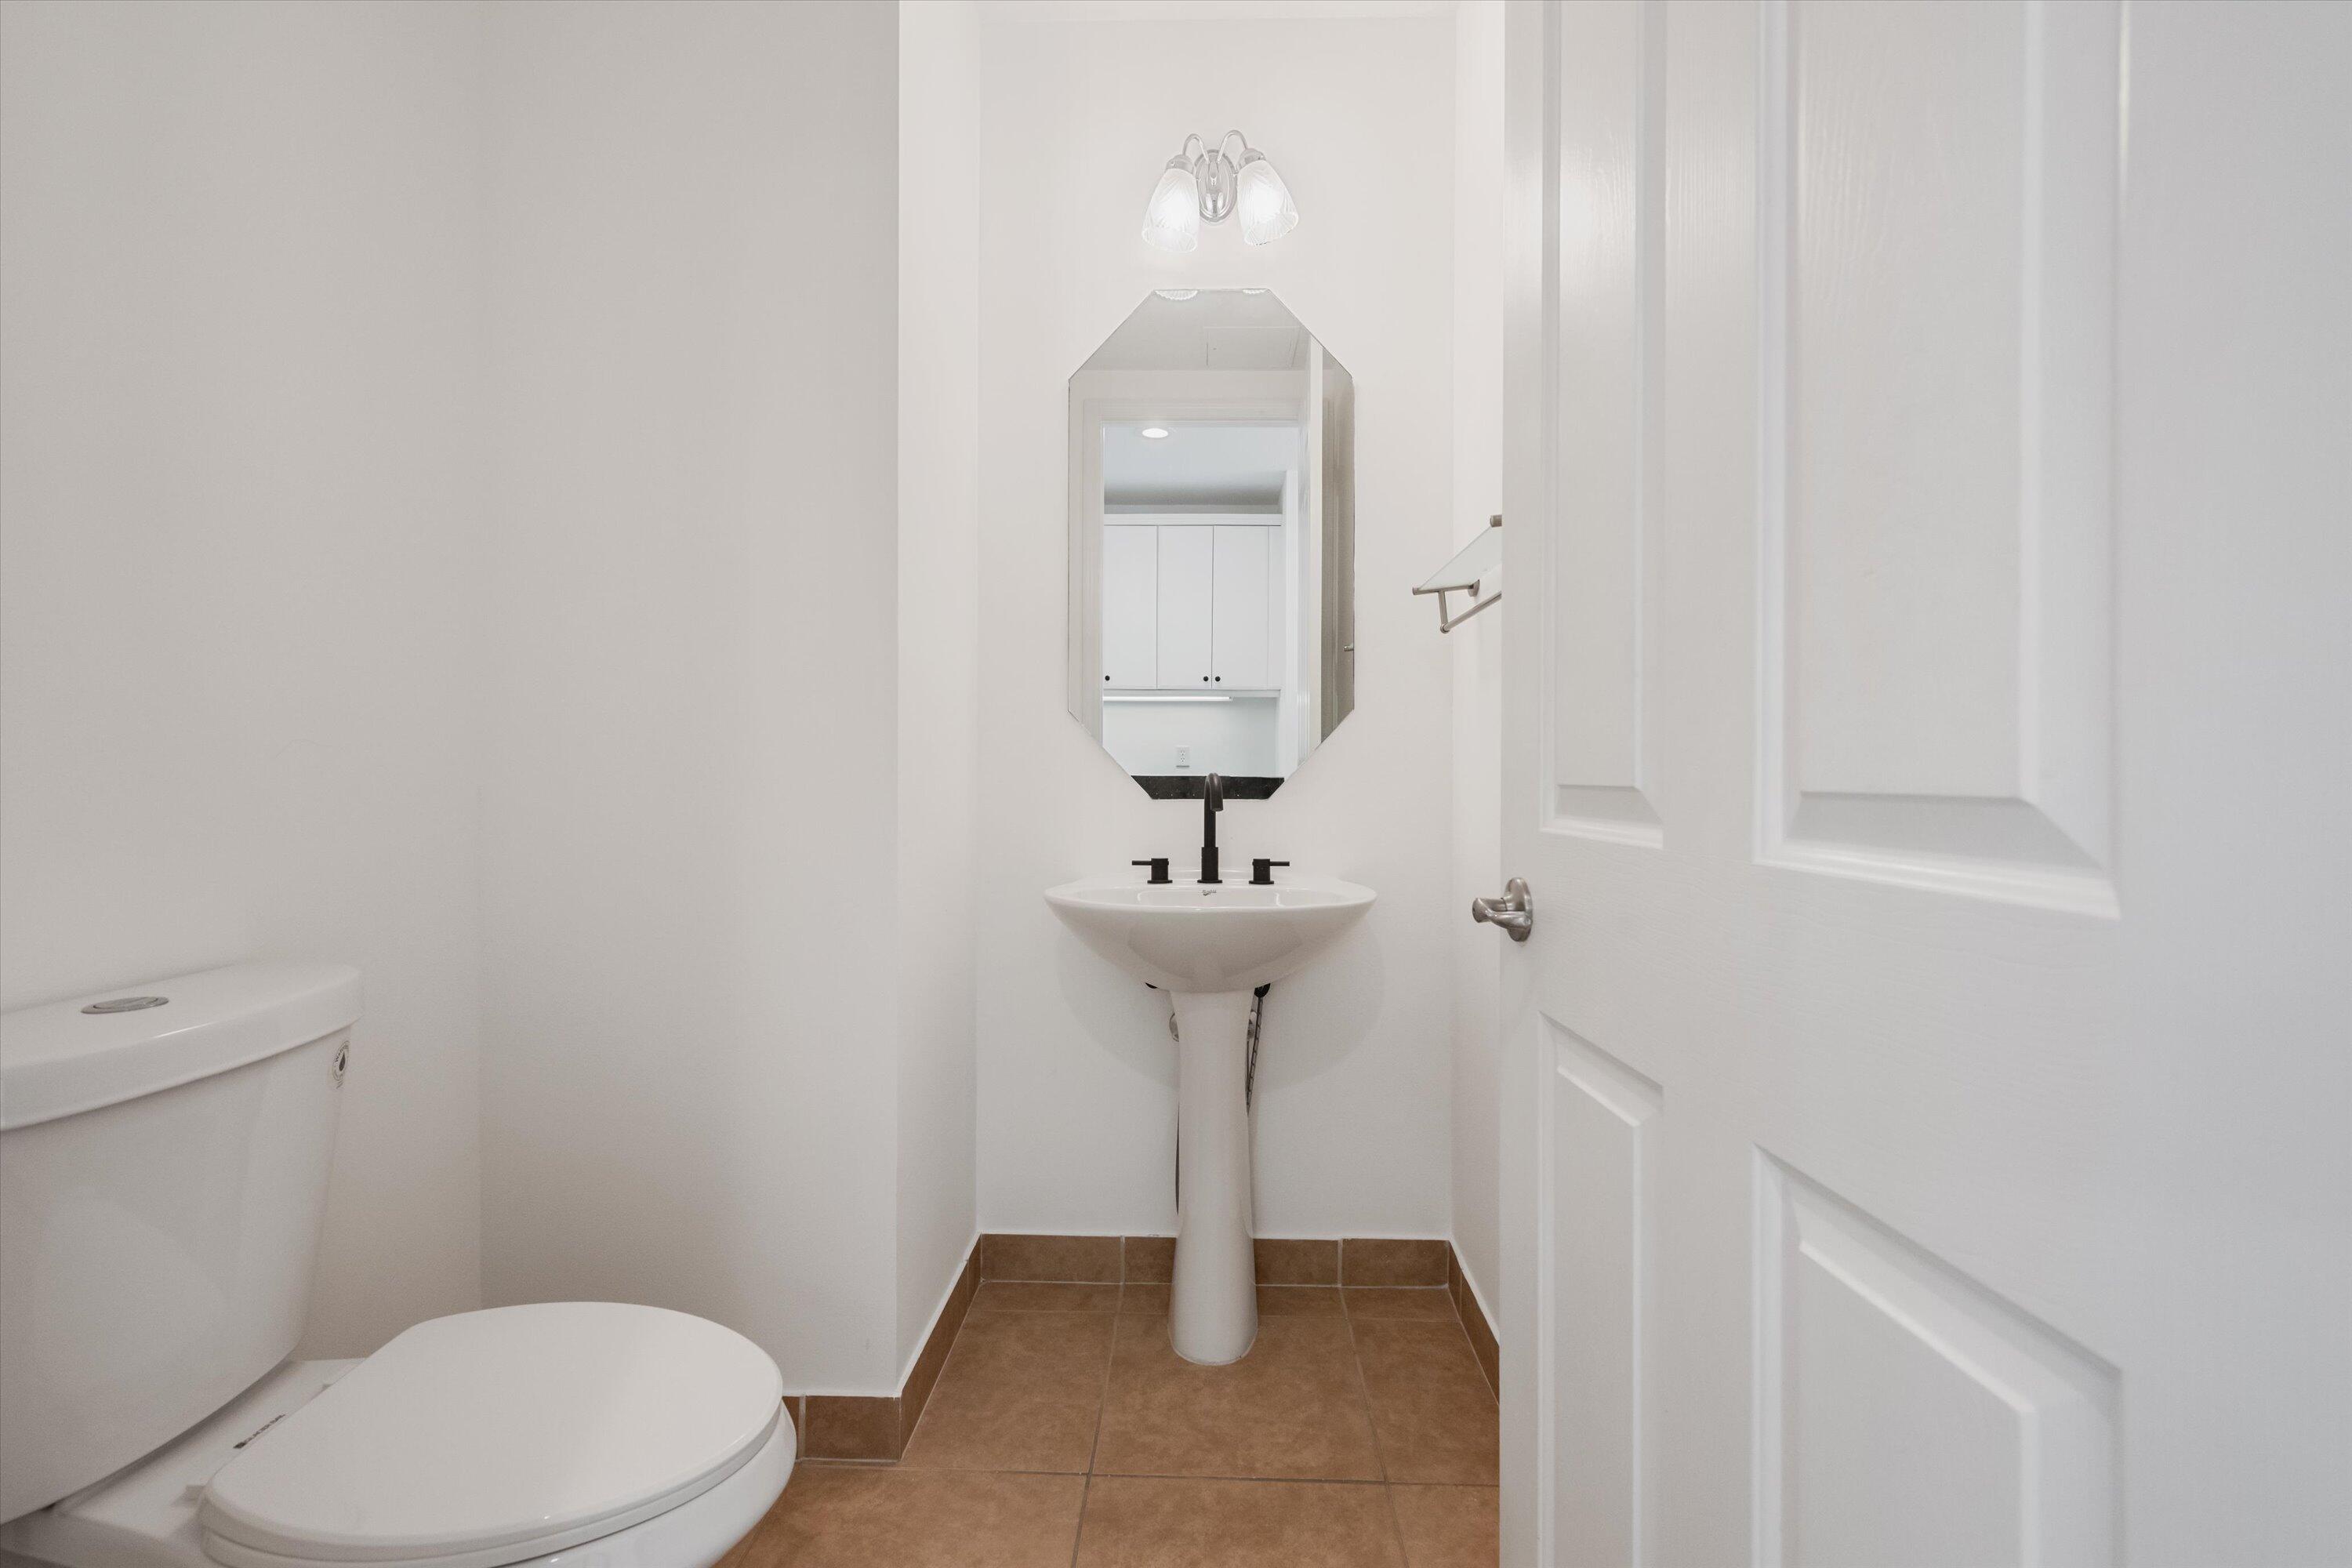
Bathroom with a white toilet, pedestal sink, black fixtures, octagonal mirror, and brown tile floor.
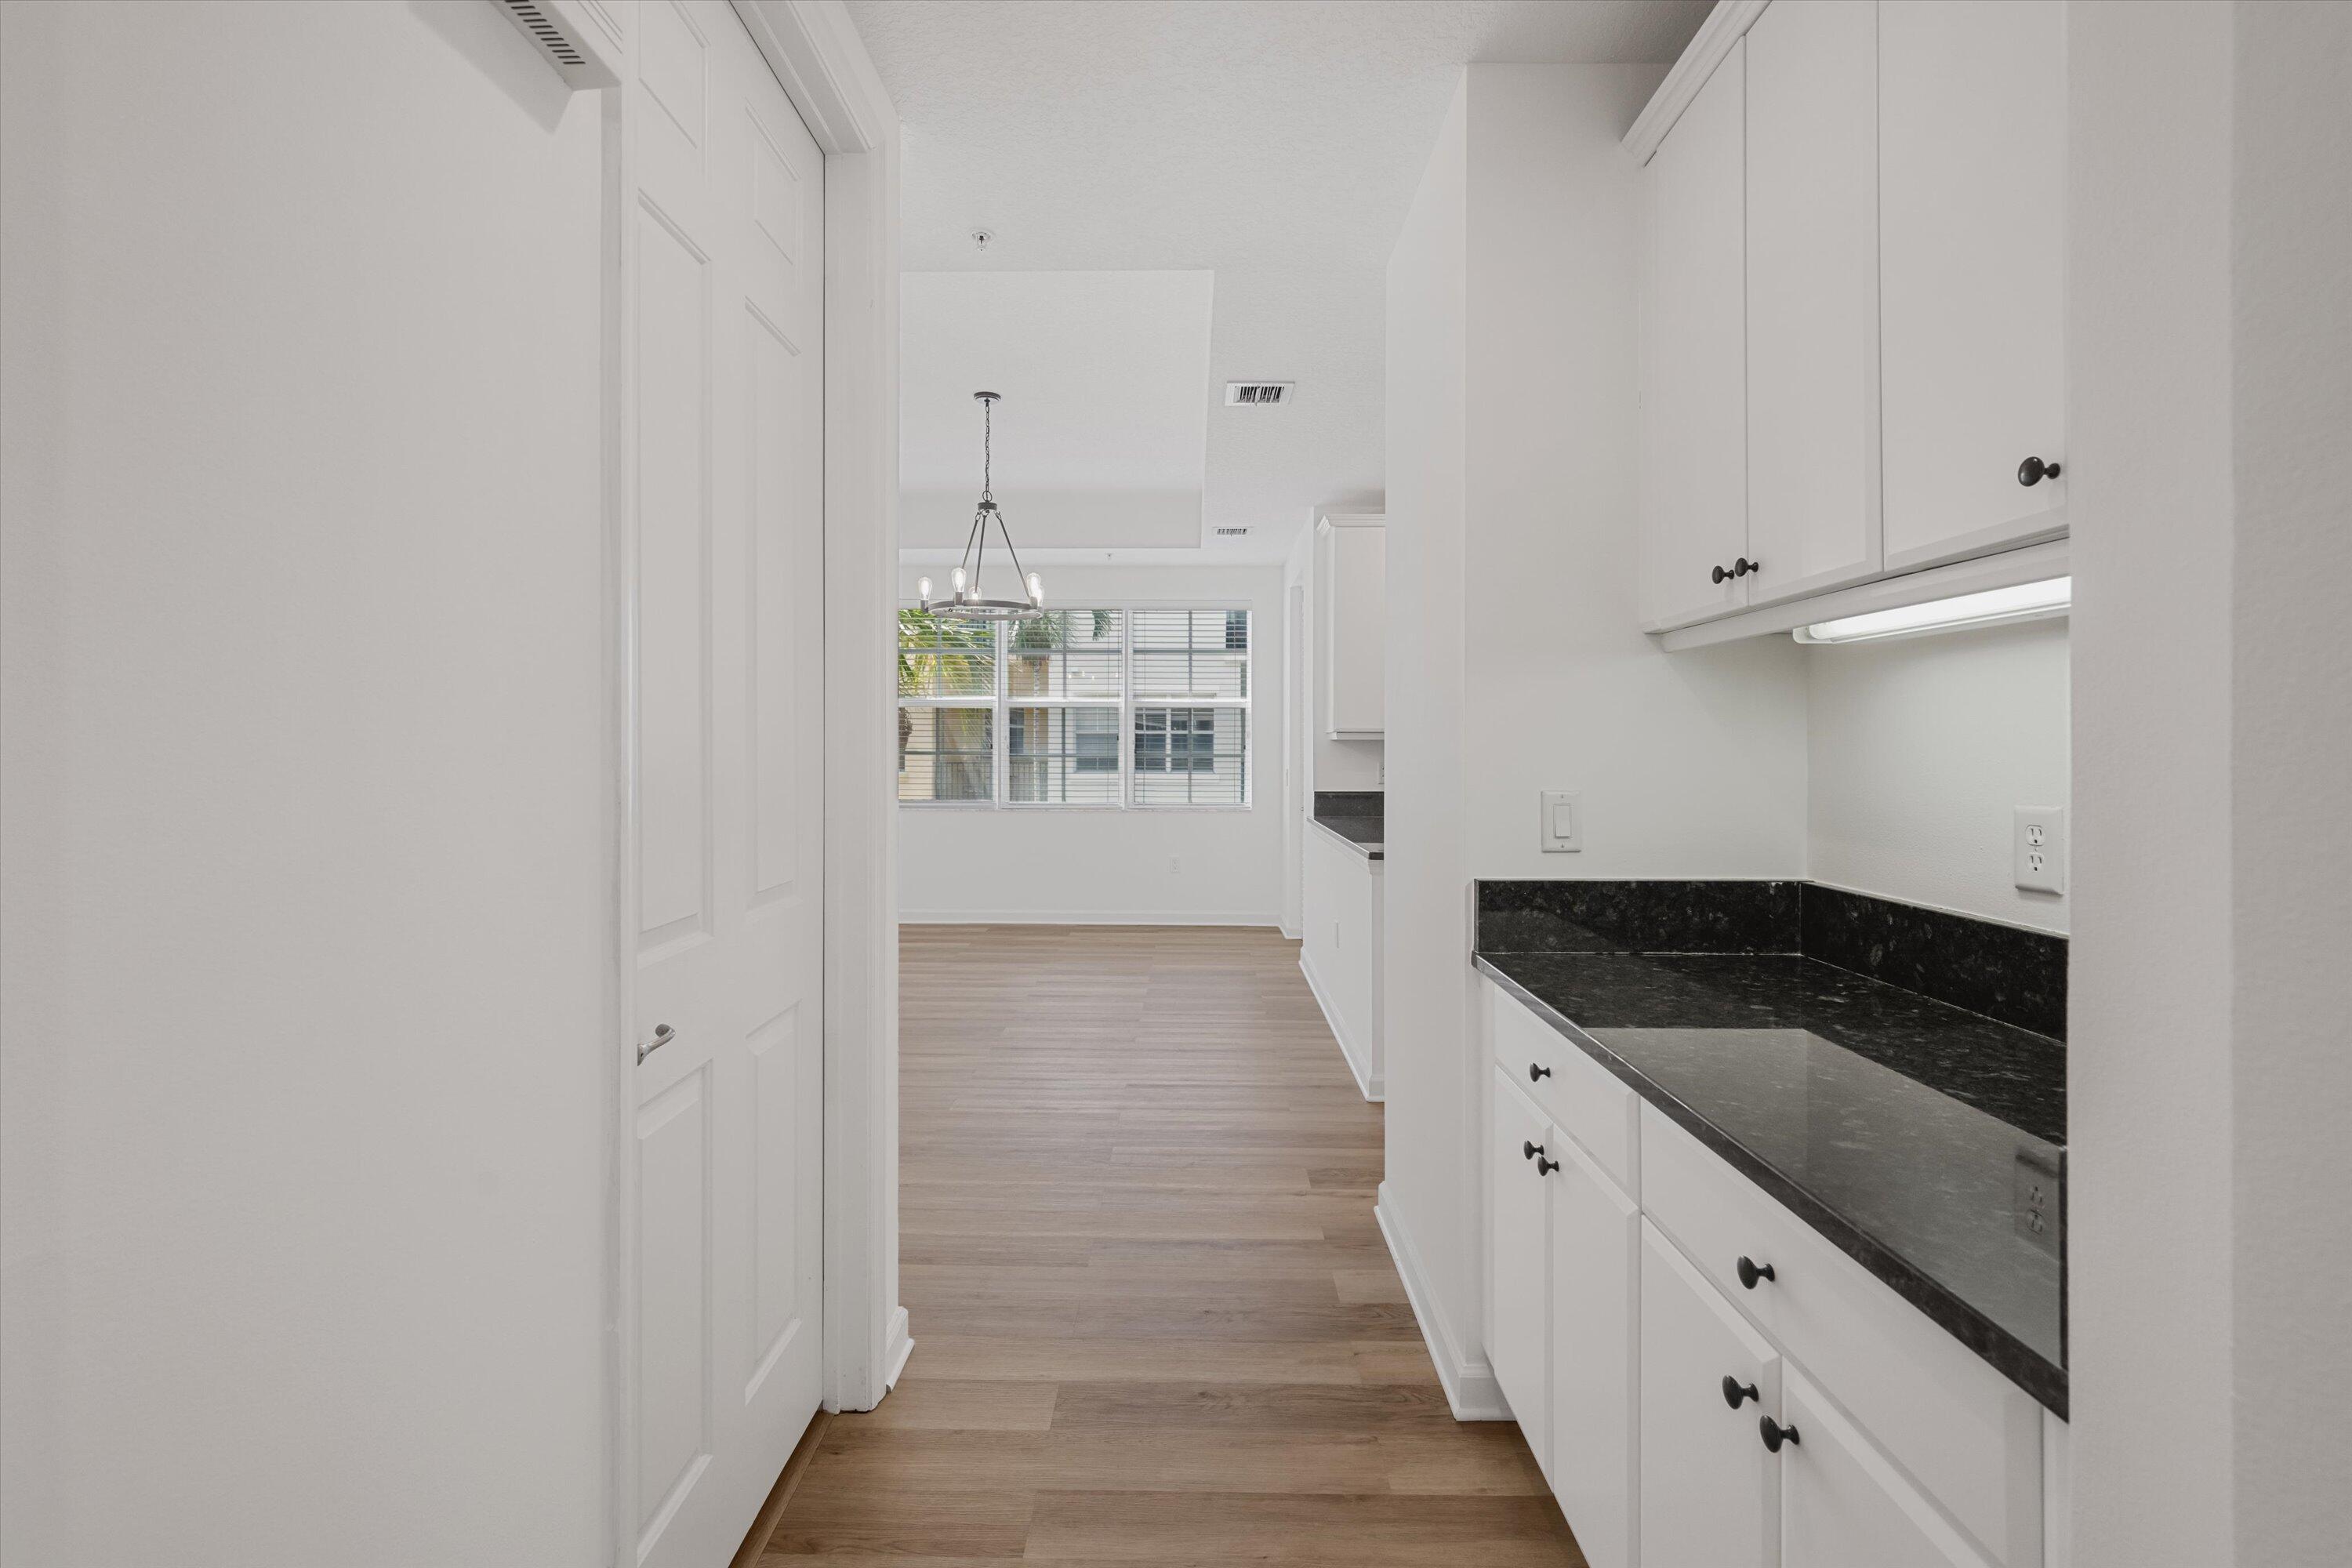
Kitchen with white cabinets and dark countertops opening onto a dining area with a large window.
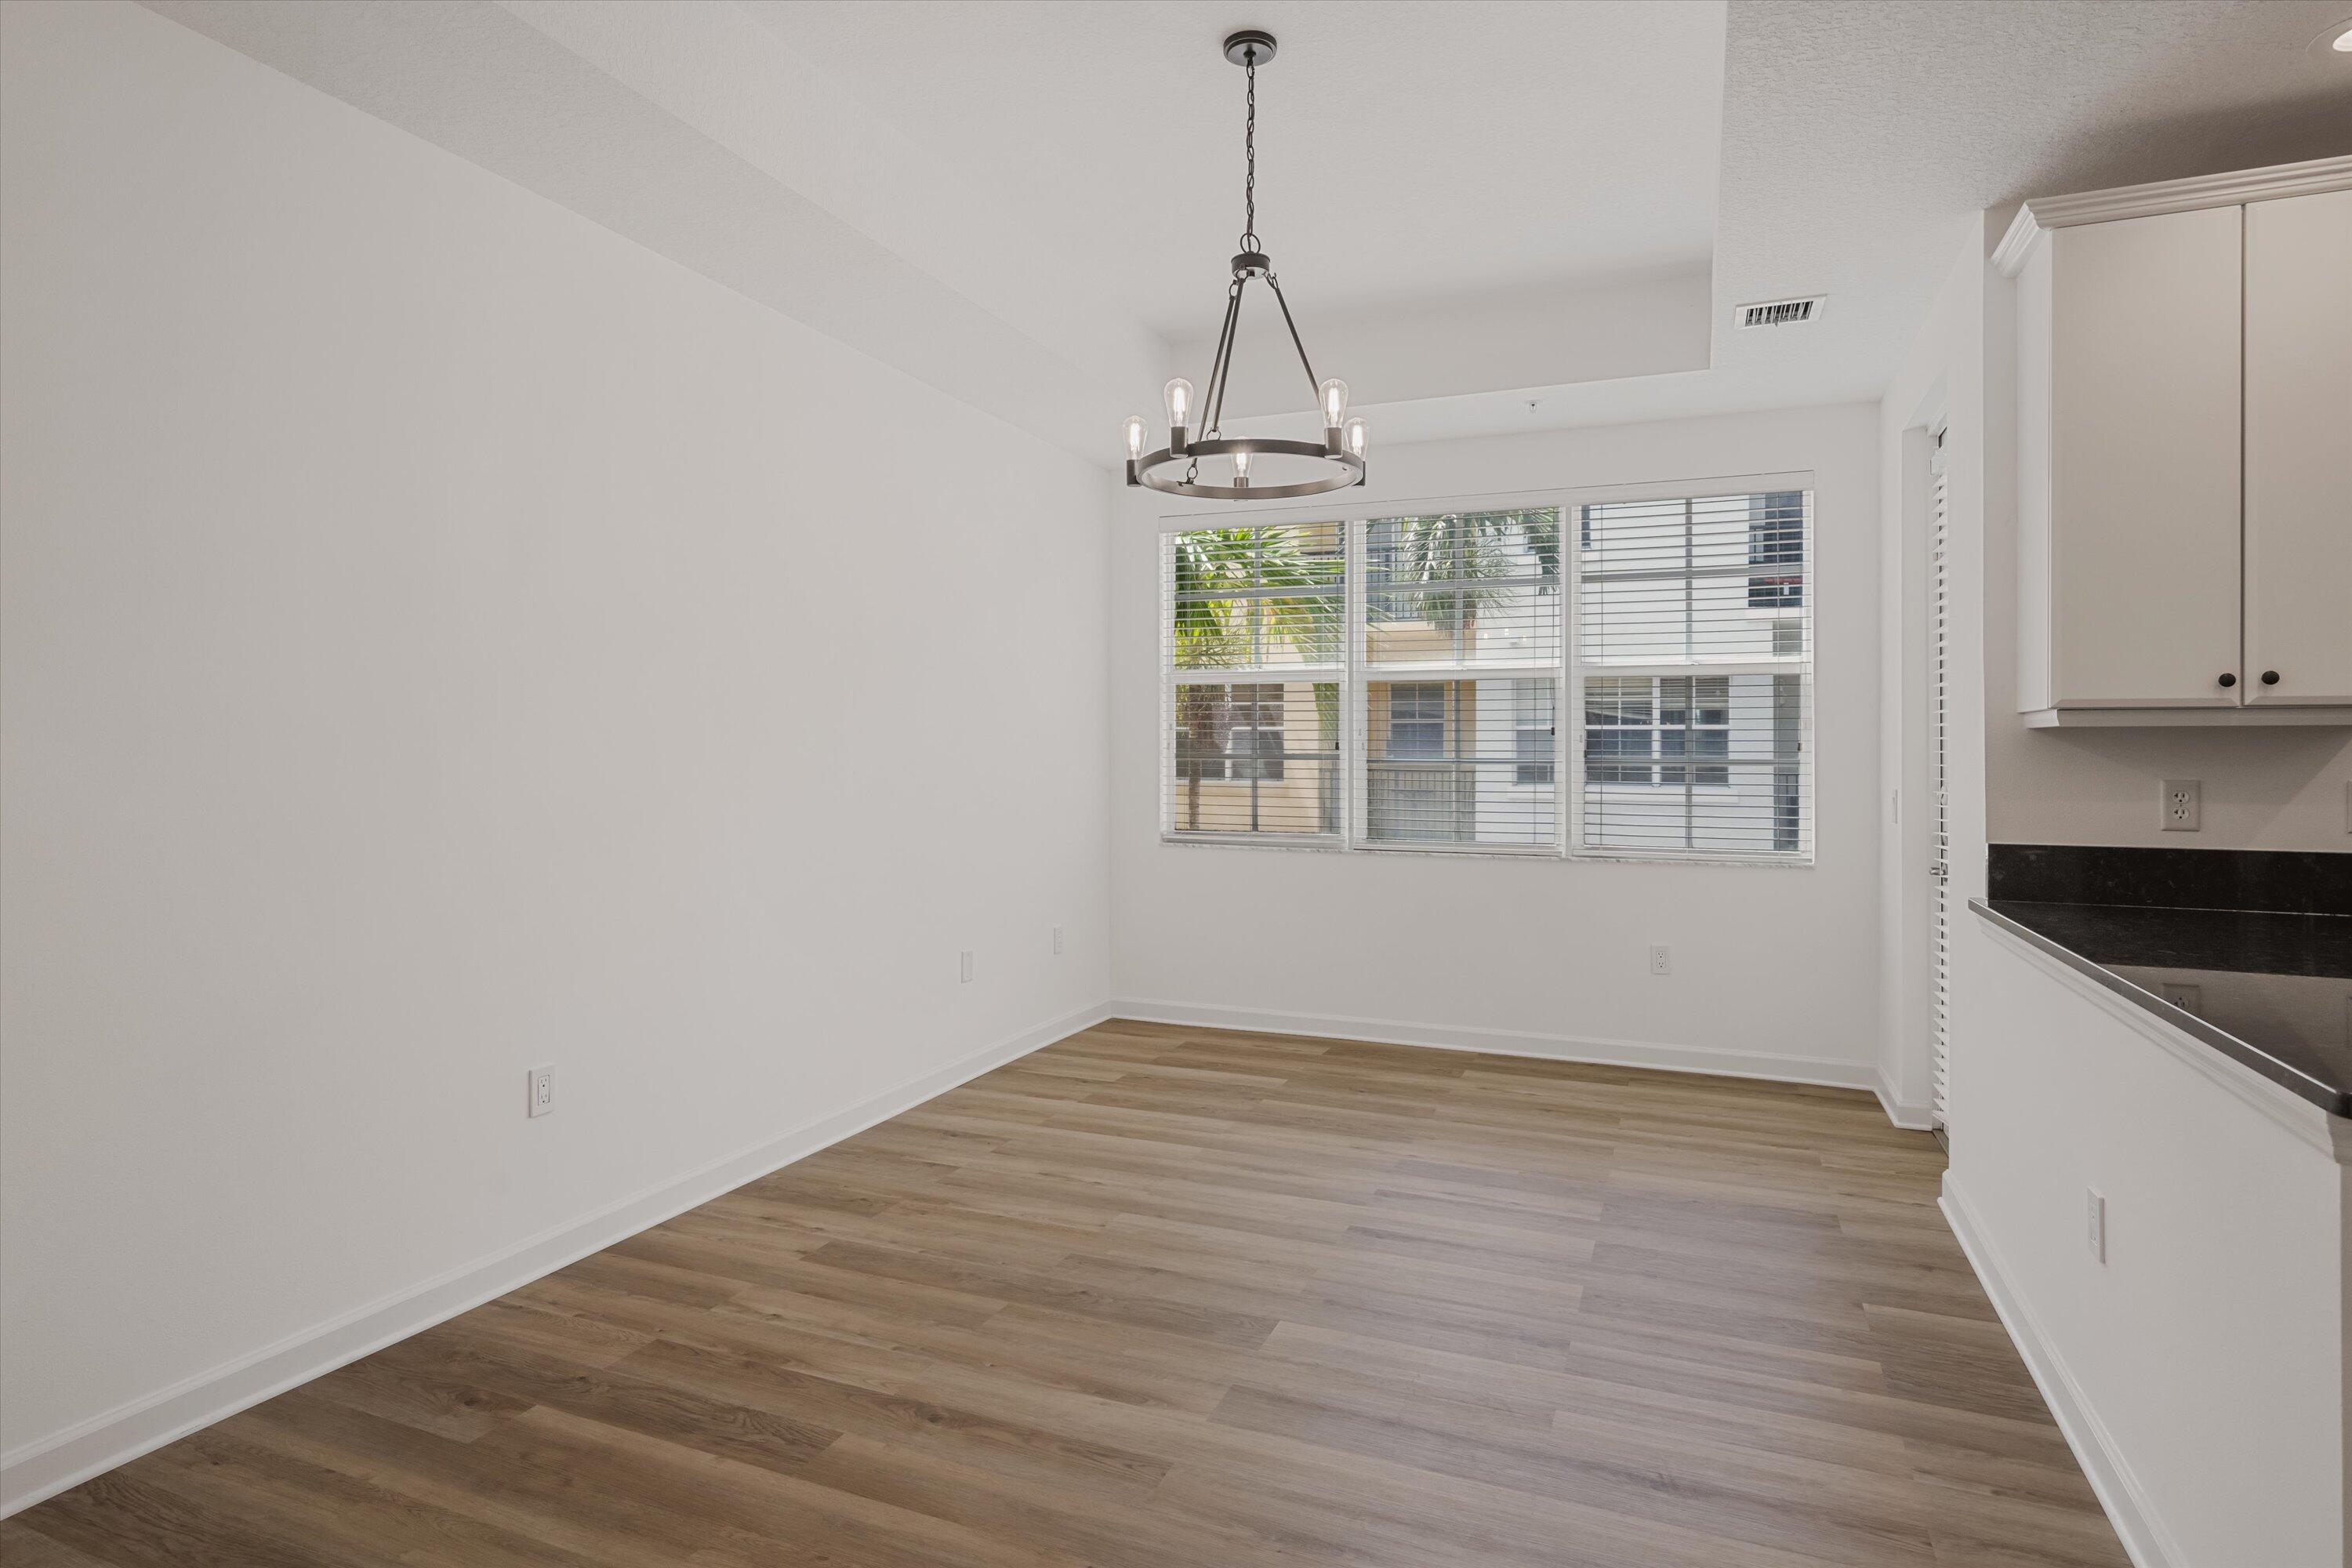
Empty dining area with wood-look floors, a metal chandelier, wide window, and adjoining kitchen counter.
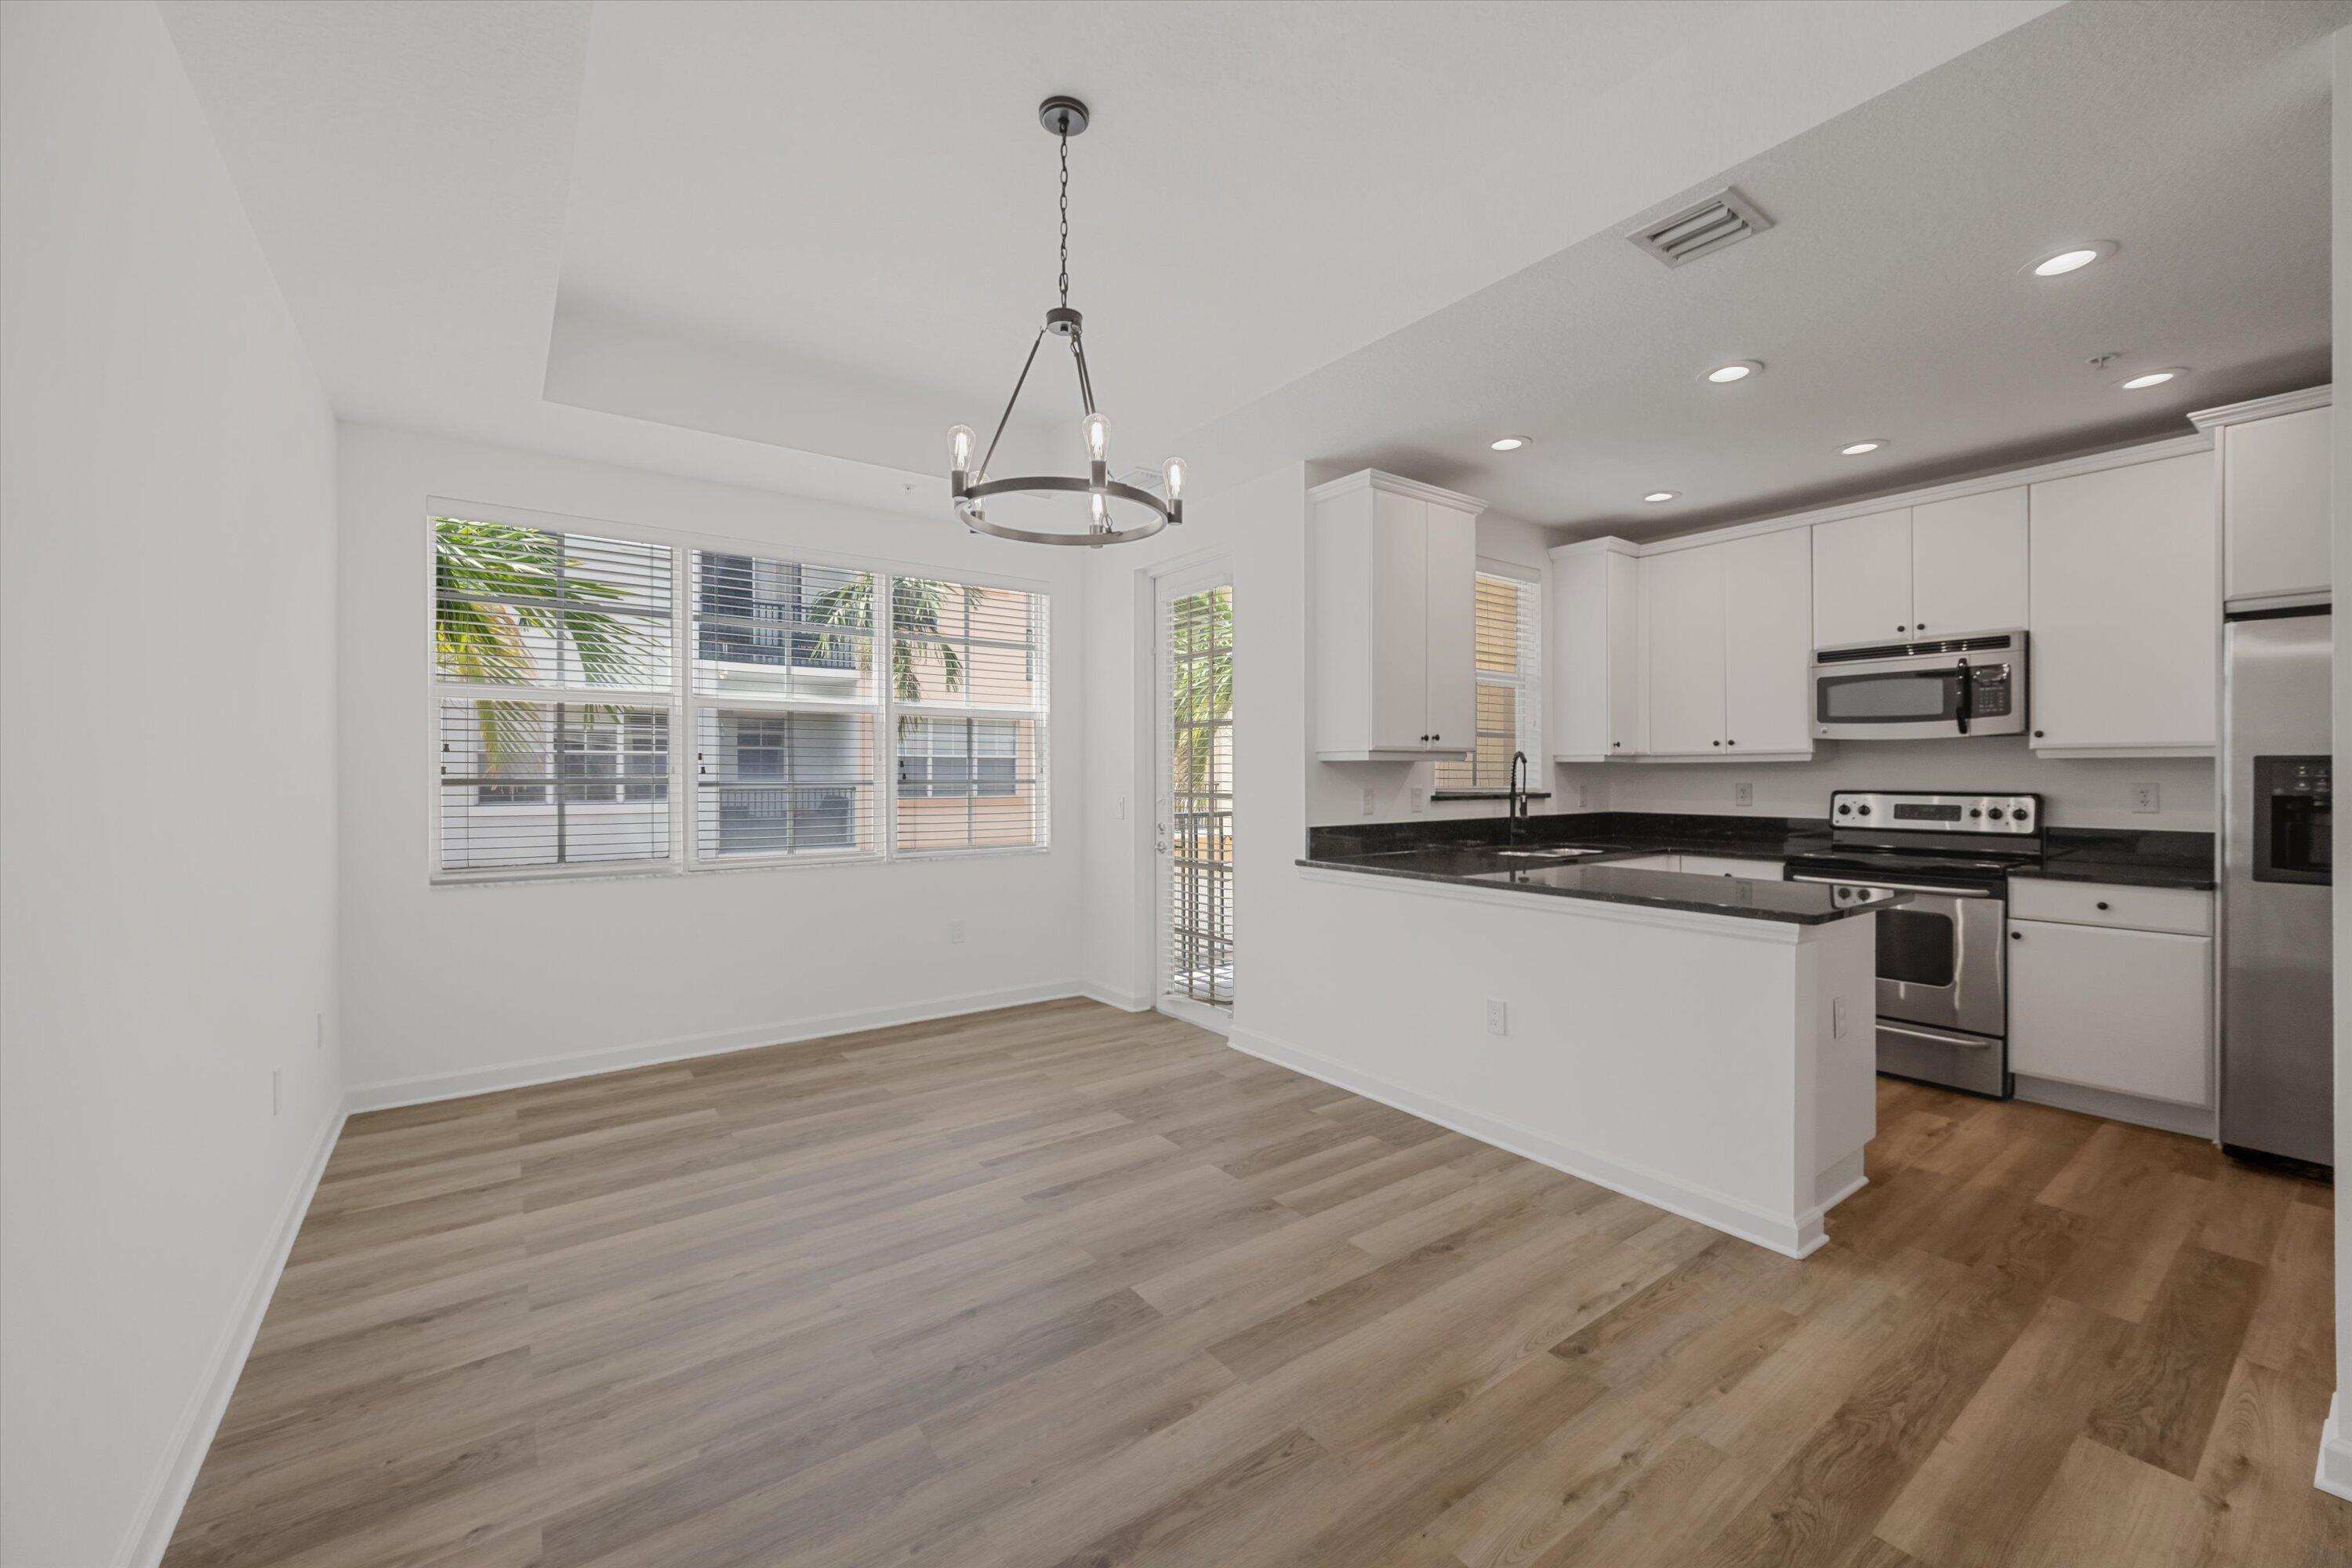
Open kitchen and dining area with white cabinets, stainless appliances, and large windows overlooking palm trees.
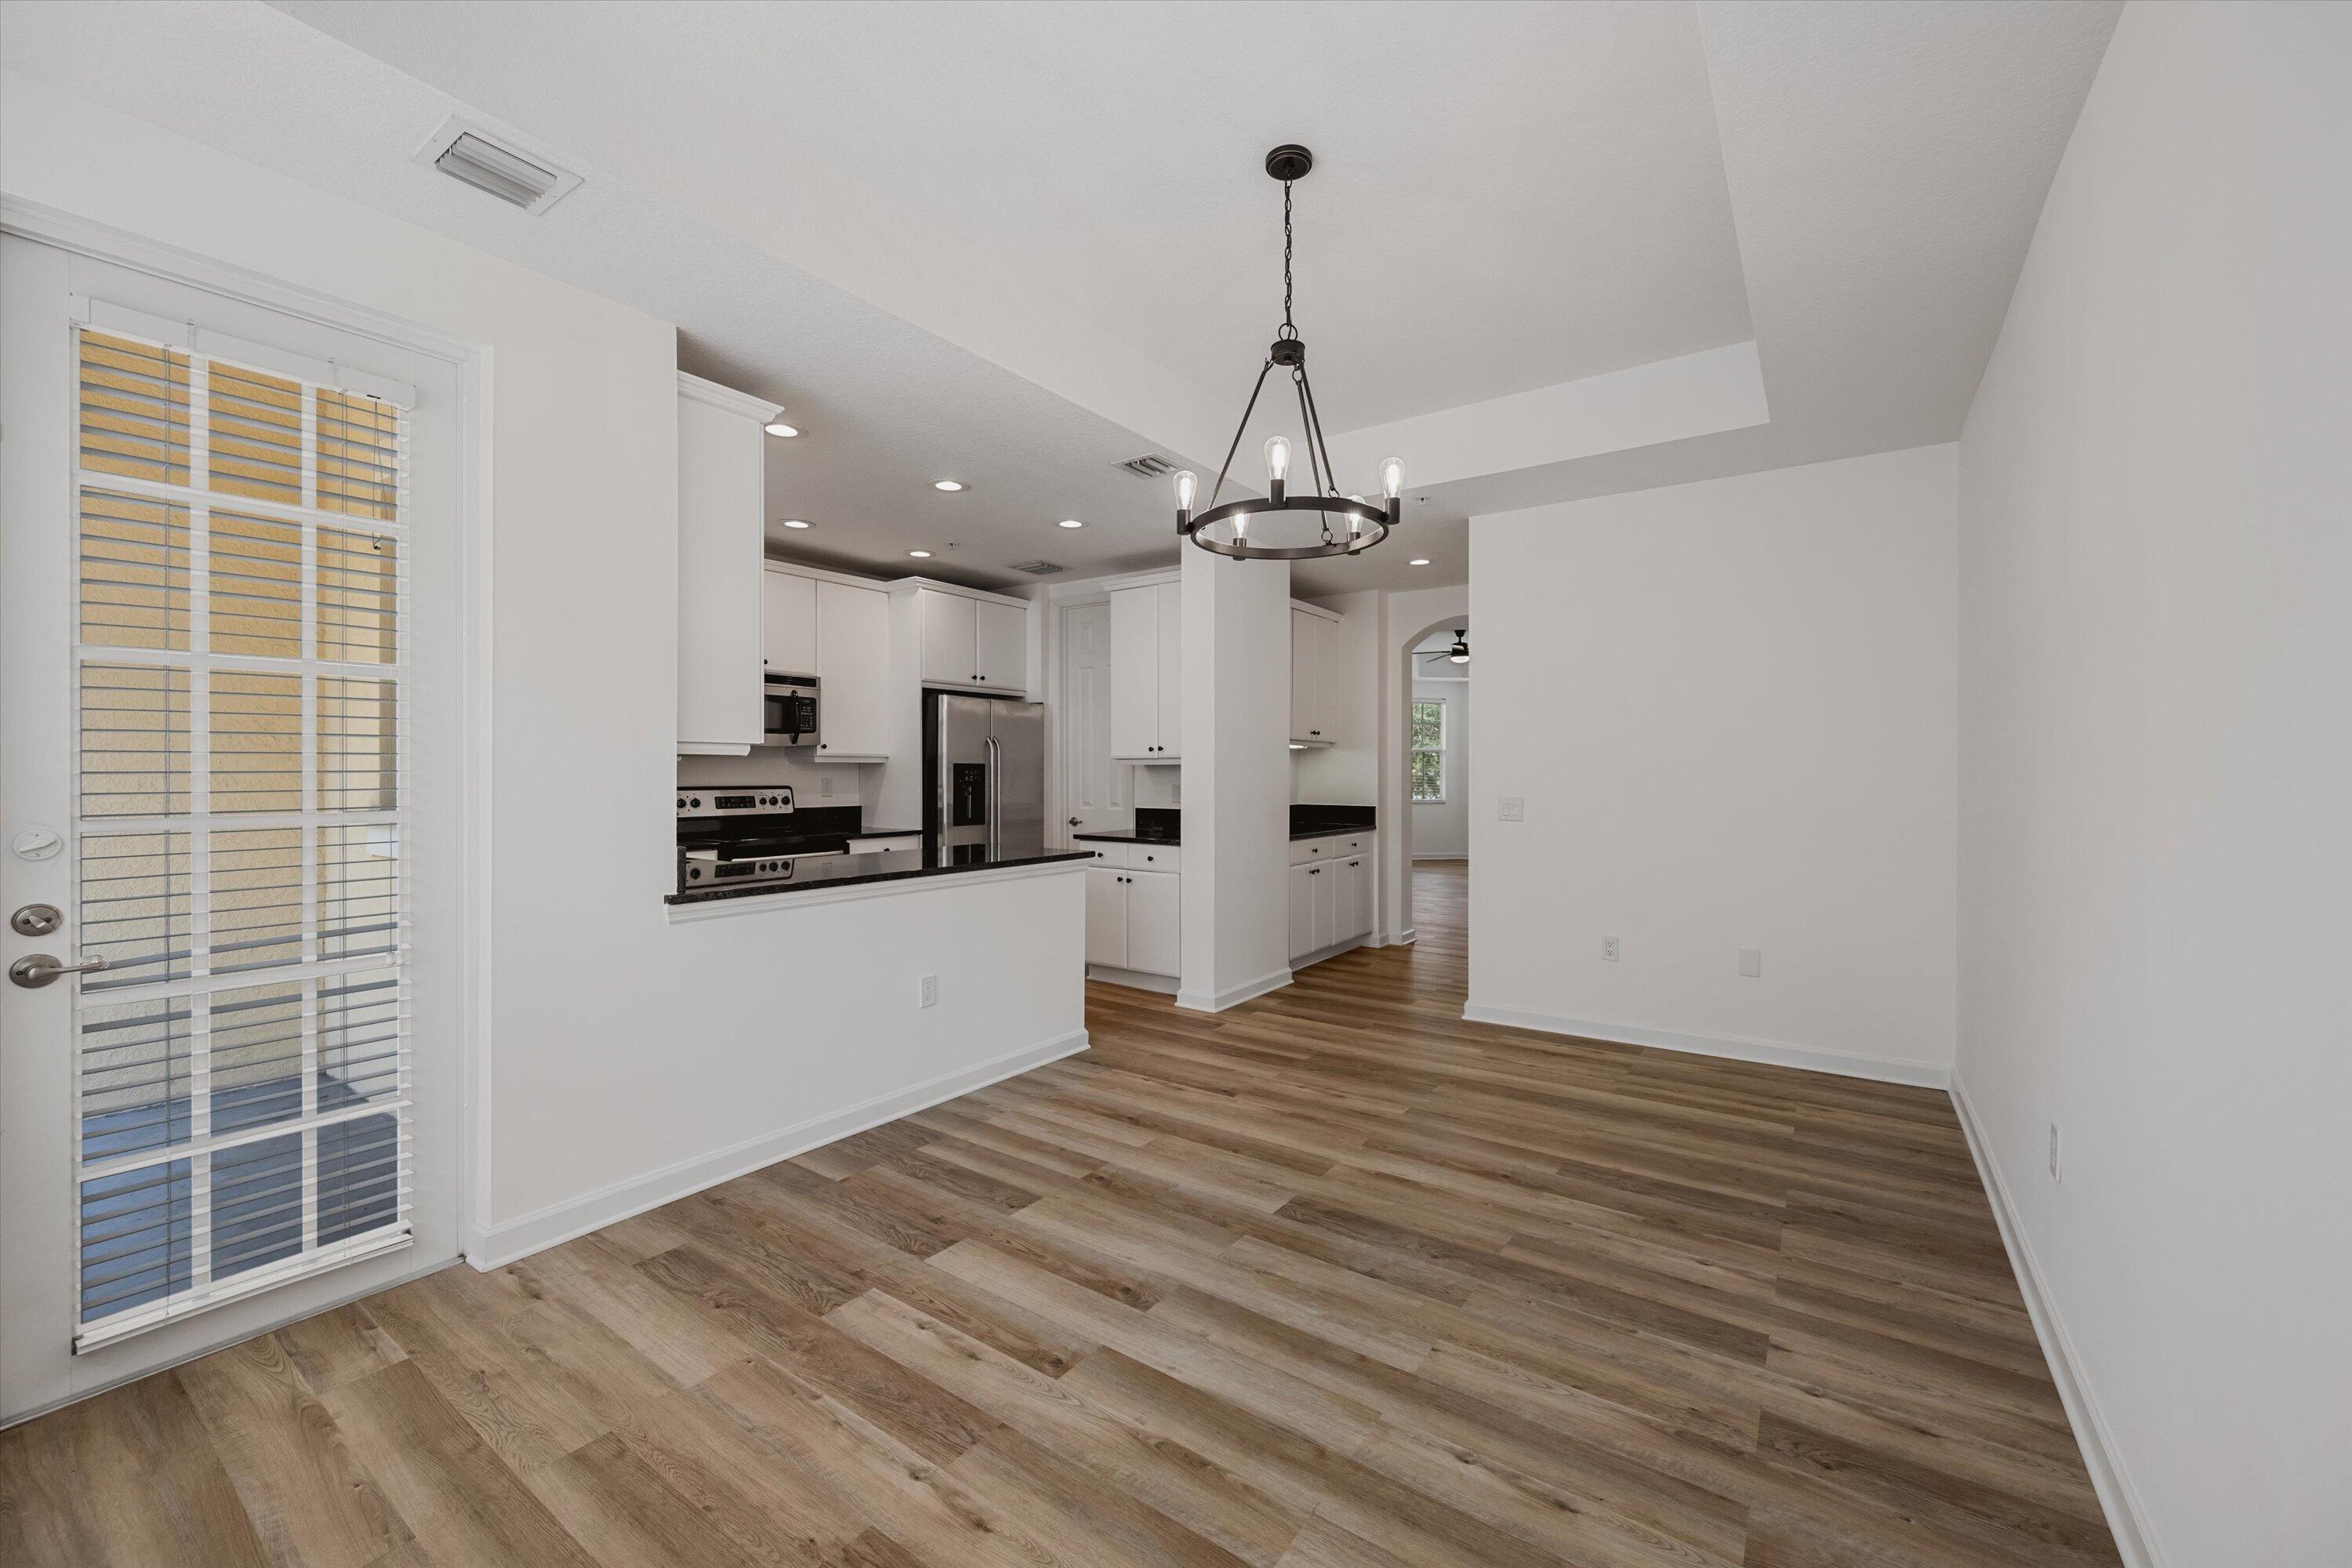
Empty dining area beside a white kitchen, with wood-look flooring and a black circular chandelier.
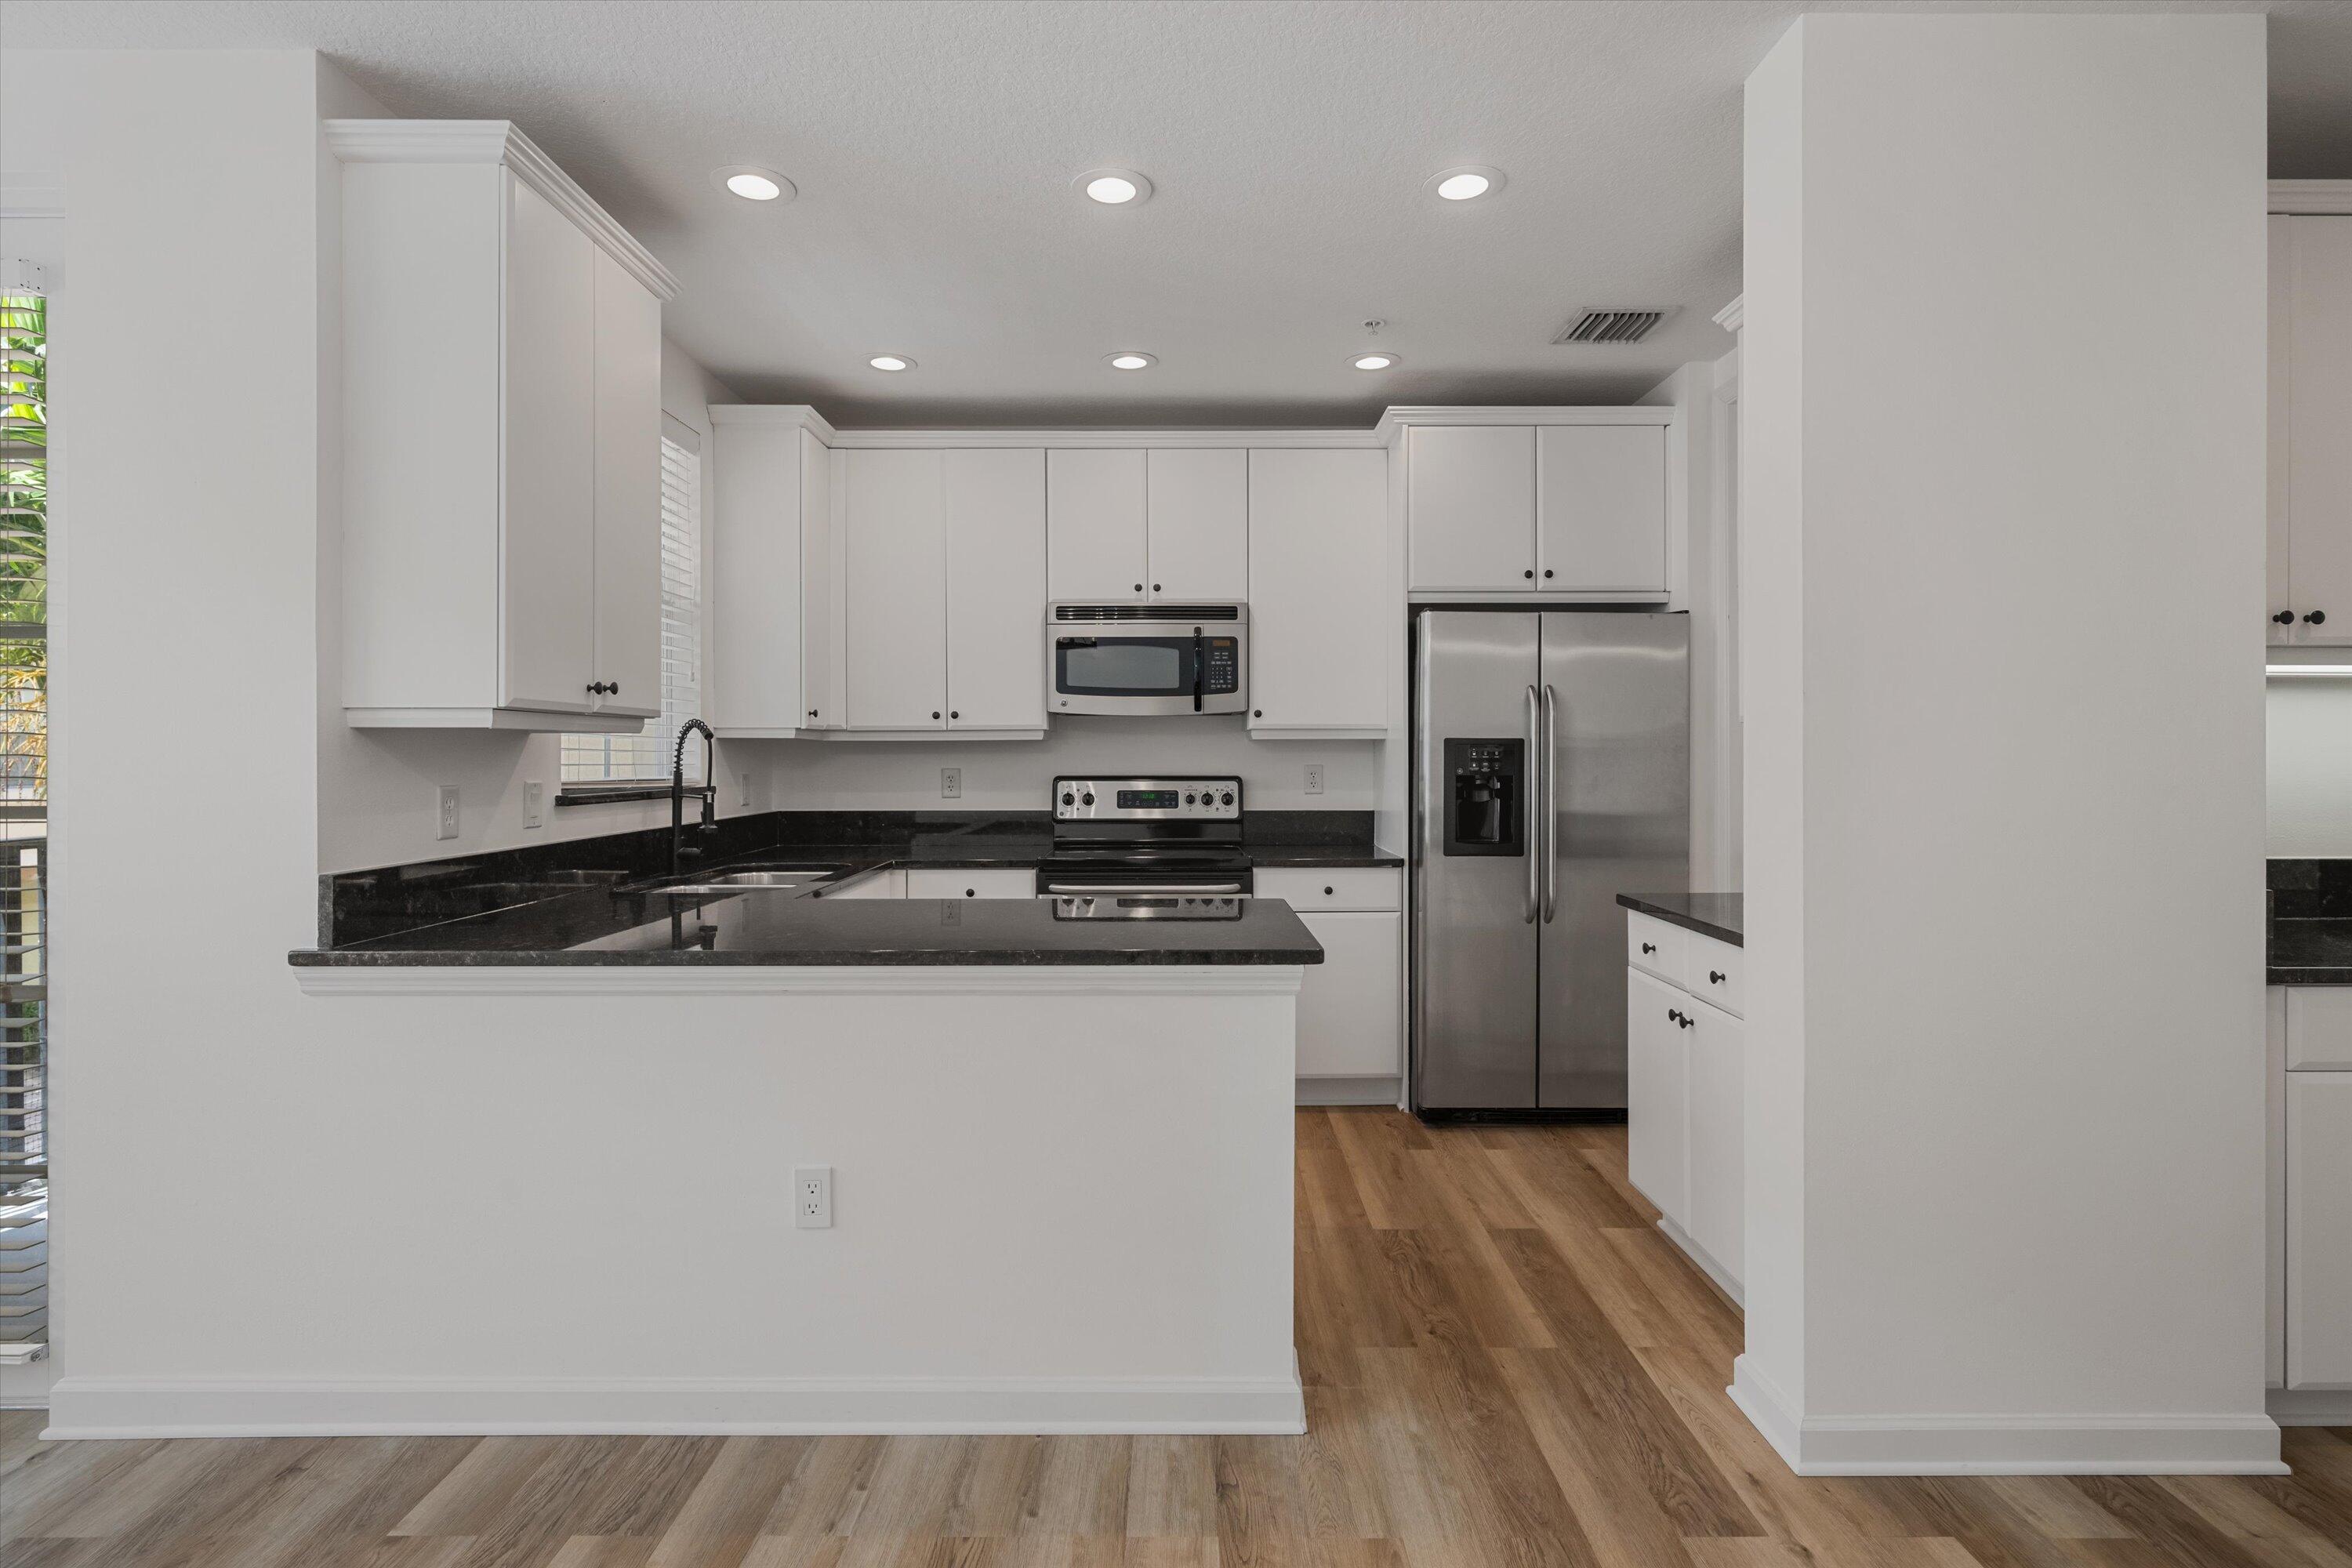
Kitchen with white cabinetry, black countertops, stainless steel appliances, and wood-look flooring.
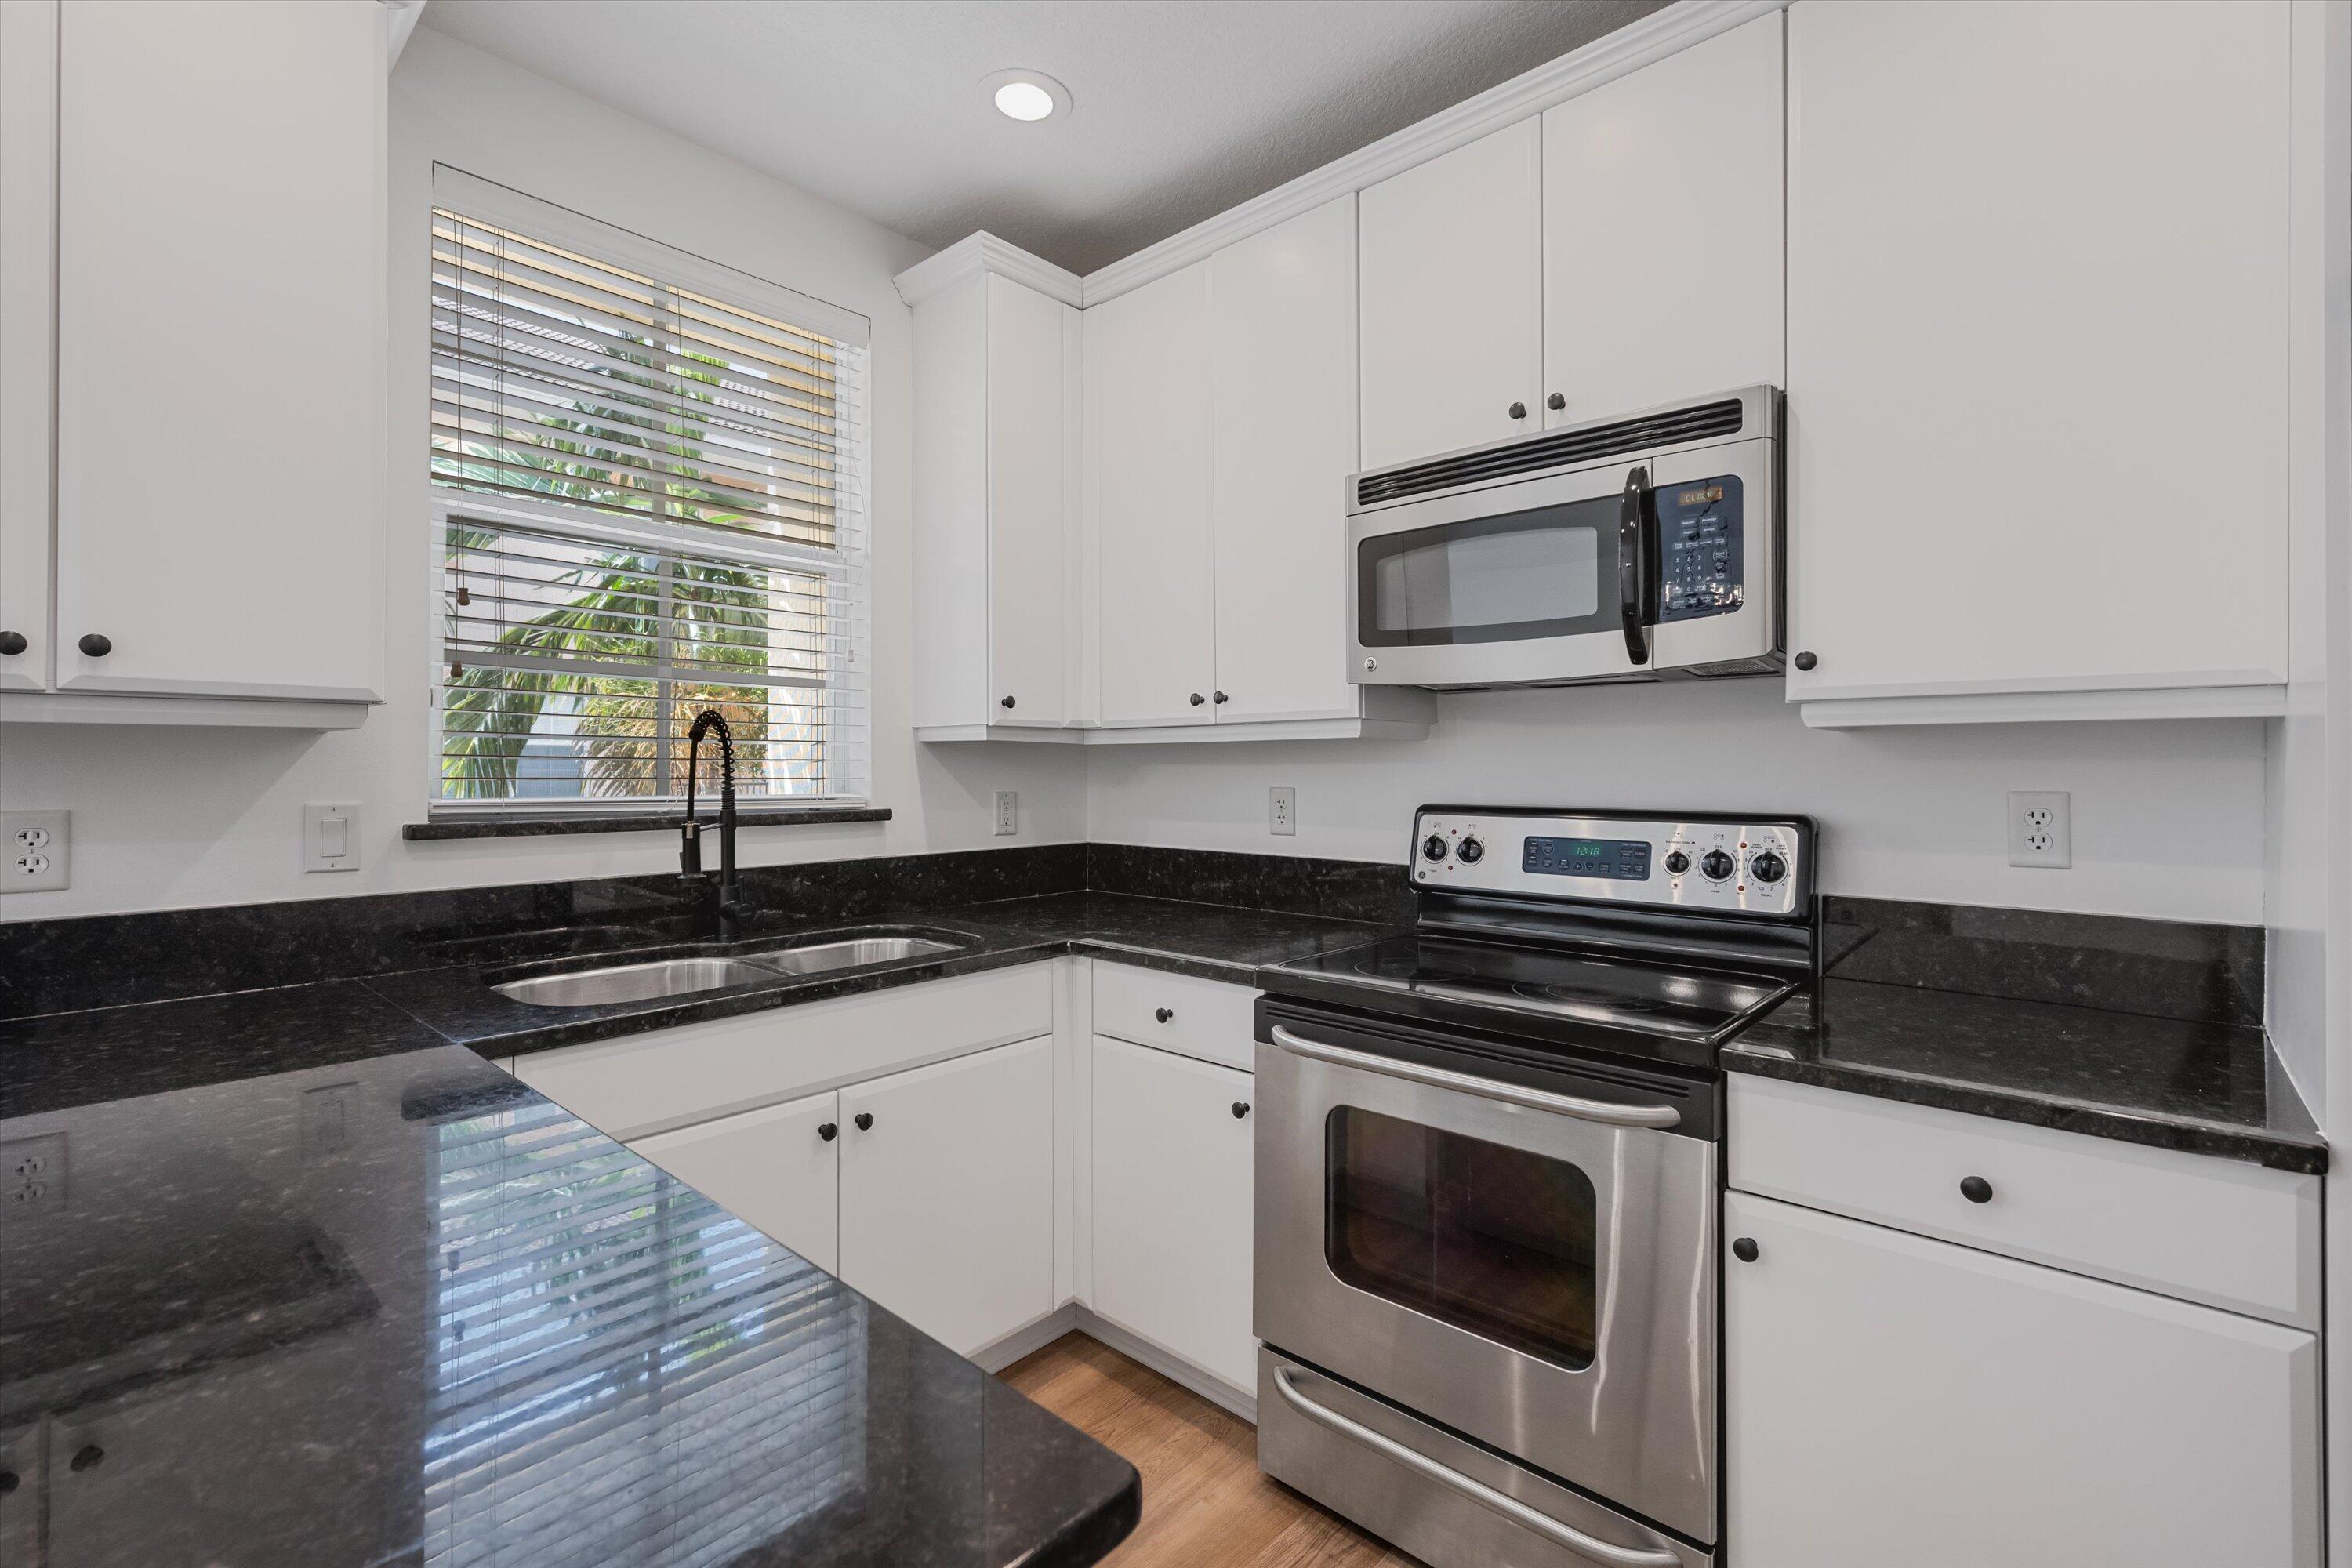
Kitchen with white cabinets, black stone counters, stainless appliances, and a window above the sink.
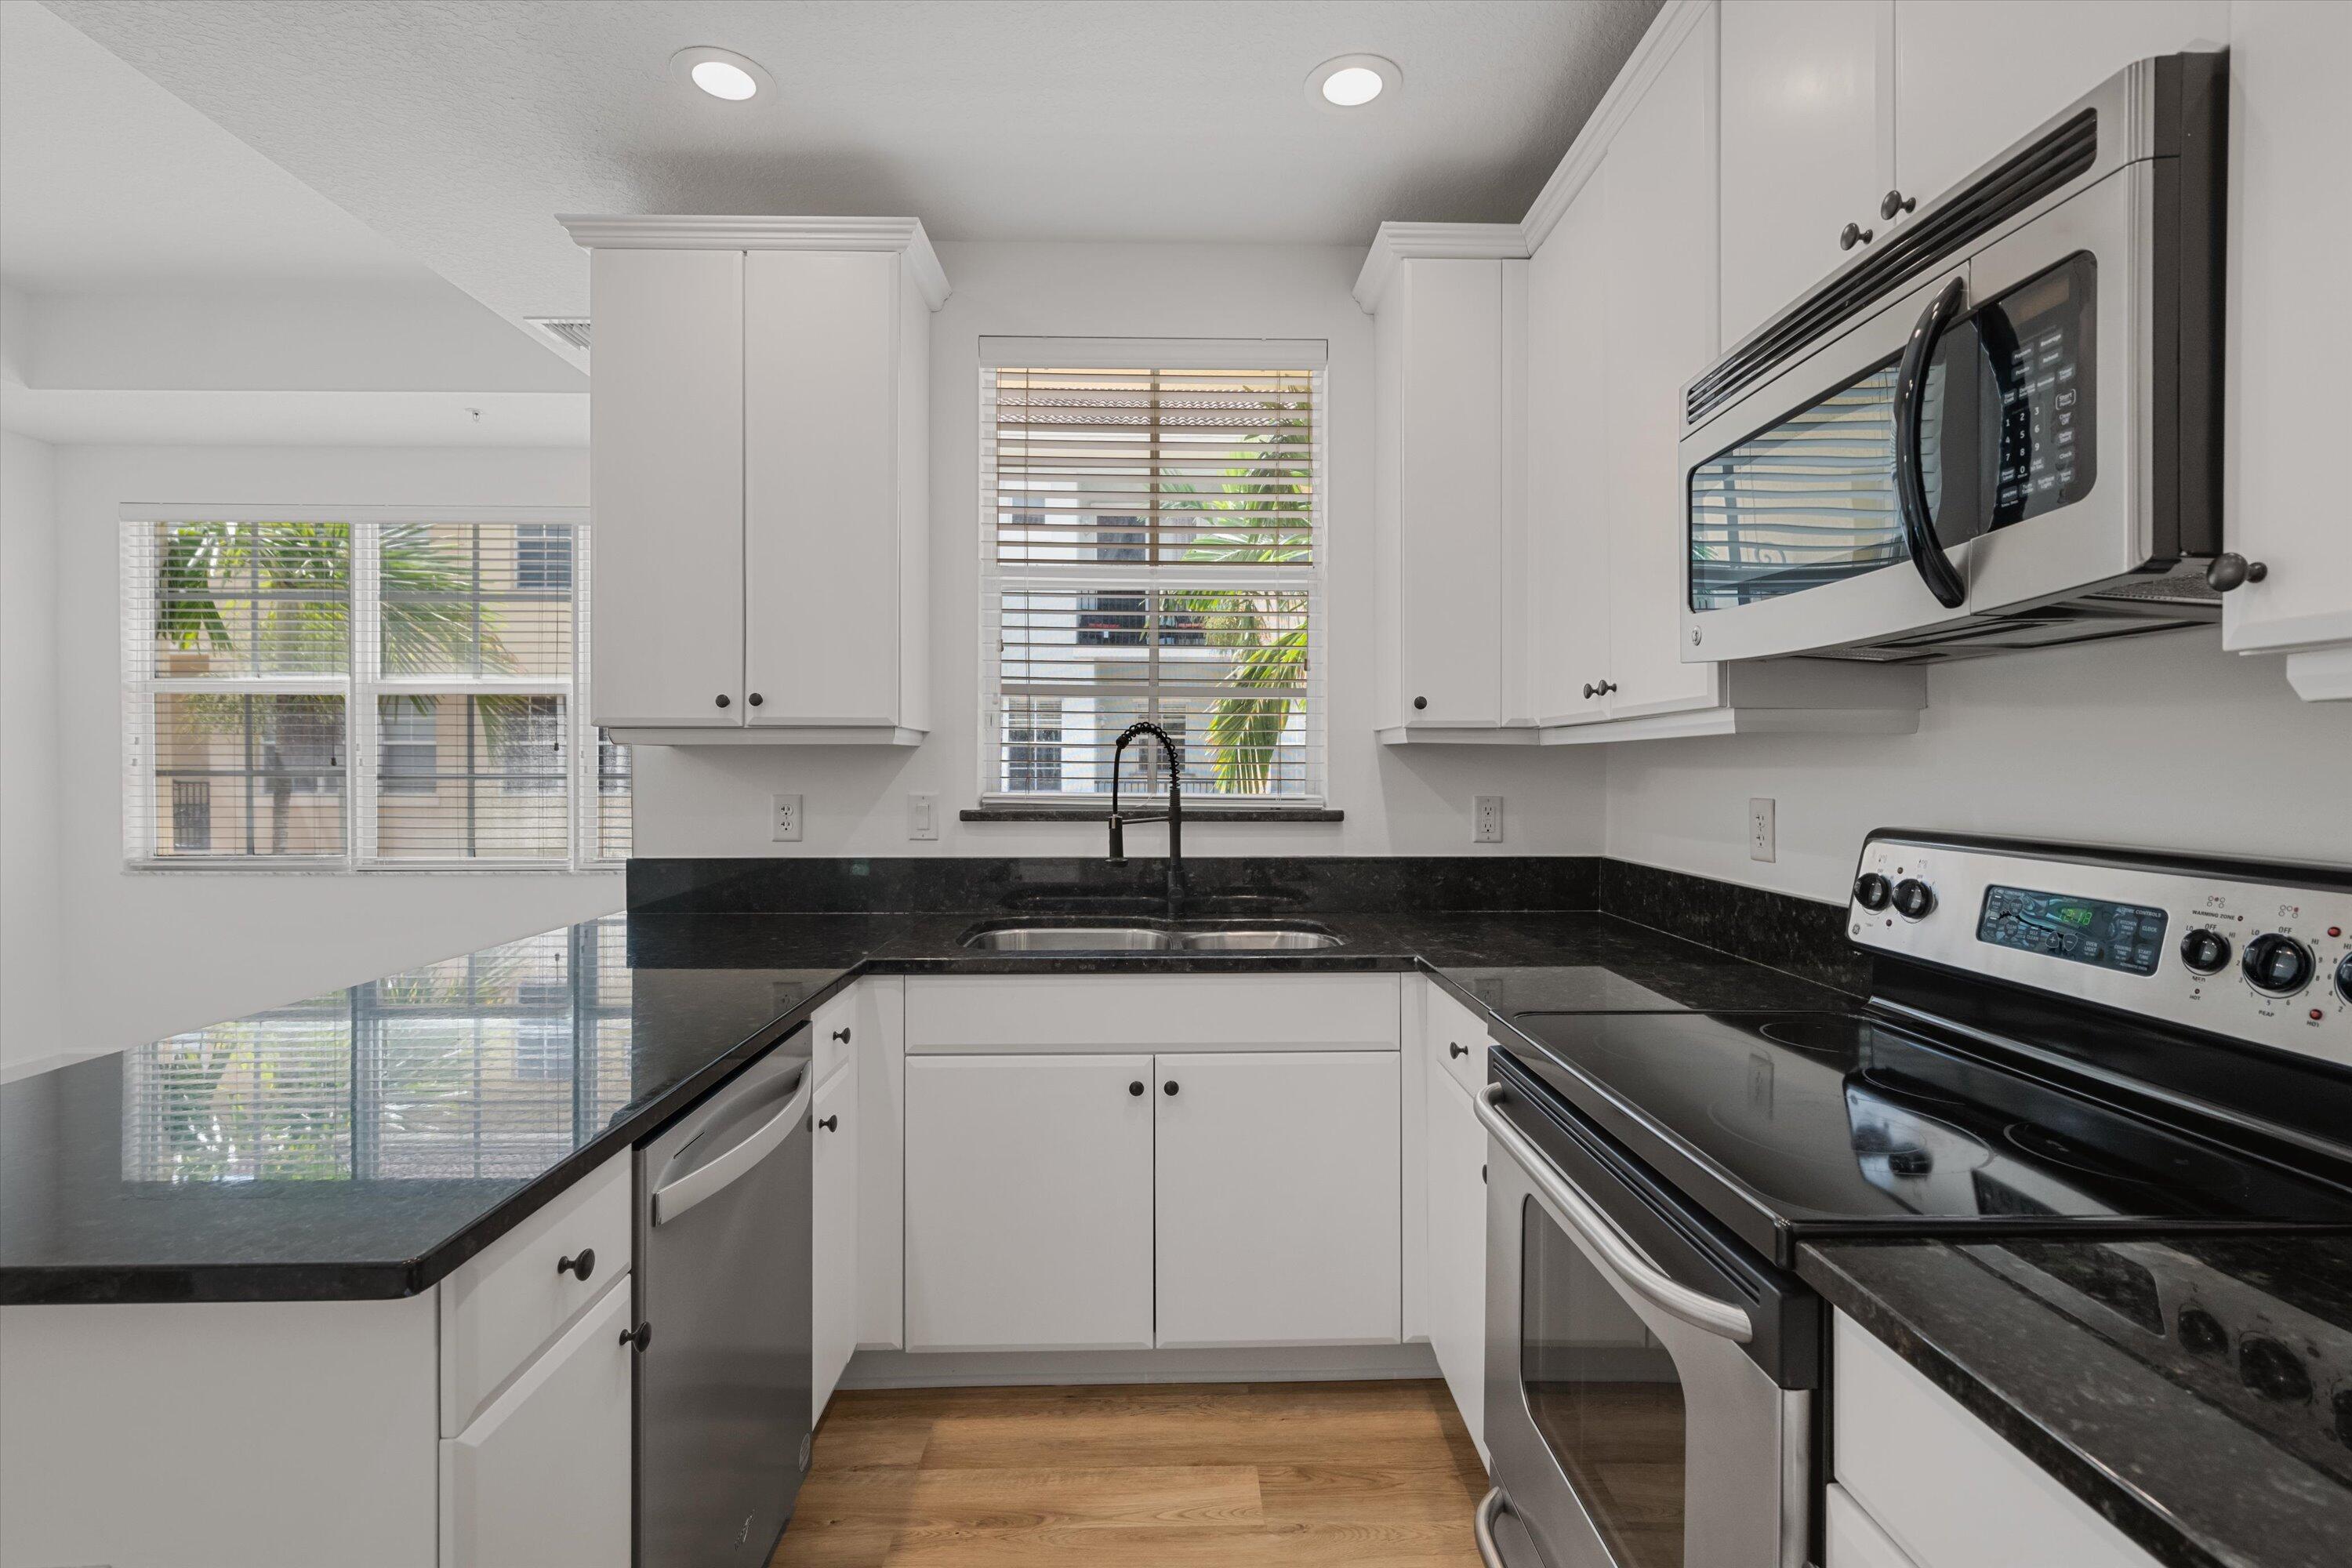
Kitchen with white cabinets, black granite counters, stainless appliances, and a double sink beneath a window.
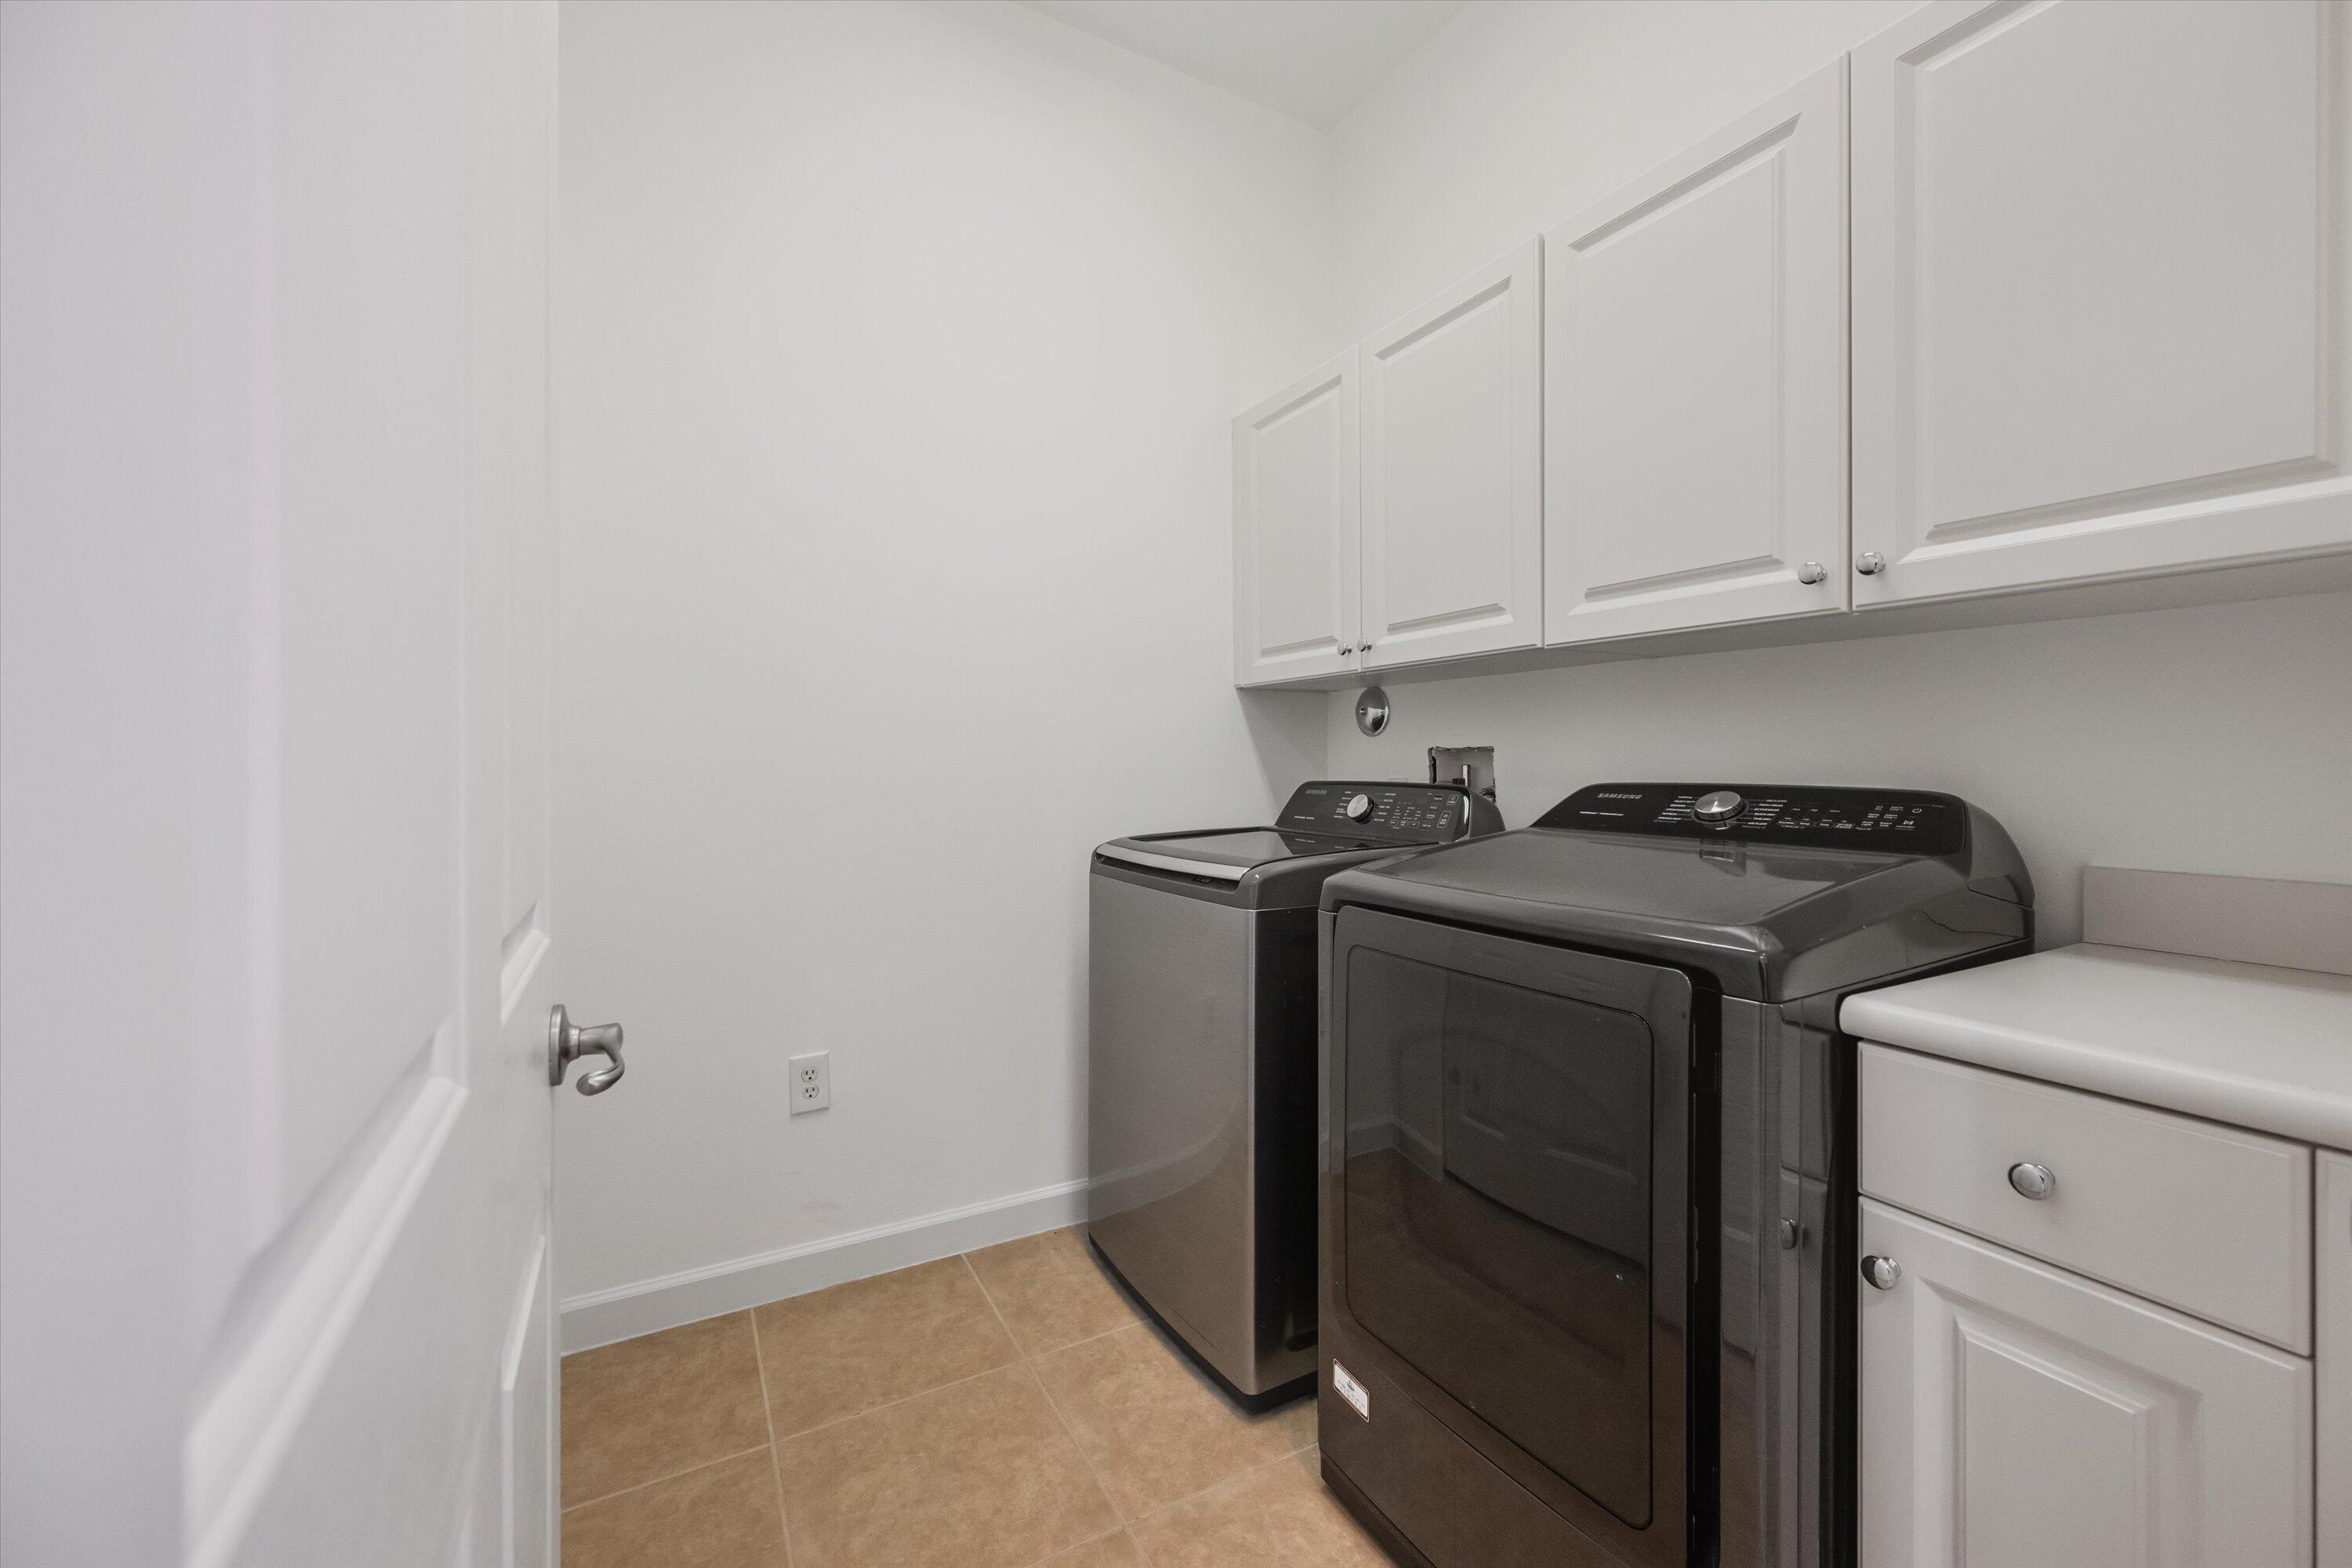
Laundry room with dark washer and dryer, white overhead cabinets, and tan tile floor.
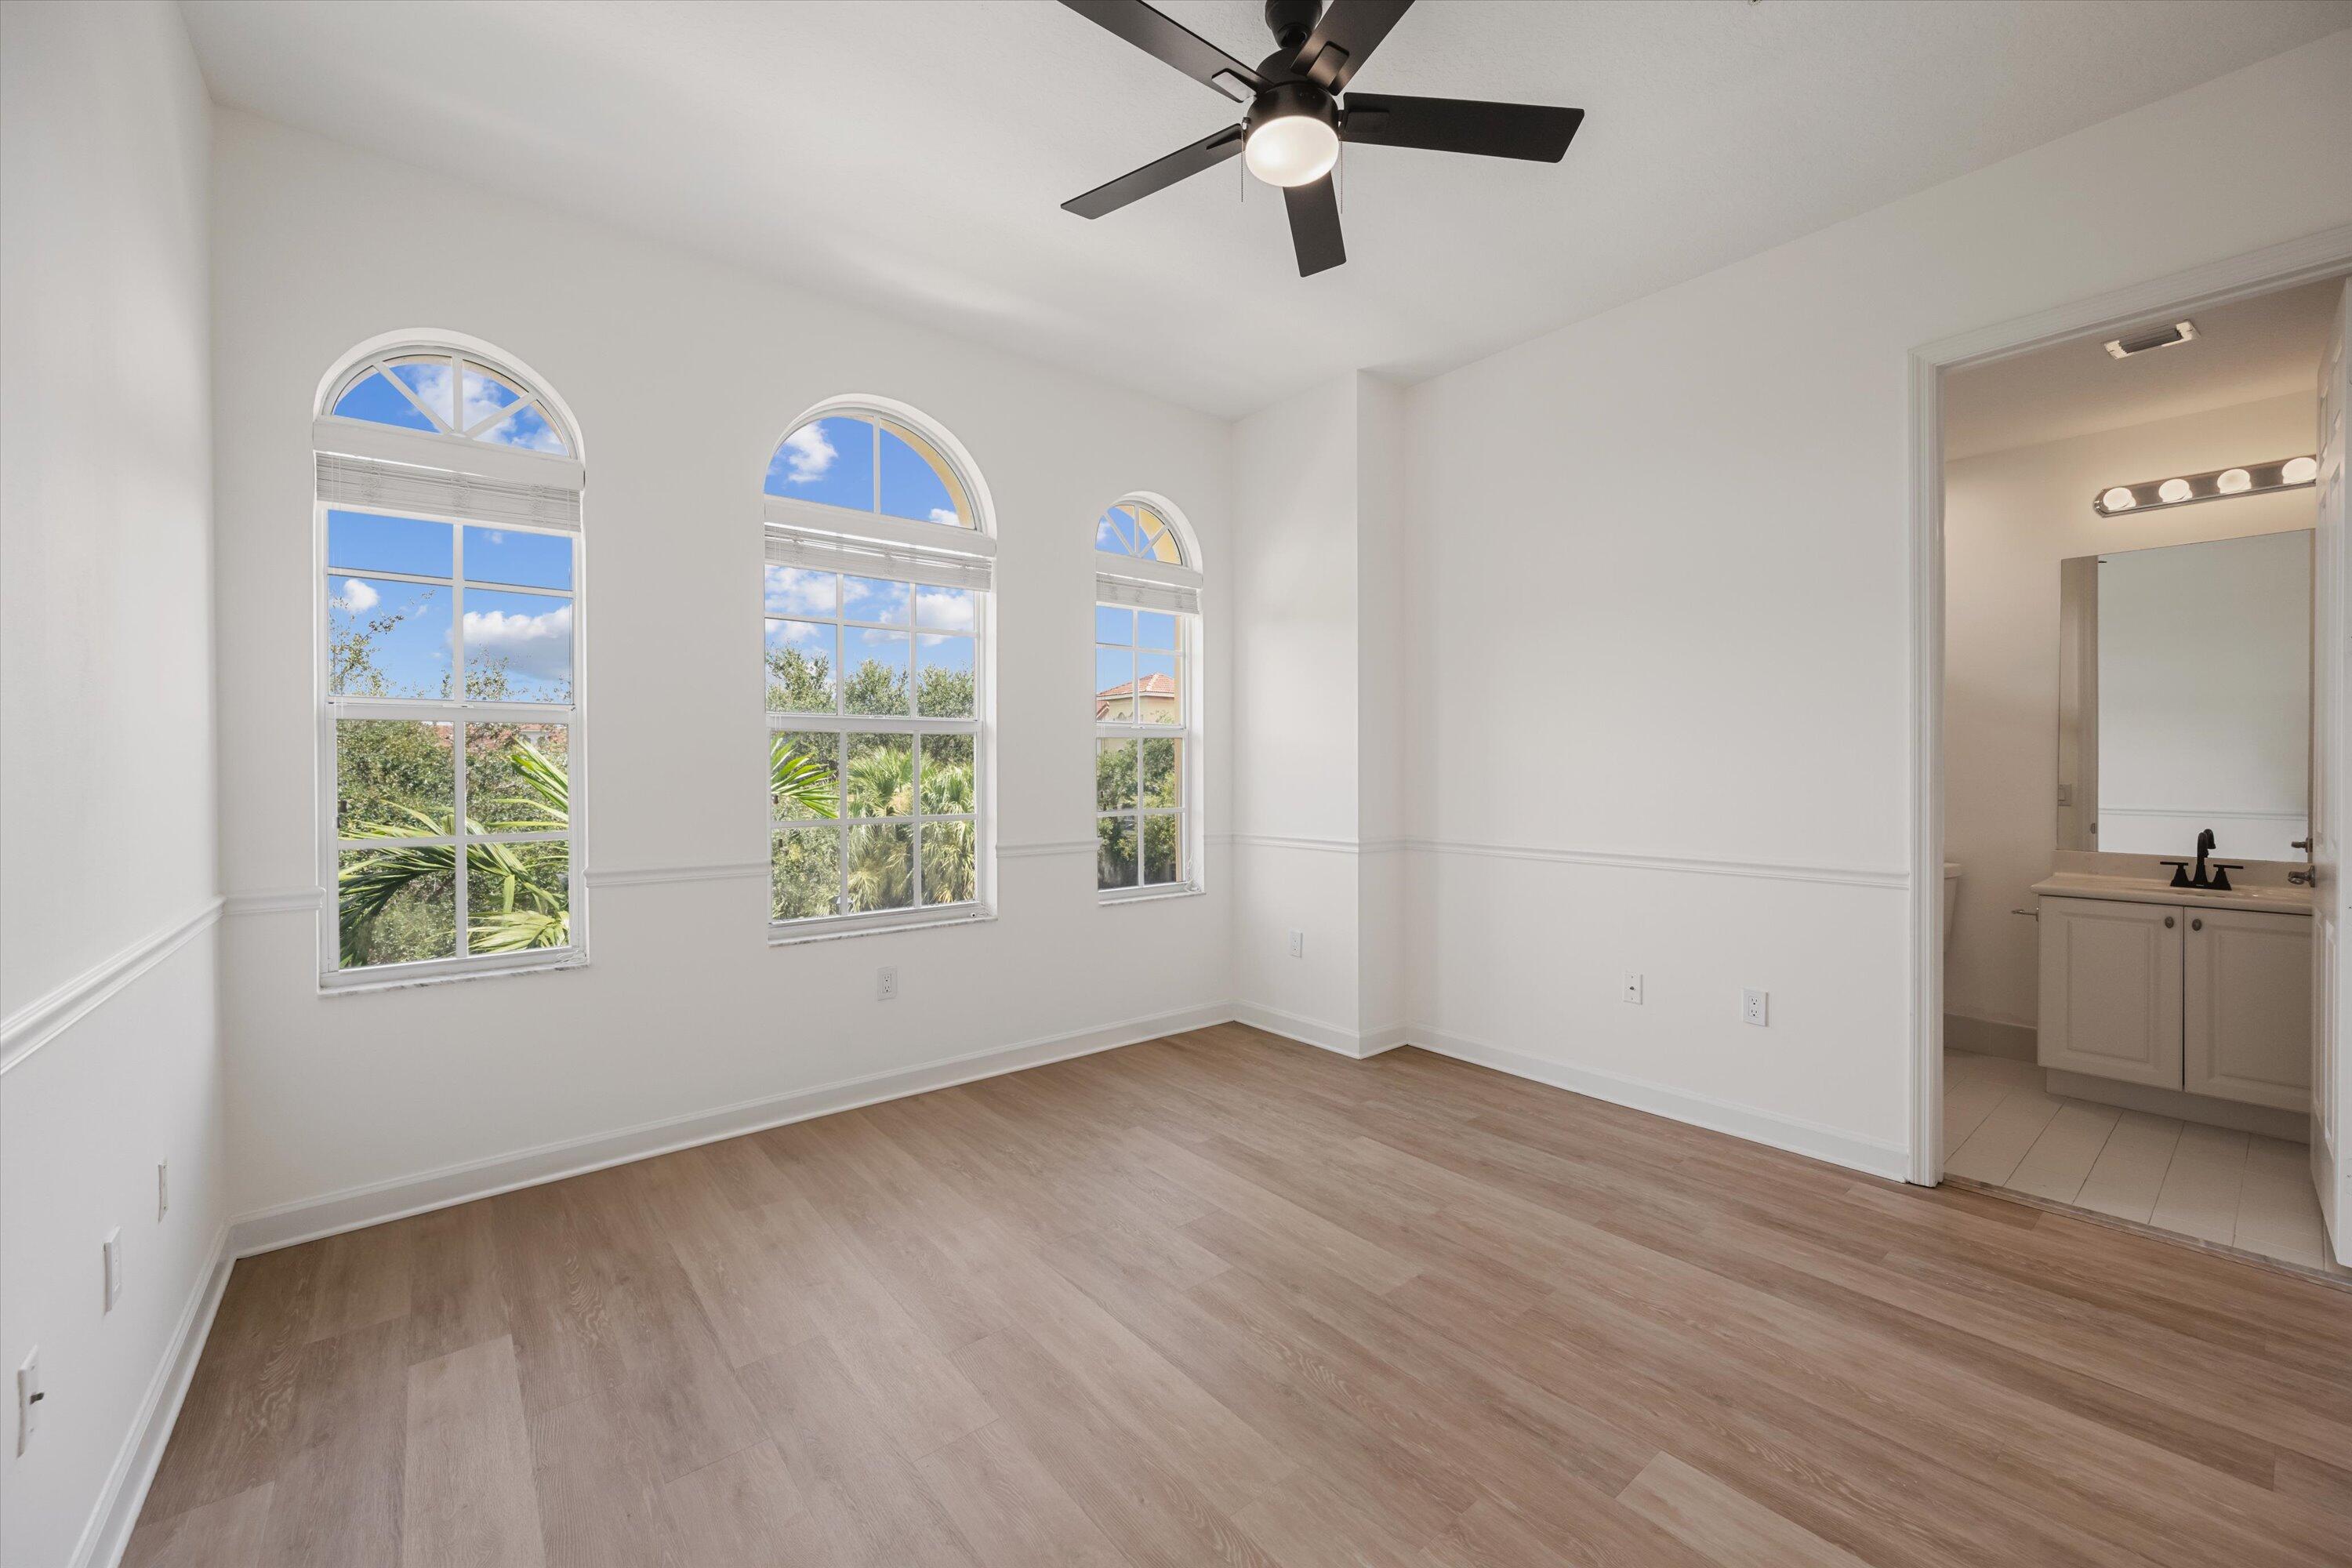
Unfurnished bedroom with three arched windows, wood-look flooring, and an ensuite bathroom doorway.
Bathroom with a glass-enclosed tiled shower and white vanity beneath a large mirror.
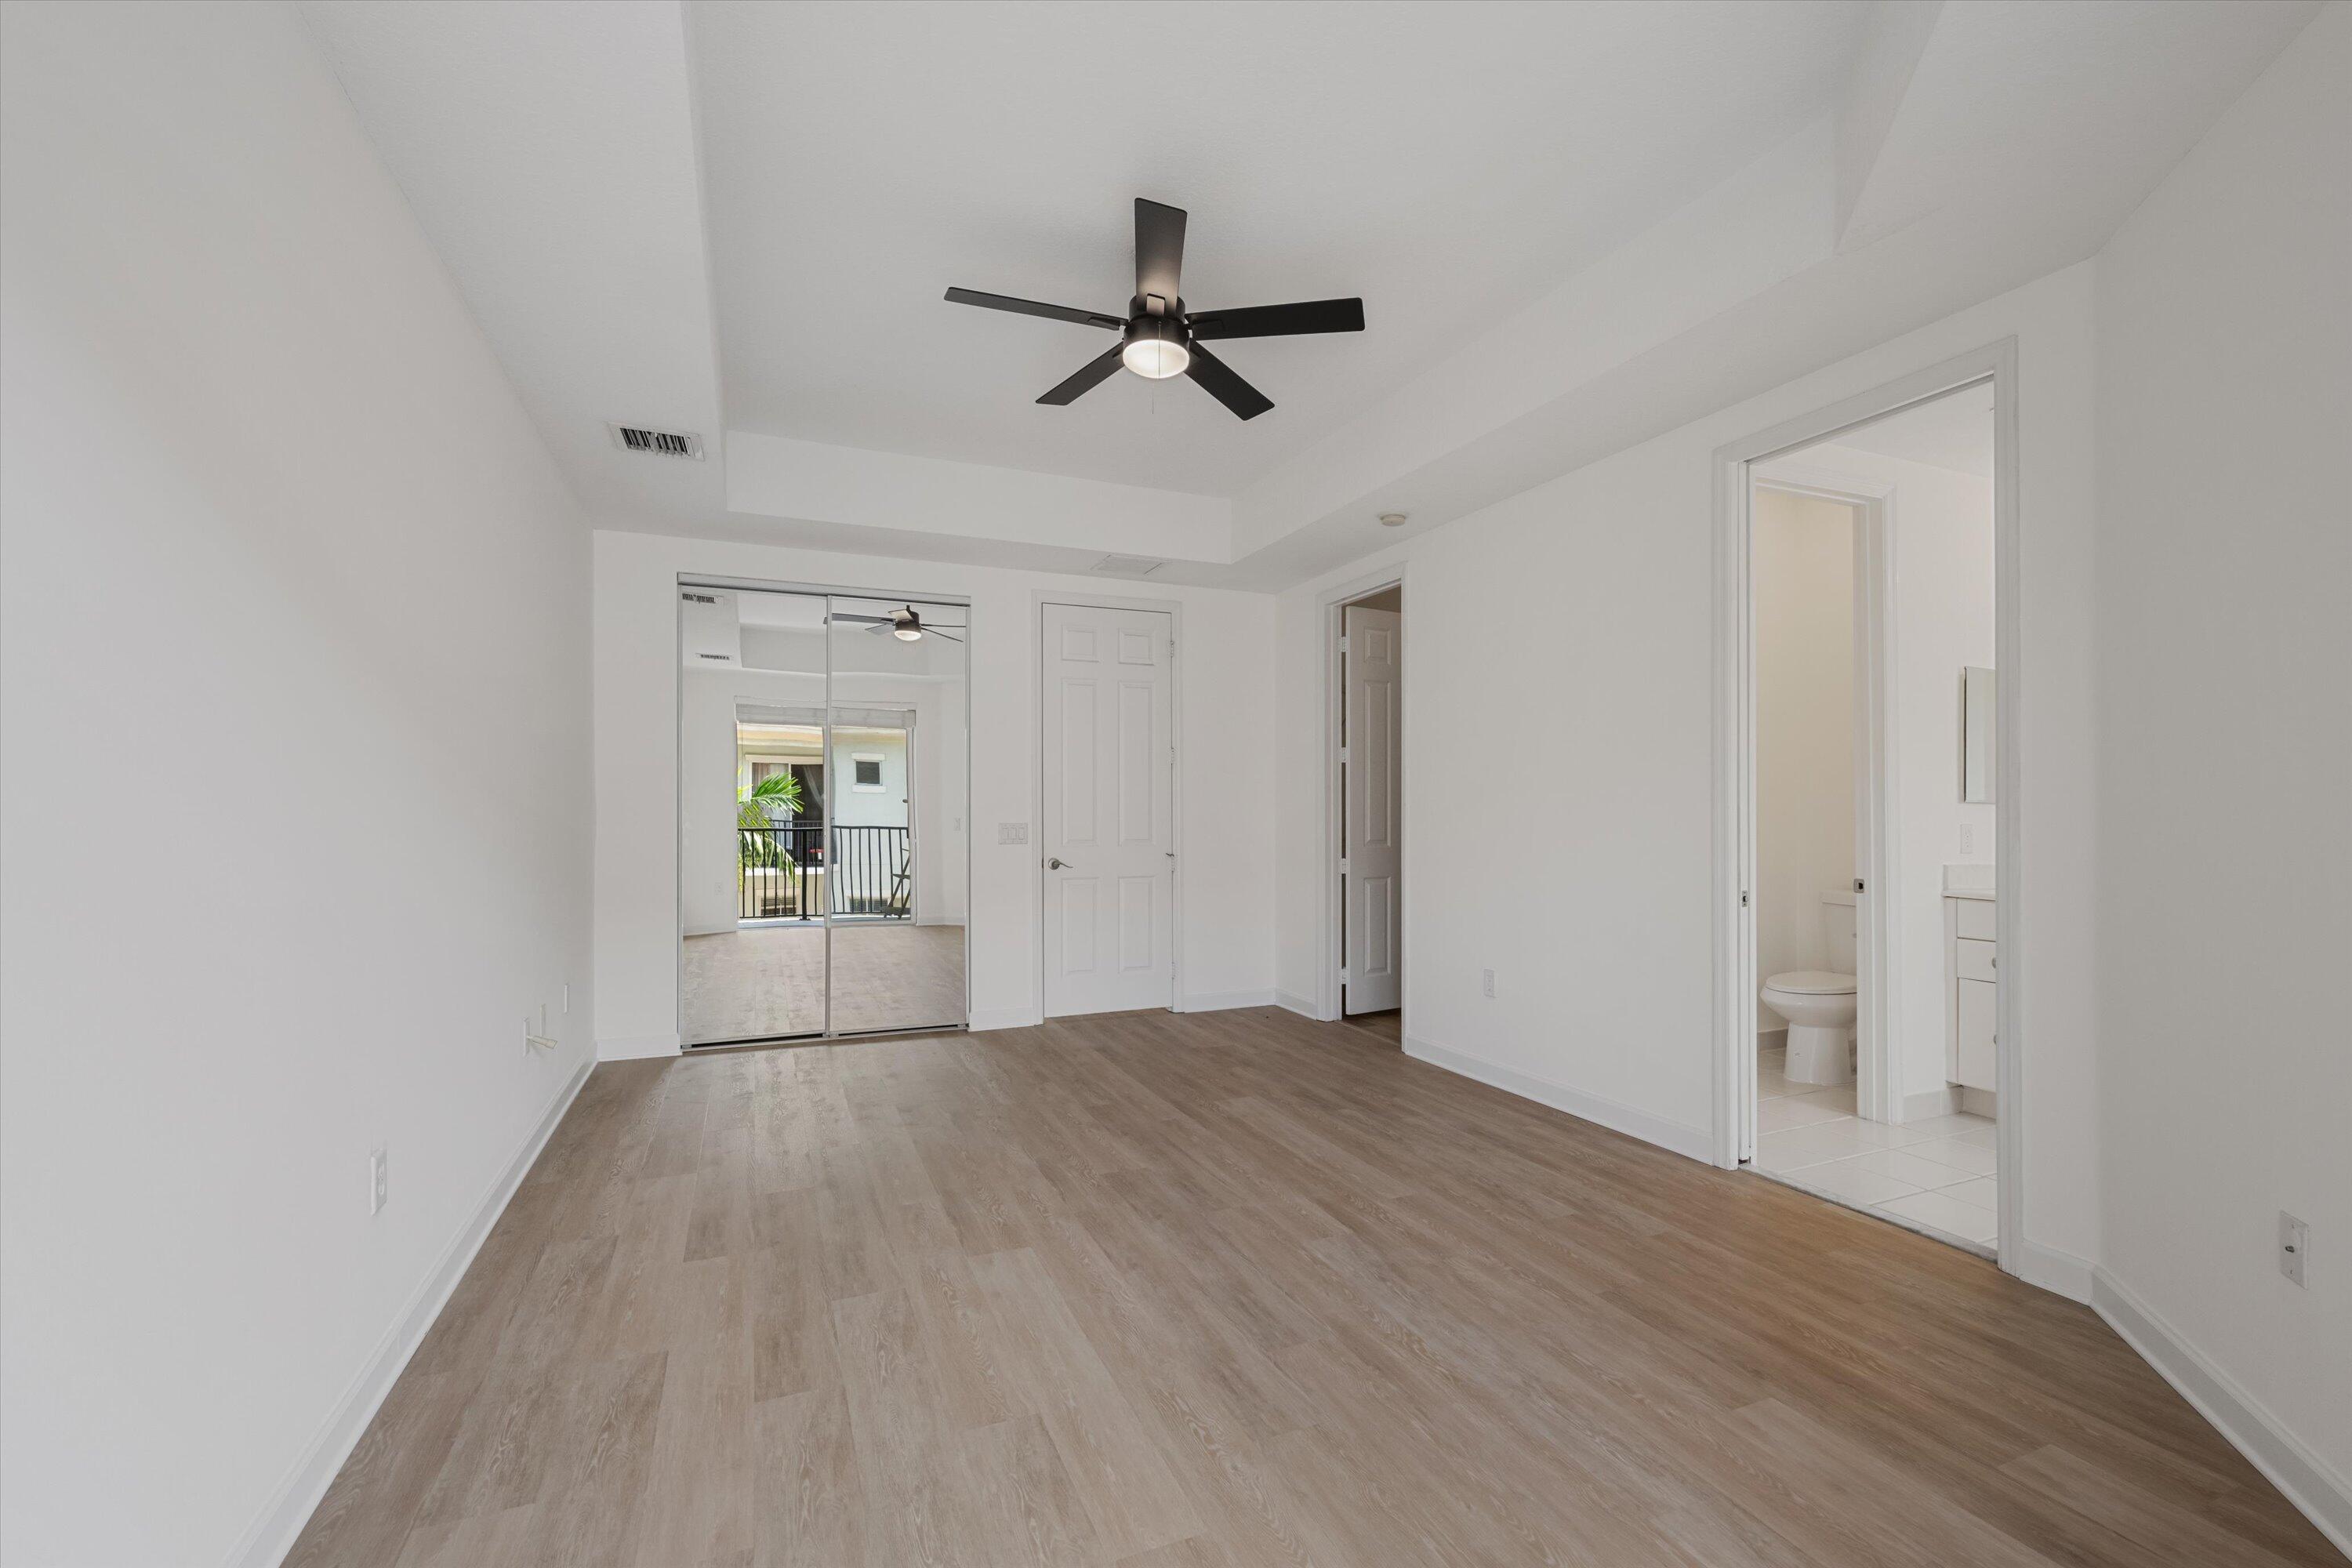
Empty bedroom with mirrored closet doors, a ceiling fan, and an ensuite bathroom doorway.
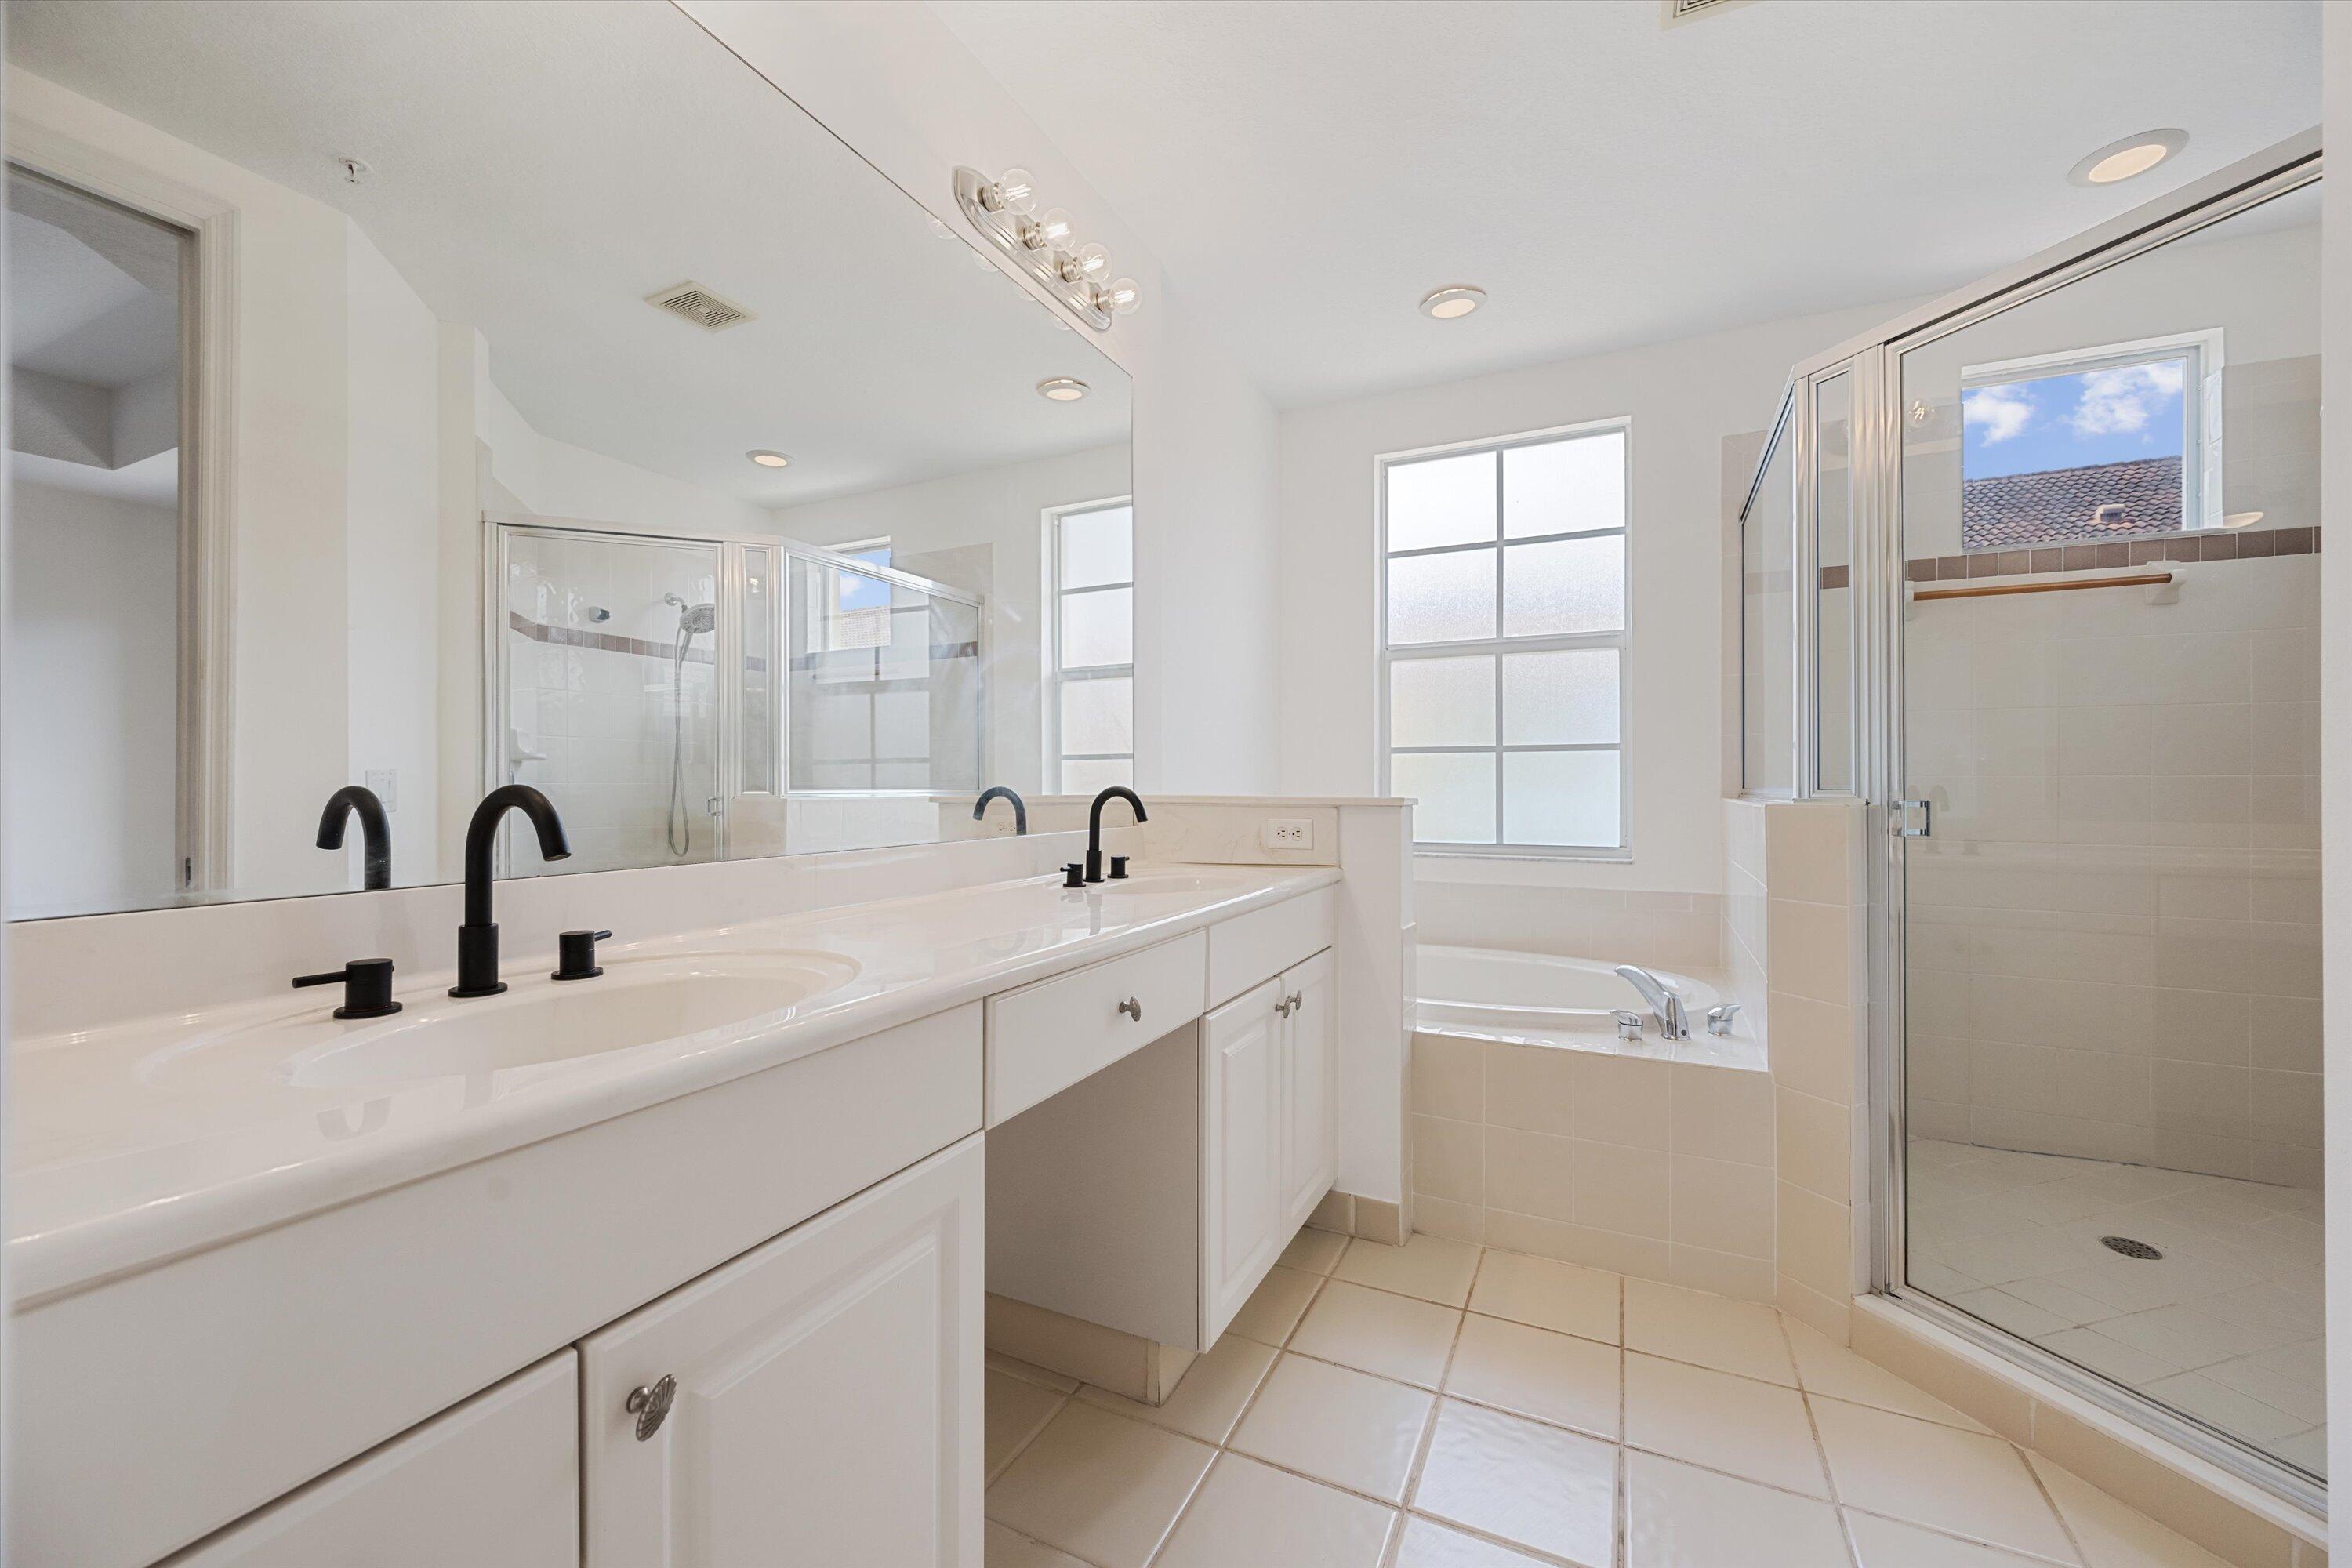
Bright bathroom with a double-sink vanity, tiled tub, and glass-enclosed shower.
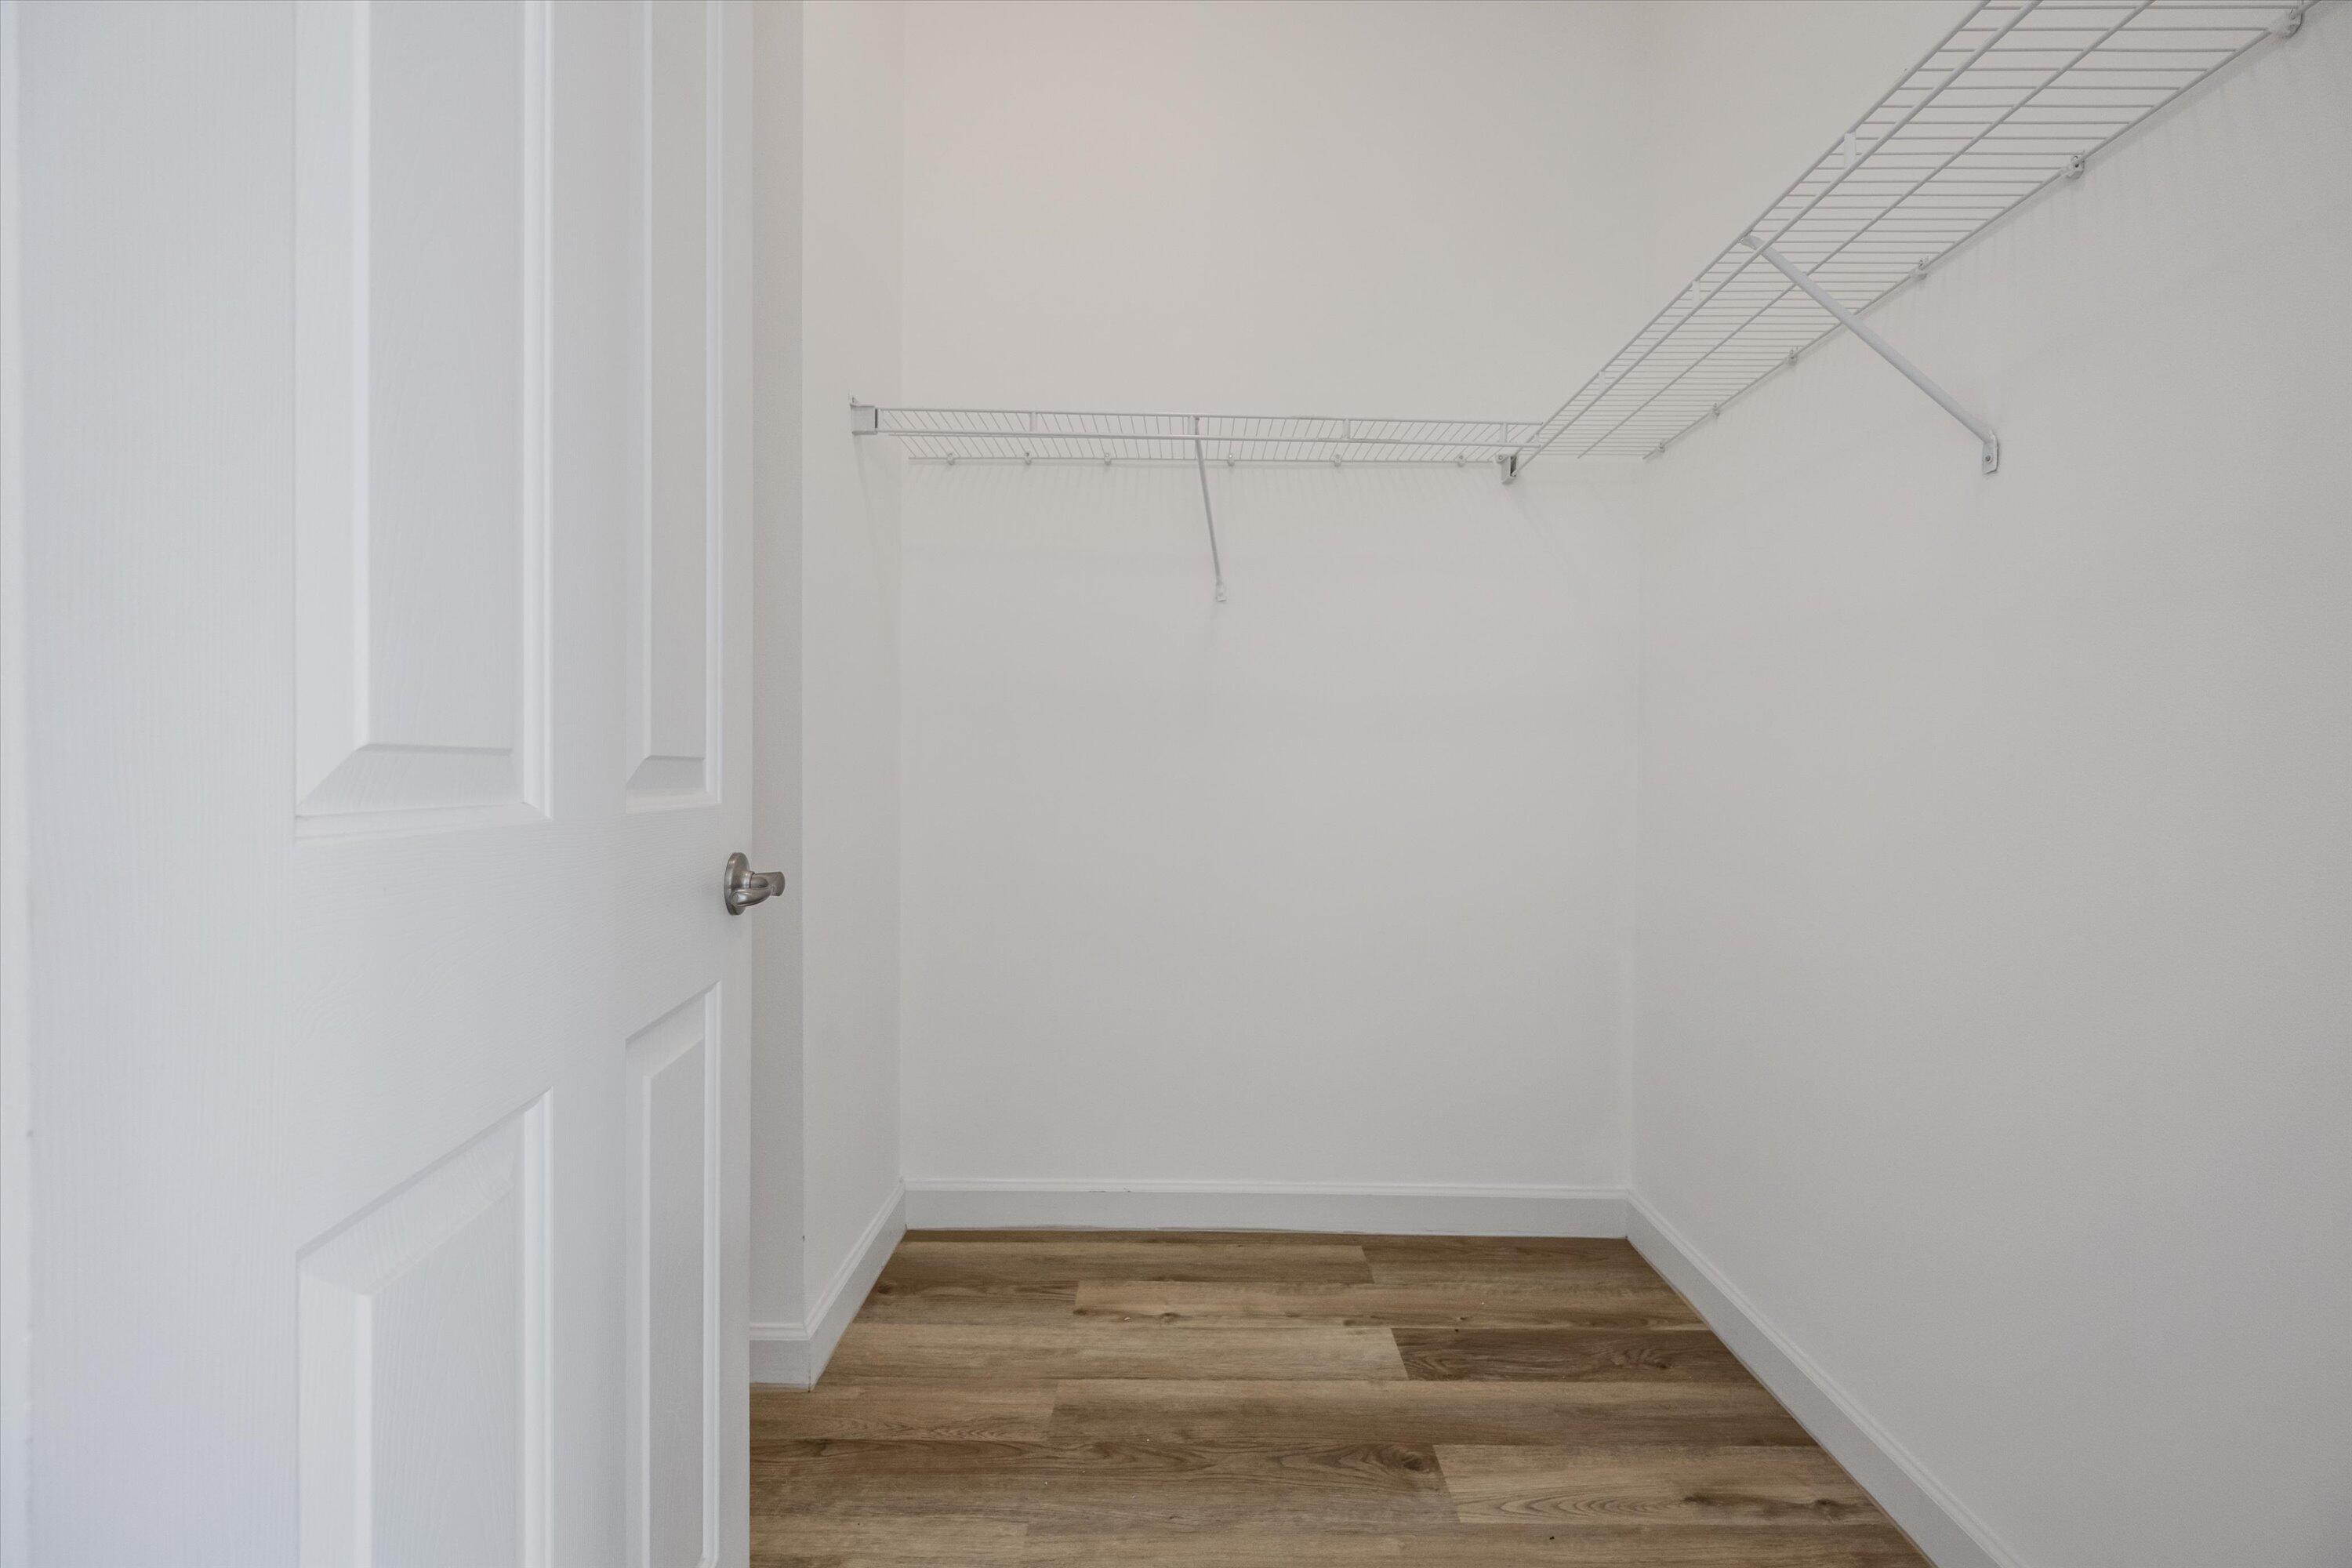
Empty walk-in closet with white wire shelving and wood-look plank flooring.
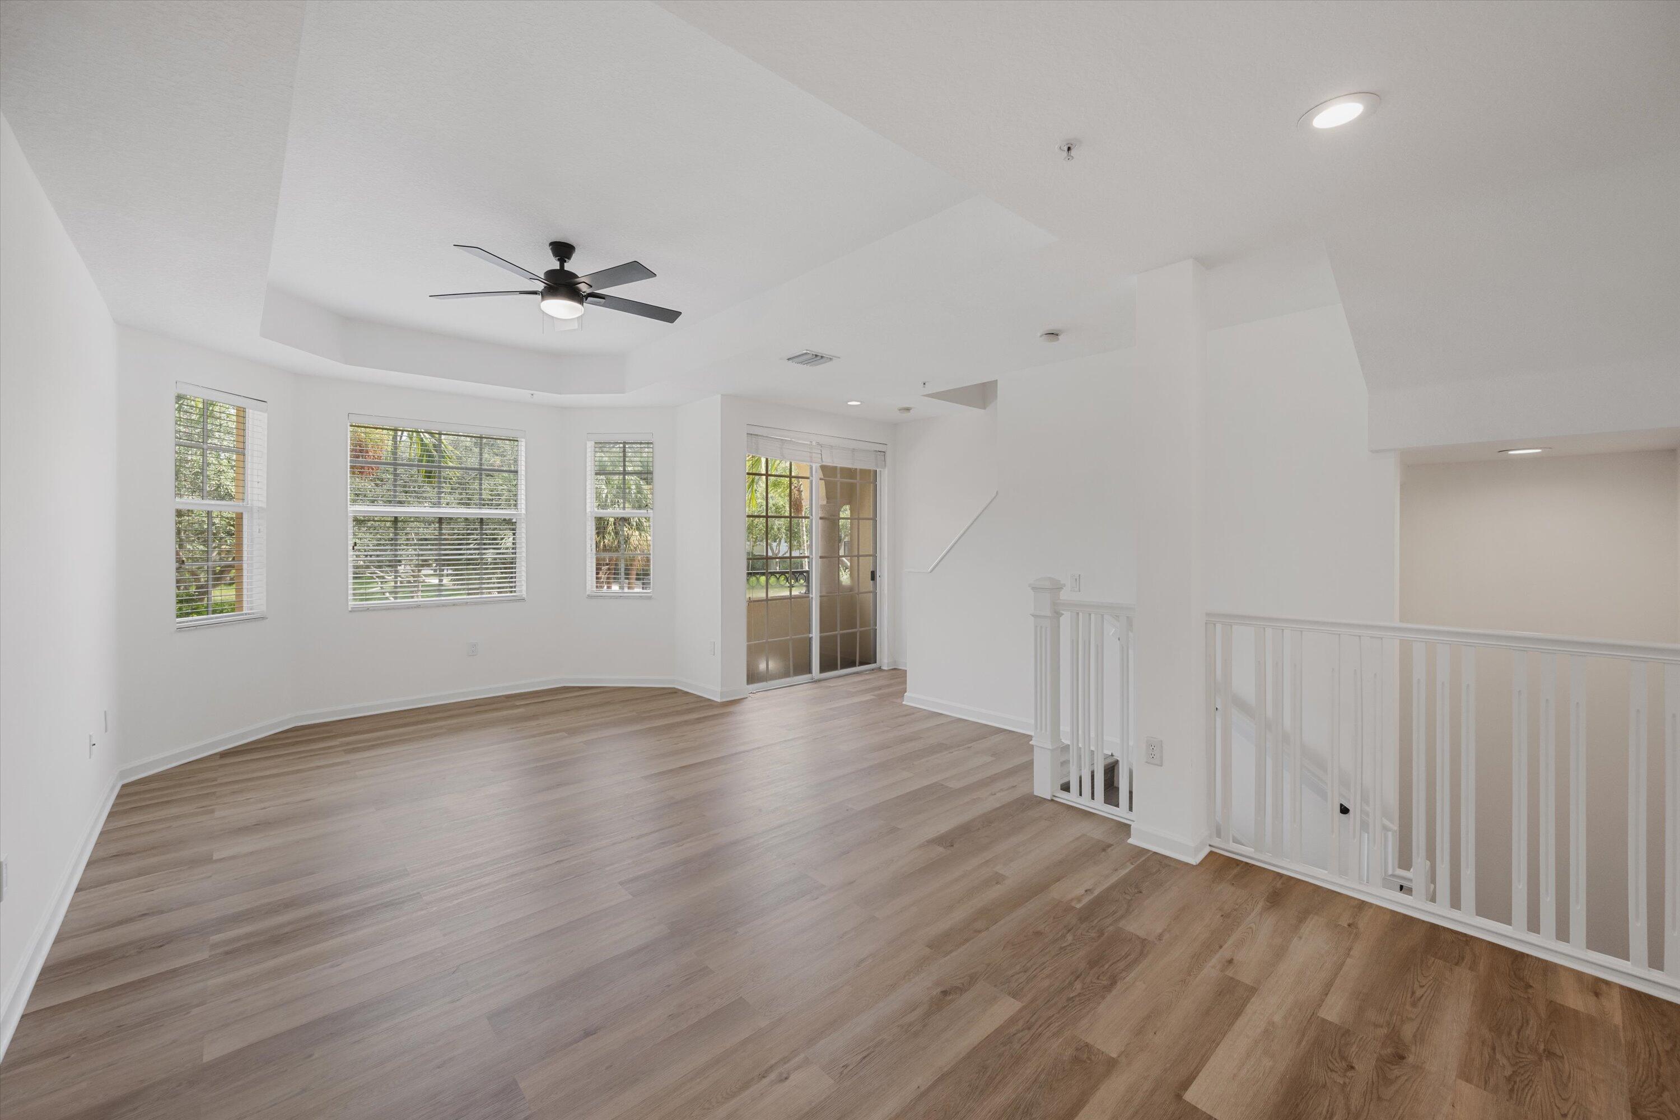
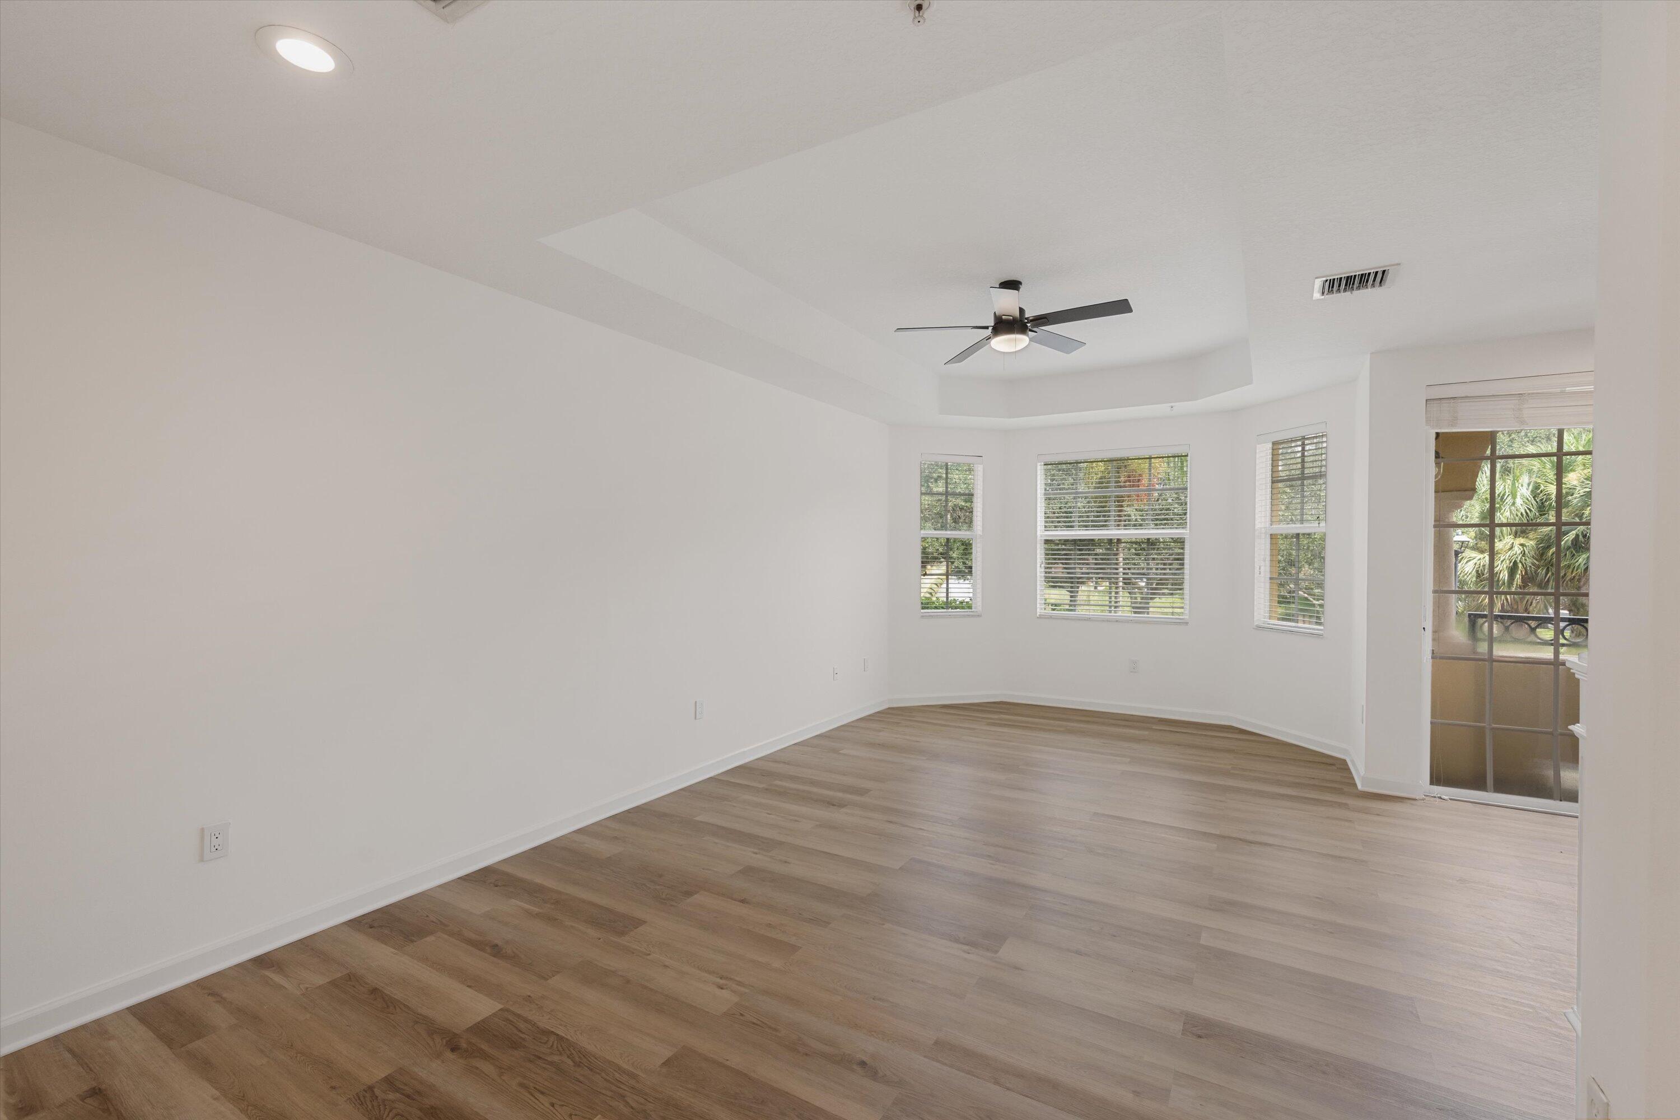
Empty room with wood-look floors, a tray ceiling, several windows, and a glass door to the patio.
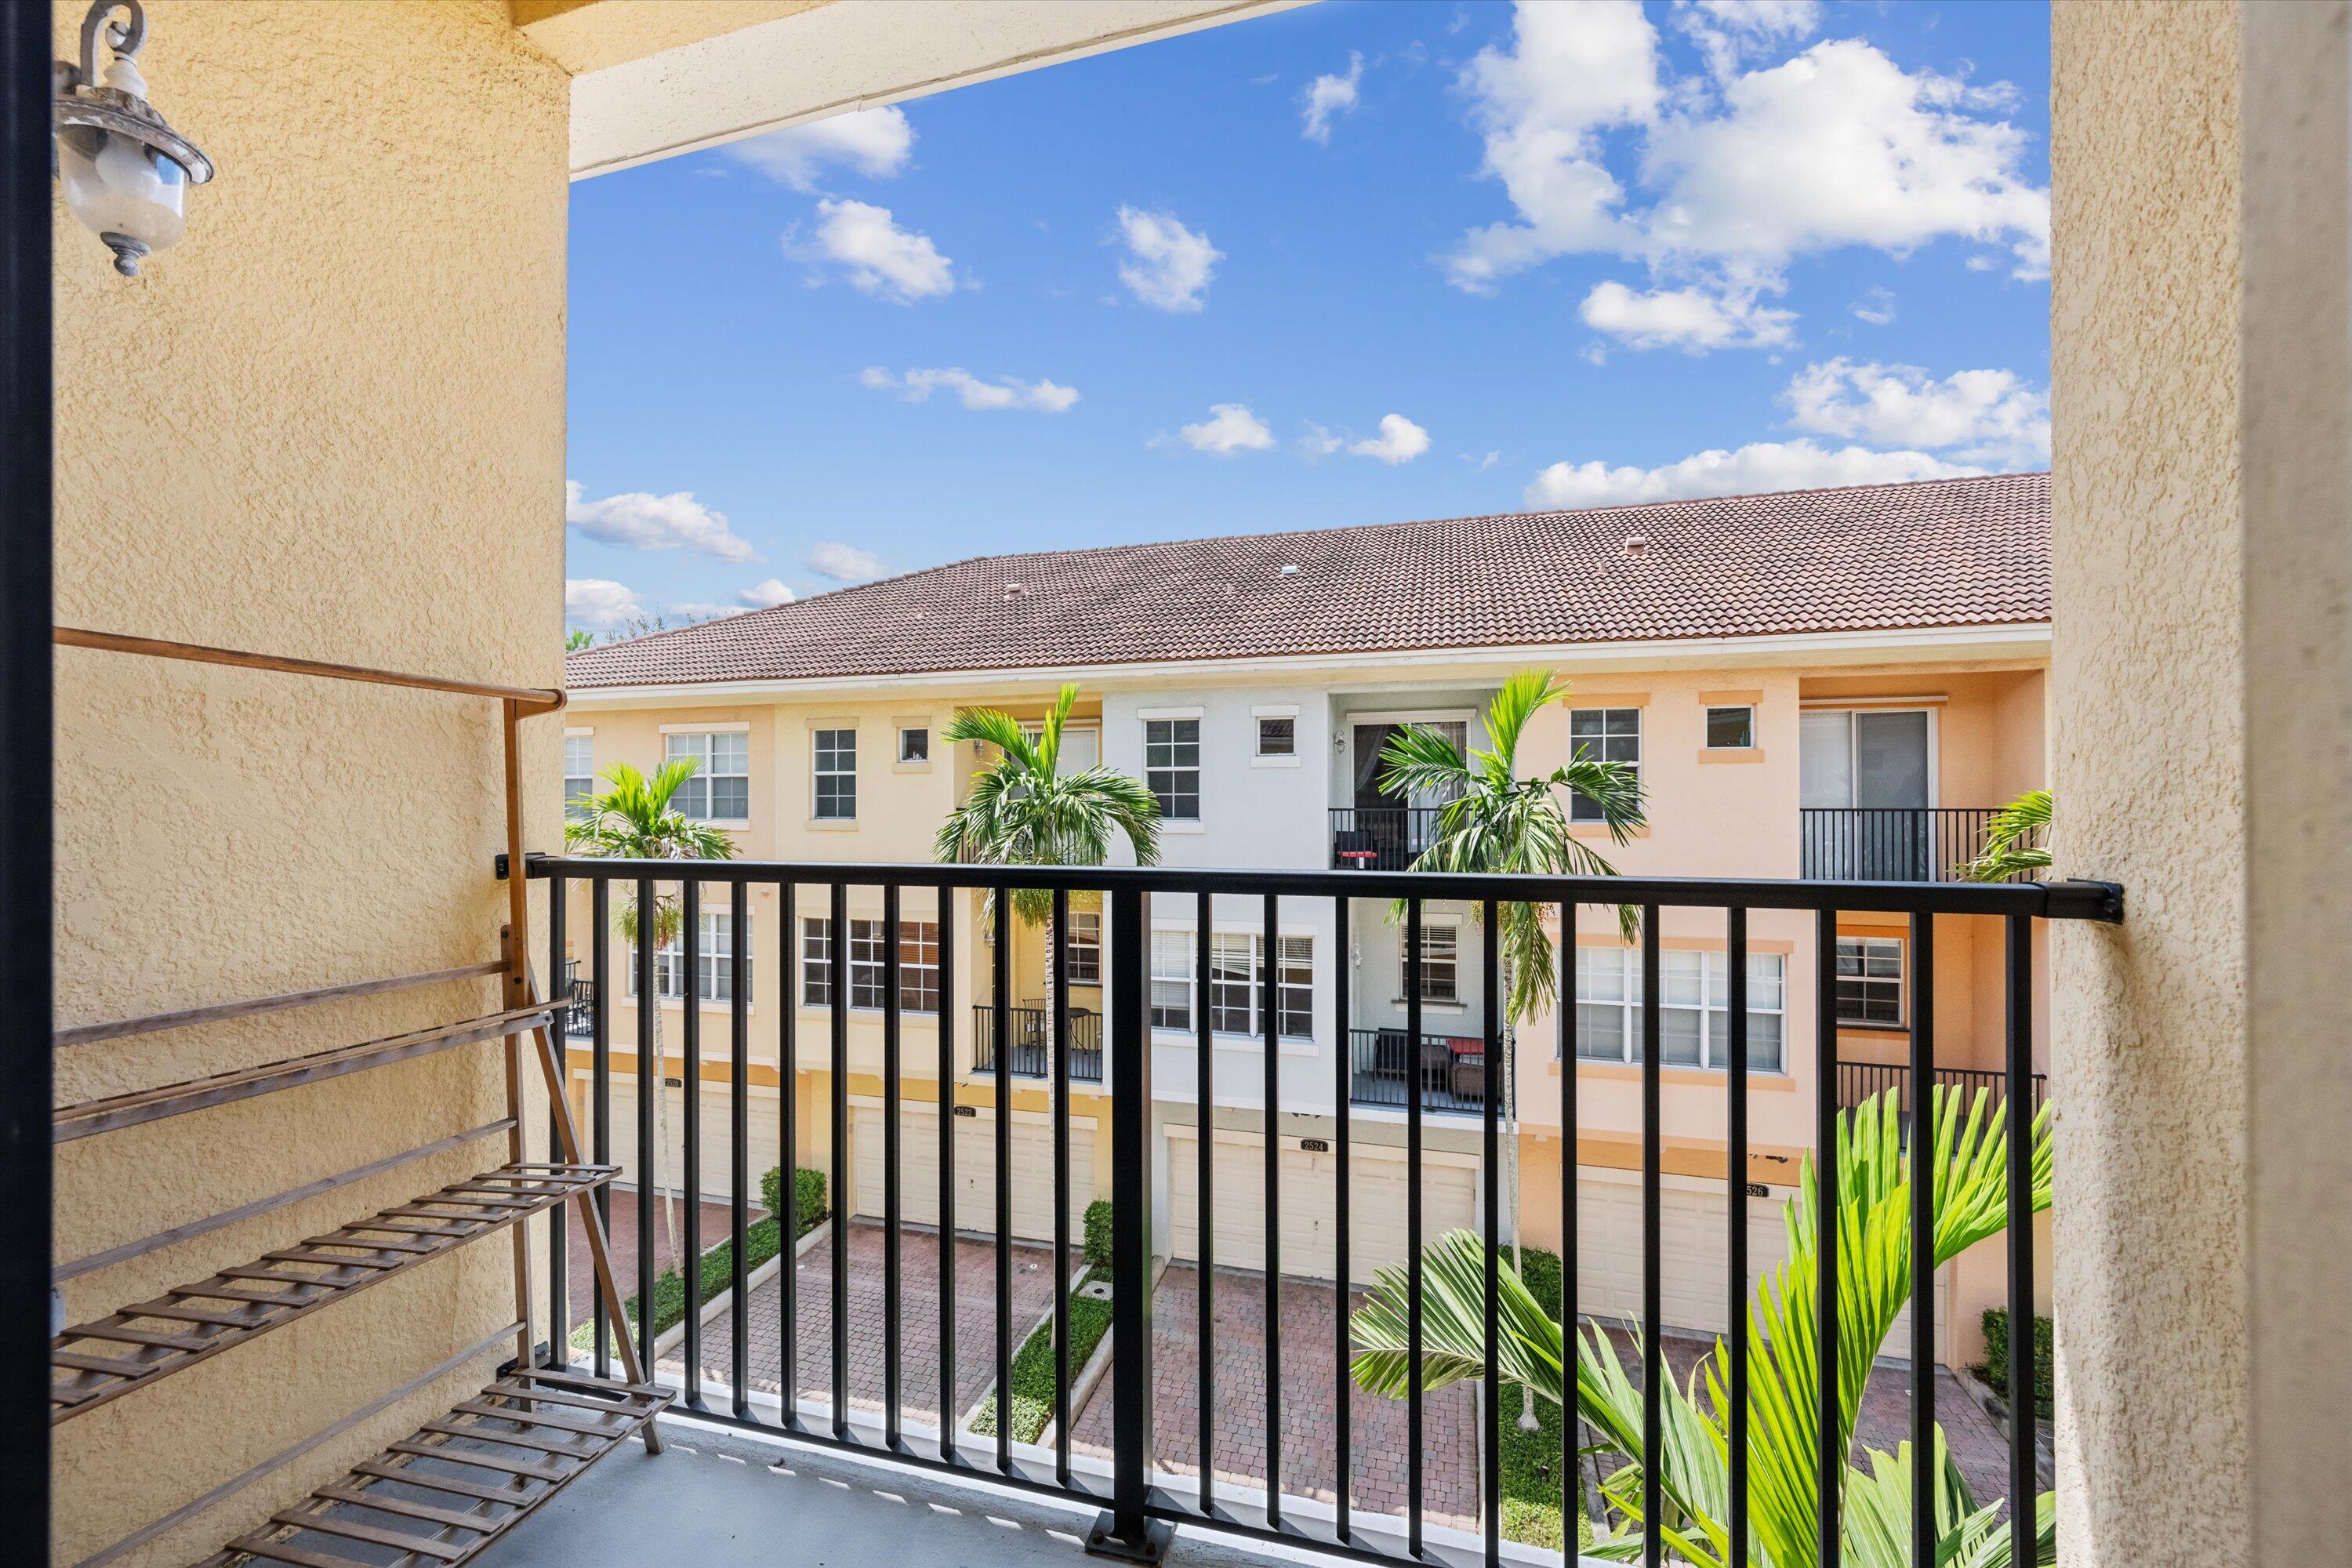
Apartment balcony overlooking palm trees, a paved courtyard, and neighboring residences.
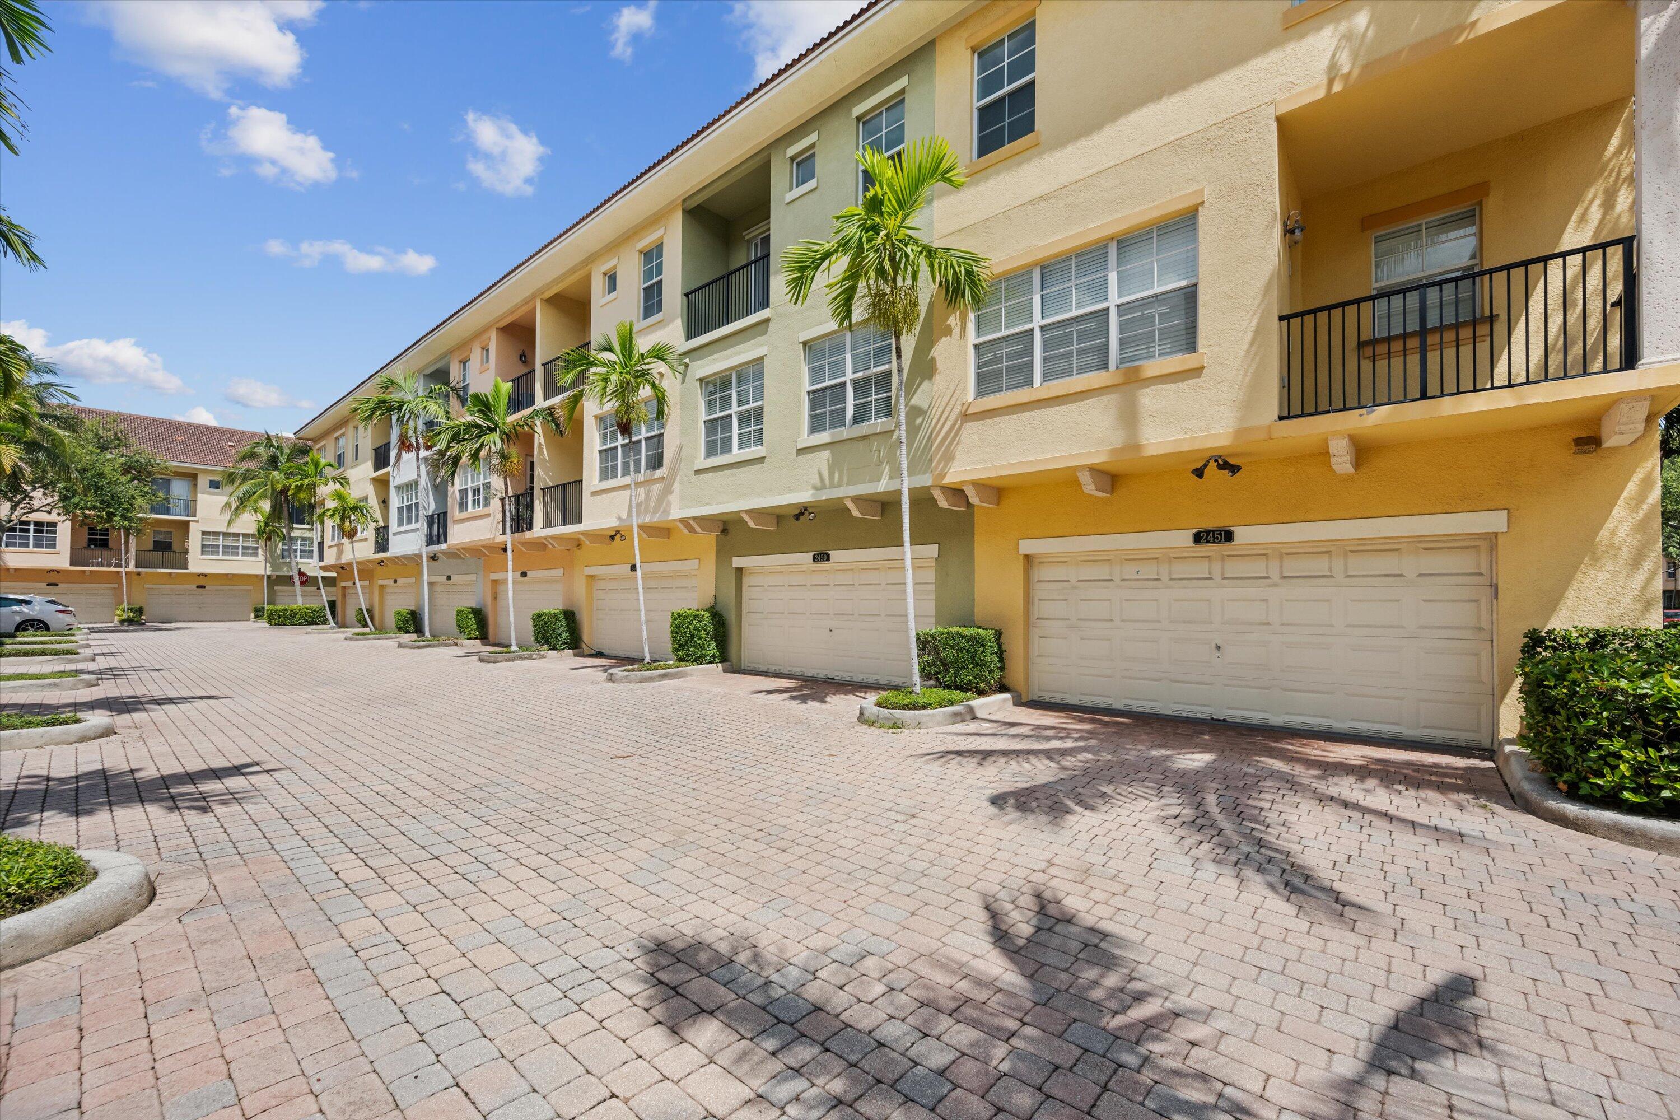
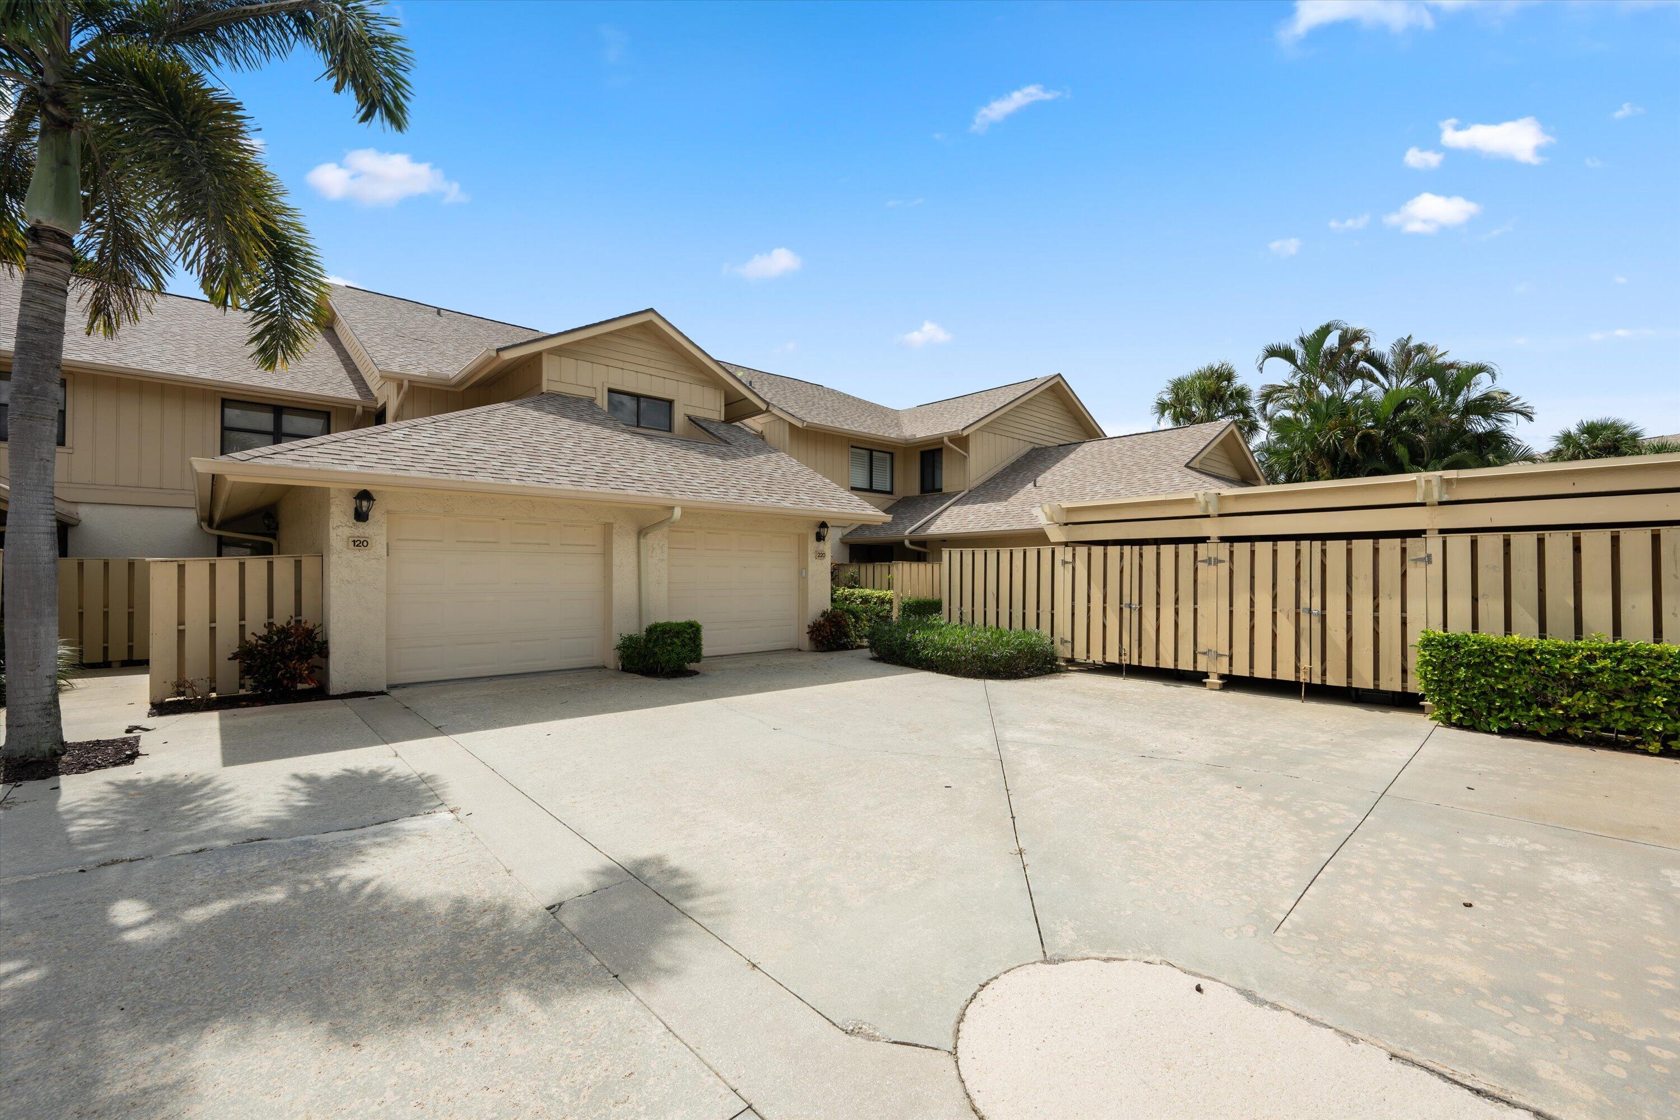
Attached residences with balconies and garage doors along a palm-lined brick driveway.
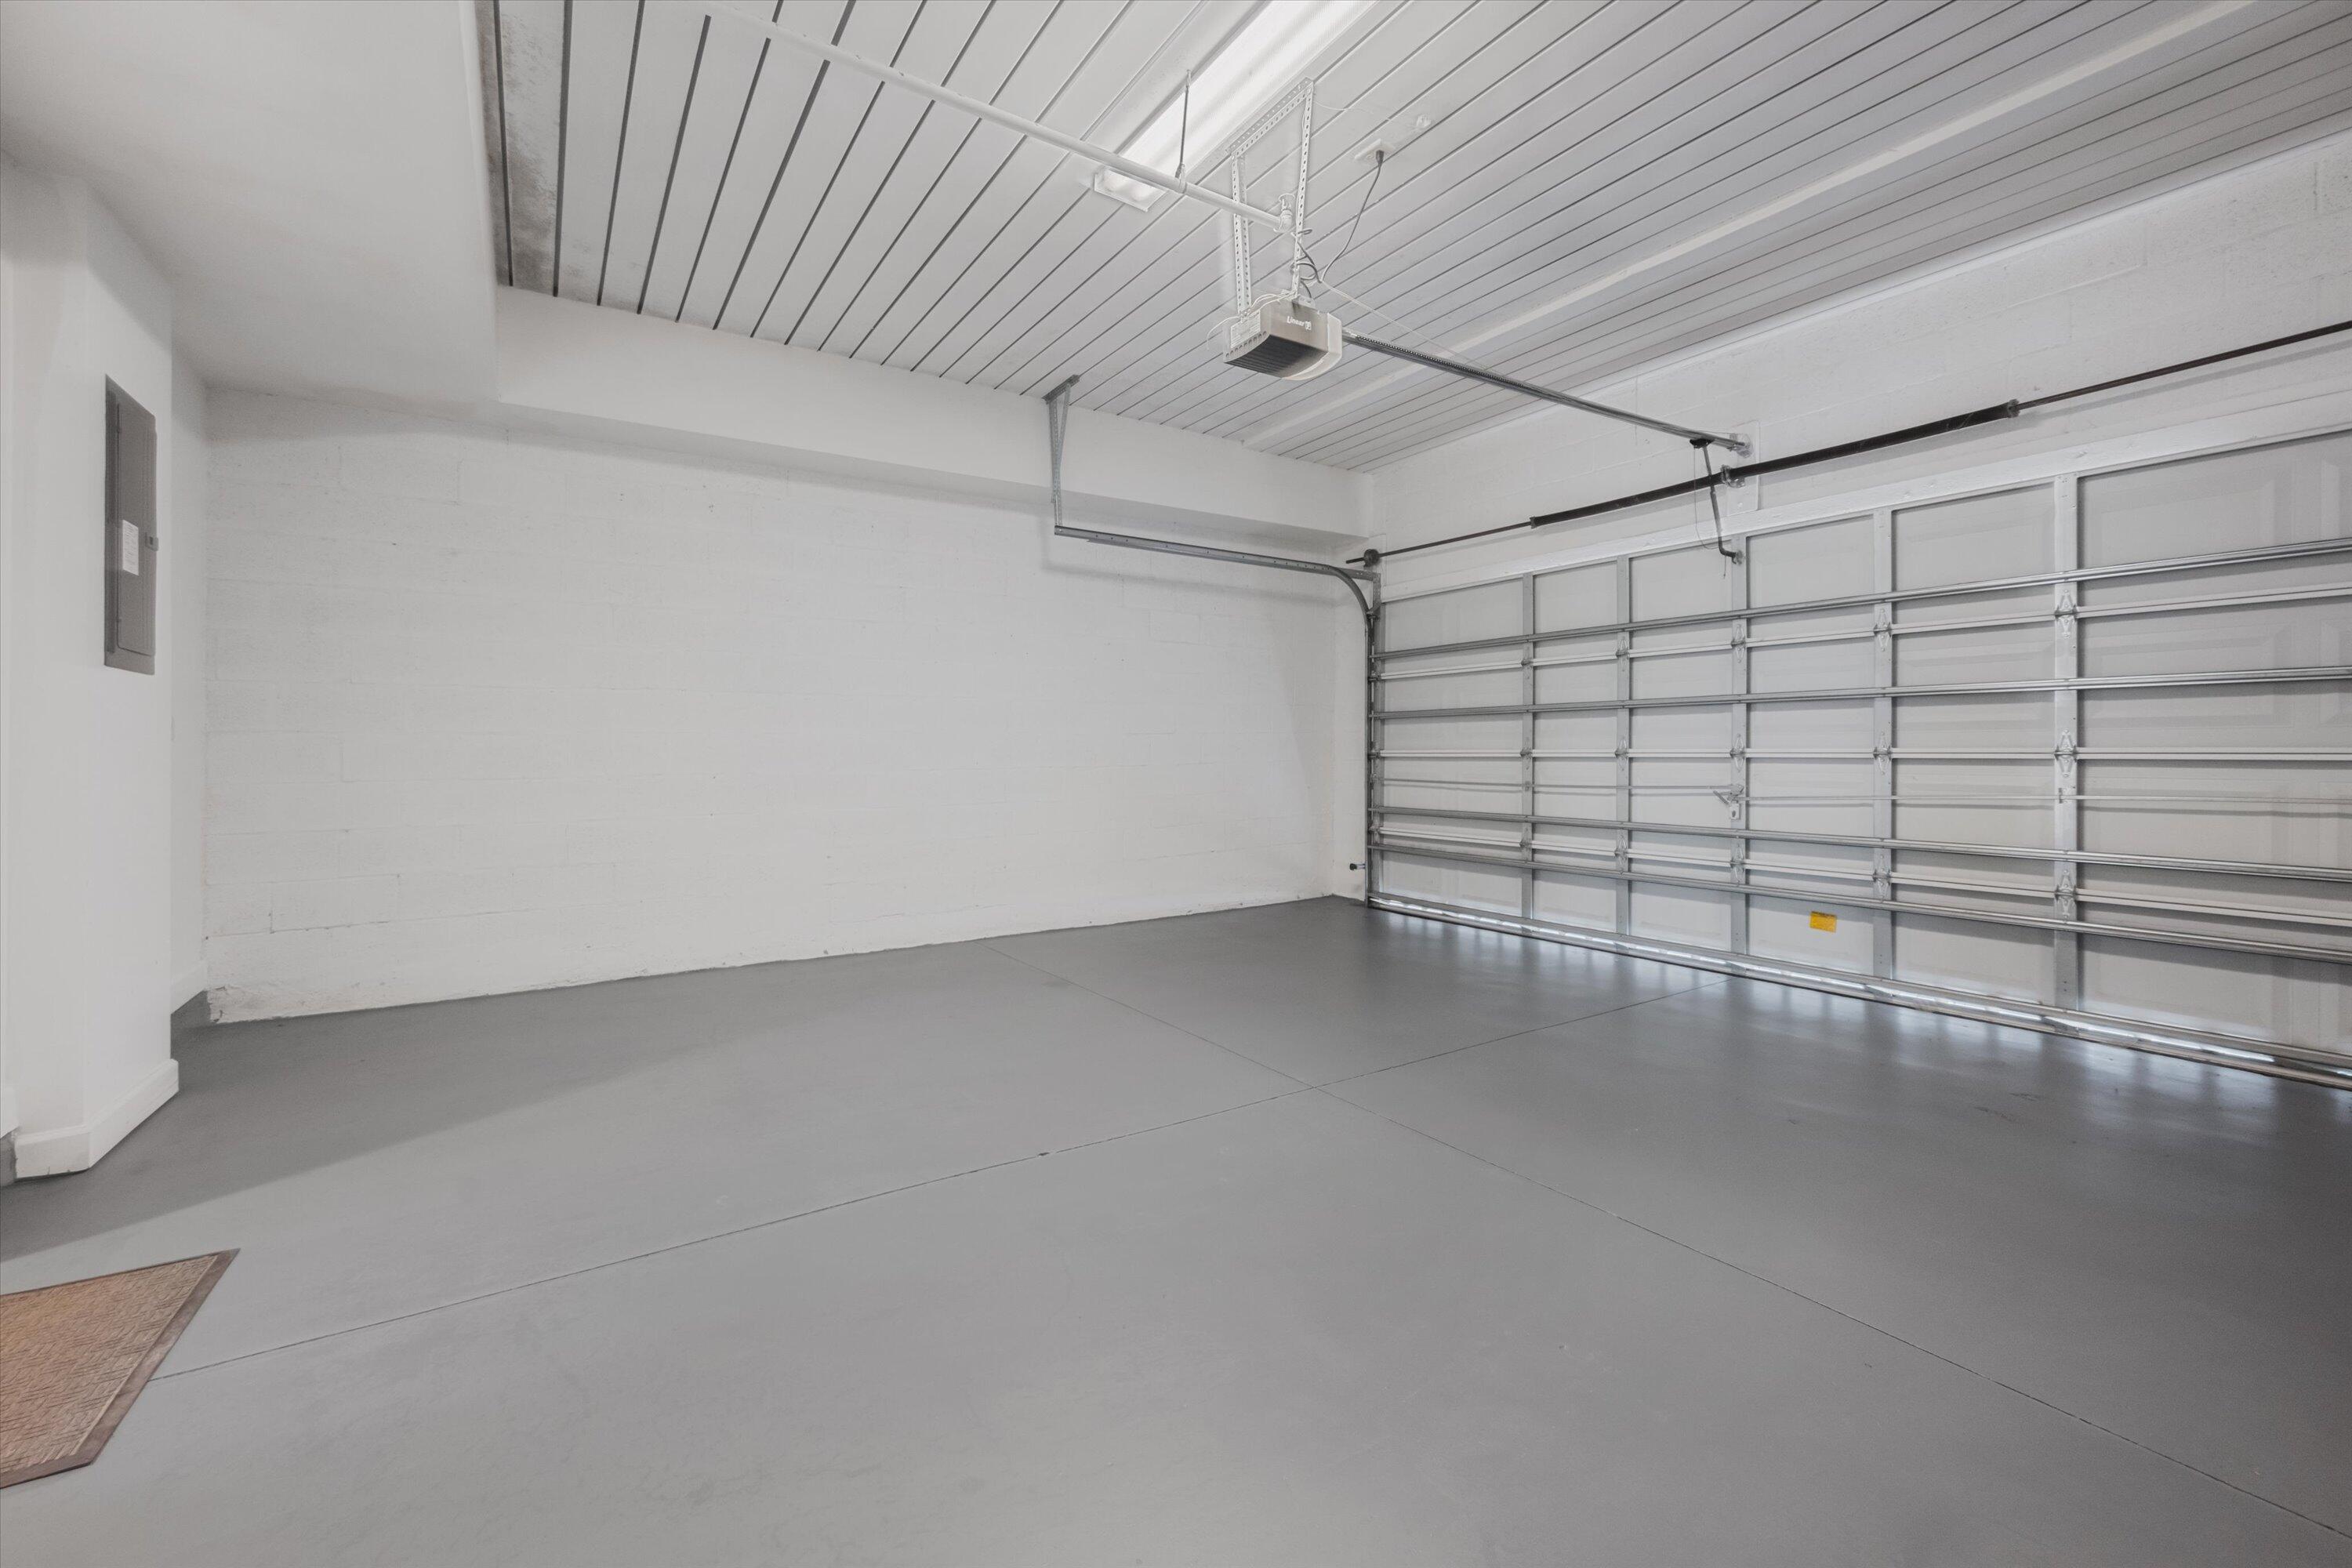
Empty garage with a smooth gray floor and large sectional garage door.
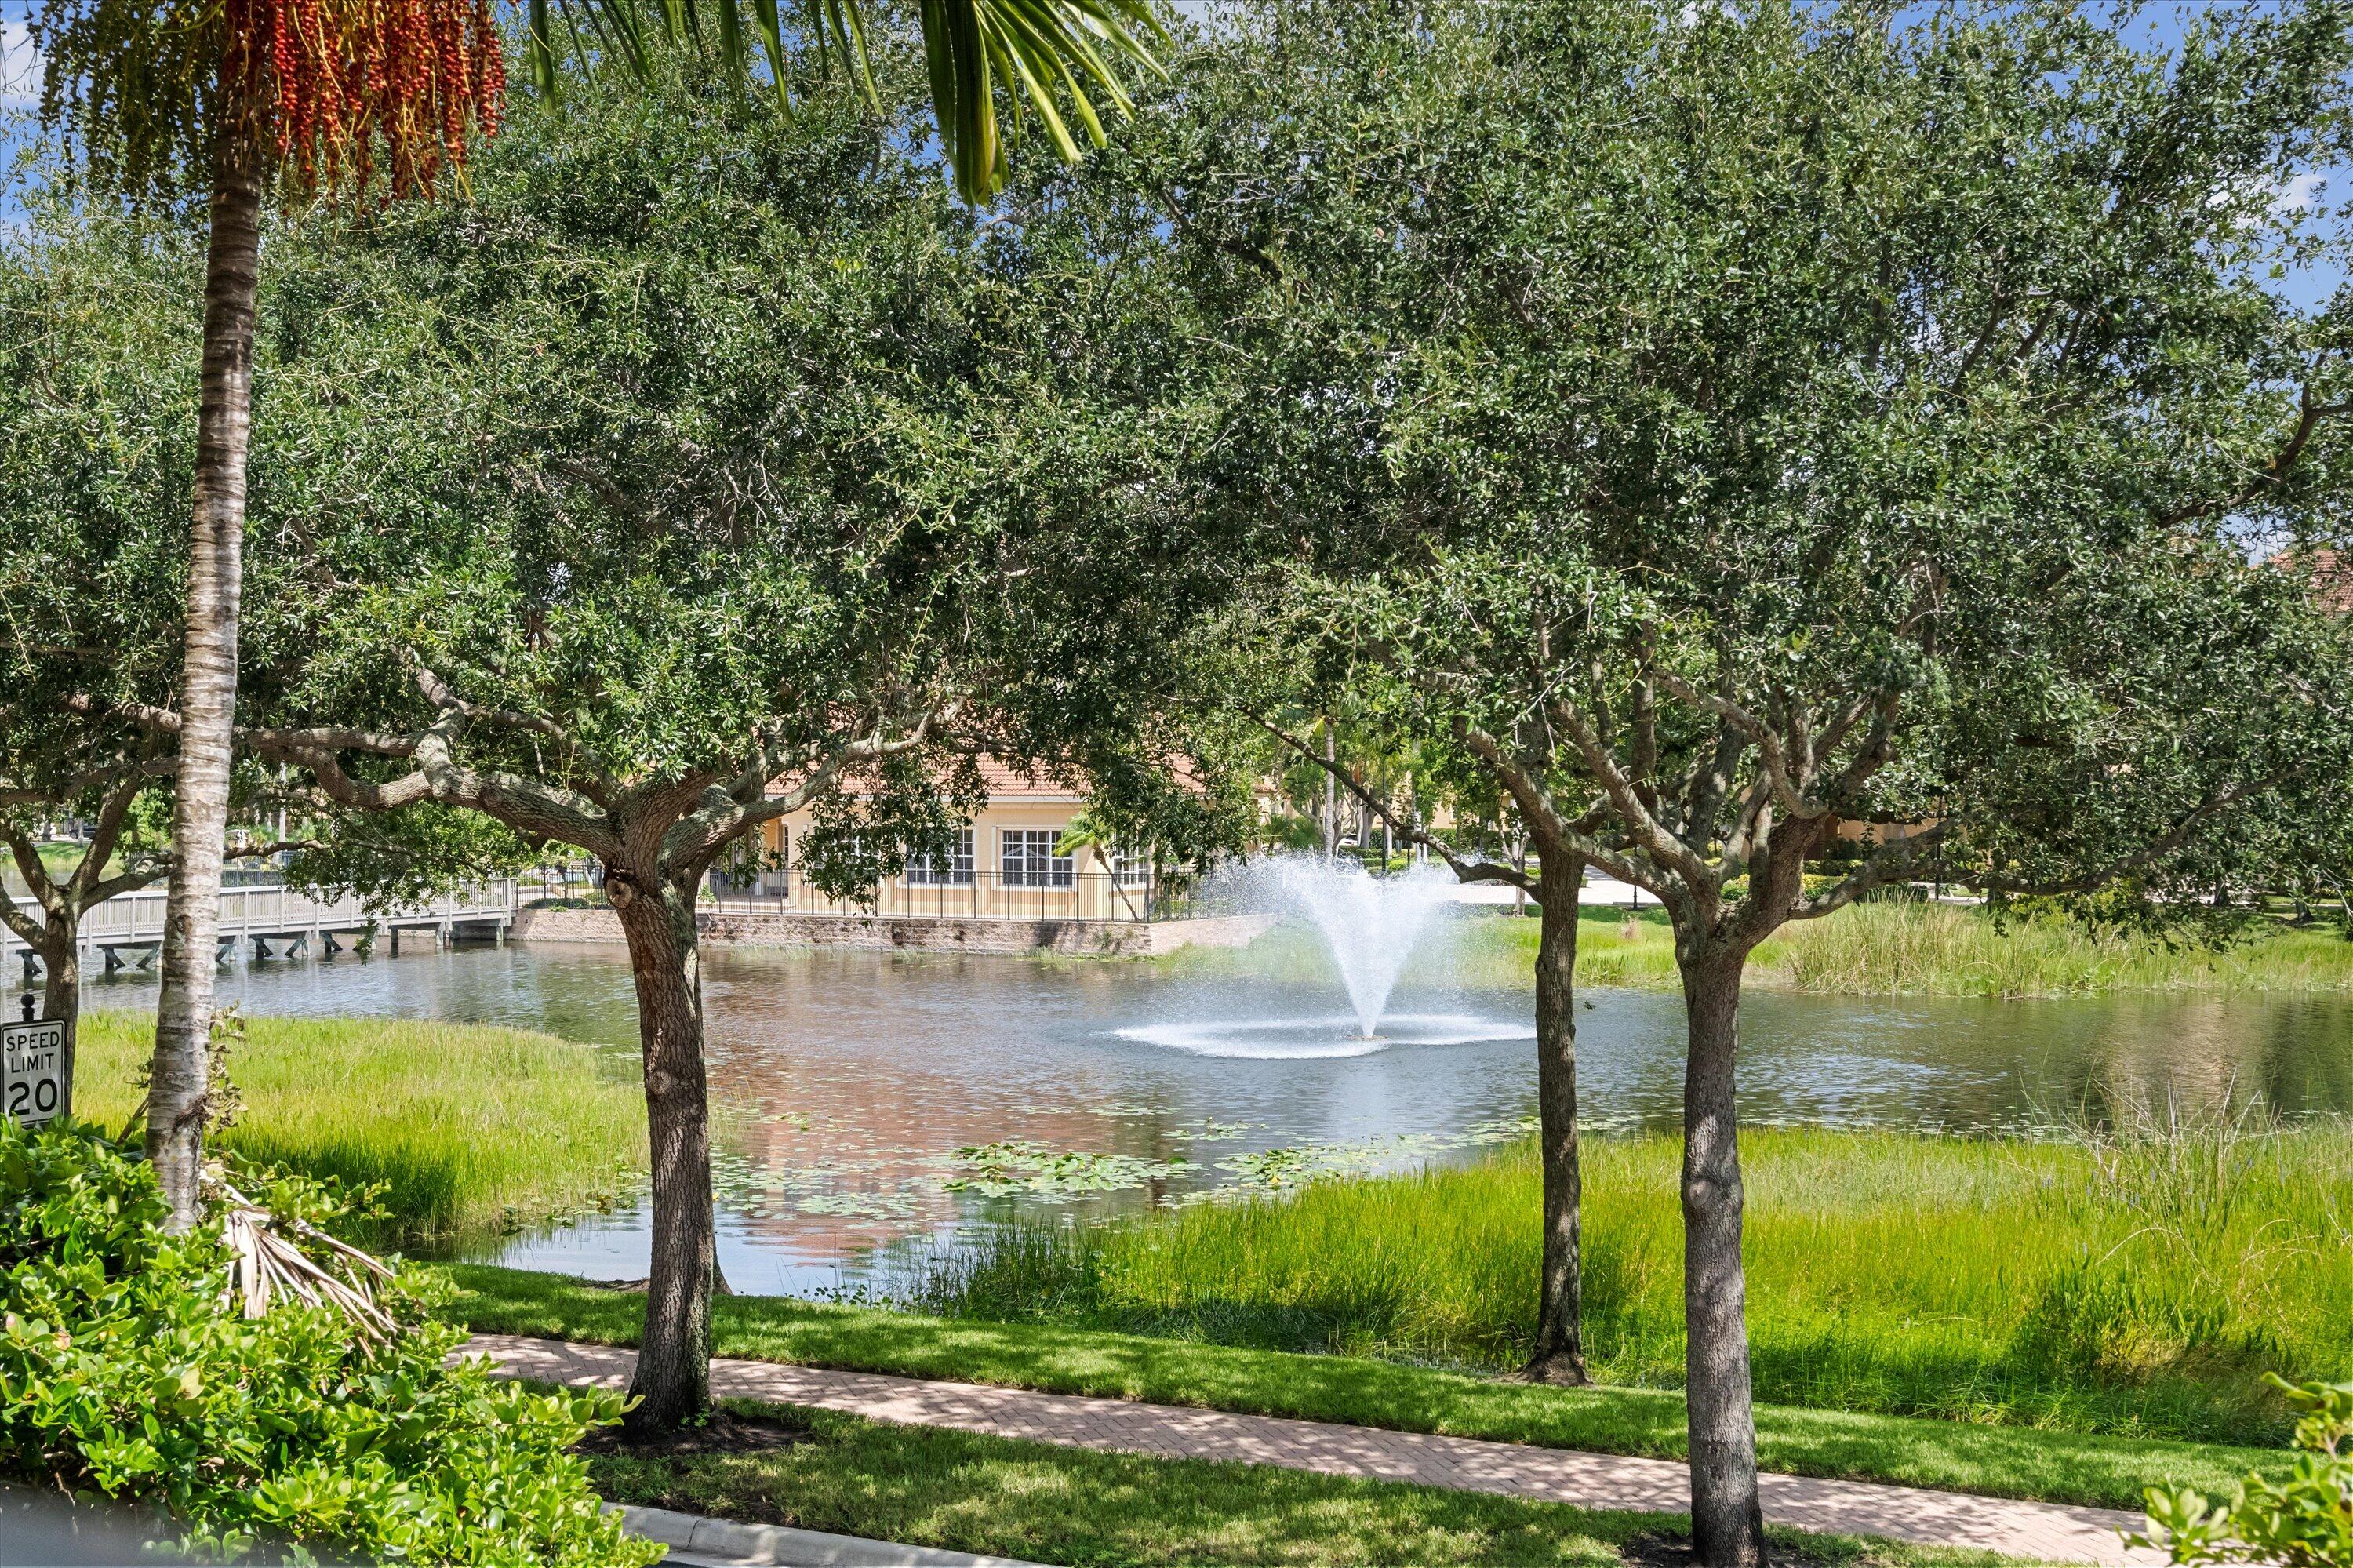
Community pond with a fountain, framed by mature trees and a waterside walkway.
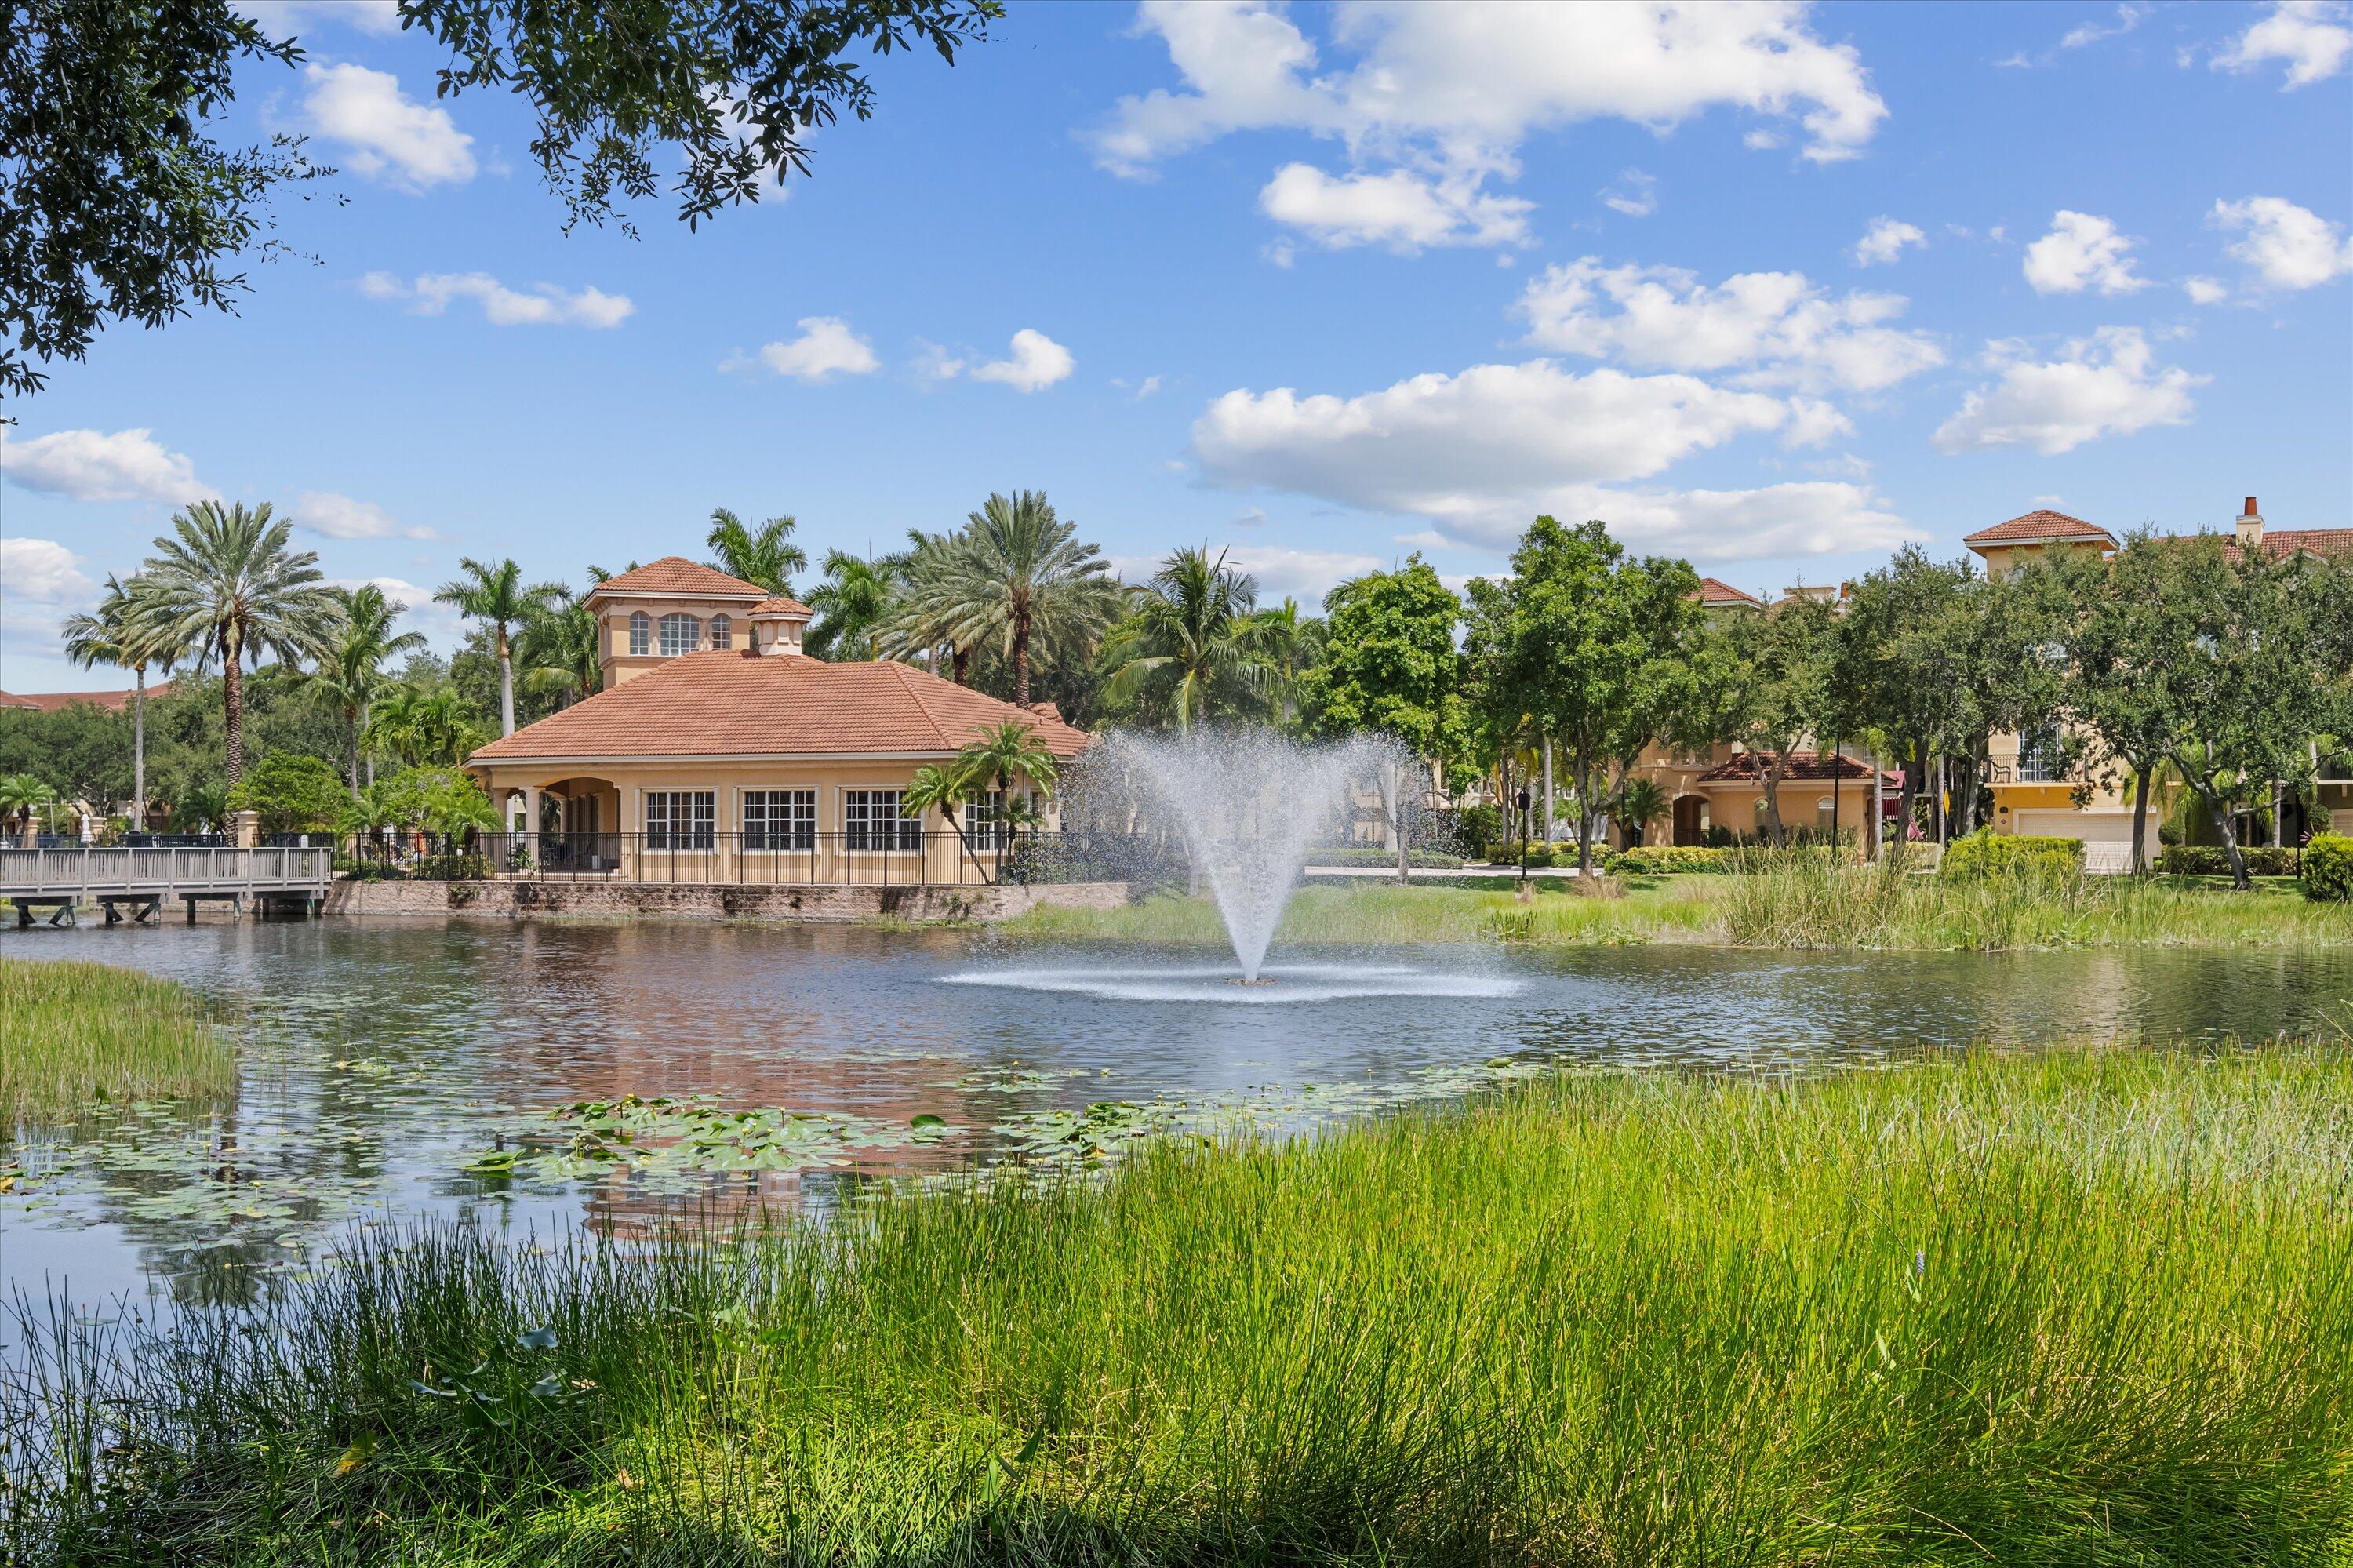
Community pond with fountain, palms, and tile-roofed homes along the shore.
VIEW PHOTOS
$545,000

2449 San Pietro Circle

3 Beds 4 Baths 2,096 Sq.Ft.

Description

Welcome to your dream home in the prestigious Harbour Oaks community! This recently renovated 3-bedroom, 3.5-bath townhome offers luxurious living across three spacious levels. The home boasts a beautifully updated kitchen with modern finishes, complemented by new flooring, creating a fresh and inviting atmosphere. The open-concept design seamlessly connects the living areas, making it perfect for both entertaining and relaxation. Enjoy the convenience of a 2-car garage and the ample storage it provides. Each bedroom offers privacy and comfort, each with a bathrooms ensuring convenience for all. The Harbour Oaks community features lush landscaping, resort-style amenities, and is just minutes away from top-rated schools, shopping, dining, and pristine beaches.

Share Property

Location

2449 San Pietro Circle, Palm Beach Gardens, FL 33410

Status

Sold

Date Sold

October 17, 2025
John Holland

John Holland

TITLE

Broker | Owner

Property Amenities

Interior
Laundry room Inside
Appliances Dryer, Dishwasher, Electric Range, Electric Water Heater, Free-Standing Freezer, Disposal, Ice Maker, Microwave, Refrigerator, Water Heater, Washer
Flooring Laminate
Total Bedrooms: 3
Half Bathrooms: 1
Full Bathrooms: 3
Other Interior Features Breakfast Bar, Dual Sinks, Entrance Foyer, Kitchen/Dining Combo, Pantry, Separate Shower, Upper Level Primary, Bar, Walk-In Closet(s)
Area & Lot
Total area 2,589 Sq.Ft.
Living area 2,096 Sq.Ft.
MLS® ID R11026226
Year Built 2005
Water Frontage None
View Description Clubhouse,Lake
Architecture Styles Mediterranean, Traditional
Type Townhouse
Status Sold
Exterior
Stories 3
Pool Association
Air conditioning Central Air, Ceiling Fan(s), Electric
Heat type Central, Electric
Water Source Public
Garage Space 2.0
Security Features Gated with Guard, Gated Community, Phone Entry
Sewer Public Sewer
Other Exterior Features Balcony, Outdoor Living Area
Parking Attached, Garage, Garage Door Opener, On Street
Roof Concrete, Tile
Utilities Cable Available, Sewer Available, Water Available
Finance
Sales Price $545,000
HOA Fees $443 monthly
Real Estate Tax $7,690 yearly
Home entrance with a gray front door, covered porch, shuttered windows, and a paved walkway bordered by shrubs.

360 Virtual Tour

Take a tour of this property

Explore Available Listings

Palm Beach Gardens

Offers a world-class lifestyle, featuring renowned golf courses.