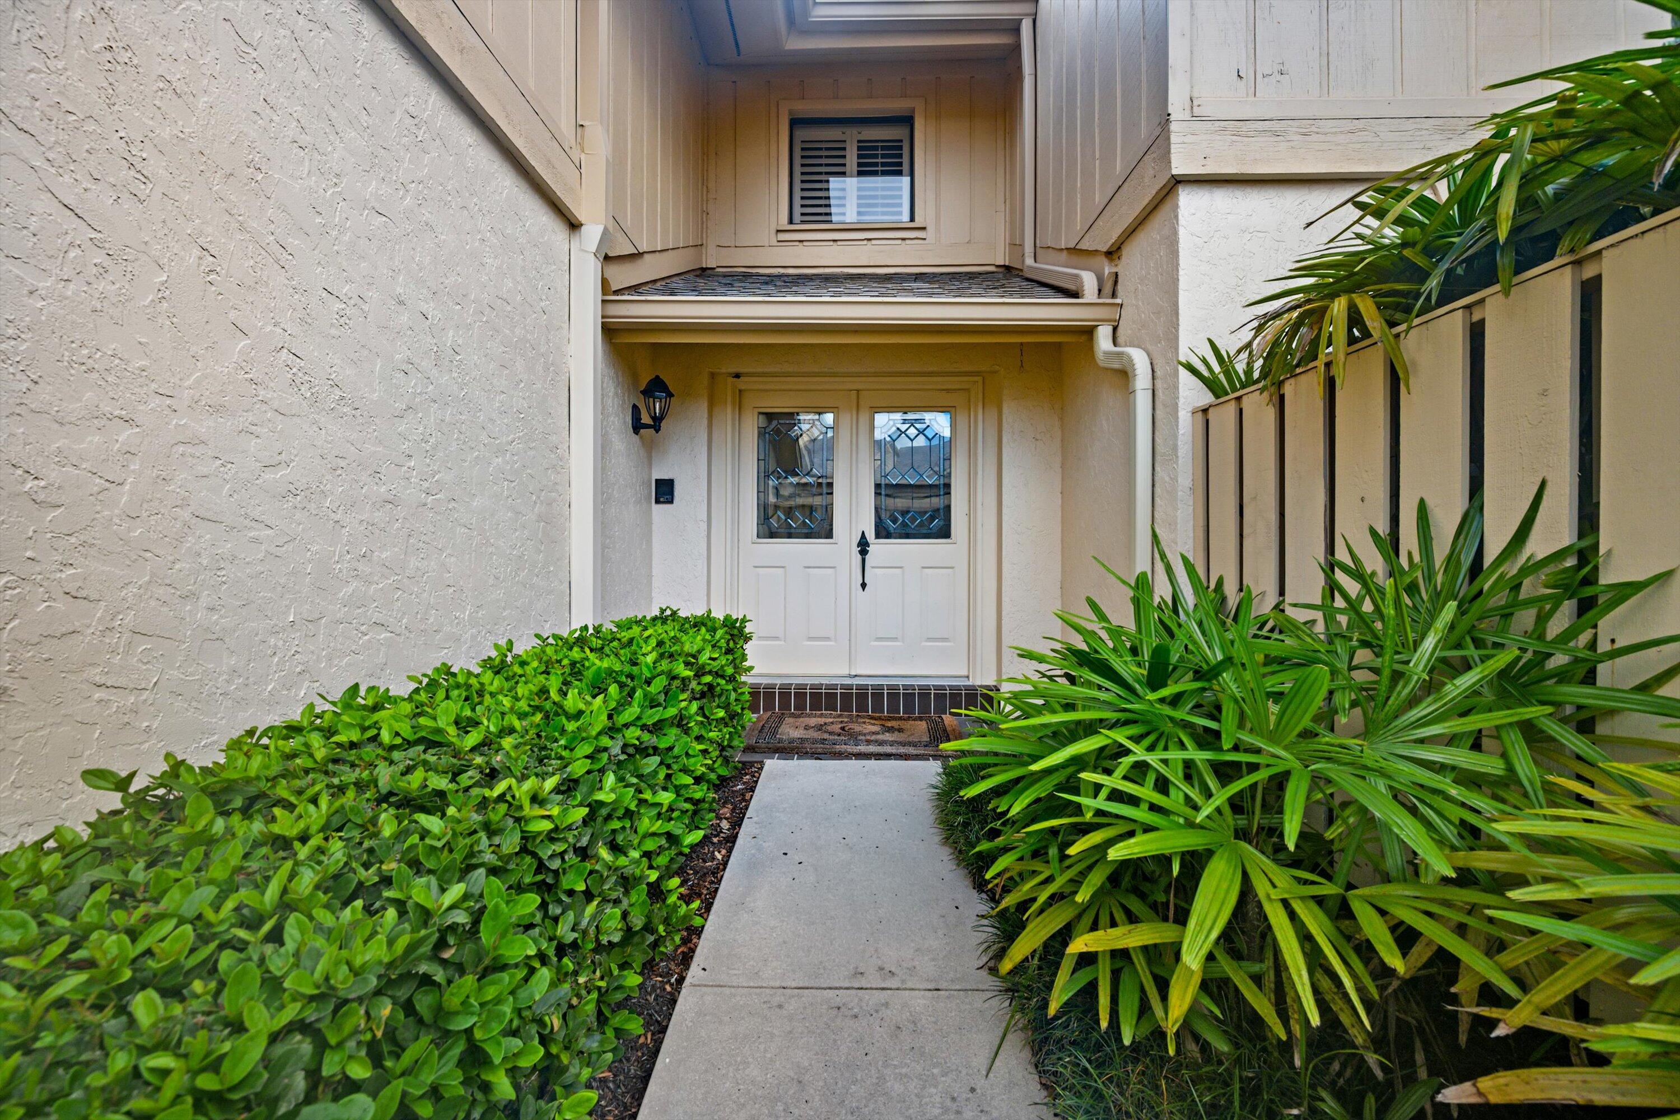
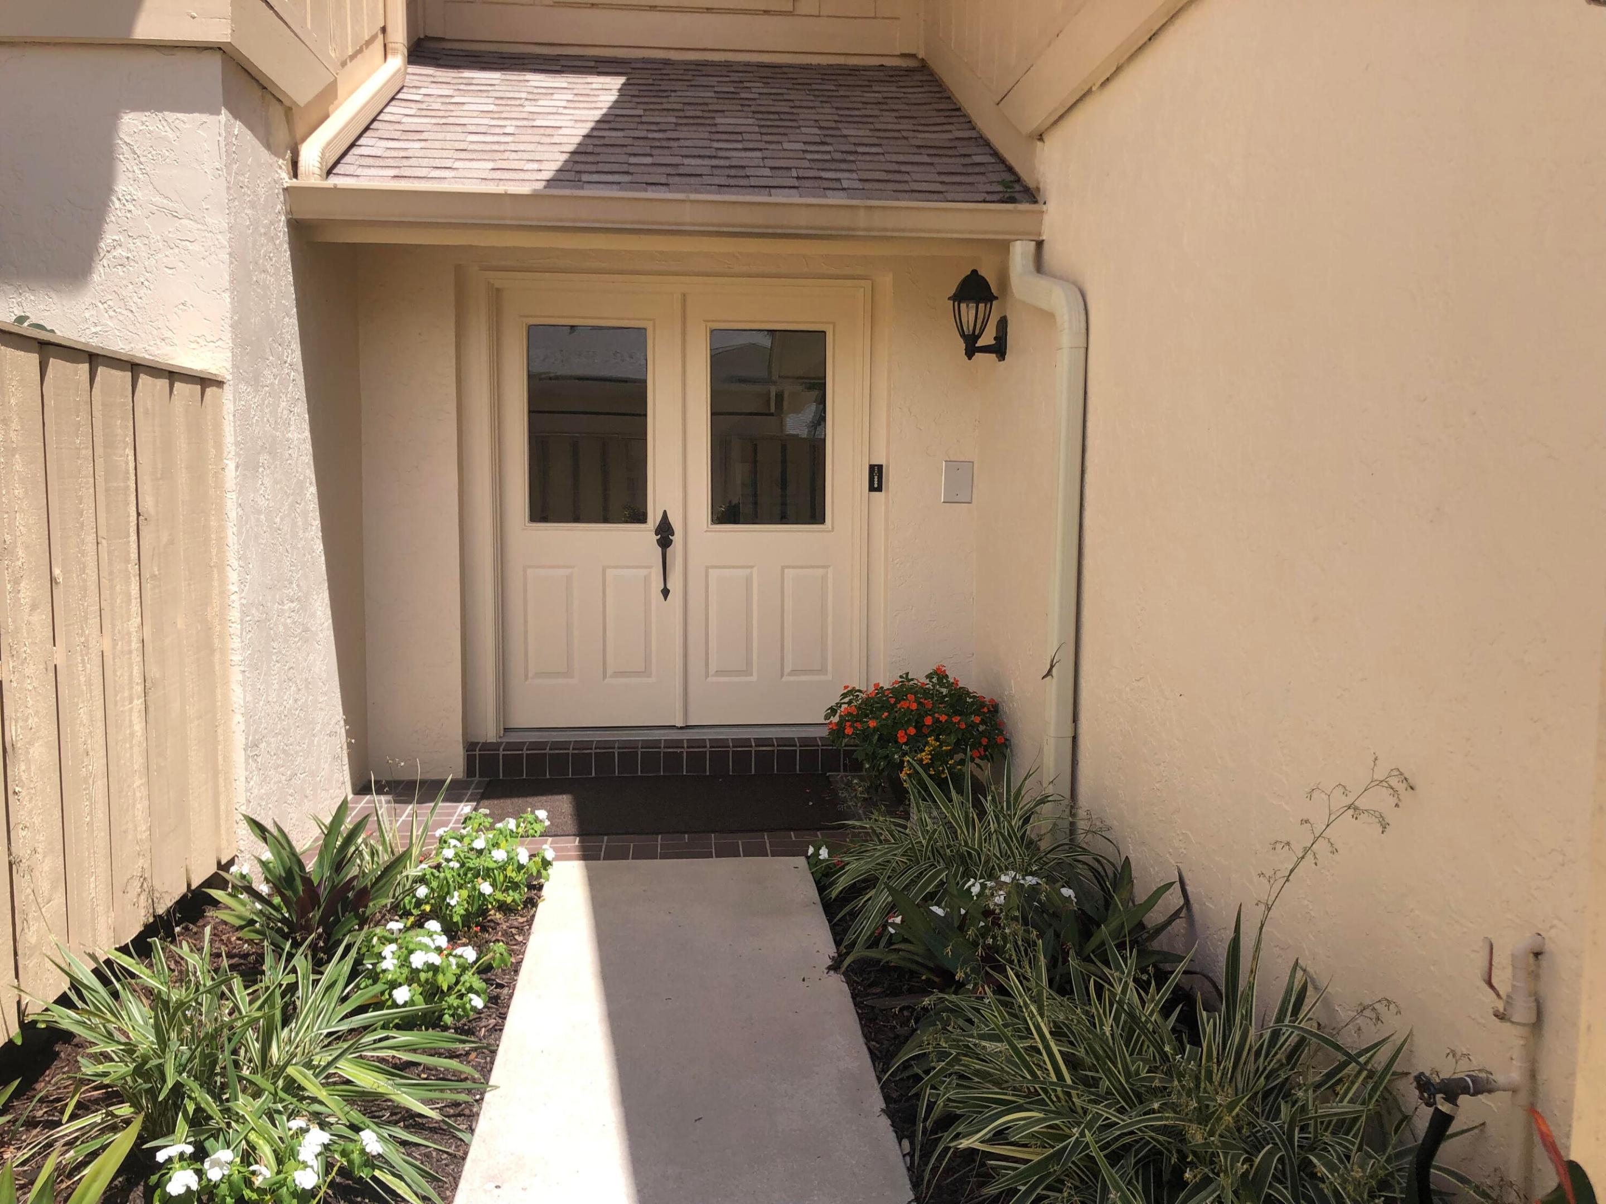
Two-story yellow stucco home with coral shutters, a covered entry, and a large shade tree.
Two-story yellow home with red shutters and a covered porch beneath mature trees.
Open kitchen with wood cabinets and breakfast bar beside a tiled dining area and sliding glass door.
Unfurnished kitchen with wood cabinets, a peninsula breakfast bar, and patterned tile flooring.
Small beige bathroom with brown tile floor, towel ring, and partially visible pedestal sink and toilet.
Empty carpeted room with beige walls, a ceiling fan, and open white paneled doors.
Bathroom with a double-sink wood vanity, large mirror, and built-in bathtub.
Bathroom with a wood vanity and large mirror beside a toilet behind a short partition.
Vacant bedroom with beige carpet, a ceiling fan, and open closets.
Bathroom with a built-in tub and double-sink wooden vanity beneath a large mirror.
Bathroom with a wood vanity and sink beside a toilet, separated by a short partition.
Empty bedroom with yellow walls, beige carpet, and a ceiling fan.
VIEW PHOTOS
$286,000

2097 SE Avon Park Drive

3 Beds 3 Baths 1,398 Sq.Ft. 3,790 Sq.Ft.

Description

Charming 3 bedroom, 2.5 bath single family home with a private alley to your 2 car garage in the very popular East Lake Village. Easy access to the primary bedroom on the 1ST floor featuring french door entry and 1 walk in closet and a separate 2nd closet. En Suite bathroom features dual sinks and large garden tub. Your great room overlooks the kitchen and the bonus 1/2 bath. Kitchen connects to the laundry room leading the egress door exiting to the detached 2 car garage. The 2nd story features 2 bedrooms both featuring walk in closets. Guest bathroom with combo tub/shower. Home priced to sell!!

Share Property

Location

2097 SE Avon Park Drive, Port St Lucie, FL 34952

Status

Sold

Date Sold

March 29, 2023

Property Amenities

Interior
Appliances Dryer, Dishwasher, Electric Range, Electric Water Heater, Microwave, Refrigerator, Washer
Flooring Carpet, Tile
Total Bedrooms: 3
Half Bathrooms: 1
Full Bathrooms: 2
Other Interior Features Breakfast Bar, Dual Sinks, Eat-in Kitchen, French Door(s)/Atrium Door(s), Separate Shower, Vaulted Ceiling(s), Walk-In Closet(s)
Area & Lot
Lot Area 3,790 Sq.Ft.
Living area 1,398 Sq.Ft.
MLS® ID R10845353
Year Built 2006
View Description Other,Water
Architecture Styles Mediterranean
Type Residential
Status Sold
Exterior
Stories 2
Pool None, Association, Community
Air conditioning Central Air, Electric
Heat type Electric
Garage Space 2.0
Sewer Public Sewer
Other Exterior Features Porch, Patio
Parking Driveway, Detached, Garage, On Street, Two or More Spaces, Garage Door Opener
Lot Features Corner Lot, Sprinklers Automatic, 1/4 Acre
Roof Composition, Shingle
Utilities Cable Available, Electricity Available, Sewer Available
Finance
Sales Price $286,000
HOA Fees $199 monthly
Real Estate Tax $5,421 yearly
Two-story yellow home with red shutters and a covered porch beneath mature trees.

360 Virtual Tour

Take a tour of this property

Explore Available Listings

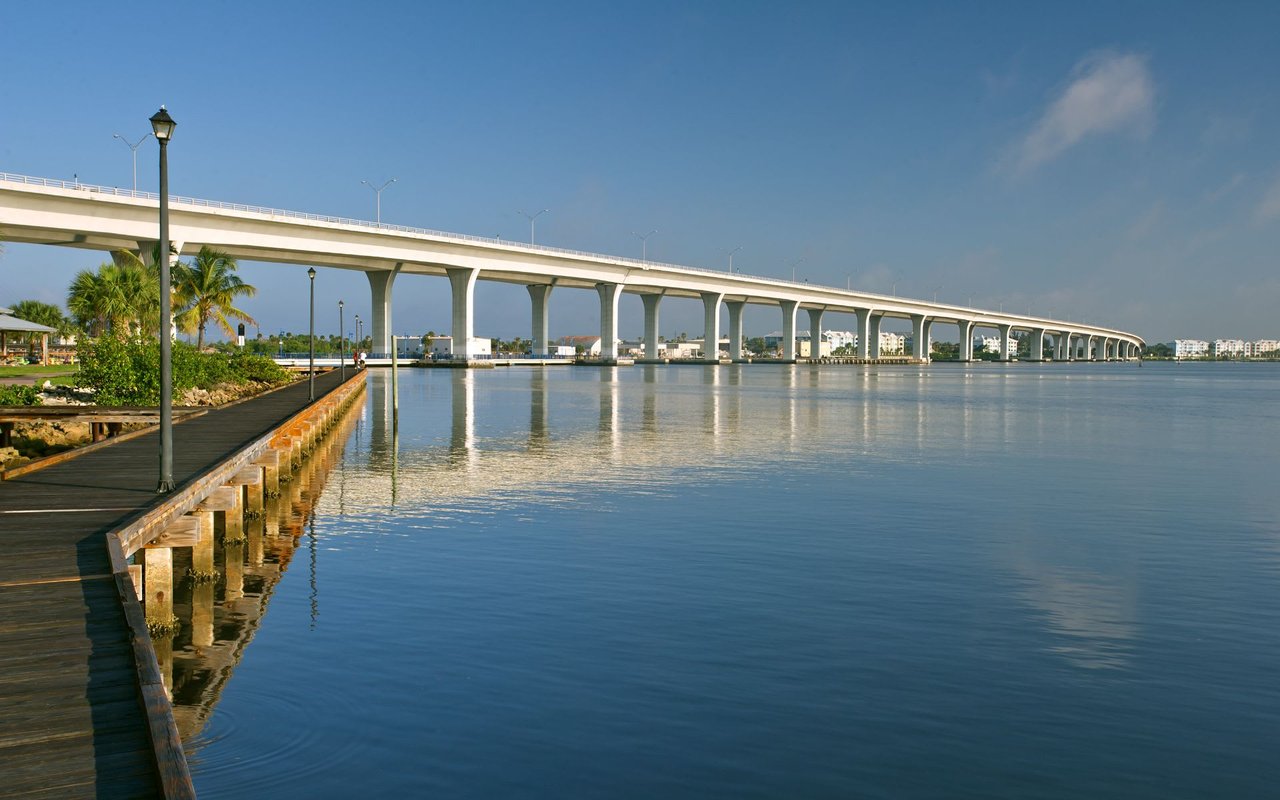
Stuart / Treasure Coast

Discover local boutiques and eateries that reflect the area’s distinct character.