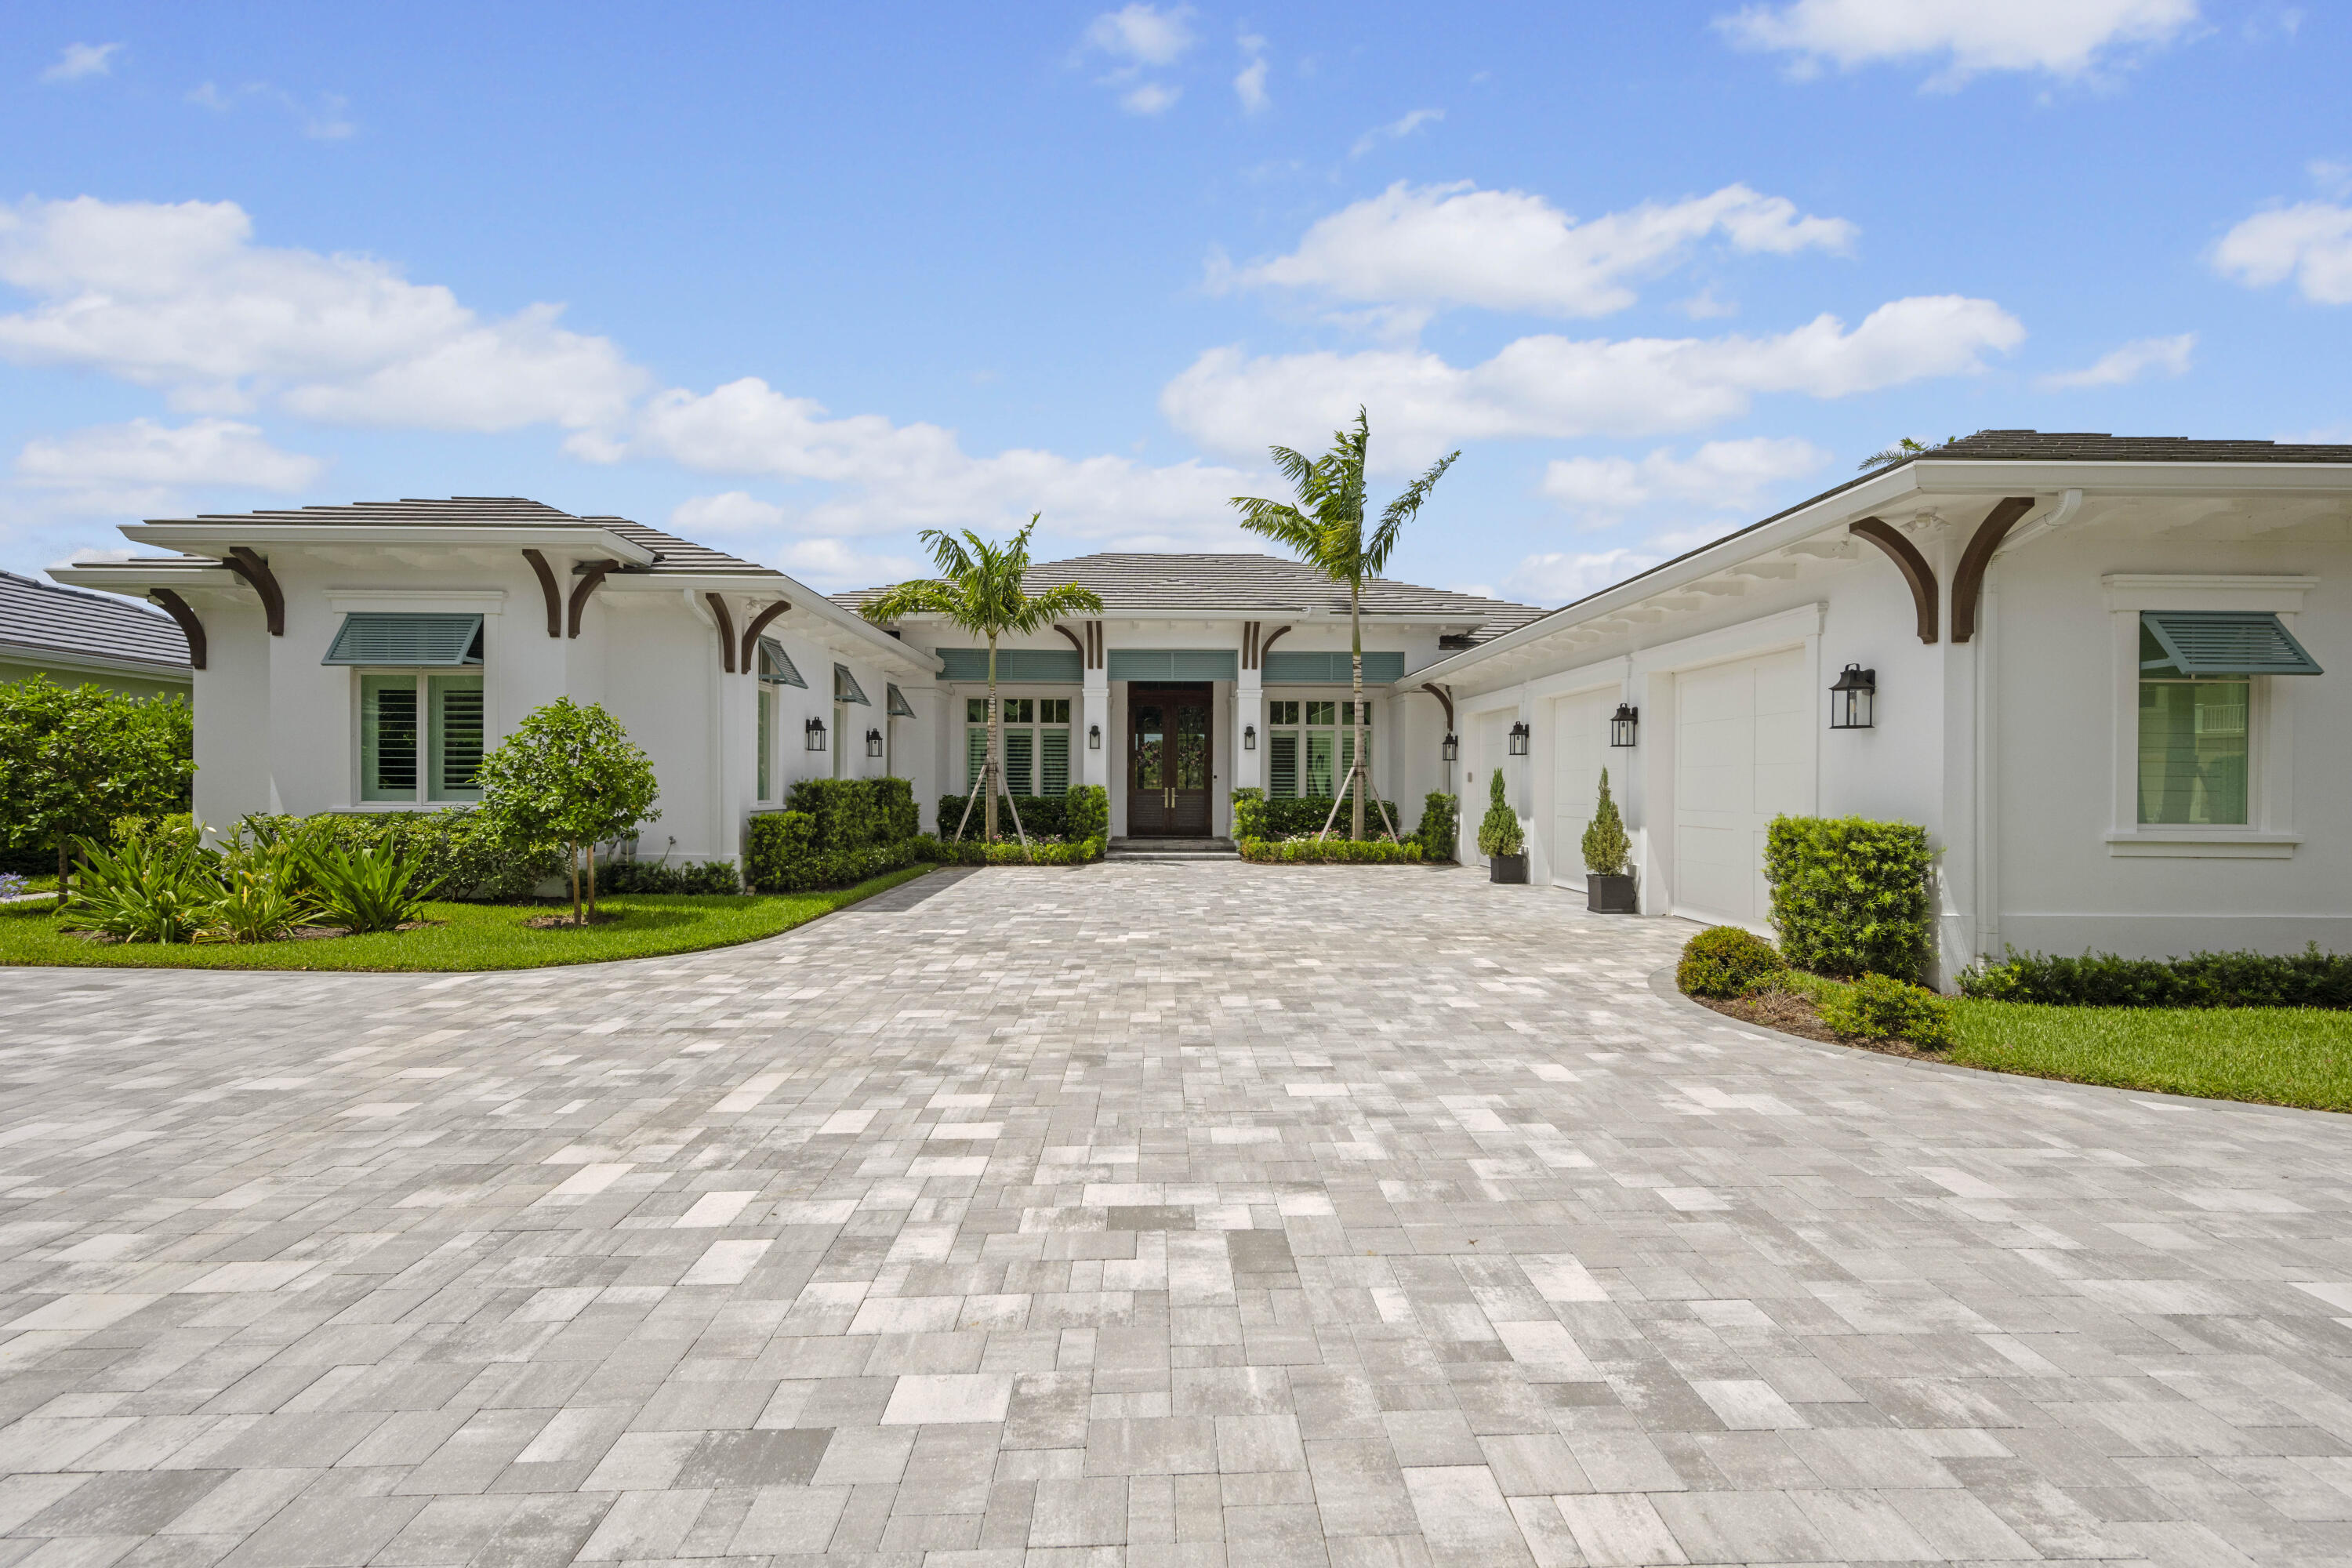
White two-story home with pale blue shutters, a tiled roof, and palm trees along the landscaped front yard.
Modern white two-story home with a backyard pool, covered patios, and tropical landscaping.
Two-story floor plan for 201 Echo Drive, with labeled rooms, a swimming pool, covered lanai and second-floor loft.
Pond with a grassy shoreline, tree-lined banks, and a wide blue sky.
Golf course pond at dusk, reflecting palm trees beneath a pastel sunset sky.
Pond beside a golf course, with grassy banks and mature trees.
Pond and grassy shoreline with trees beneath a blue sky.
Community building entrance beneath a large oak tree, with a landscaped lawn and curved drive.
Aerial view of a large white home with tiled roof, furnished patios, palm trees, and an American flag.
Large home beyond a golf course, with palm trees, an American flag, and a water hazard.
Waterfront golf course with sand bunkers and a winding path beside the lake.
Furnished hallway with herringbone wood flooring and artwork, opening to a bright dining room.
Dining room with round tables, striped chairs, and large windows overlooking greenery.
Dining room with a long table, upholstered chairs, geometric pendant lights, and large windows.
Open entertaining area with a long bar, lounge seating, and a covered patio with dining tables.
Living room with pale seating, built-in cabinetry, a wall-mounted television, and a window overlooking palms.
Furnished game room with a poker table, bar counter, and large wall-mounted television.
Golf shop interior with a dark wood counter, clothing displays, and rows of golf clubs.
Outdoor patio with a glowing circular fire pit, cushioned chairs, and a golf course beyond the palm trees.
VIEW PHOTOS
$5,895,000

201 Echo Drive

5 Beds 6 Baths 4,822 Sq.Ft. 0.39 Acres

Description

Exceptional lake and golf course views at the premiere golf club community of The Loxahatchee Club in Jupiter can be seen from this custom built home boasting 4,822 sq ft of luxurious living. This 5 bedroom, 5 1/2 bath home is being built for delivery 22/23 season. A circular pavered driveway flanked by royal palms and lush landscaping welcomes you home. Enter through the covered double door entry into the foyer and be immediately struck by the views of the lake and golf course from walls of glass in the living room. The living room is open to the kitchen, the heart of this home with an abundance of custom cabinetry, reaches of solid surface custom countertops and a large pantry.

Share Property

Location

201 Echo Drive, Jupiter, FL 33458

Status

Sold

Date Sold

May 17, 2023
John Holland

John Holland

TITLE

Broker | Owner

Property Amenities

Interior
Appliances Dishwasher, Disposal, Ice Maker, Microwave, Refrigerator
Flooring Other
Total Bedrooms: 5
Half Bathrooms: 1
Full Bathrooms: 5
Other Interior Features Closet Cabinetry, Dual Sinks, Entrance Foyer, Kitchen/Dining Combo, Living/Dining Room, Pantry, Split Bedrooms, Separate Shower, Walk-In Closet(s)
Area & Lot
Lot Area 0.39 Acres
Living area 4,822 Sq.Ft.
MLS® ID R10855547
Year Built 2023
Water Frontage Lake Front
View Description Golf Course,Lake
Type Residential
Status Sold
Exterior
Stories 2
Pool Heated, Pool, Association, Community
Air conditioning Central Air, Electric
Heat type Central, Electric
Water Source Public
Garage Space 3.0
Security Features Gated with Guard, Security Guard
Sewer Public Sewer
Other Exterior Features Balcony, Outdoor Grill, Porch, Patio
Parking Attached, Garage, Two or More Spaces, Garage Door Opener
Lot Features Sprinklers Automatic
Roof Concrete
Utilities Cable Available, Electricity Available, Sewer Available, Water Available
Finance
Sales Price $5,895,000
HOA Fees $671 monthly
Real Estate Tax $22,613 yearly

Explore Available Listings

Jupiter

A plethora of recreational activities that cater to all ages.