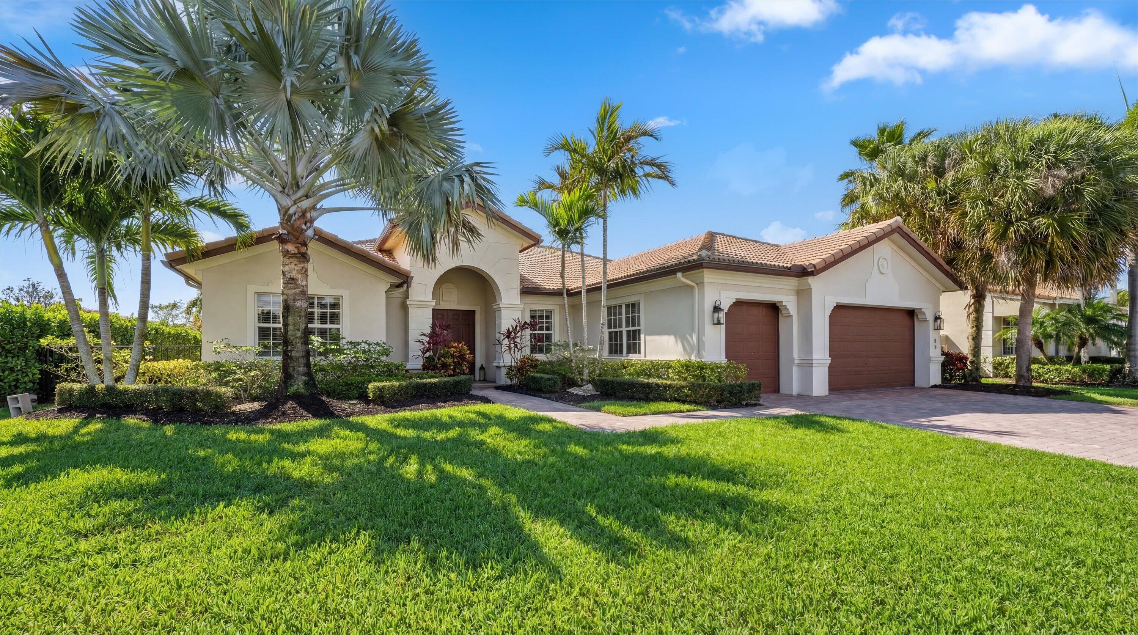
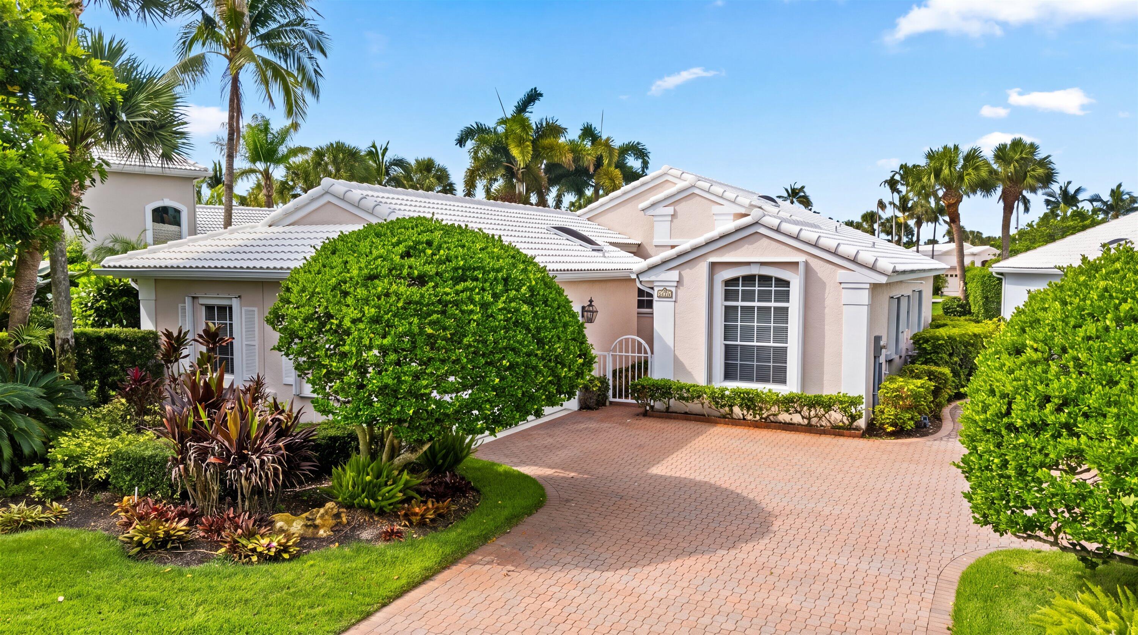

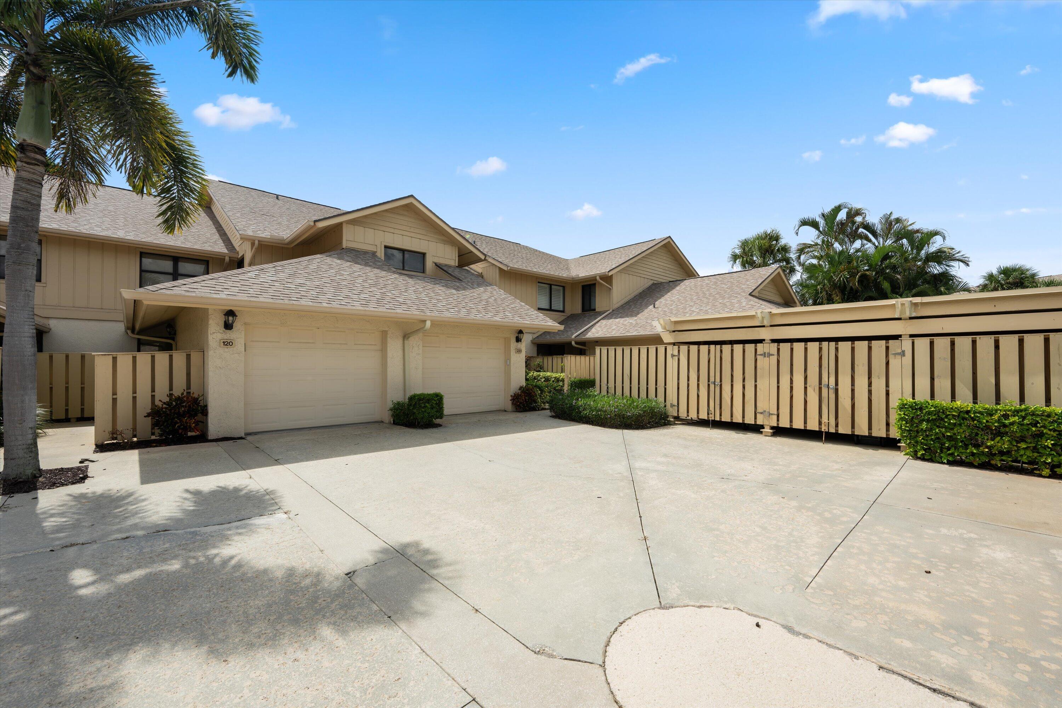
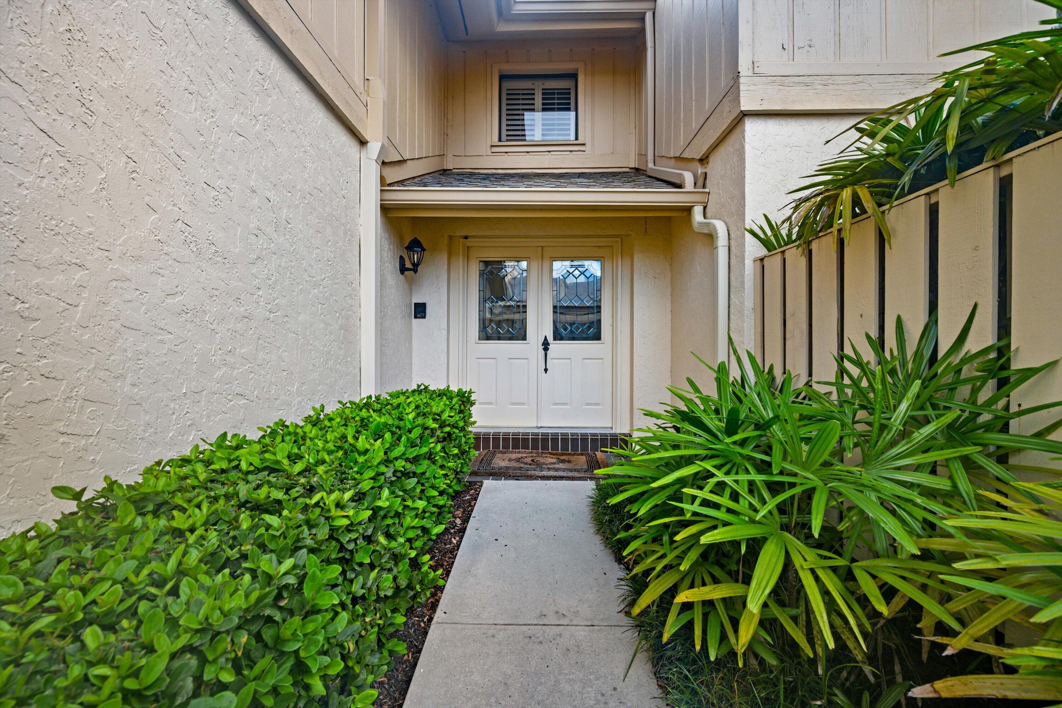
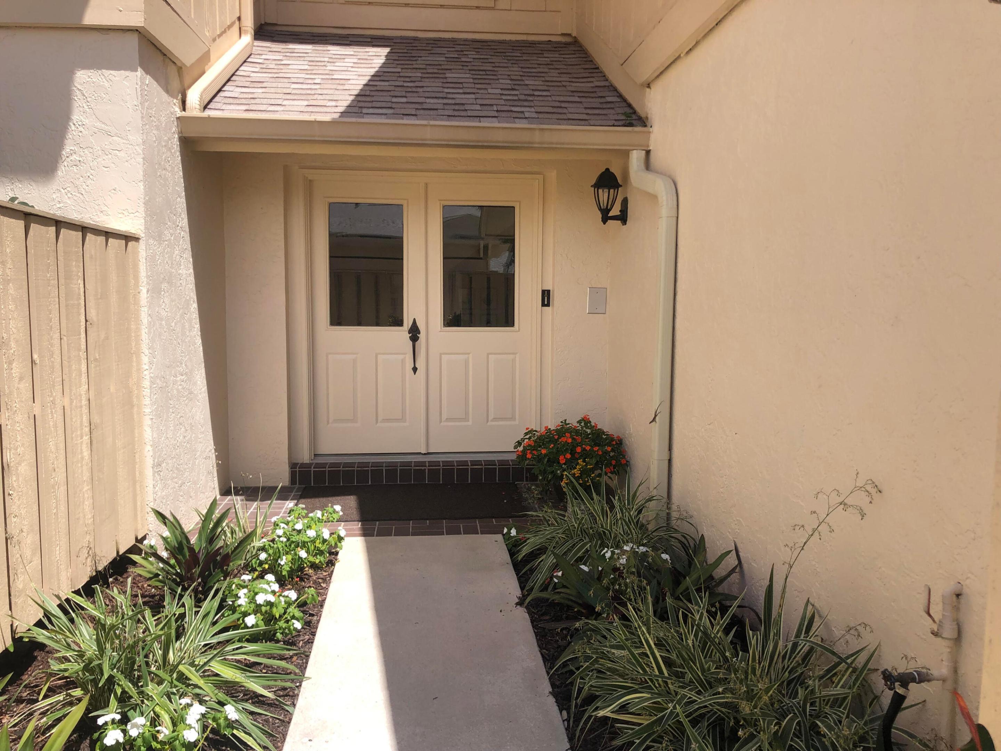
17068 Traverse Circle
VIEW PHOTOS
$905,000

17068 Traverse Circle

2 Beds 3 Baths 1,554 Sq.Ft. 5,227.2 Sq.Ft.

Description

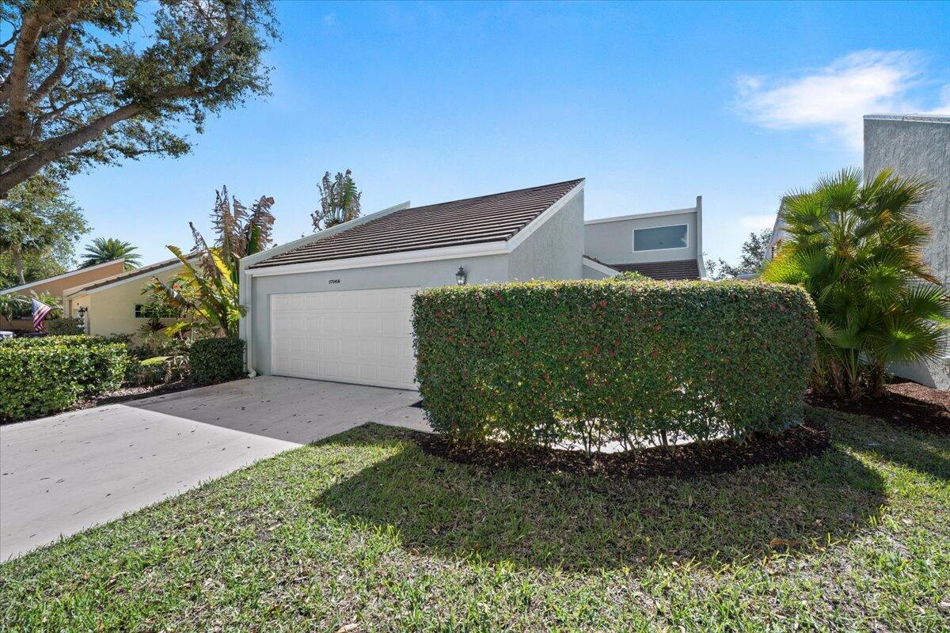
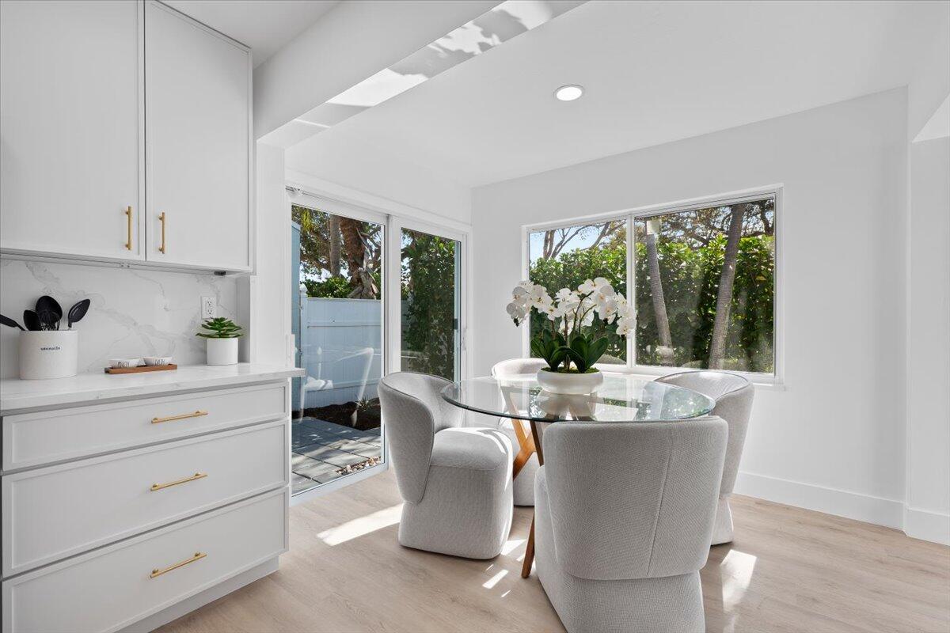
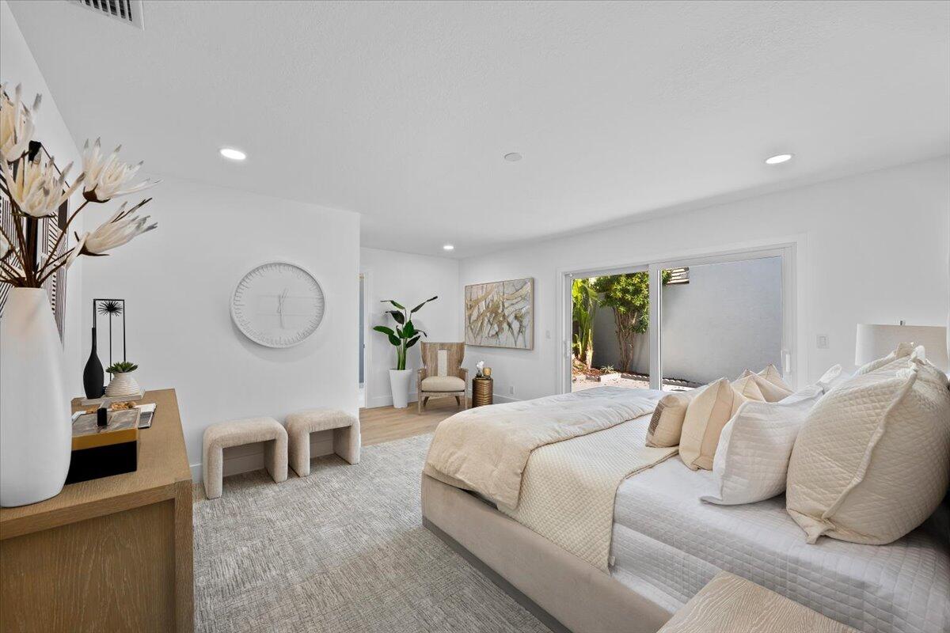
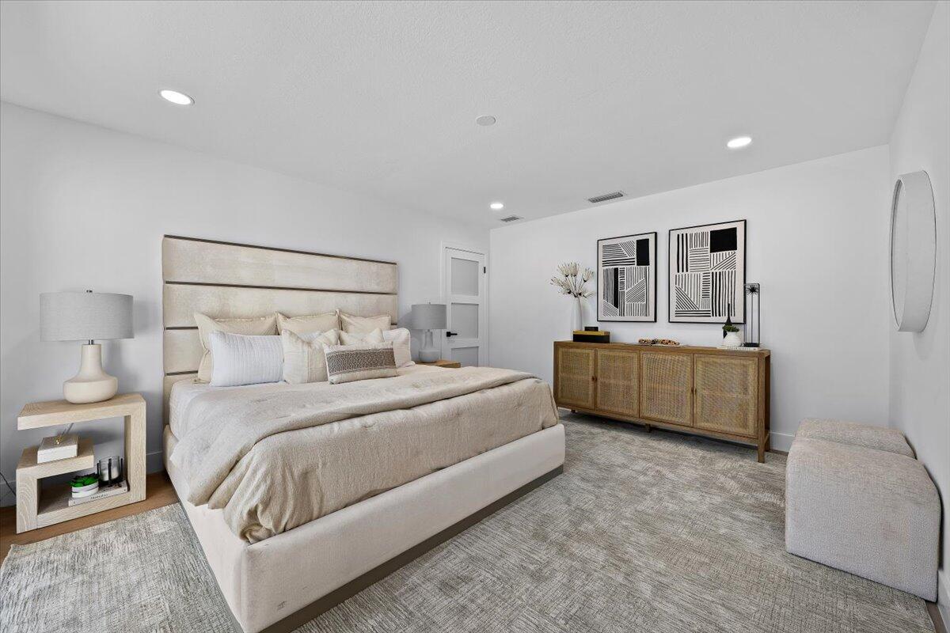
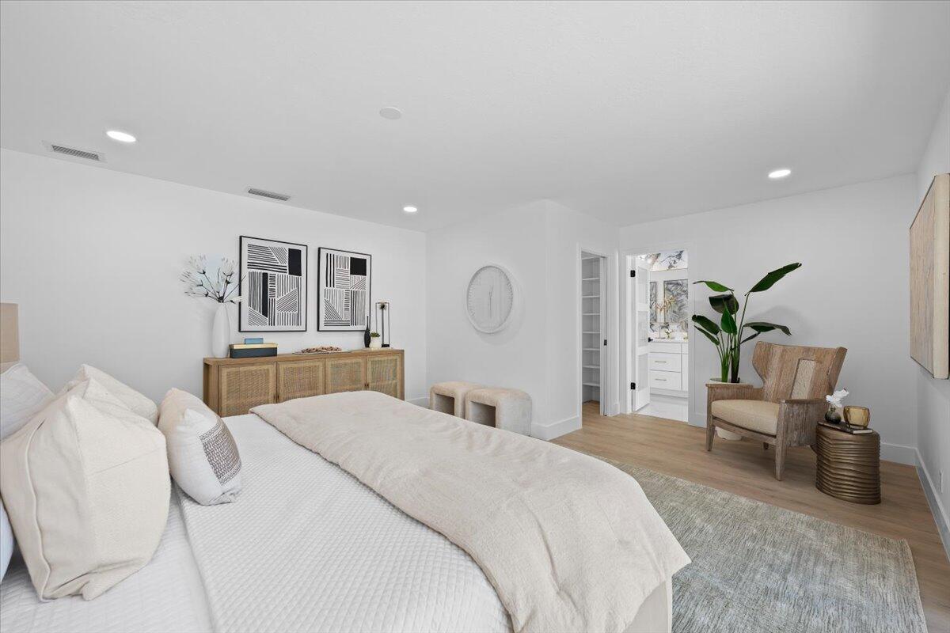
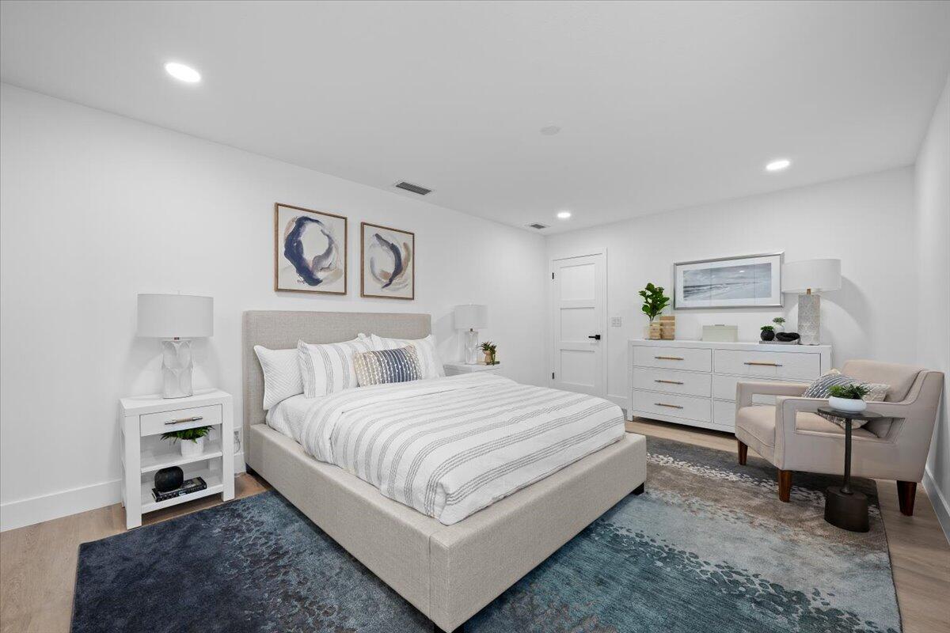
Located in the highly desirable community of Jonathan's Landing, this beautifully renovated home offers a seamless blend of modern style and everyday comfort. Completely updated and move-in ready, the home has been thoughtfully redesigned with quality finishes and attention to detail throughout.

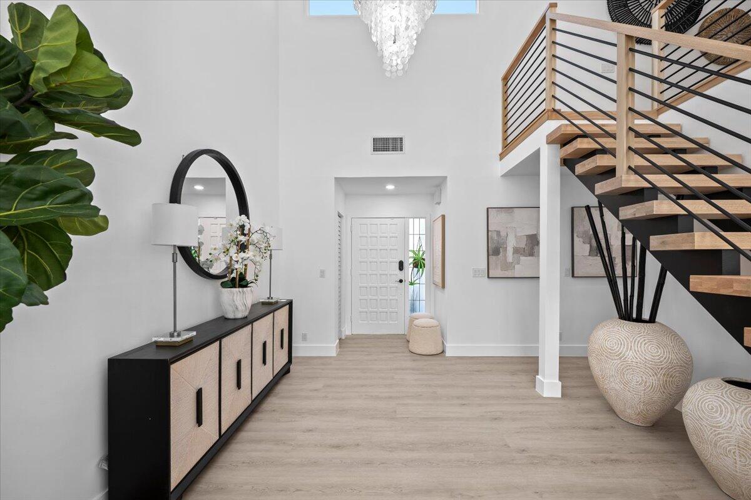
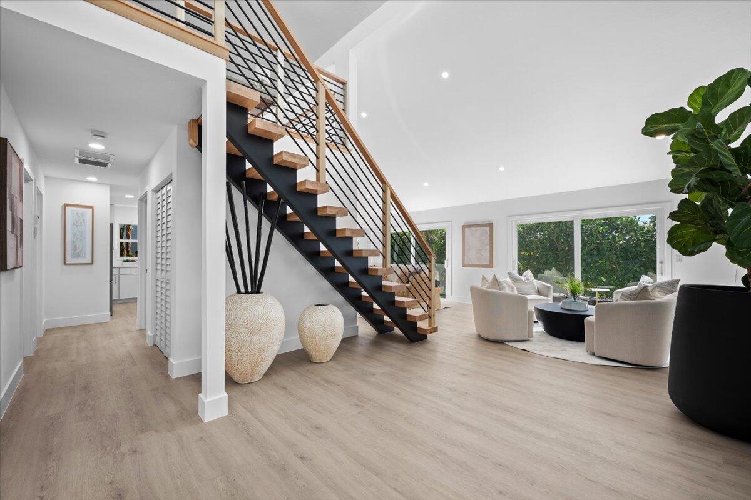
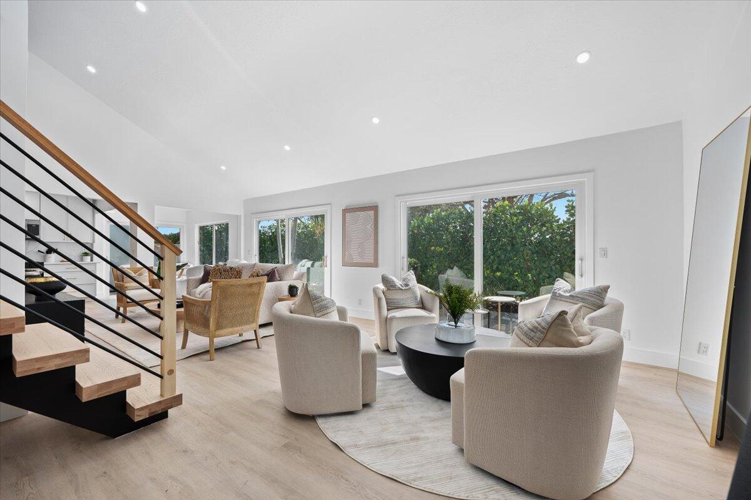
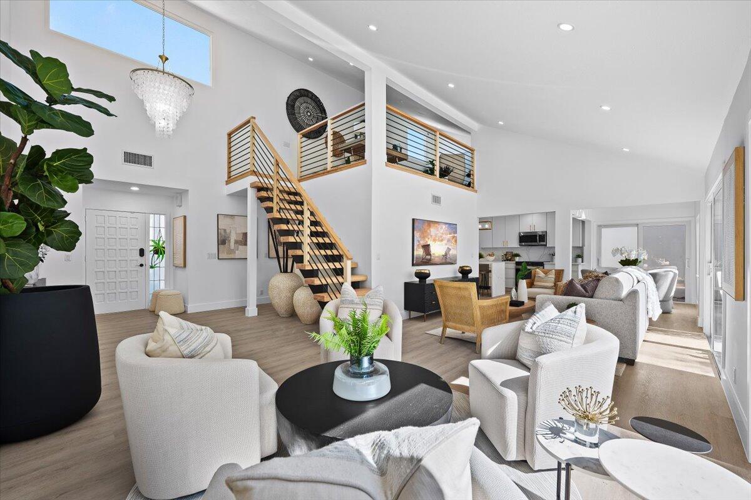
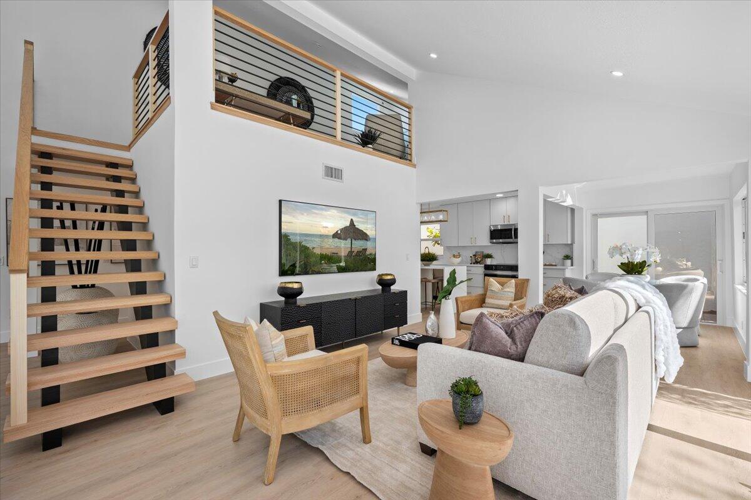
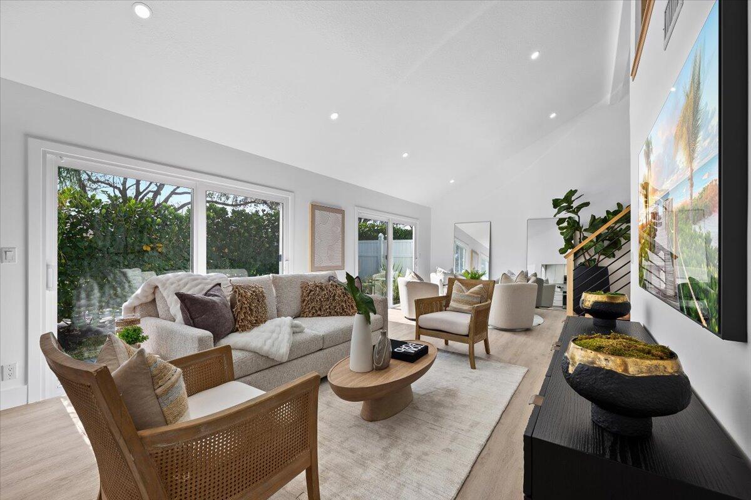
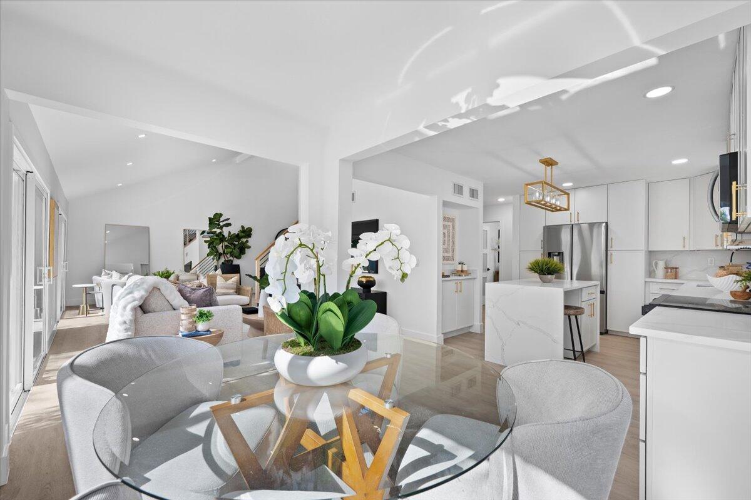
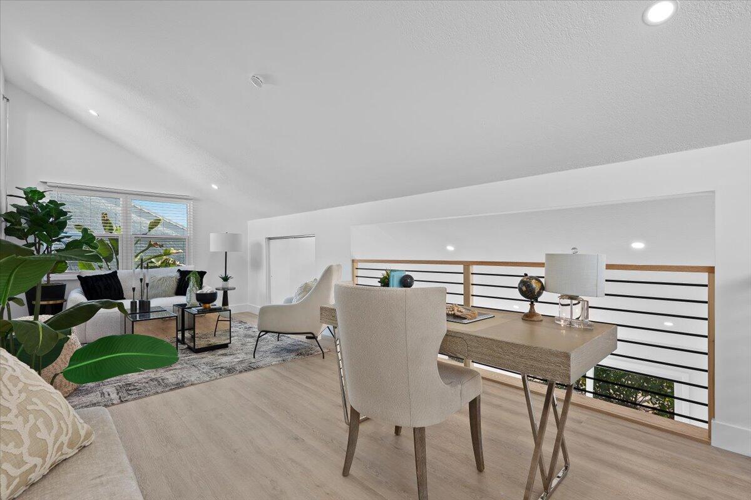
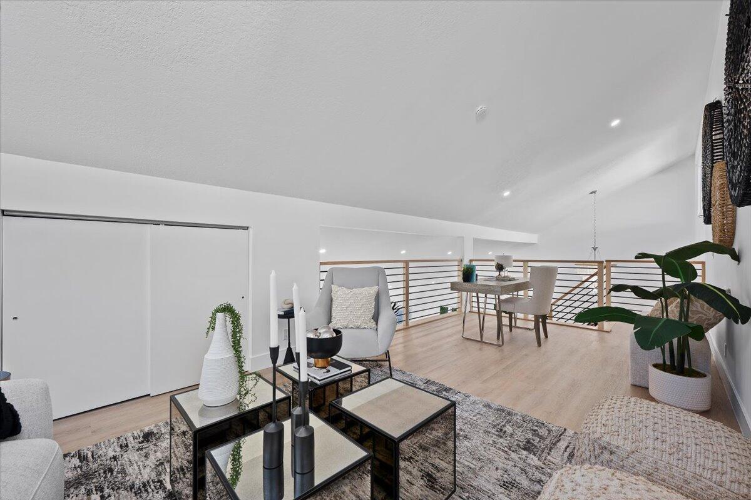
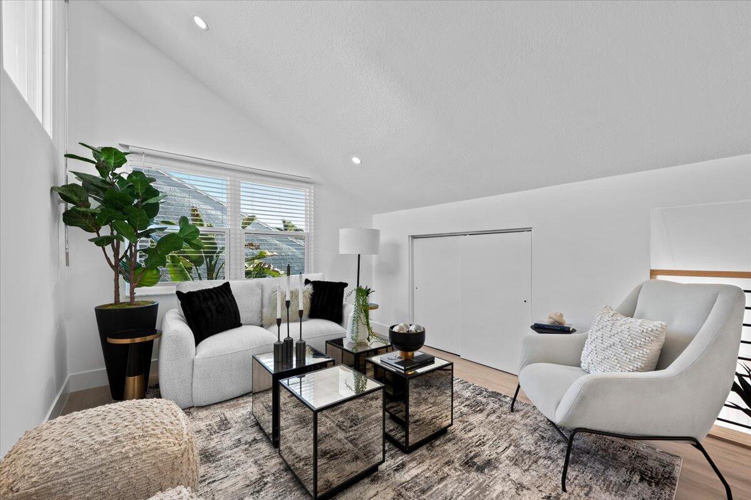
Step inside to a bright, open floor plan with soaring vaulted ceilings that fill the living spaces with natural light and create an inviting, airy atmosphere. A striking designer staircase adds an architectural focal point to the home and leads to a loft space that is perfect for an additional living area, home office, or creative workspace.

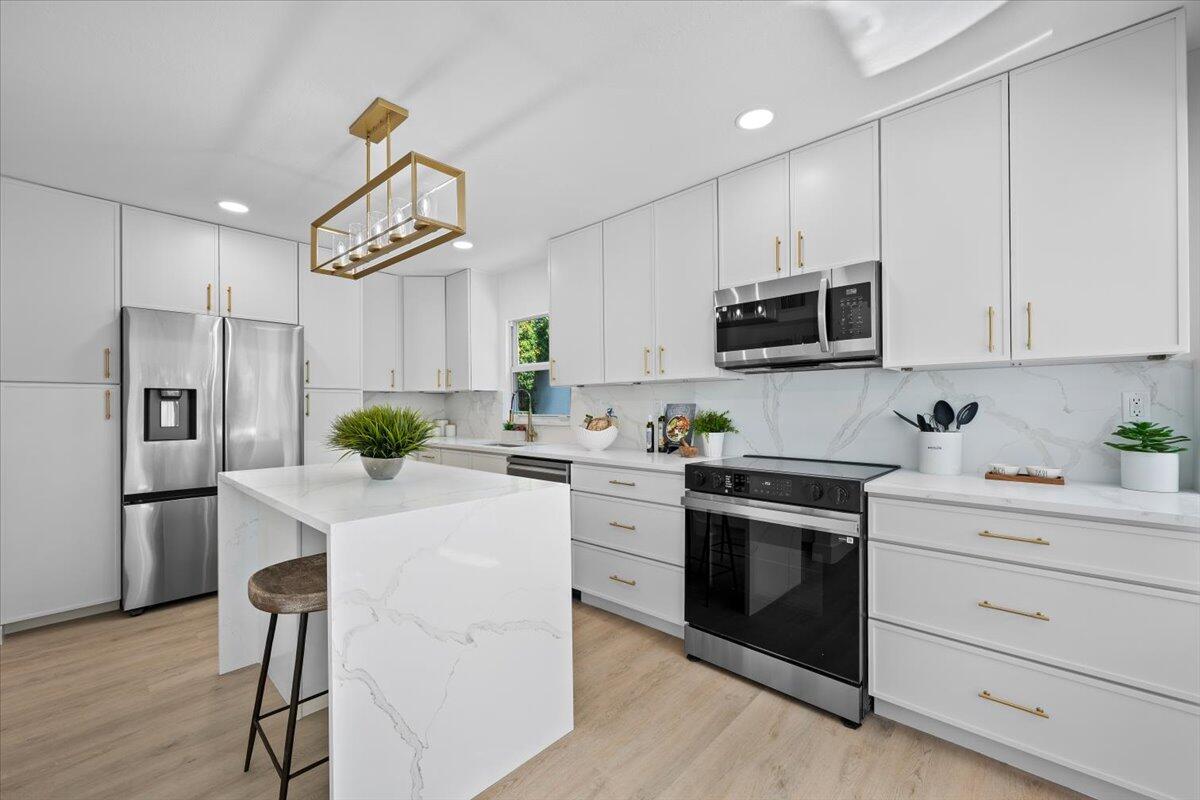
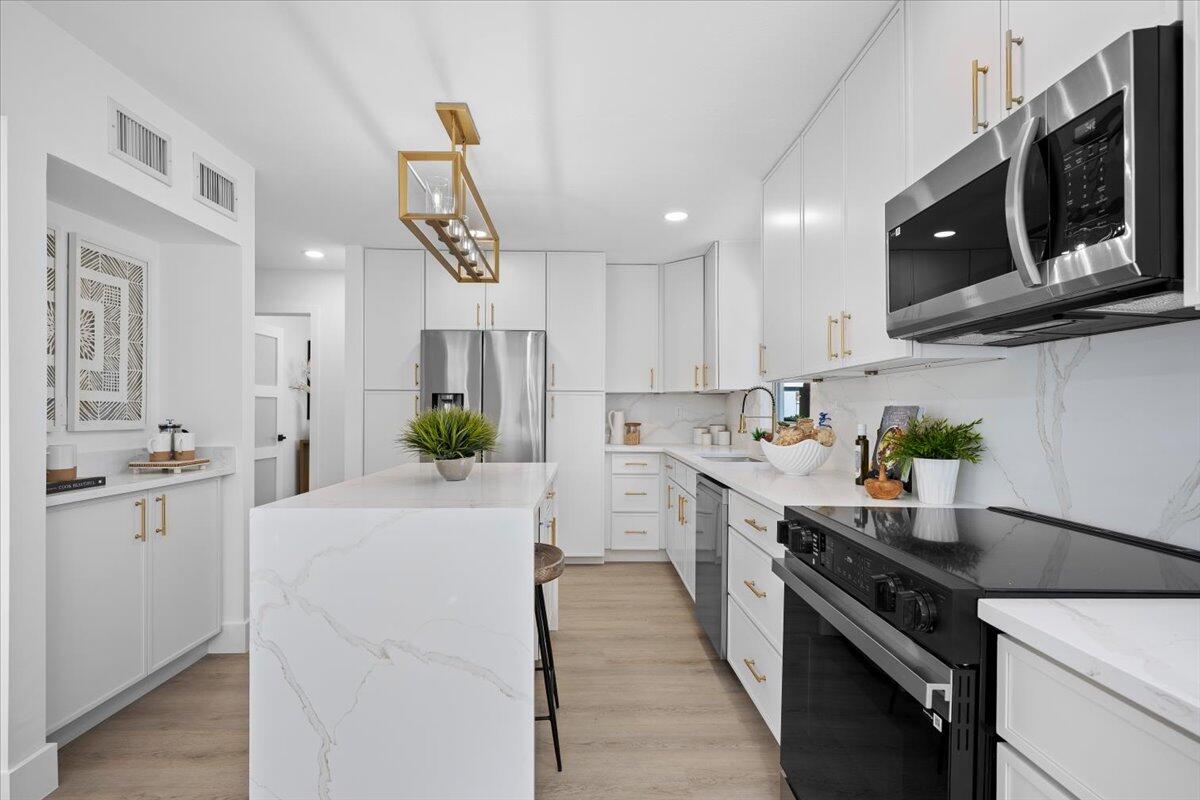
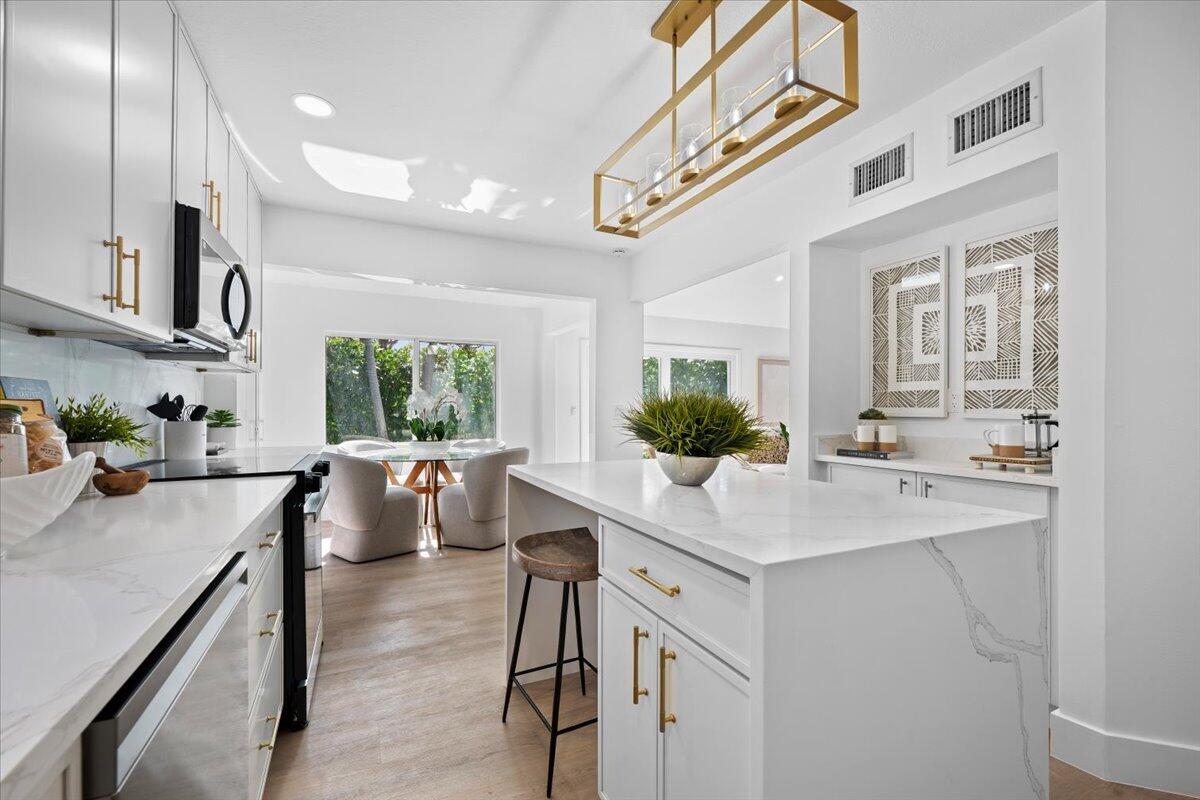
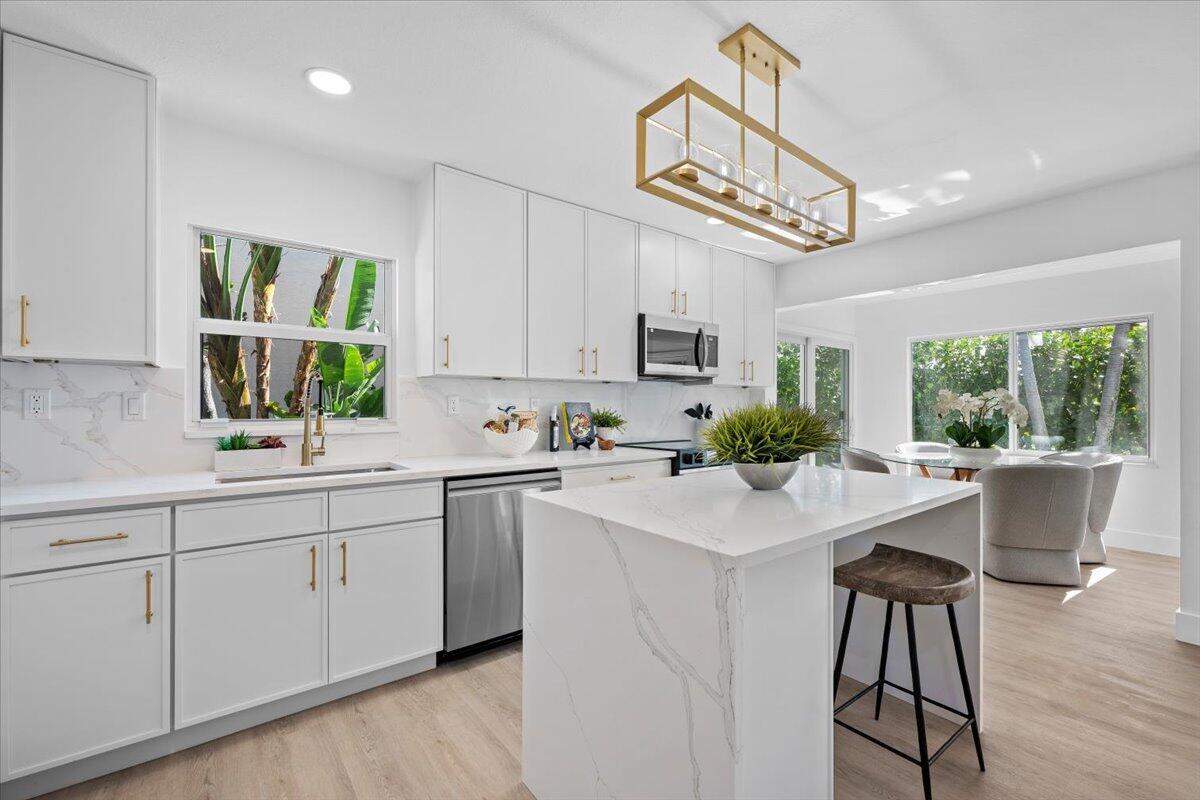
The stunning kitchen is designed for both entertaining and daily living, featuring custom cabinetry, a full quartz countertop and matching quartz backspl premium stainless steel appliances, and a large island with a dramatic quartz waterfall edge. The kitchen also includes a dedicated coffee bar, creating a stylish and functional space for everyday living. Elegant designer lighting adds warmth and sophistication throughout.

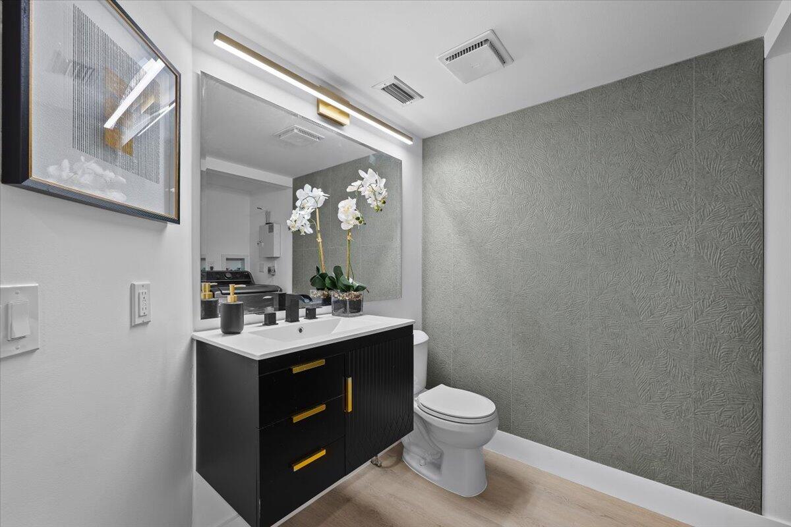
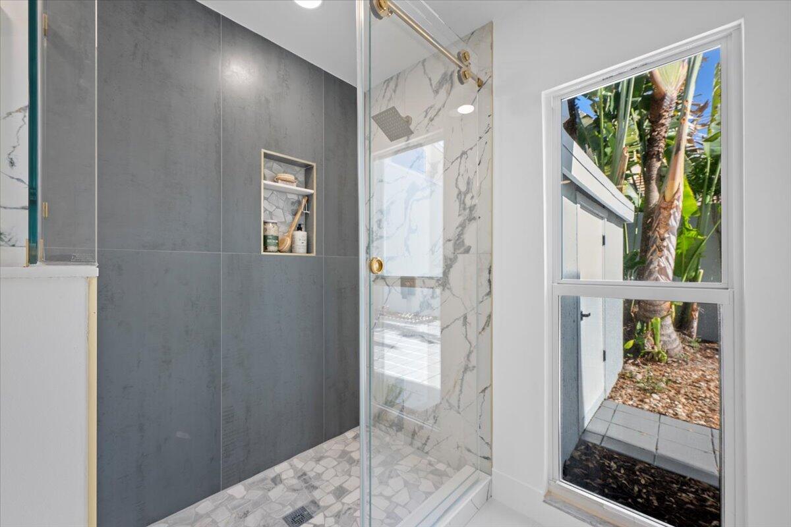
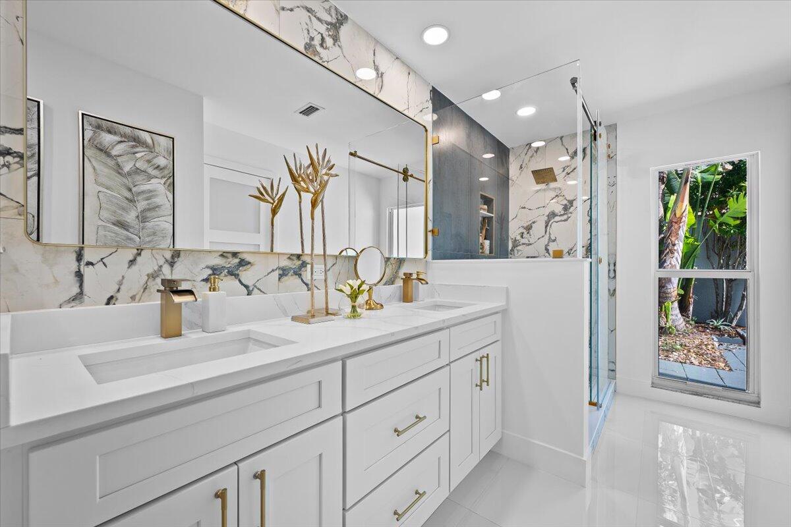
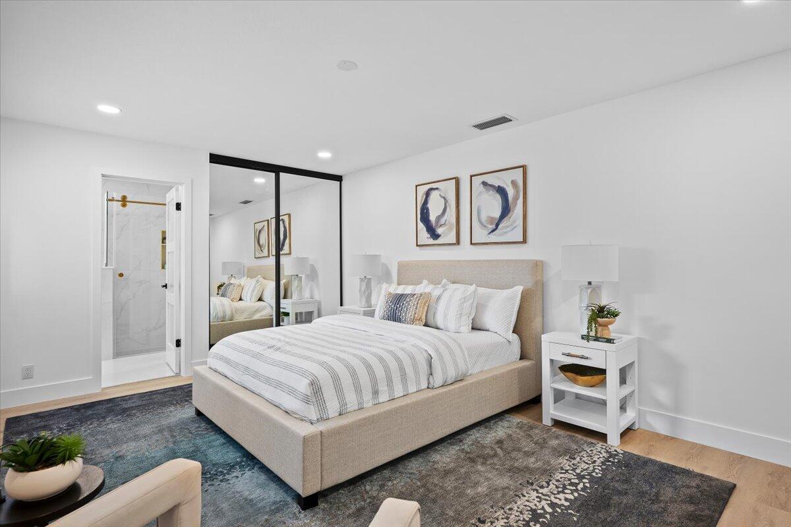
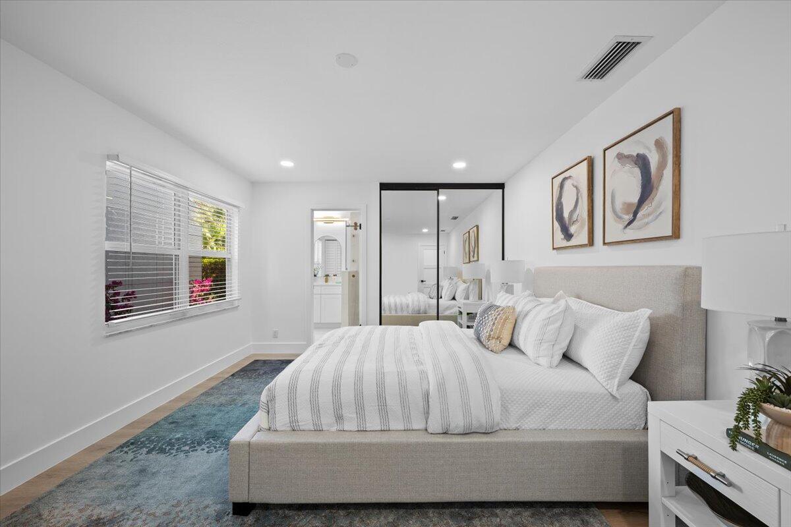
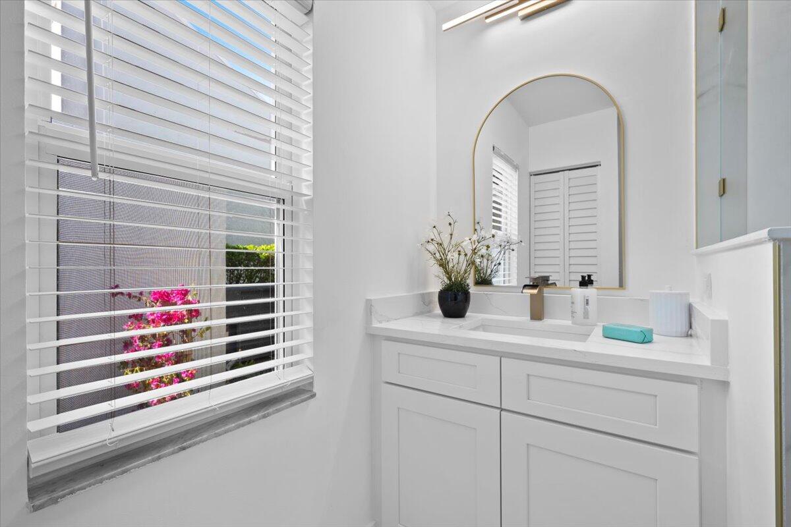
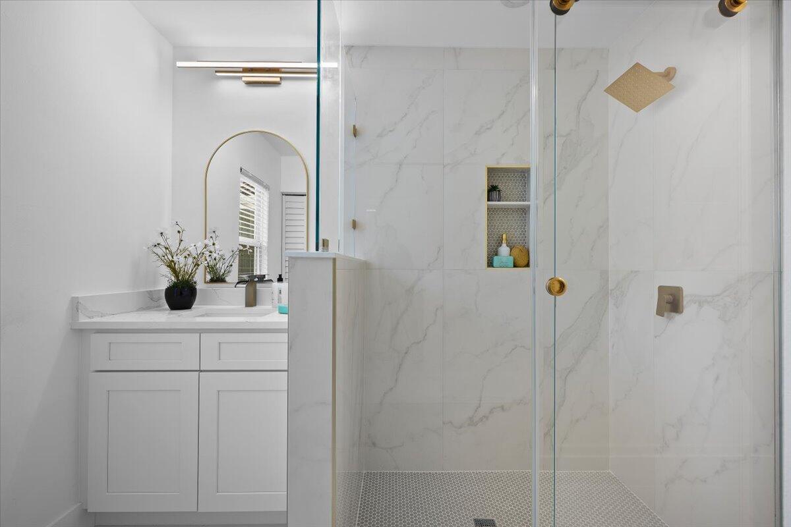
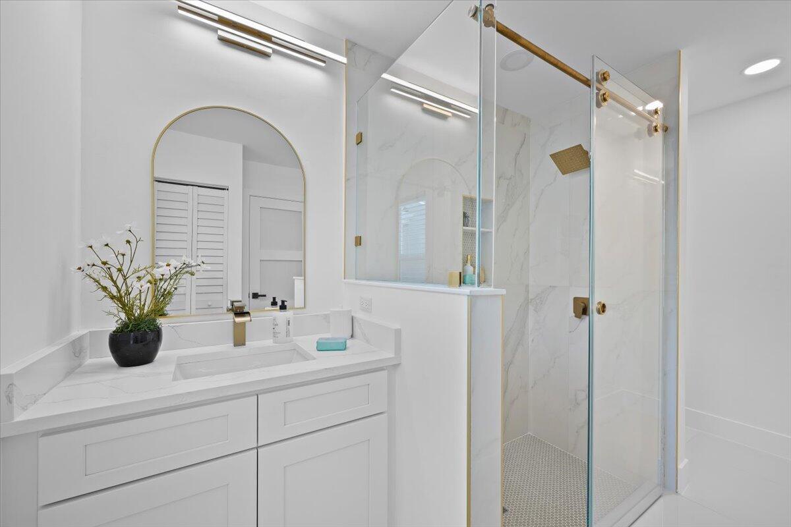
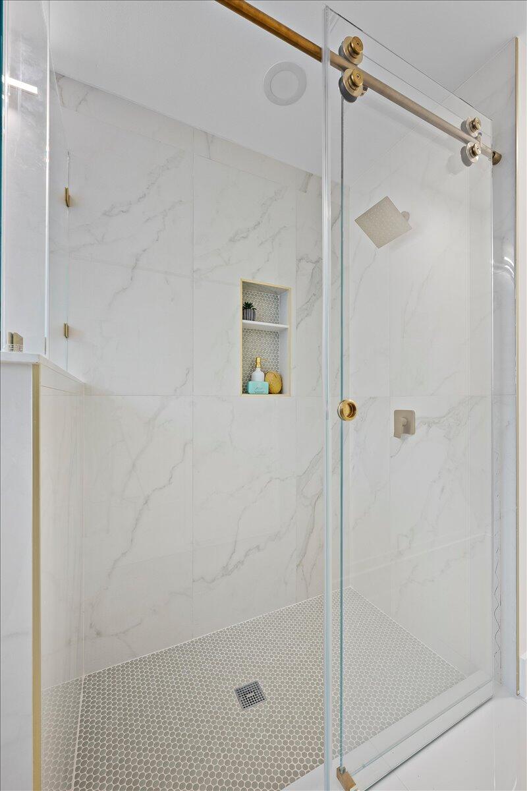
The bathrooms offer a spa-like experience with frameless glass showers, upscale vanities, and sophisticated tile work. Throughout the home you'll find wide plank flooring, modern fixtures, and fresh interior paint that elevate the overall design. Impact windows and doors provide protection, energy efficiency, and peace of mind, while the home is topped with a durable 2021 slate roof.

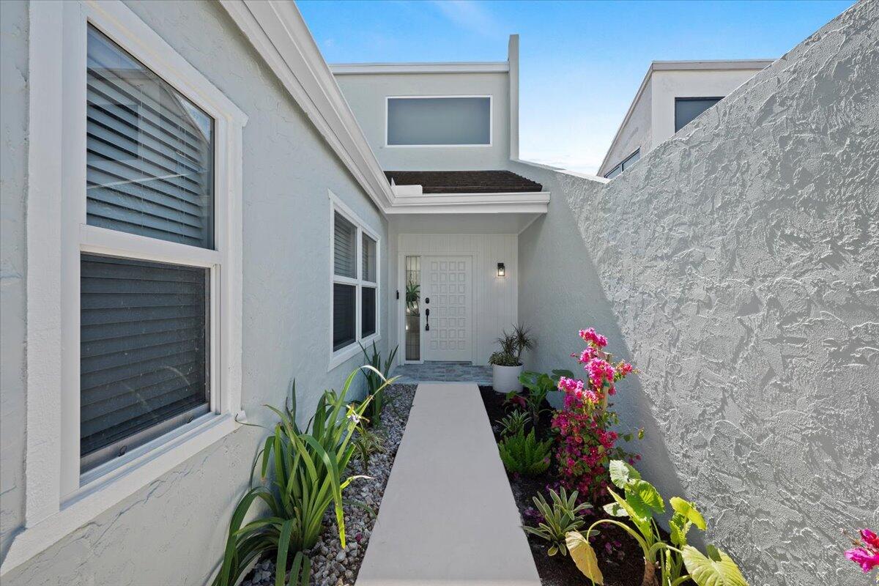
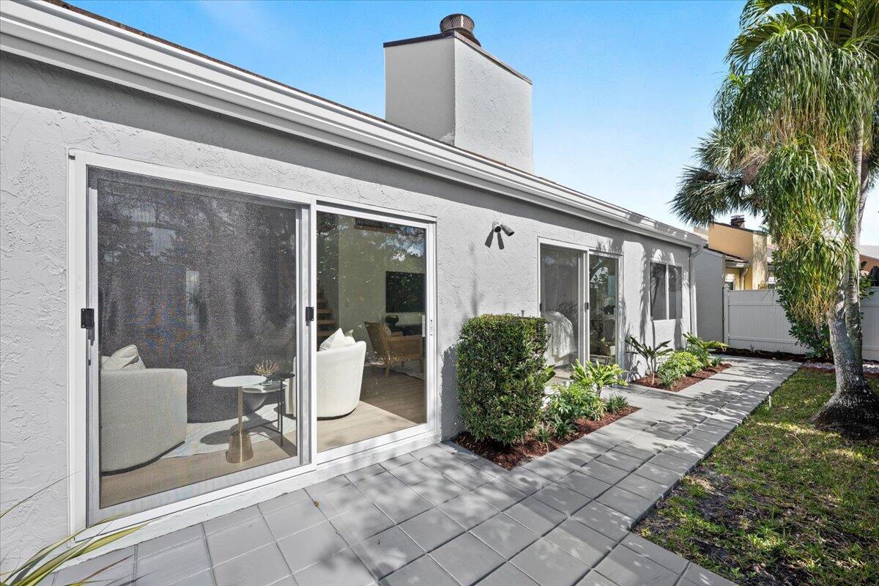
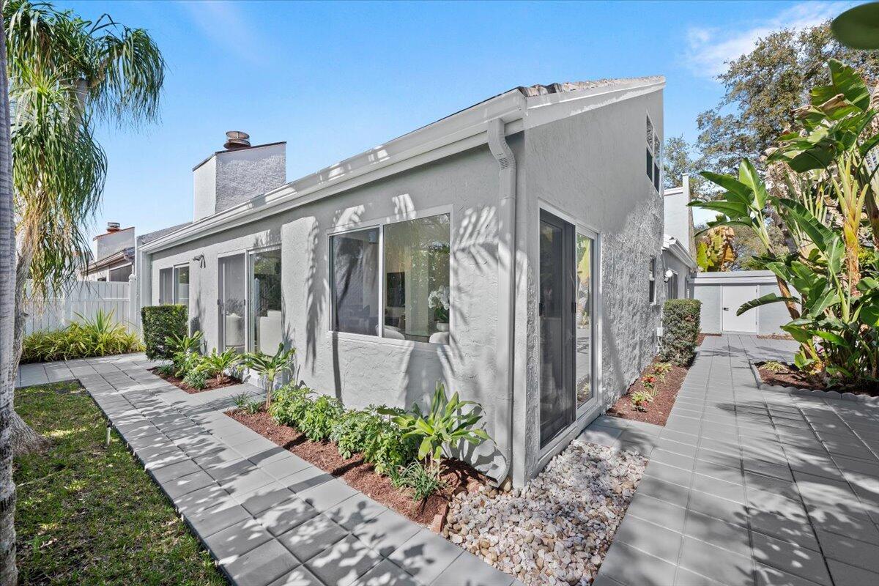
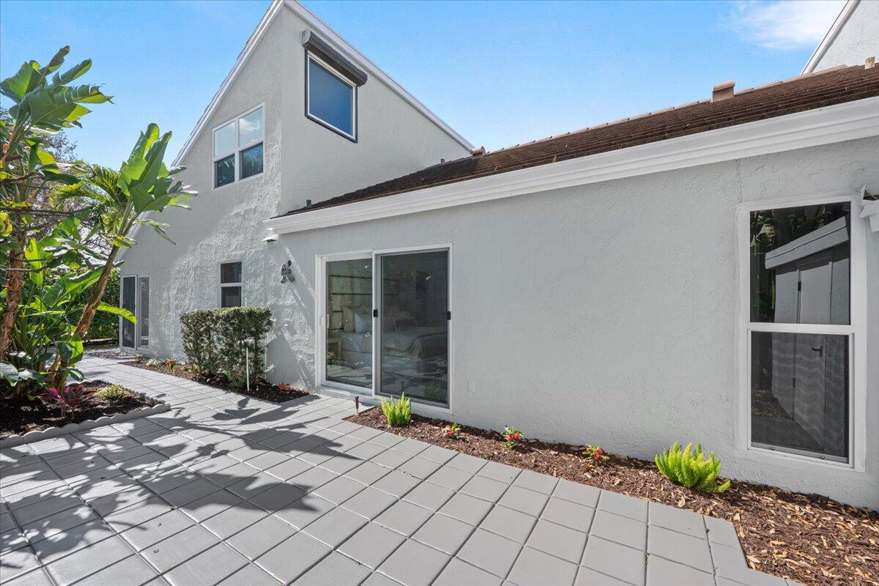
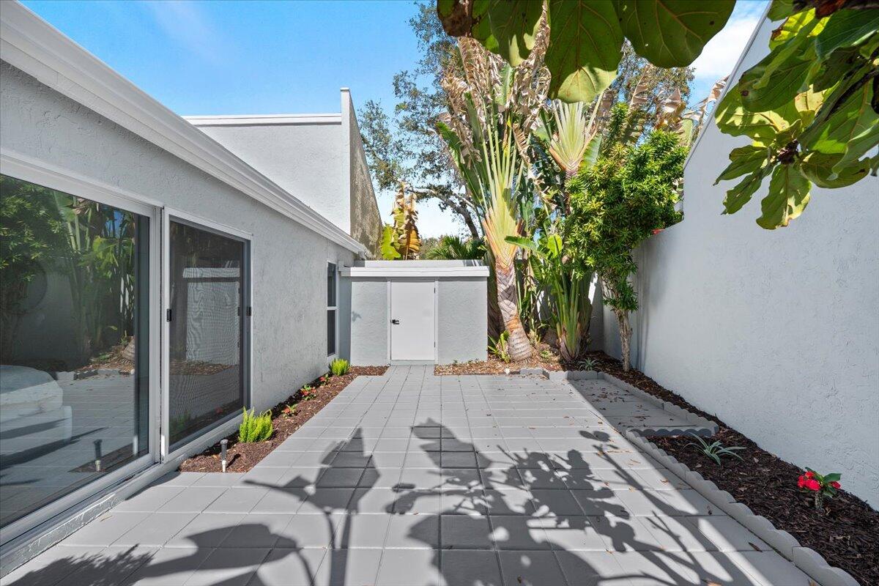
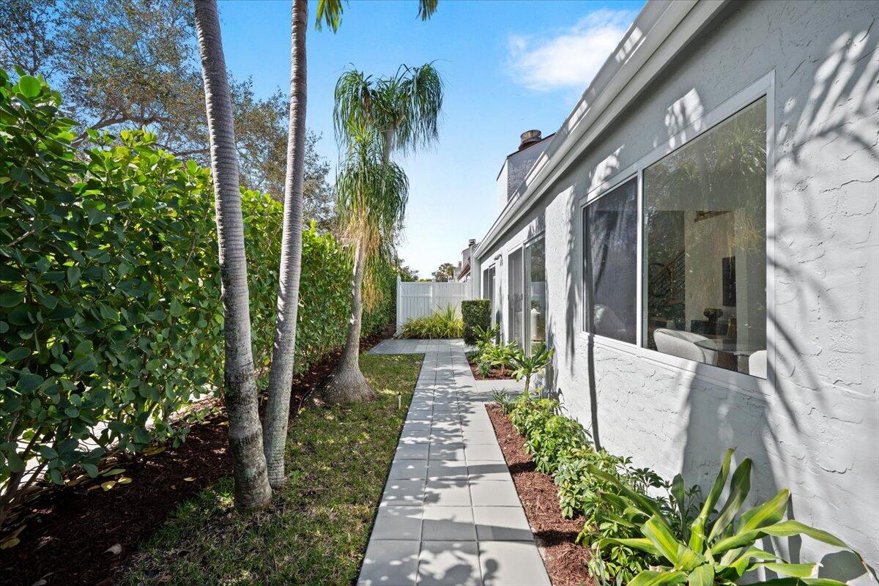
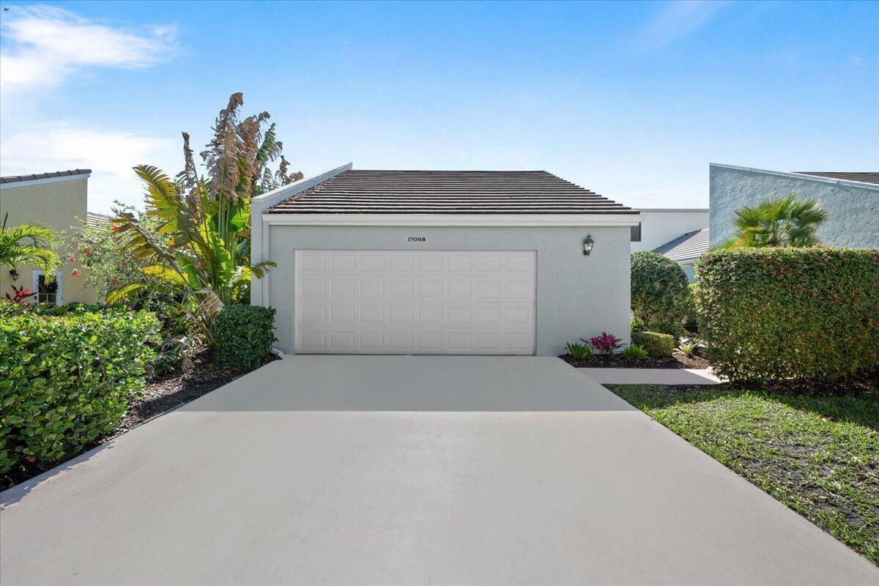
Outdoor living is effortless with two private patios set against fresh landscaping and ample yard space, offering the perfect setting for relaxing or entertaining. A two-car garage and spacious lot complete the property.

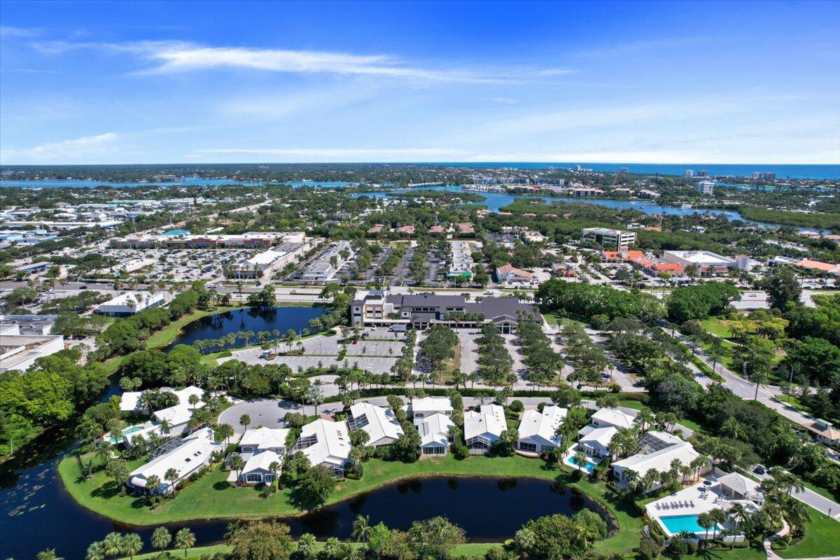
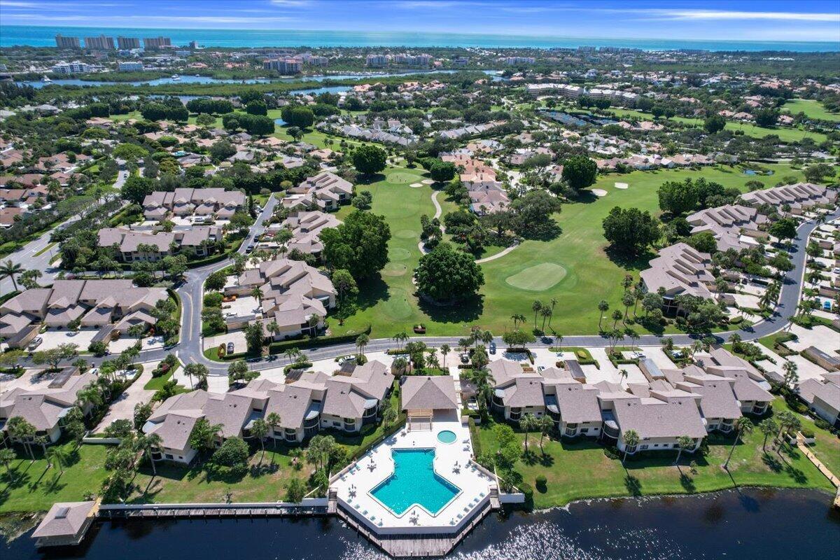
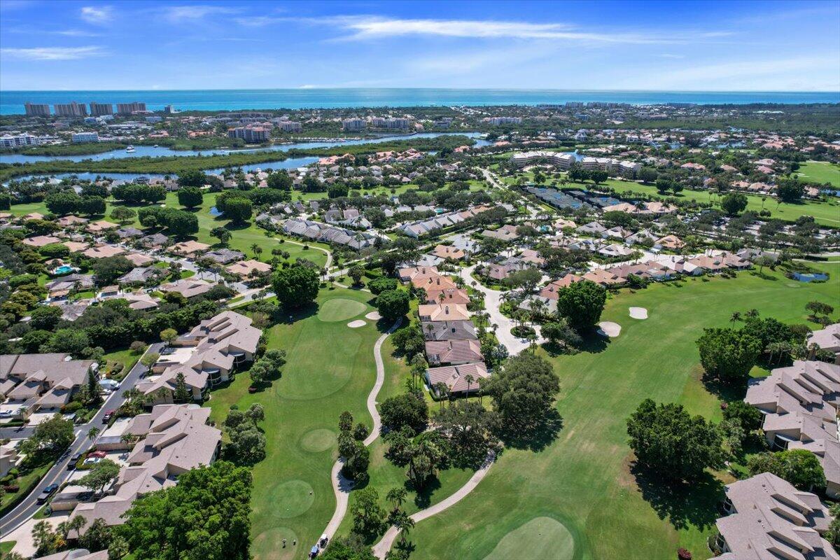
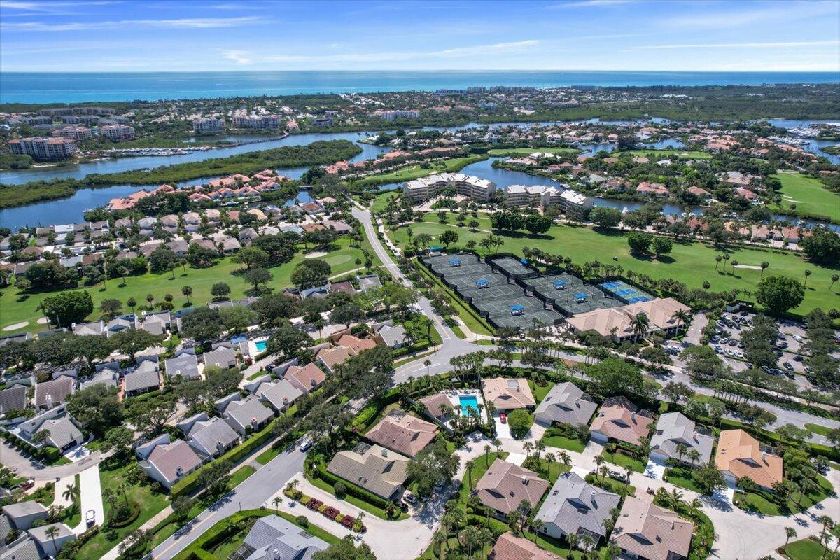
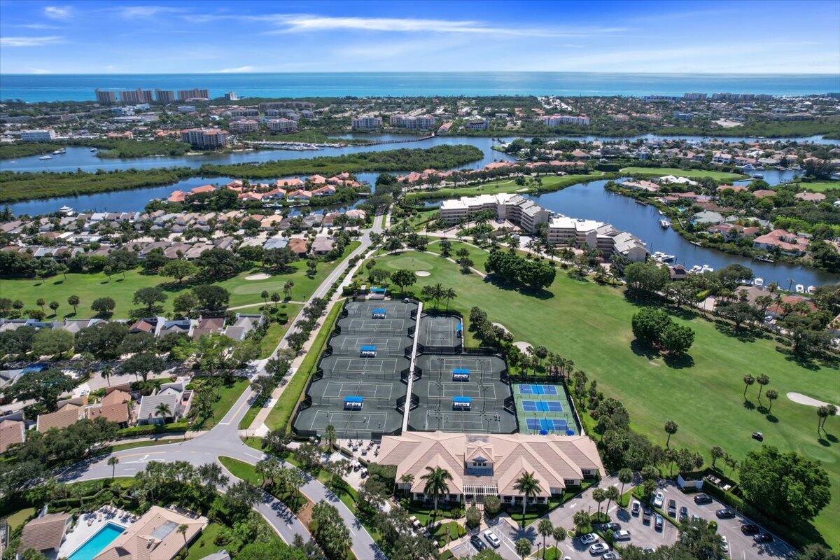
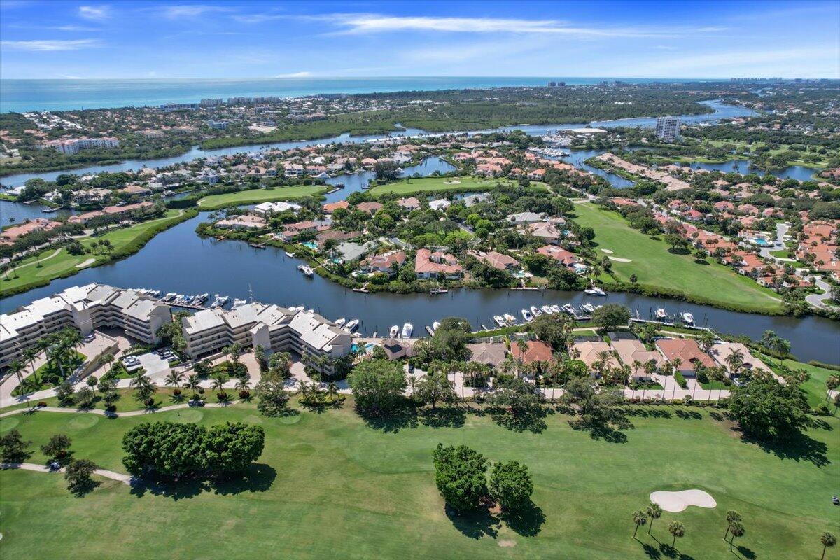
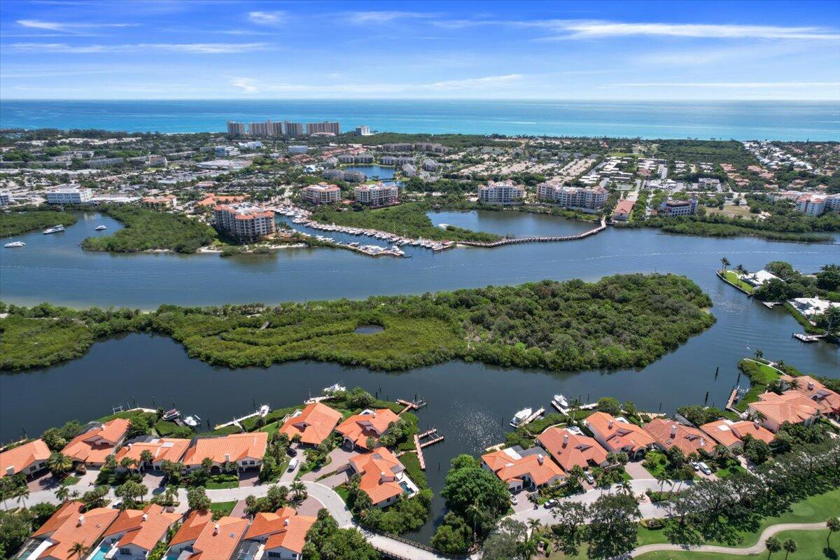
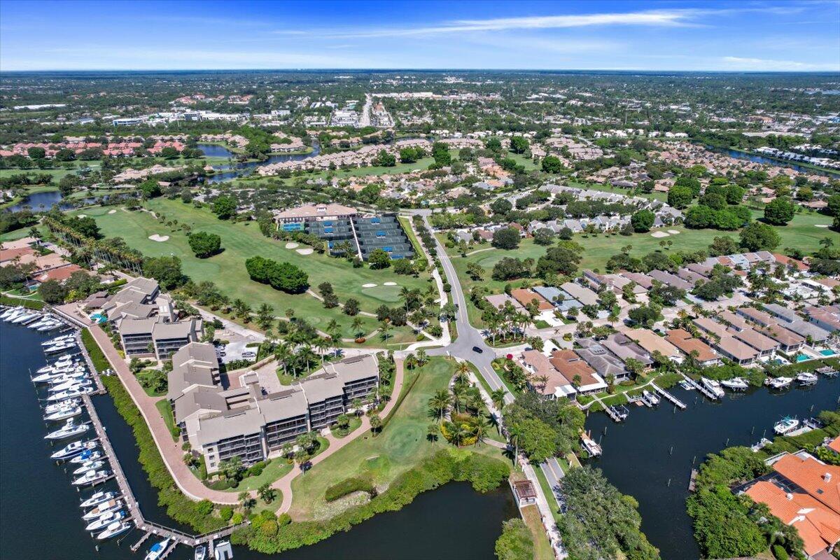
This turn-key residence combines sophistication, thoughtful design, and comfort within the sought-after gated community of Jonathan's Landing.

Share Property

Location

17068 Traverse Circle, Jupiter, FL 33477

Status

Sold
Gene & Susan Fusaro

Gene & Susan Fusaro

TITLE

Jonathan's Landing Resident Specialists, REALTOR®

Property Amenities

Interior
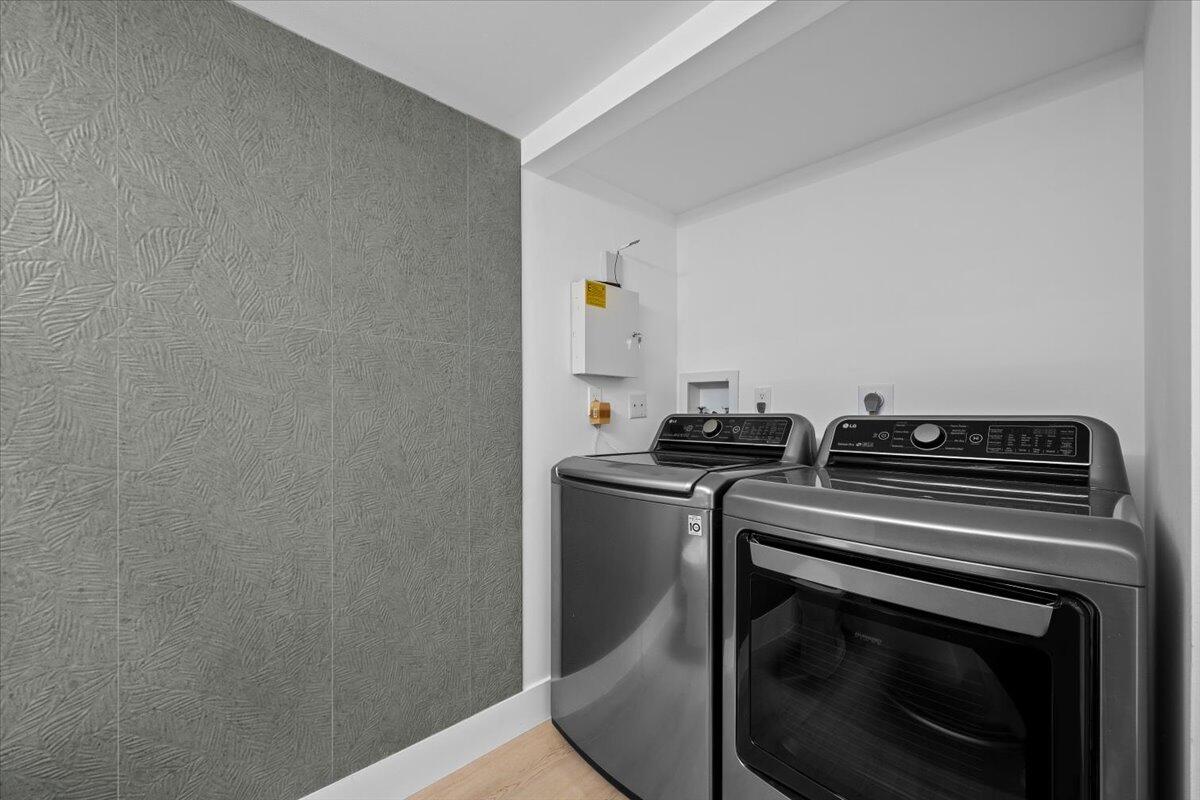
Laundry room Inside, Laundry Closet
Appliances Dryer, Dishwasher, Electric Range, Microwave, Refrigerator, Washer
Flooring Vinyl
Total Bedrooms: 2
Half Bathrooms: 1
Full Bathrooms: 2
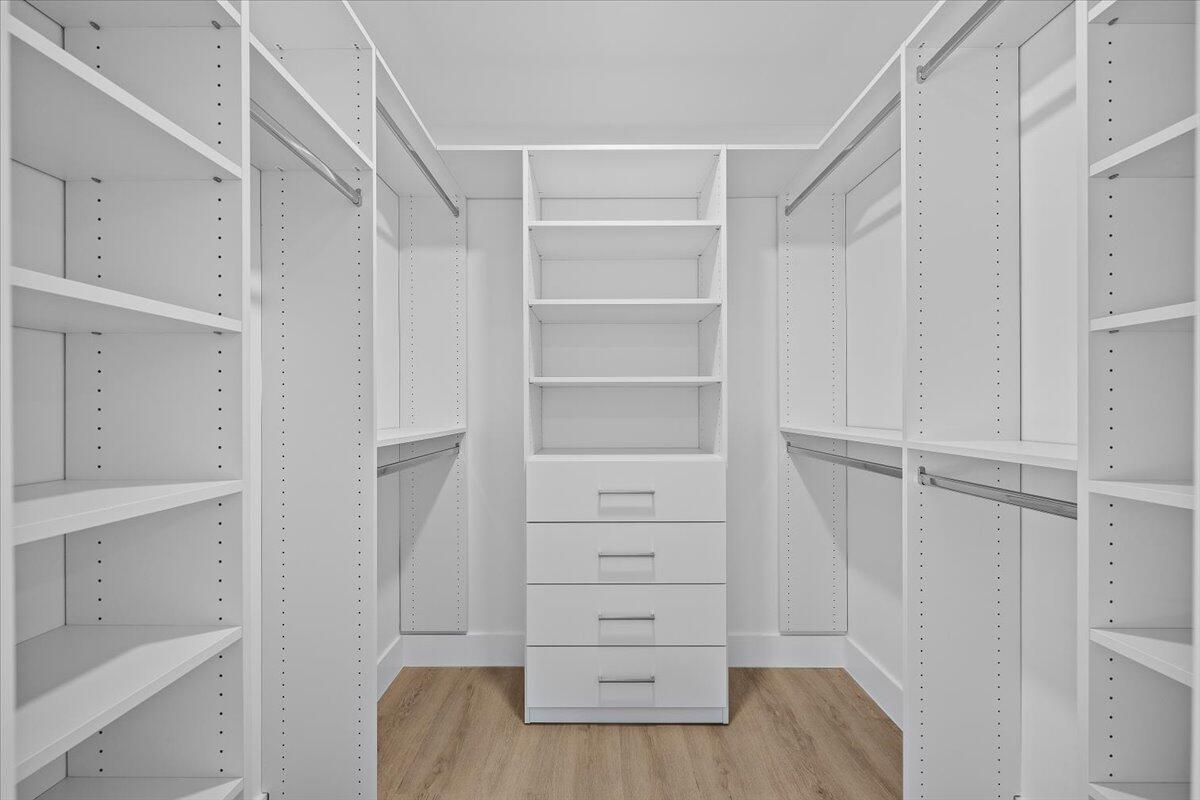
Other Interior Features Wet Bar, Built-in Features, Breakfast Area, Closet Cabinetry, Cathedral Ceiling(s), Dining Area, Separate/Formal Dining Room, Entrance Foyer, Eat-in Kitchen, Family/Dining Room, High Ceilings, Kitchen/Dining Combo, Multiple Primary Suites, Multiple En Suite Bathrooms, Pantry, Storage, Vaulted Ceiling(s), Bar, Walk-In Closet(s)
Area & Lot
Total area 2,222 Sq.Ft.
Lot Area 5,227.2 Sq.Ft.
Living area 1,554 Sq.Ft.
MLS® ID R11169424
Year Built 1980
High School Jupiter
Middle School Jupiter
Elementary School Beacon Cove Intermediate
Water Frontage None
View Description Garden
Type Residential
Status Sold
Exterior
Stories 2
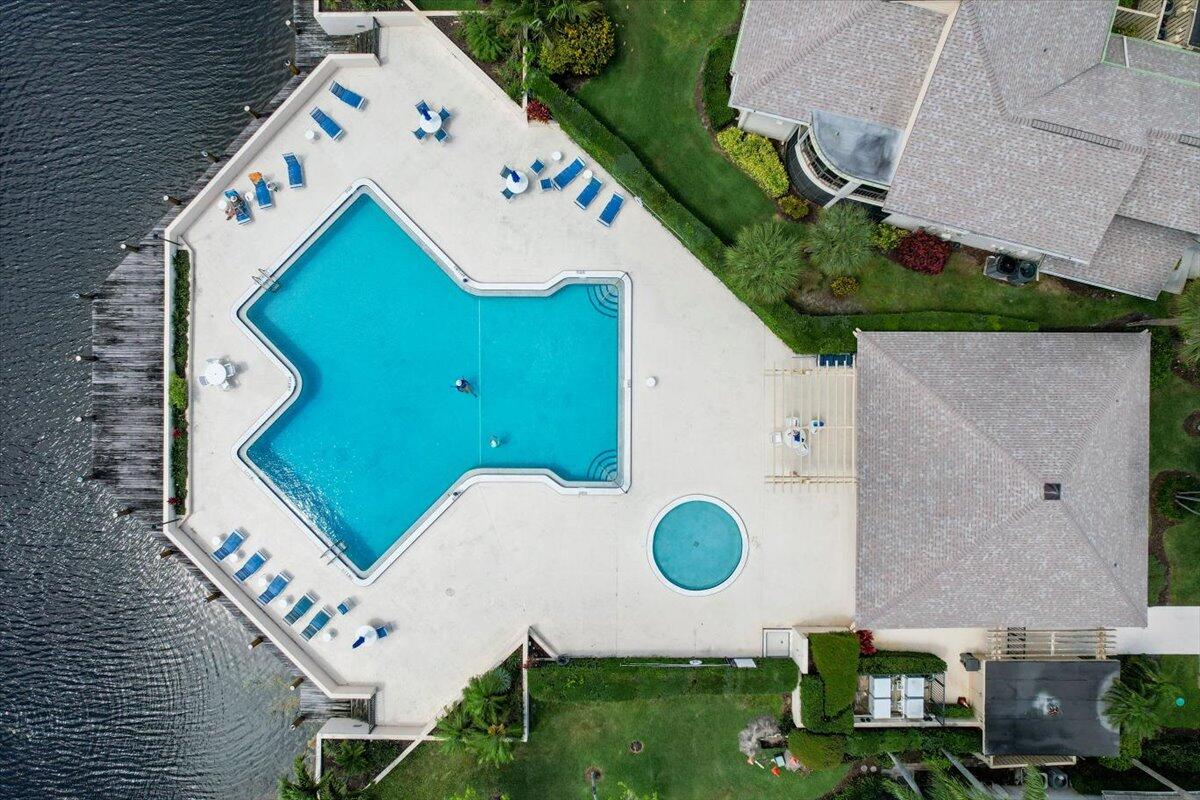
Pool Association
Air conditioning Central Air, Ceiling Fan(s), Electric
Heat type Central, Electric
Water Source Public
Garage Space 2.0
Security Features Gated with Guard
Sewer Public Sewer
Other Exterior Features Outdoor Living Area
Parking Attached, Garage
Lot Features 1/4 Acre
Roof Metal
Utilities Sewer Available, Water Available
Finance
Sales Price $905,000
HOA Fees $845 monthly
Real Estate Tax $3,379 yearly

360 Virtual Tour

Take a tour of this property

Explore Available Listings

Jonathan's Landing

The harmonious union of elegance and leisure defines this coveted destination.