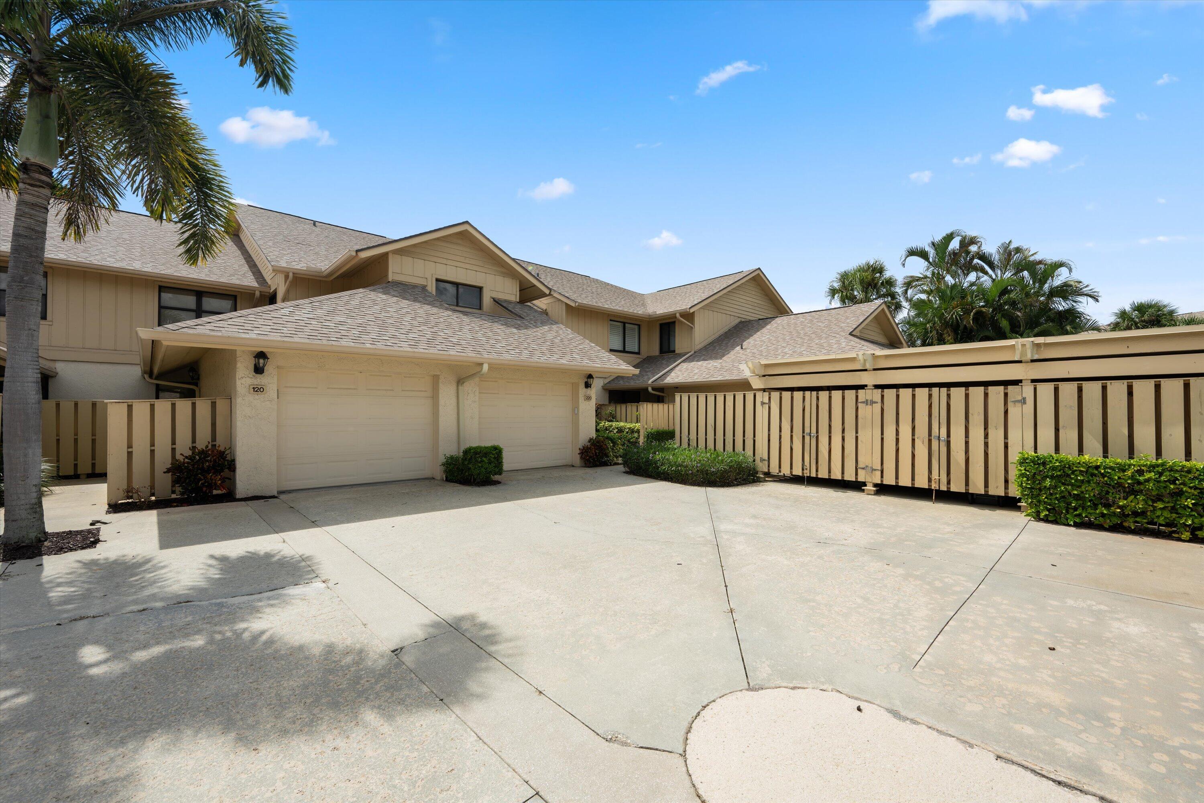
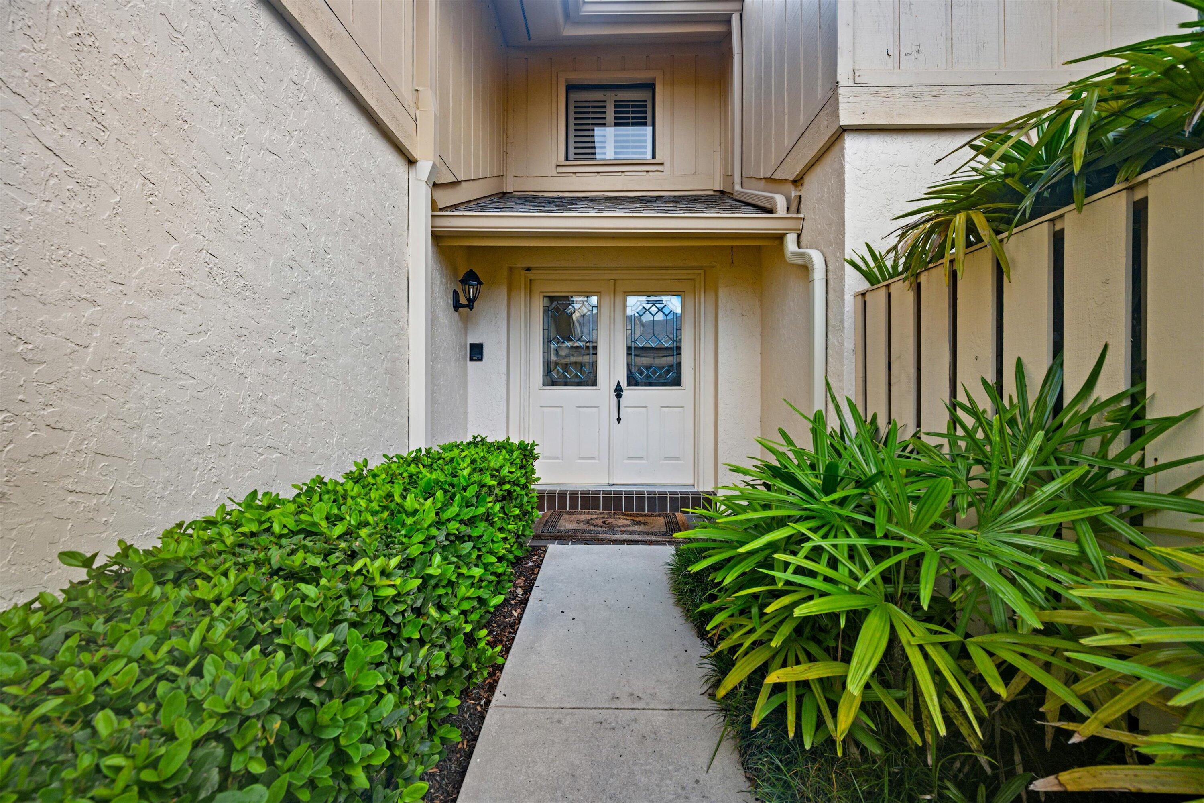
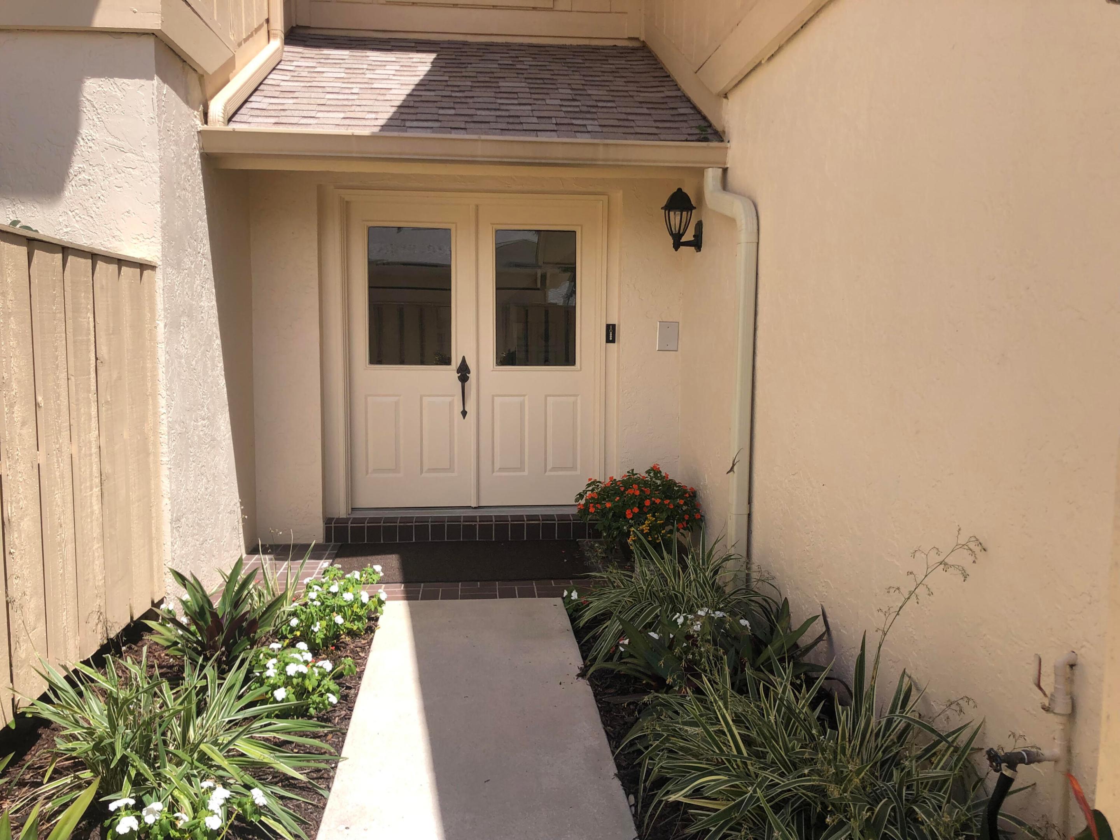
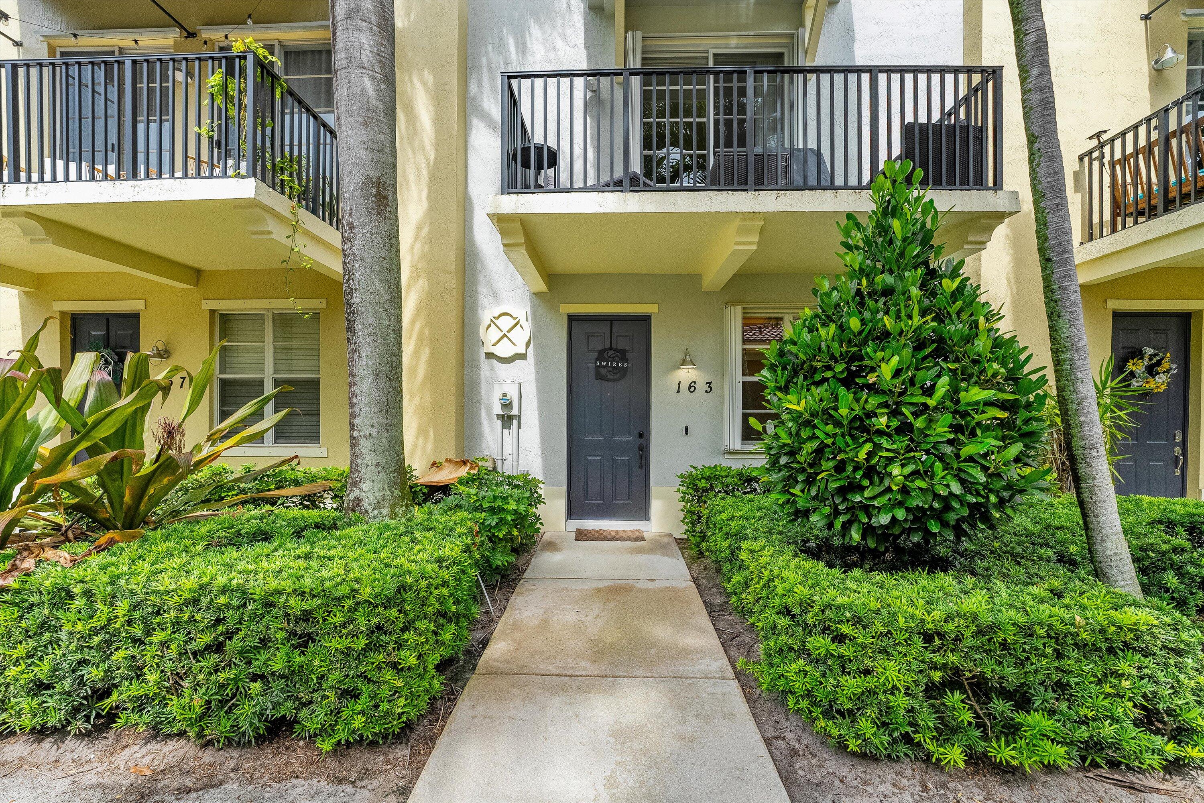
Front entrance of 163 Greenwich Circle with a dark door, balconies, and tropical landscaping.
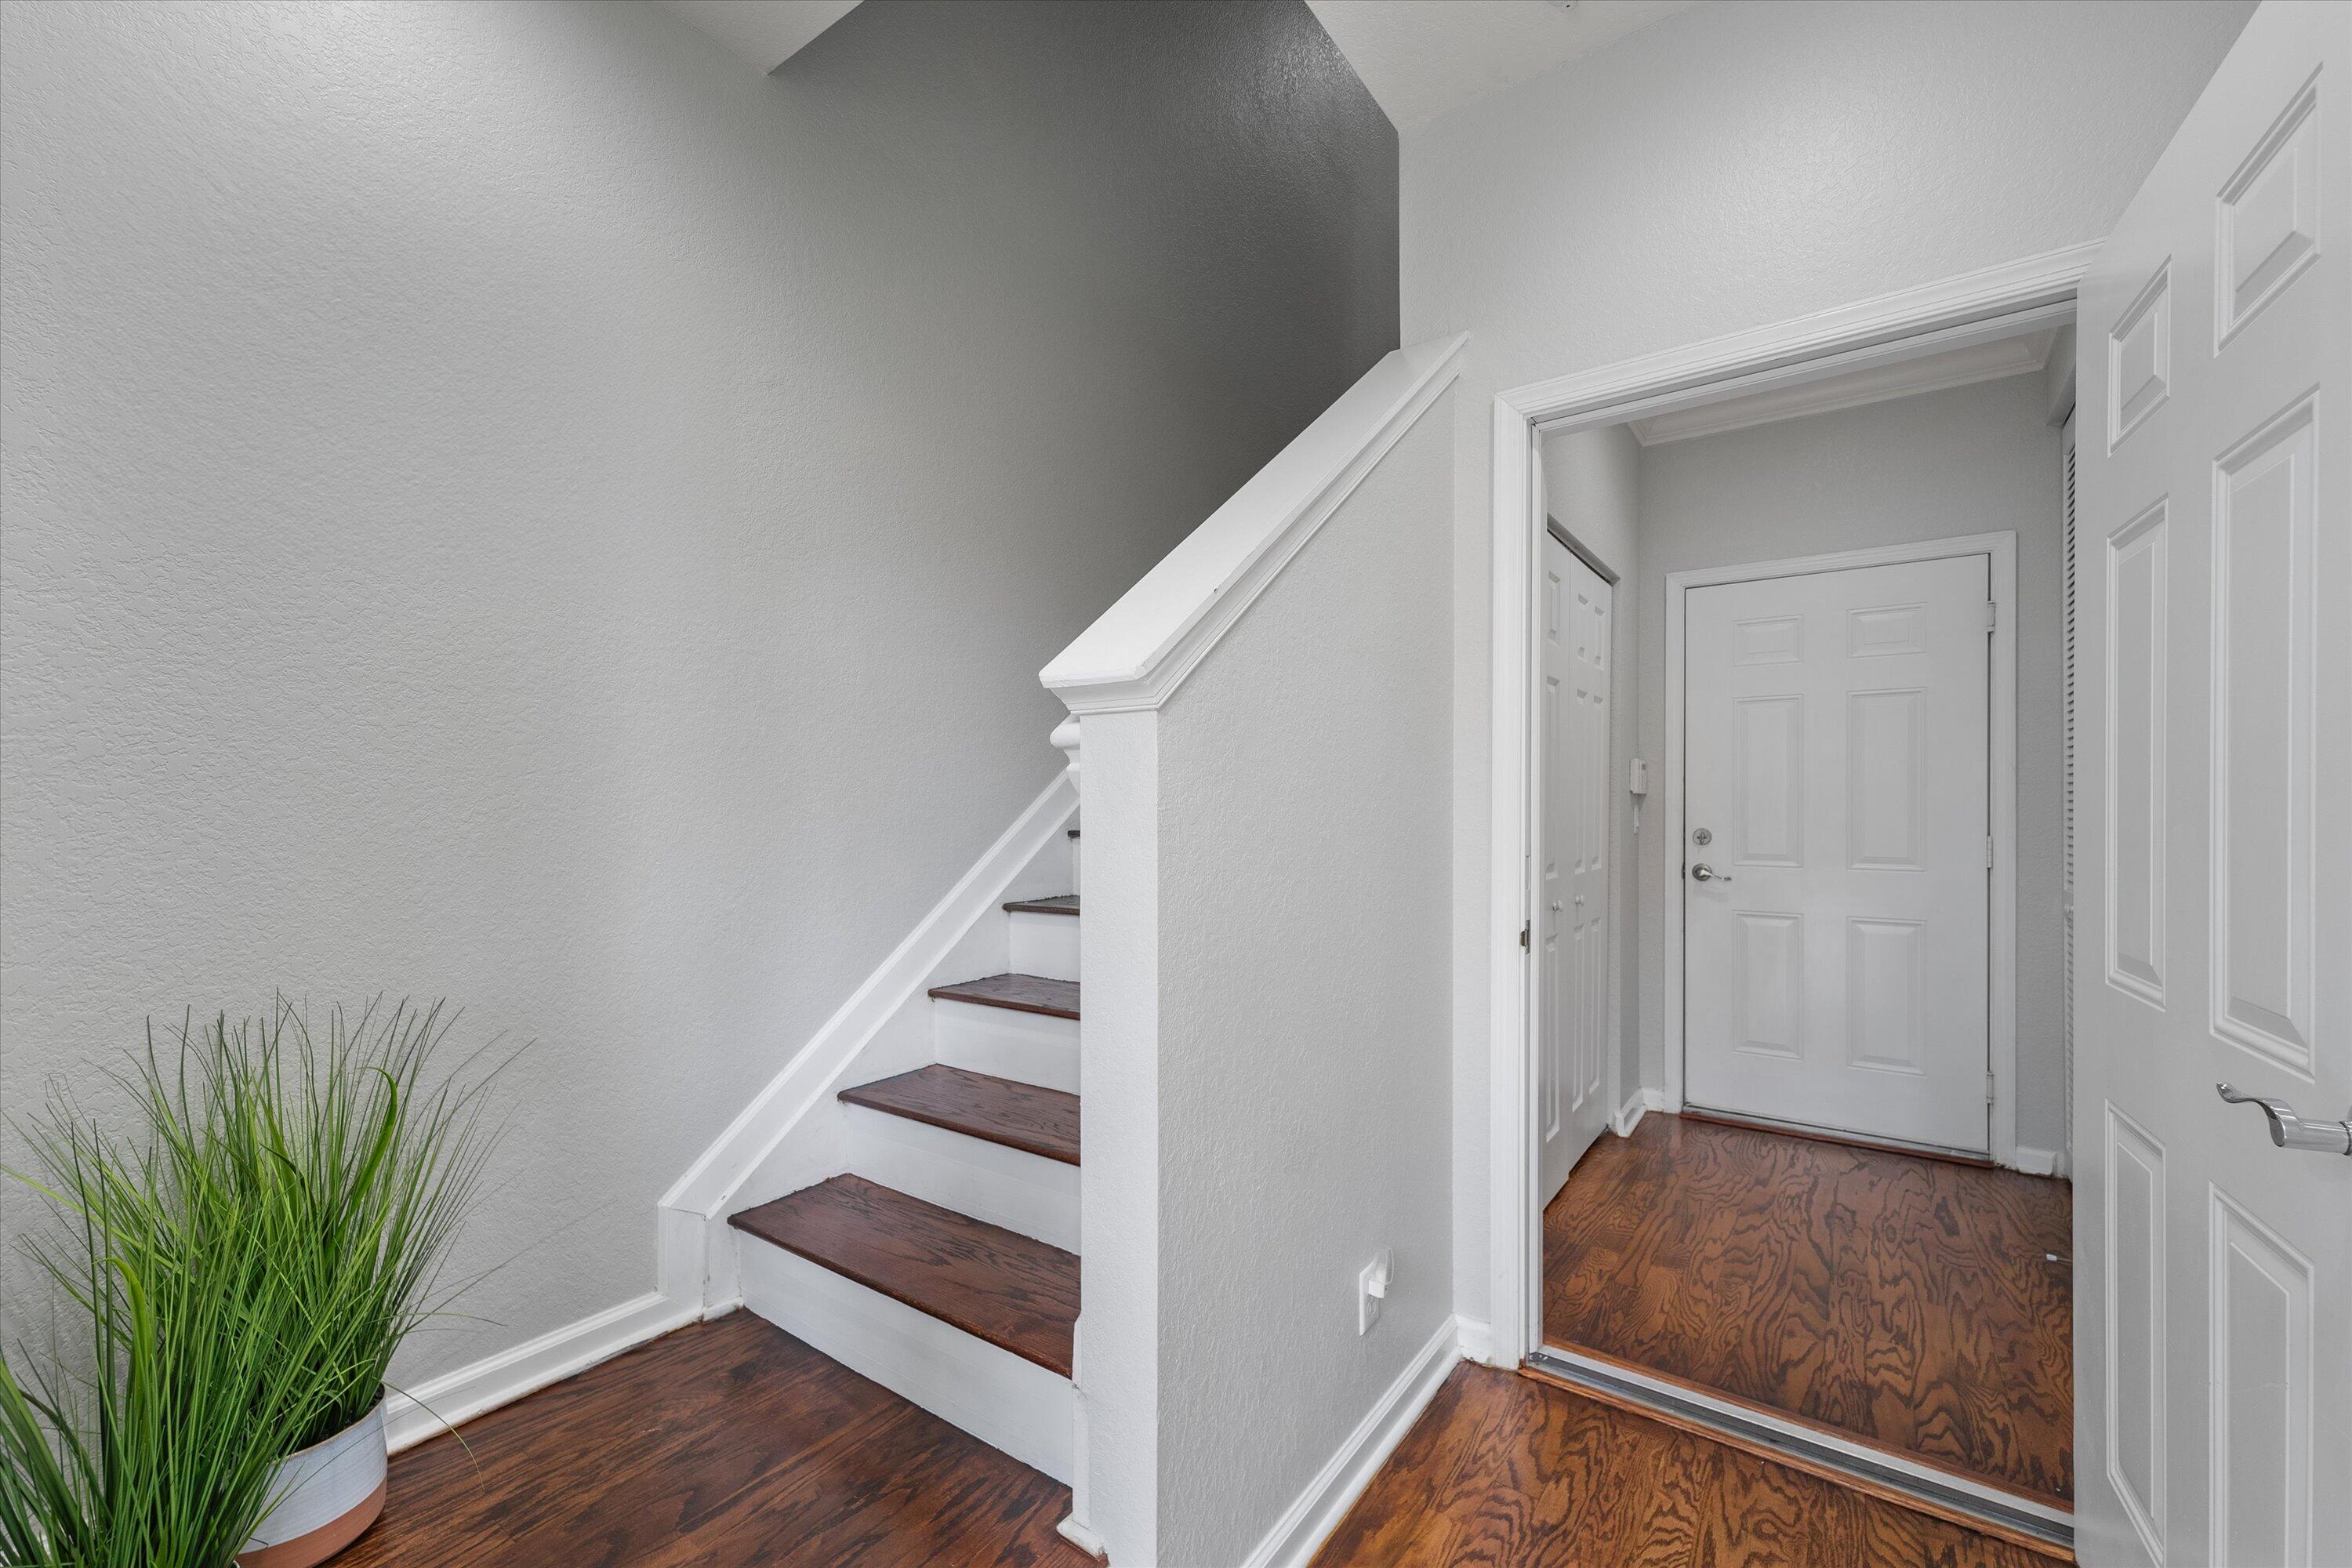
Entryway with dark wood floors, a white front door, and a staircase with dark wood treads.
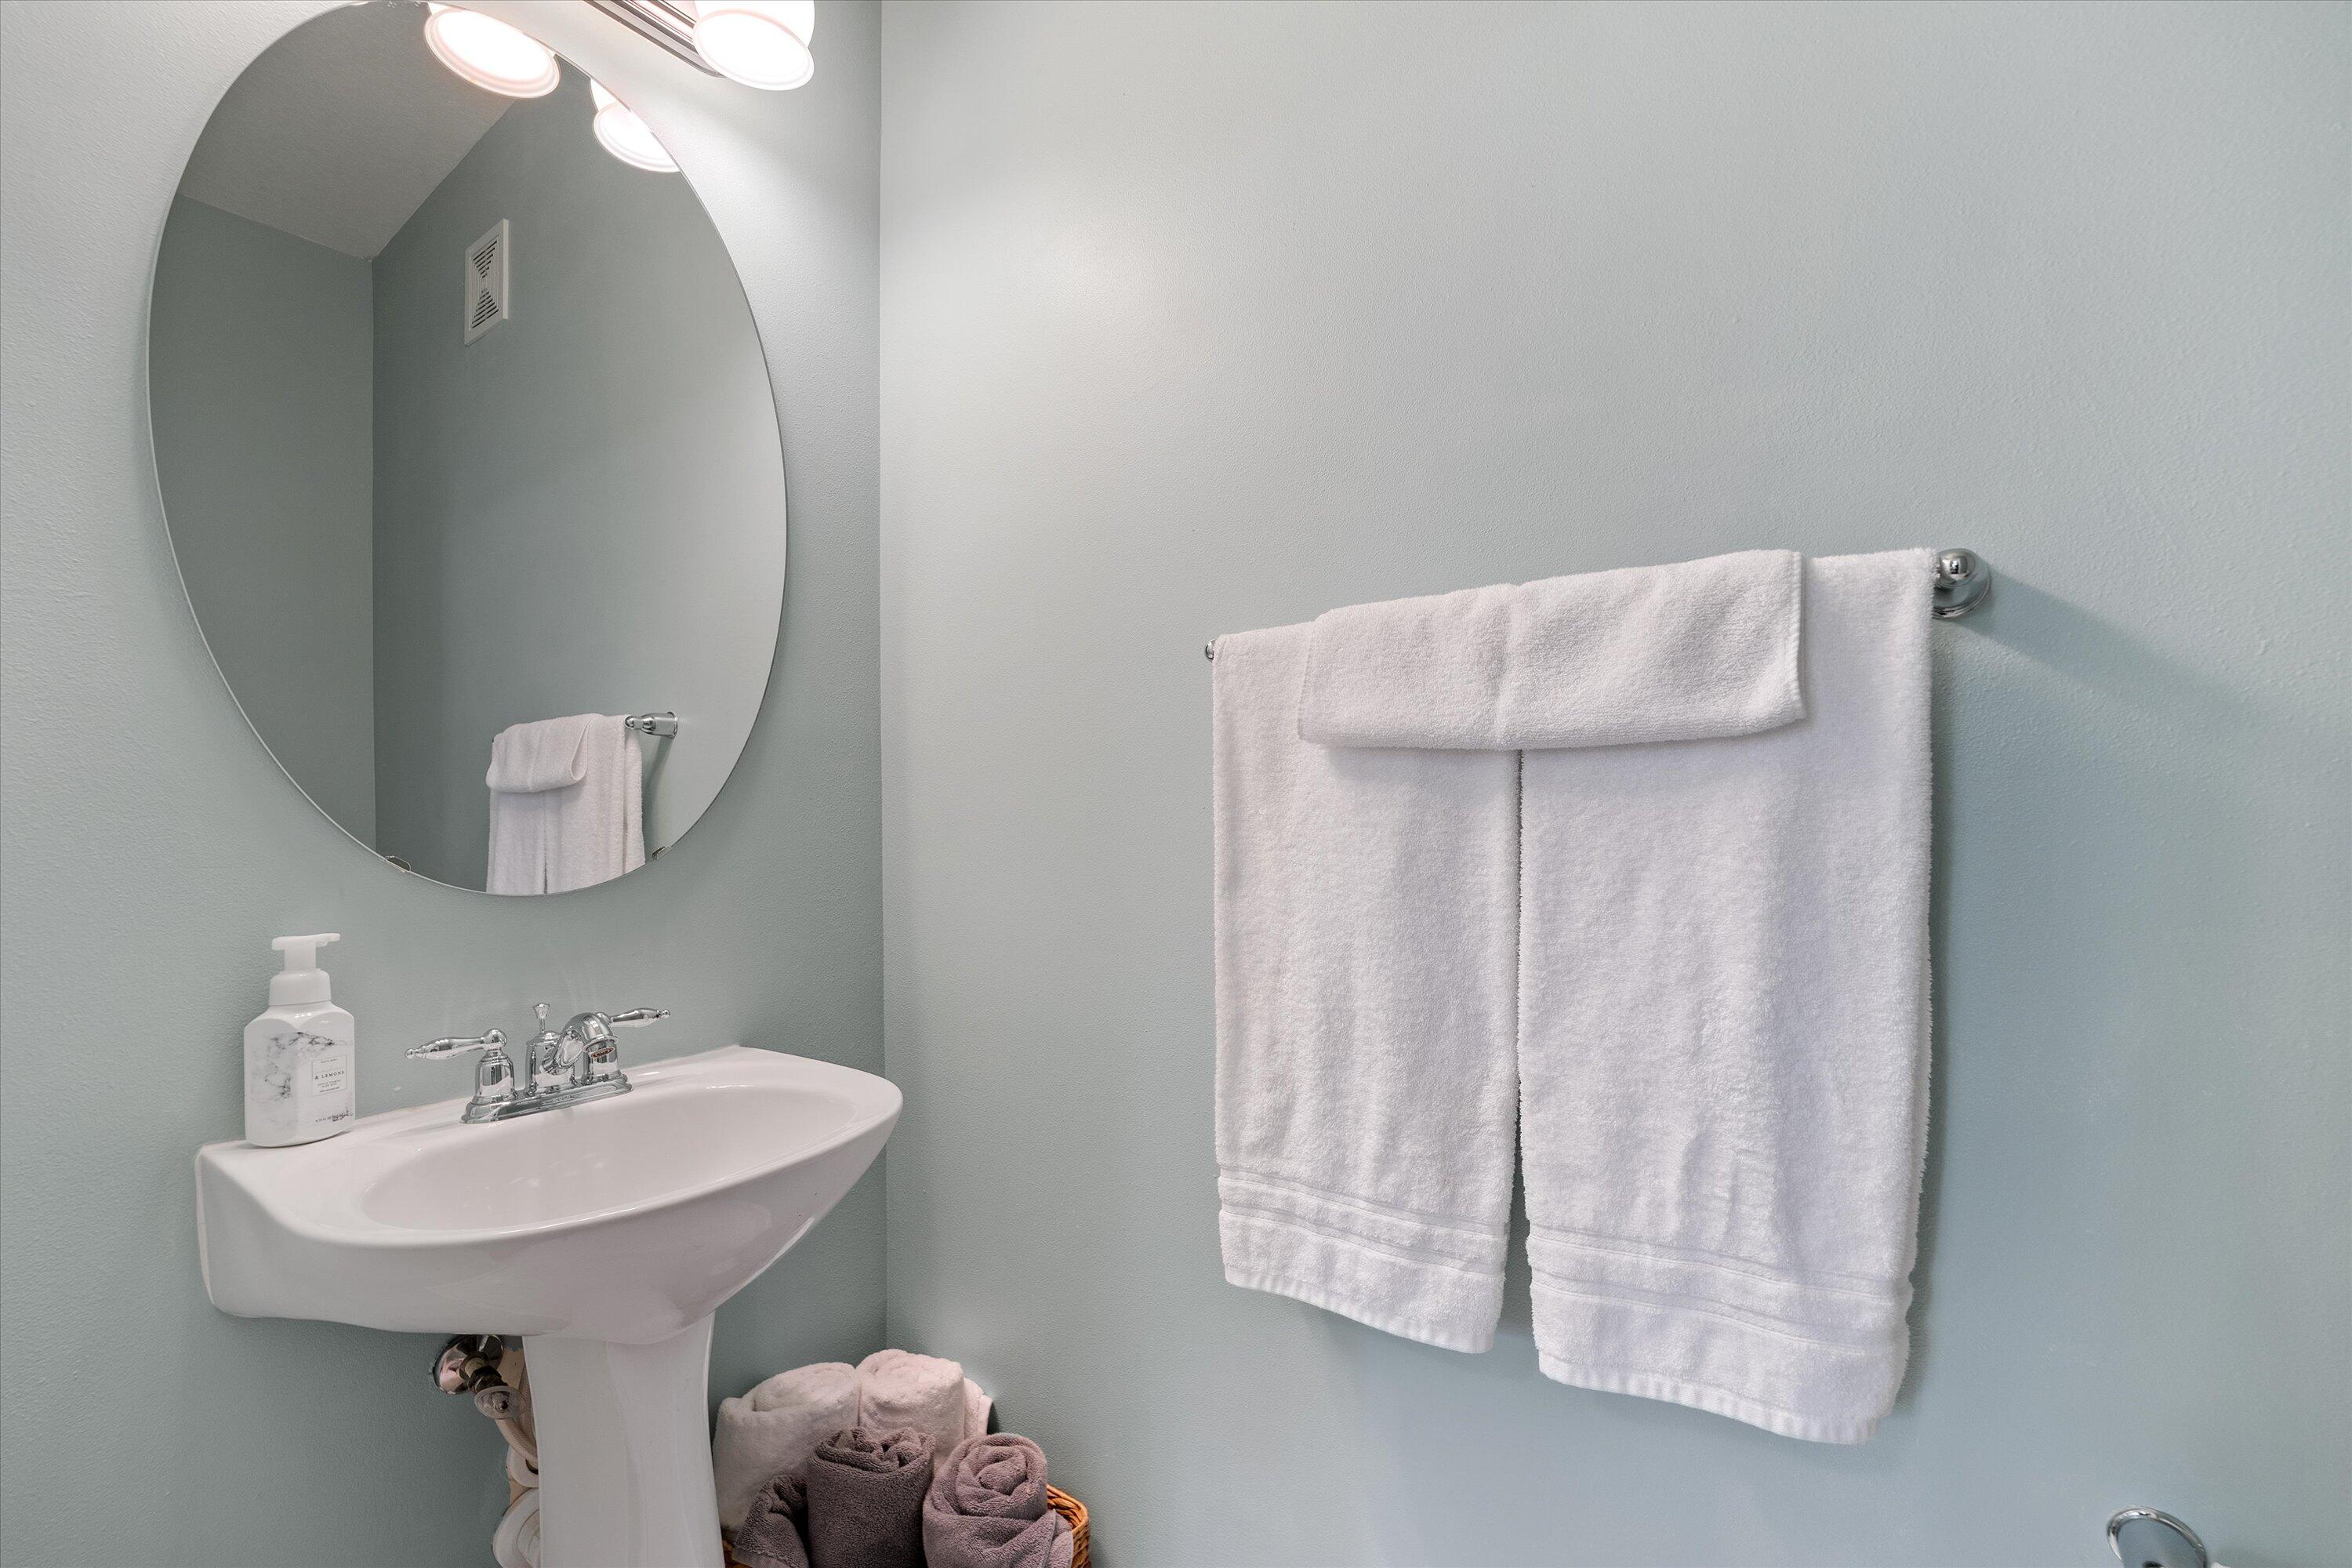
Small bathroom vanity with a pedestal sink, oval mirror, and white towels on a chrome bar.
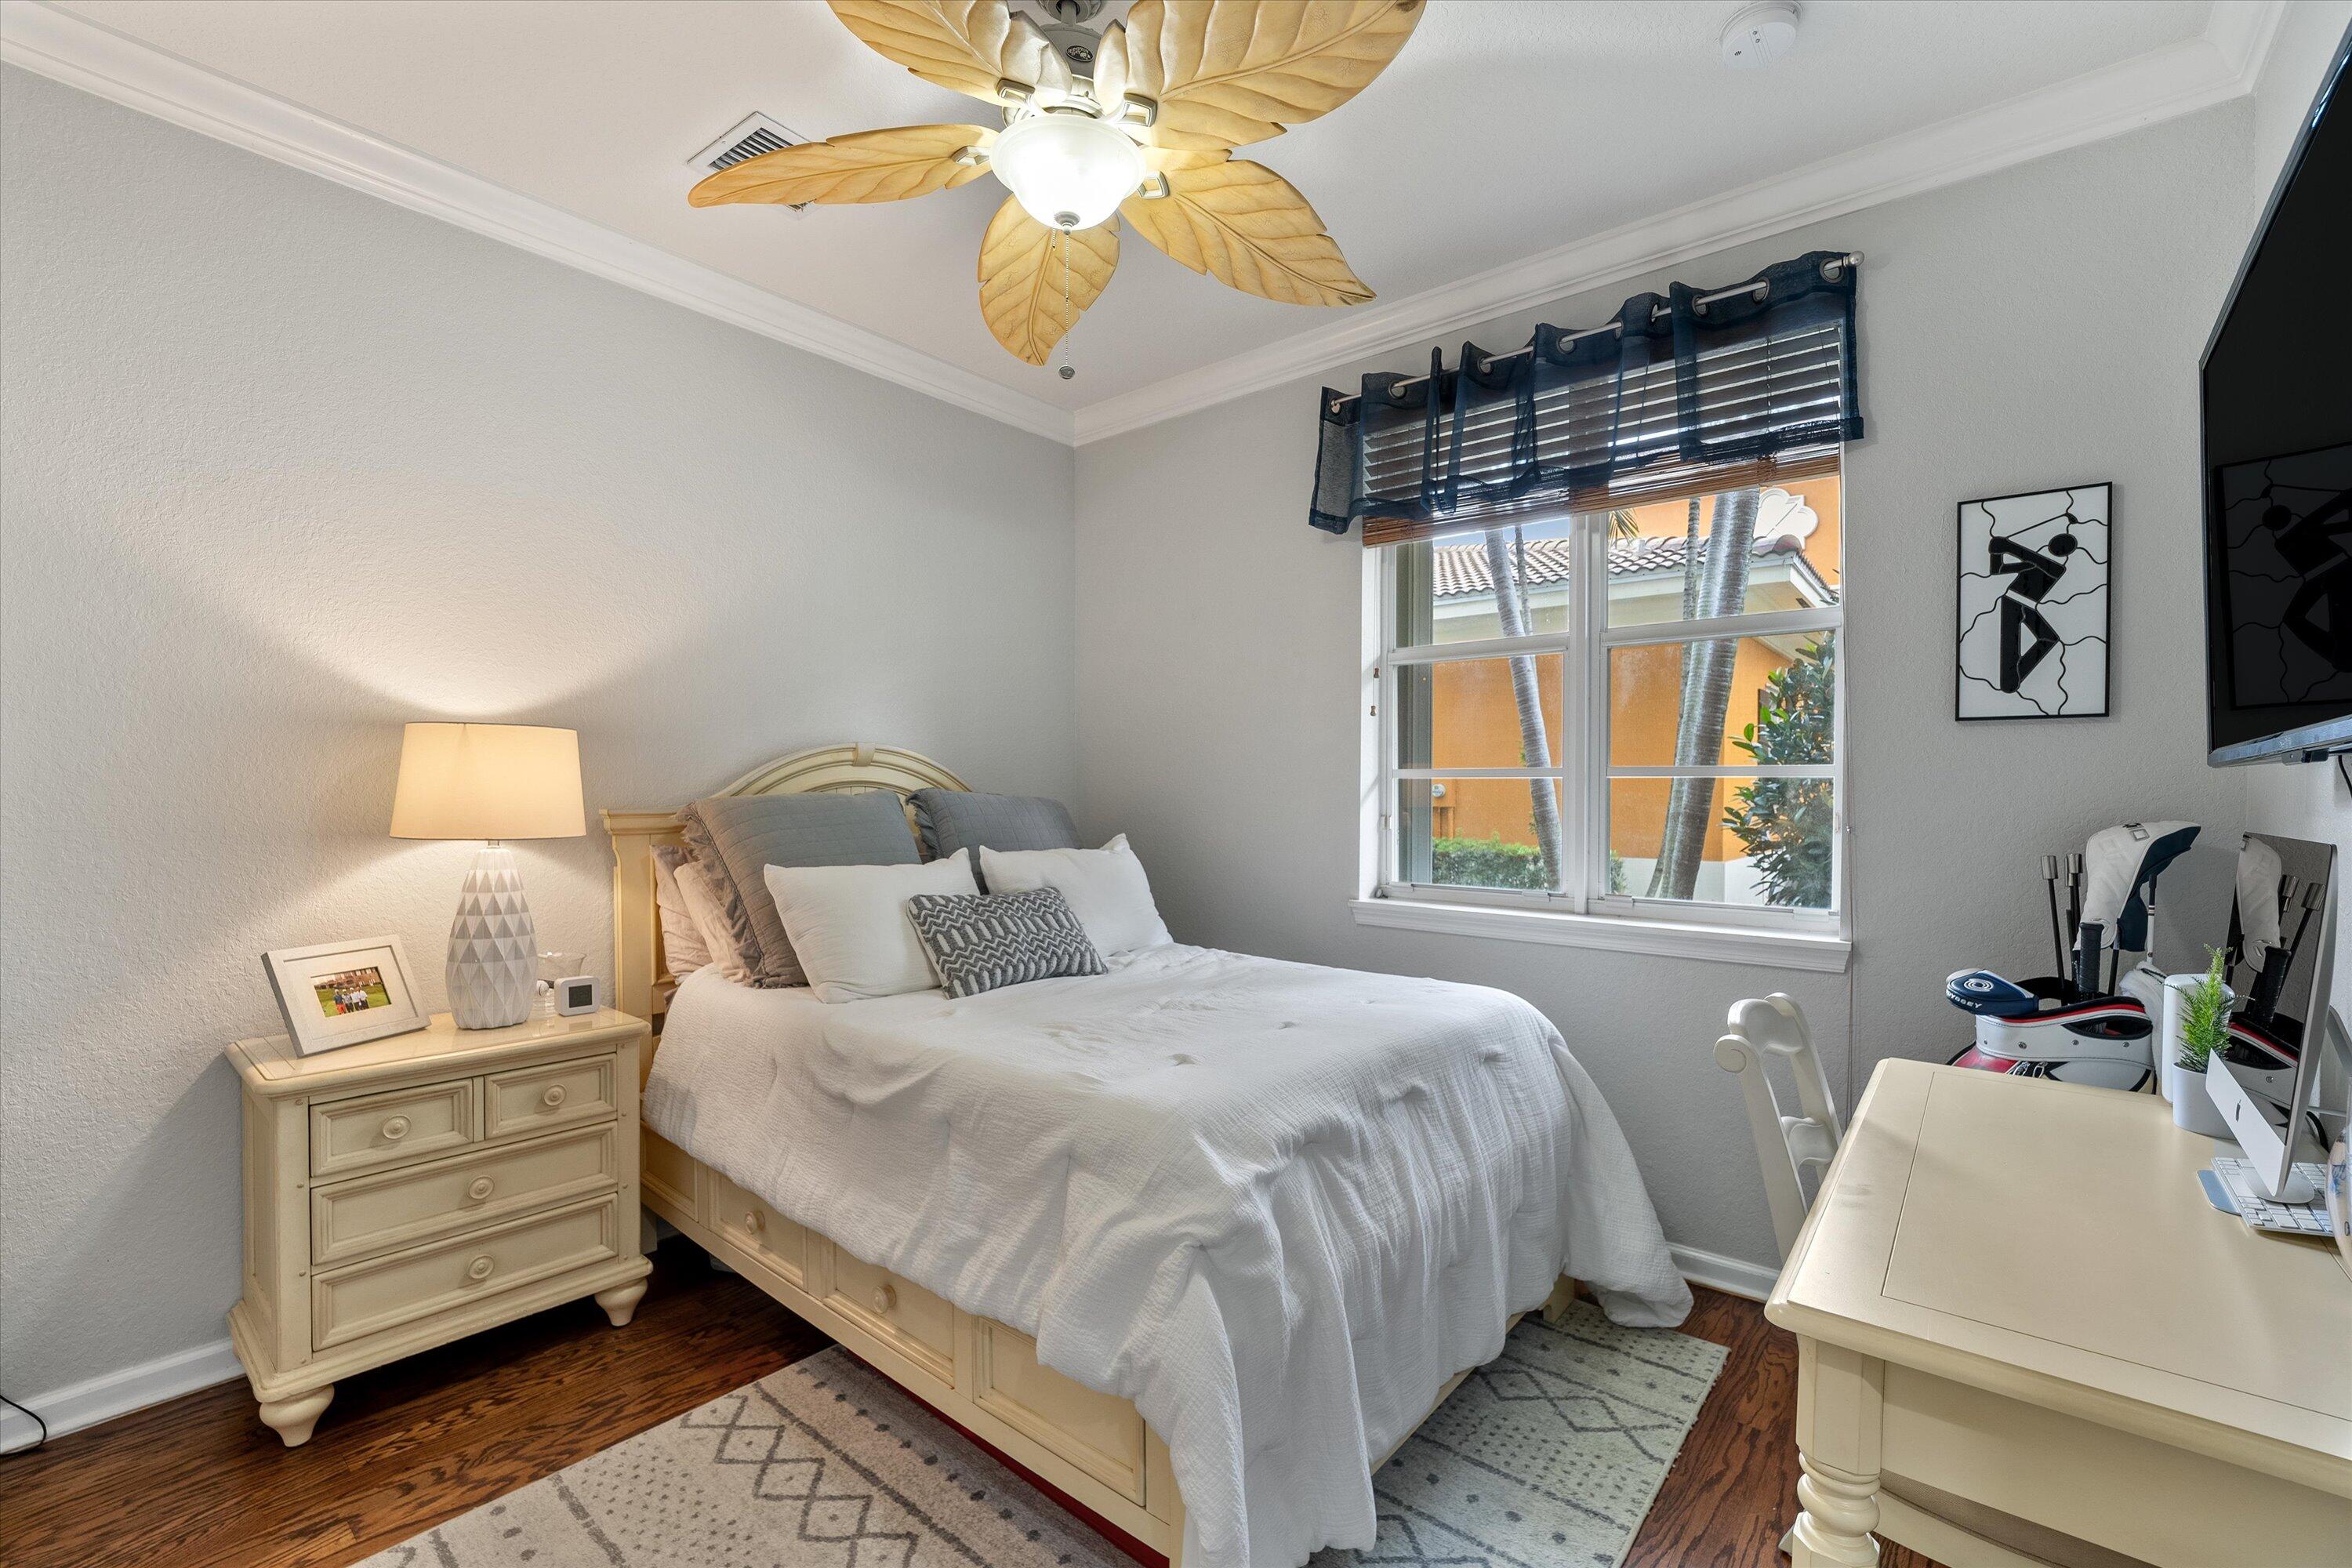
Bedroom with a white bed, leaf-blade ceiling fan, and window overlooking palm trees.
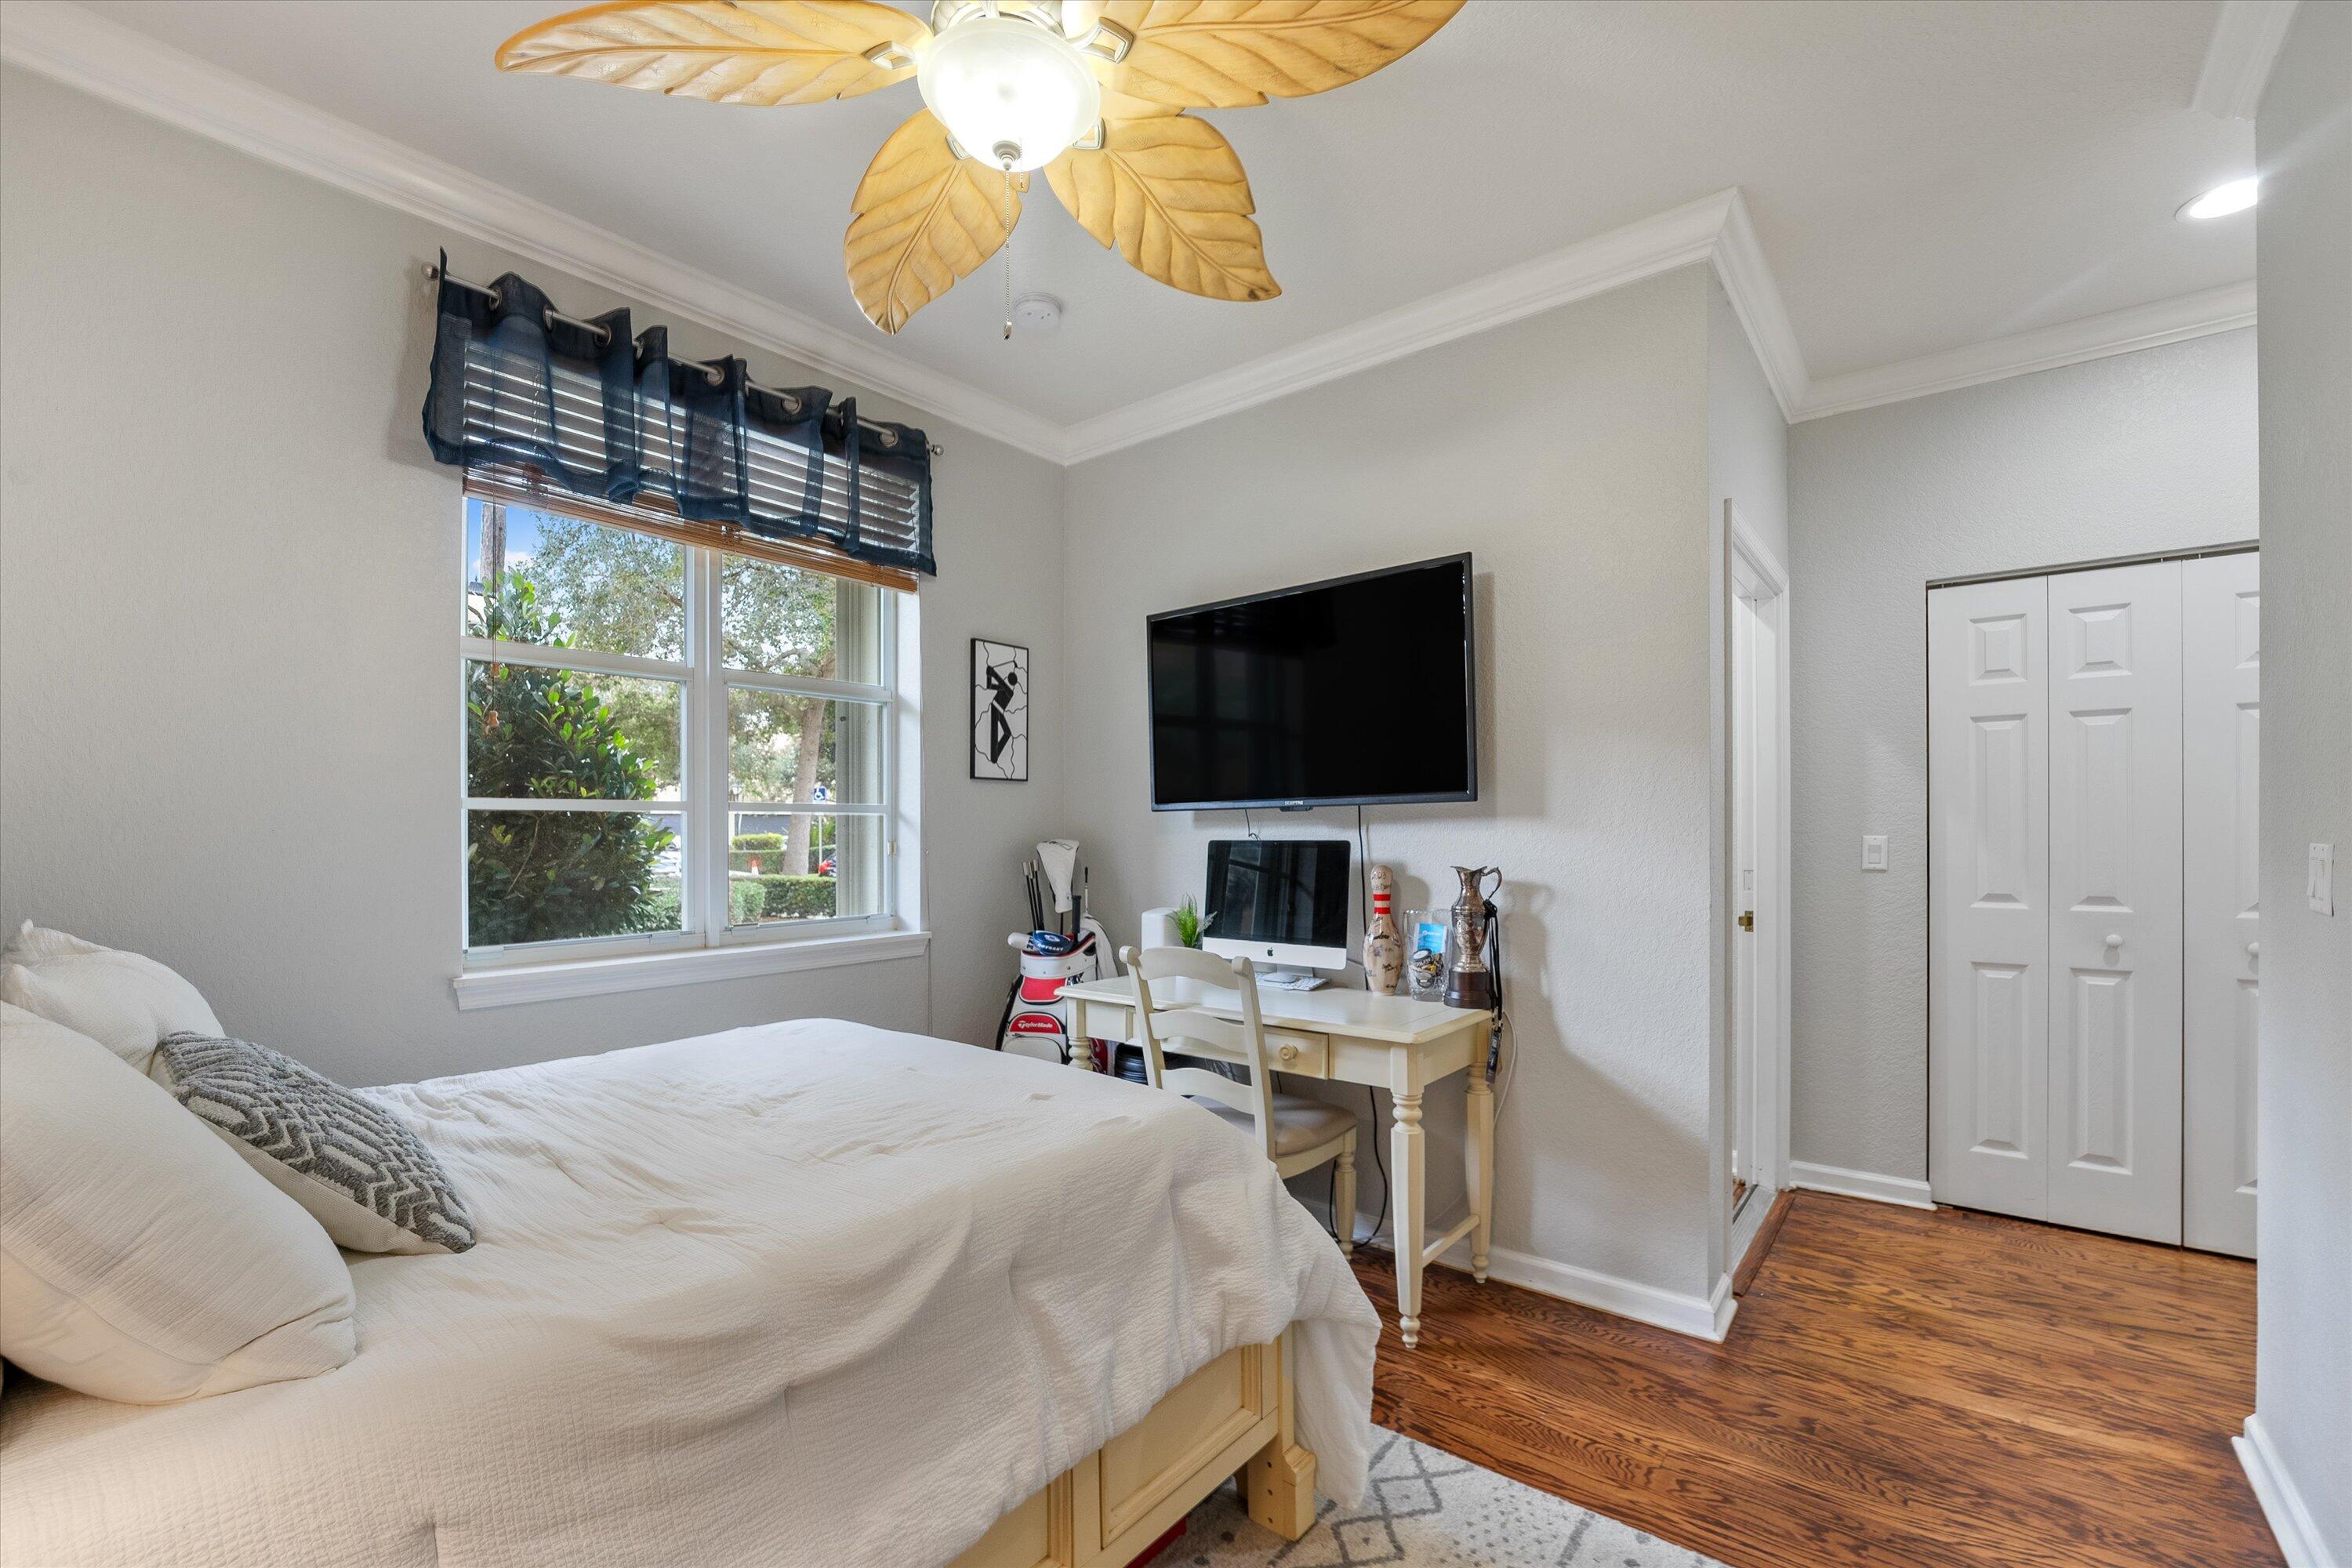
Bedroom with a white bed, wood floors, and a desk beneath a wall-mounted television.
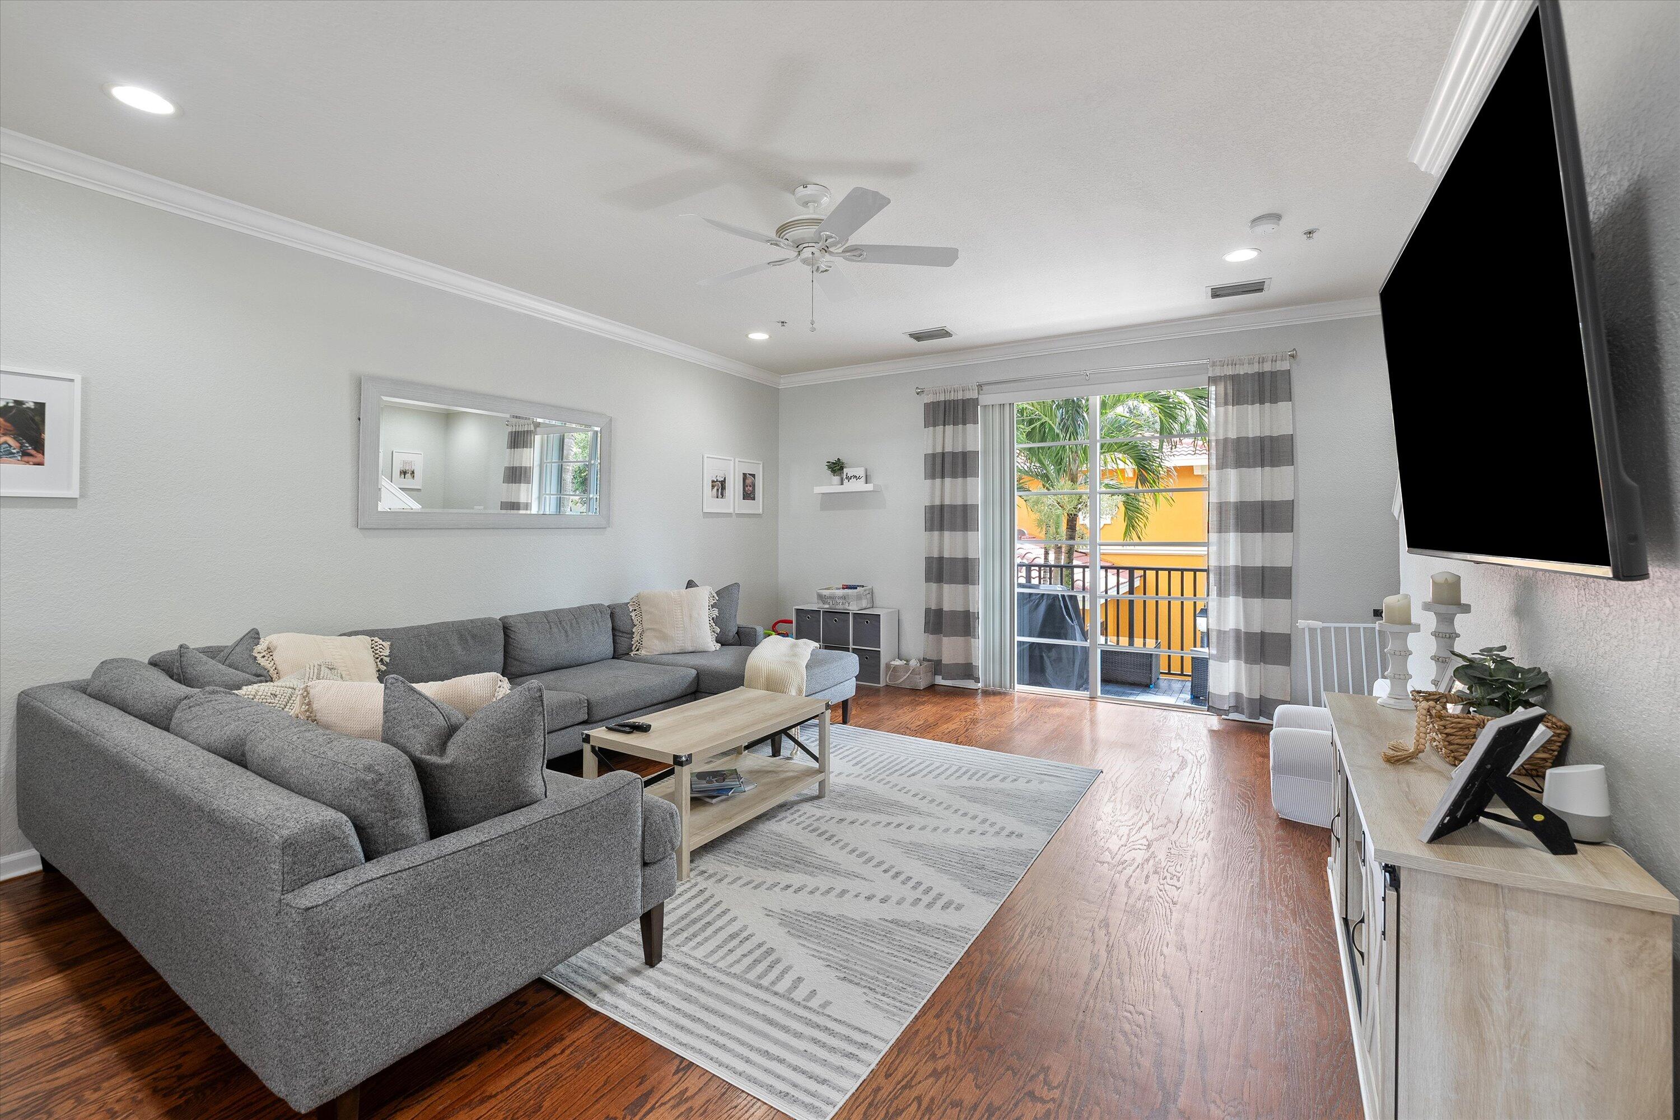
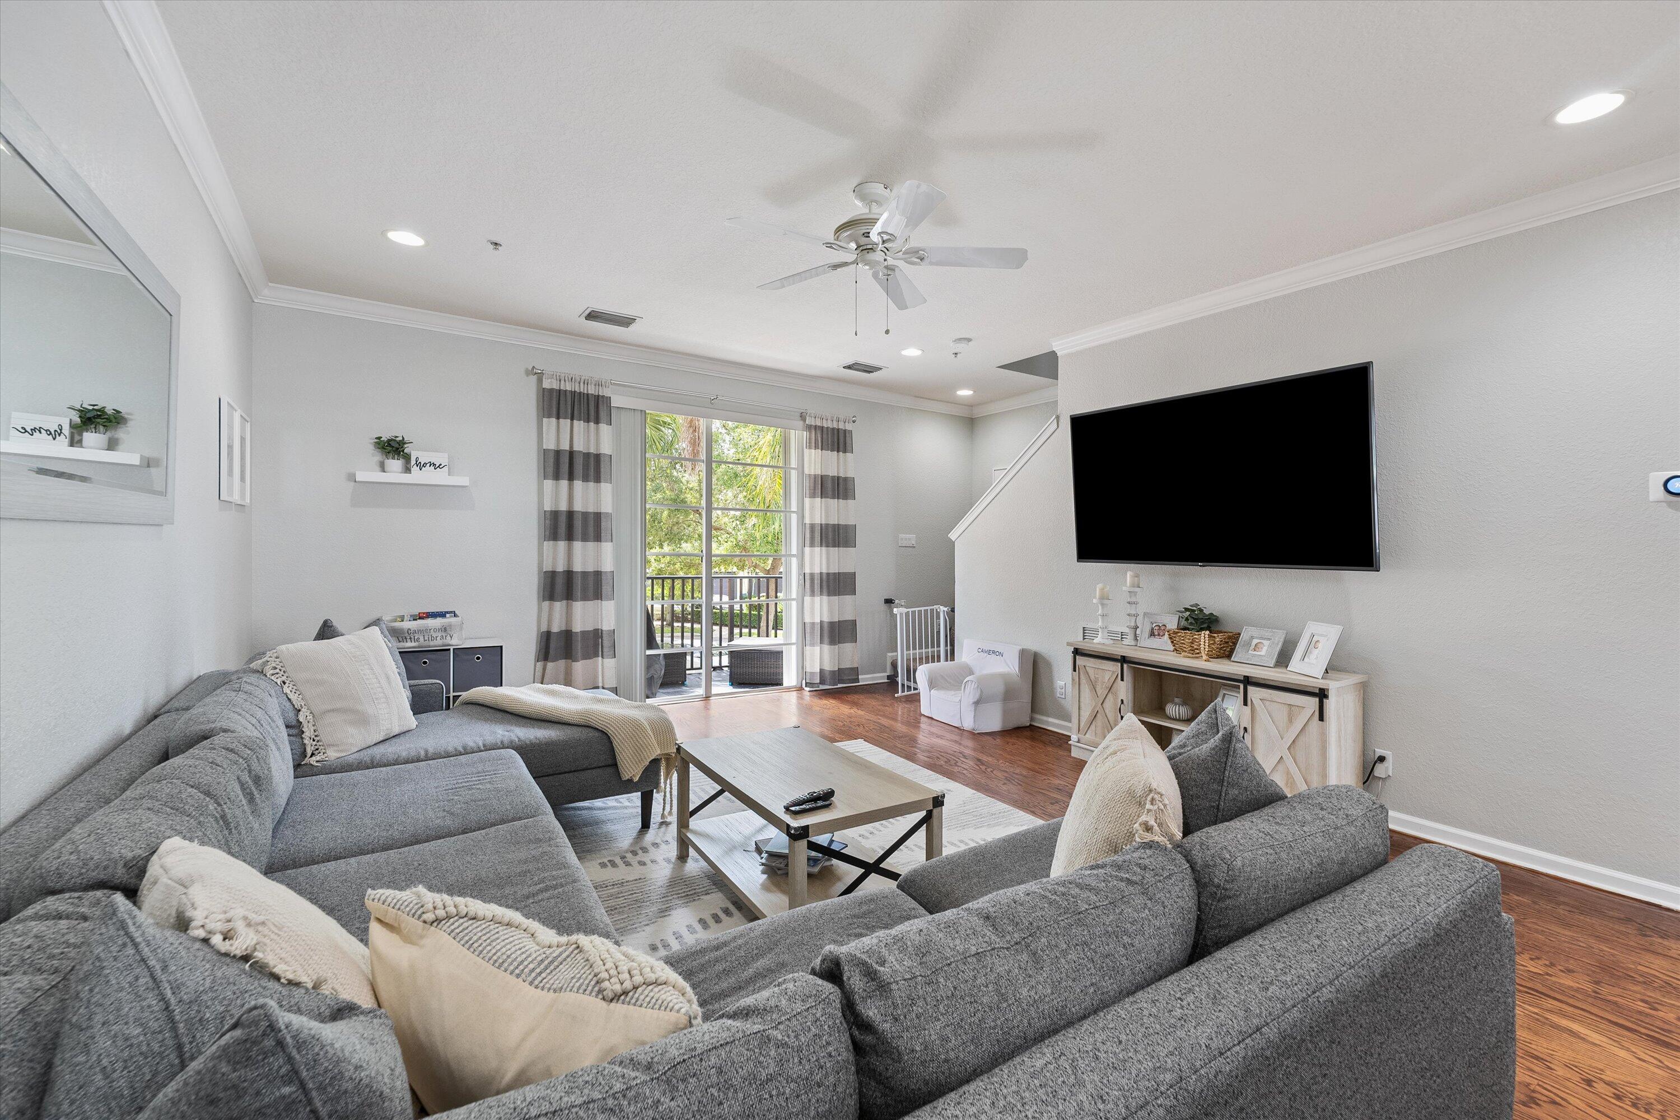
Living room with a gray sectional, hardwood floors, and sliding glass doors opening to a balcony.
Living room with gray sectional sofas, hardwood floors, and sliding glass doors opening to a patio.
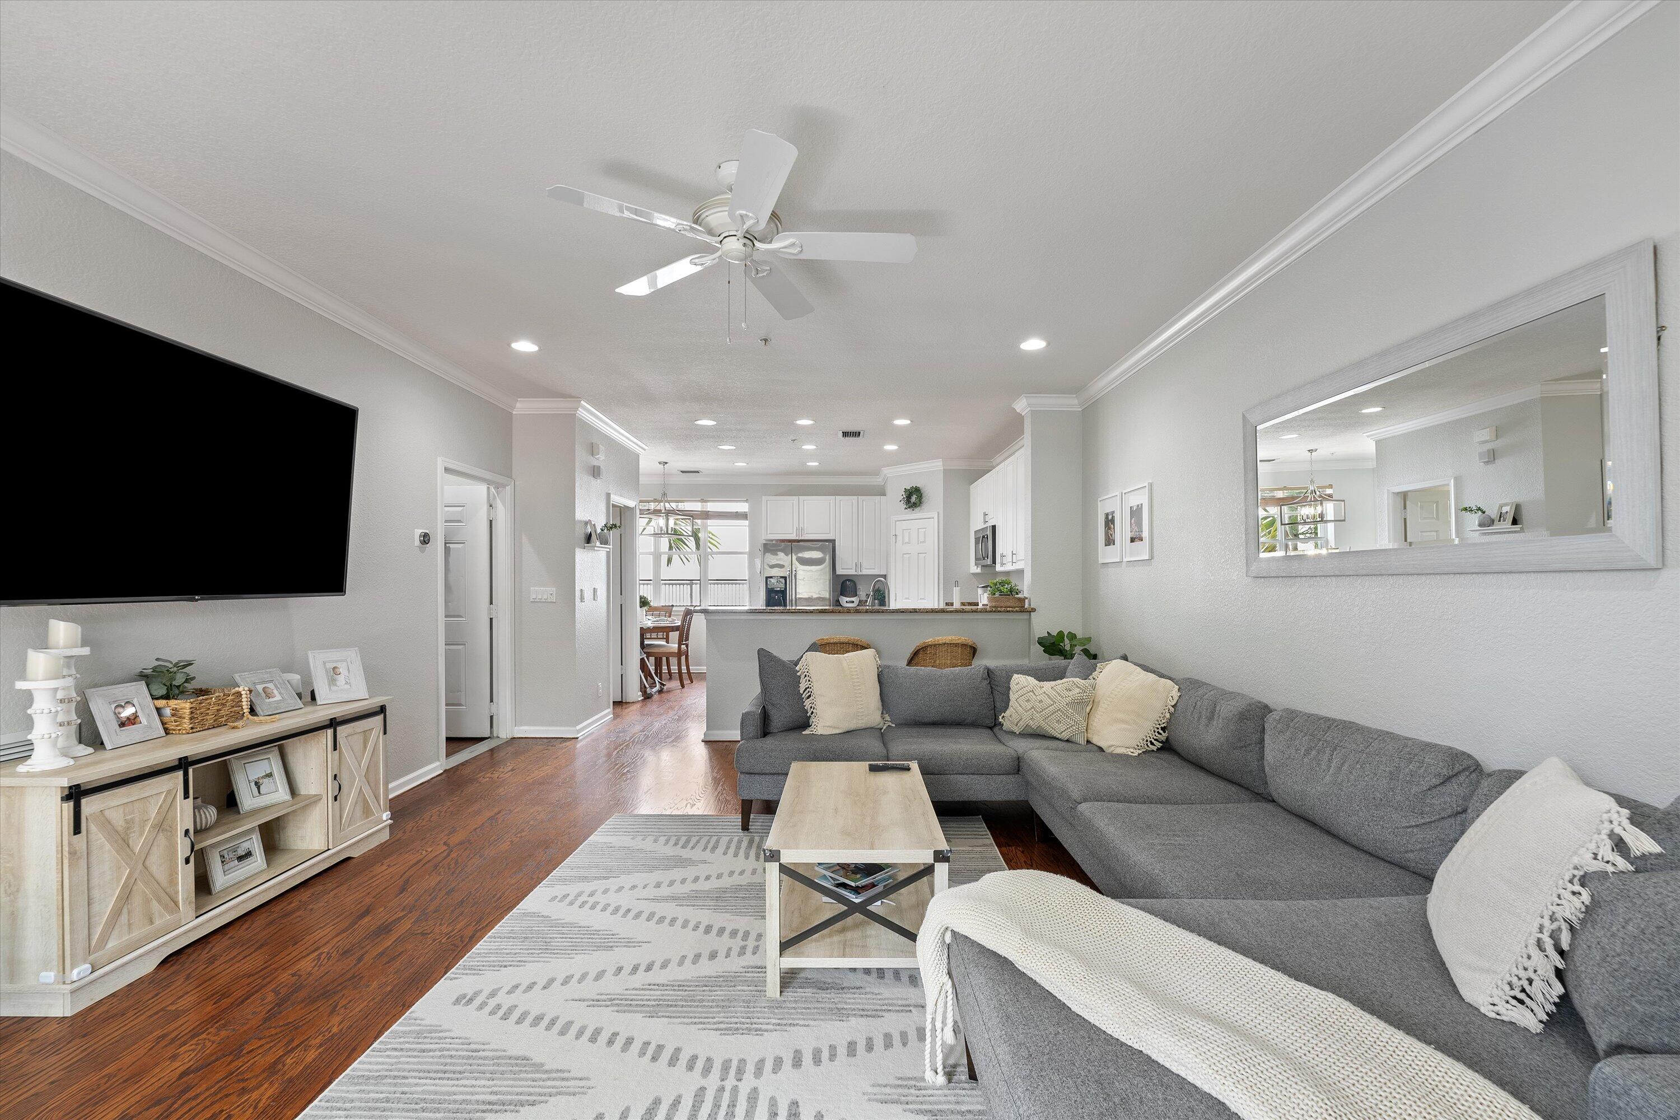
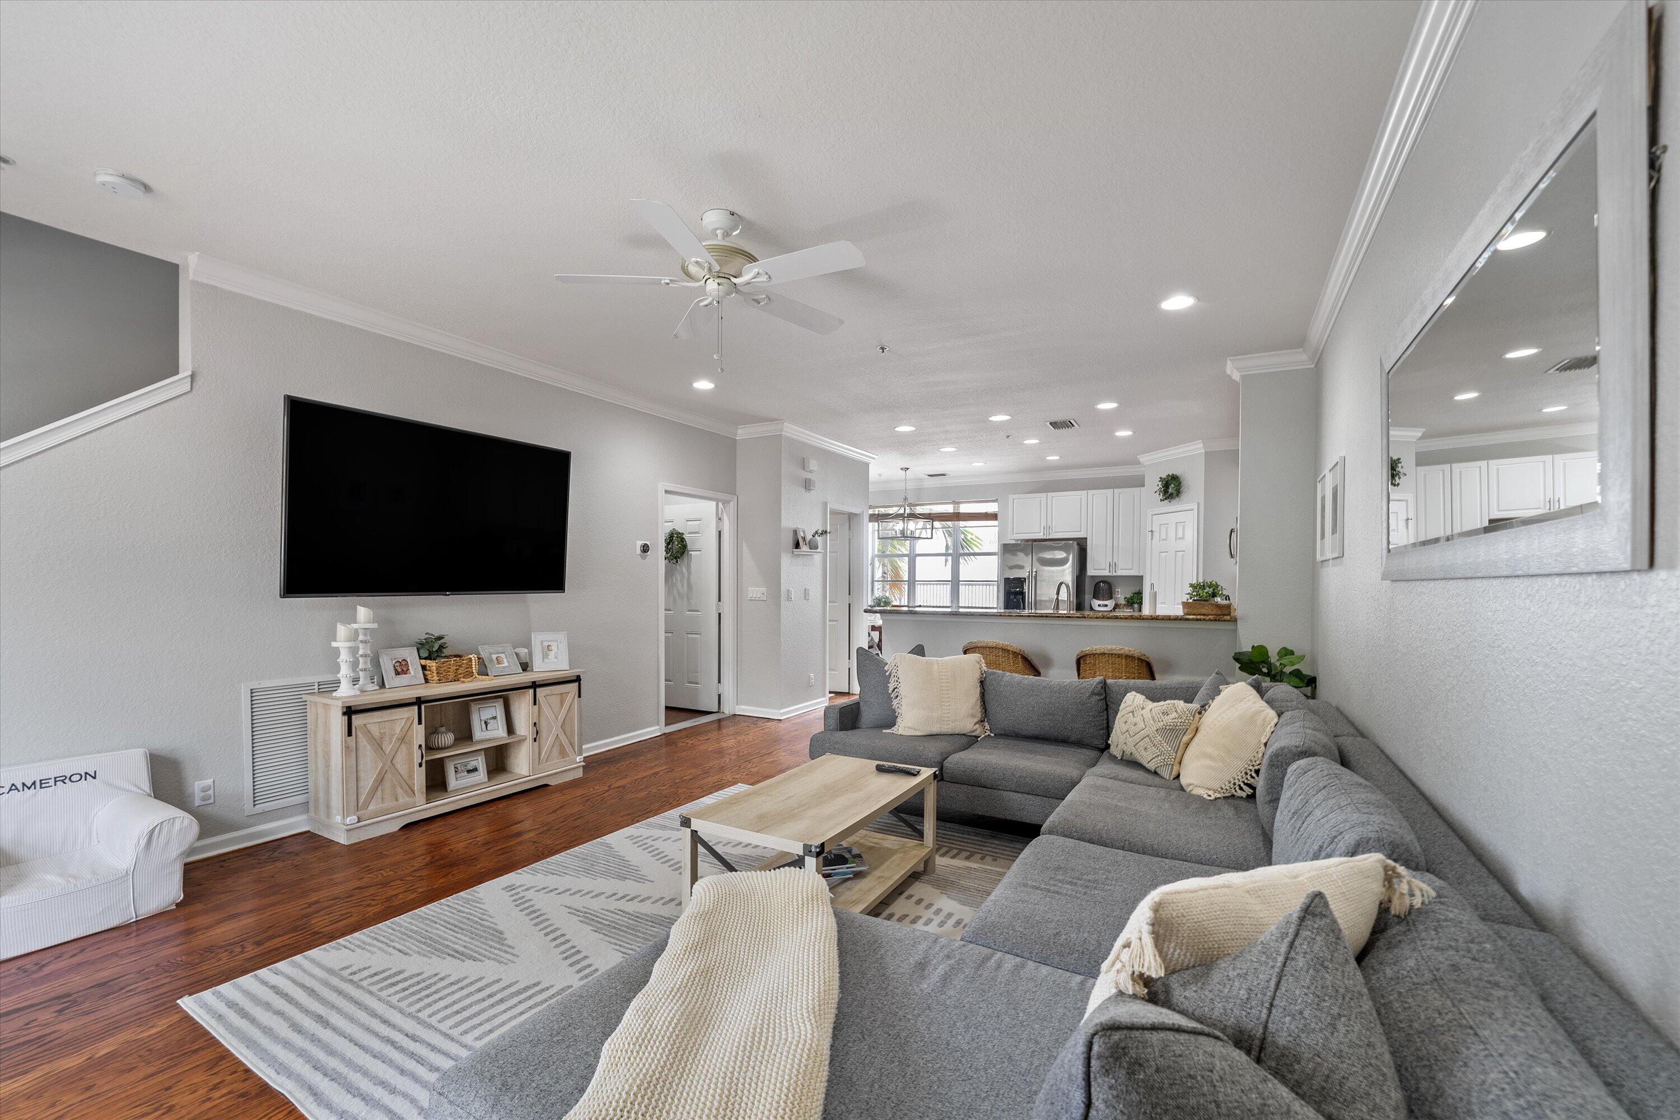
Furnished living room with a gray sectional, hardwood floors, and an open kitchen.
Living room with a gray sectional, patterned rug, hardwood floors, and an open view into the kitchen.
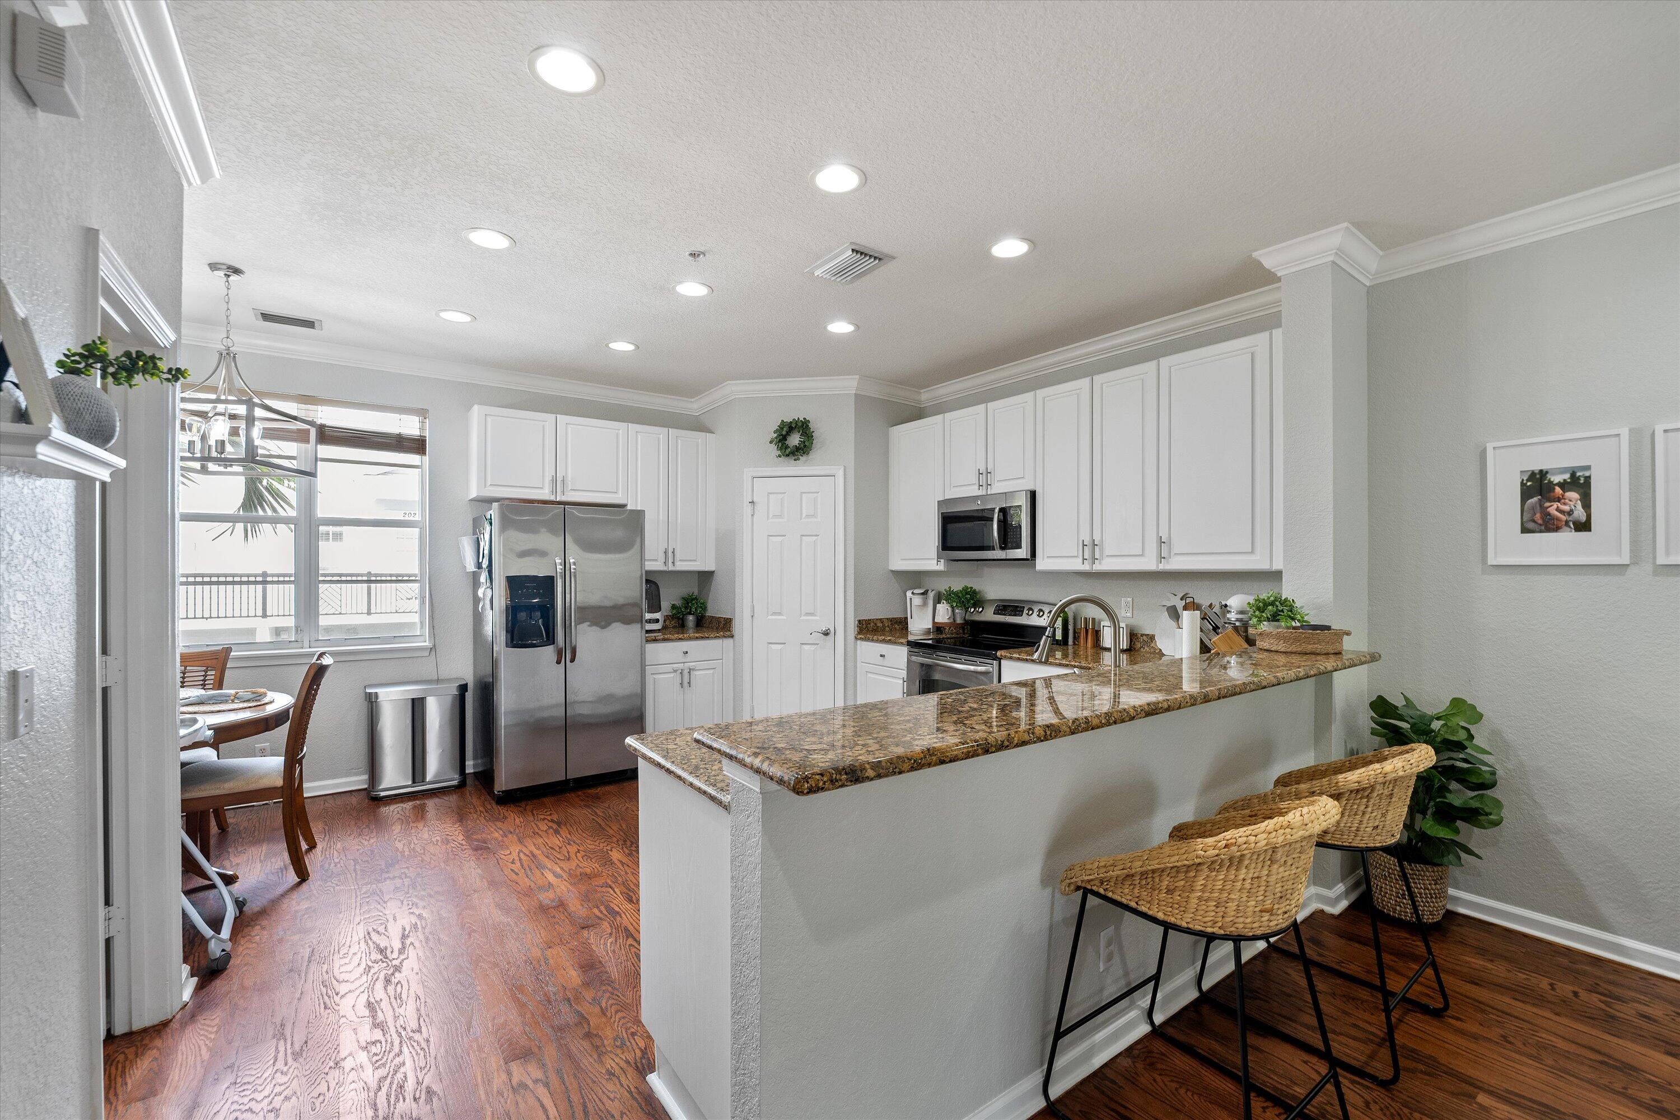
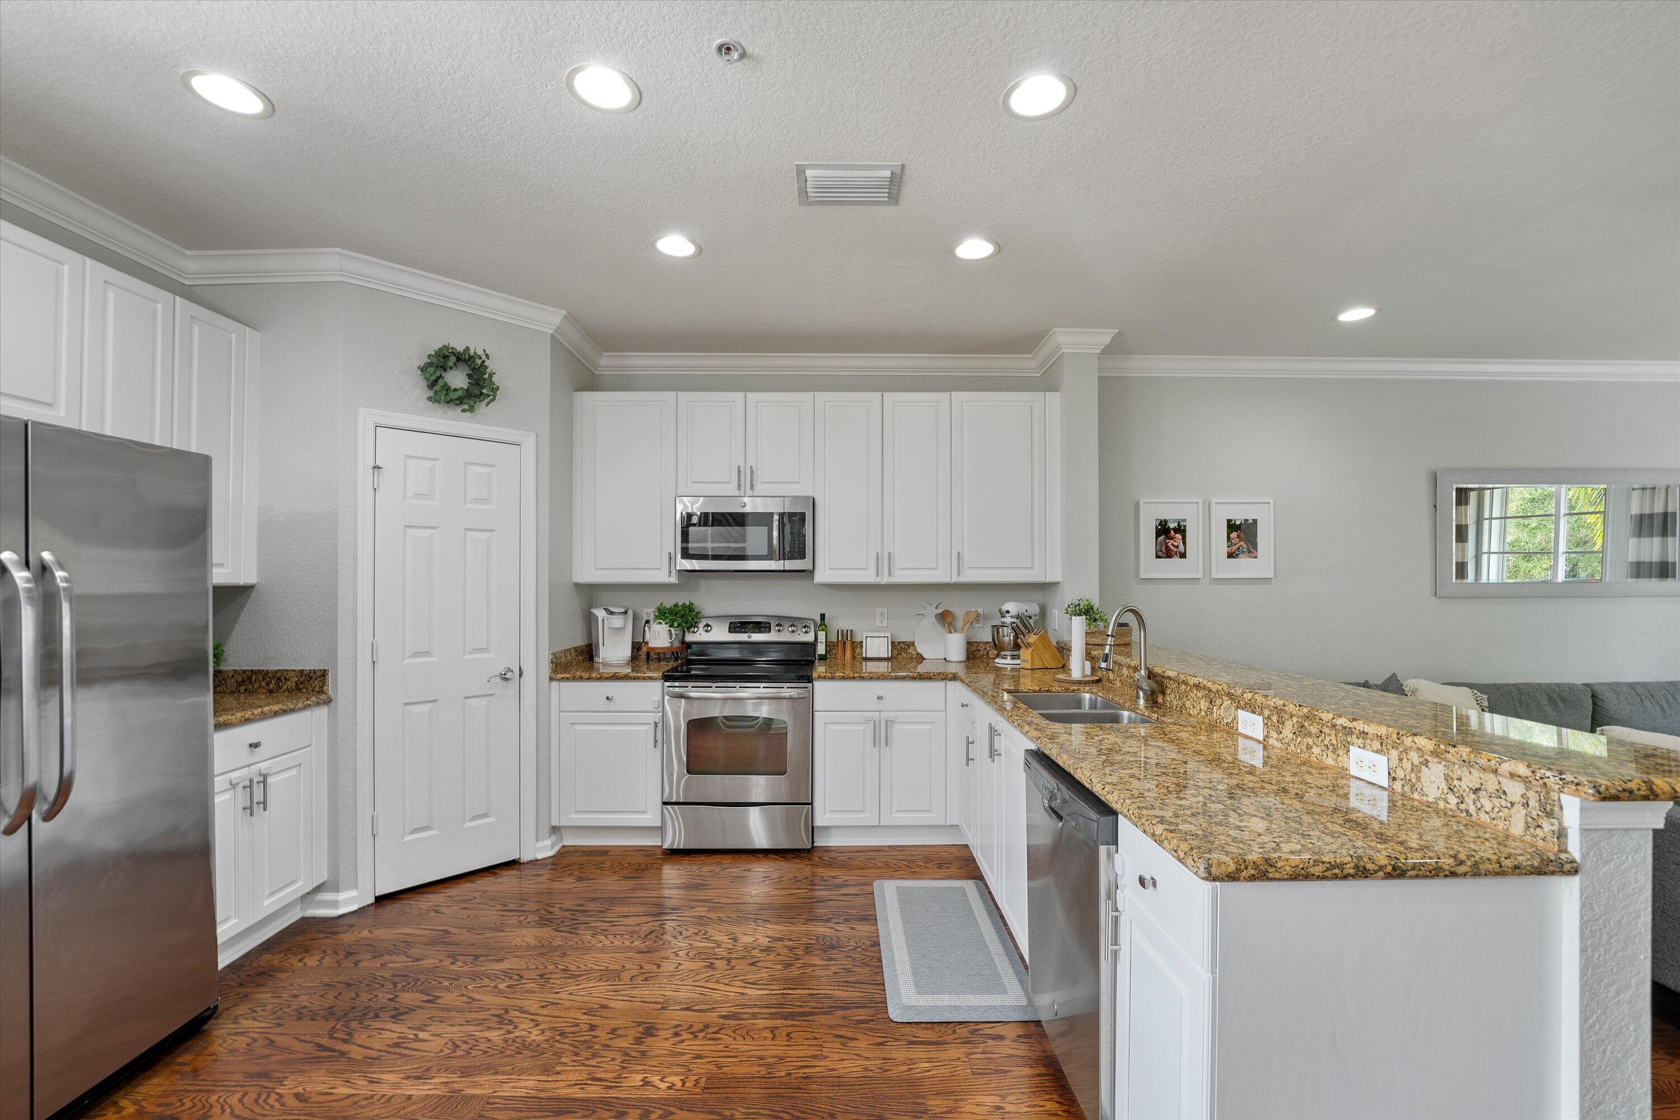
Kitchen with white cabinetry, stainless steel appliances, and a granite breakfast bar with woven stools.
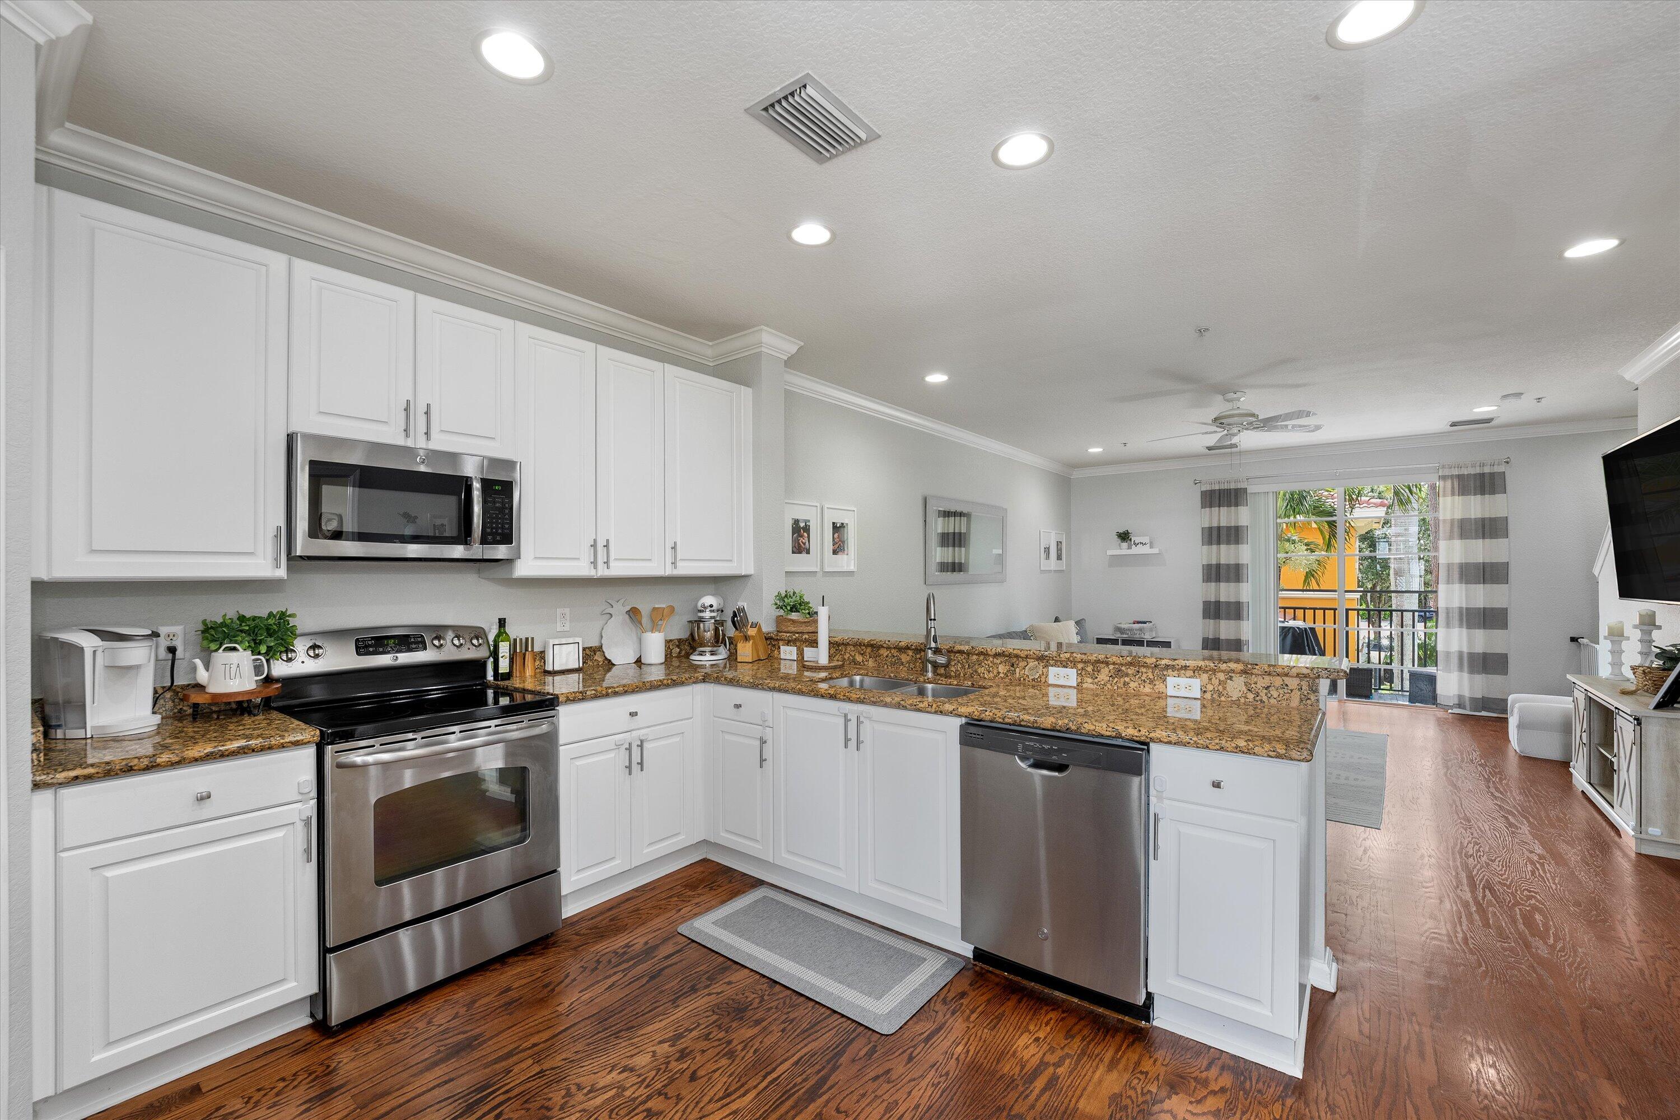
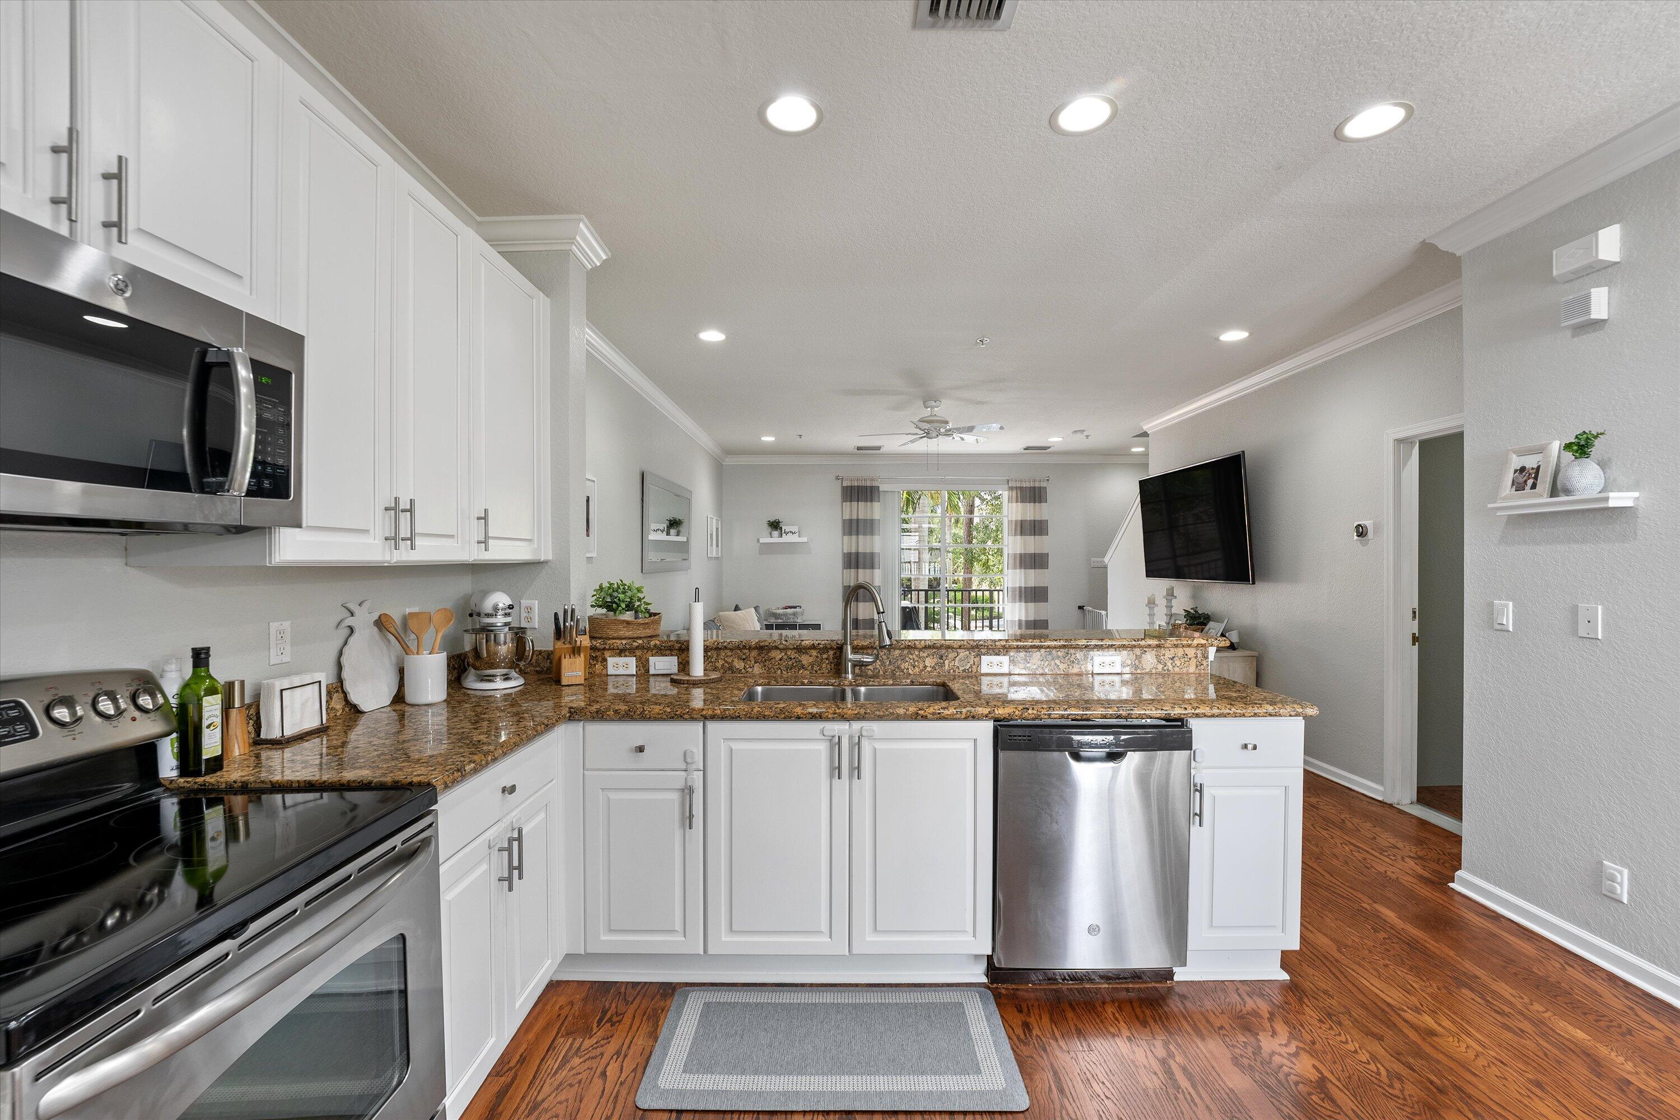
Kitchen with white cabinets, granite counters, stainless steel appliances, and warm wood floors.
Open kitchen with white cabinets, granite counters, stainless steel appliances, and hardwood floors.
Kitchen with white cabinets, granite counters, stainless steel appliances, and a breakfast bar overlooking the living area.
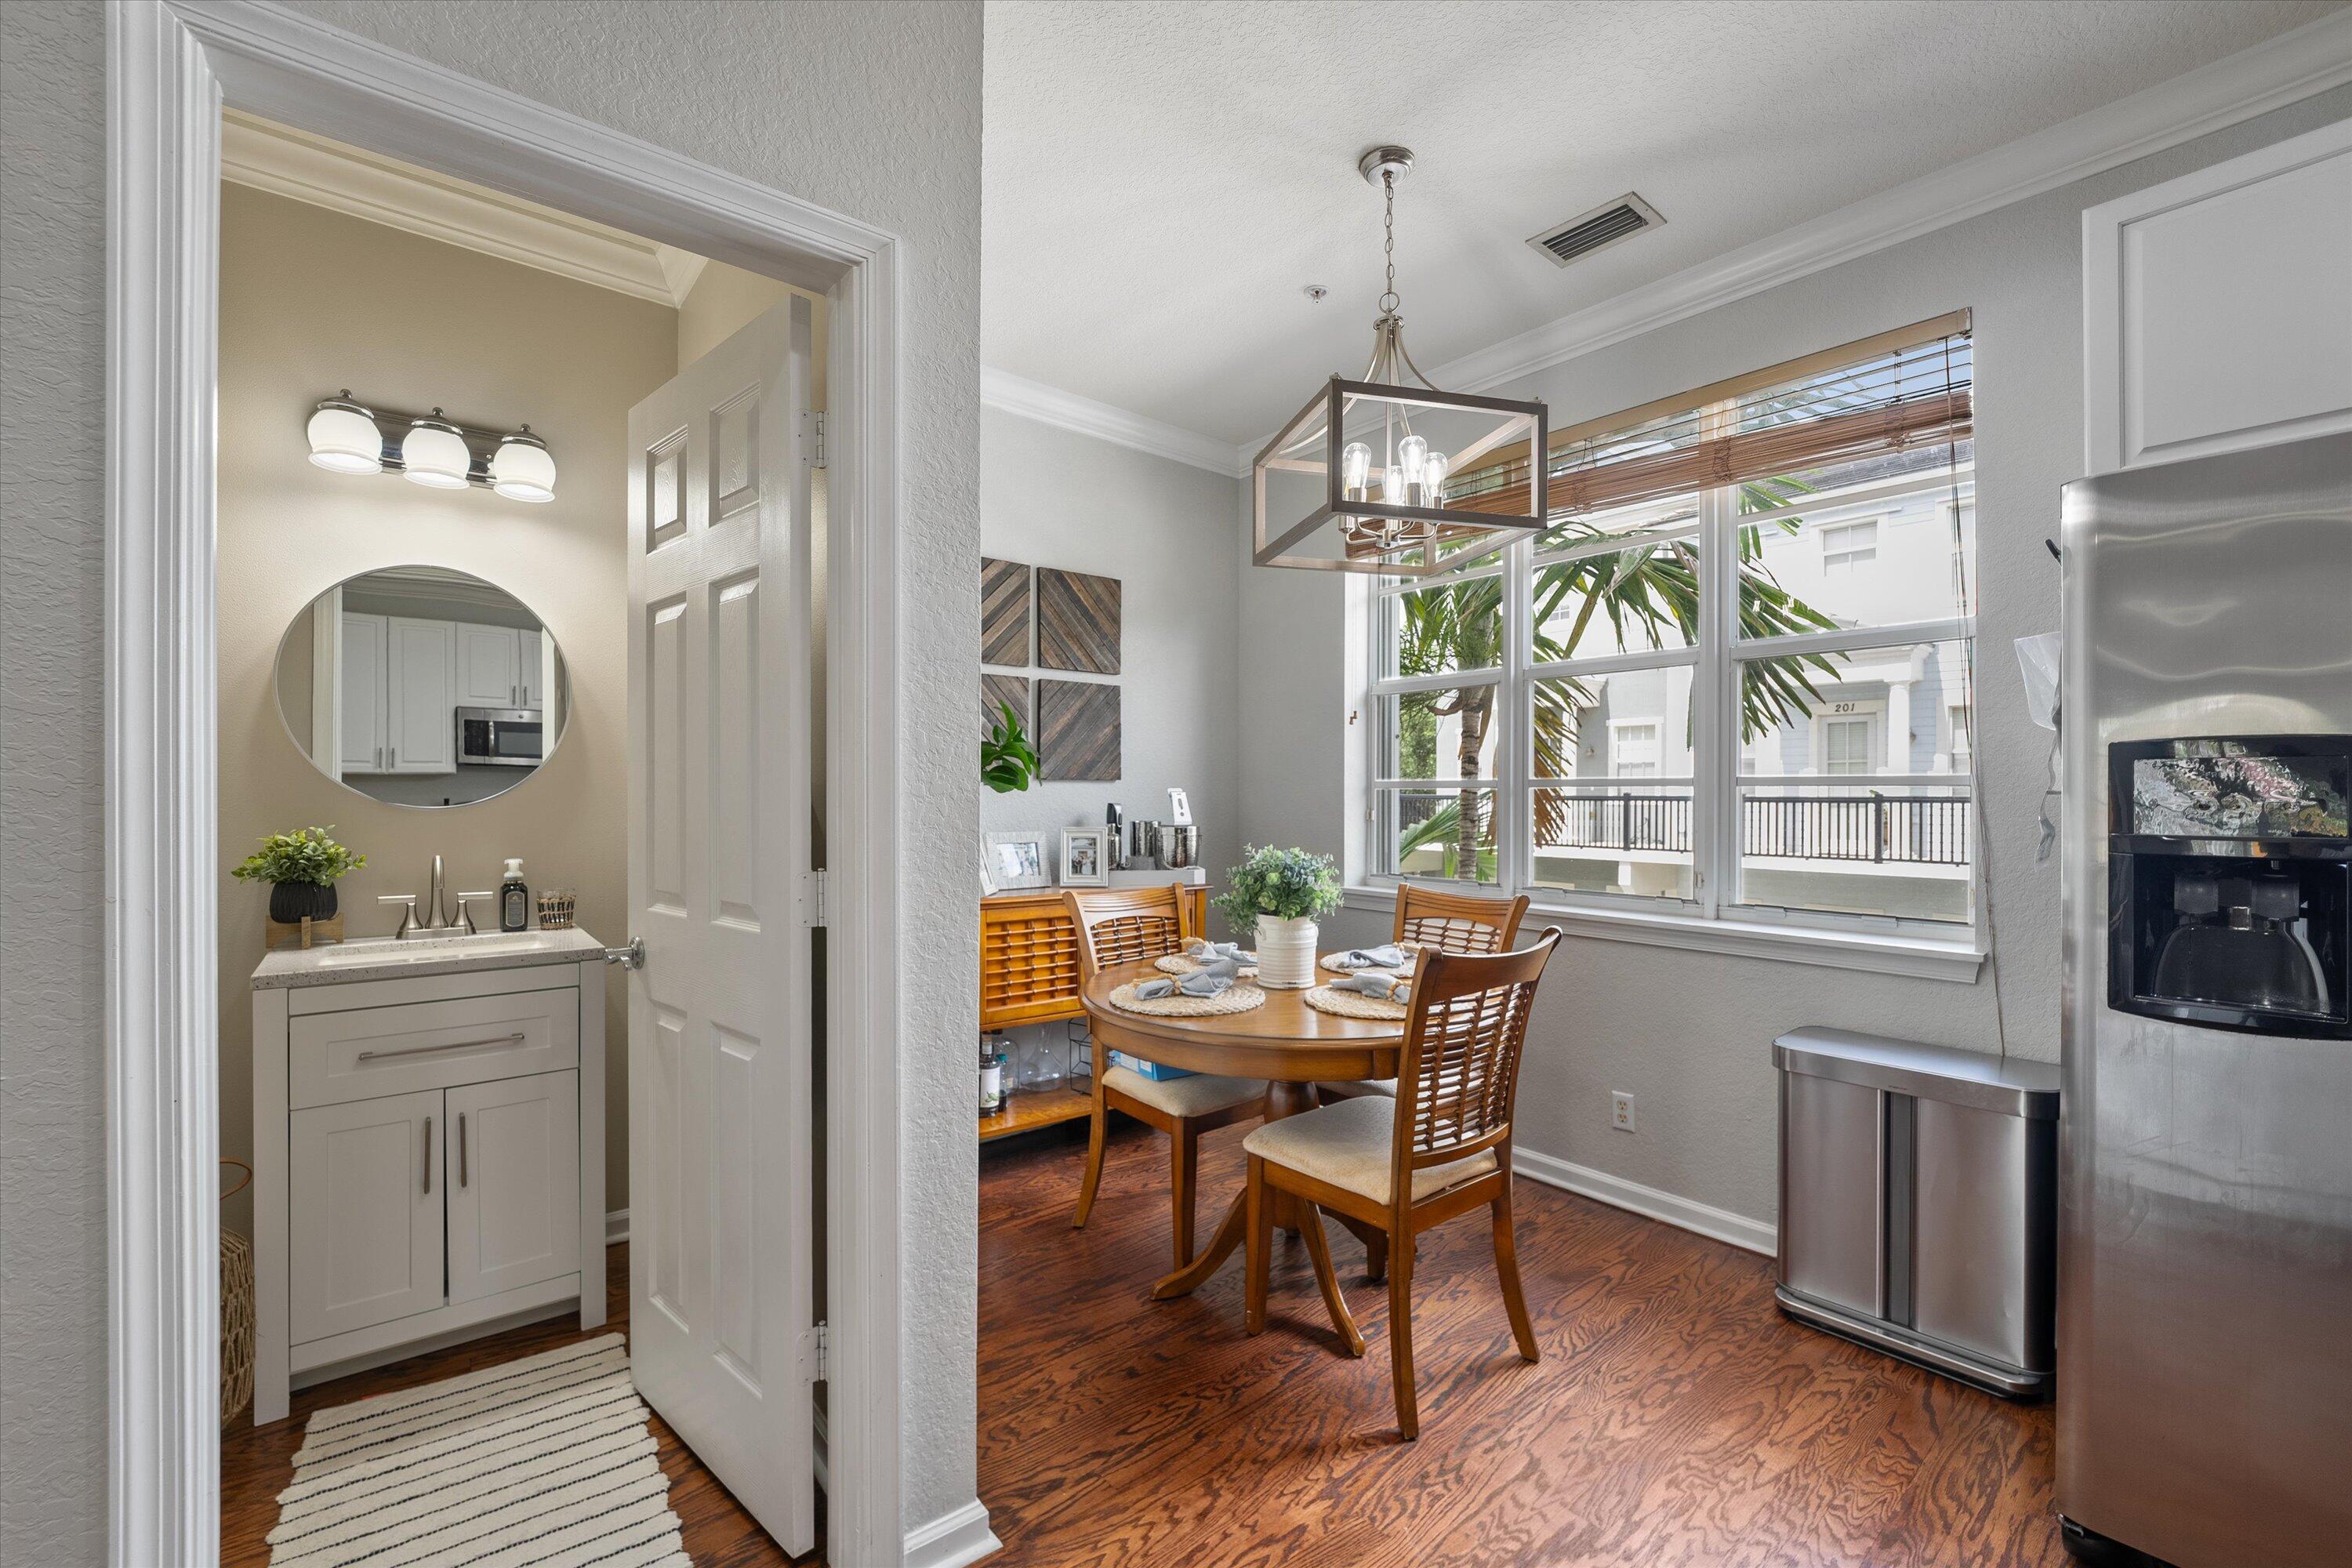
Dining area with a wooden table beside large windows, with a bathroom vanity visible through the doorway.
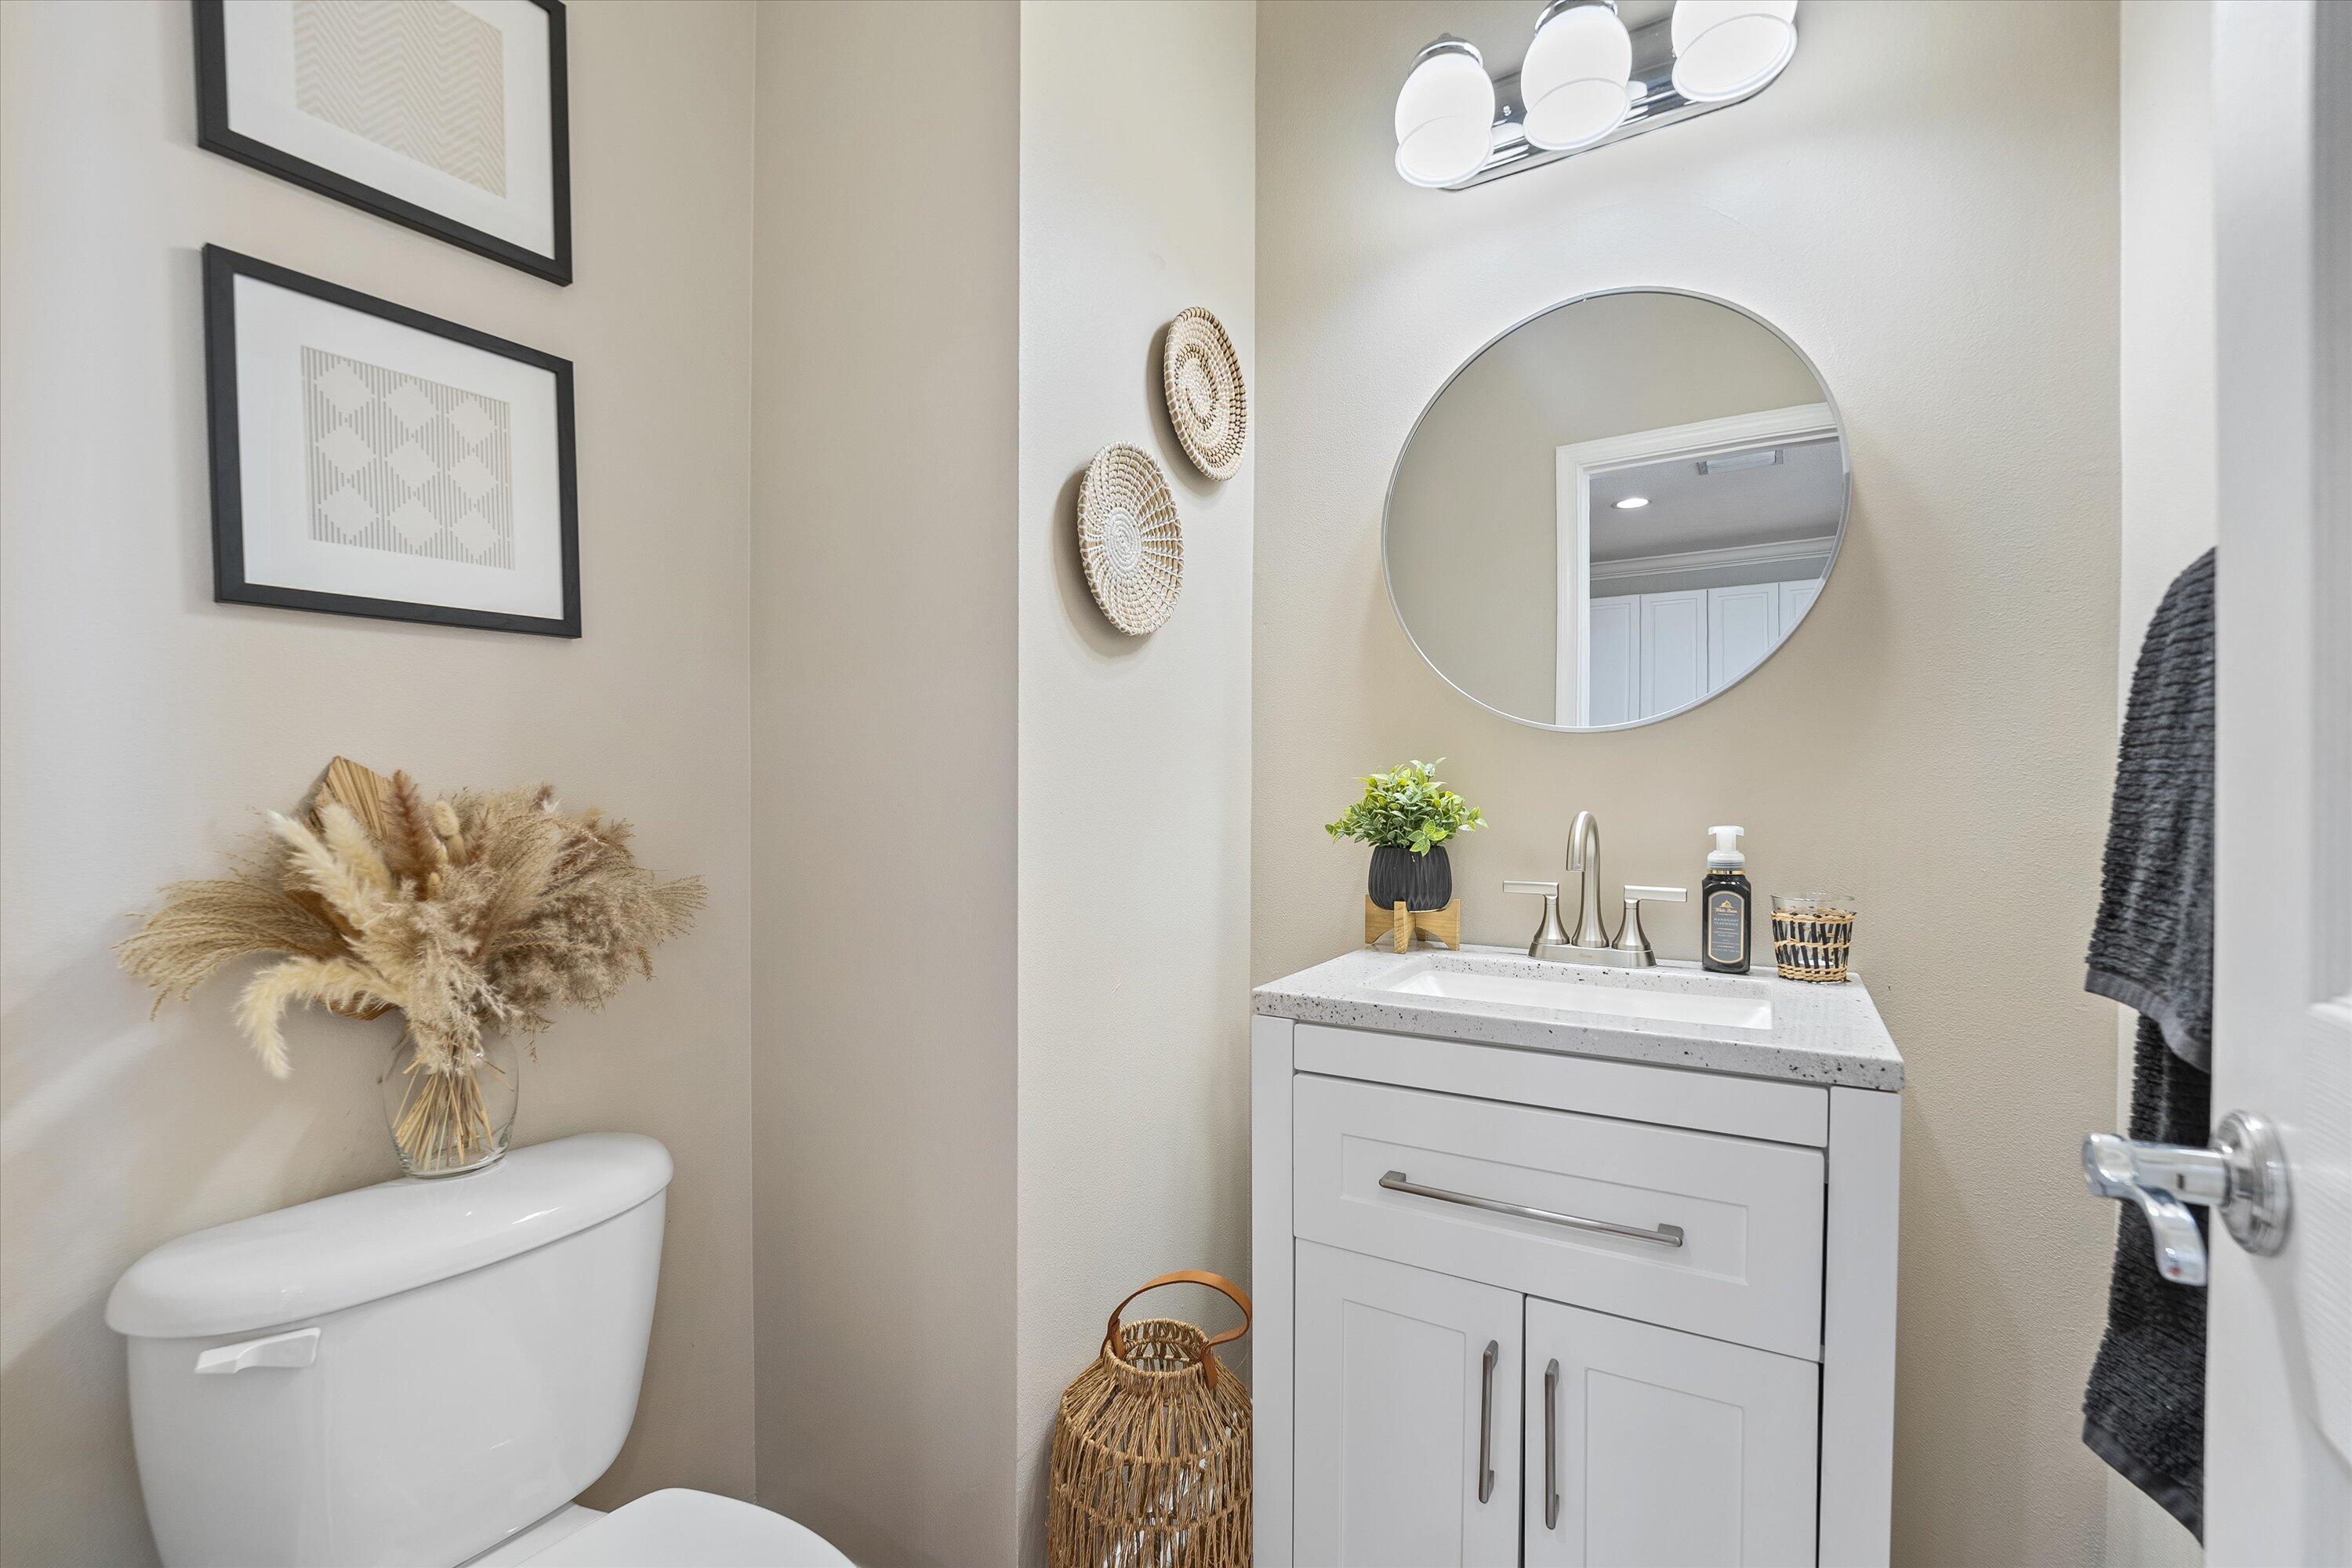
Bathroom vanity with a round mirror, white cabinetry, and a toilet decorated with dried flowers.
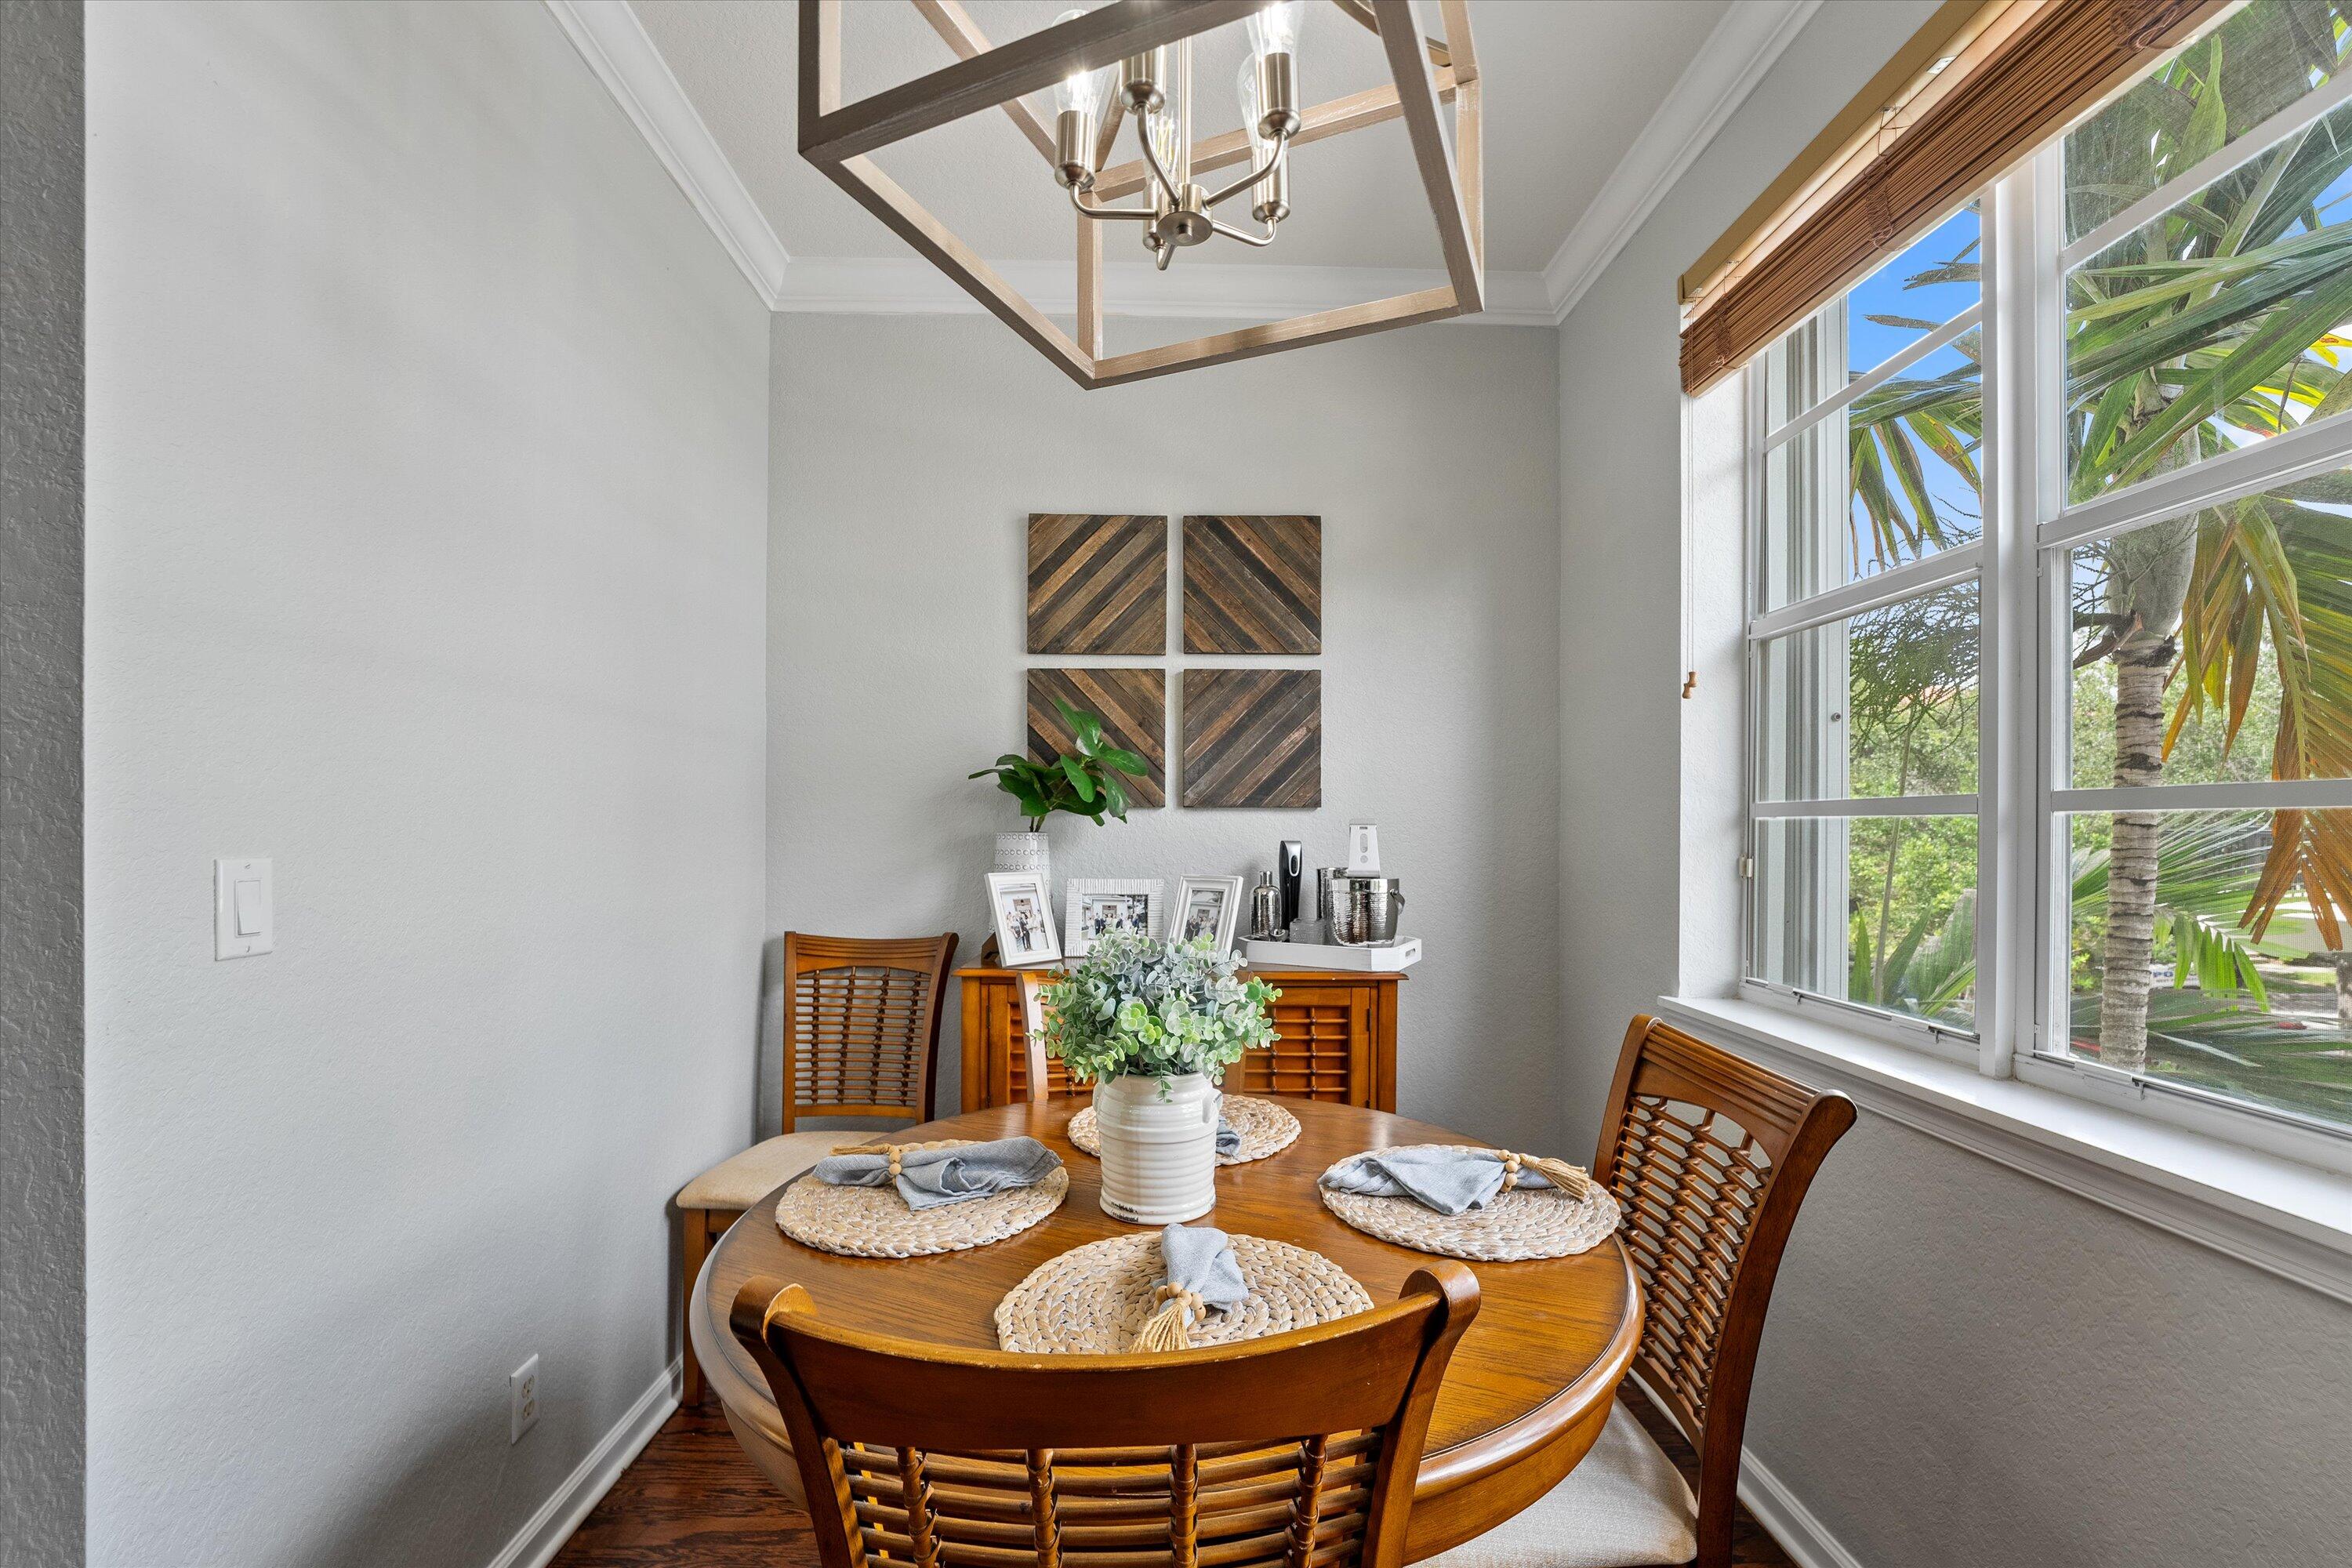
Dining room with a round wooden table set for four beside large windows overlooking palm trees.
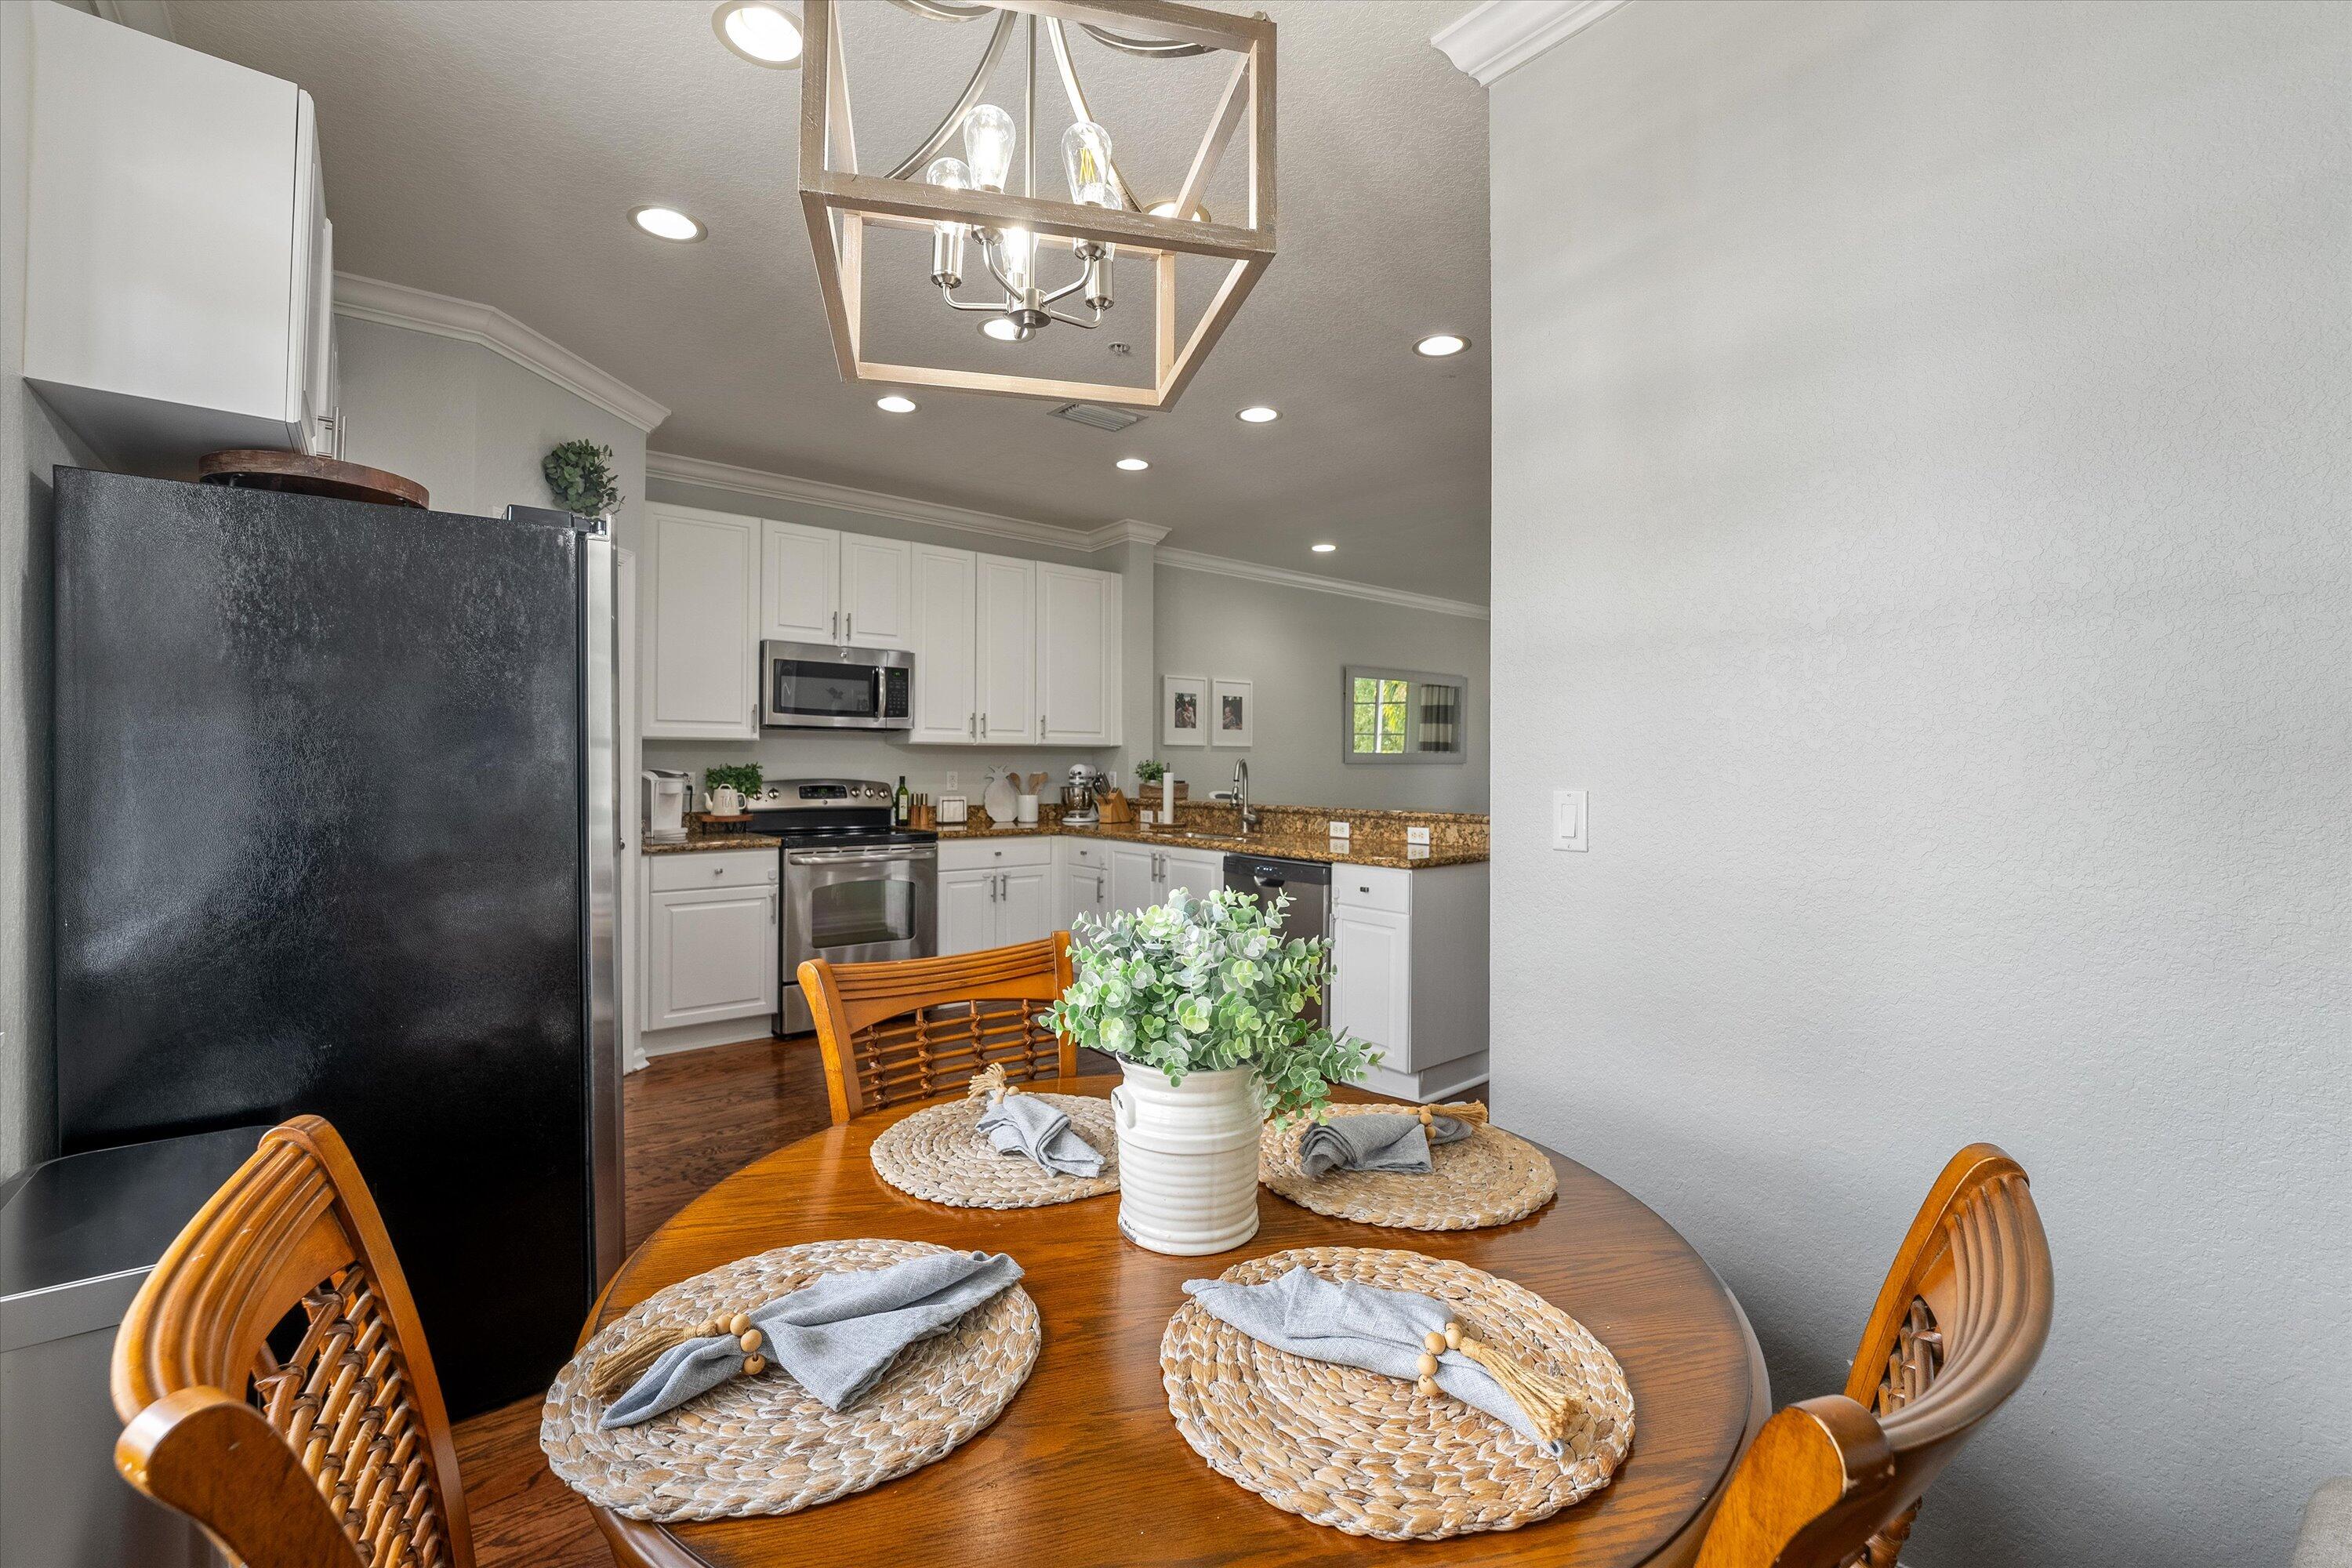
Kitchen with white cabinetry, granite counters, stainless appliances, and a set round dining table.
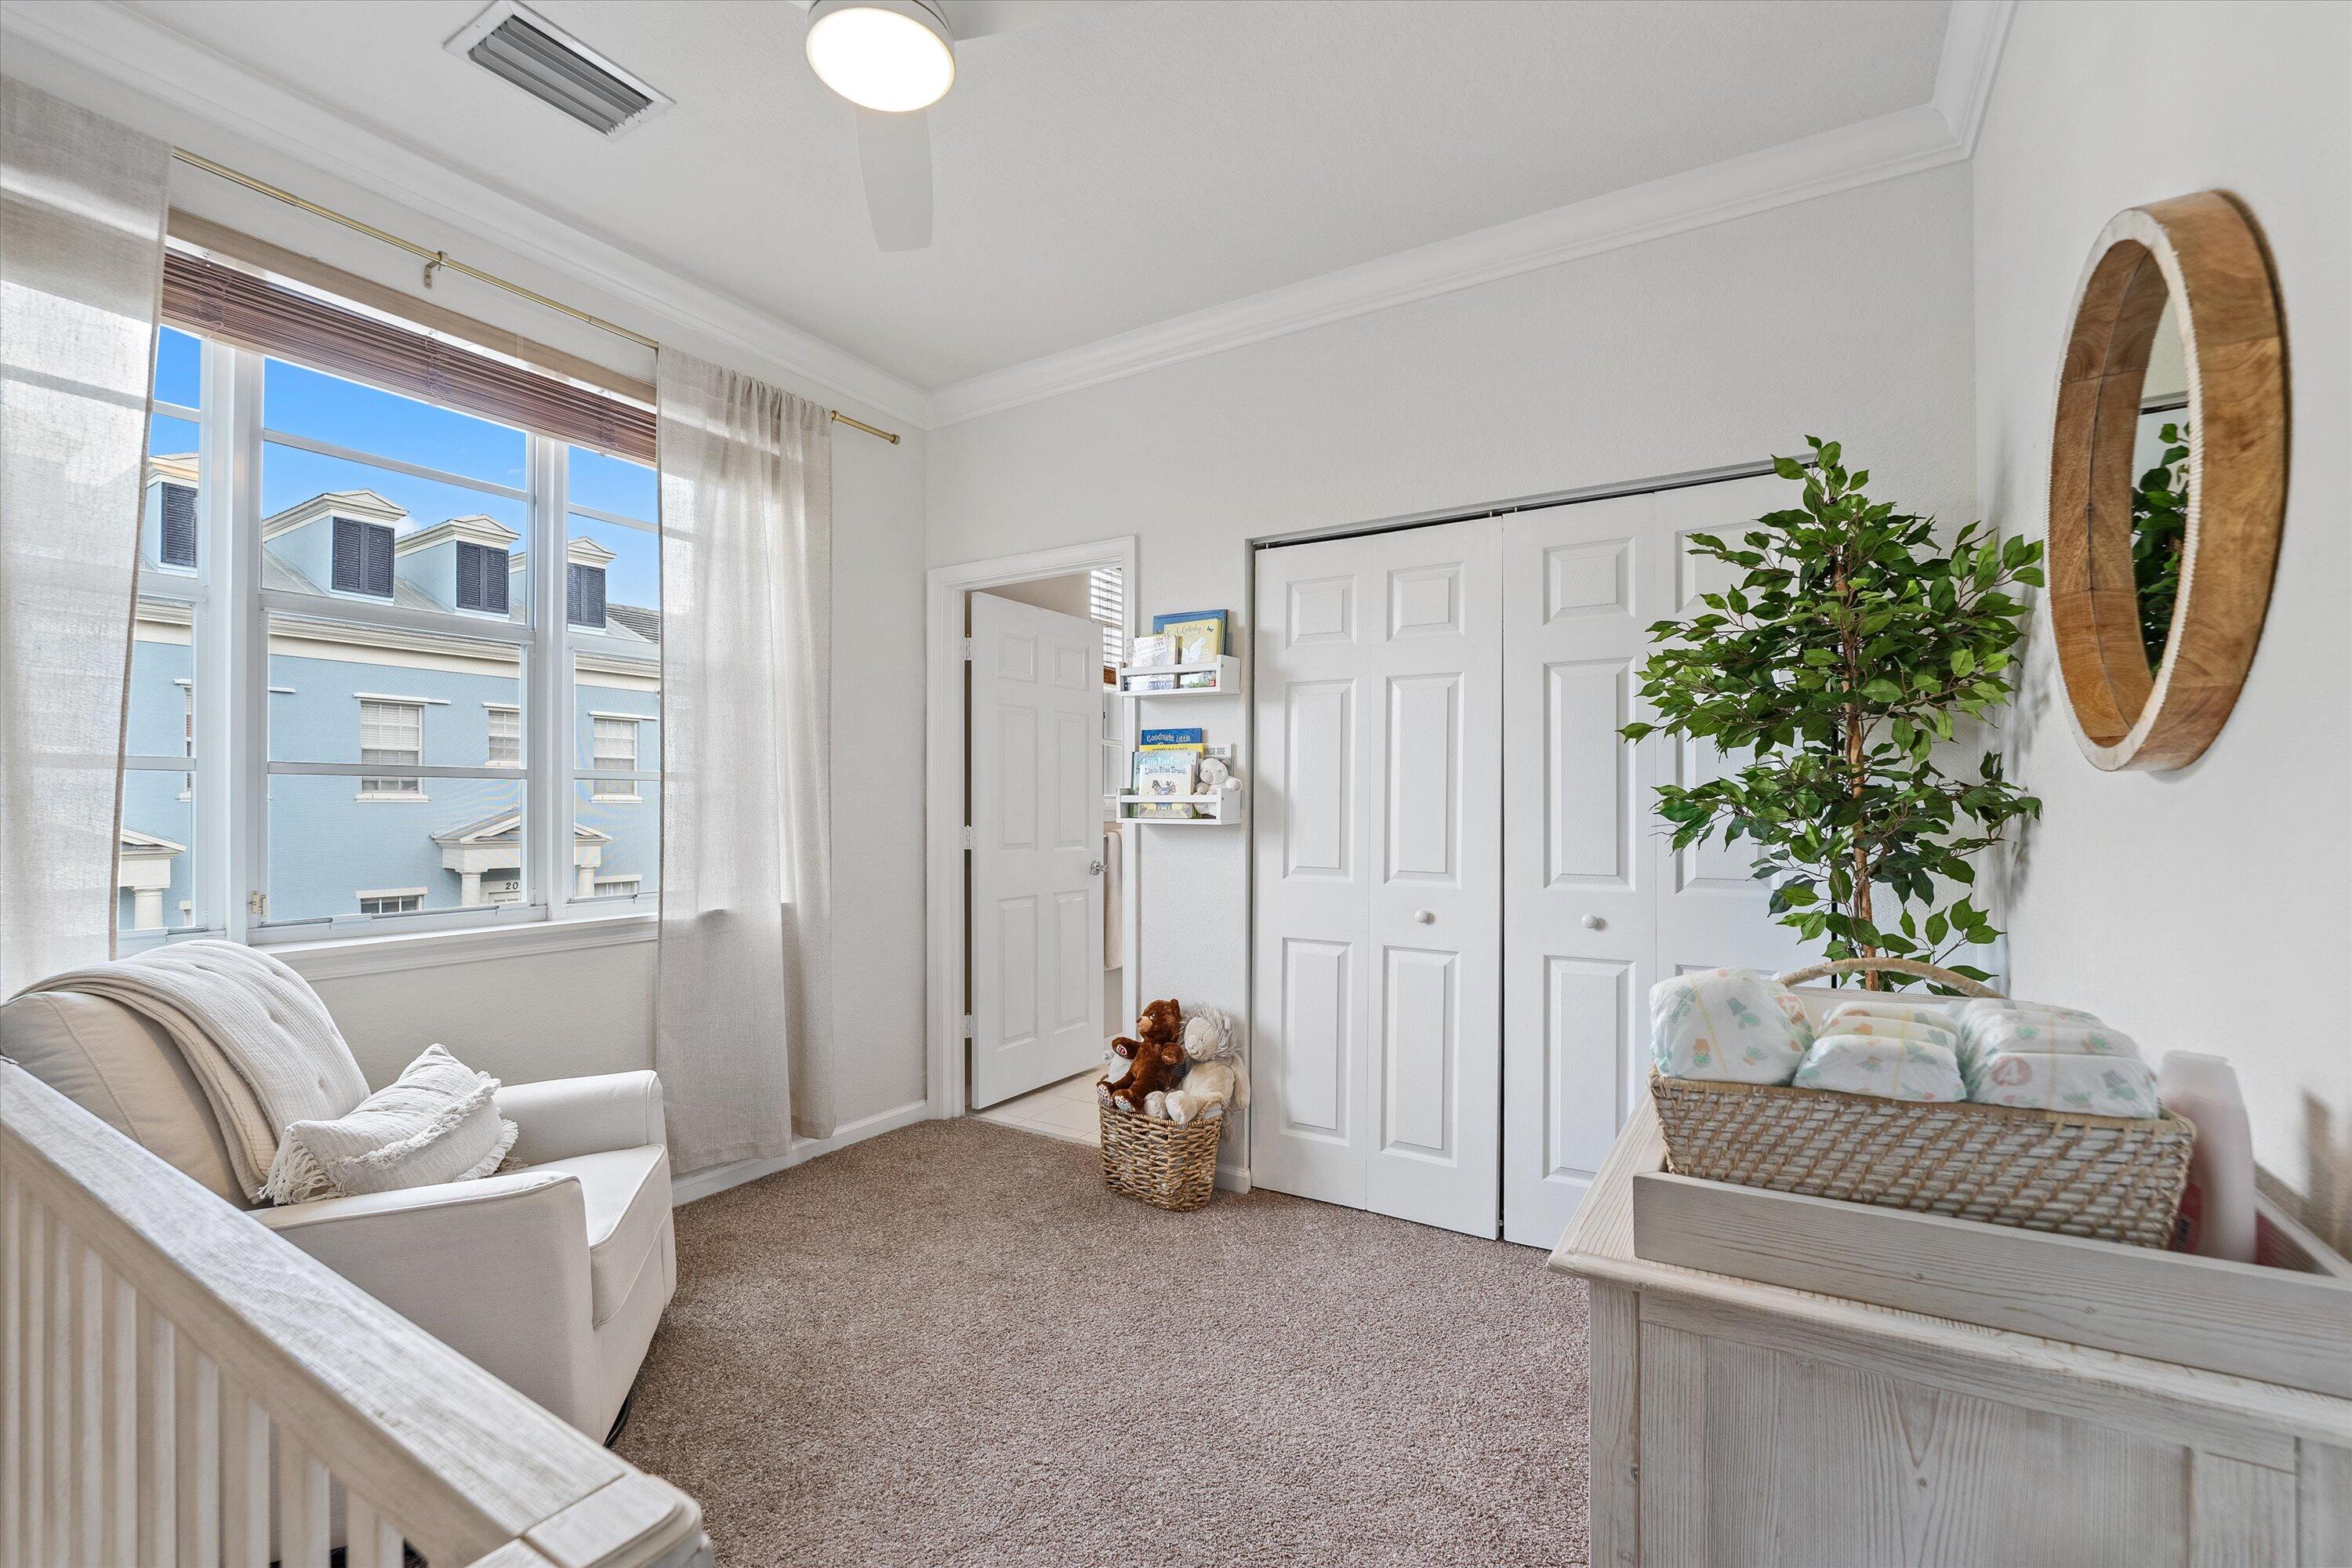
Bright nursery with a white crib, cushioned chair, and large window overlooking neighboring homes.
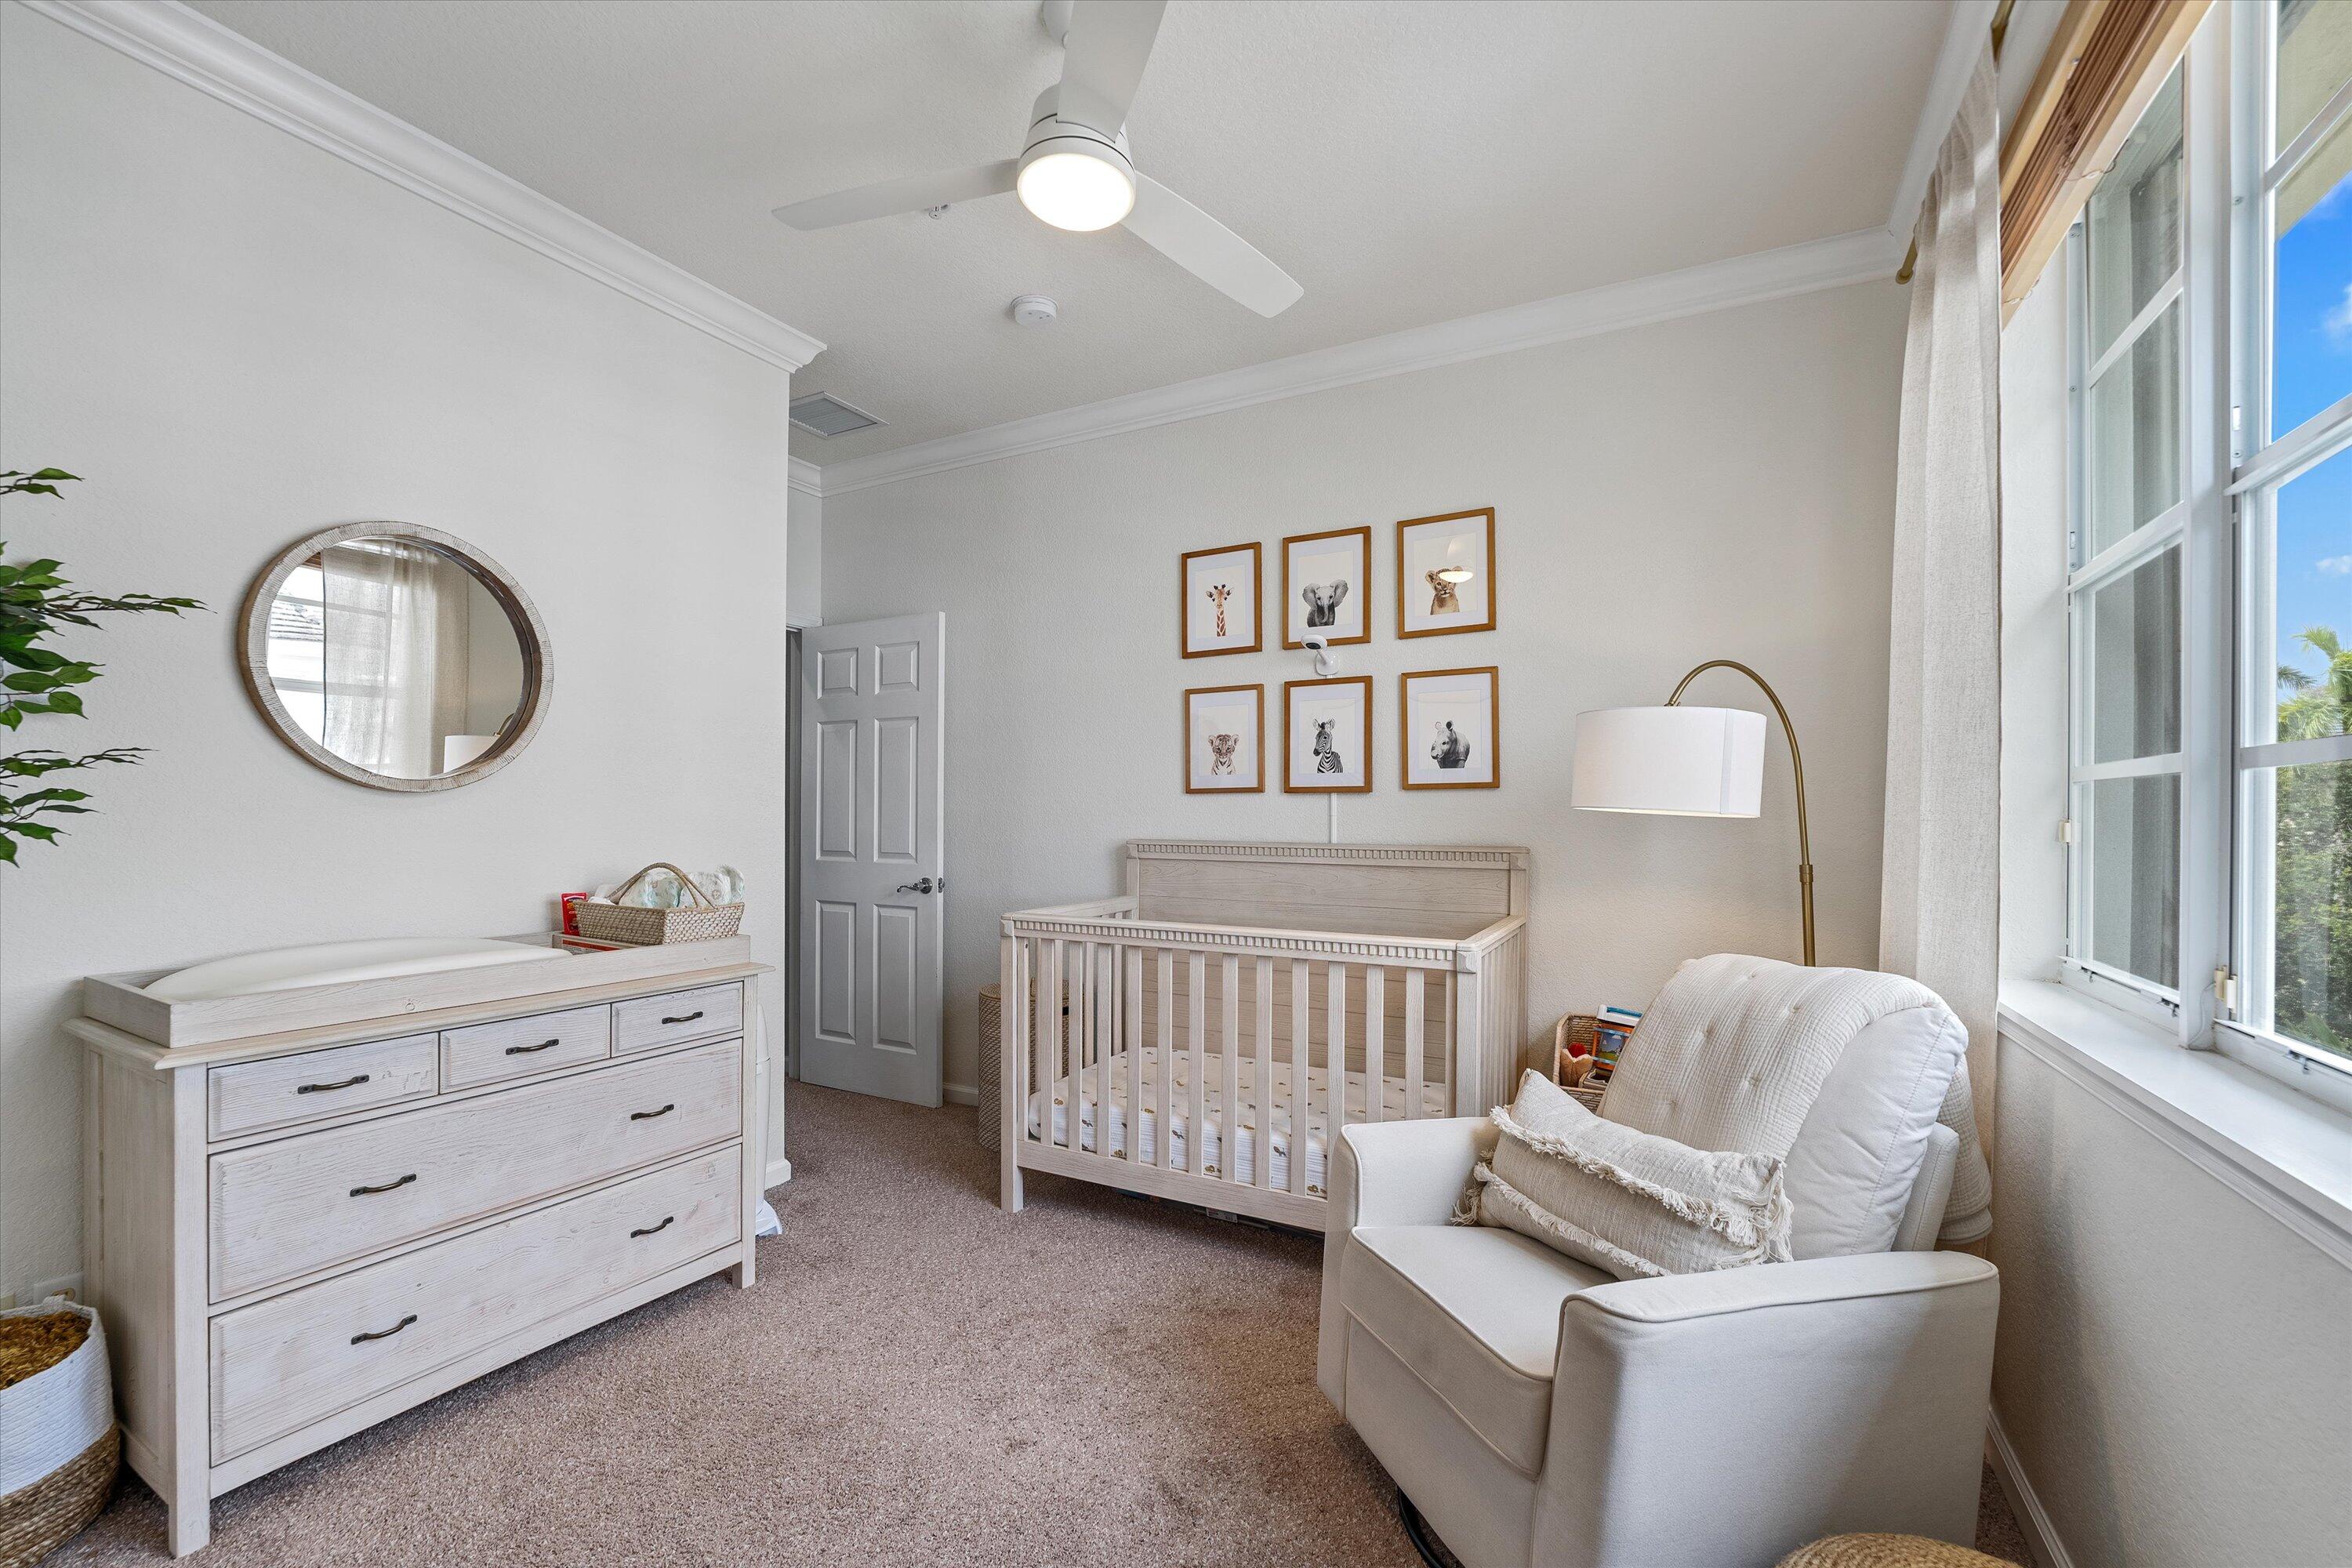
Nursery with a white crib, changing dresser, and rocking chair beside a large window.
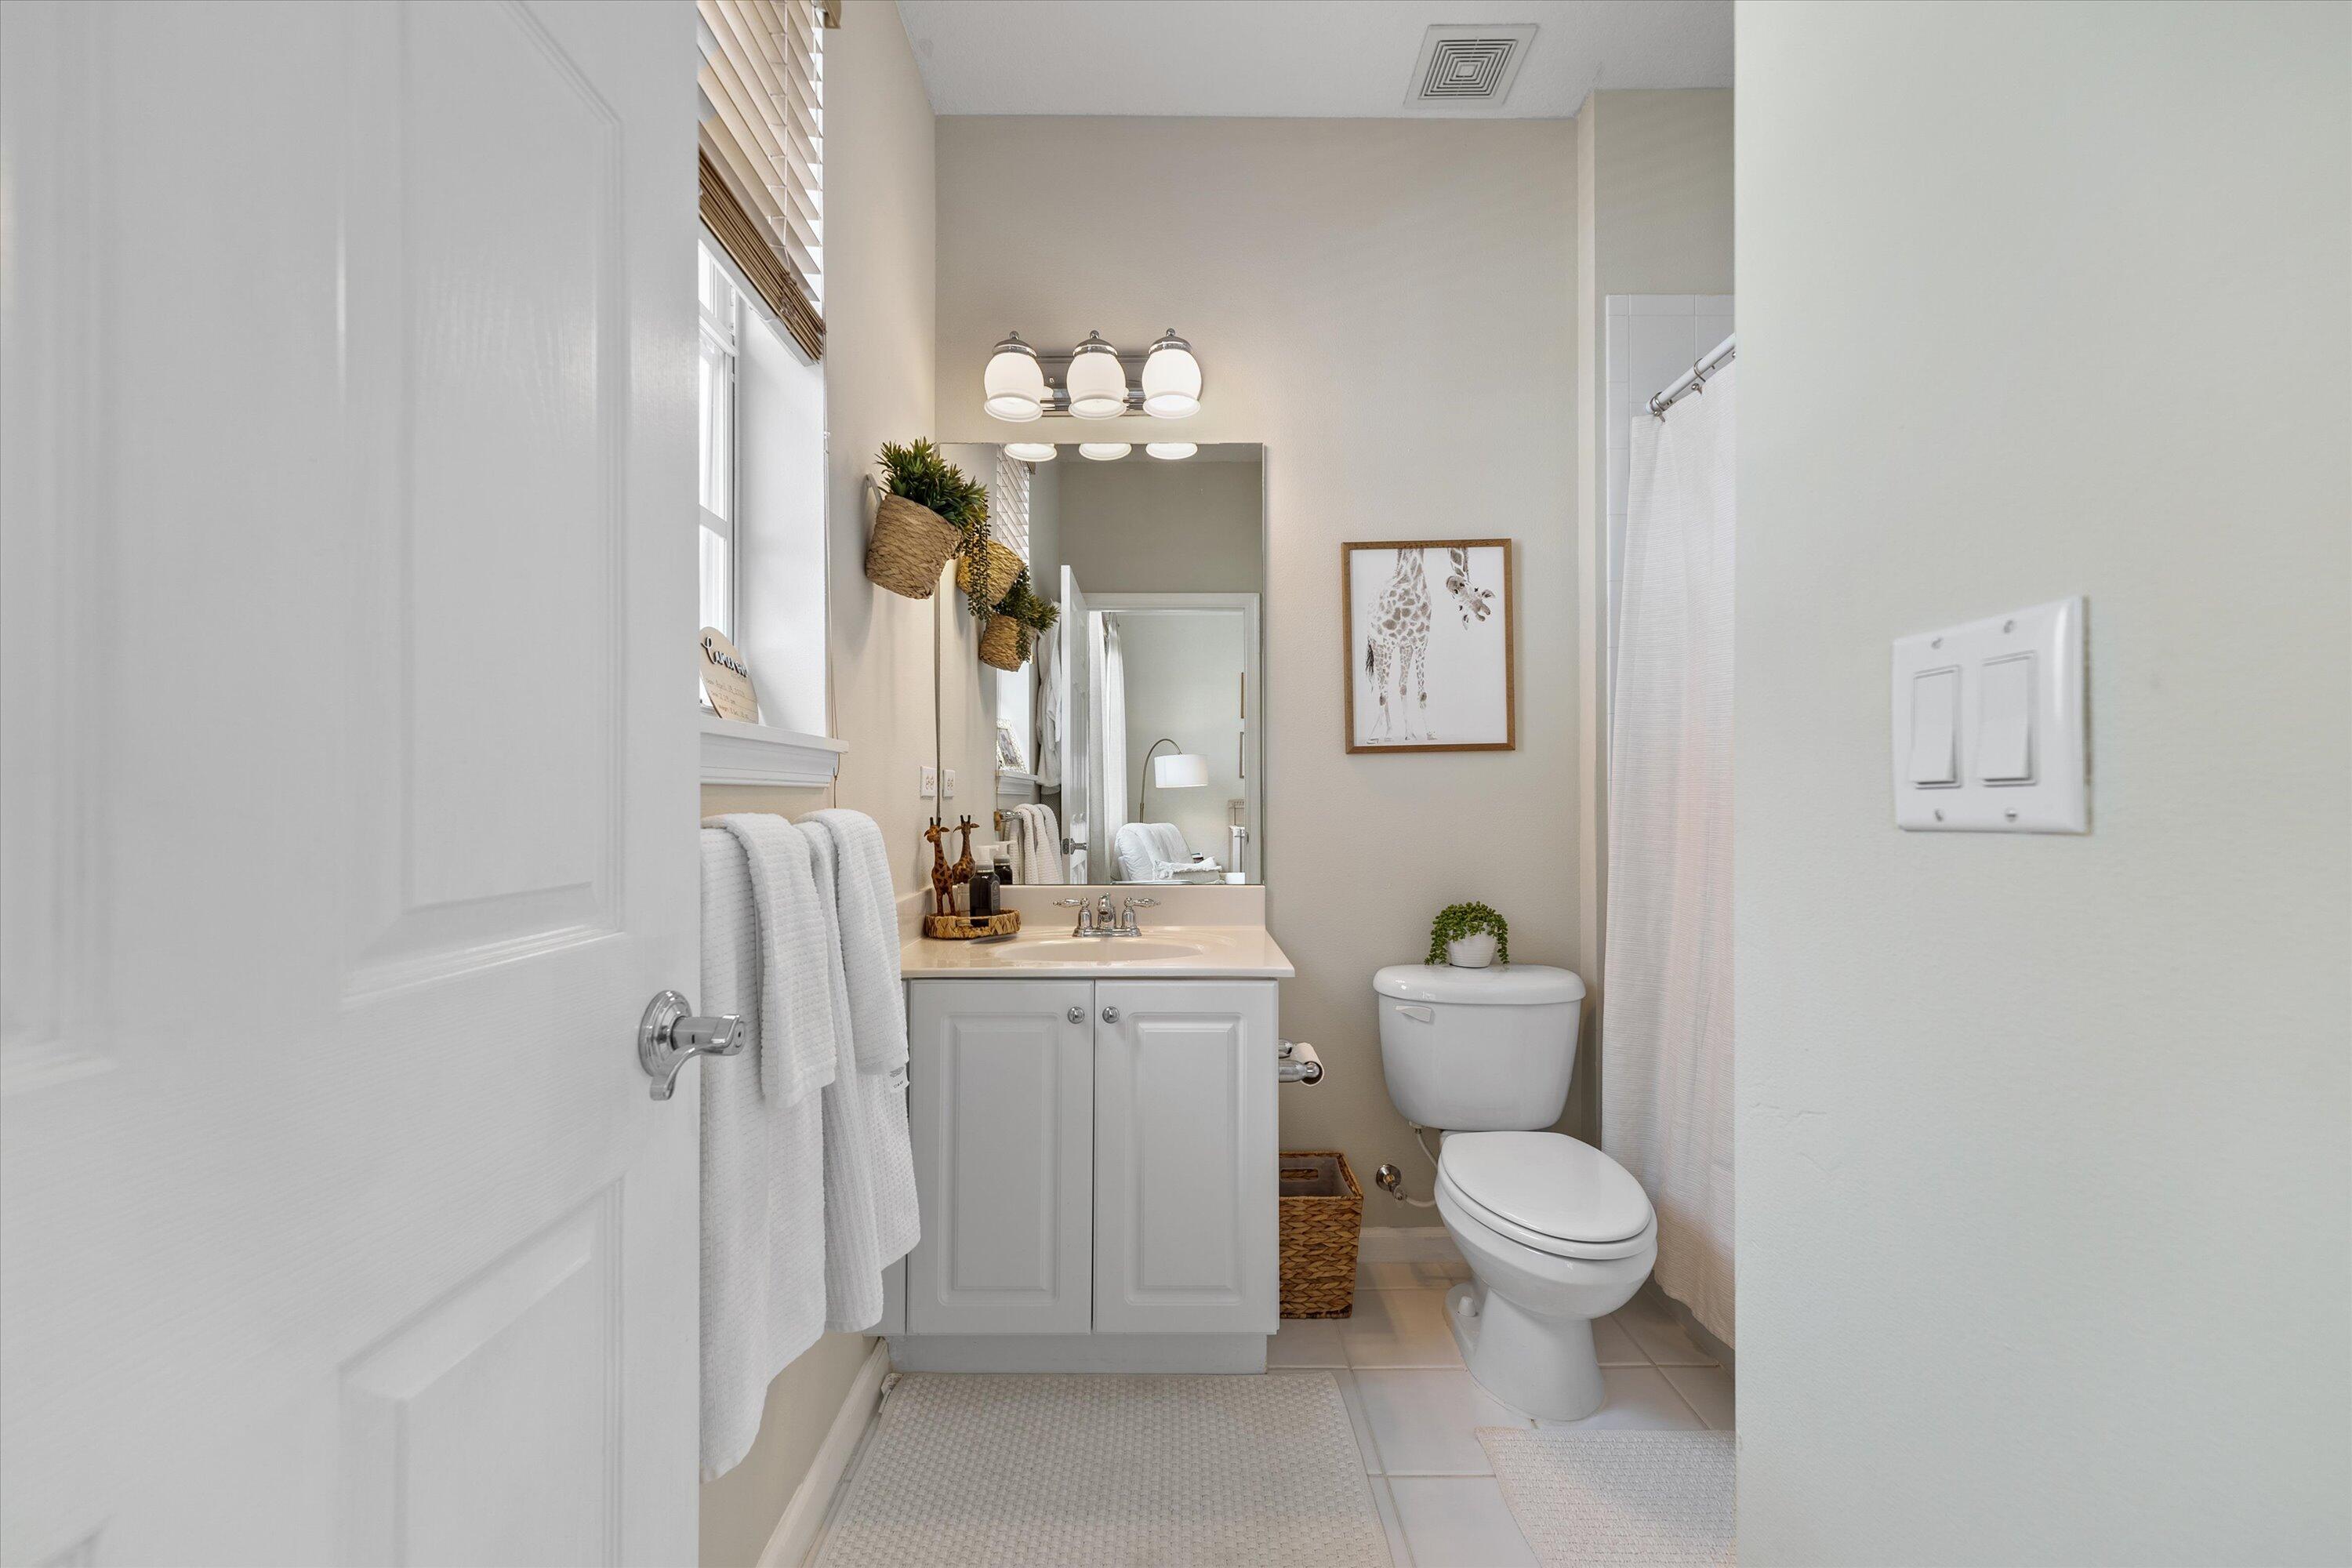
Bathroom with a white vanity and mirror, toilet, and curtained shower.
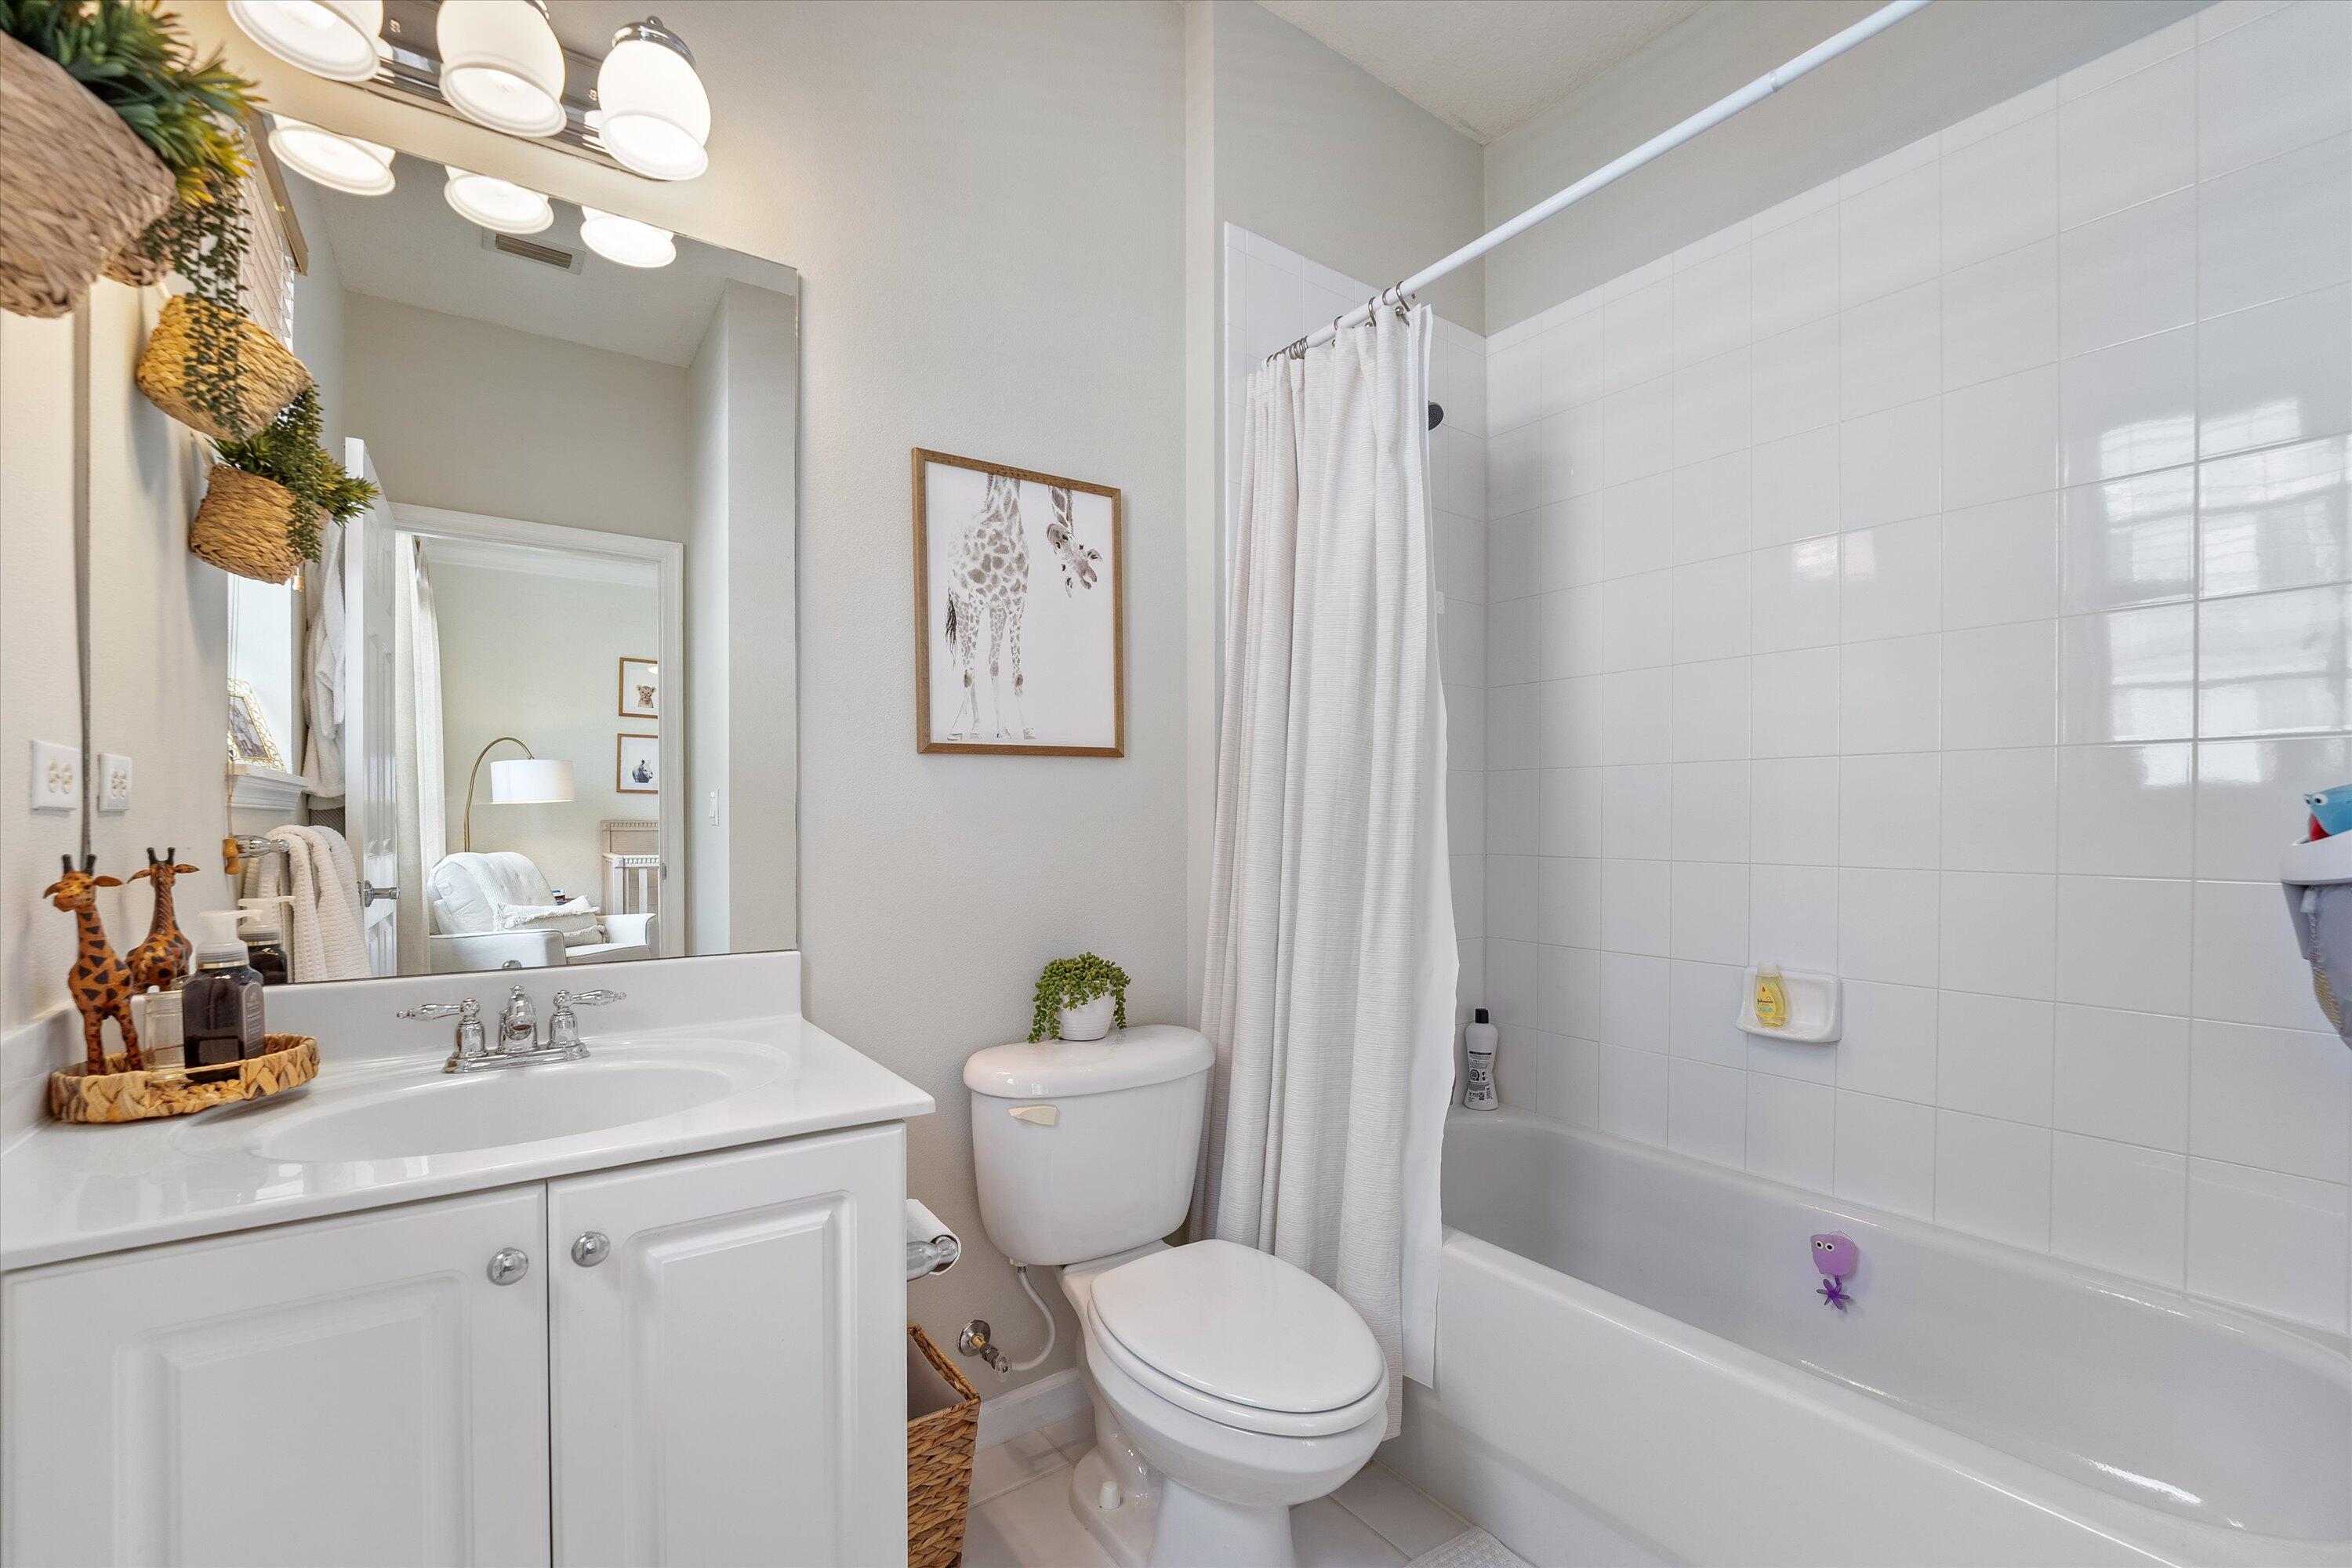
Bathroom with white vanity, toilet, and tiled bathtub behind a white shower curtain.
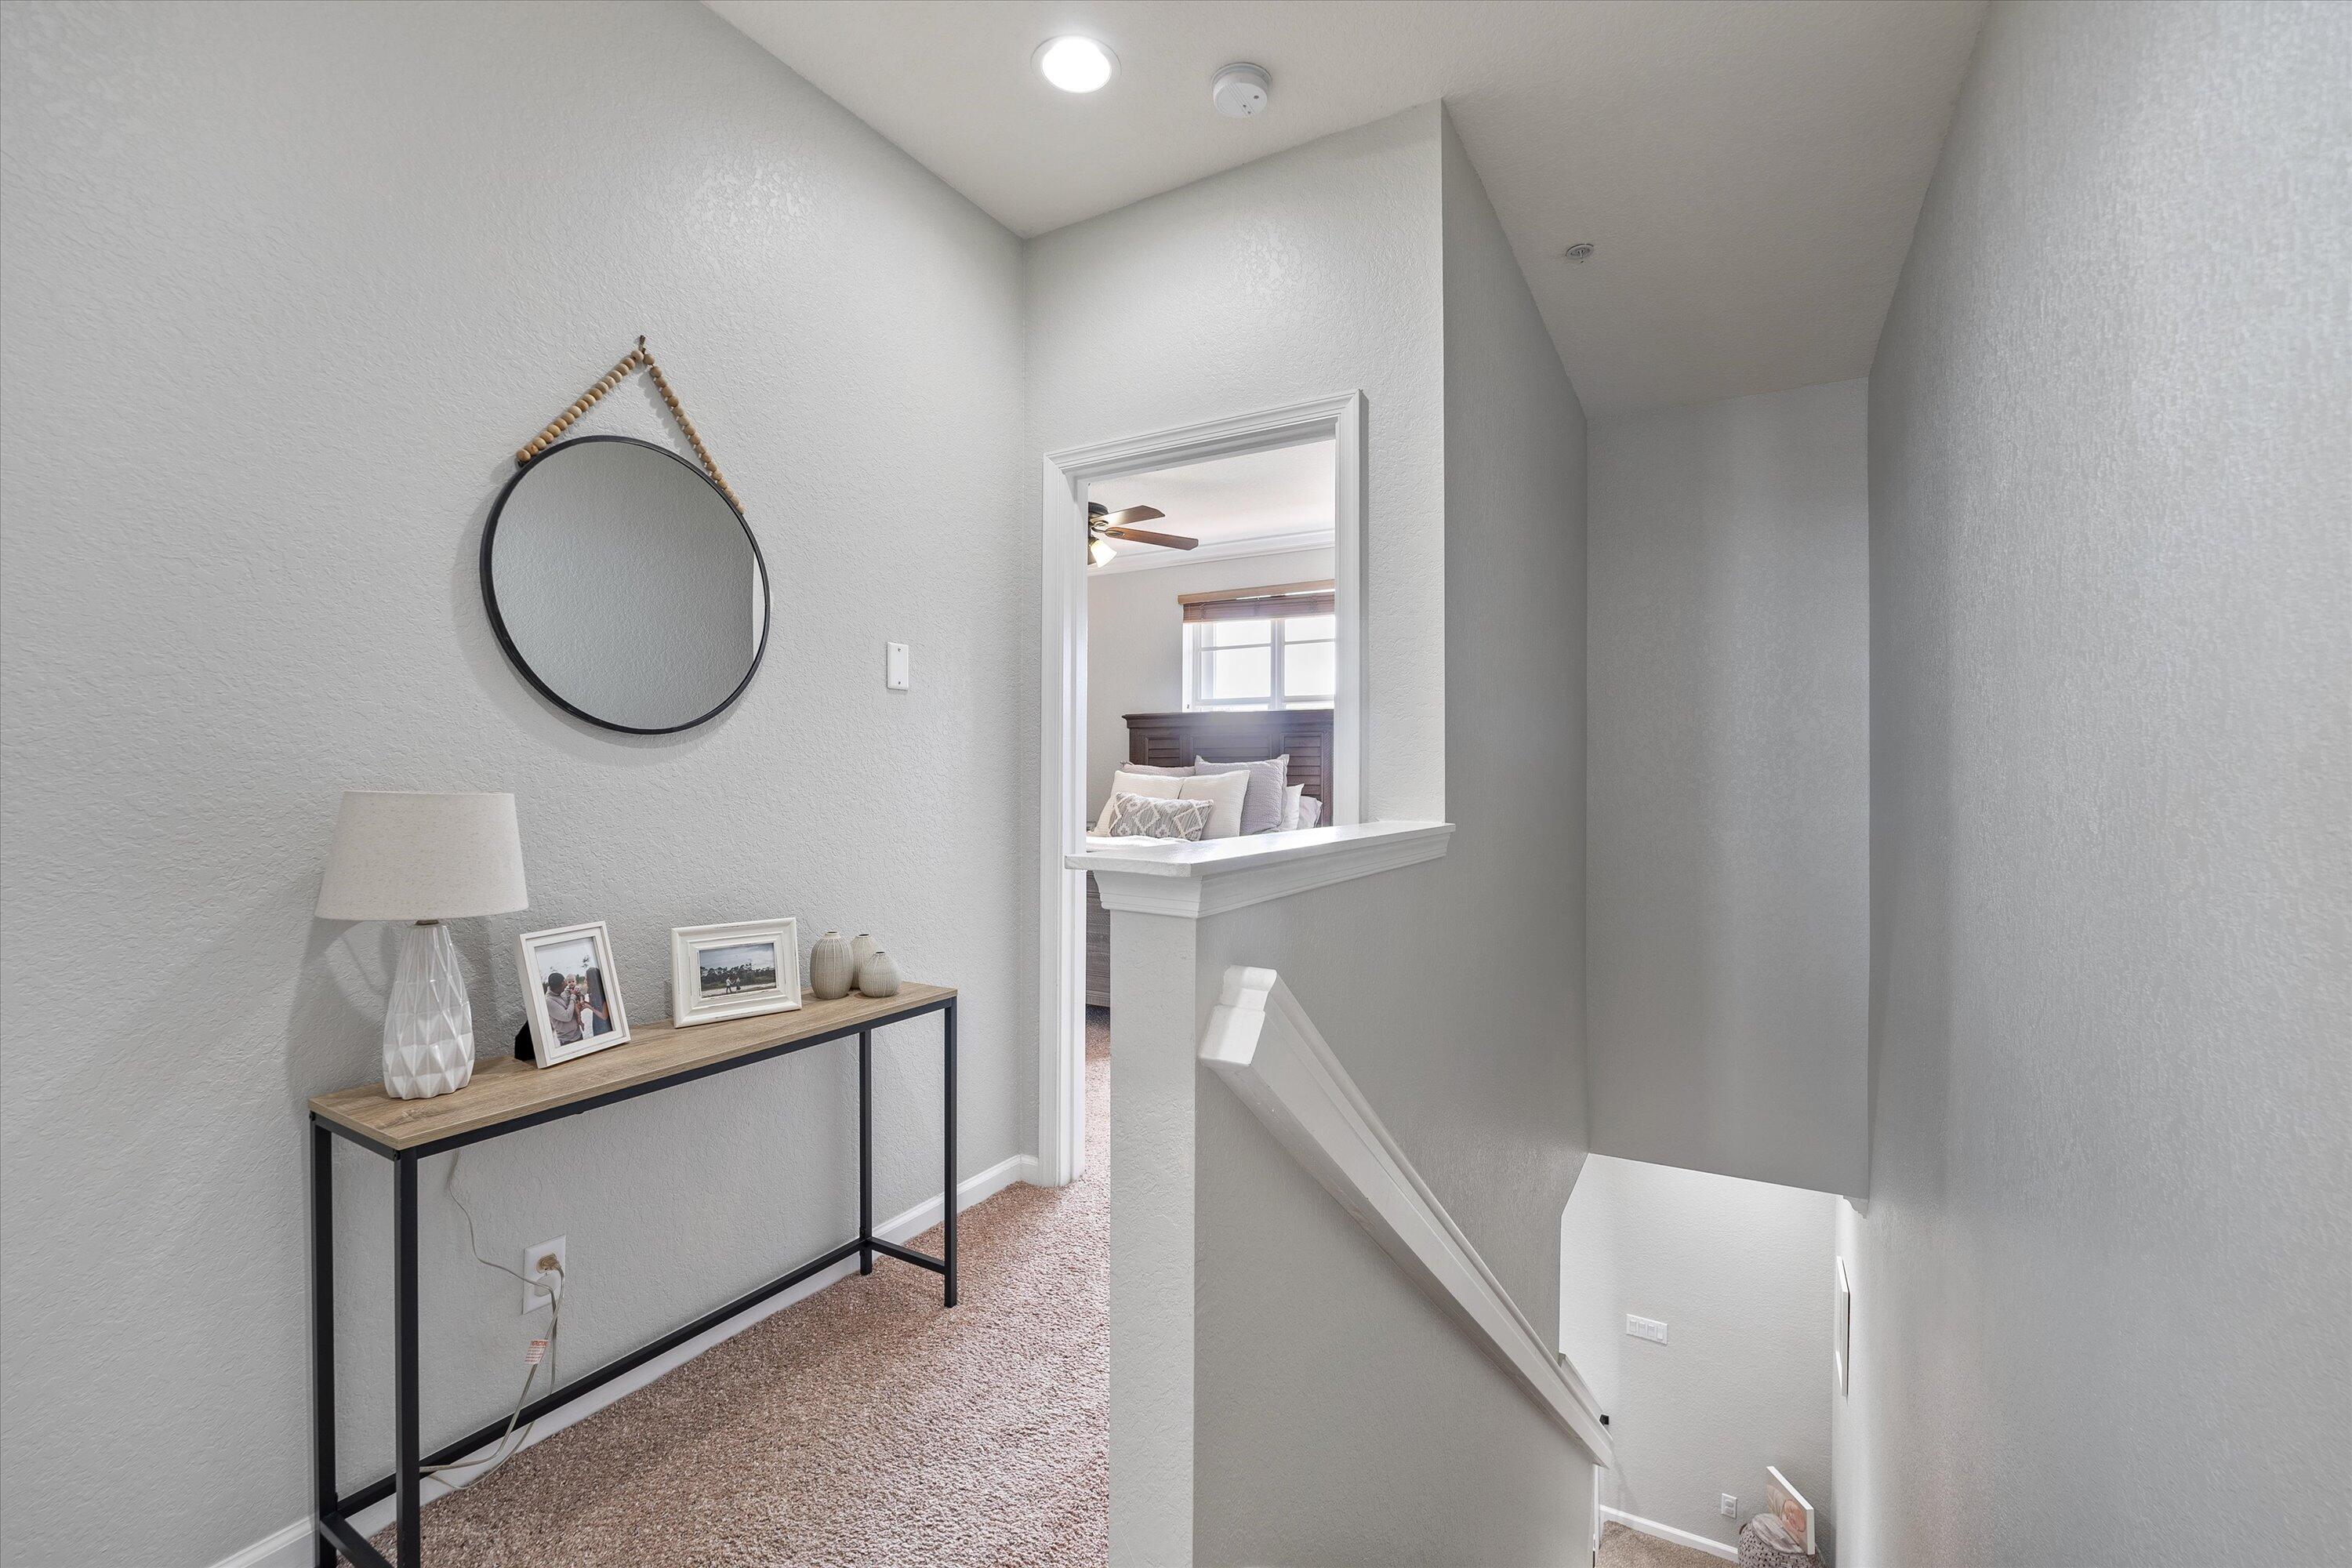
Upstairs landing with a console table and round mirror beside a carpeted staircase.
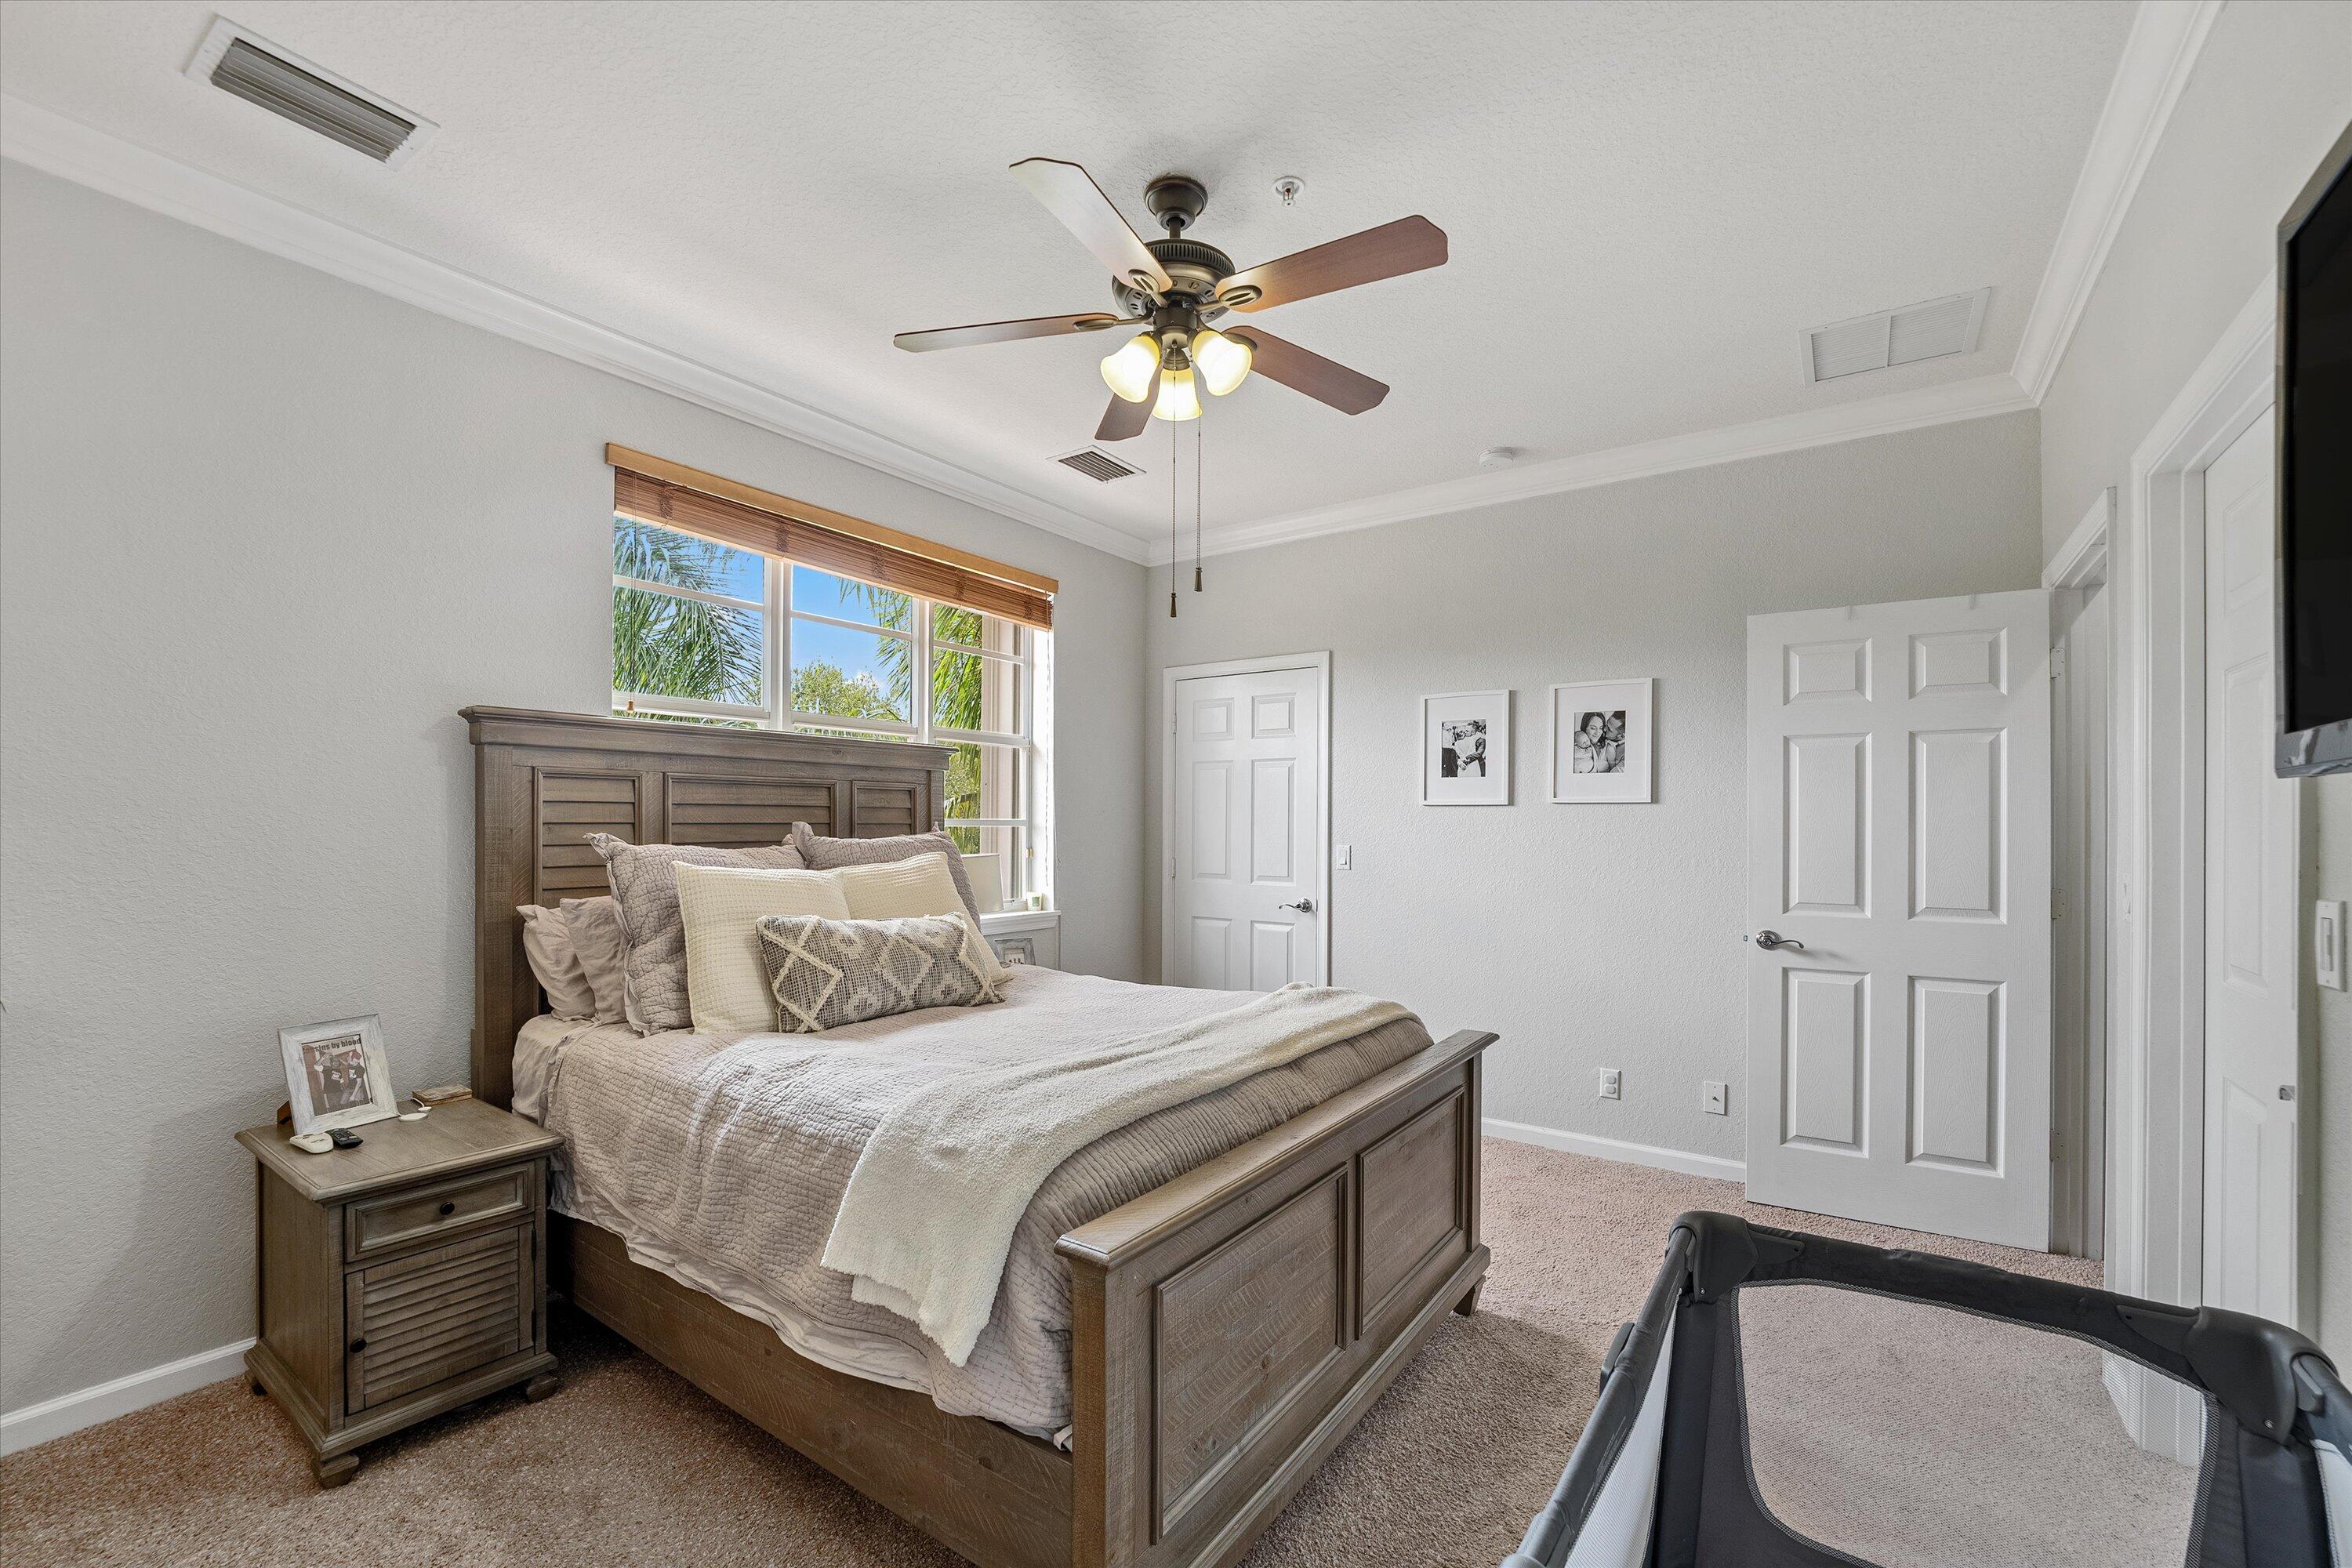
Bedroom with a wooden bed, neutral bedding, wide window, and playpen in the foreground.
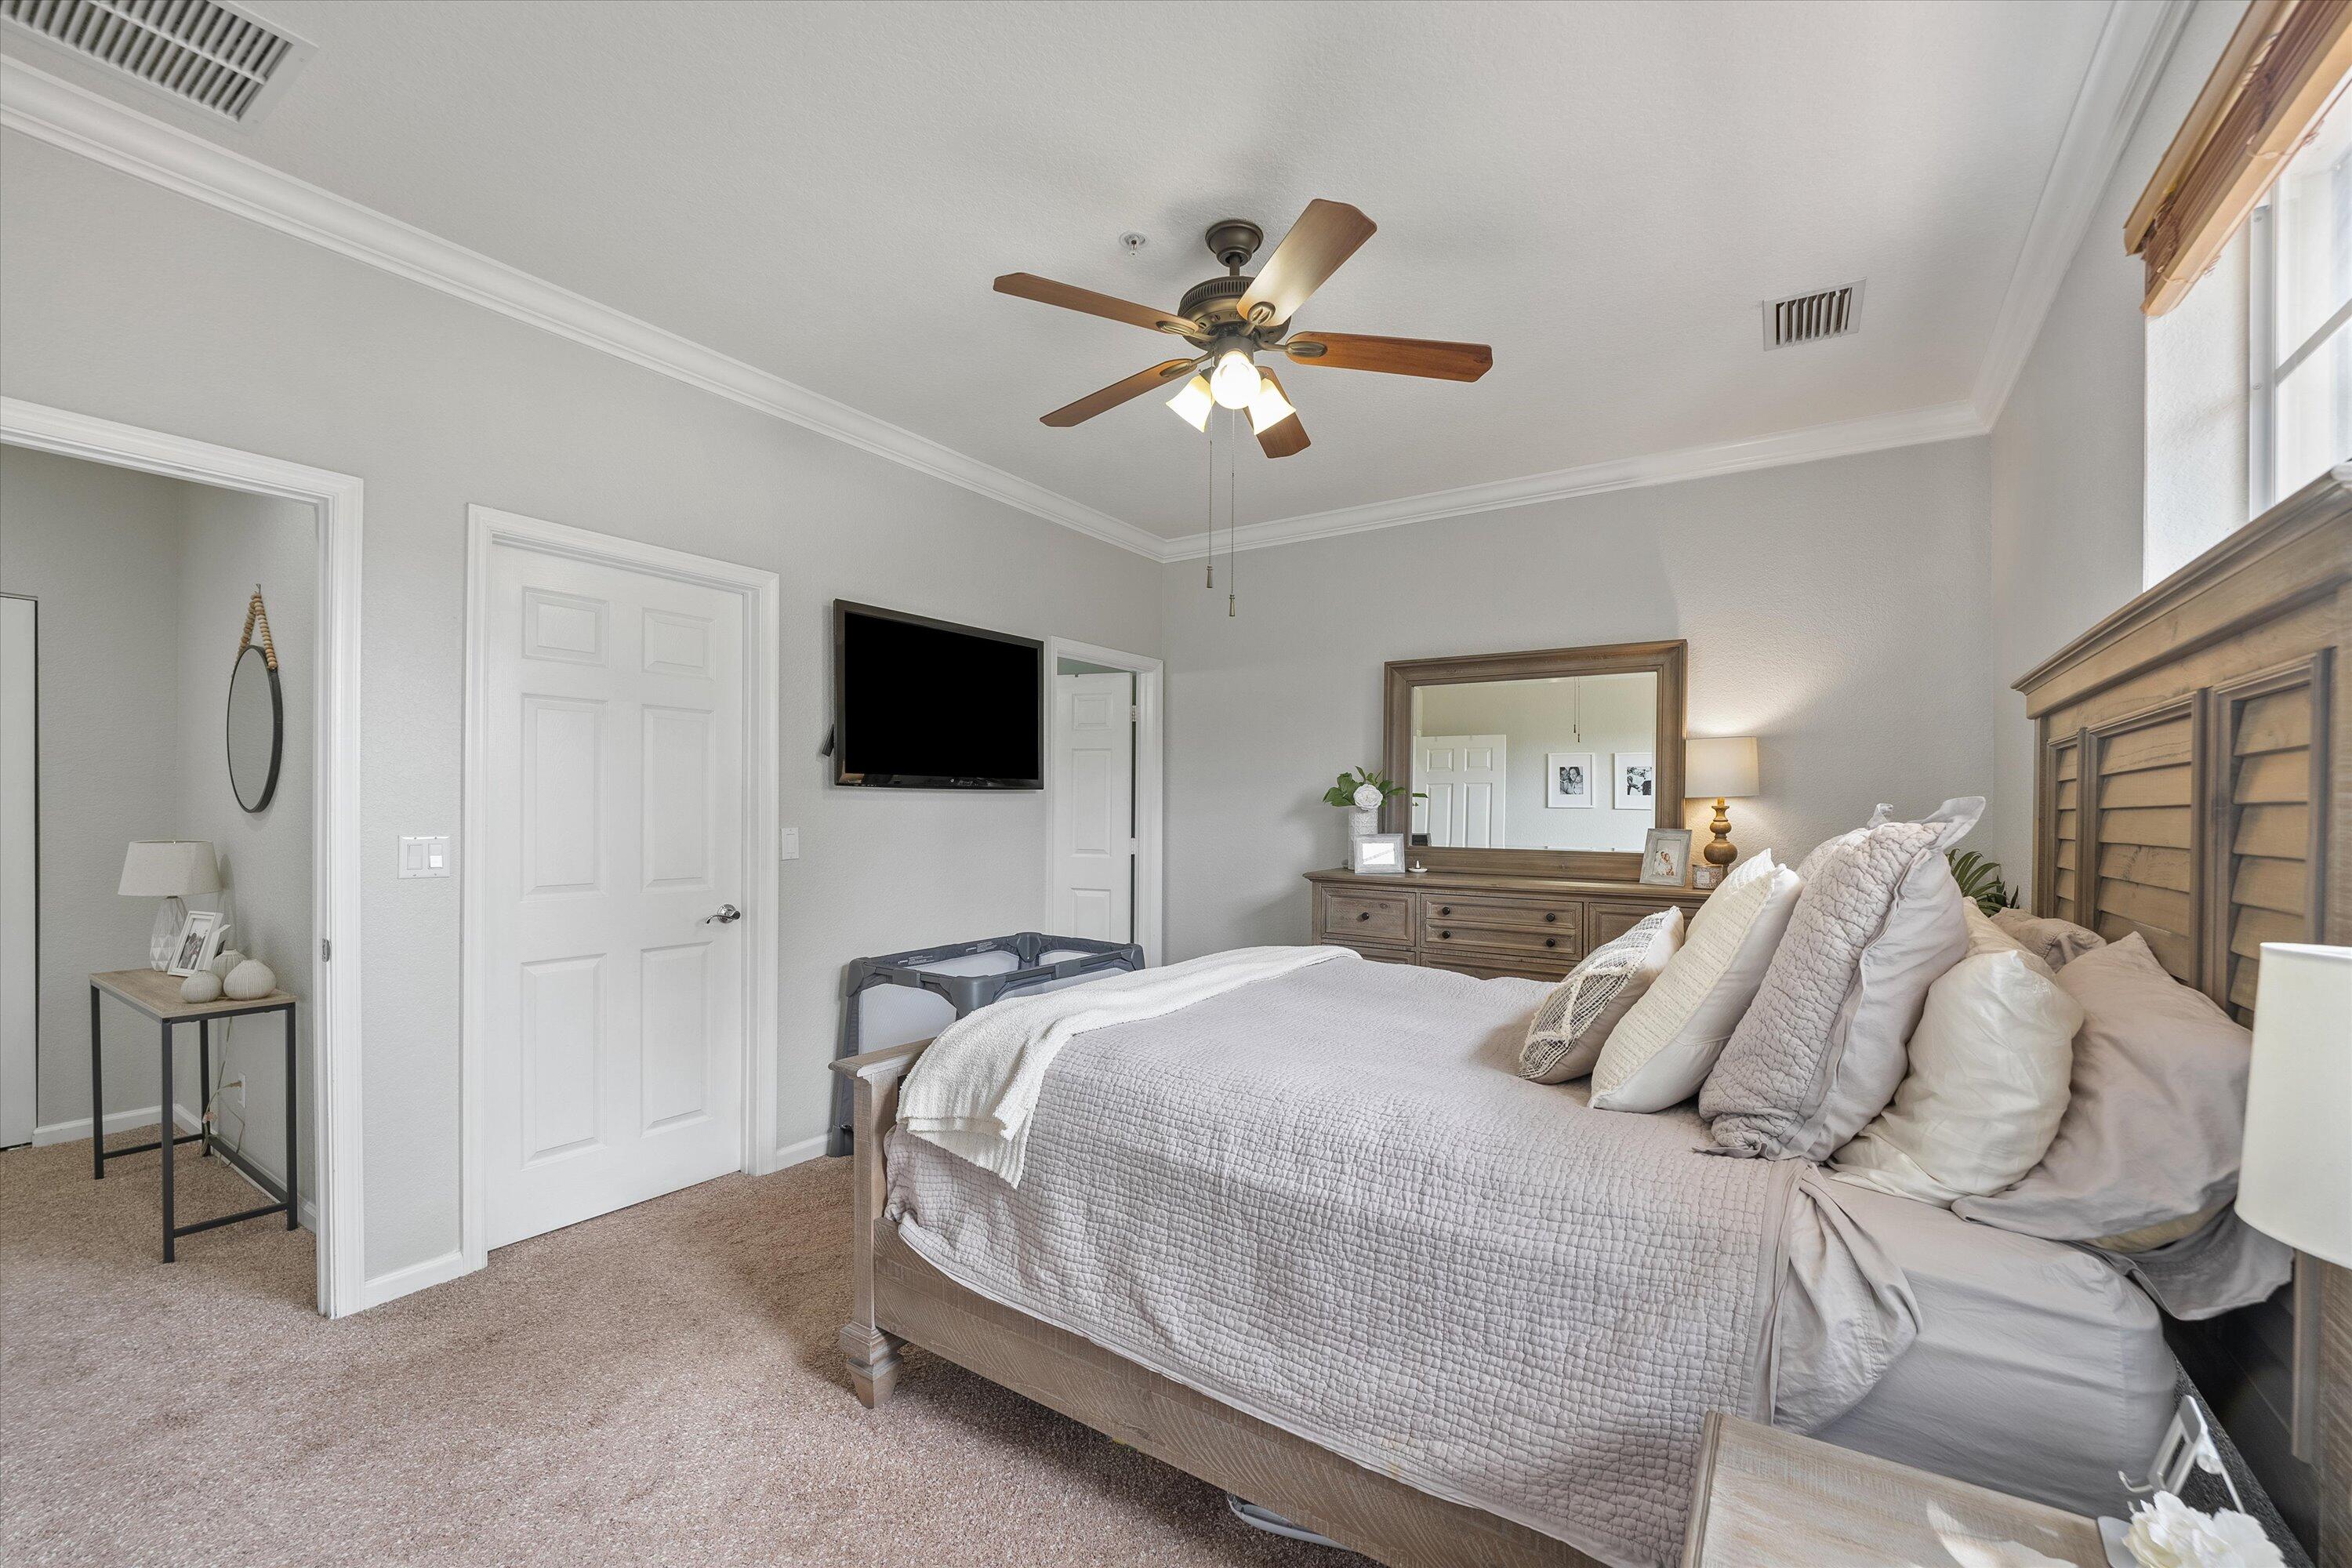
Furnished bedroom with a large white-quilted bed, wooden headboard, dresser and mirror, and ceiling fan.
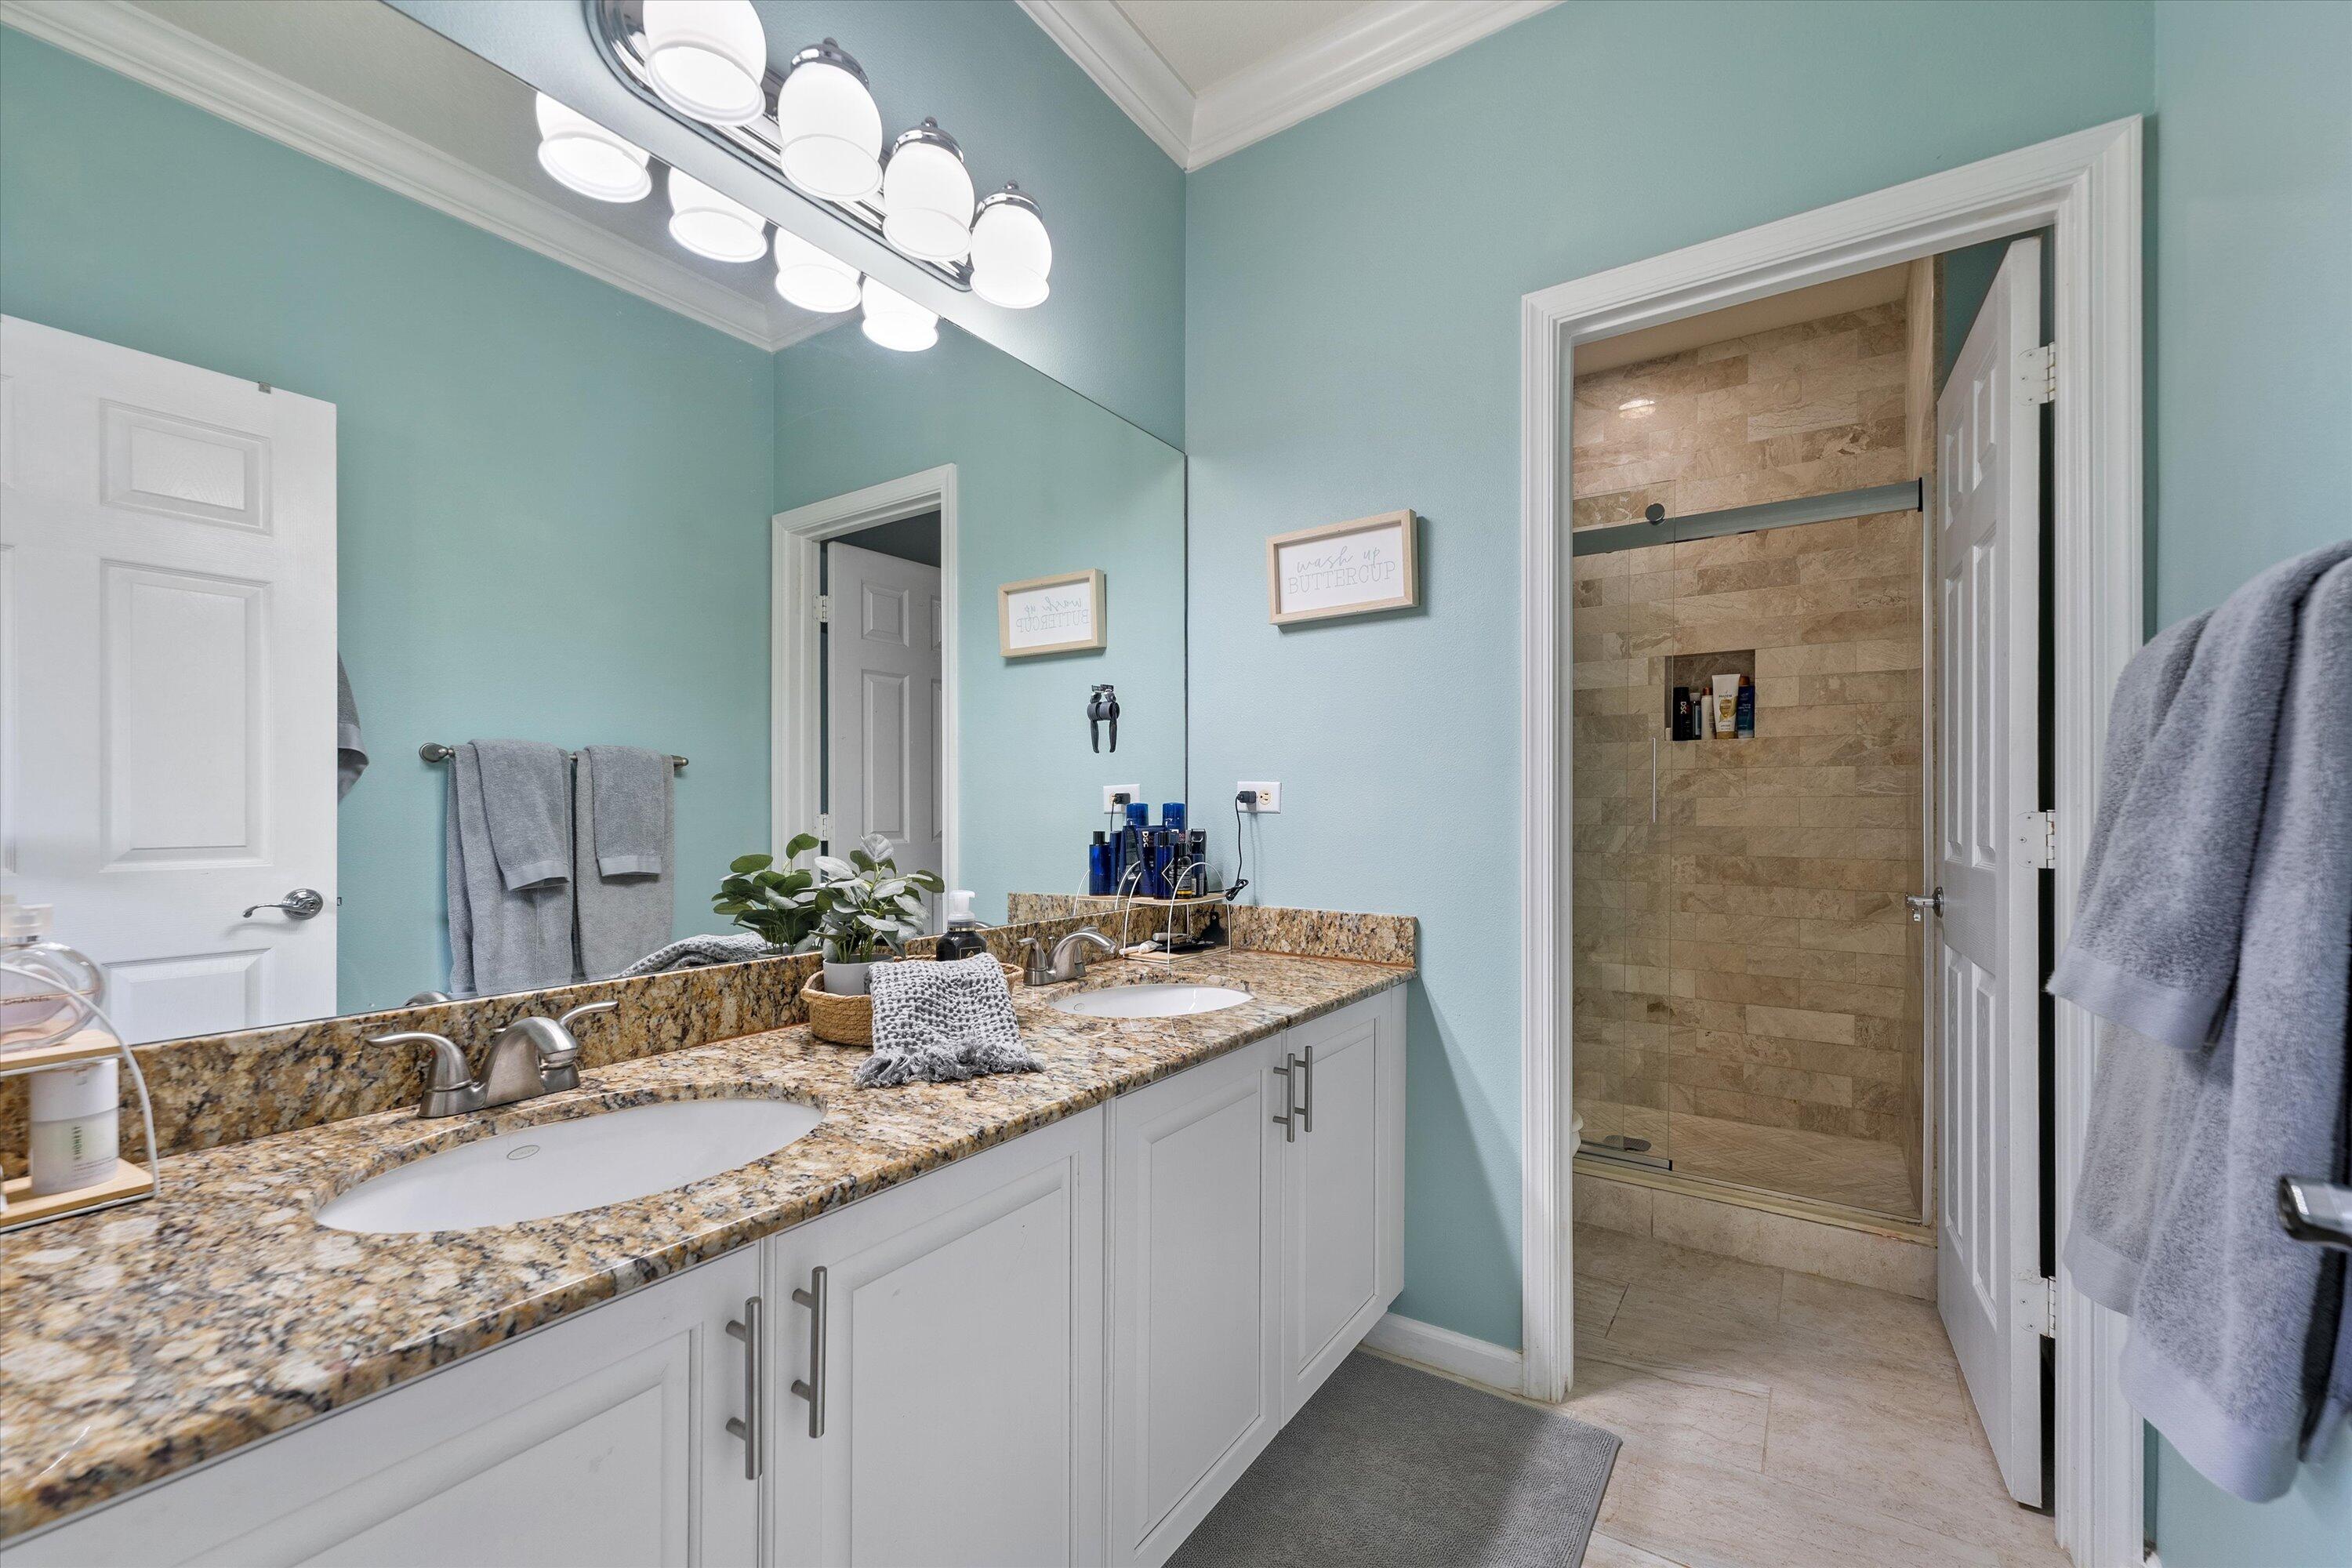
Bathroom with double granite vanity and a beige stone-tiled walk-in shower.
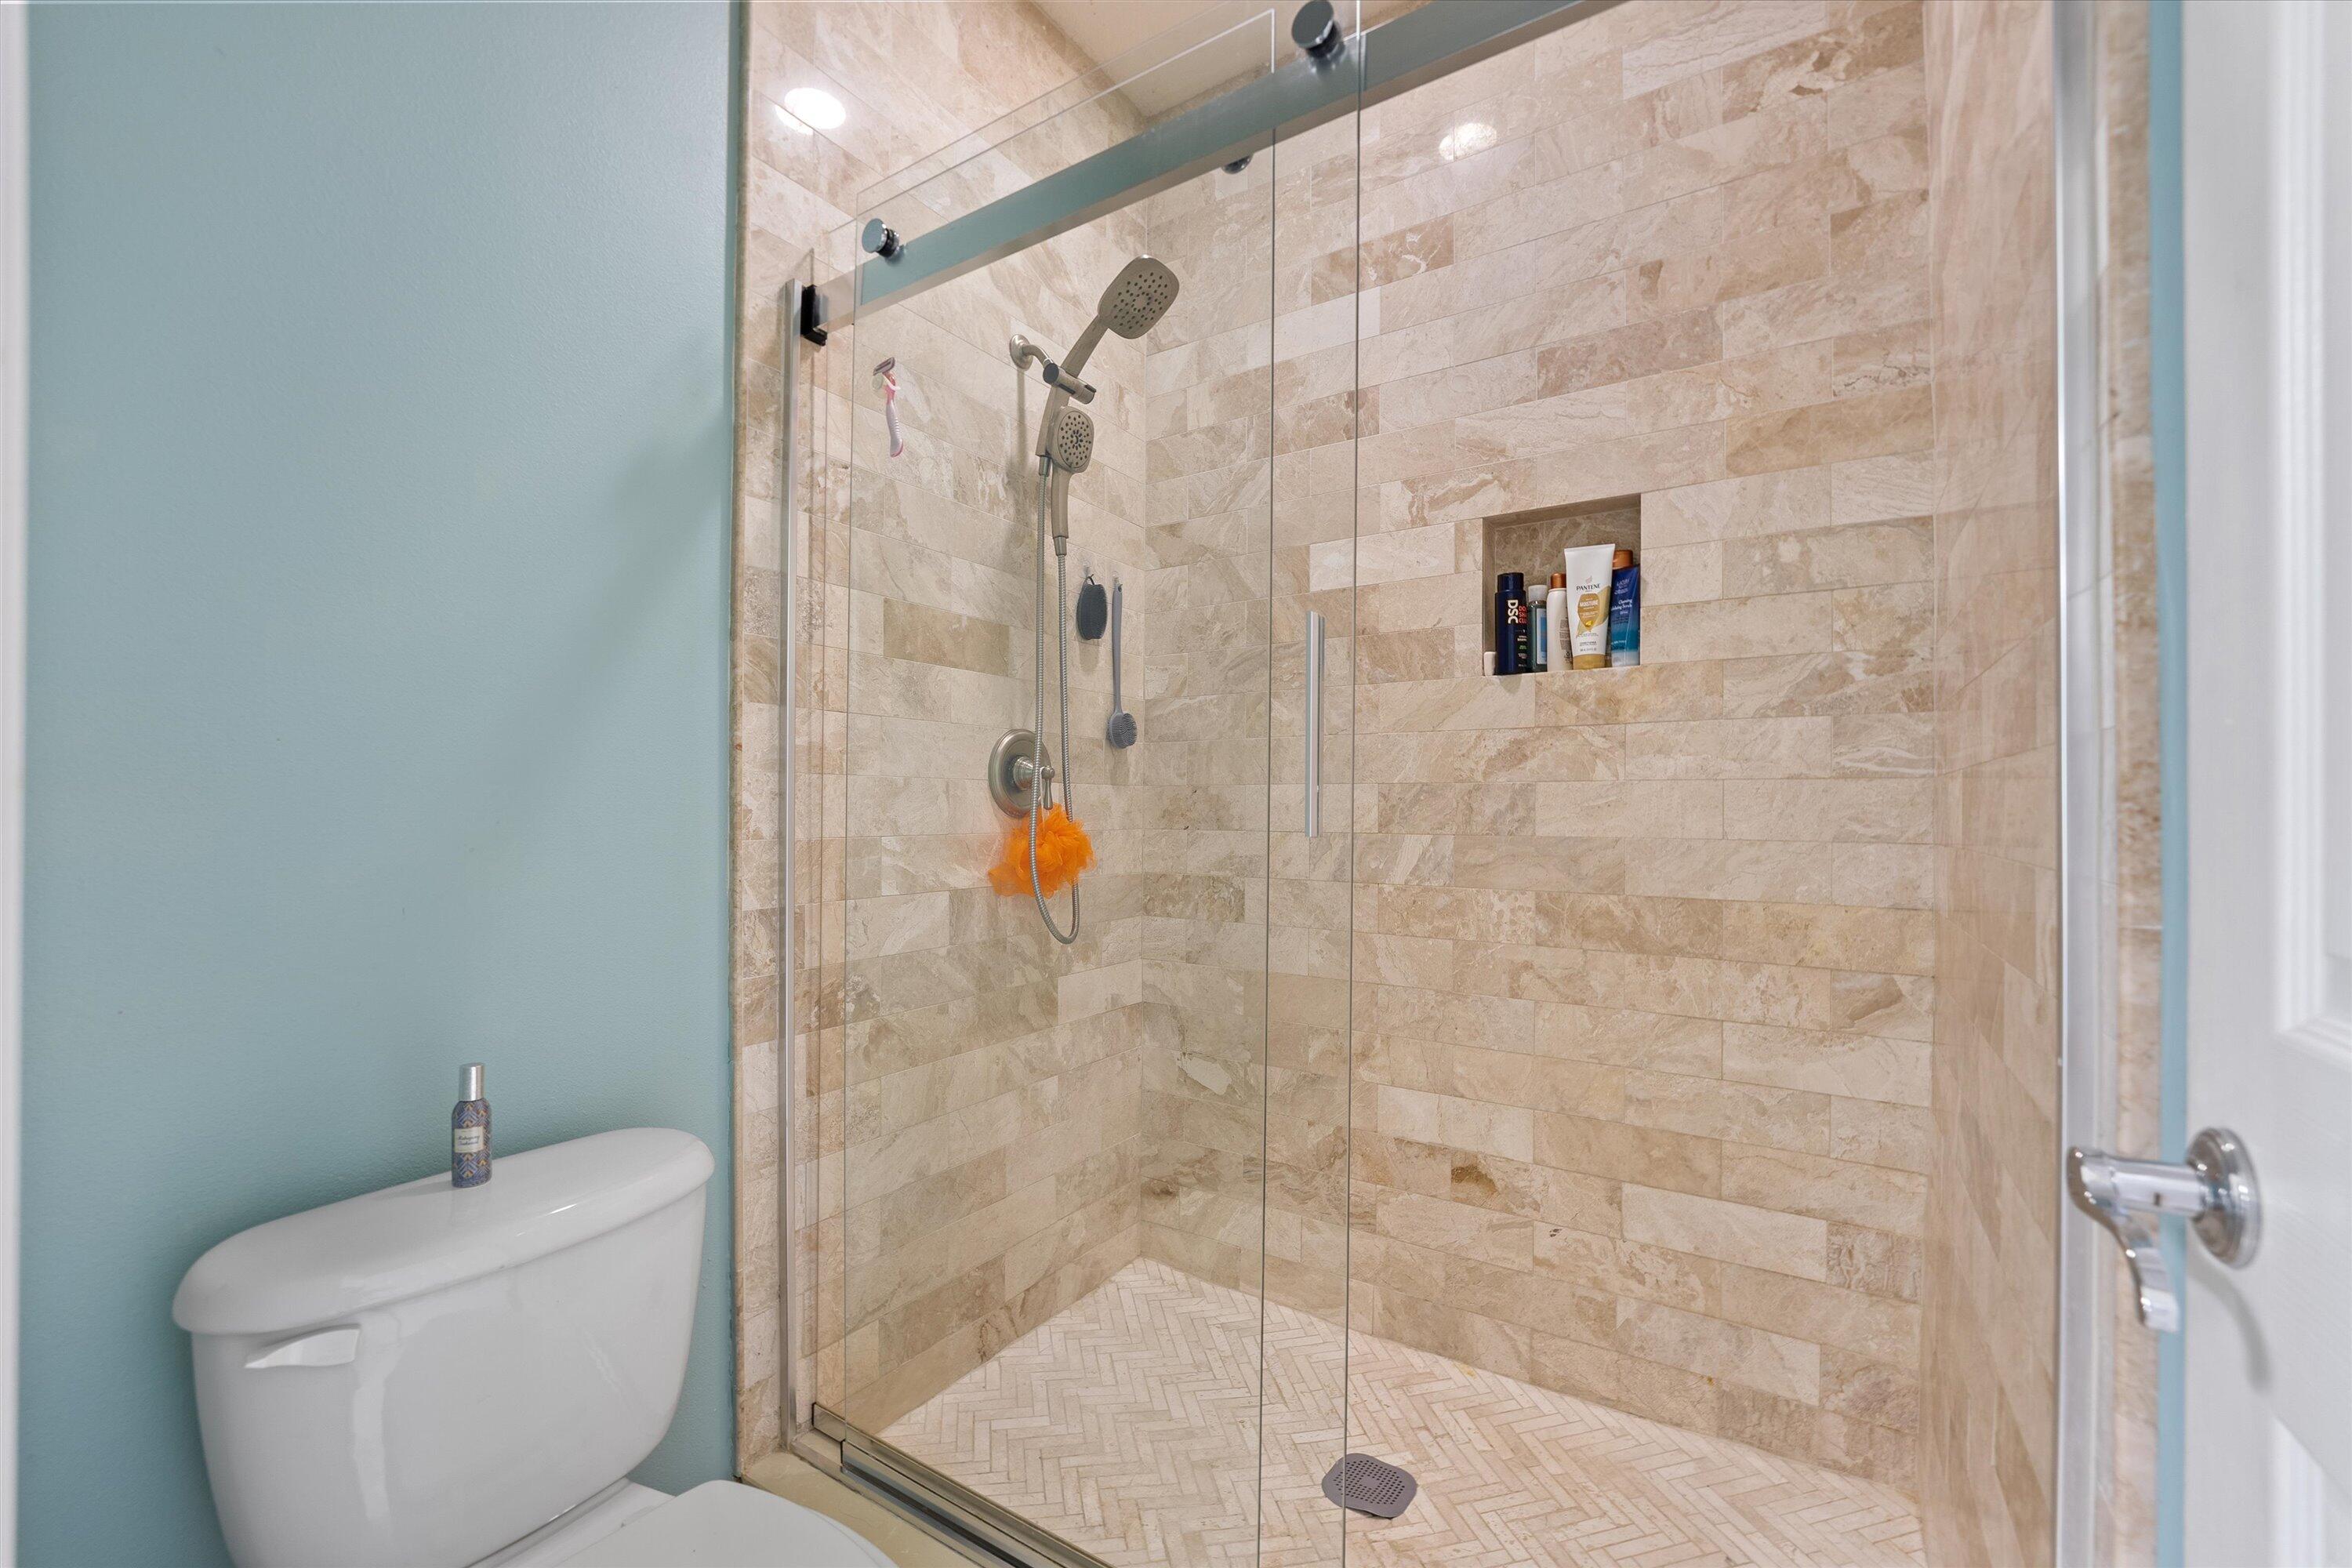
Walk-in shower with beige stone tile, glass doors, recessed niche, and herringbone floor.
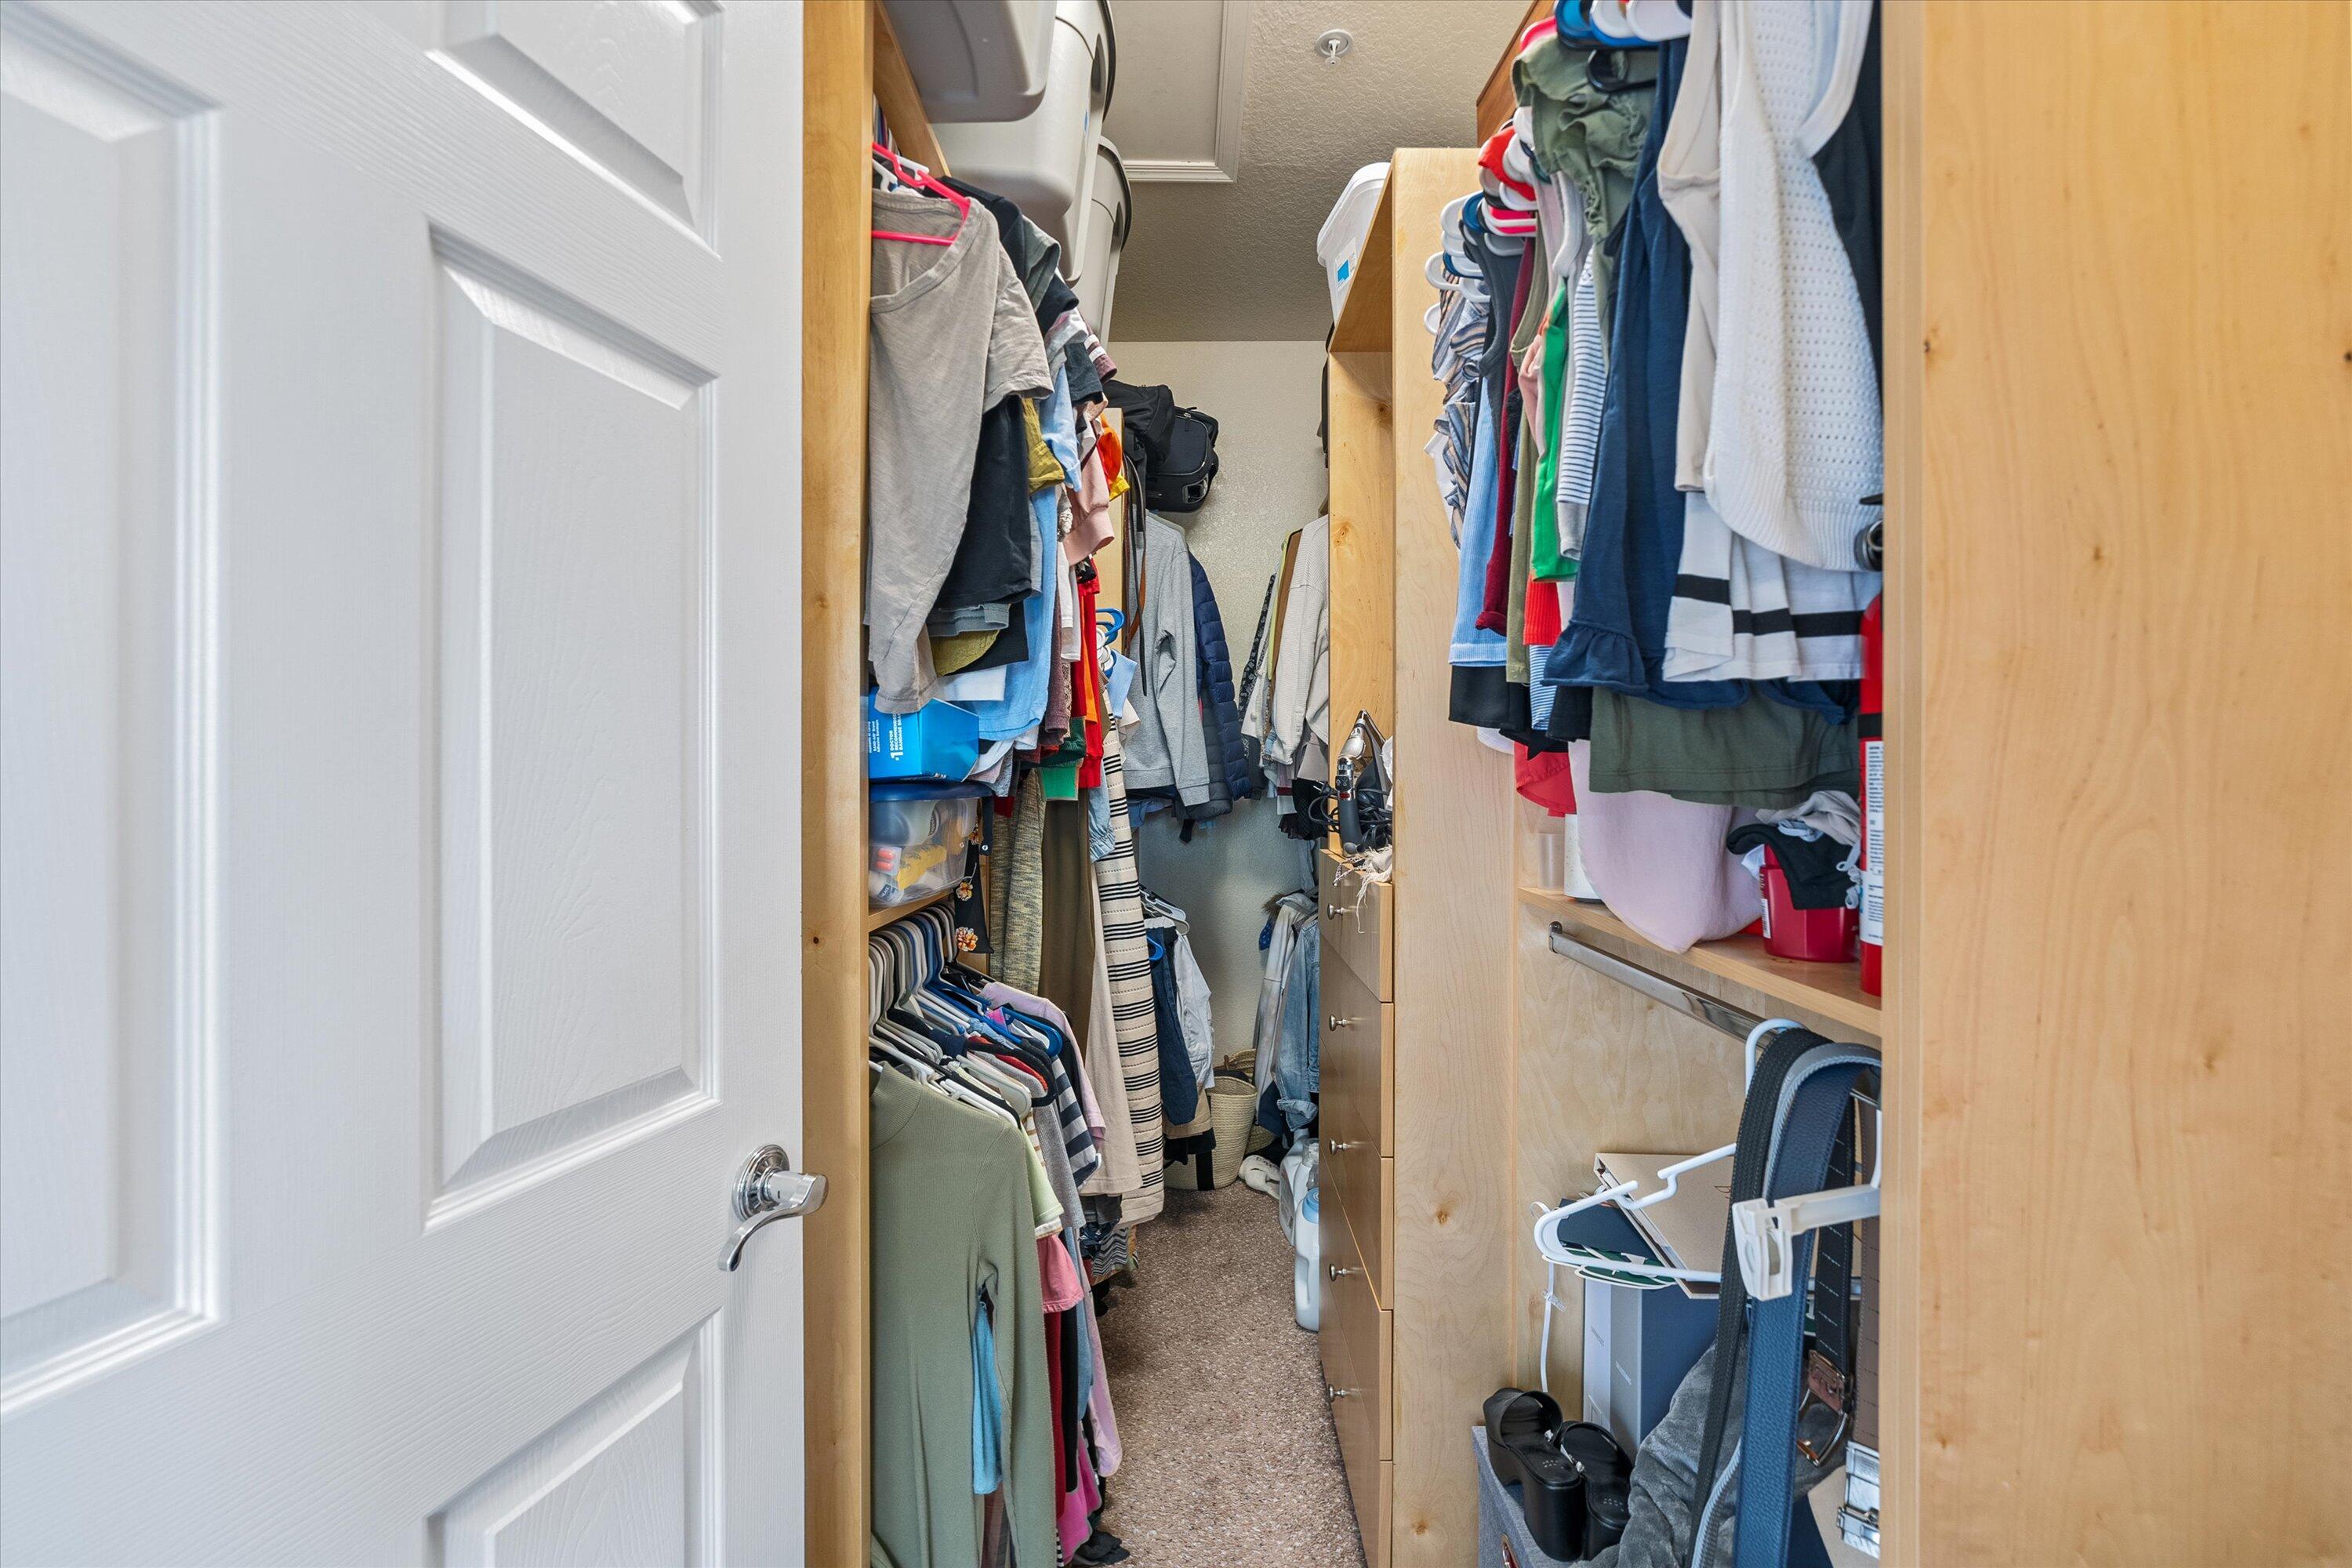
Walk-in closet with built-in wooden shelving, drawers, and clothes hanging along both sides.
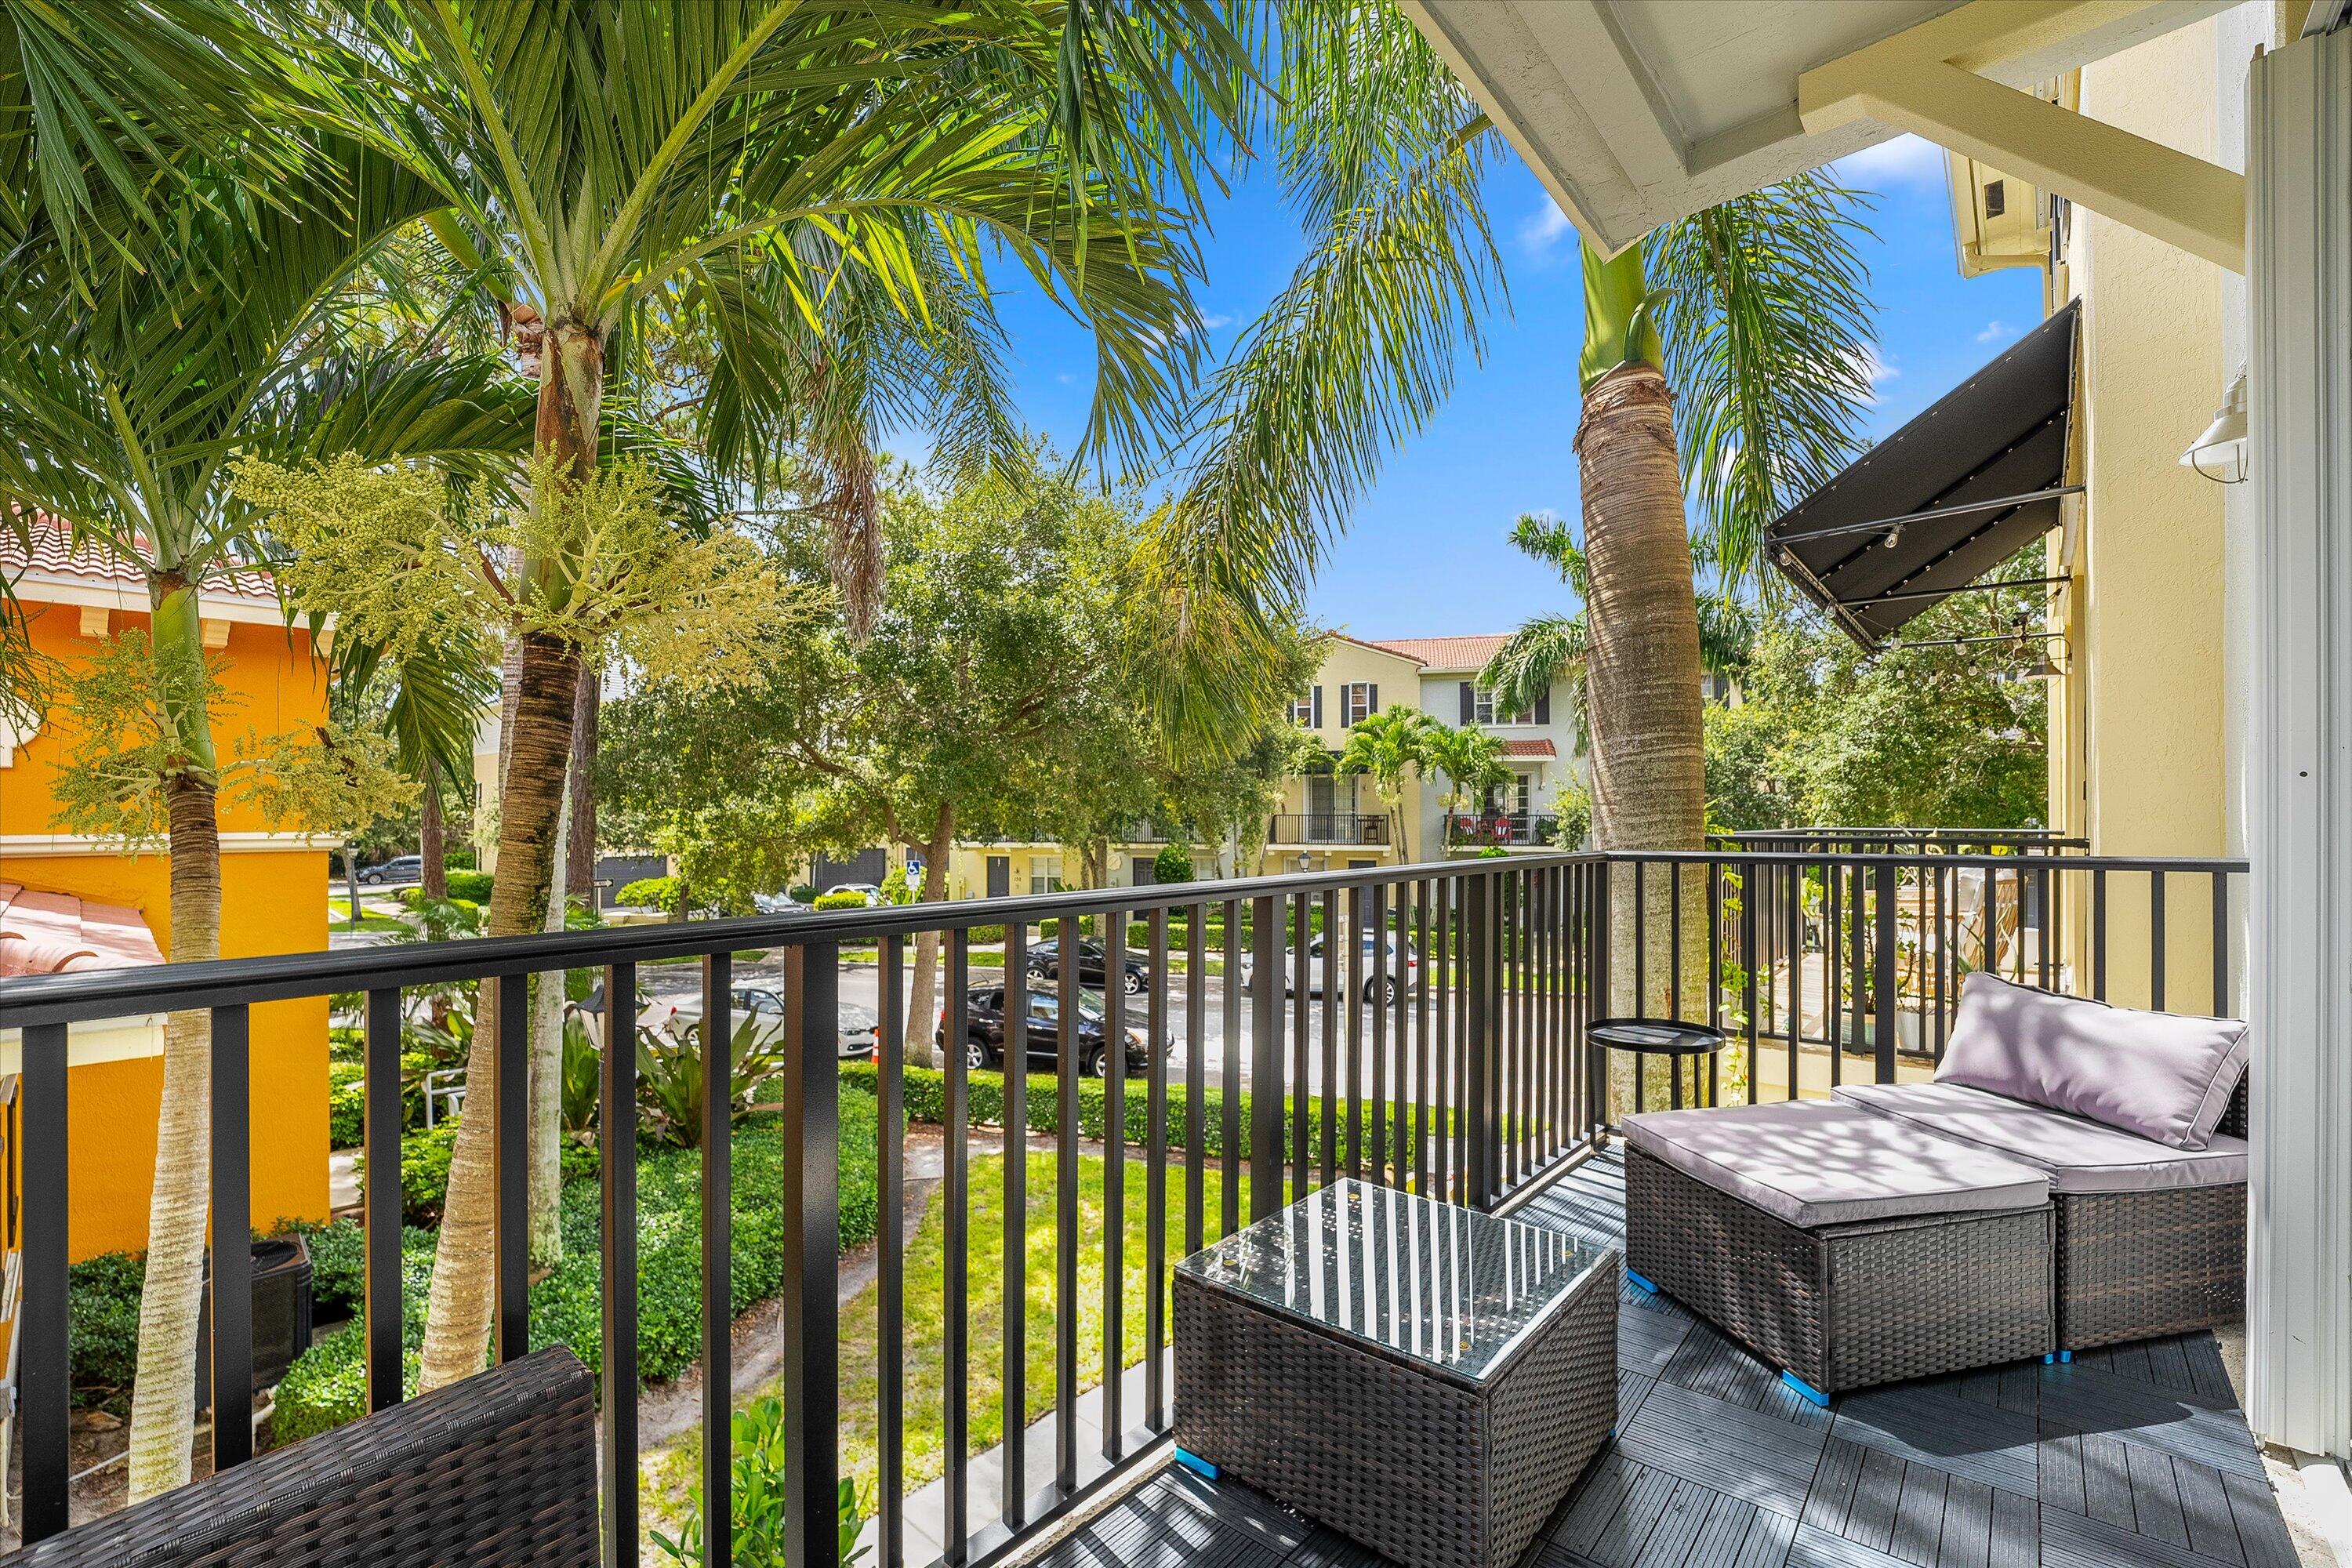
Furnished balcony with wicker seating overlooking palm trees and neighboring homes.
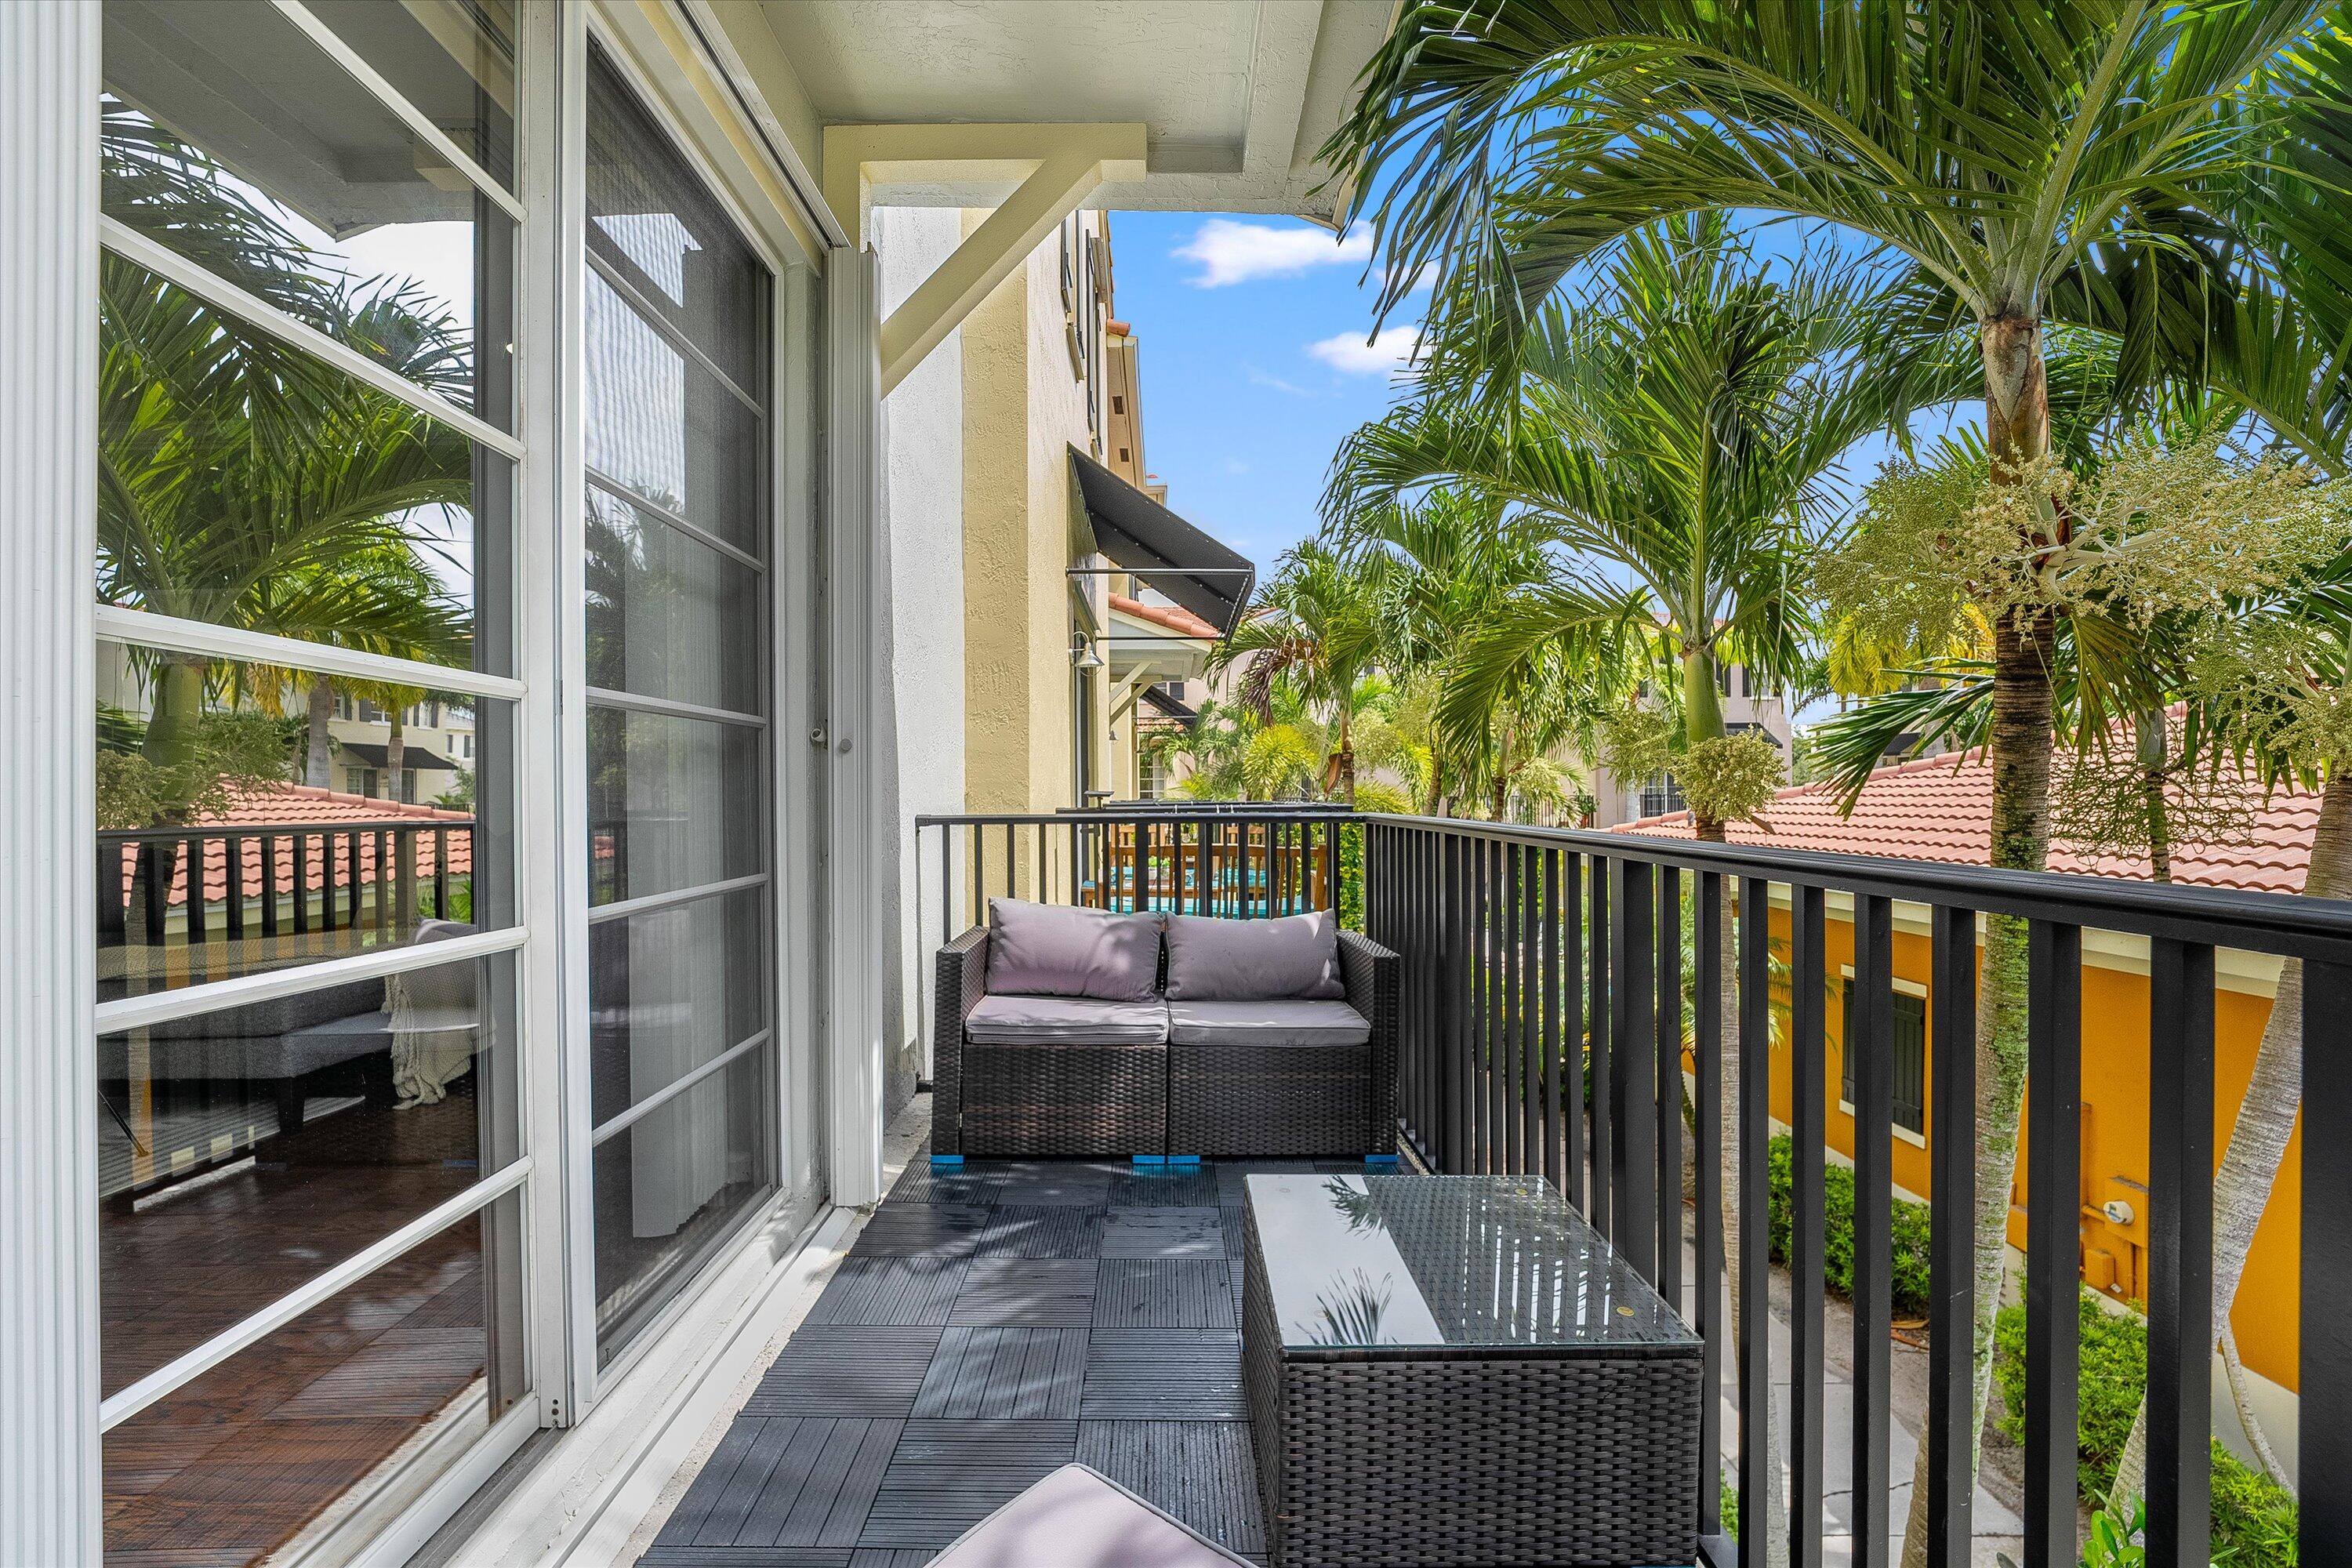
Furnished balcony with wicker seating, dark tile flooring, black railings, and palm trees.
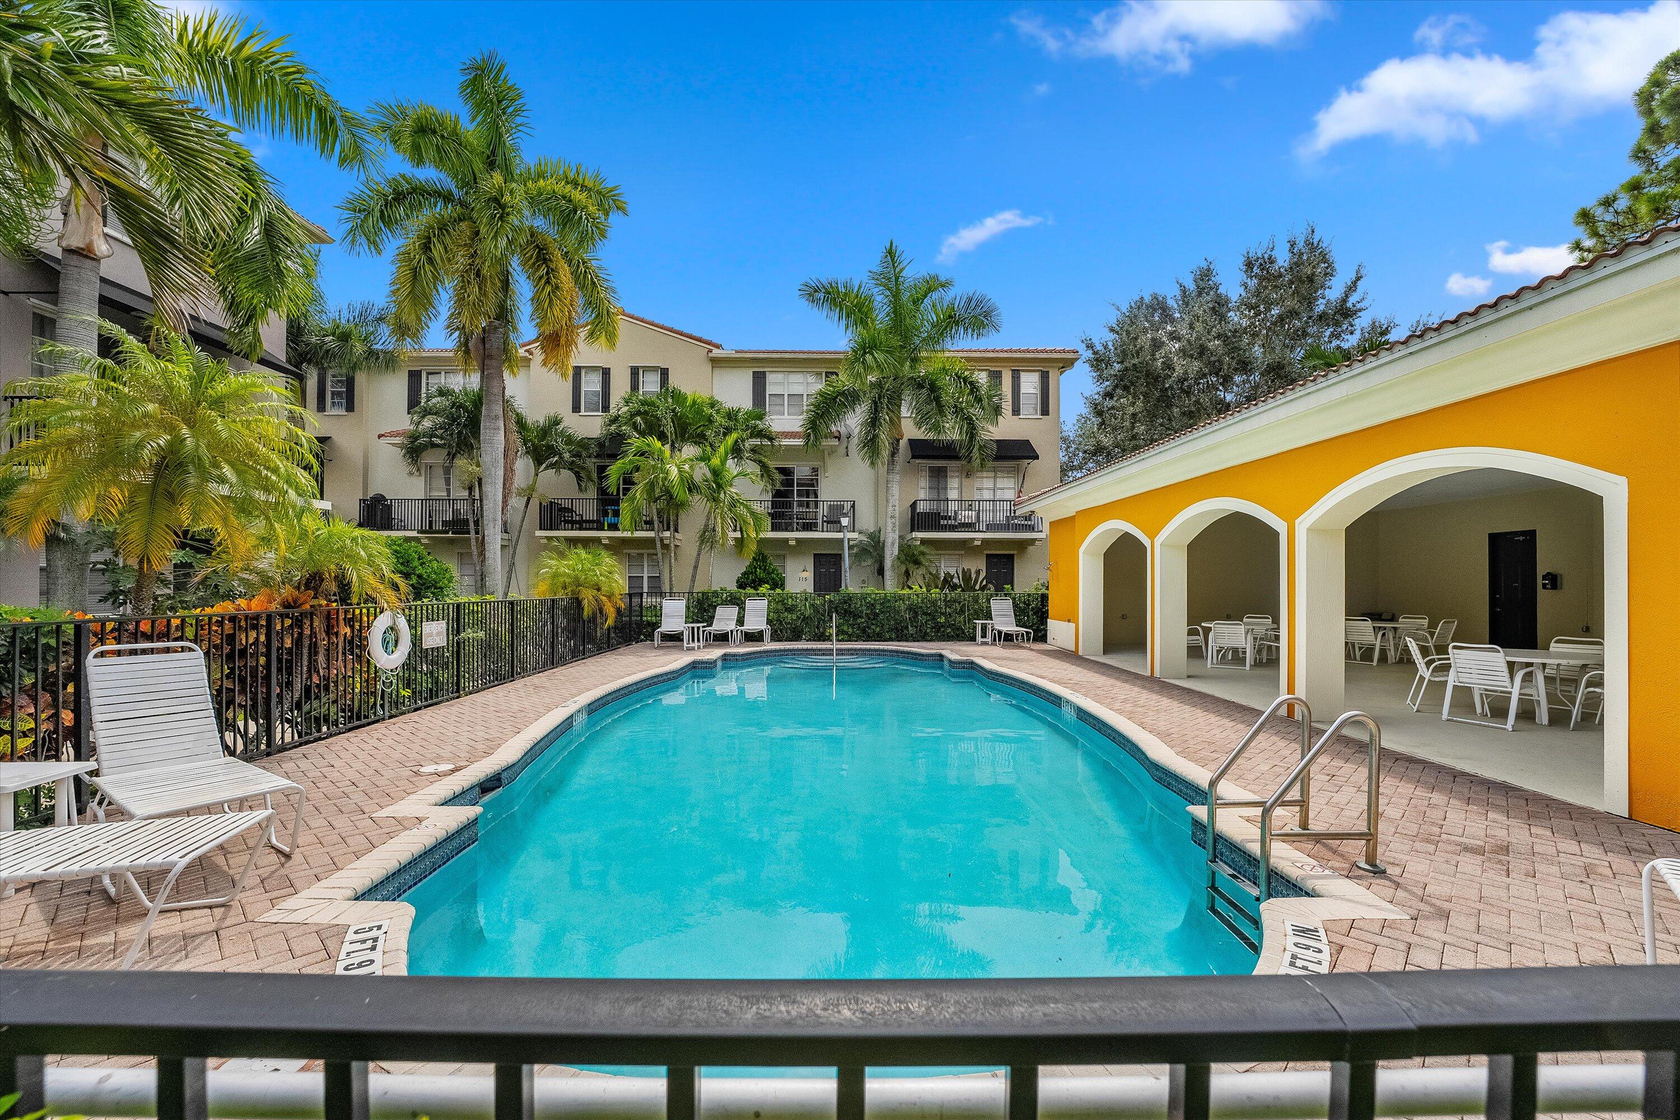
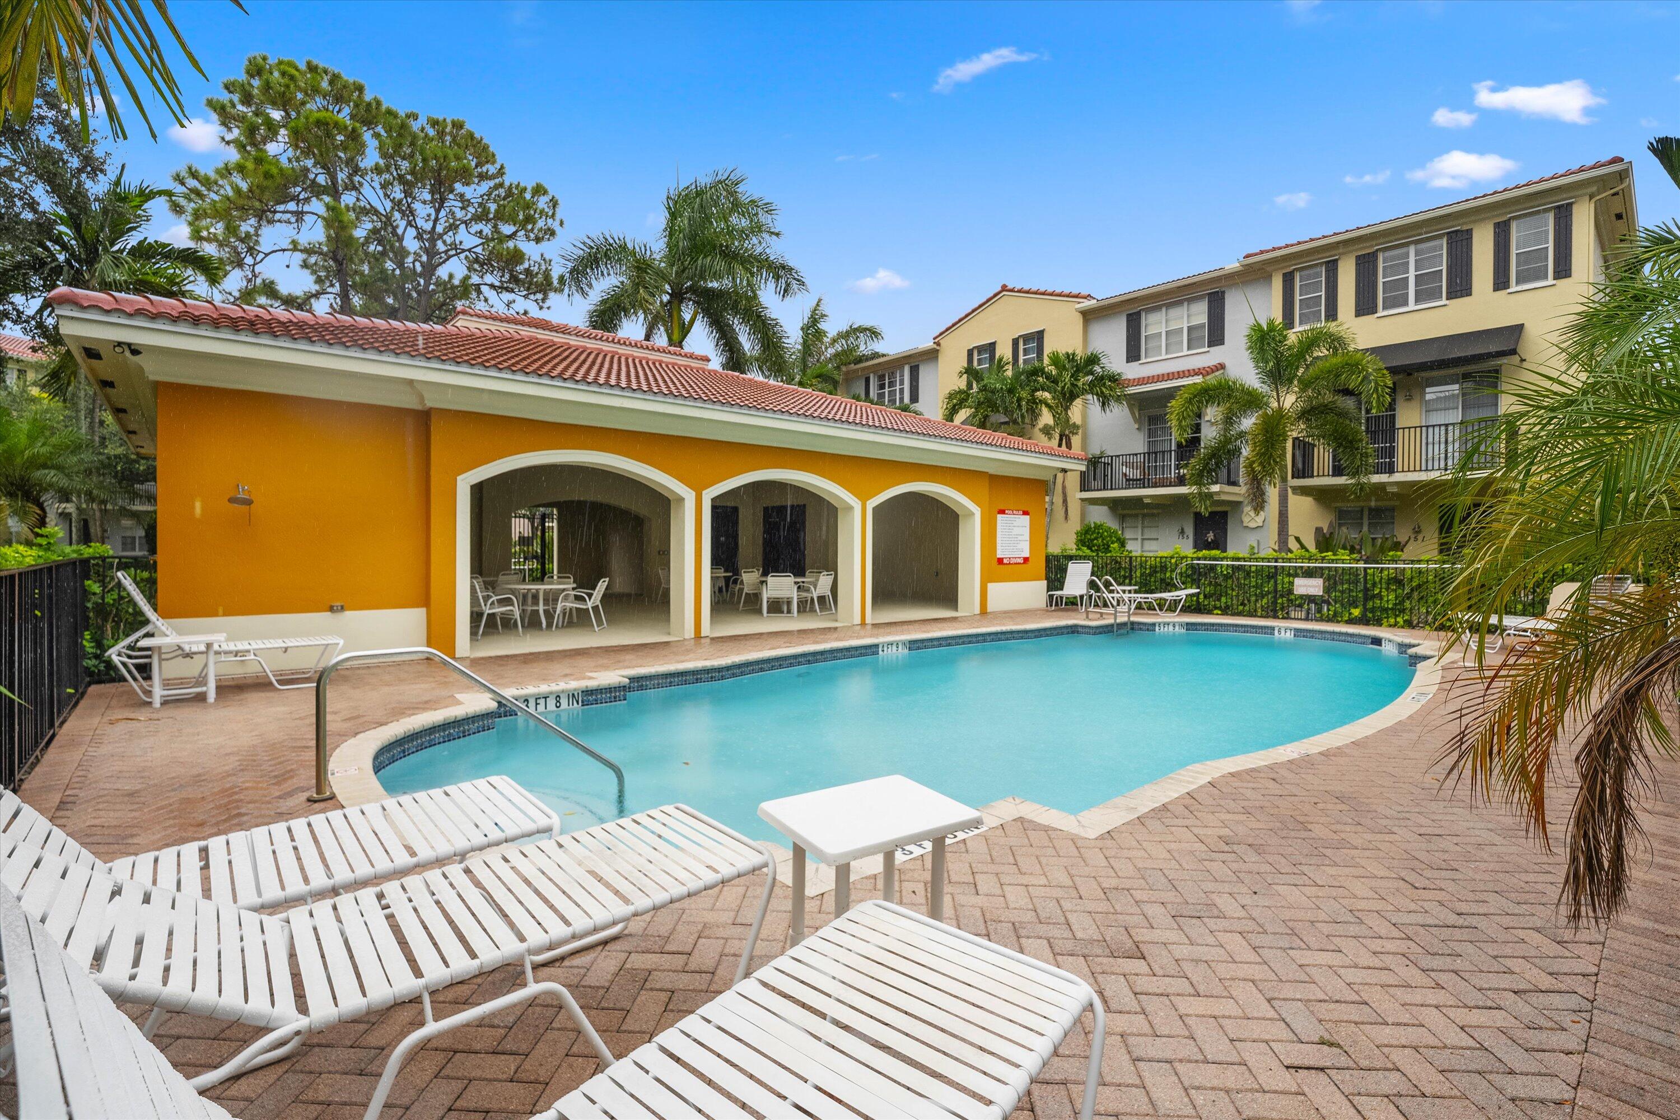
Outdoor pool with palm trees, lounge chairs, and a yellow arched pavilion.
Outdoor pool with white lounge chairs, a yellow pavilion, and palm trees beside a residential building.
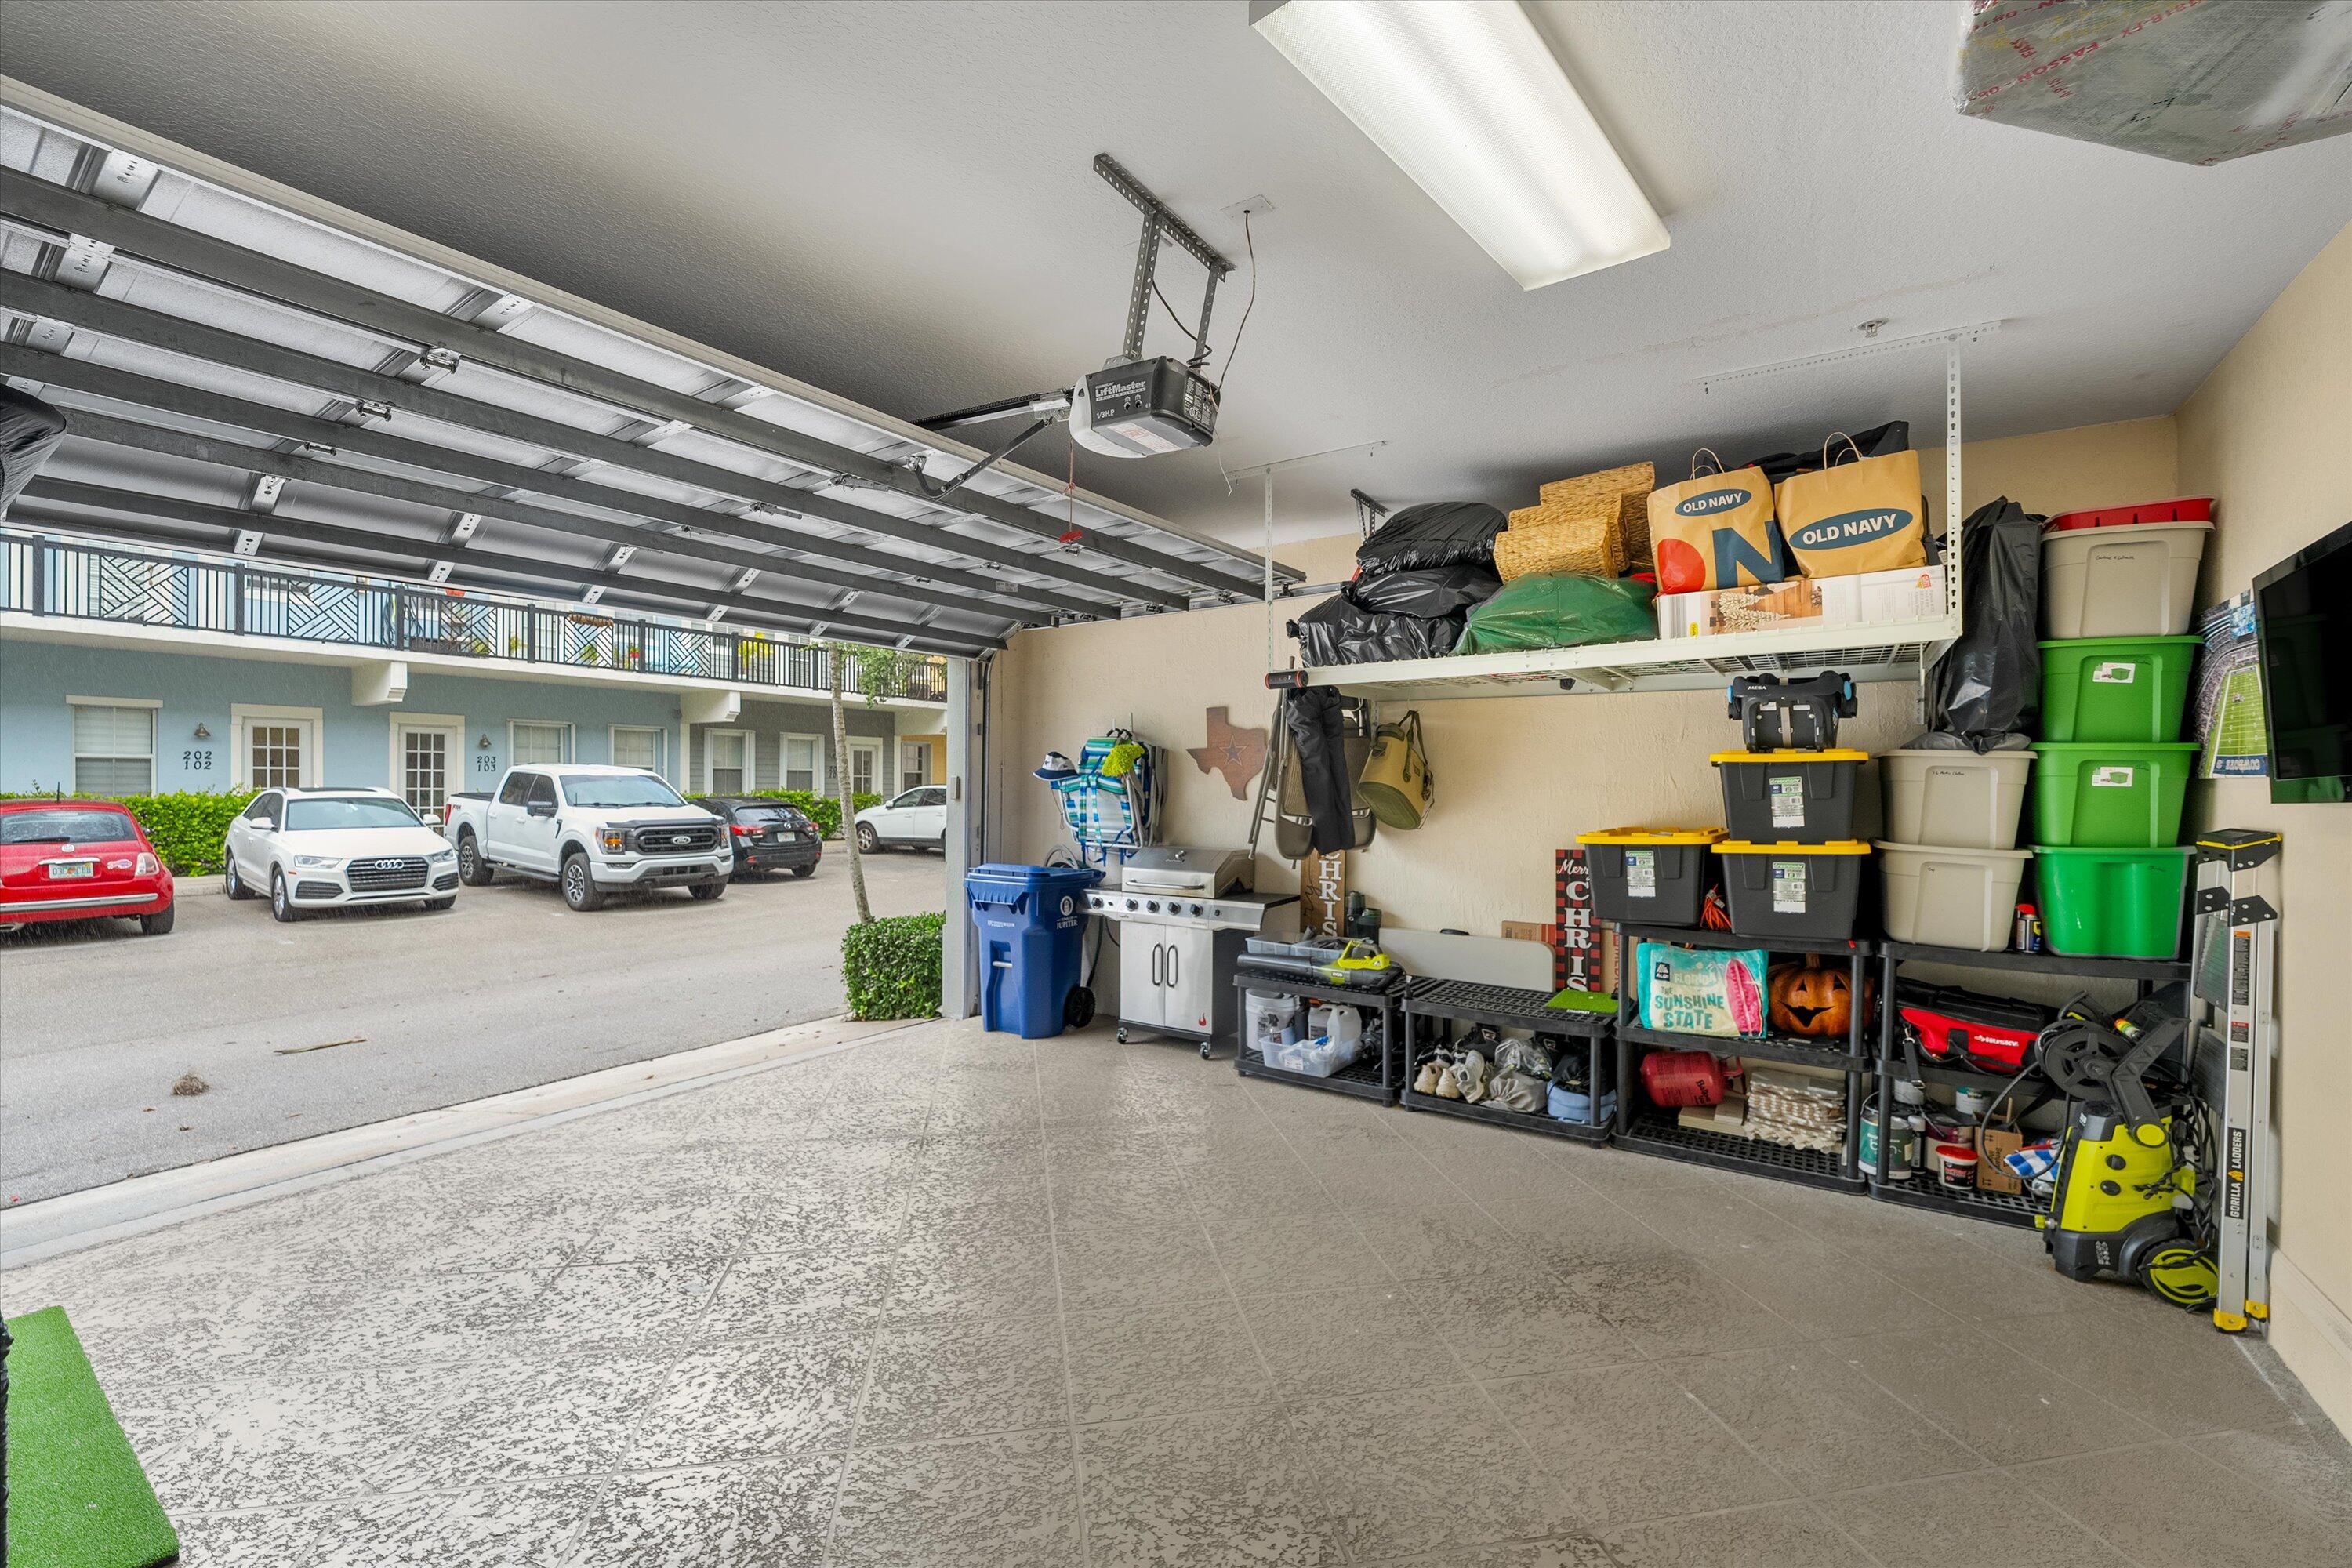
Garage with open overhead door, tiled floor, and extensive storage shelving.
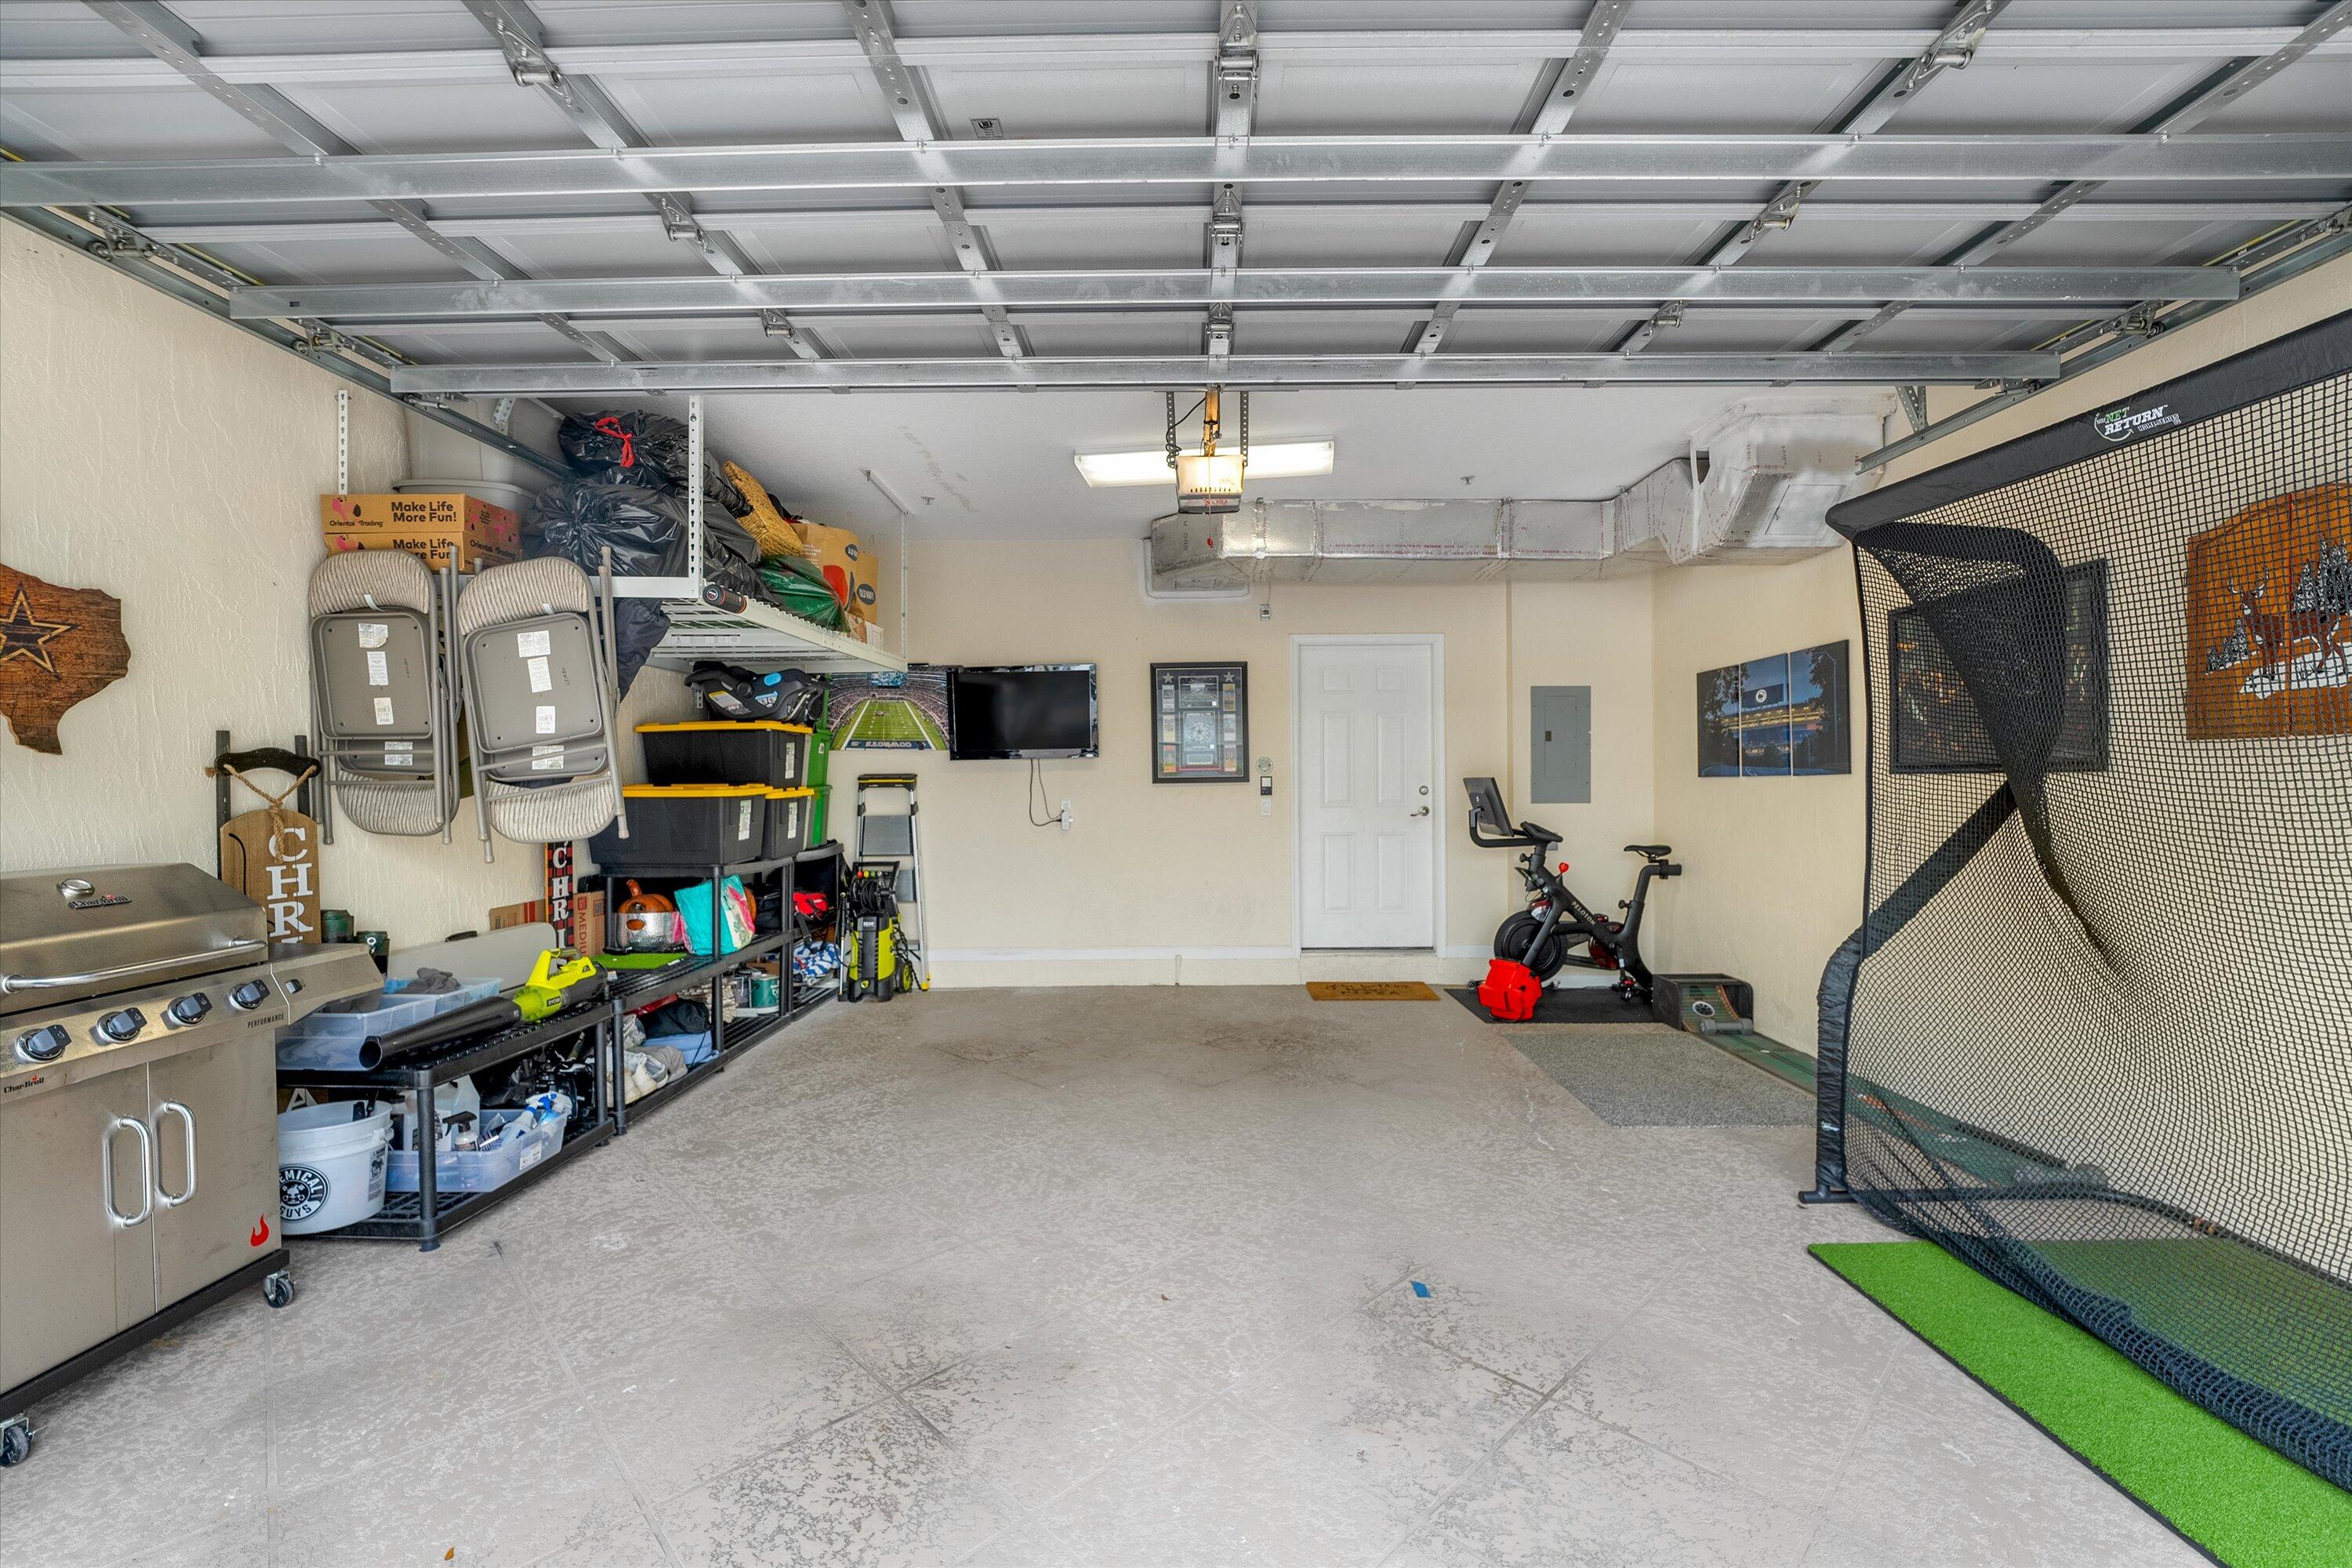
Garage with open overhead door, storage shelves, grill, exercise bike, and golf practice net.
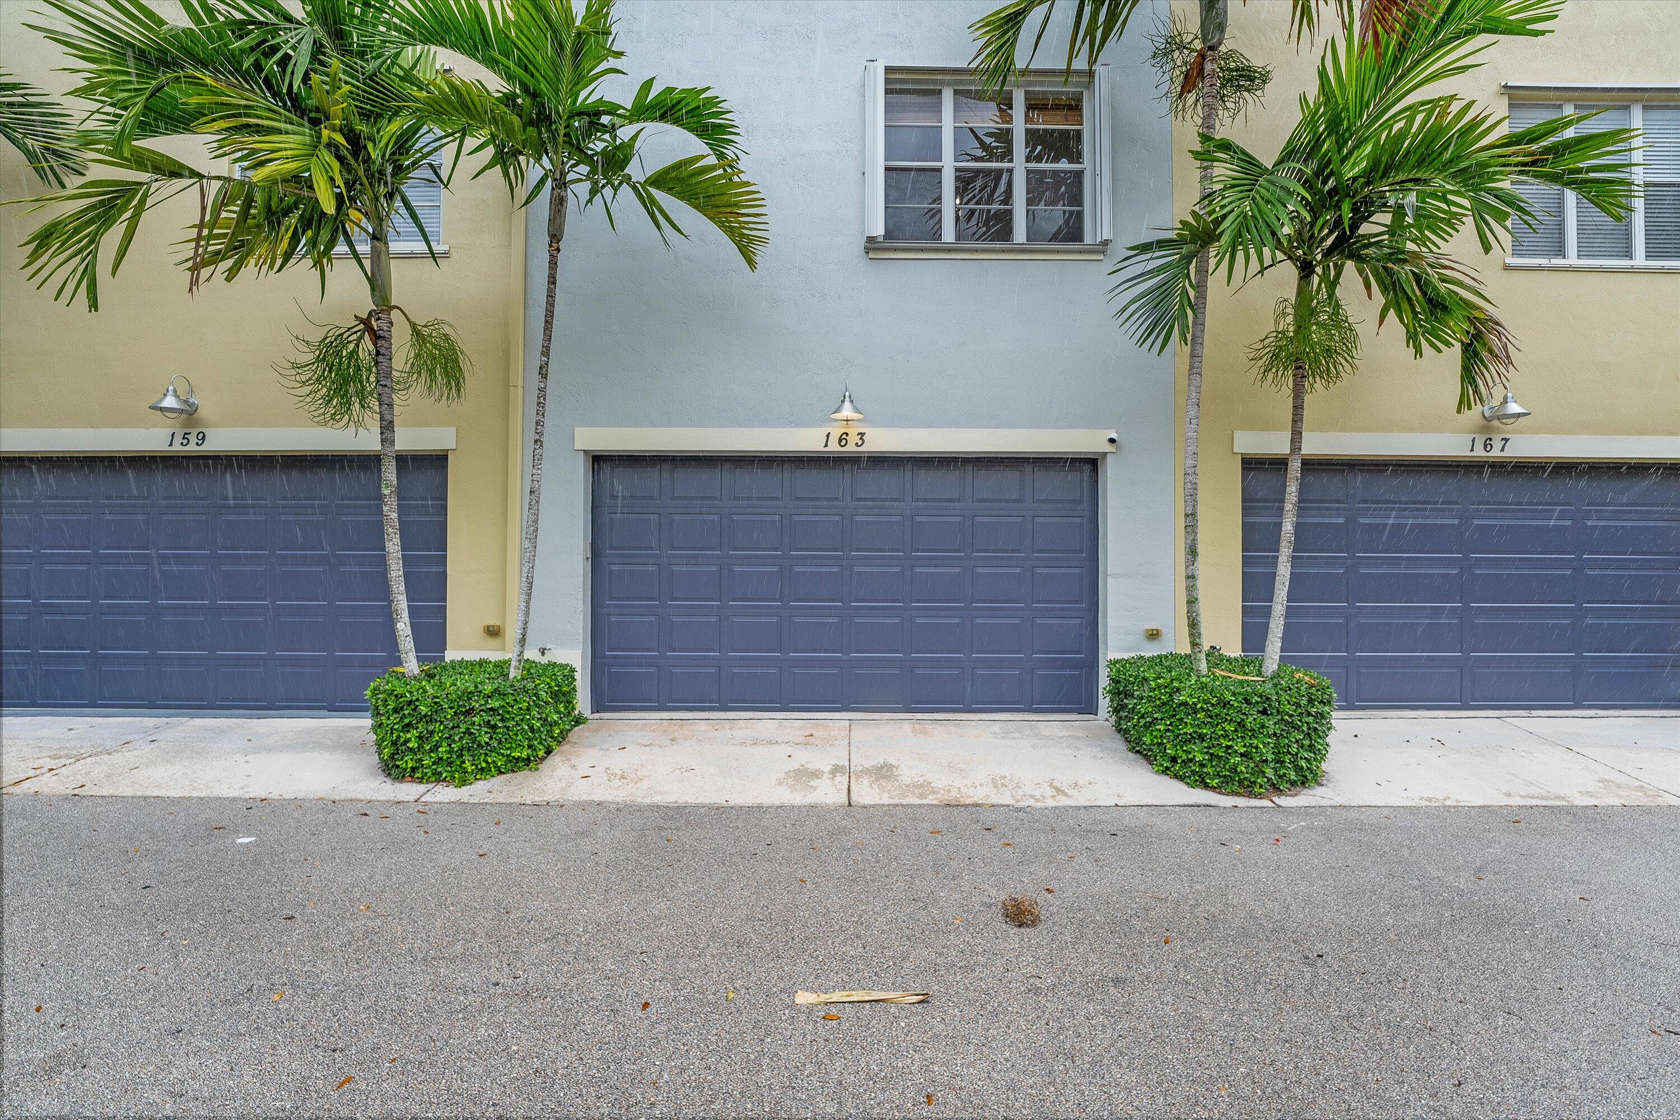
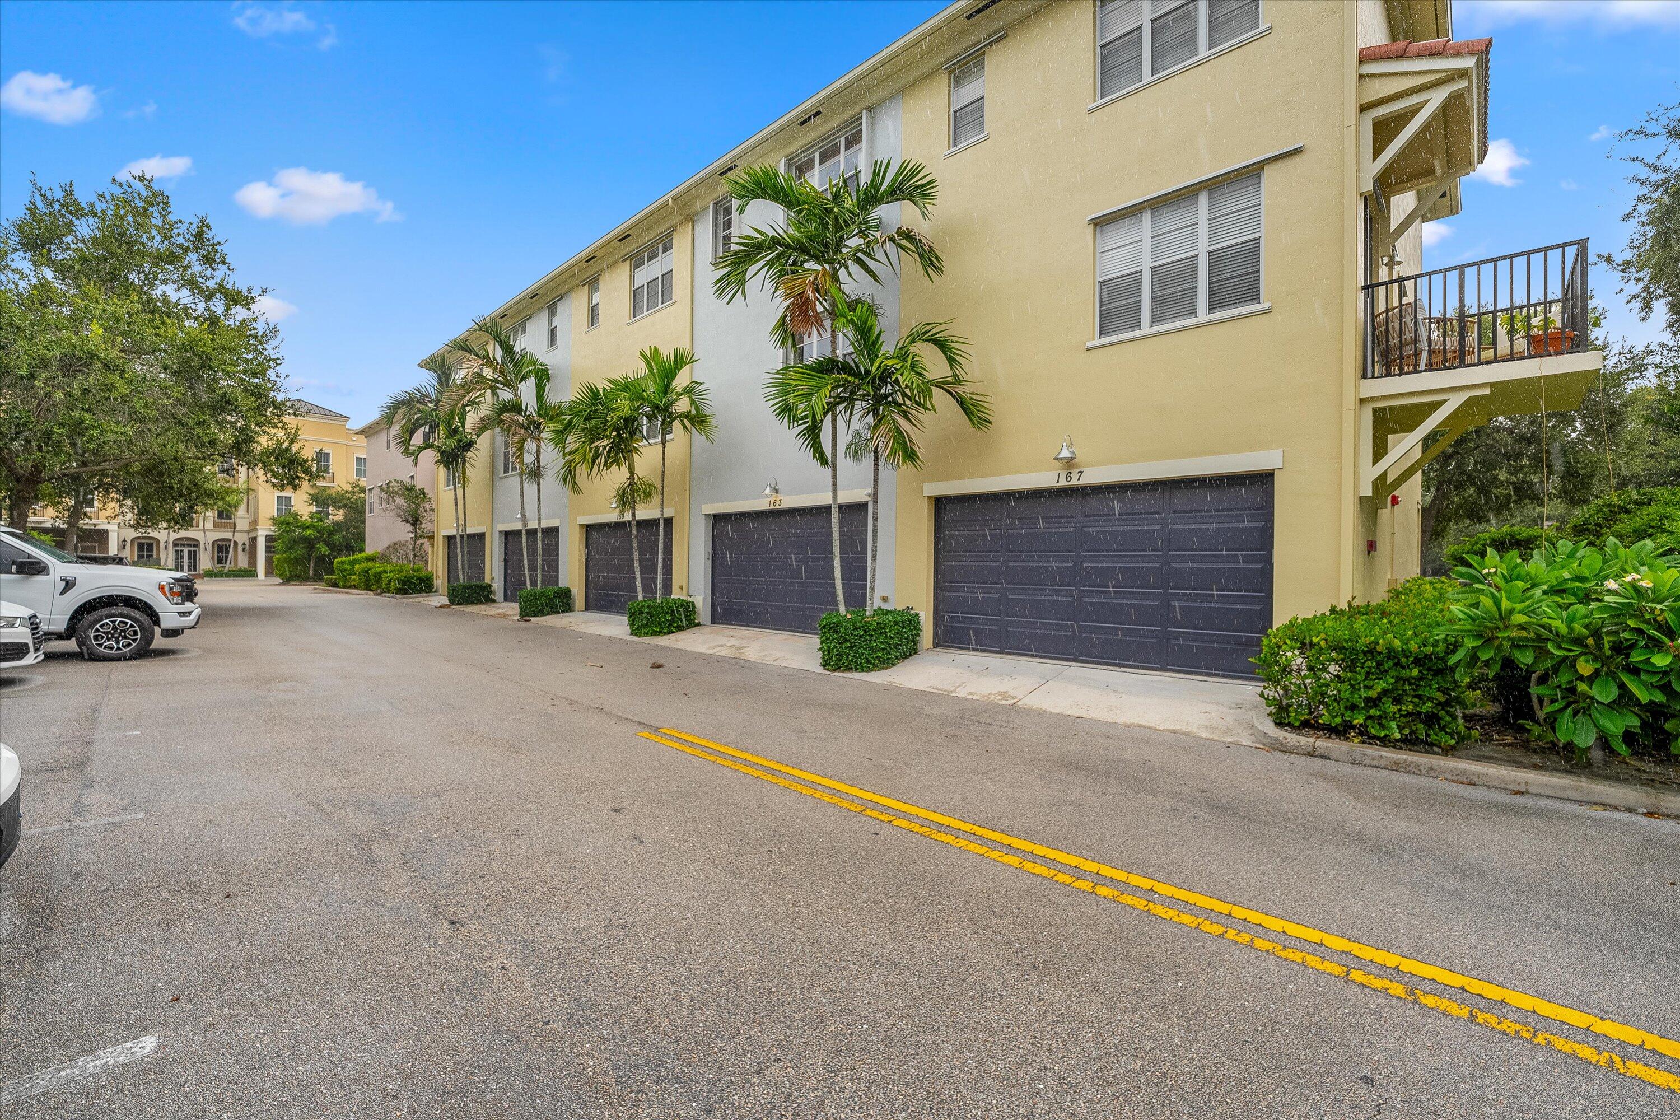
Townhouse at 163 Greenwich Circle with a blue-gray garage door and palm trees.
Yellow multi-story residential building with garage doors, balconies, and palm trees along the driveway.
VIEW PHOTOS
$500,000

163 Greenwich Circle

2 Beds 3 Baths 1,700 Sq.Ft. 1,306.8 Sq.Ft.

Description

Don't miss this fantastic chance to own a beautifully refreshed townhome in Greenwich! This home has been completely repainted and is in pristine condition, ready for a quick closing. Located in the heart of Jupiter, Greenwich offers convenient access to shopping, dining, schools, medical facilities, stunning beaches, marinas, golf courses, and outdoor parks.

The townhome features easy parking in front, a 2-car garage, and overlooks a lovely greenspace. The layout includes an office/den/bedroom with a half bath on the first floor, a living/dining/kitchen area with another half bath on the second floor, and two master suites on the third floor. The HOA fees cover exterior insurance and maintenance, the roof, landscaping, the community pool, management, and reserves. The roof was replaced in 2022, and there are no pending assessments. Additional updates include a newer water heater, newer kitchen appliances, refreshed kitchen cabinets in white, newer washer and dryer and Storage Rack System in Garage.

Enjoy the convenience of ample guest parking directly across the street, and being just minutes away from fantastic restaurants, salons, dentists, shops, and boutiques. The beautiful beaches are a quick 10-minute drive, with dog-friendly options and free parking.

The property is zoned for Lighthouse Elementary (K-2), Beacon Cove (3-5), Independence Middle School (6-8), and W.T. Dwyer High School (9-12). Note that owners must reside in the unit for at least one year before leasing it, after which rentals are permitted once annually with a minimum lease term of six months. This unit is move-in readycome see it today!
Share Property

Location

163 Greenwich Circle, Jupiter, FL 33458

Status

Sold

Date Sold

October 25, 2024
John Holland

John Holland

TITLE

Broker | Owner

Property Amenities

Interior
Laundry room Inside
Appliances Dryer, Dishwasher, Electric Range, Electric Water Heater, Free-Standing Freezer, Disposal, Ice Maker, Microwave, Refrigerator, Water Heater, Washer
Flooring Carpet, Ceramic Tile, Wood
Total Bedrooms: 2
Half Bathrooms: 1
Full Bathrooms: 2
Other Interior Features Breakfast Bar, Built-in Features, Breakfast Area, Dual Sinks, Entrance Foyer, Eat-in Kitchen, High Ceilings, Pantry, Split Bedrooms, Separate Shower, Upper Level Primary, Walk-In Closet(s)
Area & Lot
Total area 2,226 Sq.Ft.
Lot Area 1,306.8 Sq.Ft.
Living area 1,700 Sq.Ft.
MLS® ID R11020218
Year Built 2006
High School William T. Dwyer
Elementary School Beacon Cove Intermediate
Water Frontage None
View Description Garden,Other,Pool
Architecture Styles Mediterranean
Type Townhouse
Status Sold
Exterior
Stories 3
Pool Association
Air conditioning Central Air, Ceiling Fan(s), Electric
Heat type Central, Electric
Water Source Public
Garage Space 2.0
Security Features Smoke Detector(s)
Sewer Public Sewer
Other Exterior Features Balcony, Outdoor Living Area
Parking Attached, Garage, Open
Lot Features 1/4 Acre
Roof Concrete, Tile
Utilities Cable Available, Sewer Available, Underground Utilities, Water Available
Finance
Sales Price $500,000
HOA Fees $402 monthly
Real Estate Tax $4,415 yearly
Entryway with dark wood floors, a white front door, and a staircase with dark wood treads.

360 Virtual Tour

Take a tour of this property

Explore Available Listings

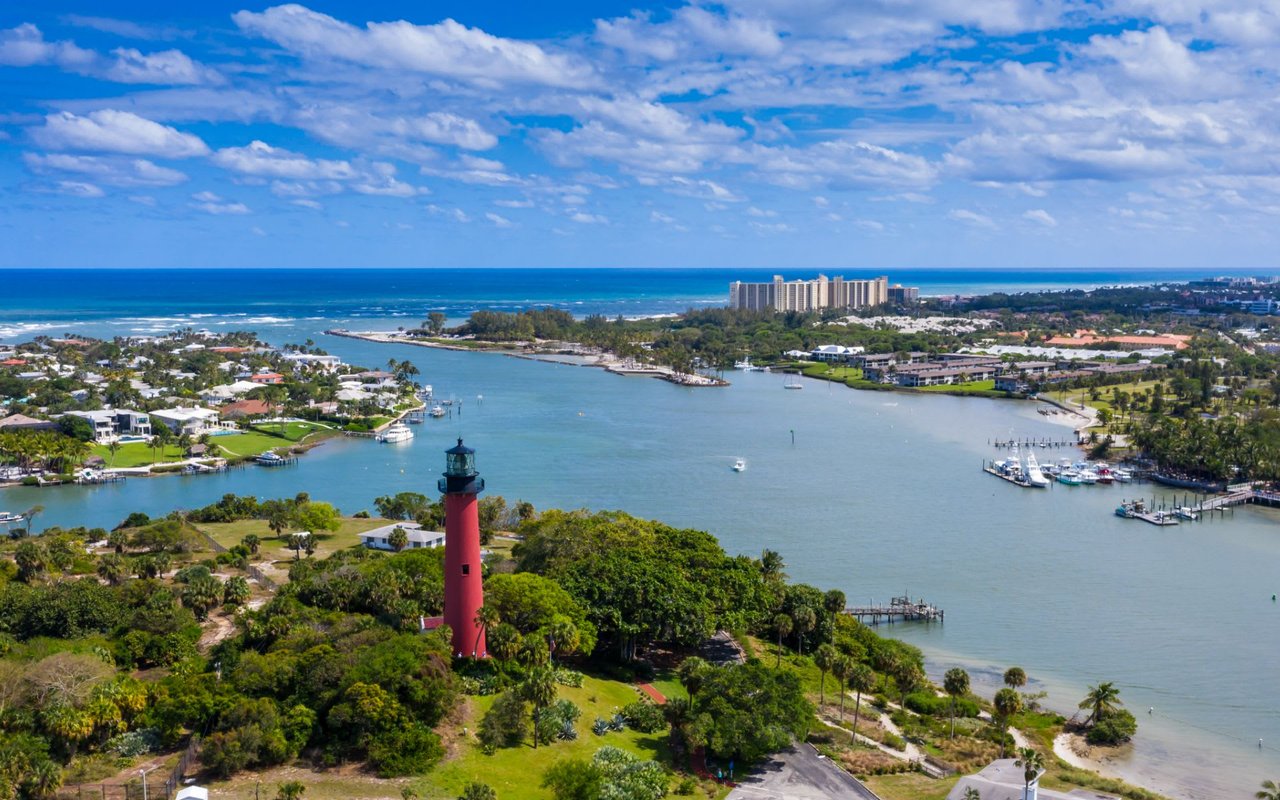
Jupiter

A plethora of recreational activities that cater to all ages.