Two-story white house with porches and palm trees along the front lawn.
White two-story home with upper and lower porches, palm trees, and a manicured lawn.
Two-story white home with front porches, palm trees, and an American flag.
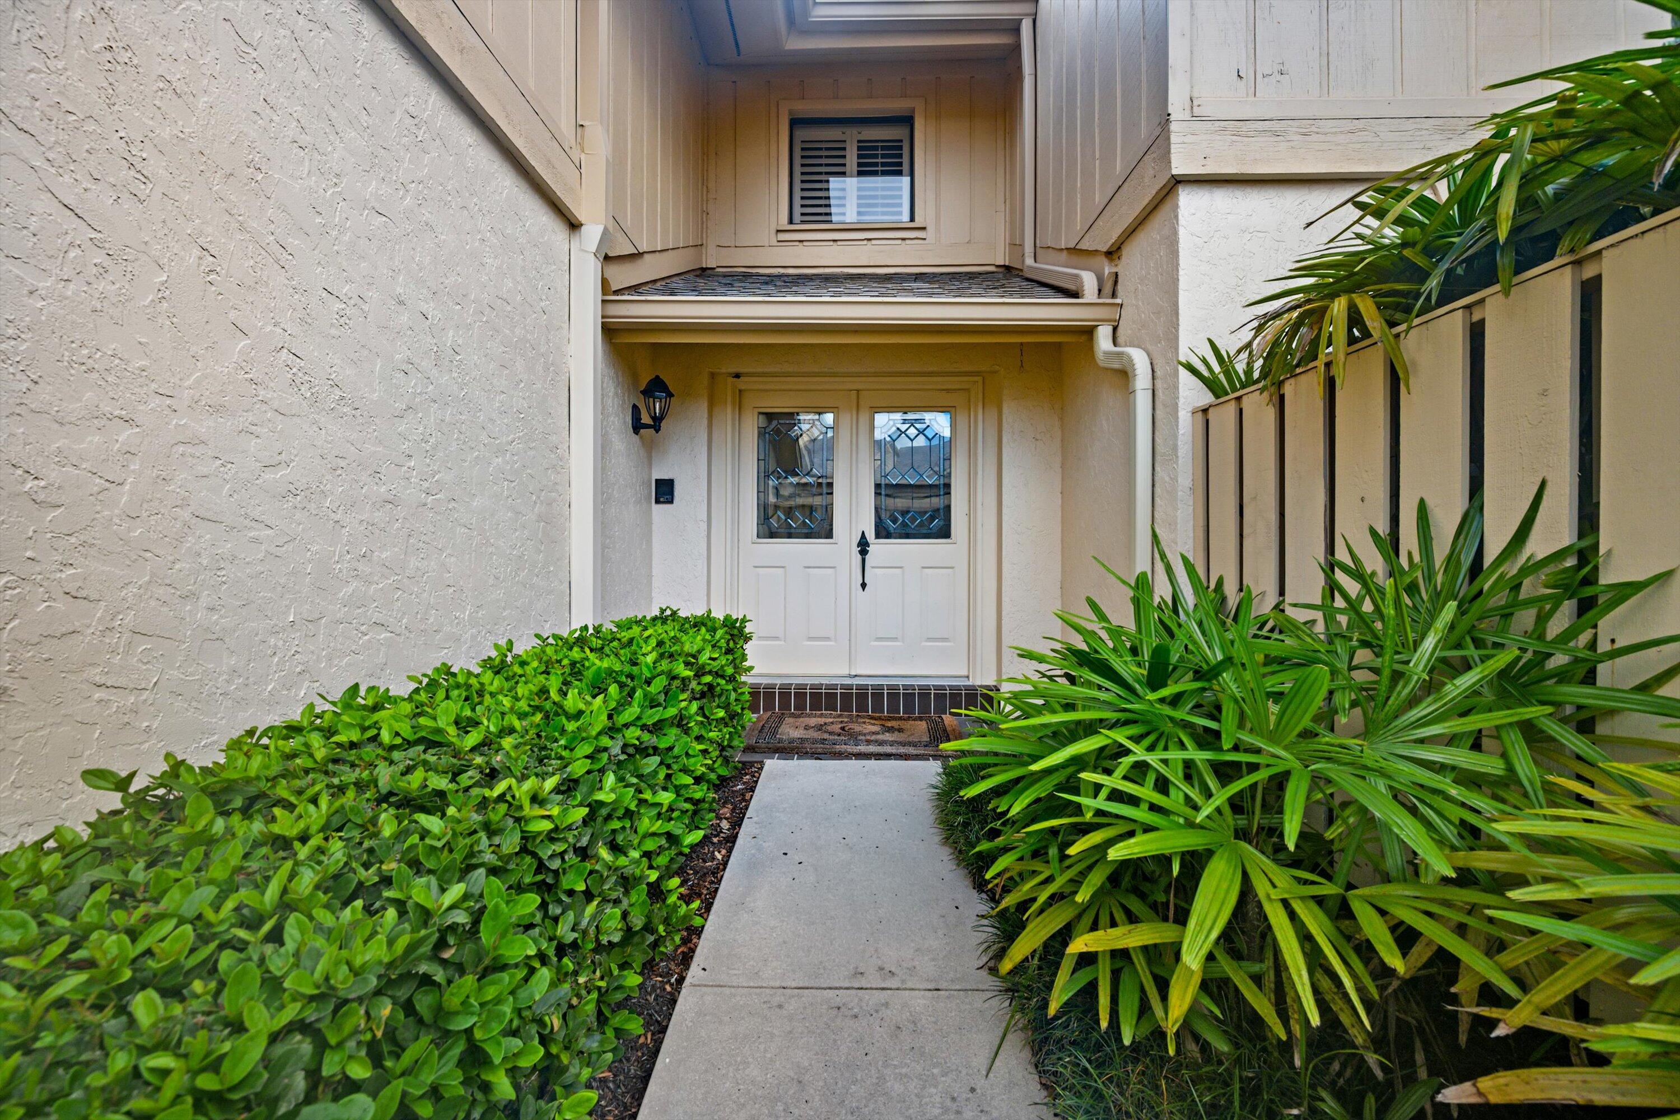
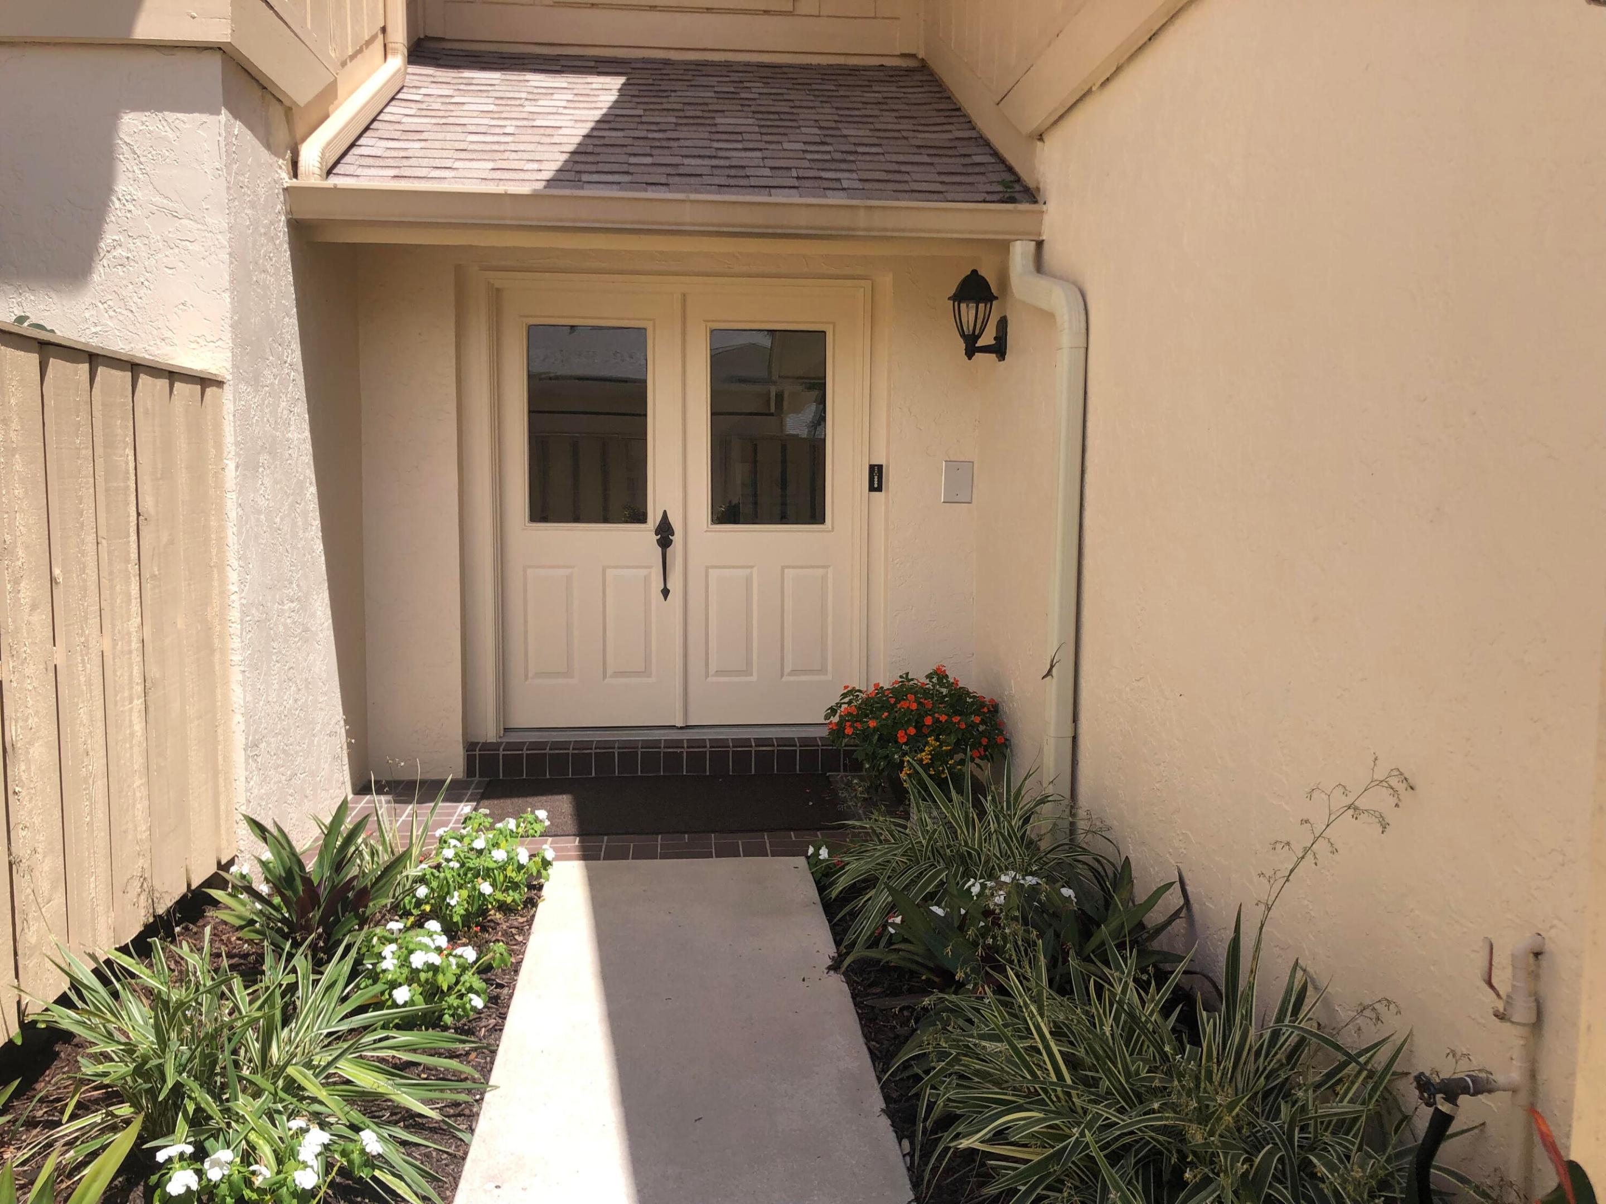
Home entrance with a black decorative glass door, white porch columns, and landscaped greenery.
Covered front porch with wicker seating and a black decorative-glass entry door.
Covered front porch with wicker seating and white railings overlooking a palm-lined street.
Living room with a gray sectional, light wood floors, and a white staircase.
Bright entryway with a white staircase, decorative glass front door, mint-green bench, and gray sofa.
Interior staircase with dark wood treads, white balusters, and an adjoining wood-plank hallway.
Furnished living room with gray sofas, a patterned rug, and framed art around the television.
Dining room with a rustic wooden table, bench, and pass-through to the kitchen.
Living and dining room with a wooden table, gray sofa, and decorative glass front door.
Furnished living room with gray sofa, leather armchair, patterned rug, and shuttered windows.
Furnished living room with plantation shutters, gray sofas, a leather armchair, and a television console.
Open kitchen with a granite island, white cabinets, stainless appliances, and sliding doors to a covered patio.
Kitchen with white cabinets, granite counters, stainless steel appliances, and a large island.
Kitchen with white cabinets, granite counters, aqua tile backsplash, and stainless steel appliances.
Bright kitchen with white cabinets, stainless steel appliances, and an aqua-tiled breakfast bar.
Kitchen and dining area with white cabinets, stainless appliances, and sliding doors to a patio.
Dining area with a round table, chandelier, and sliding doors to a covered patio.
Bathroom with white vanity and tropical leaf-patterned wallpaper.
Laundry room with washer and dryer beneath wooden cabinets and a green storage bin.
Wood staircase descends to a bright entryway with a round rug and turquoise console table.
Upstairs landing with warm wood flooring, a white railing, and a bedroom doorway.
Bedroom with a white bed, plantation shutters, dark hardwood floors, and a woven-blade ceiling fan.
Bedroom with plantation shutters, dark wood floors, and an open doorway to the en-suite bathroom.
Bathroom with a glass shower and long white vanity over warm wood cabinetry.
Covered porch with white railings and a ceiling fan overlooking a palm-lined street.
Covered balcony with a ceiling fan, white railing, and palm trees beyond.
Palm-lined residential street with a small playground, sidewalks and parked cars.
Bedroom with a dark wood storage bed, striped blue-and-white bedding, and plantation shutters.
Bathroom with a long wood vanity, large mirror, and turquoise shower curtain.
Furnished child's bedroom with pink polka-dot bedding, a dollhouse, and a white desk beneath a shuttered window.
Furnished living room with a television gallery wall, plantation shutters, and a patterned rug.
Enclosed patio with wicker seating, a low table, and a hammock in bright sunlight.
Enclosed home patio with dining set, striped umbrella, and wicker lounge chairs.
Home exterior with a light blue facade, white garage door, and brick-paver driveway framed by tropical landscaping.
Community playground with colorful play structures beneath mature shade trees.
First-floor plan with a courtyard, two-car garage, kitchen, great room, and two porch elevation options.
Second-floor plan with two bedrooms, an owner’s suite, bathrooms, stairs, and alternate balcony layouts.
VIEW PHOTOS
$665,000

1379 Ramsey Way

3 Beds 3 Baths 1,890 Sq.Ft. 3,144 Sq.Ft.

Description

Live in Mallory Creek in Abacoa in the Nautica model on one of the best lots. Located across from the park, this 3 bedroom, 2.1 bath townhome is your perfect Abacoa home. Enter this townhome from the welcoming front porch into the open, light filled living and dining room with wood plank tile flooring. The large eat in kitchen boasts a center island and office area and overlooks the courtyard patio through sliding glass doors. A laundry room and powder bath complete the main level. Upstairs you will find a master suite with spa like bath and a private balcony. Two guest bedrooms and bath are great for the kids or visiting family. Located on the best lot in Mallory Creek across from the park and wide grassy entrance gives the feeling of a single family home.

Share Property

Location

1379 Ramsey Way, Jupiter, FL 33458

Status

Sold

Date Sold

February 22, 2023
John Holland

John Holland

TITLE

Broker | Owner

Property Amenities

Interior
Appliances Built-In Oven, Dryer, Dishwasher, Electric Range, Disposal, Ice Maker, Microwave, Refrigerator, Washer/Dryer, Washer
Flooring Ceramic Tile, Wood
Total Bedrooms: 3
Half Bathrooms: 1
Full Bathrooms: 2
Other Interior Features Breakfast Area, Closet Cabinetry, Dual Sinks, Entrance Foyer, Living/Dining Room, Pantry, Separate Shower, Walk-In Closet(s)
Area & Lot
Lot Area 3,144 Sq.Ft.
Living area 1,890 Sq.Ft.
MLS® ID R10857607
Year Built 2008
View Description Garden,Other,Water
Type Townhouse
Status Sold
Exterior
Stories 2
Pool None, Association, Community
Air conditioning Central Air, Electric
Heat type Central, Electric
Water Source Public
Garage Space 2.0
Security Features Security System, Smoke Detector(s)
Sewer Public Sewer
Other Exterior Features Porch, Patio
Parking Attached, Driveway, Garage, Two or More Spaces, Garage Door Opener
Lot Features Sprinklers Automatic, 1/4 Acre
Roof Metal
Utilities Cable Available, Electricity Available, Sewer Available, Water Available
Finance
Sales Price $665,000
HOA Fees $328 monthly
Real Estate Tax $6,544 yearly
White two-story home with upper and lower porches, palm trees, and a manicured lawn.

360 Virtual Tour

Take a tour of this property

Explore Available Listings

Jupiter

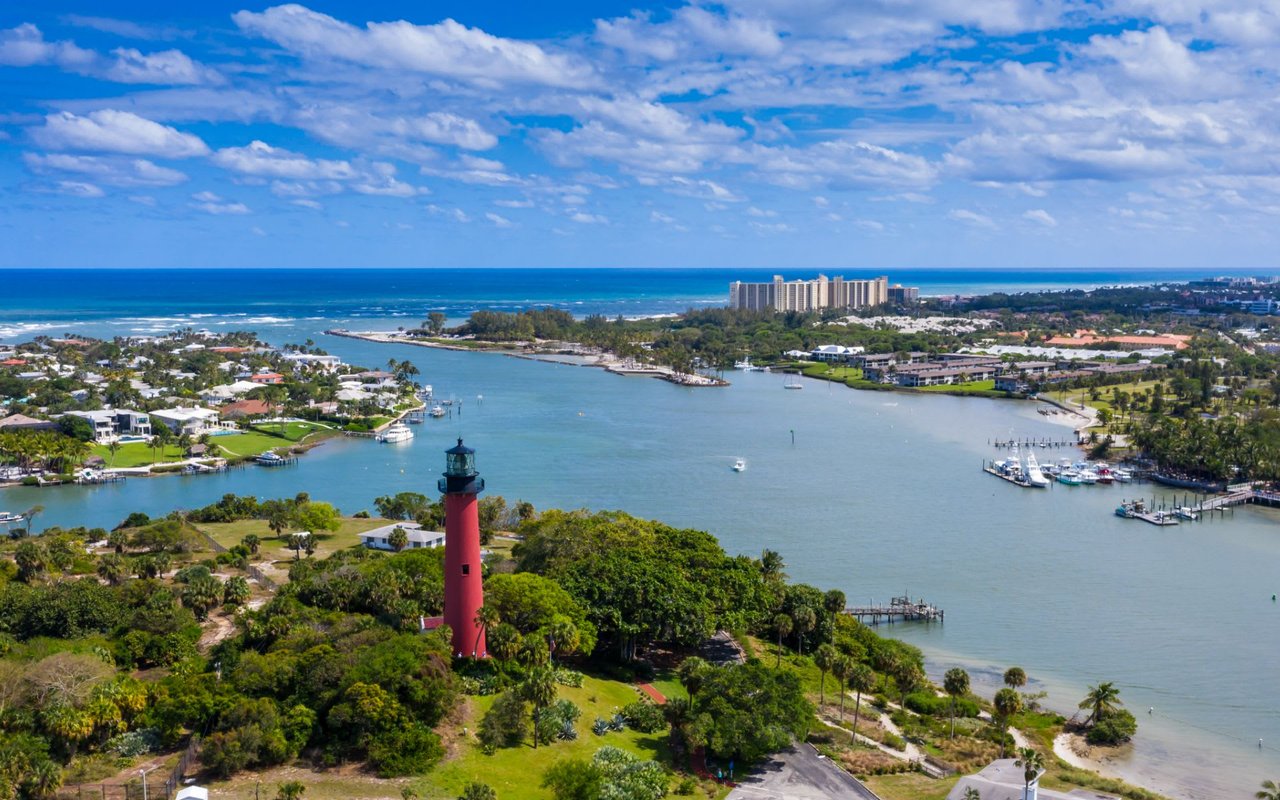
A plethora of recreational activities that cater to all ages.