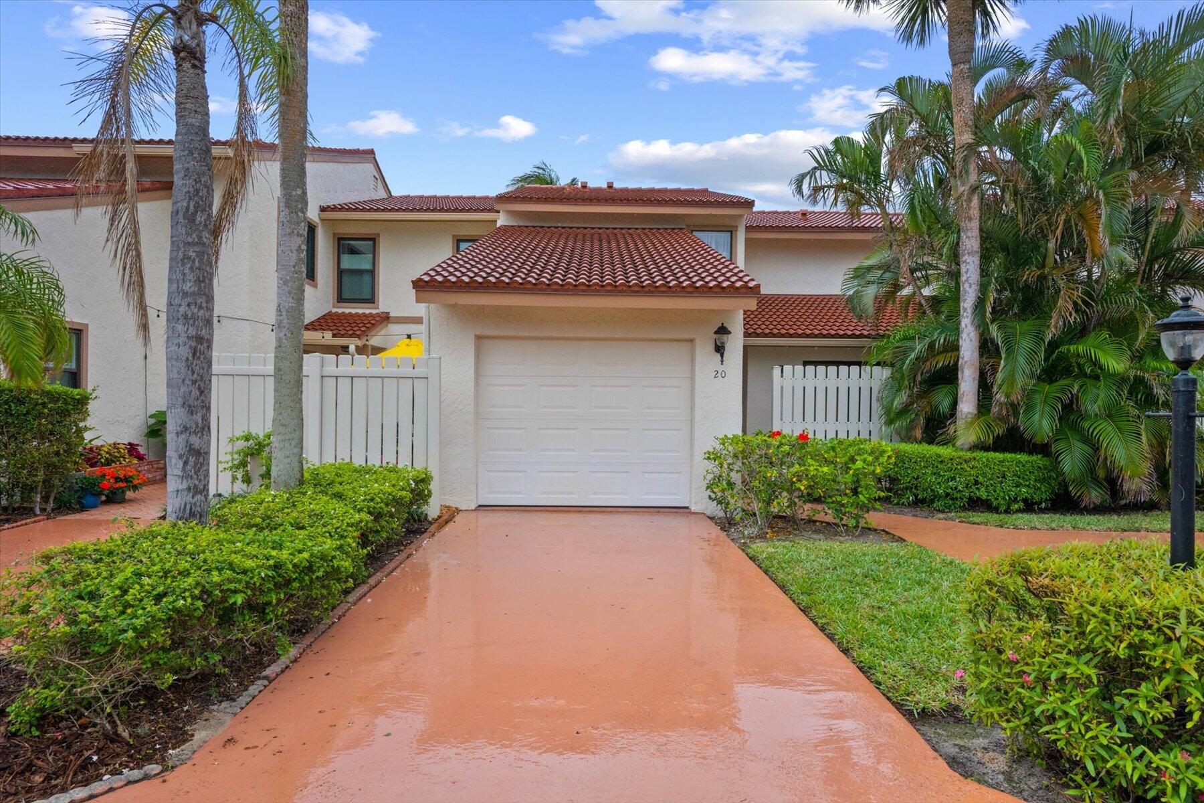
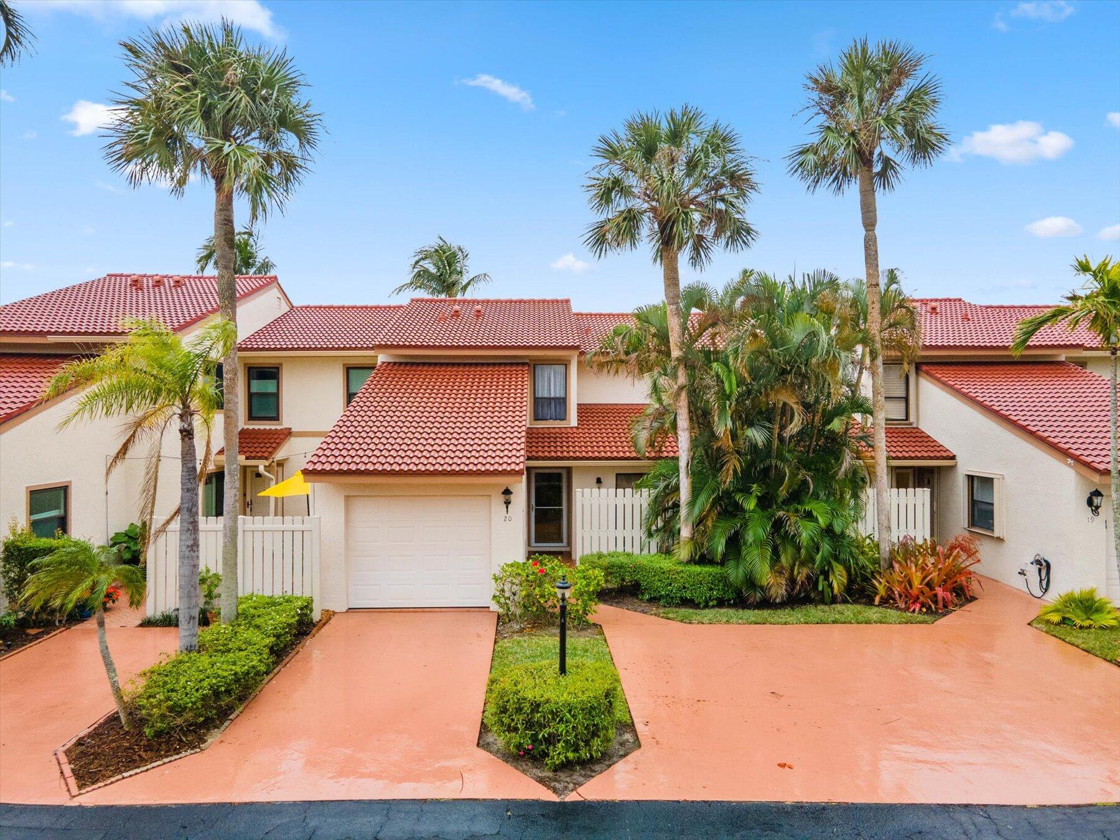
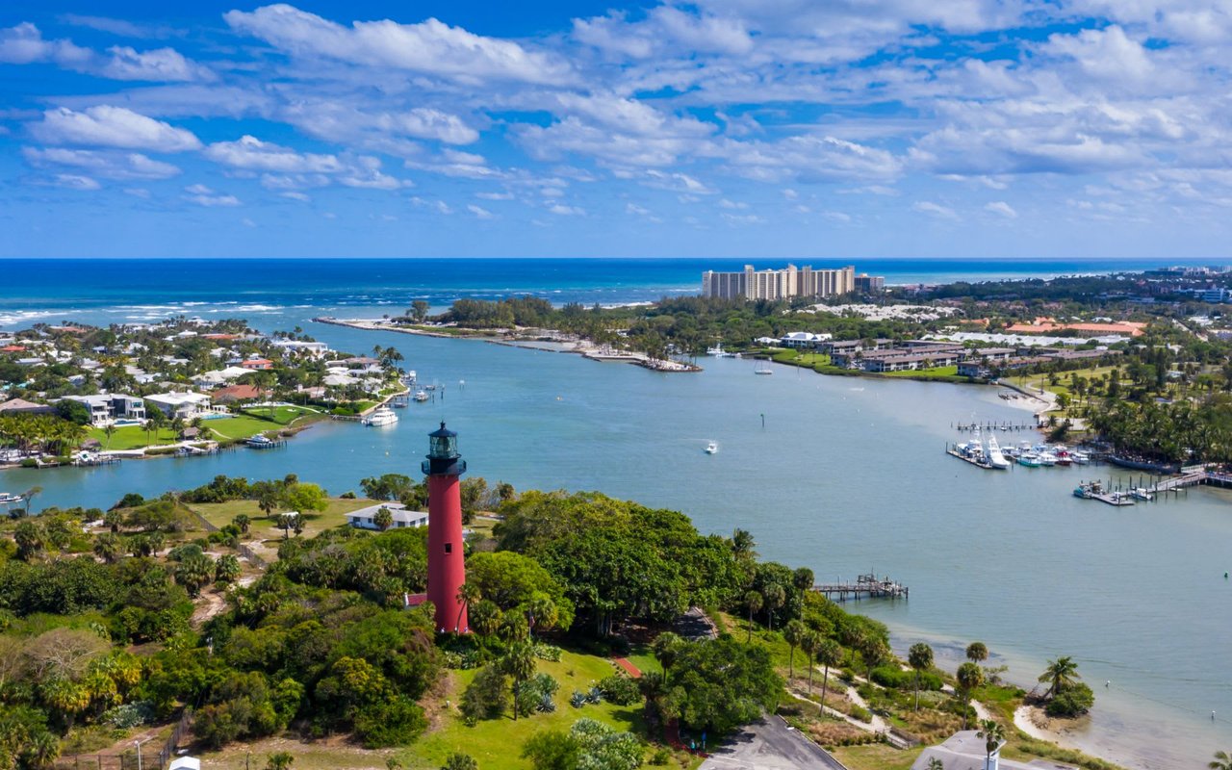
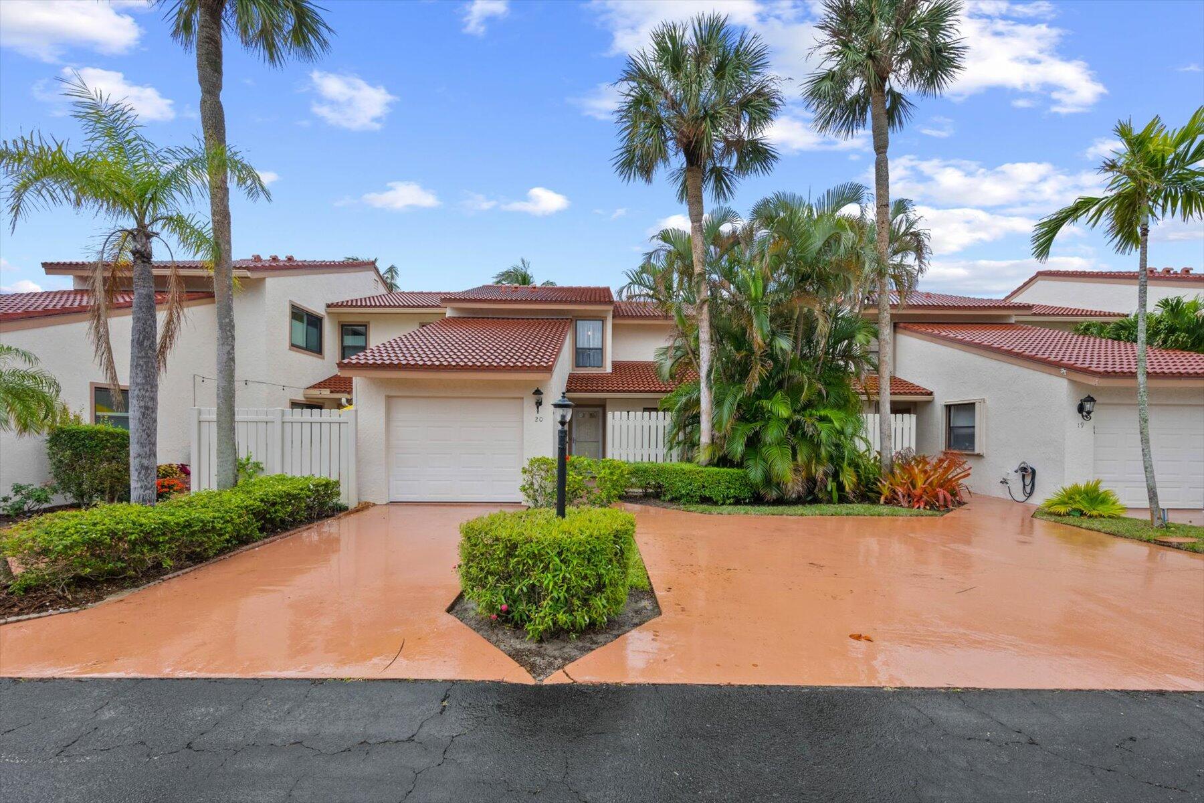
Two-story stucco townhouse with red tile roofs, attached garage, palms, and a broad driveway.
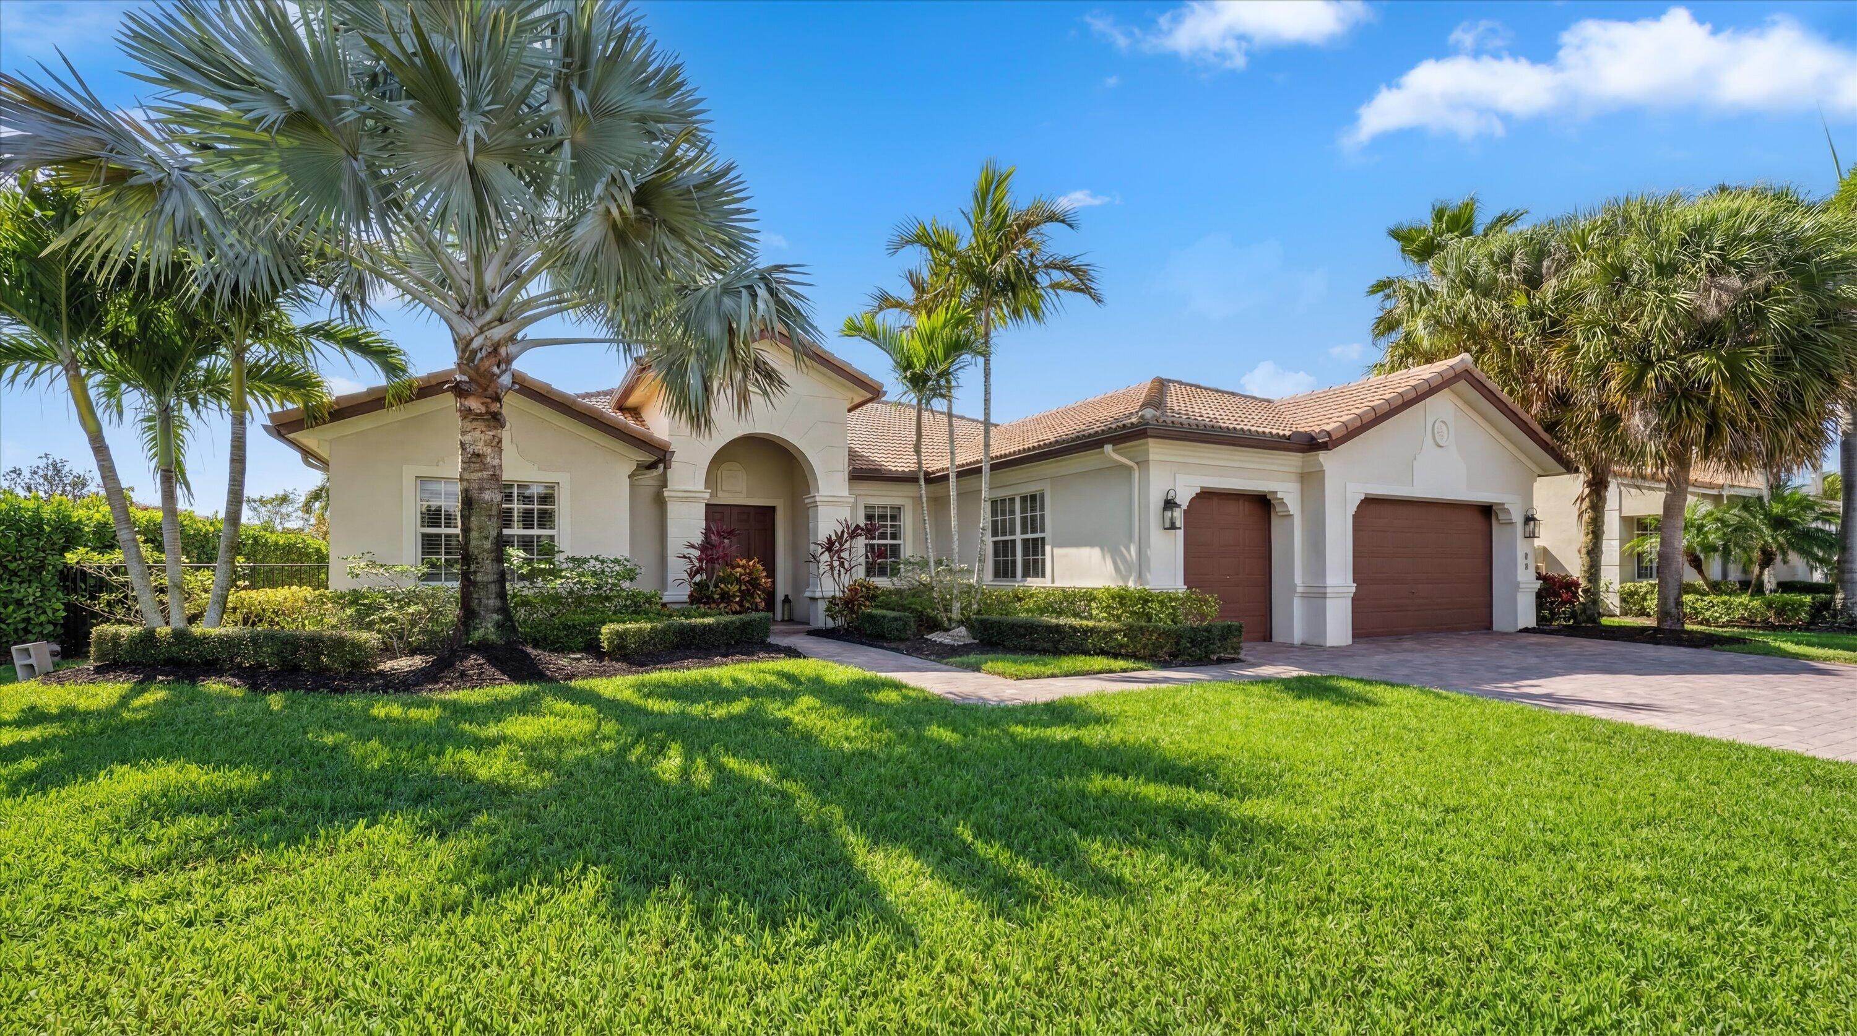
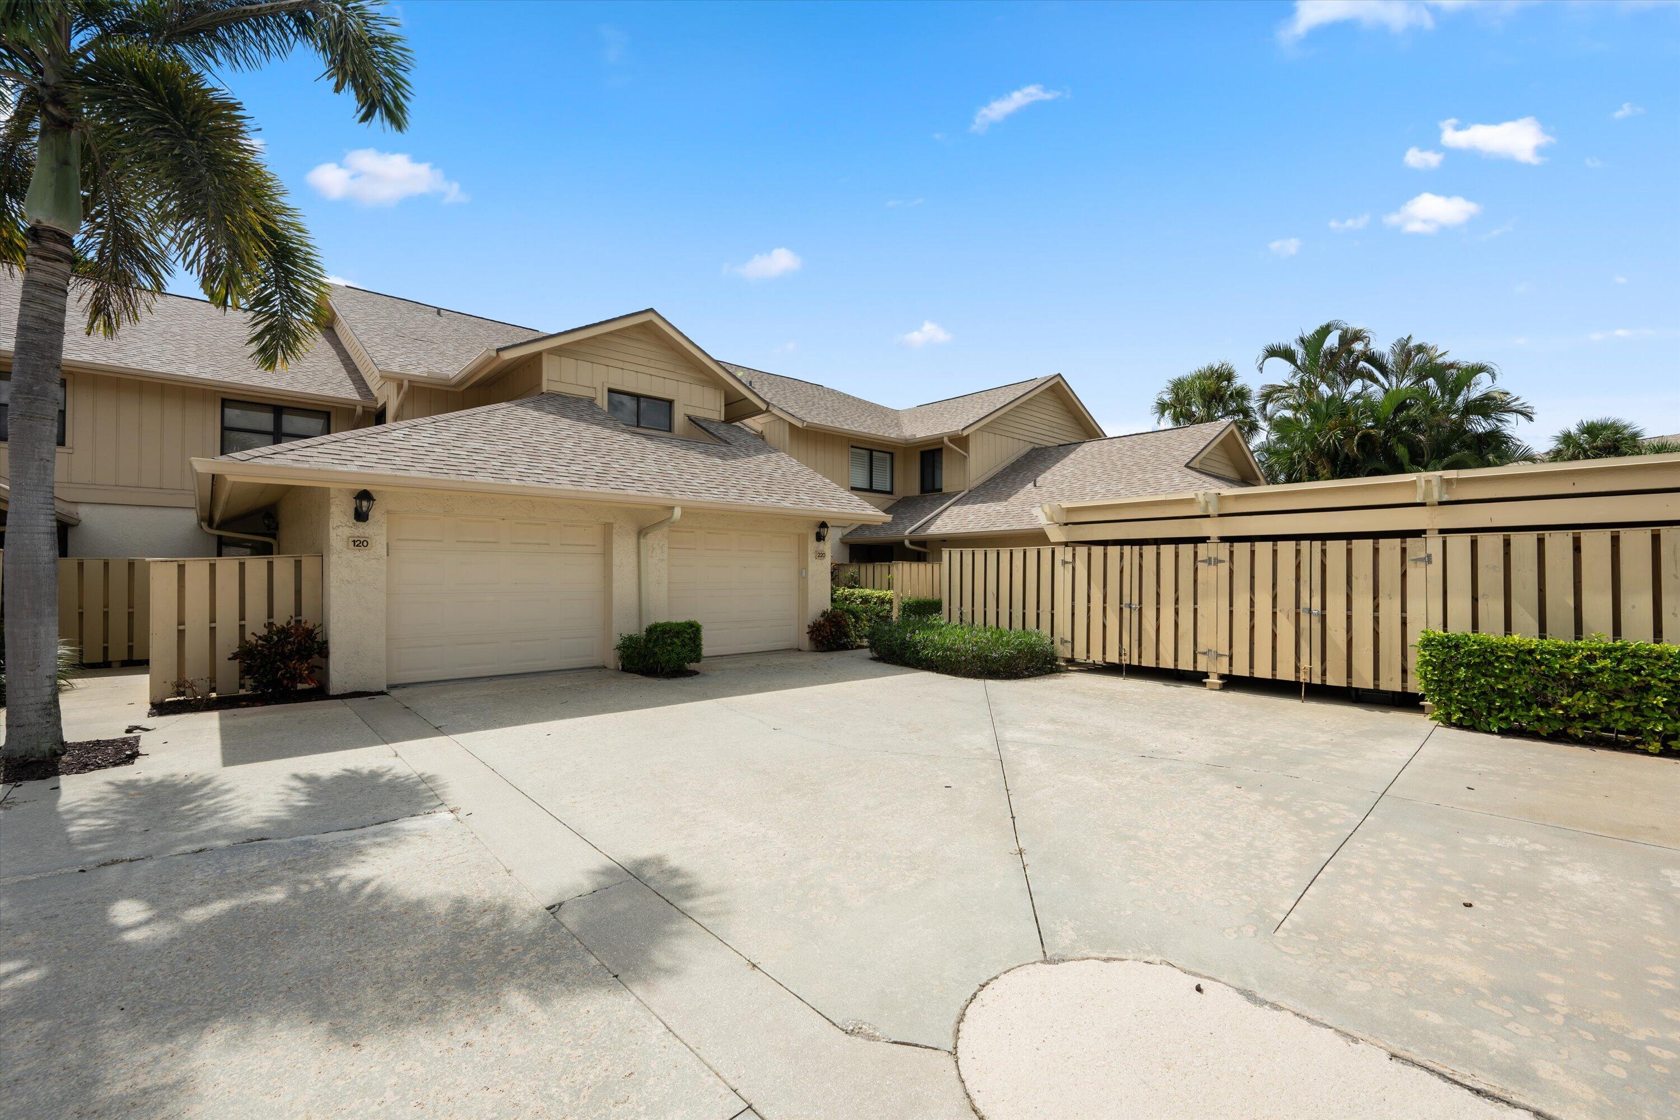
Townhouse exterior with a red tile roof, garage, tropical landscaping, and palm trees.
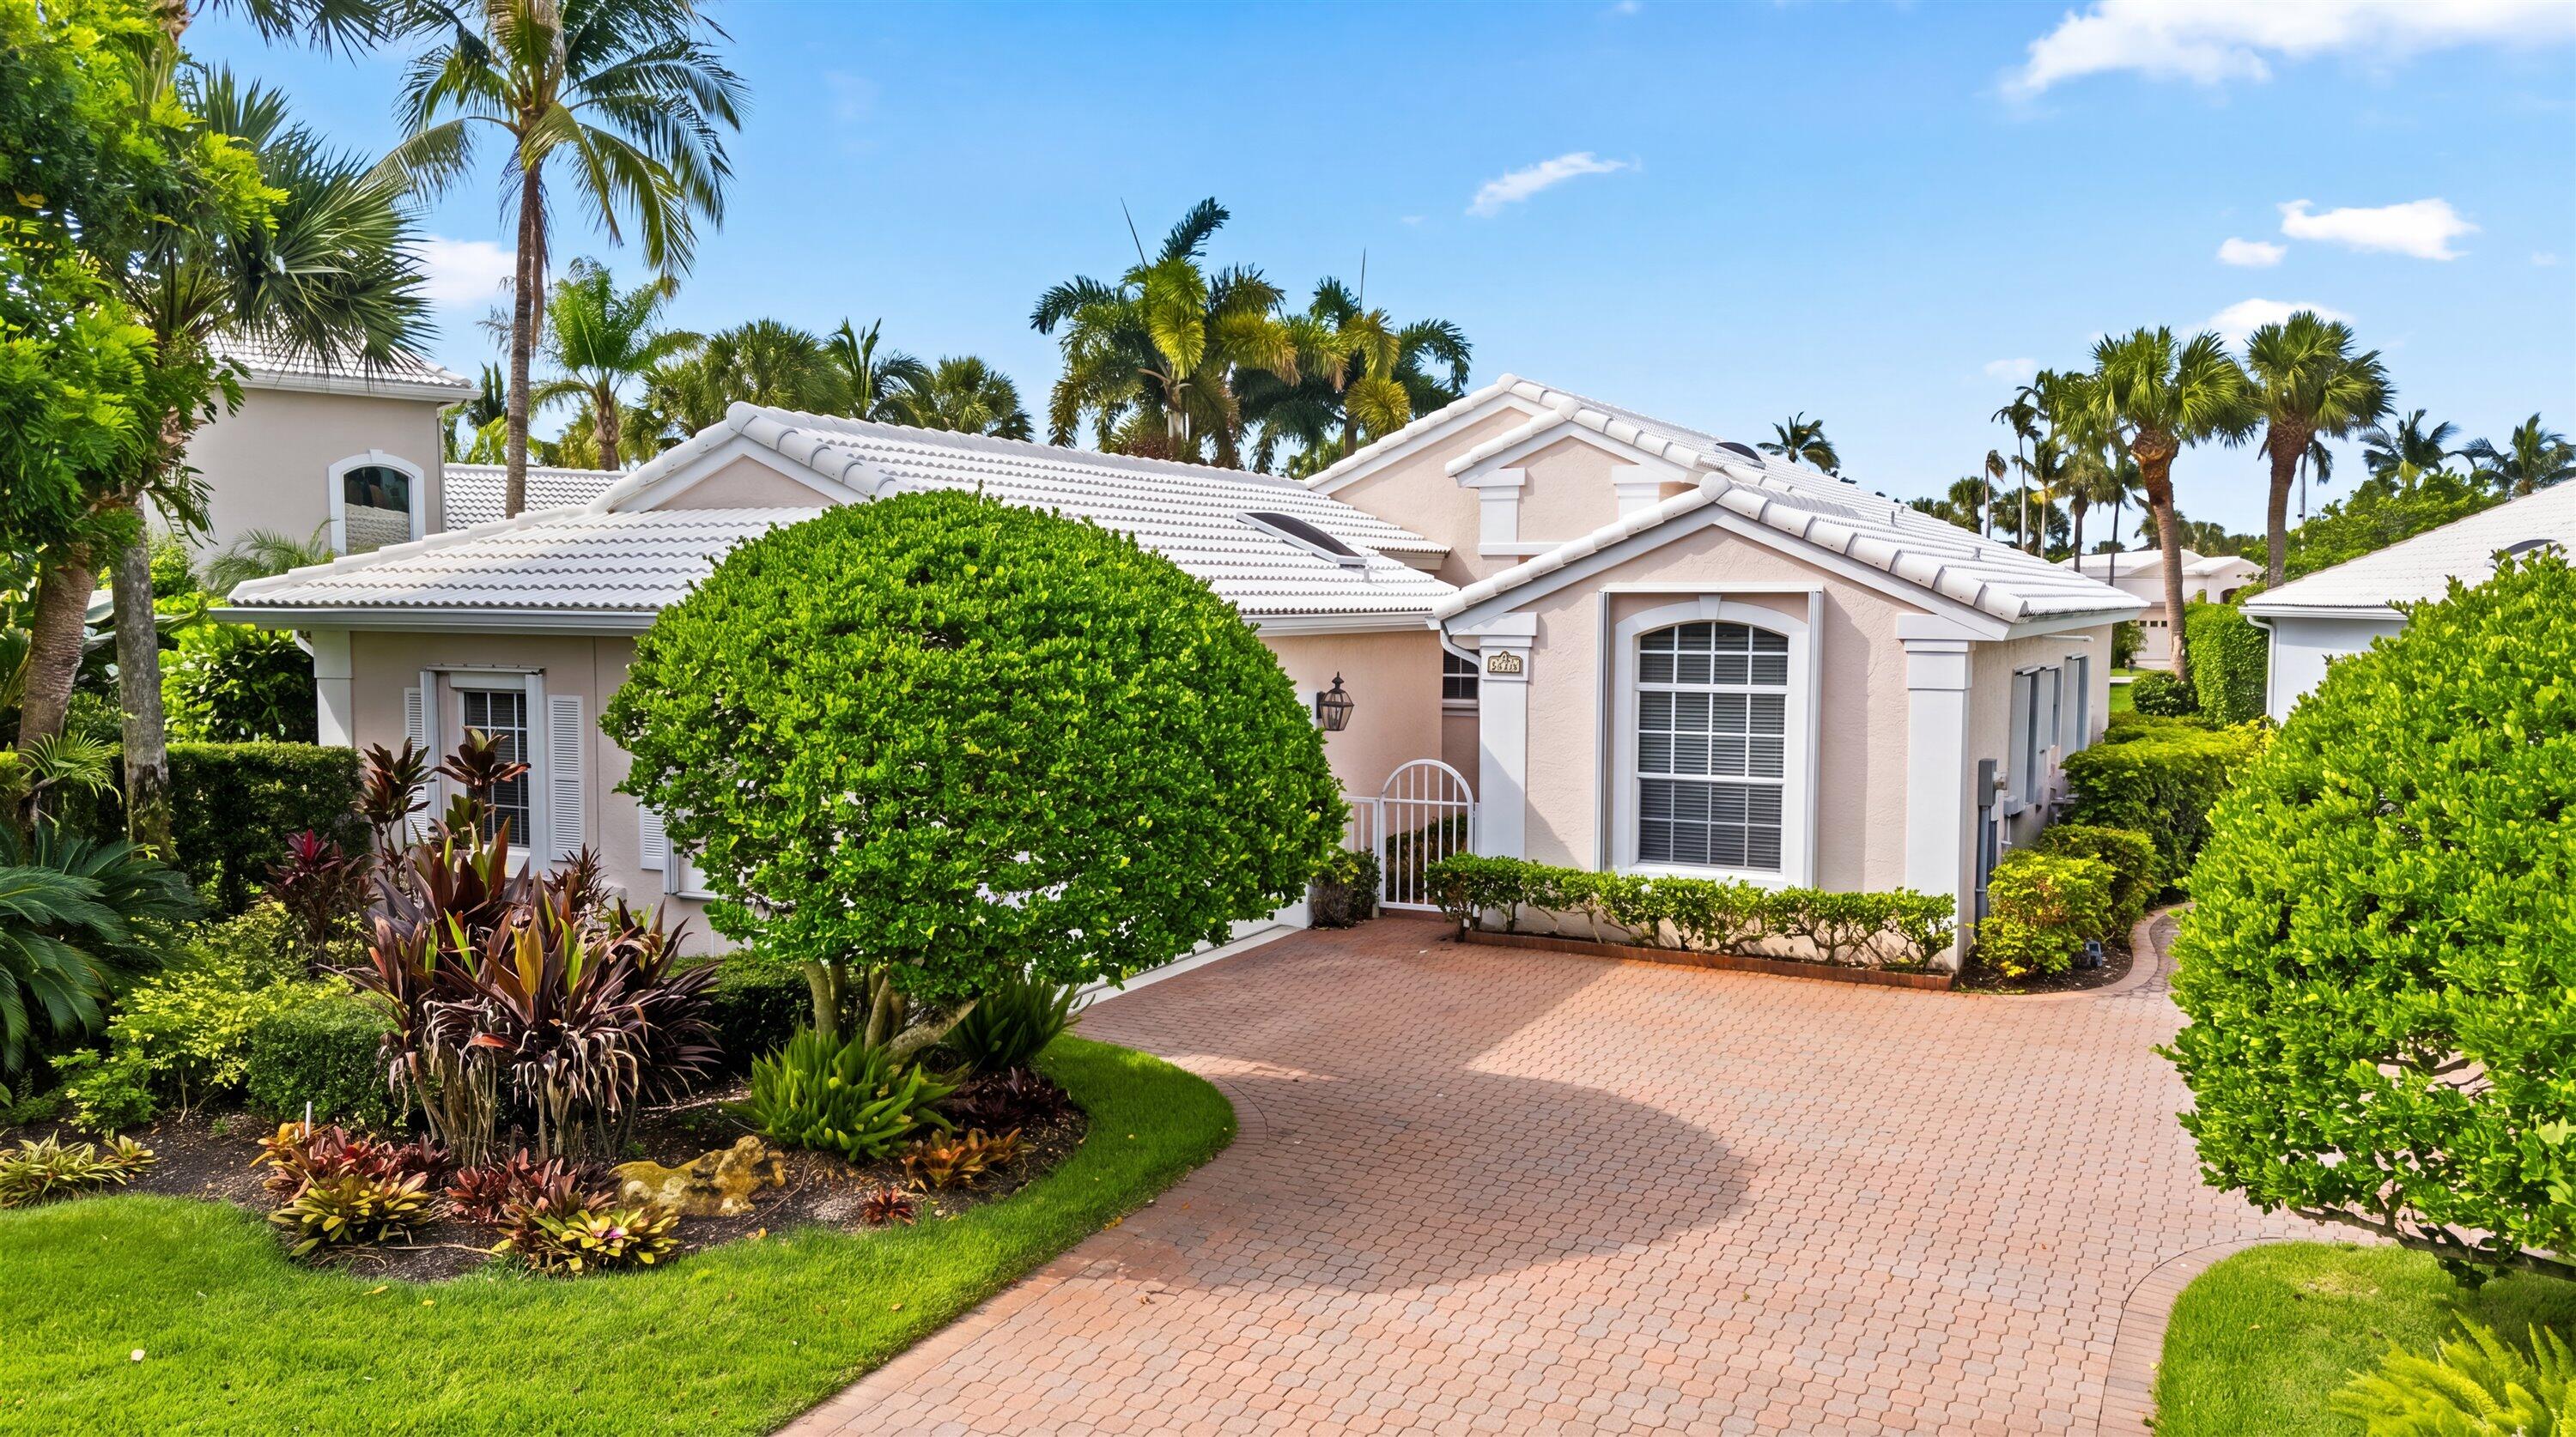
Two-story home exterior with a terracotta tile roof, white garage, and palm-lined entry.
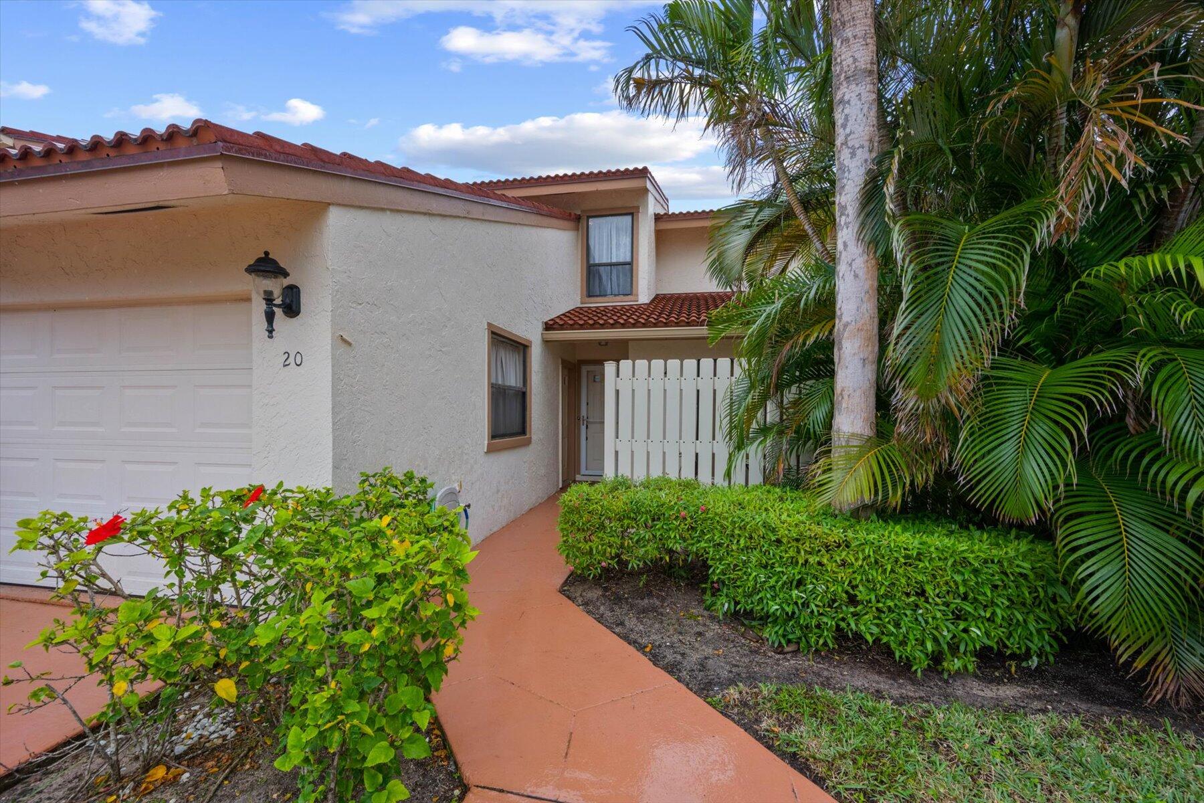
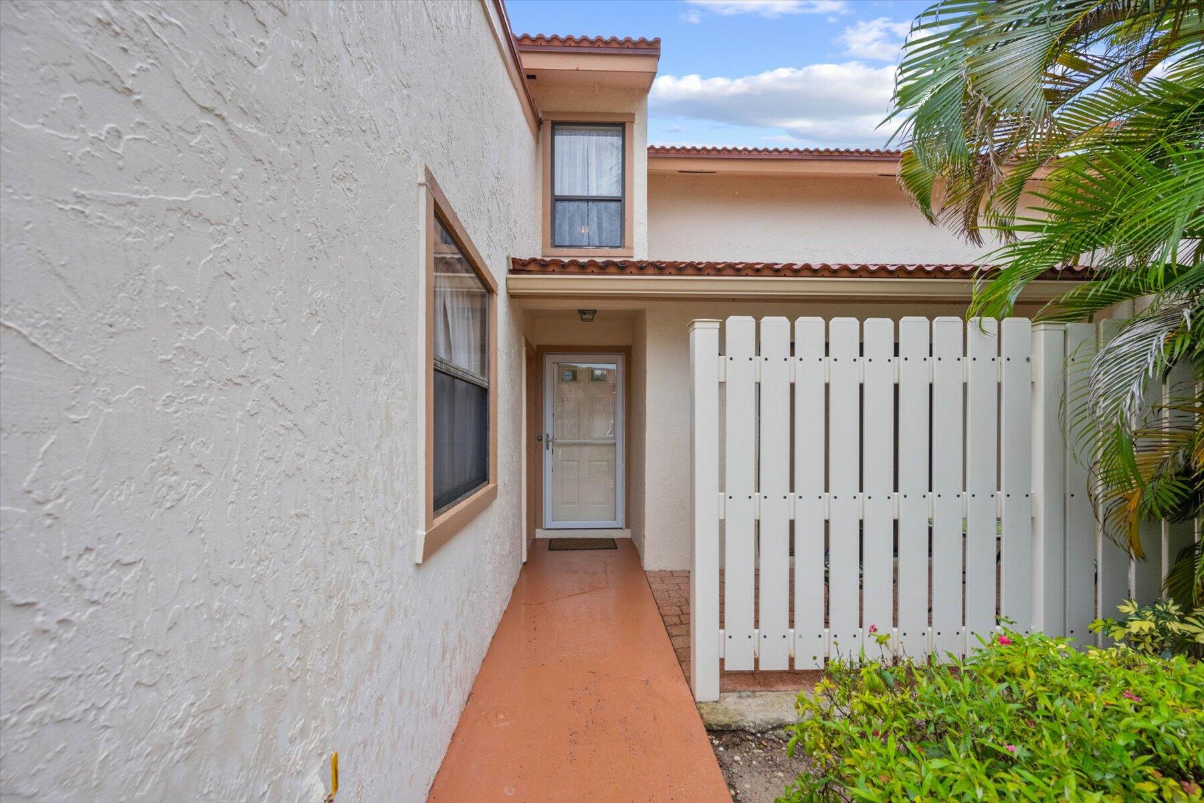
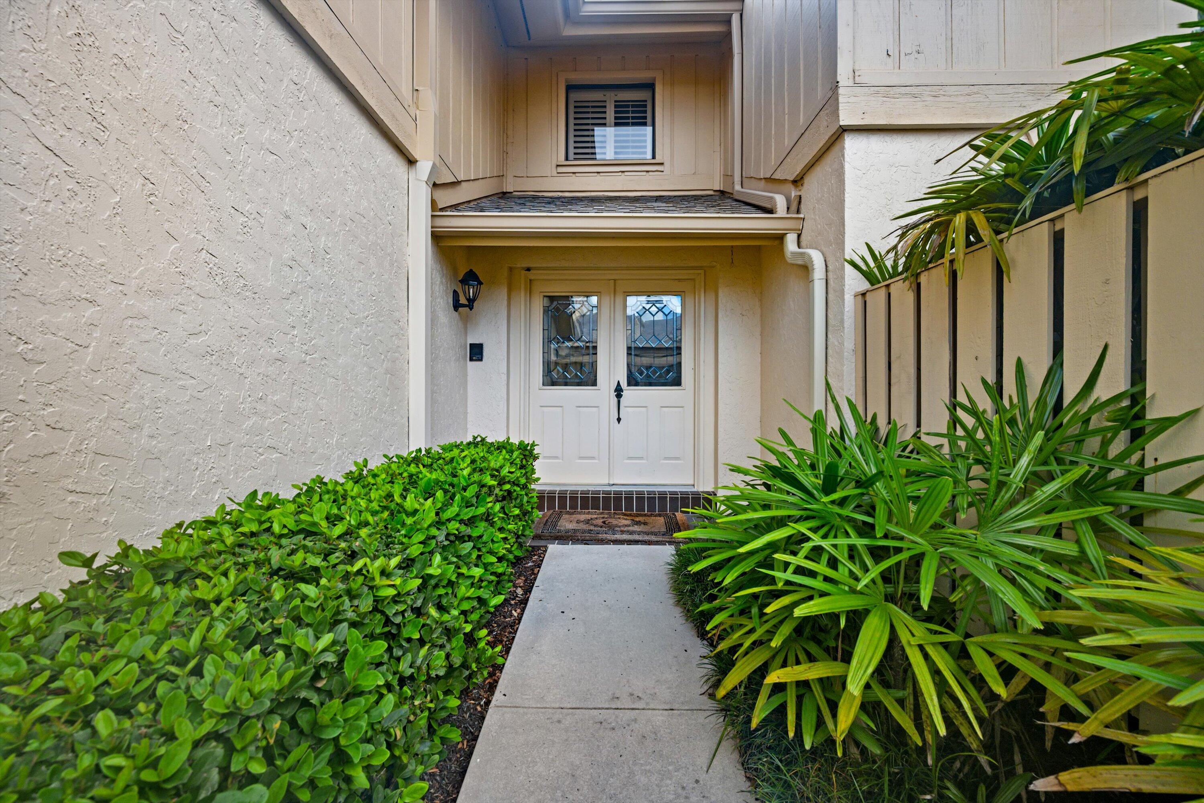
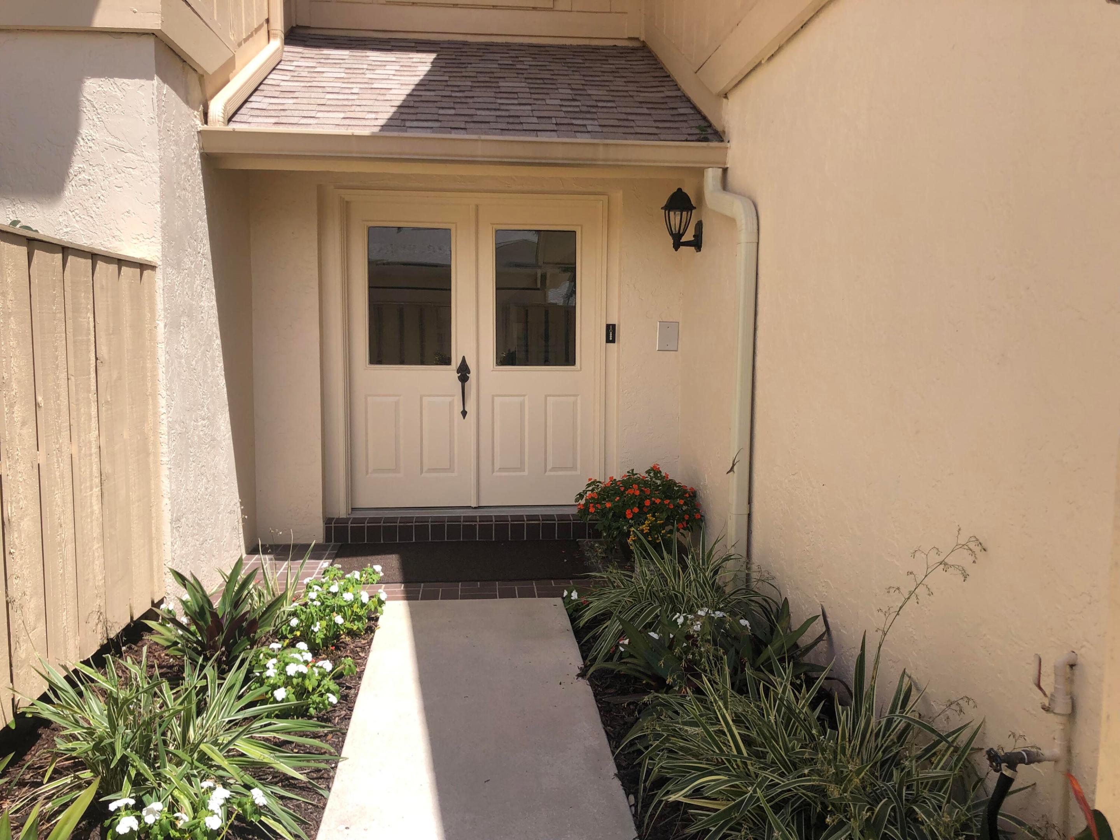
Stucco home entrance with terracotta walkway, white picket gate, and palm fronds.
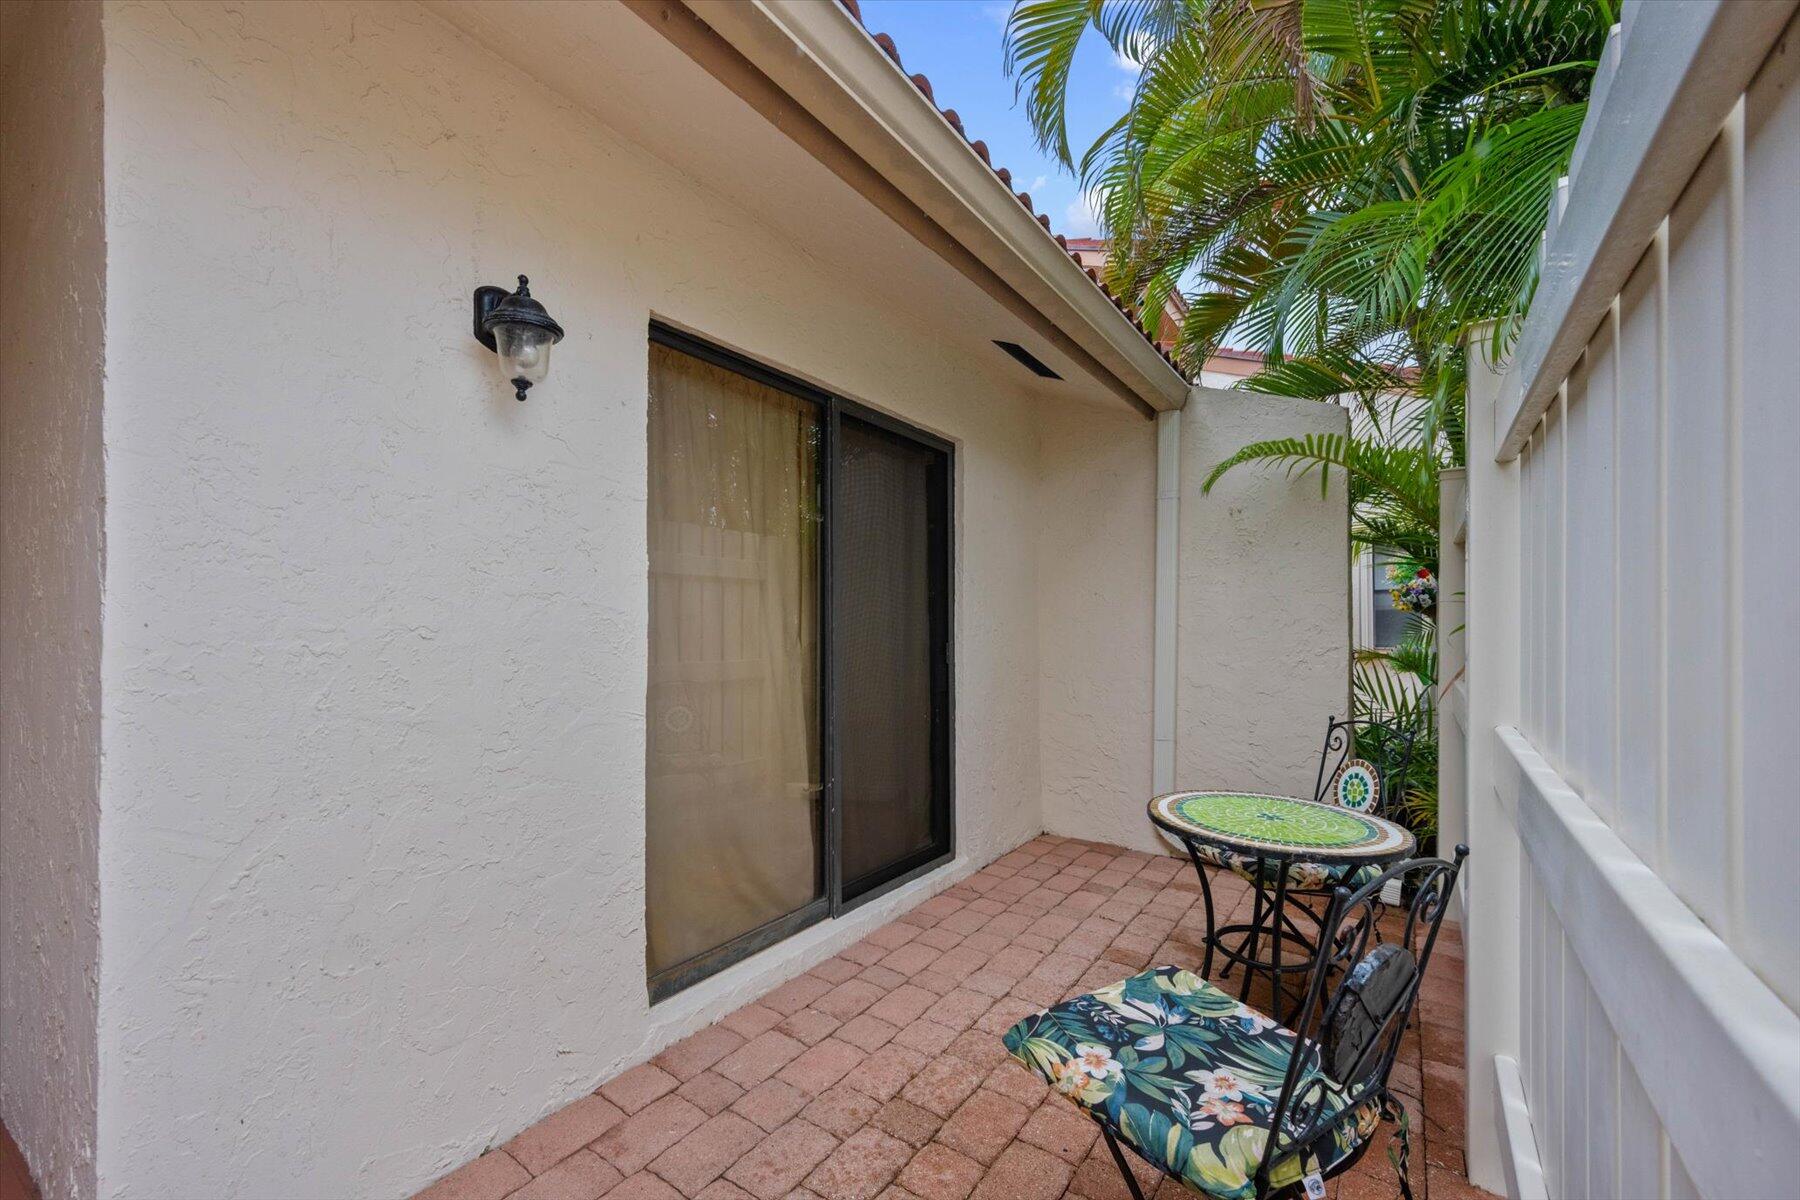
Brick patio with a mosaic table and cushioned chairs beside a sliding glass door and tropical palms.
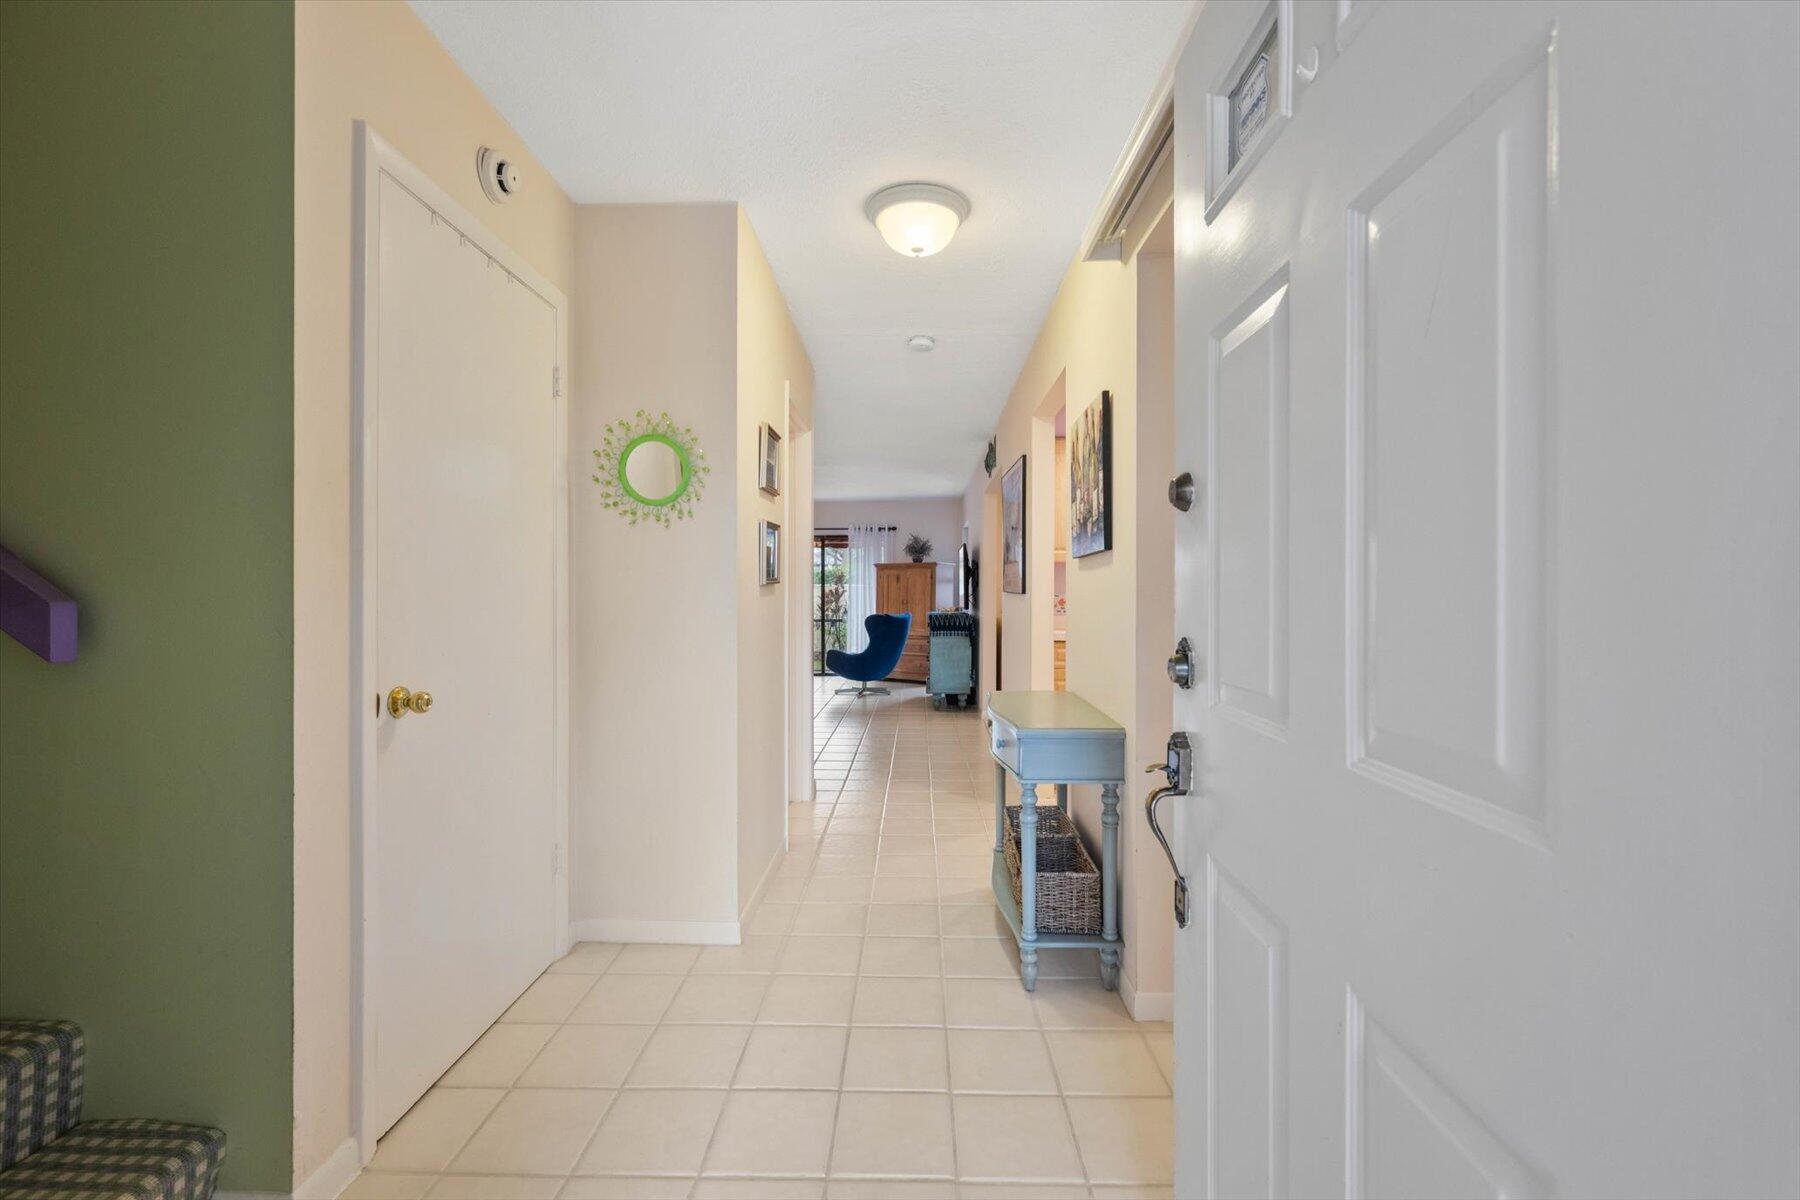
Condo entry hallway with pale tile floors and a light blue console table beside the front door.
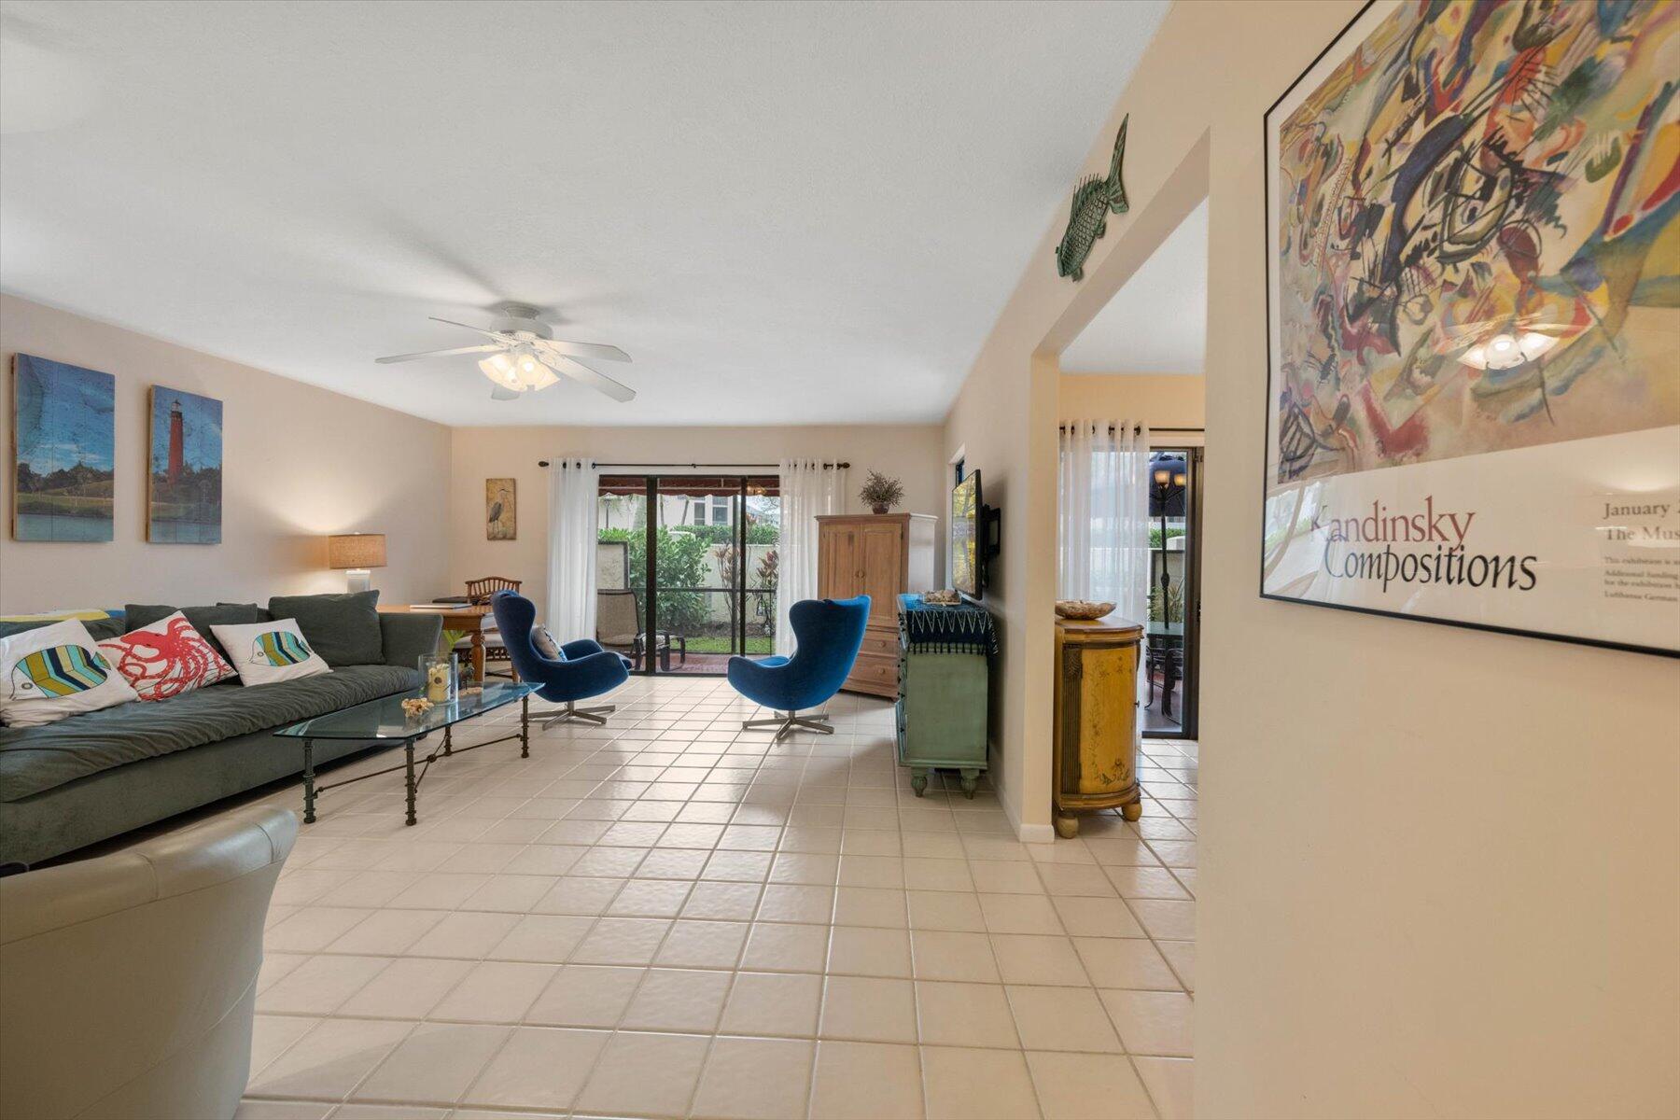
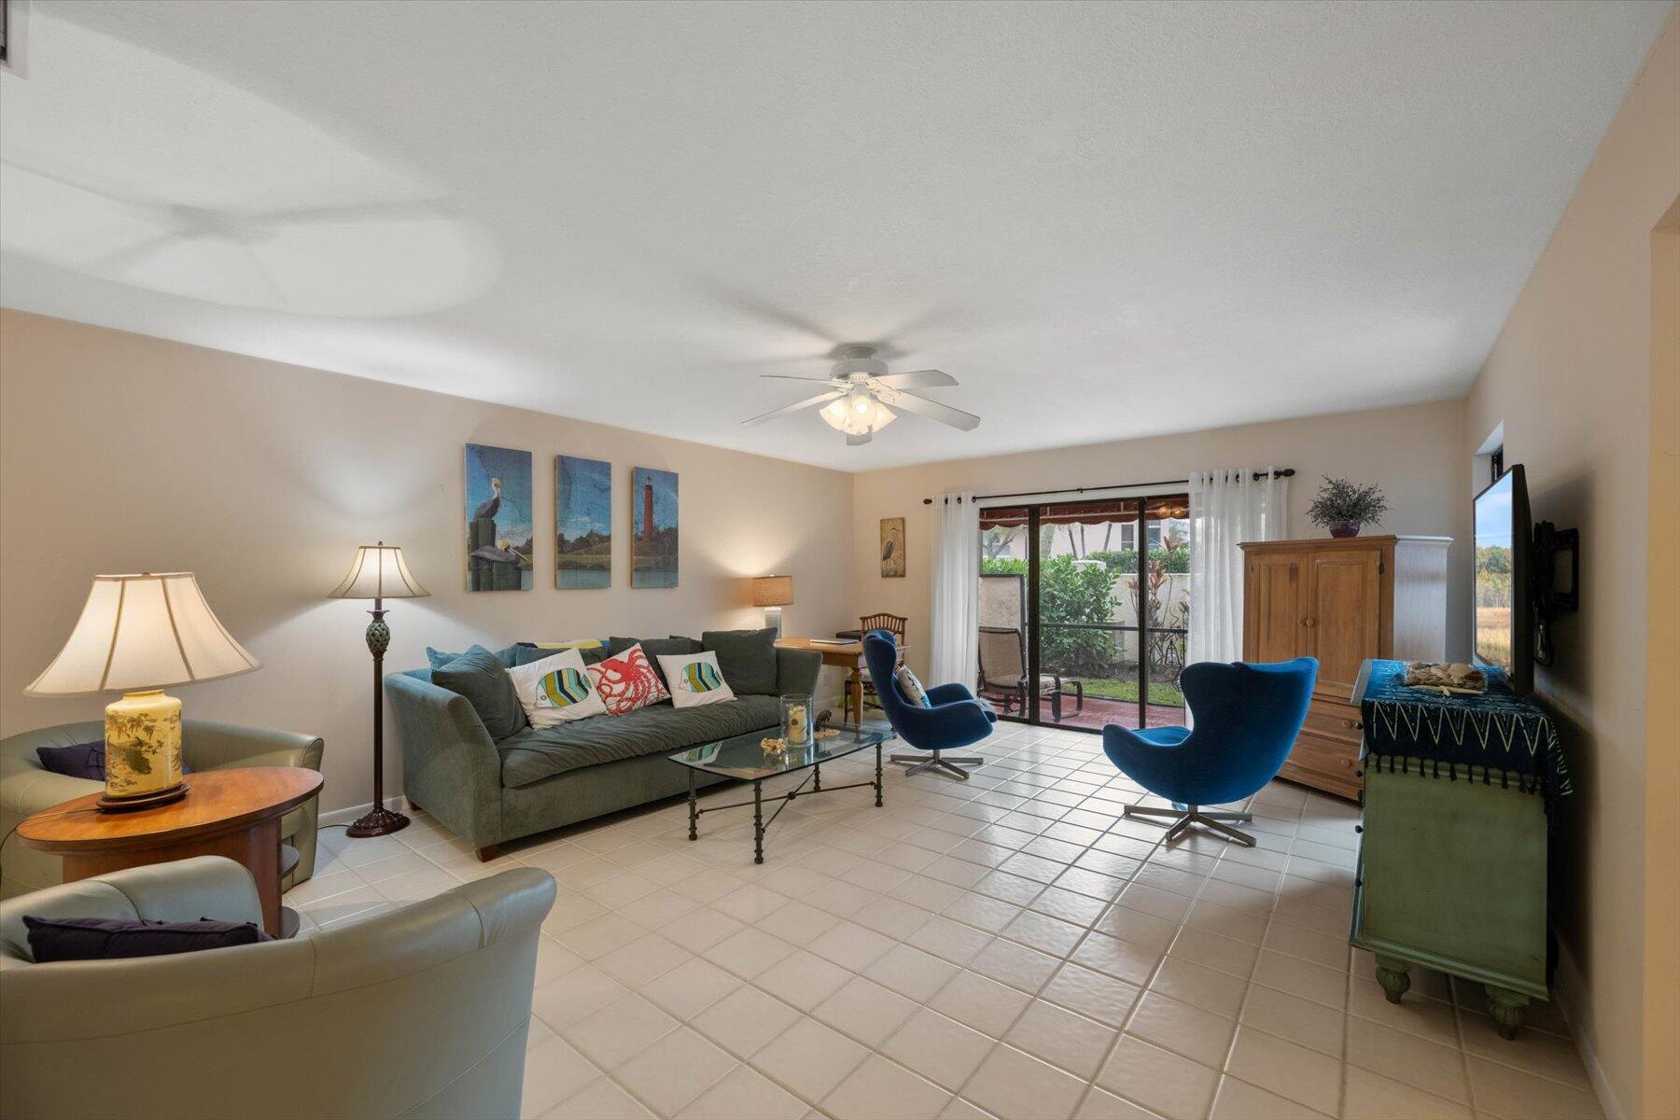
Furnished living room with blue lounge chairs, a gray sofa, and sliding glass doors to a garden.
Furnished living room with blue accent chairs and sliding glass doors opening to a patio.
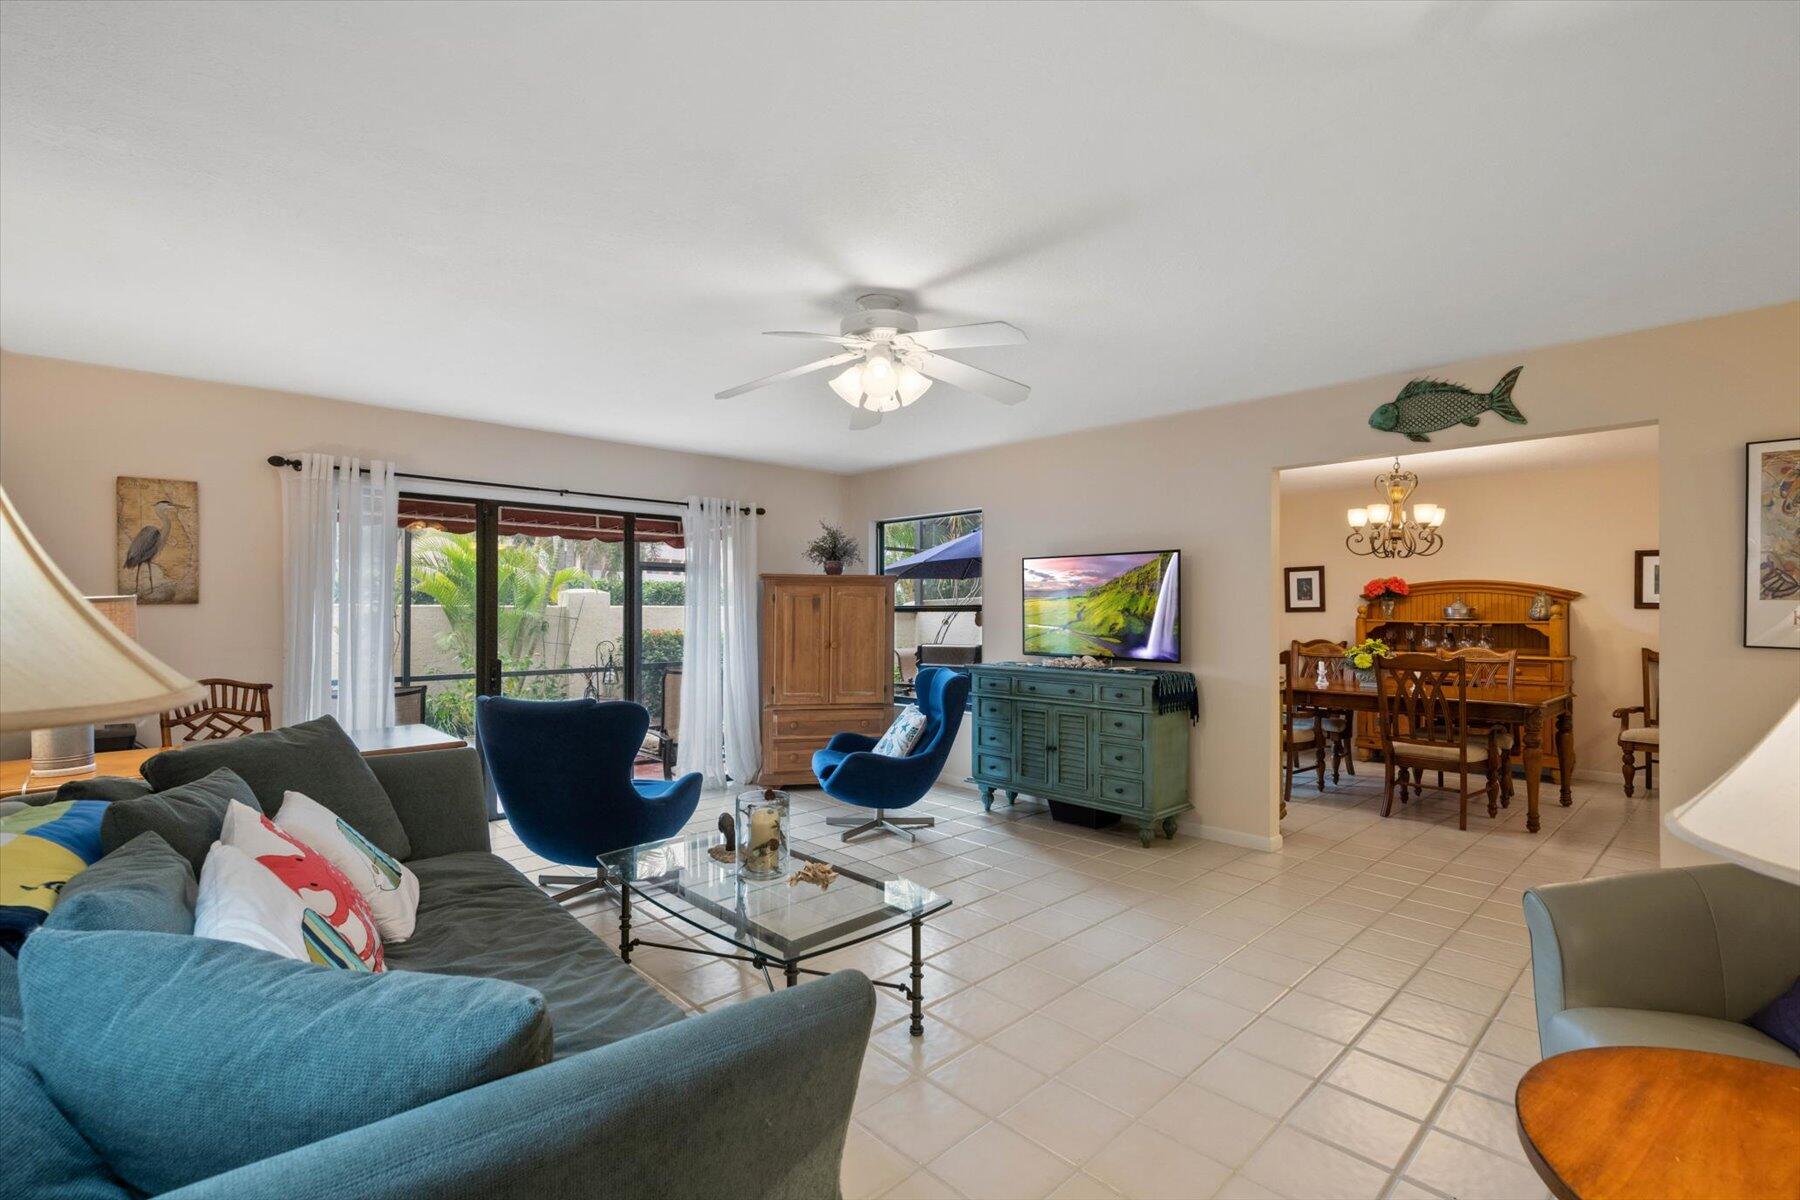
Living room with a blue sectional and accent chairs beside sliding glass doors to a landscaped patio.
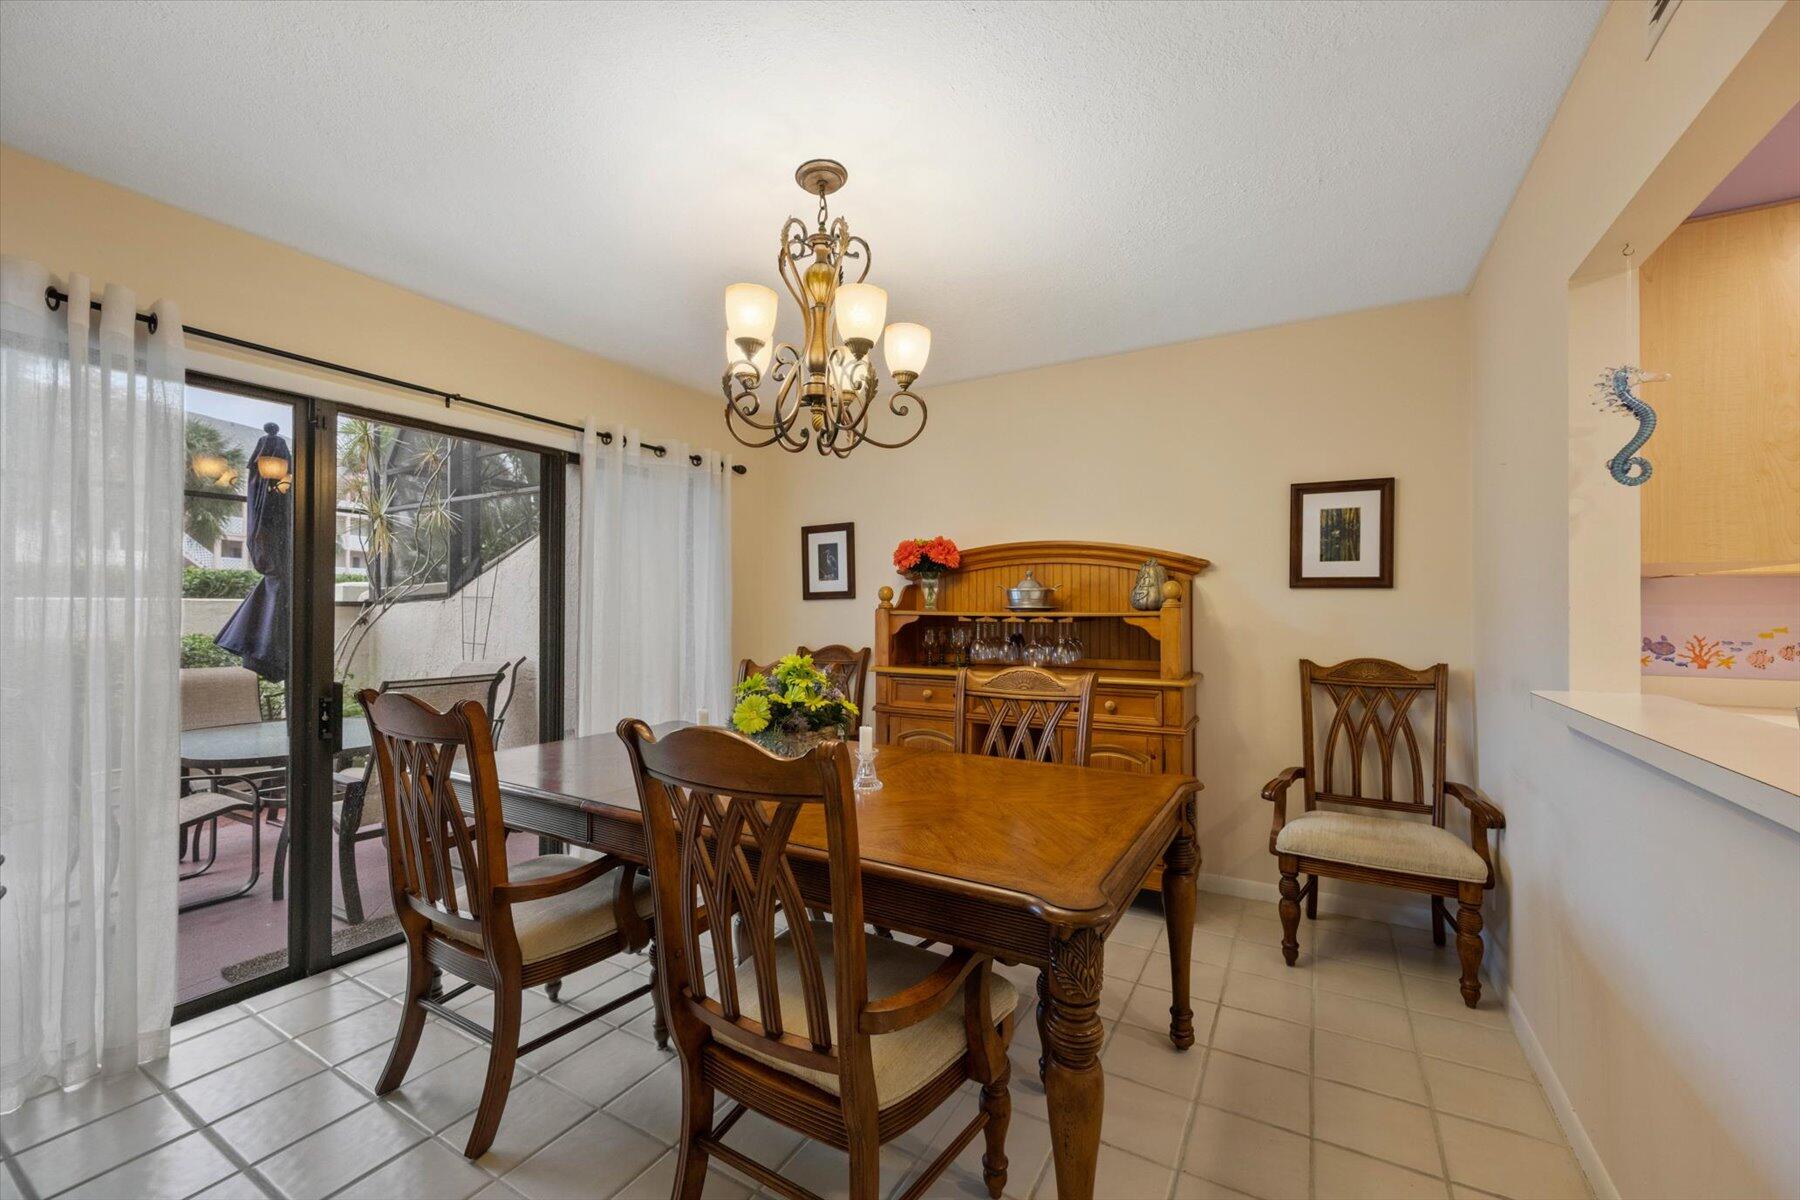
Dining room with a wooden table, matching hutch, chandelier, and sliding glass doors to a patio.
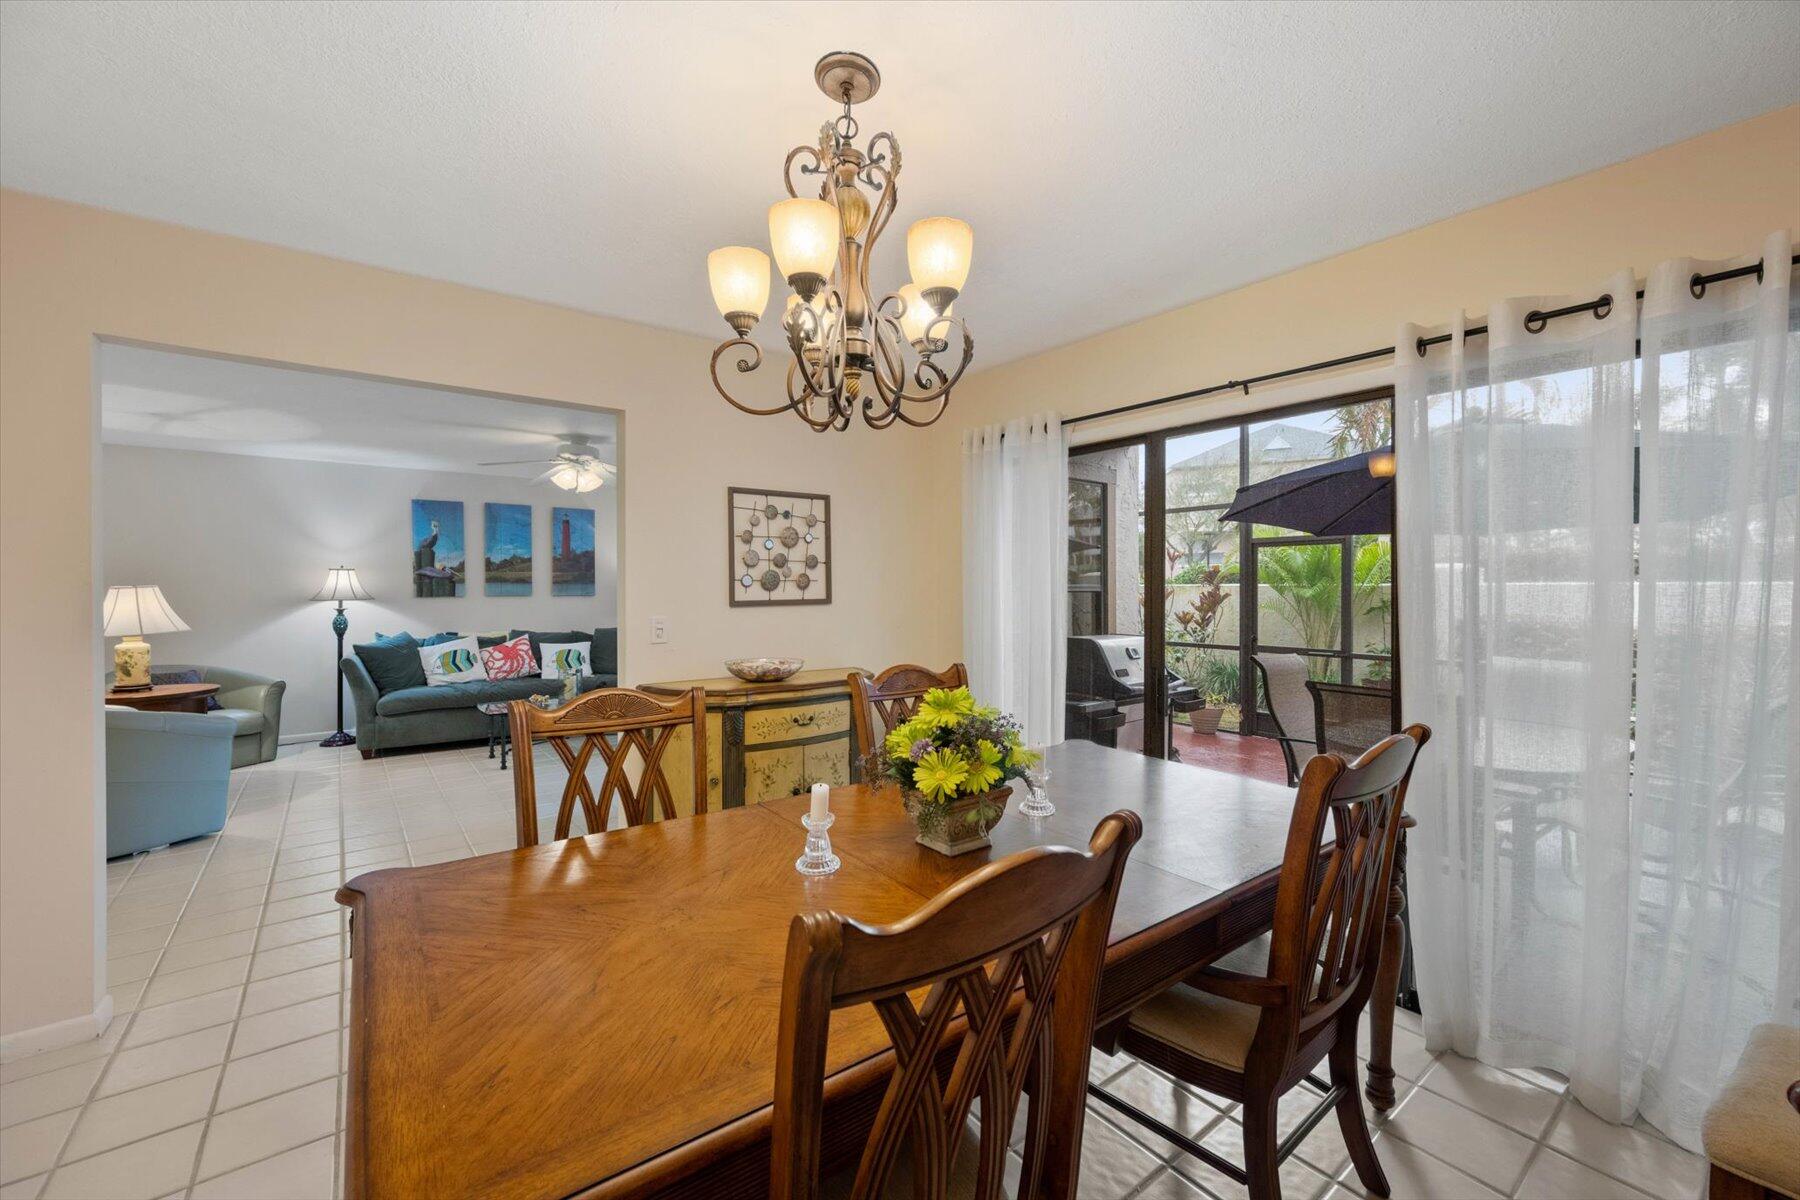
Dining room with a wooden table, ornate chandelier, and sliding doors to a screened patio.
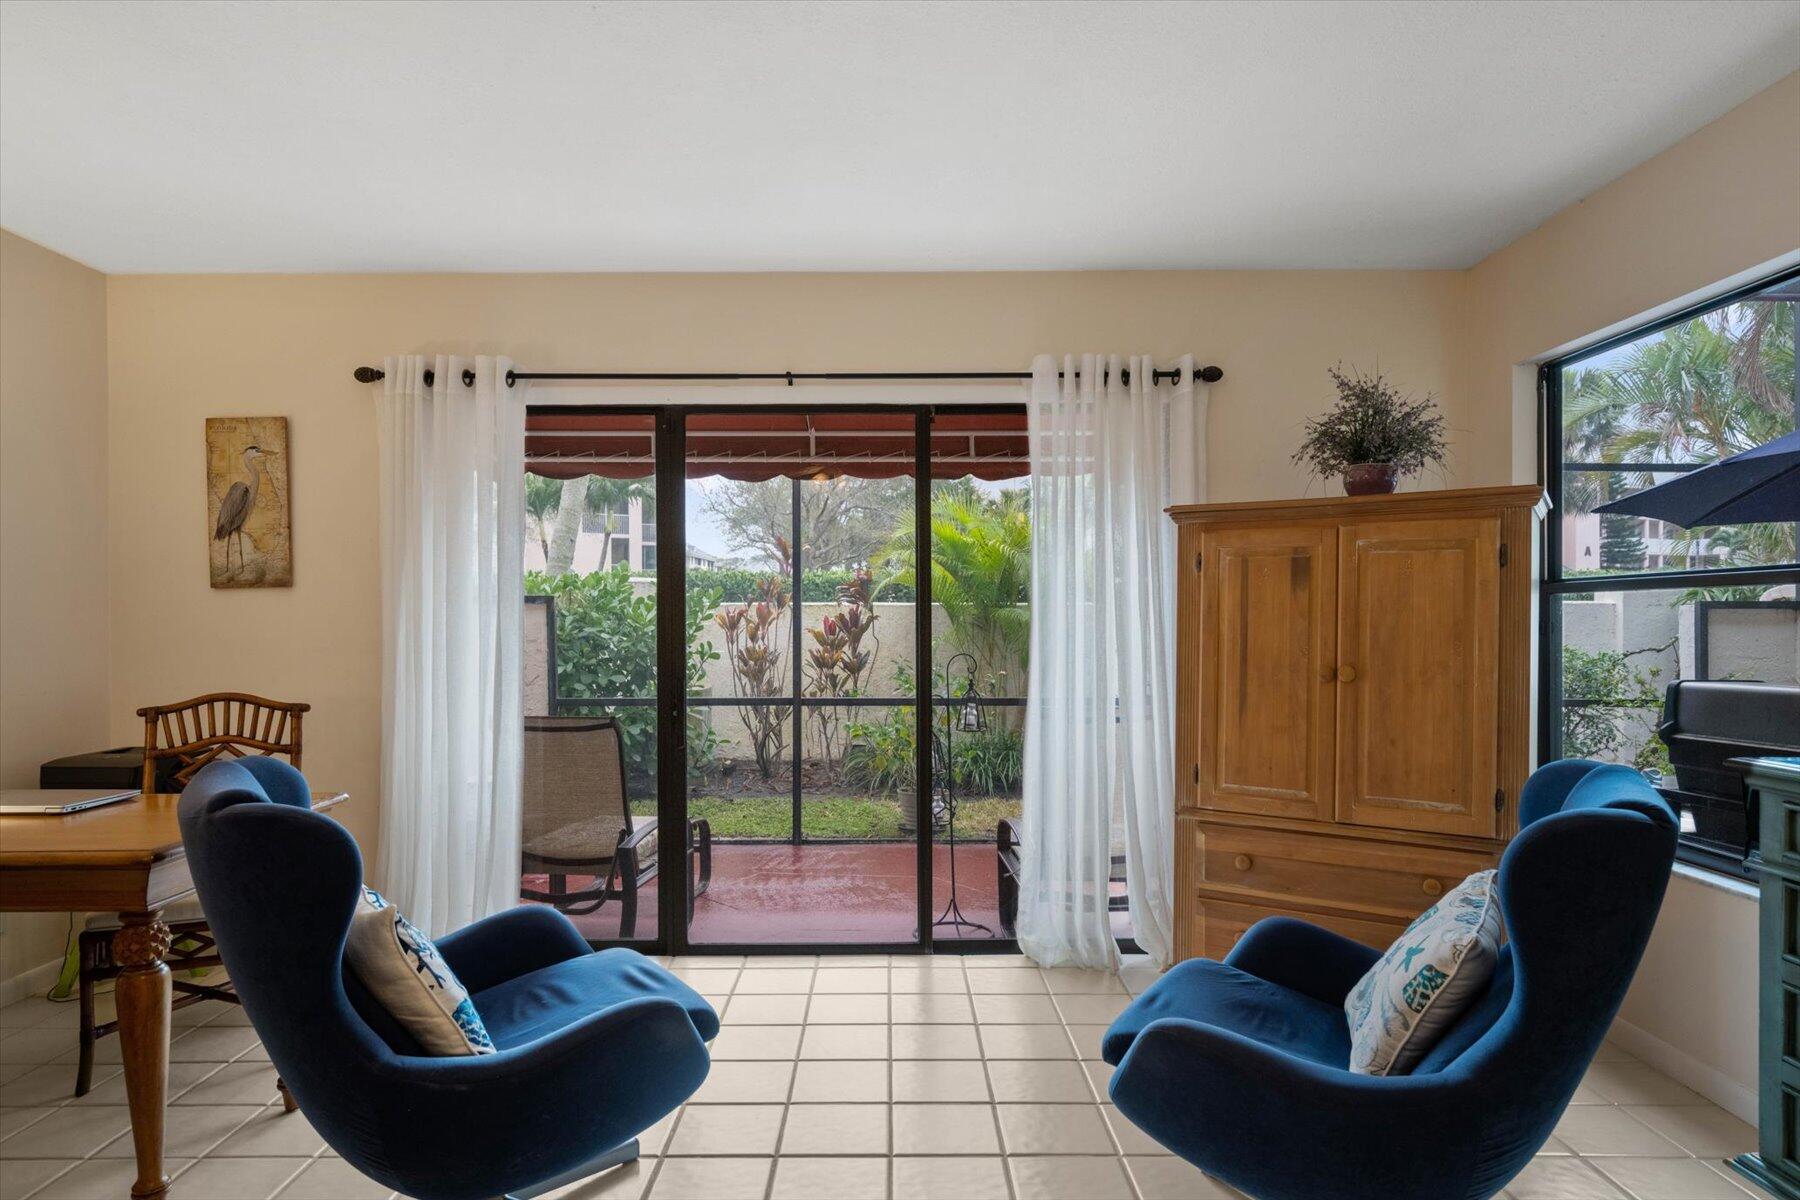
Furnished living room with blue armchairs and sliding glass doors overlooking a garden patio.
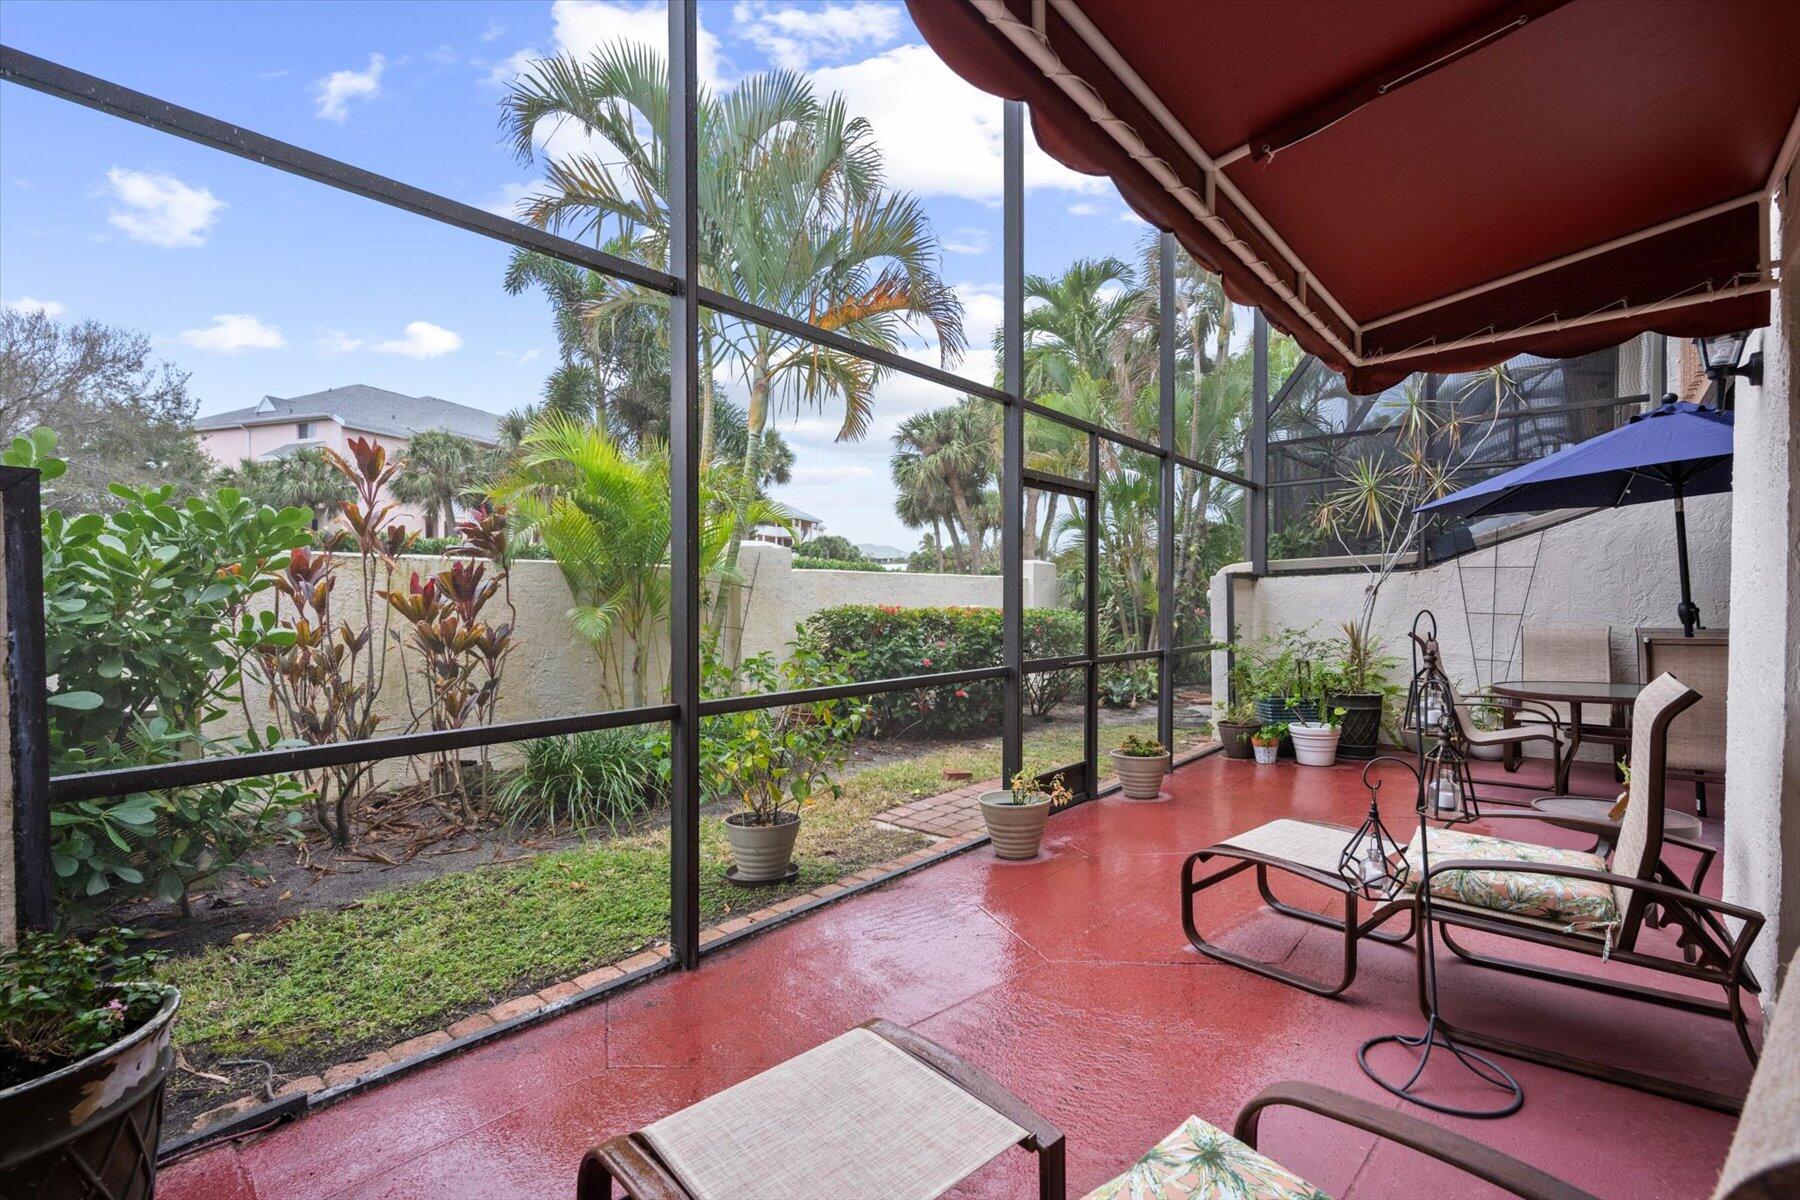
Screened patio with a burgundy awning, red floor, outdoor seating, and tropical landscaping.
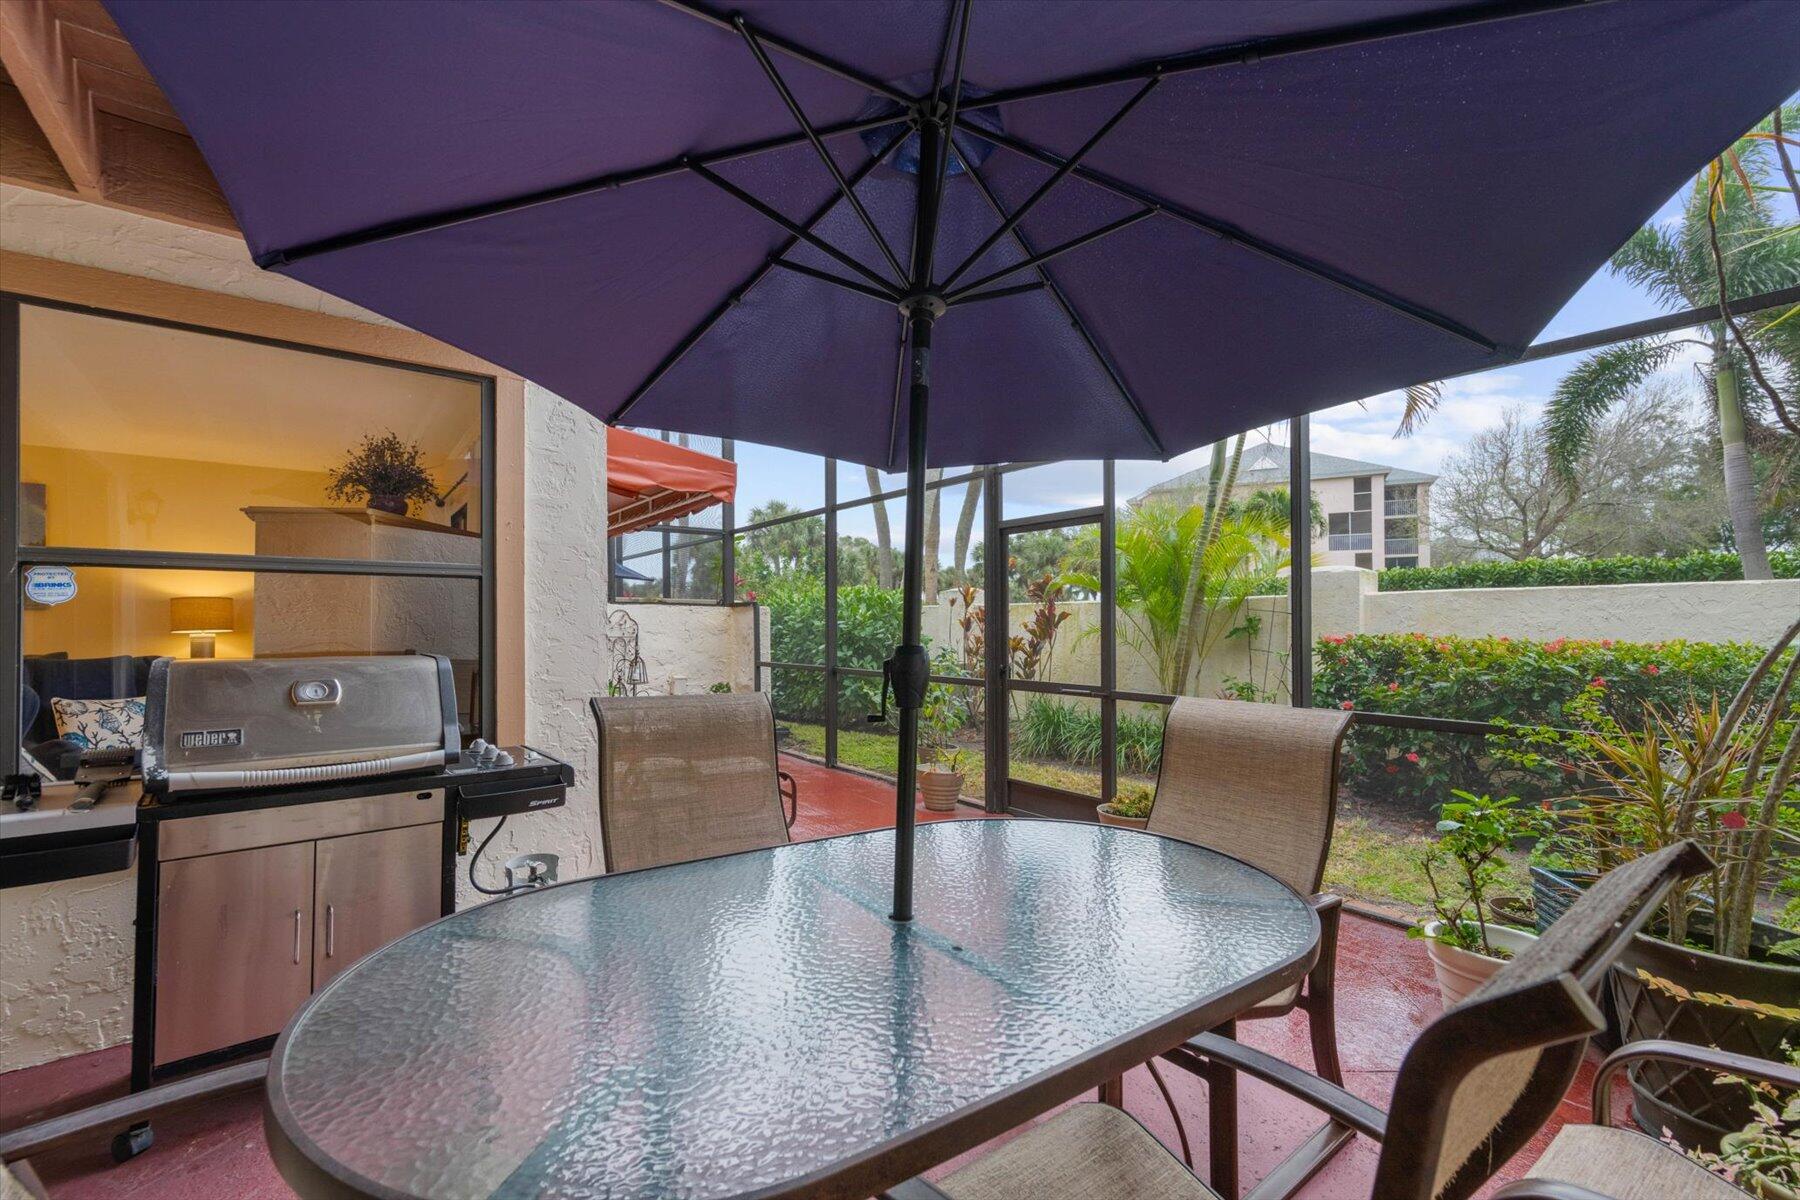
Screened patio with a glass-top dining table, large navy umbrella, Weber grill, and landscaped garden.
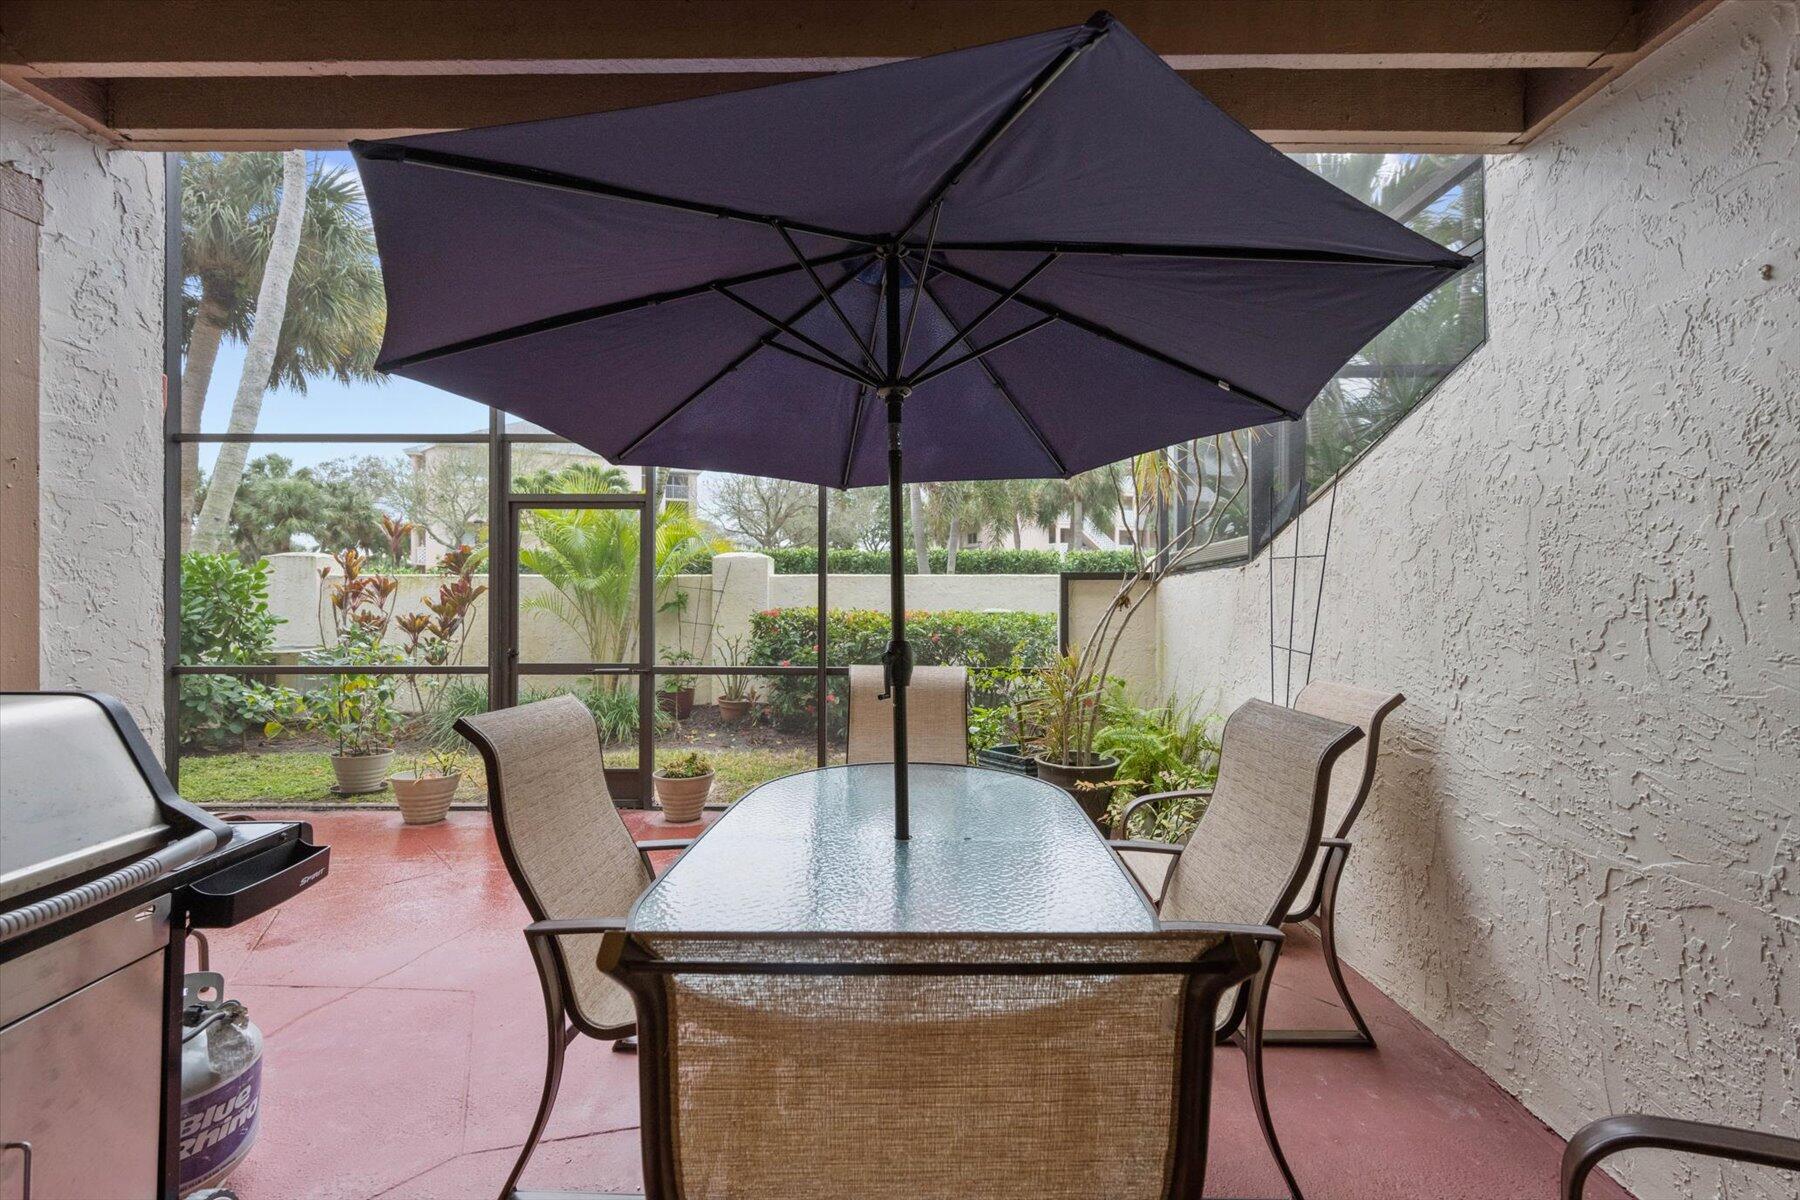
Covered patio with umbrella-shaded dining set, grill, and views of a tropical garden.
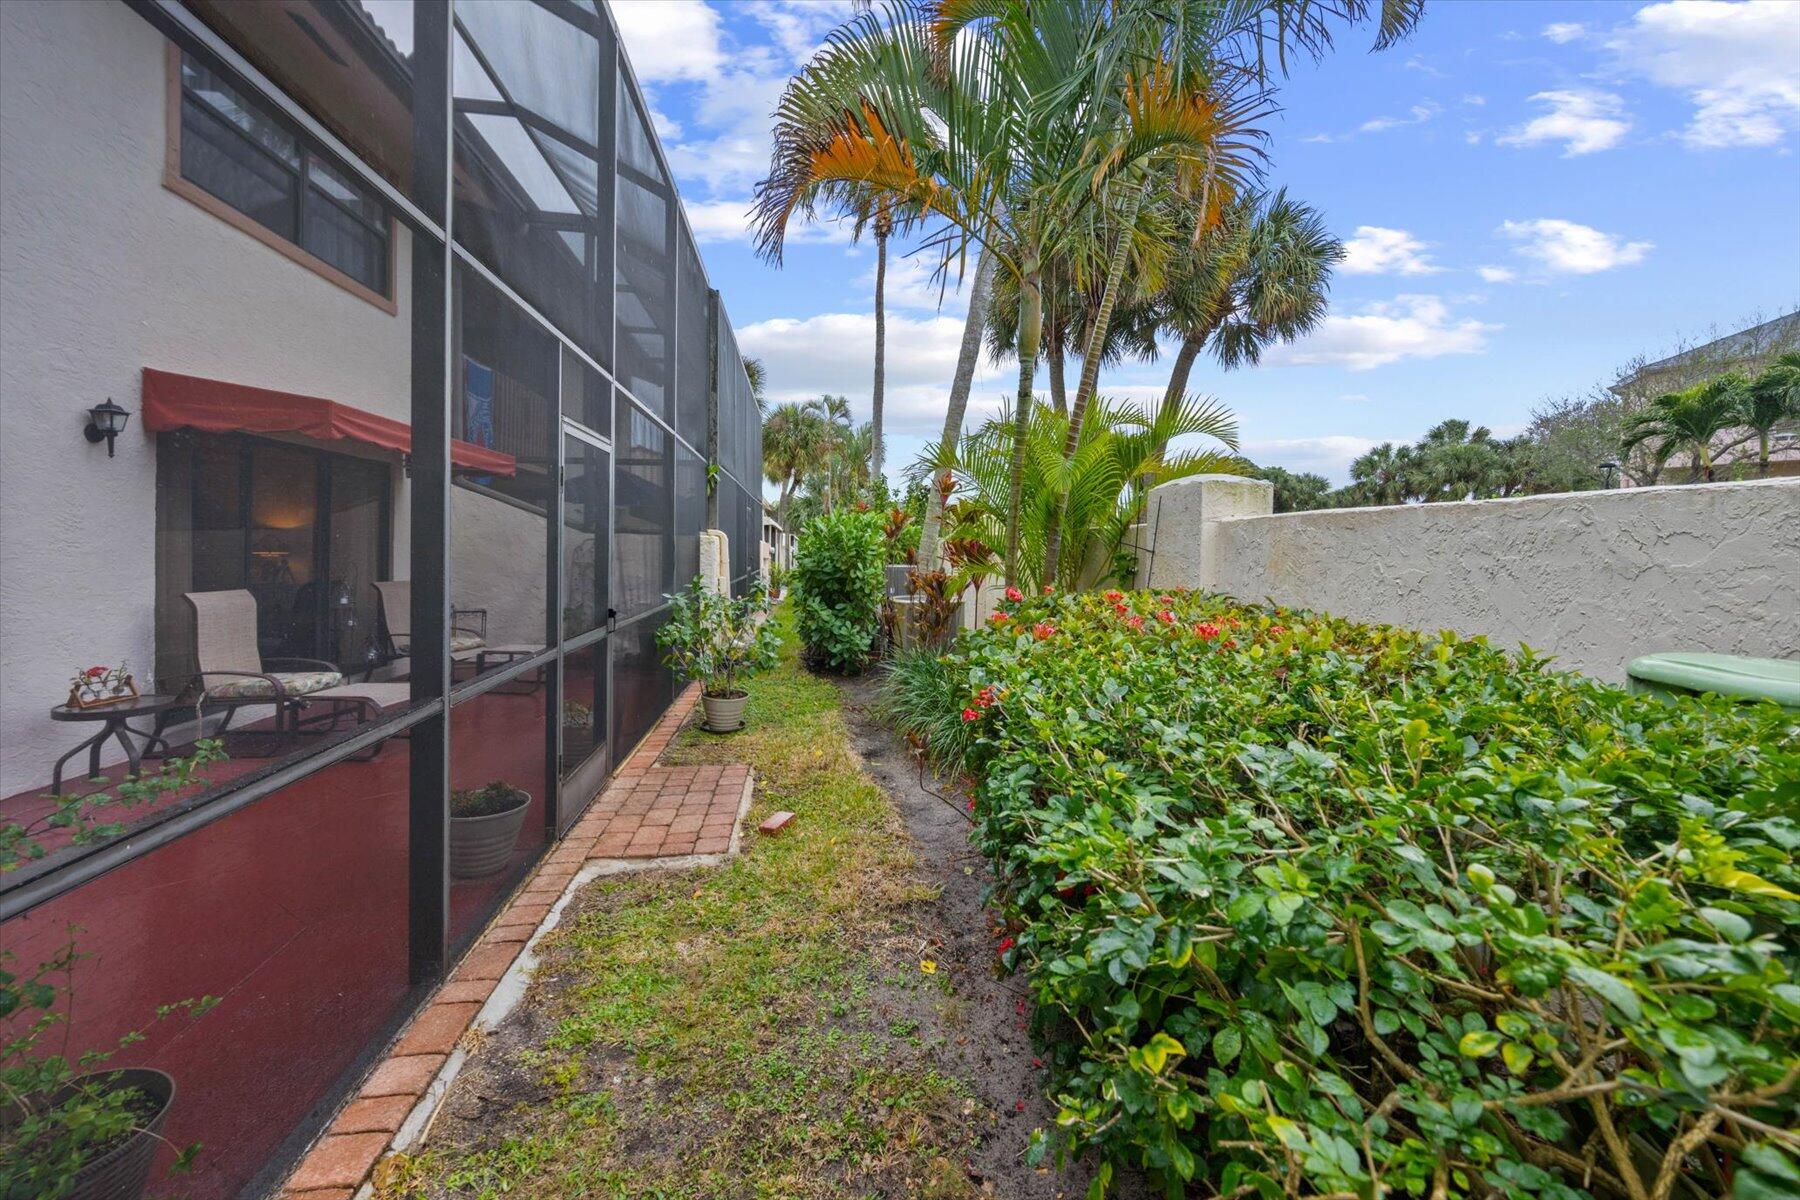
Screened patio beside a tropical garden with palms, flowering shrubs, and a brick walkway.
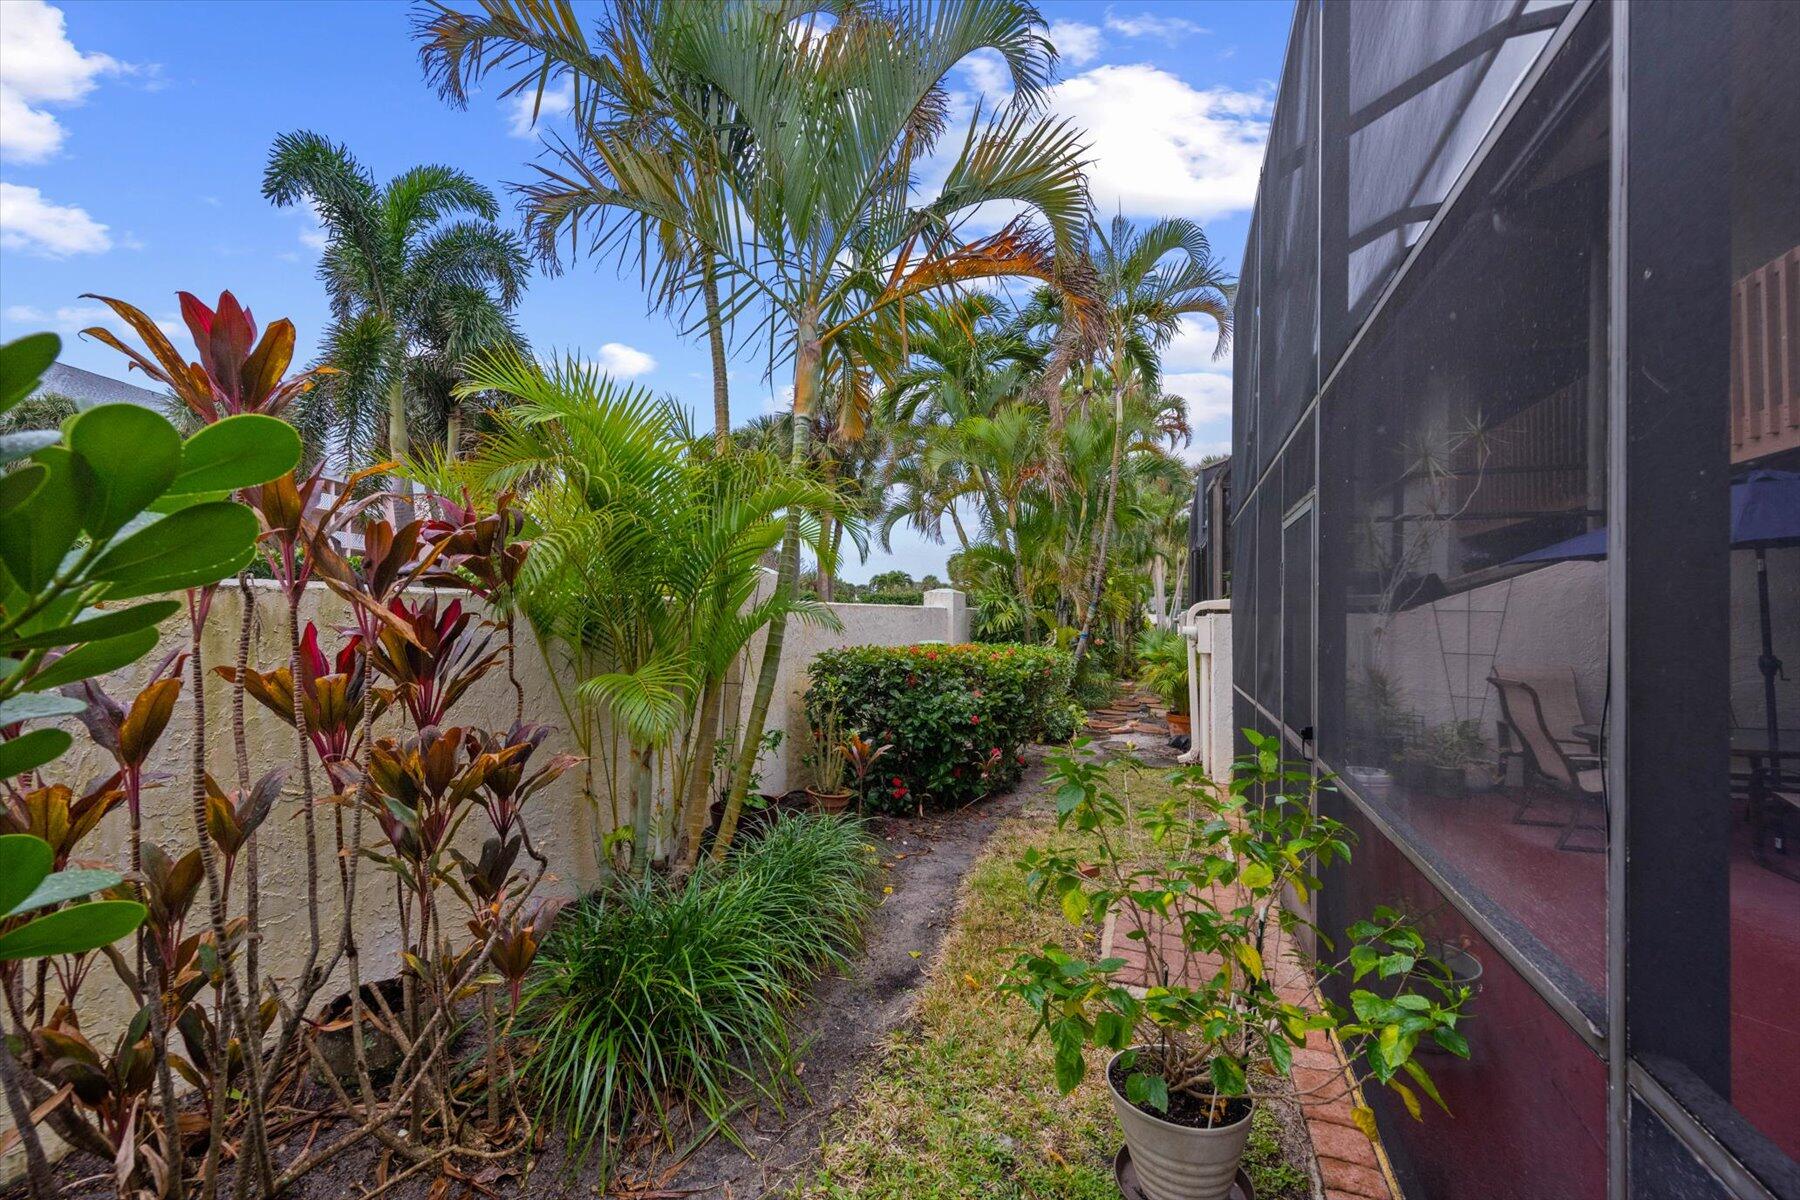
Tropical side yard with palms and a narrow path alongside a screened patio.
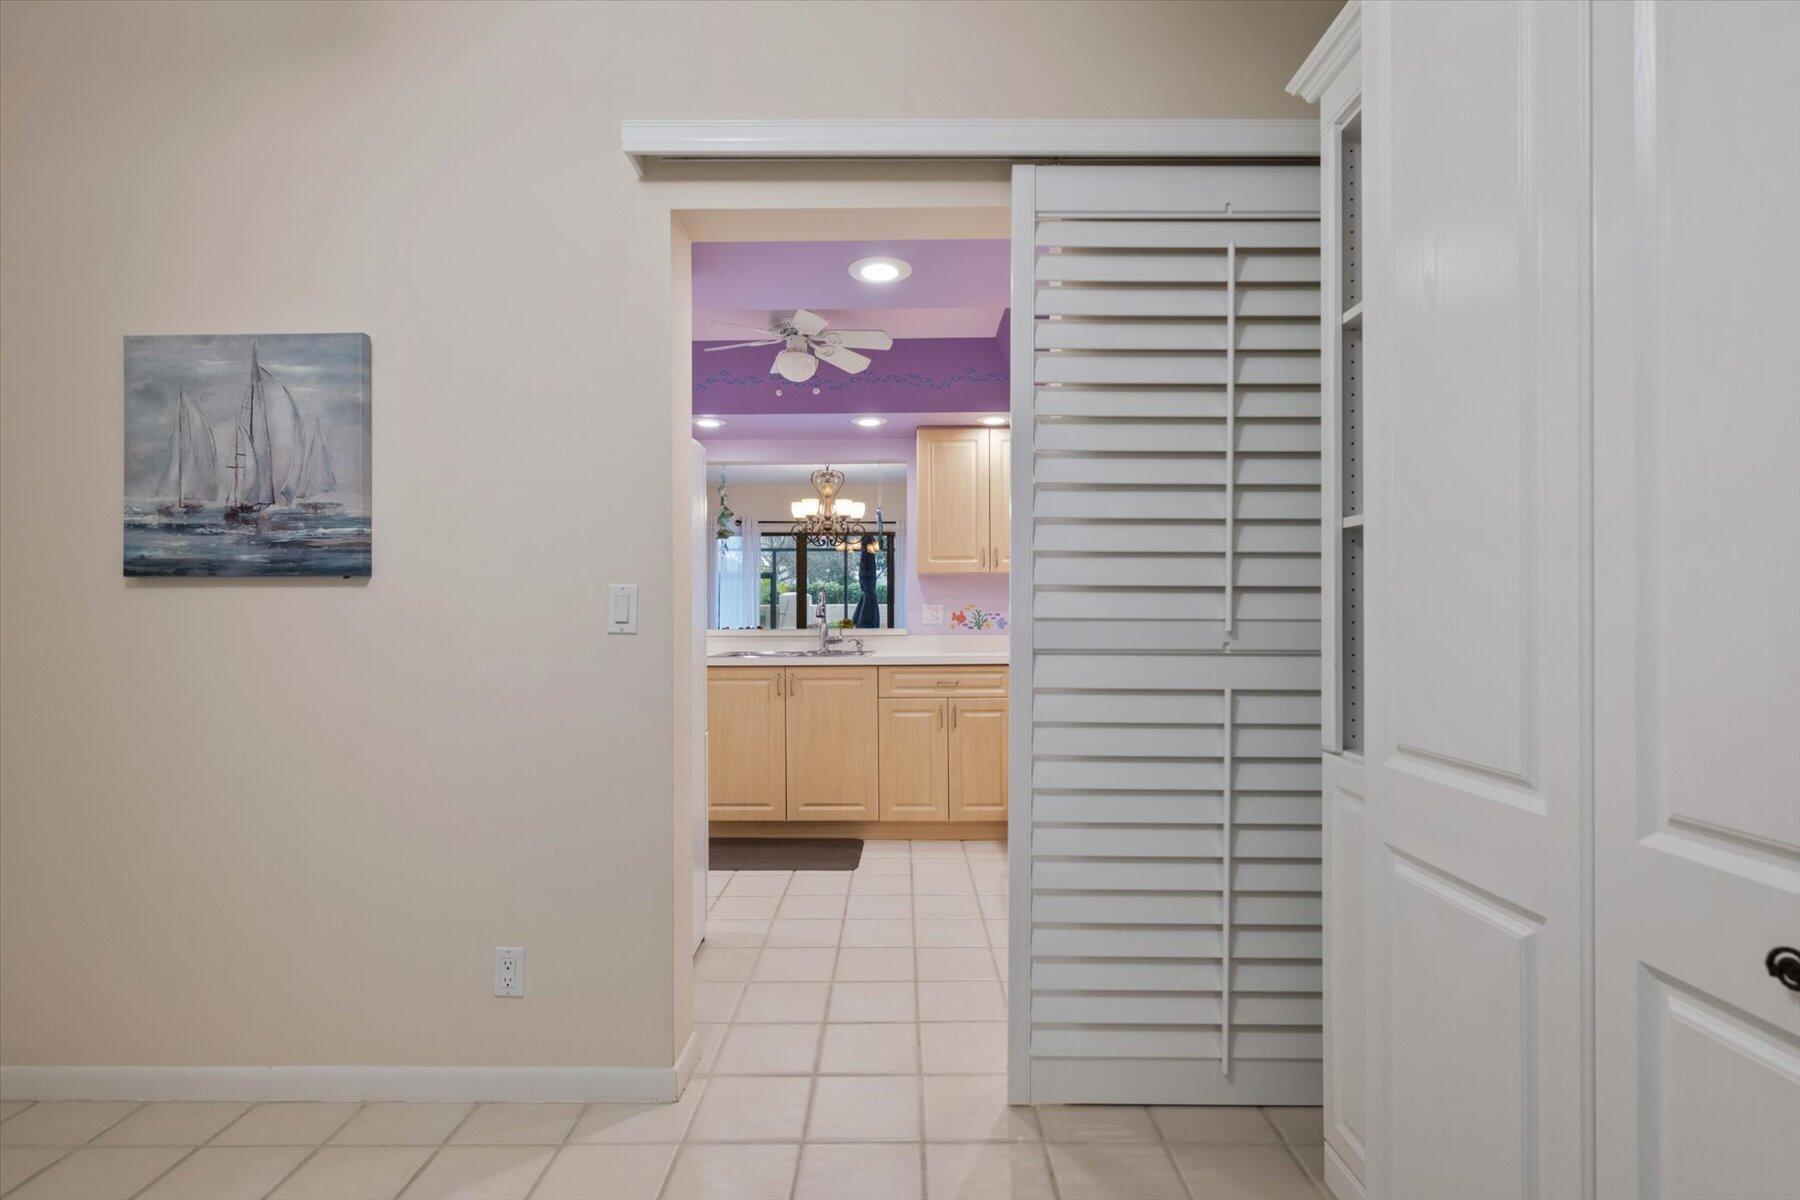
Tiled hallway looking into a kitchen, with light wood cabinets and an open louvered closet.
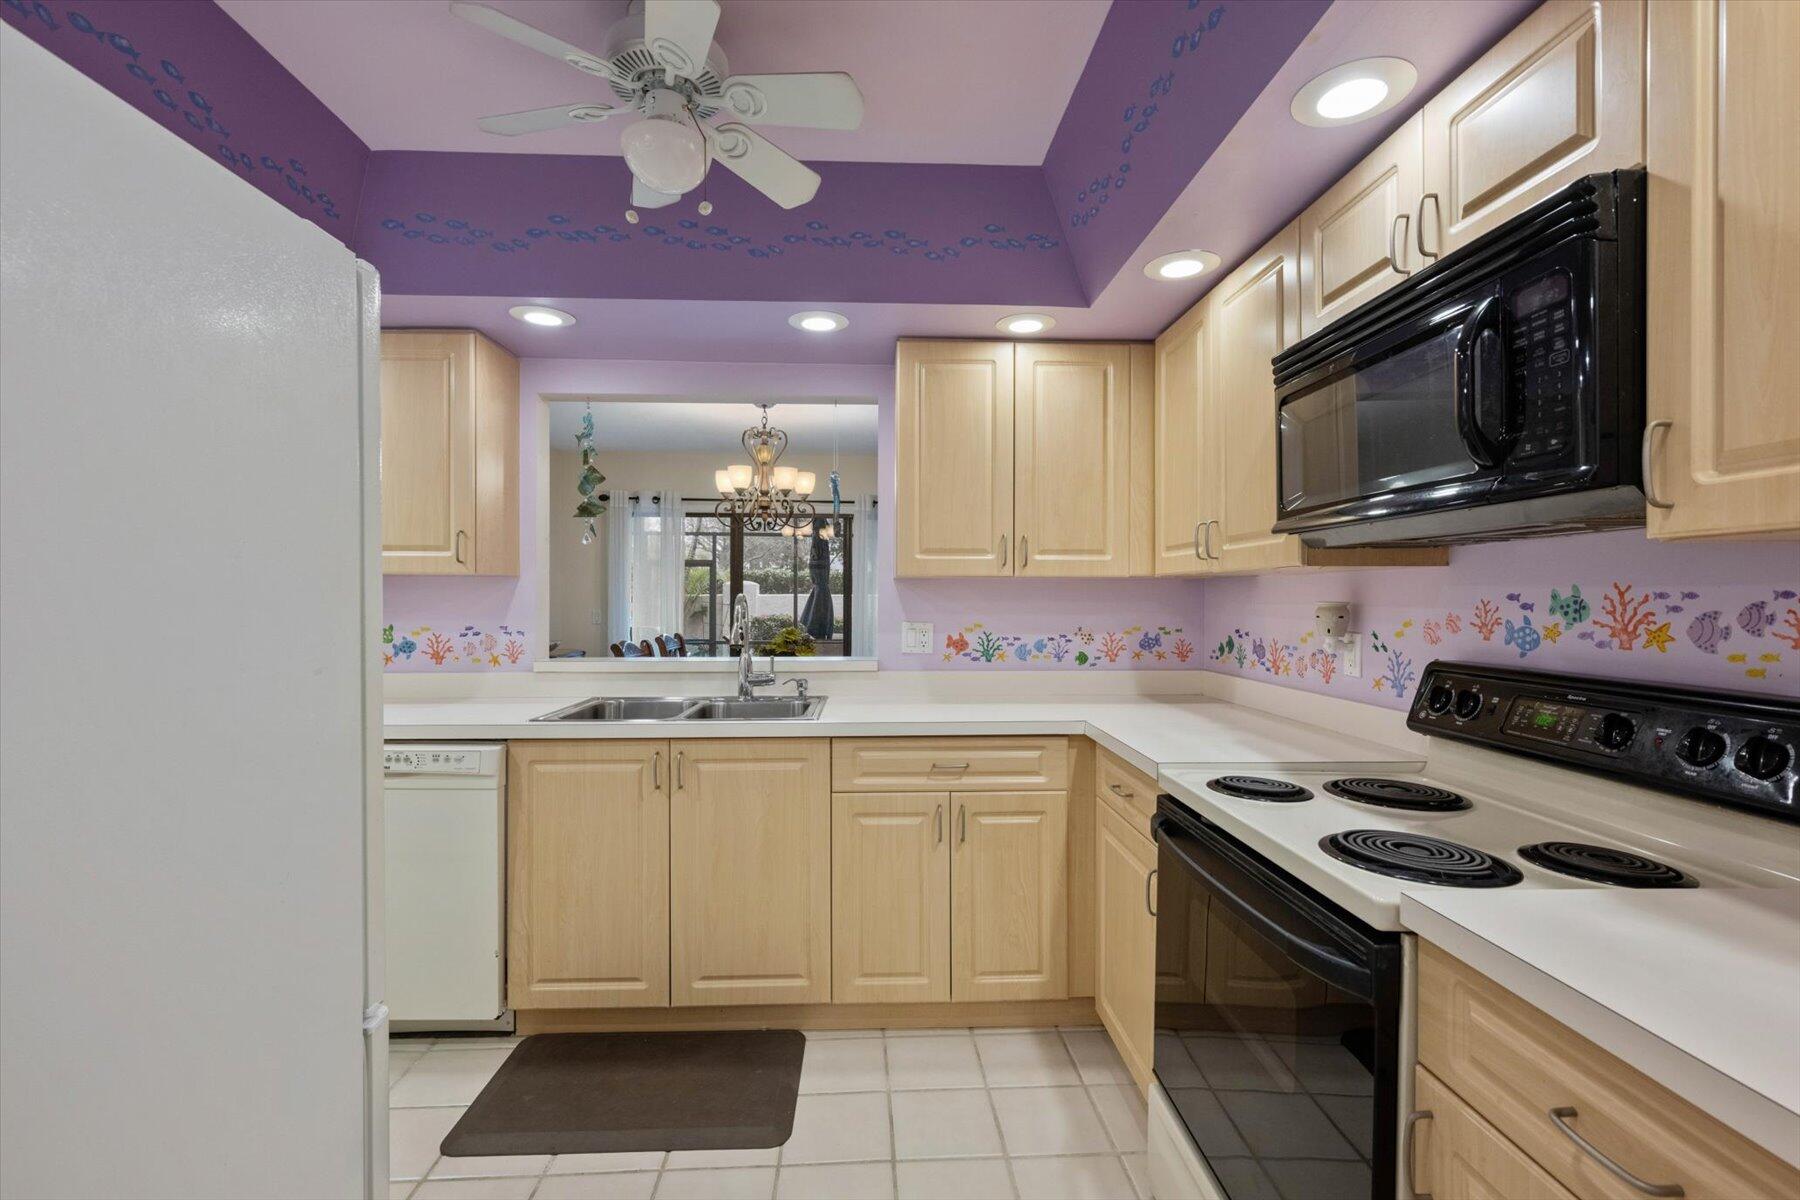
Kitchen with light wood cabinets, black appliances, and a purple ceiling decorated with fish motifs.
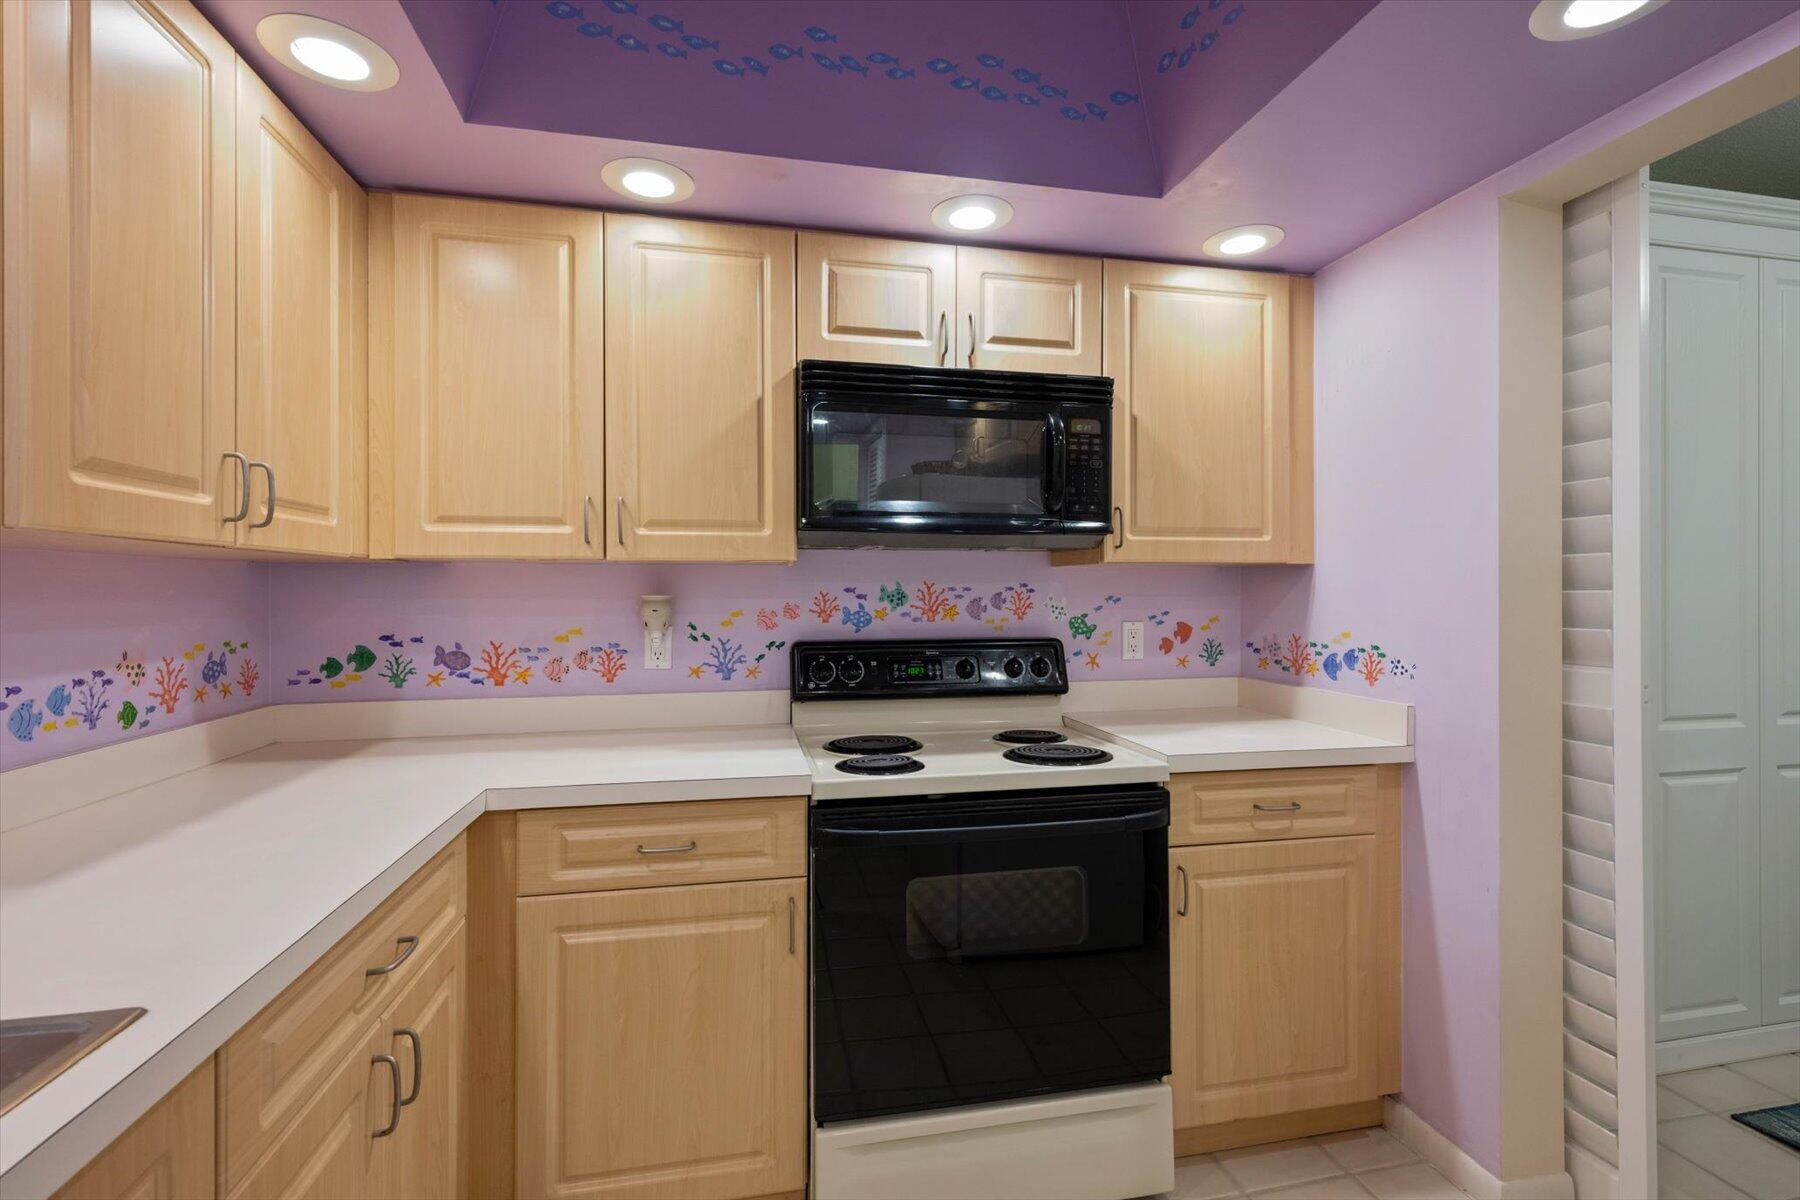
Kitchen with wood cabinets, black appliances, and colorful sea-life murals on lavender walls.
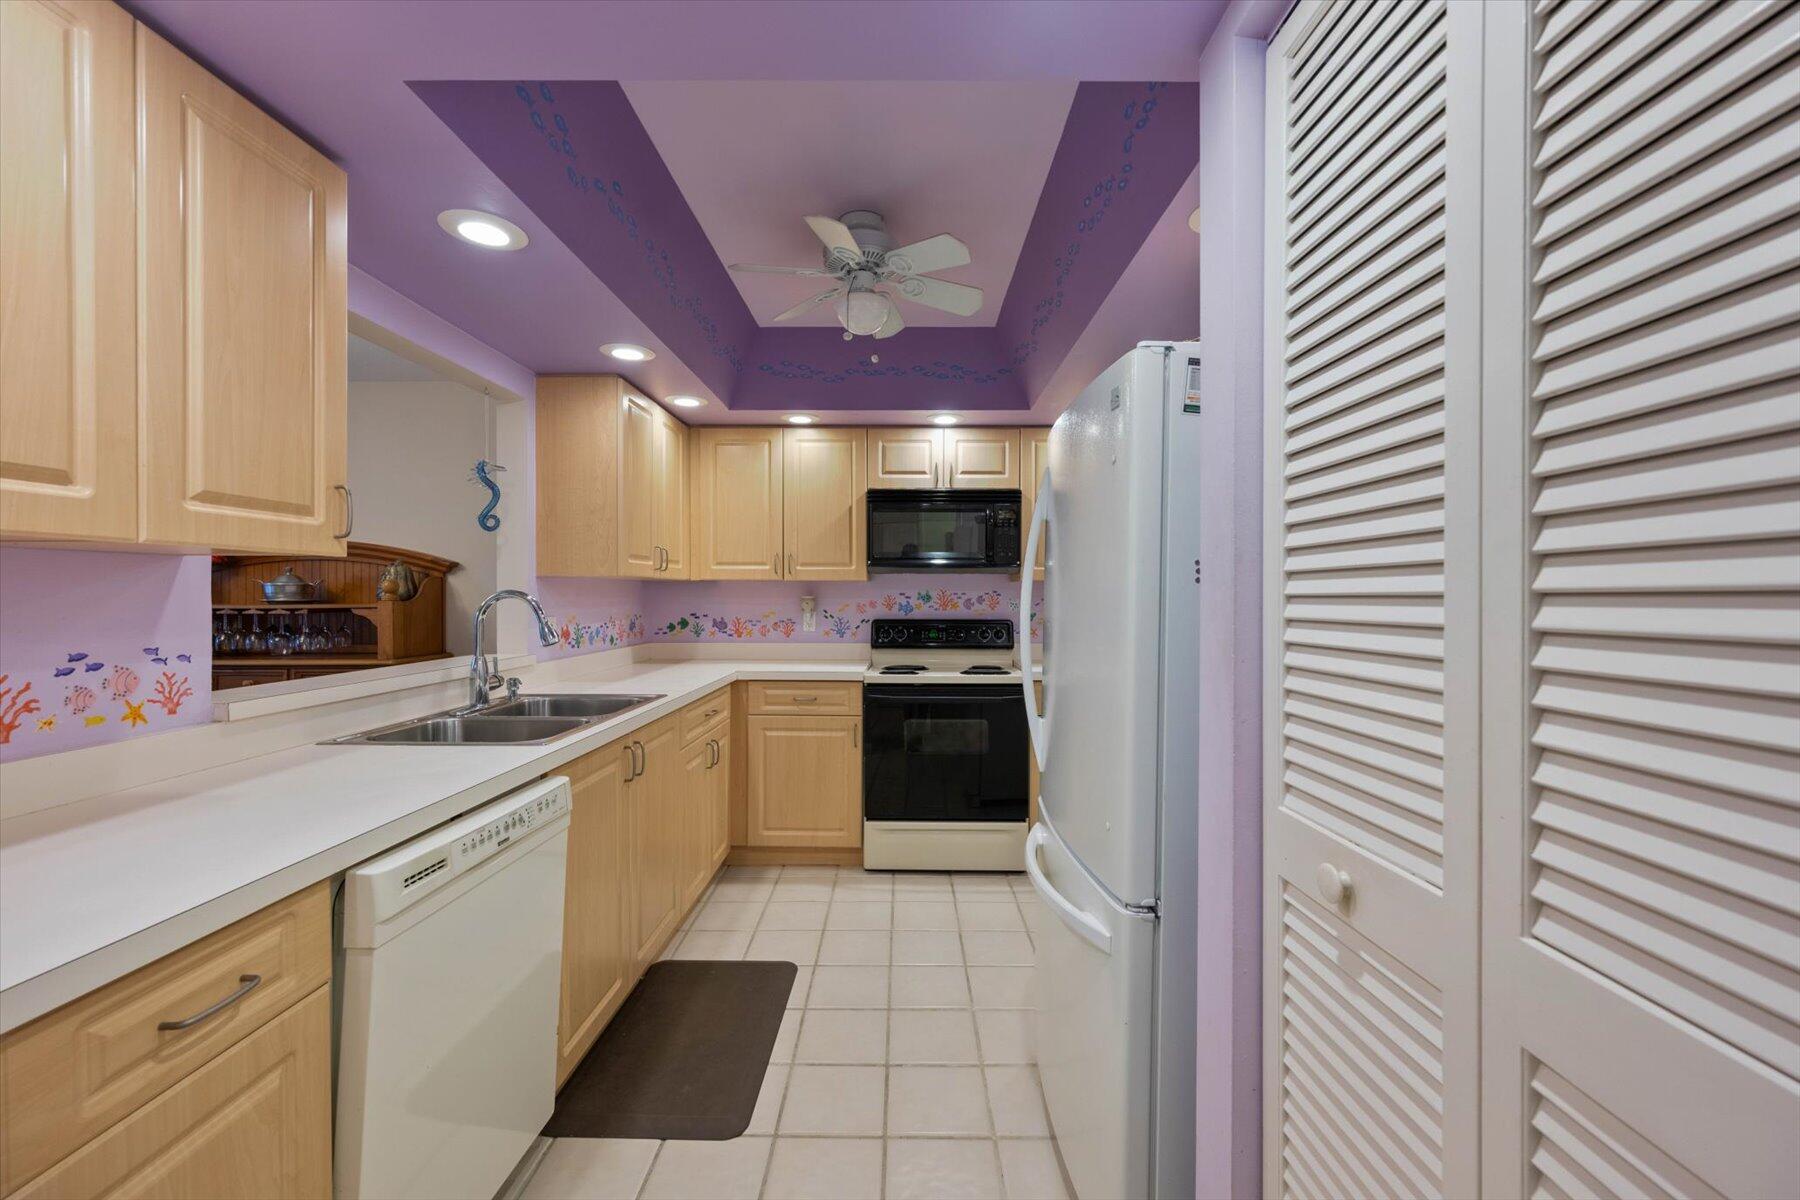
Kitchen with light wood cabinets, white countertops, and distinctive purple walls and ceiling.
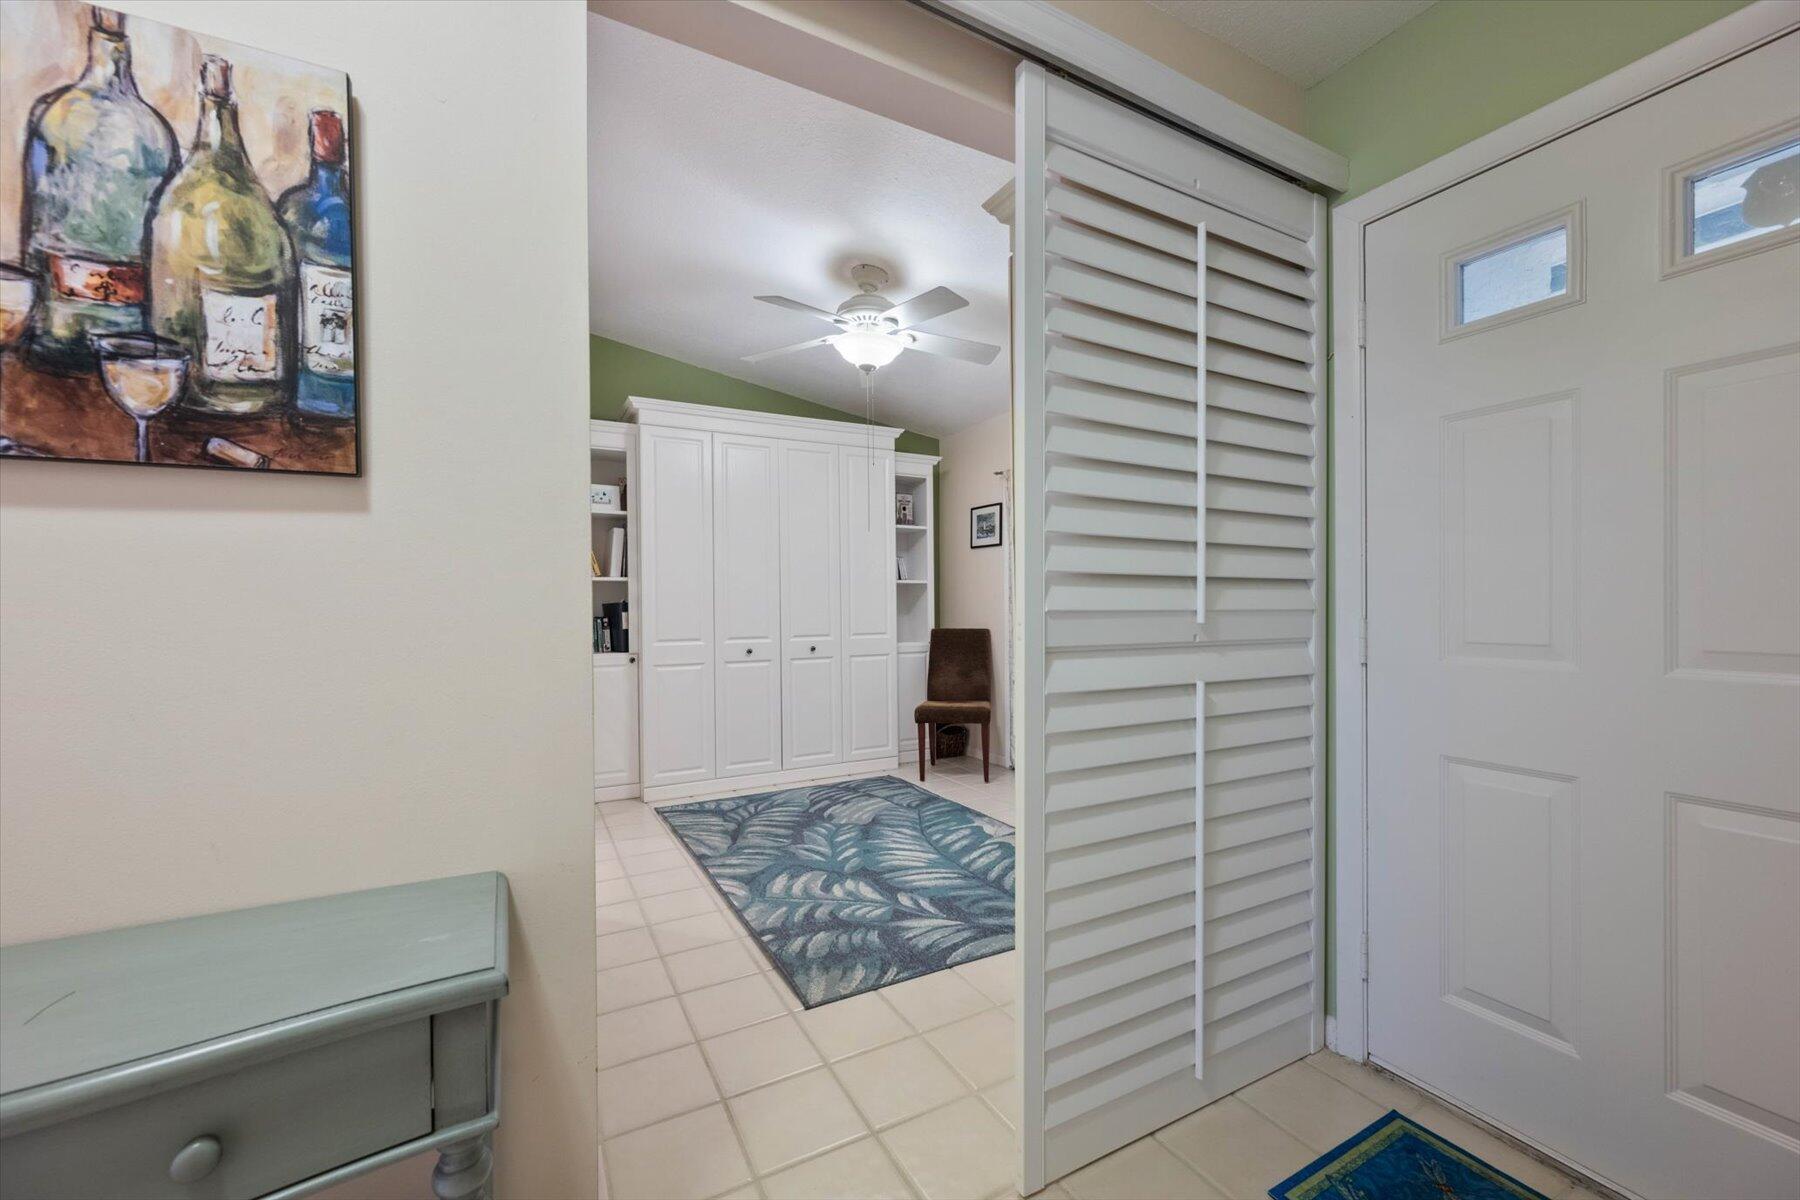
Tiled entryway with a white louvered closet door, built-in cabinets, and a blue patterned rug.
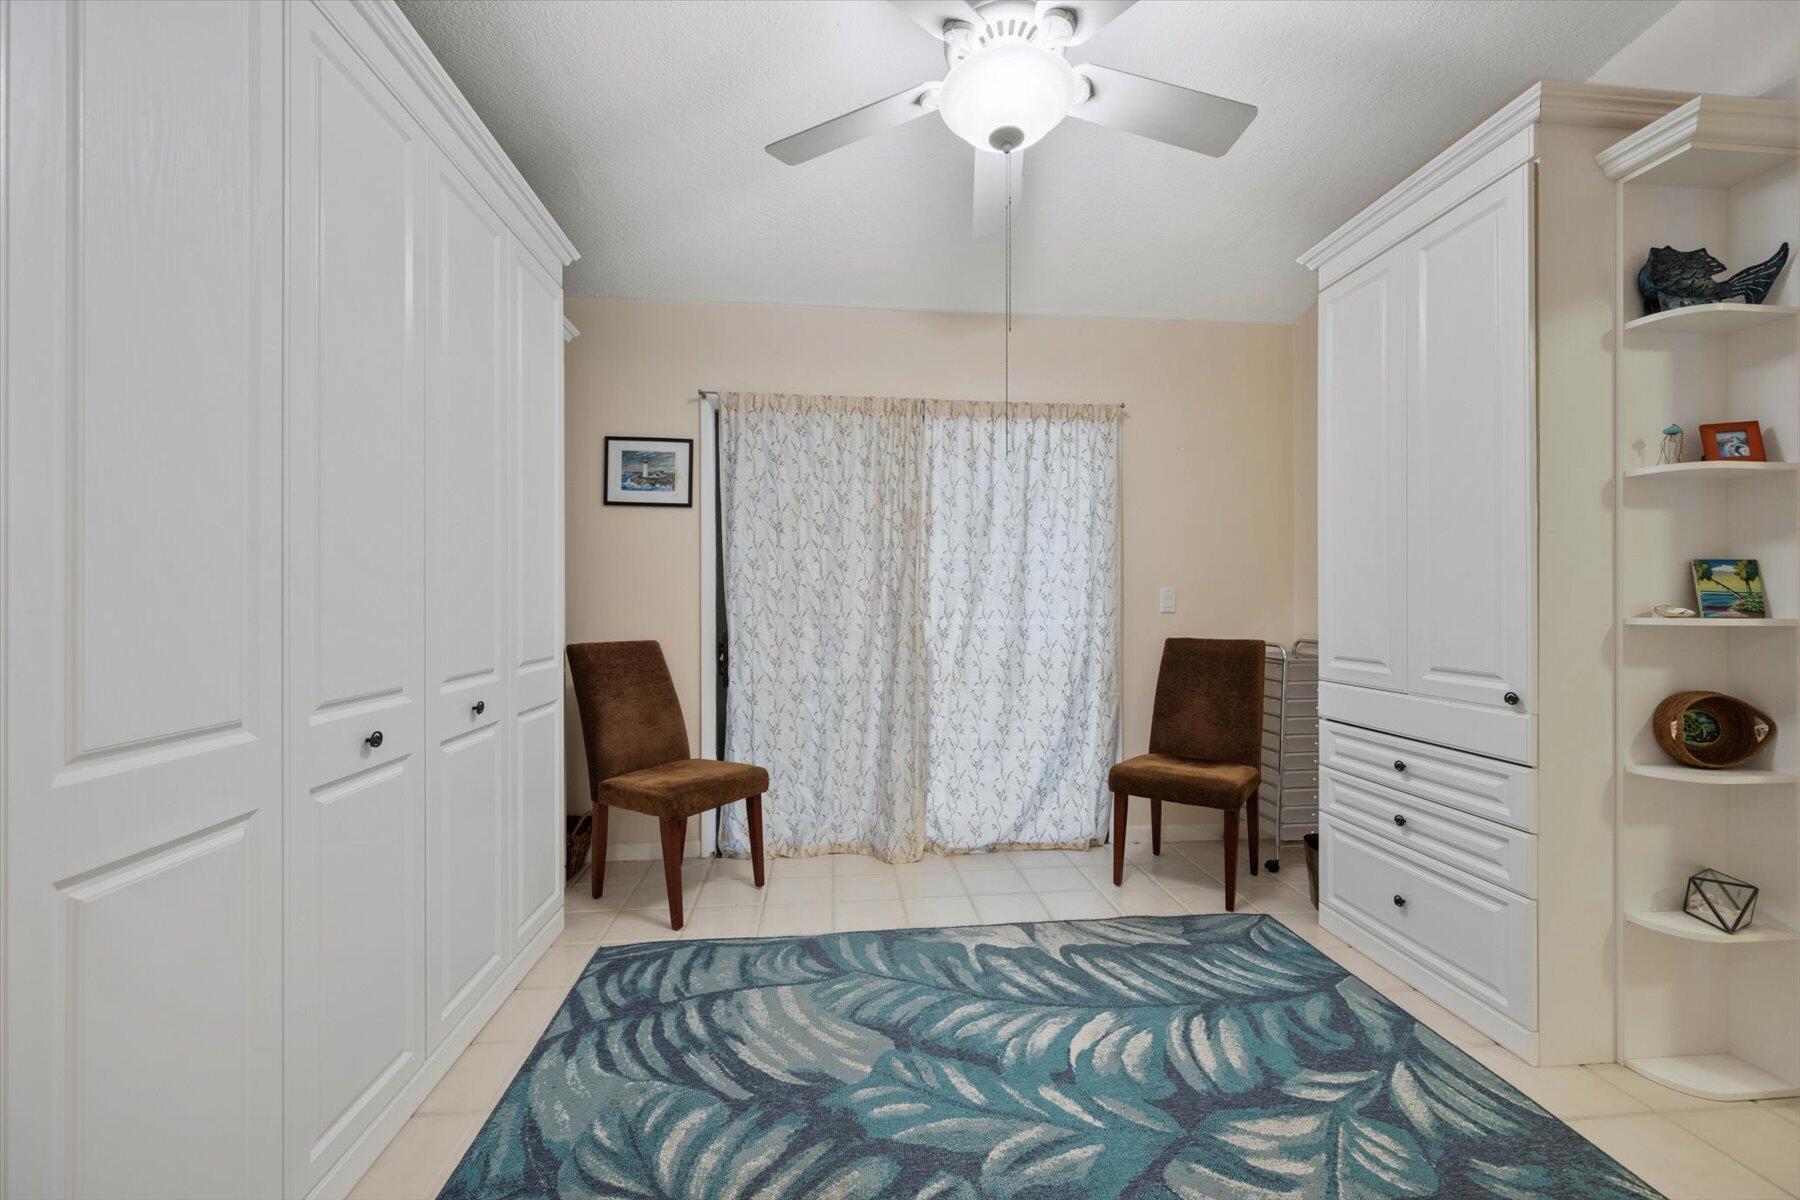
Dressing room with white built-in wardrobes, two brown chairs, and a blue patterned rug.
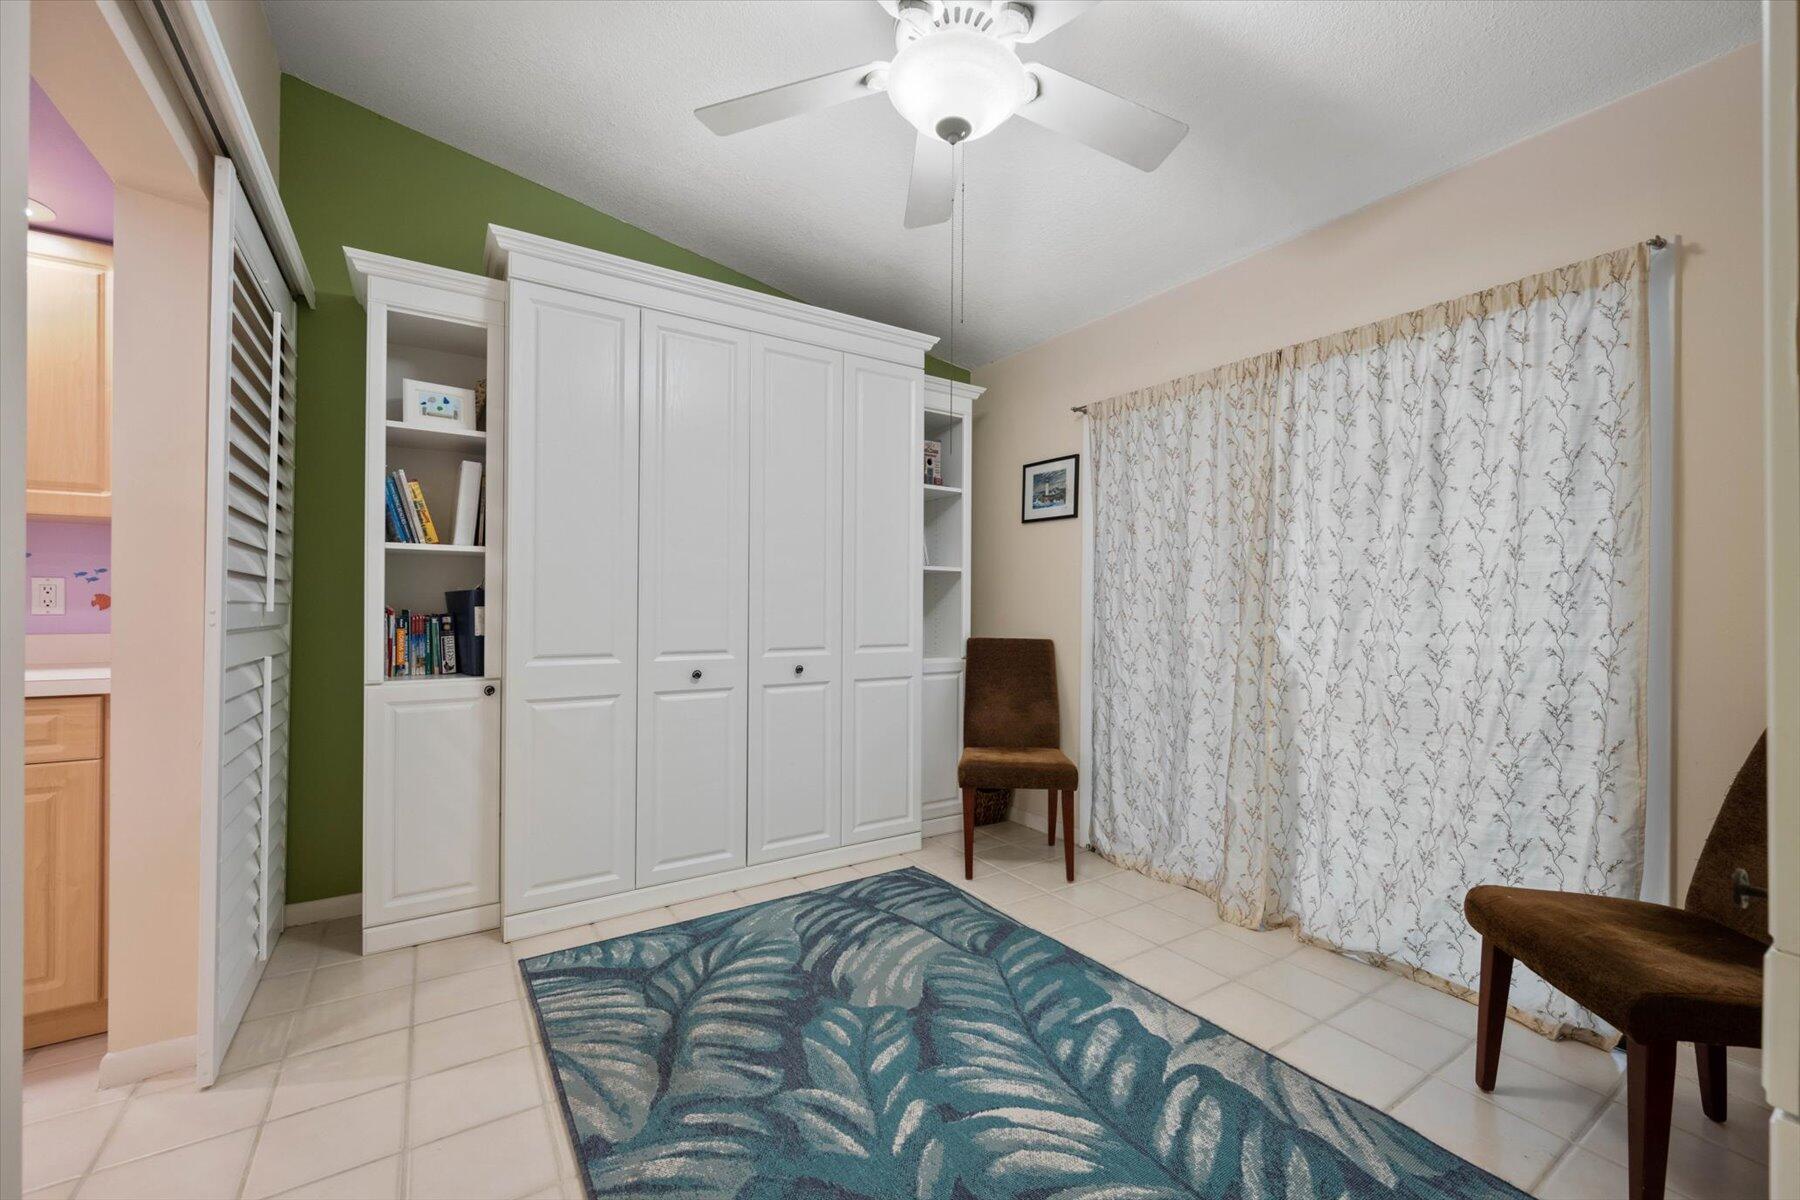
Room with white built-in cabinets, patterned curtains, and a blue area rug
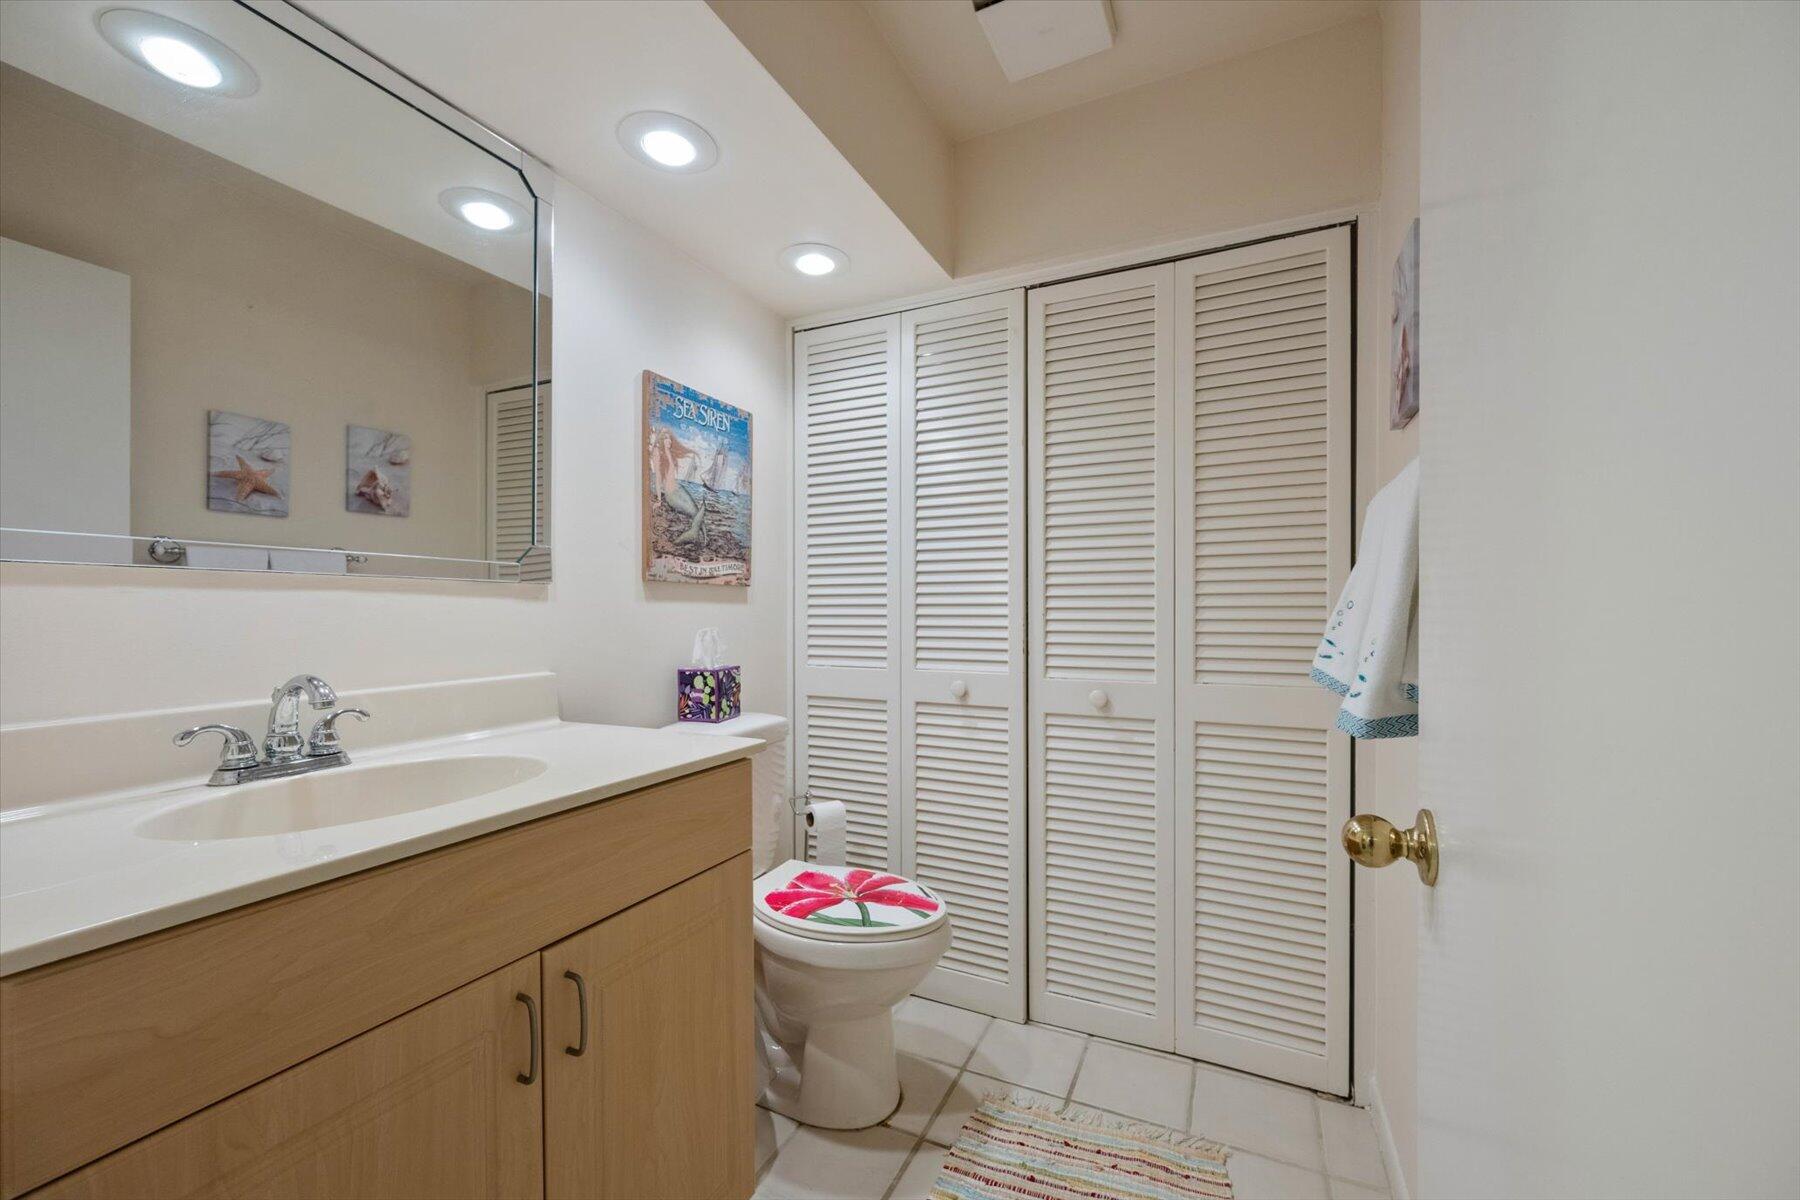
Bathroom with a wood vanity, mirrored wall, louvered doors, and a toilet with a pink floral seat cover.
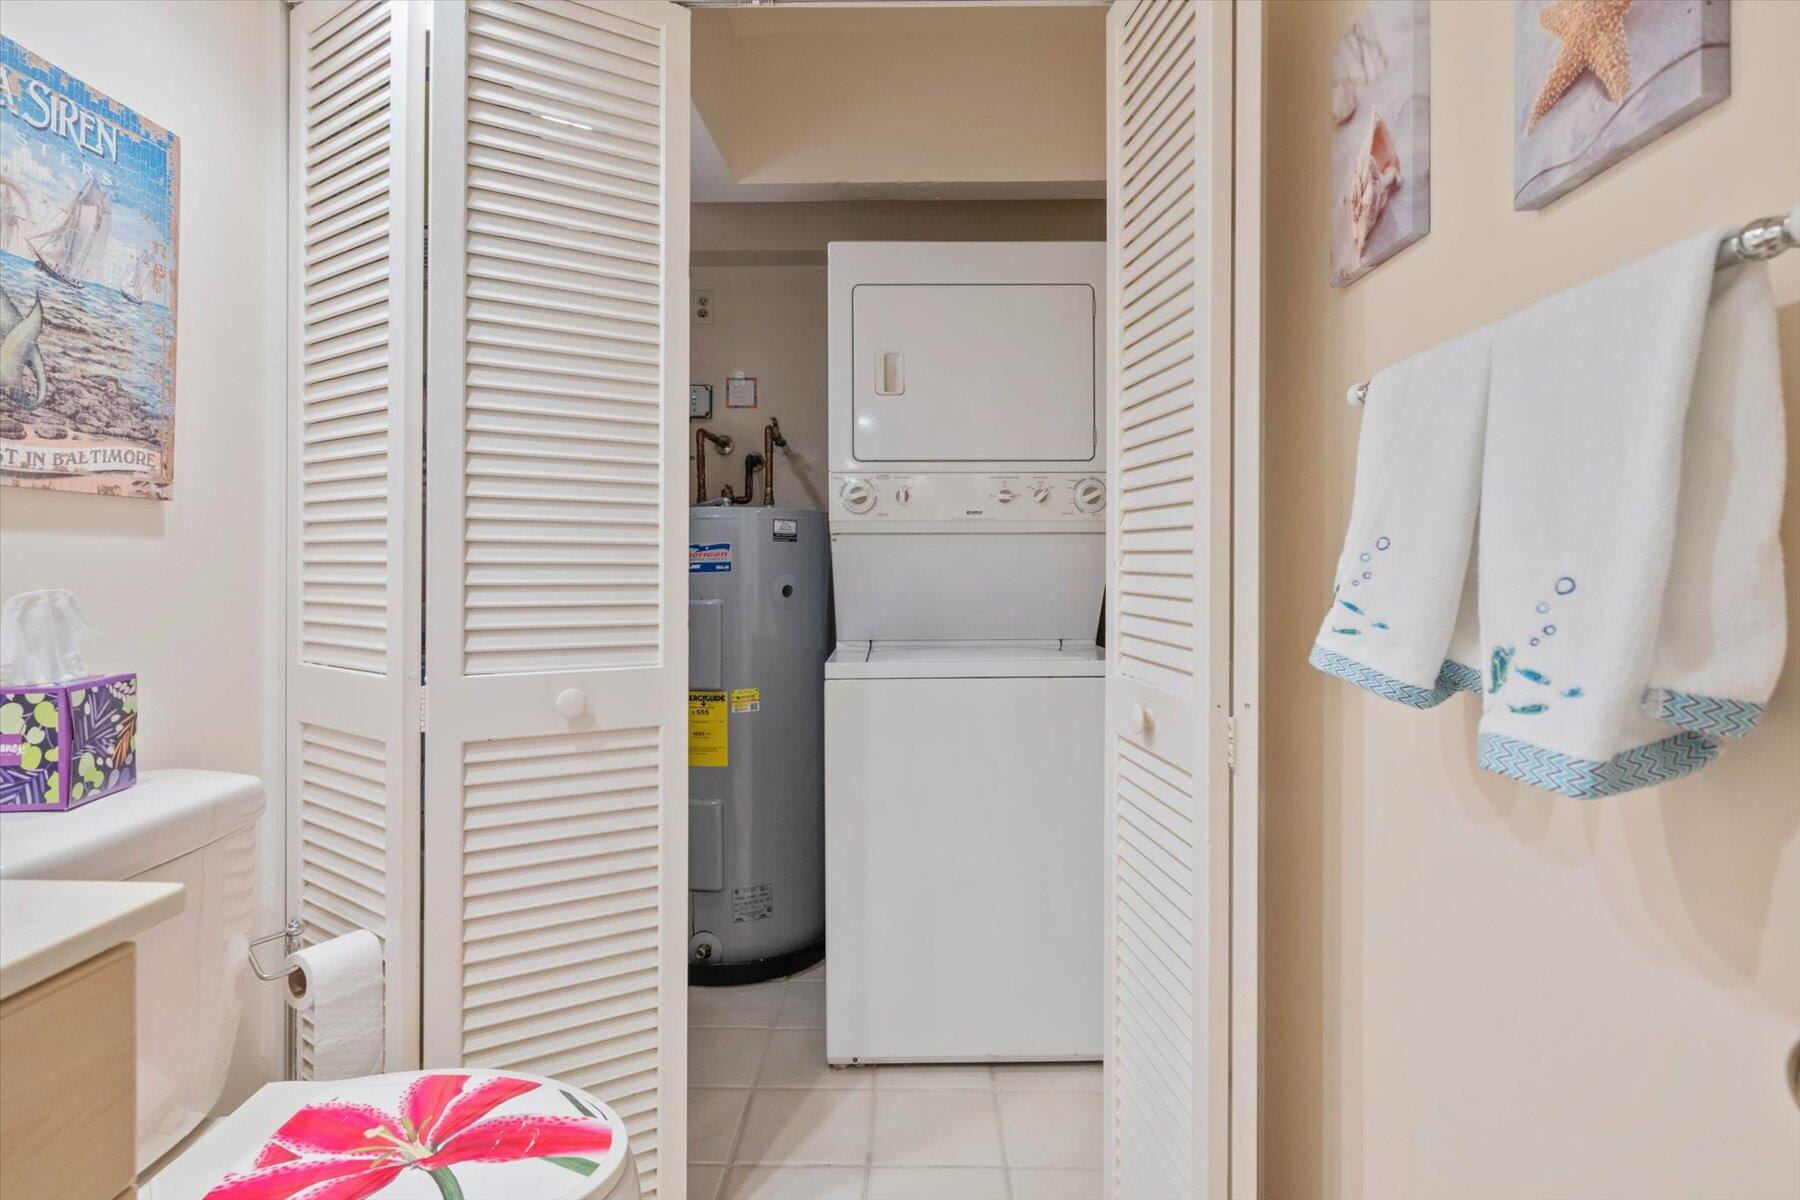
Bathroom laundry closet with stacked washer and dryer, water heater, and open louvered doors.
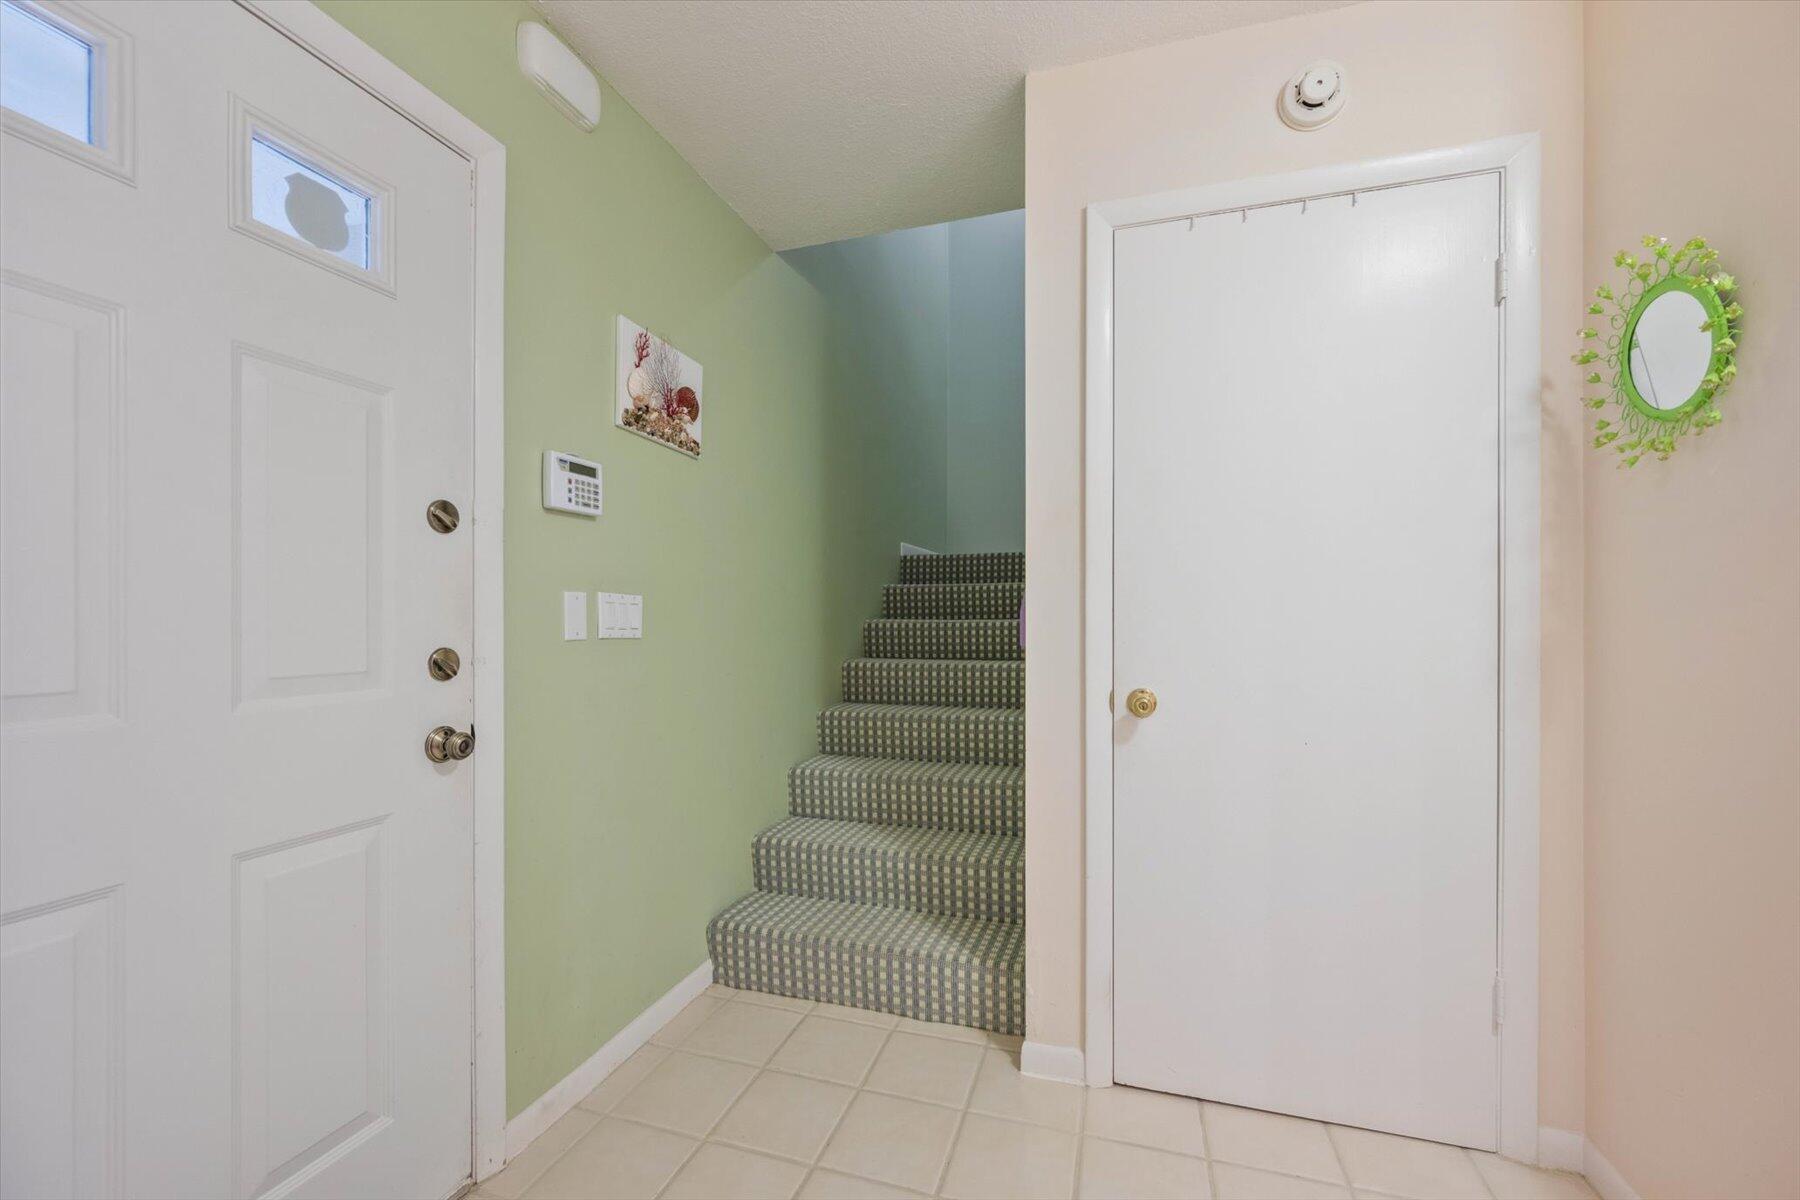
Entryway with tiled floor and carpeted stairs between pale green walls.
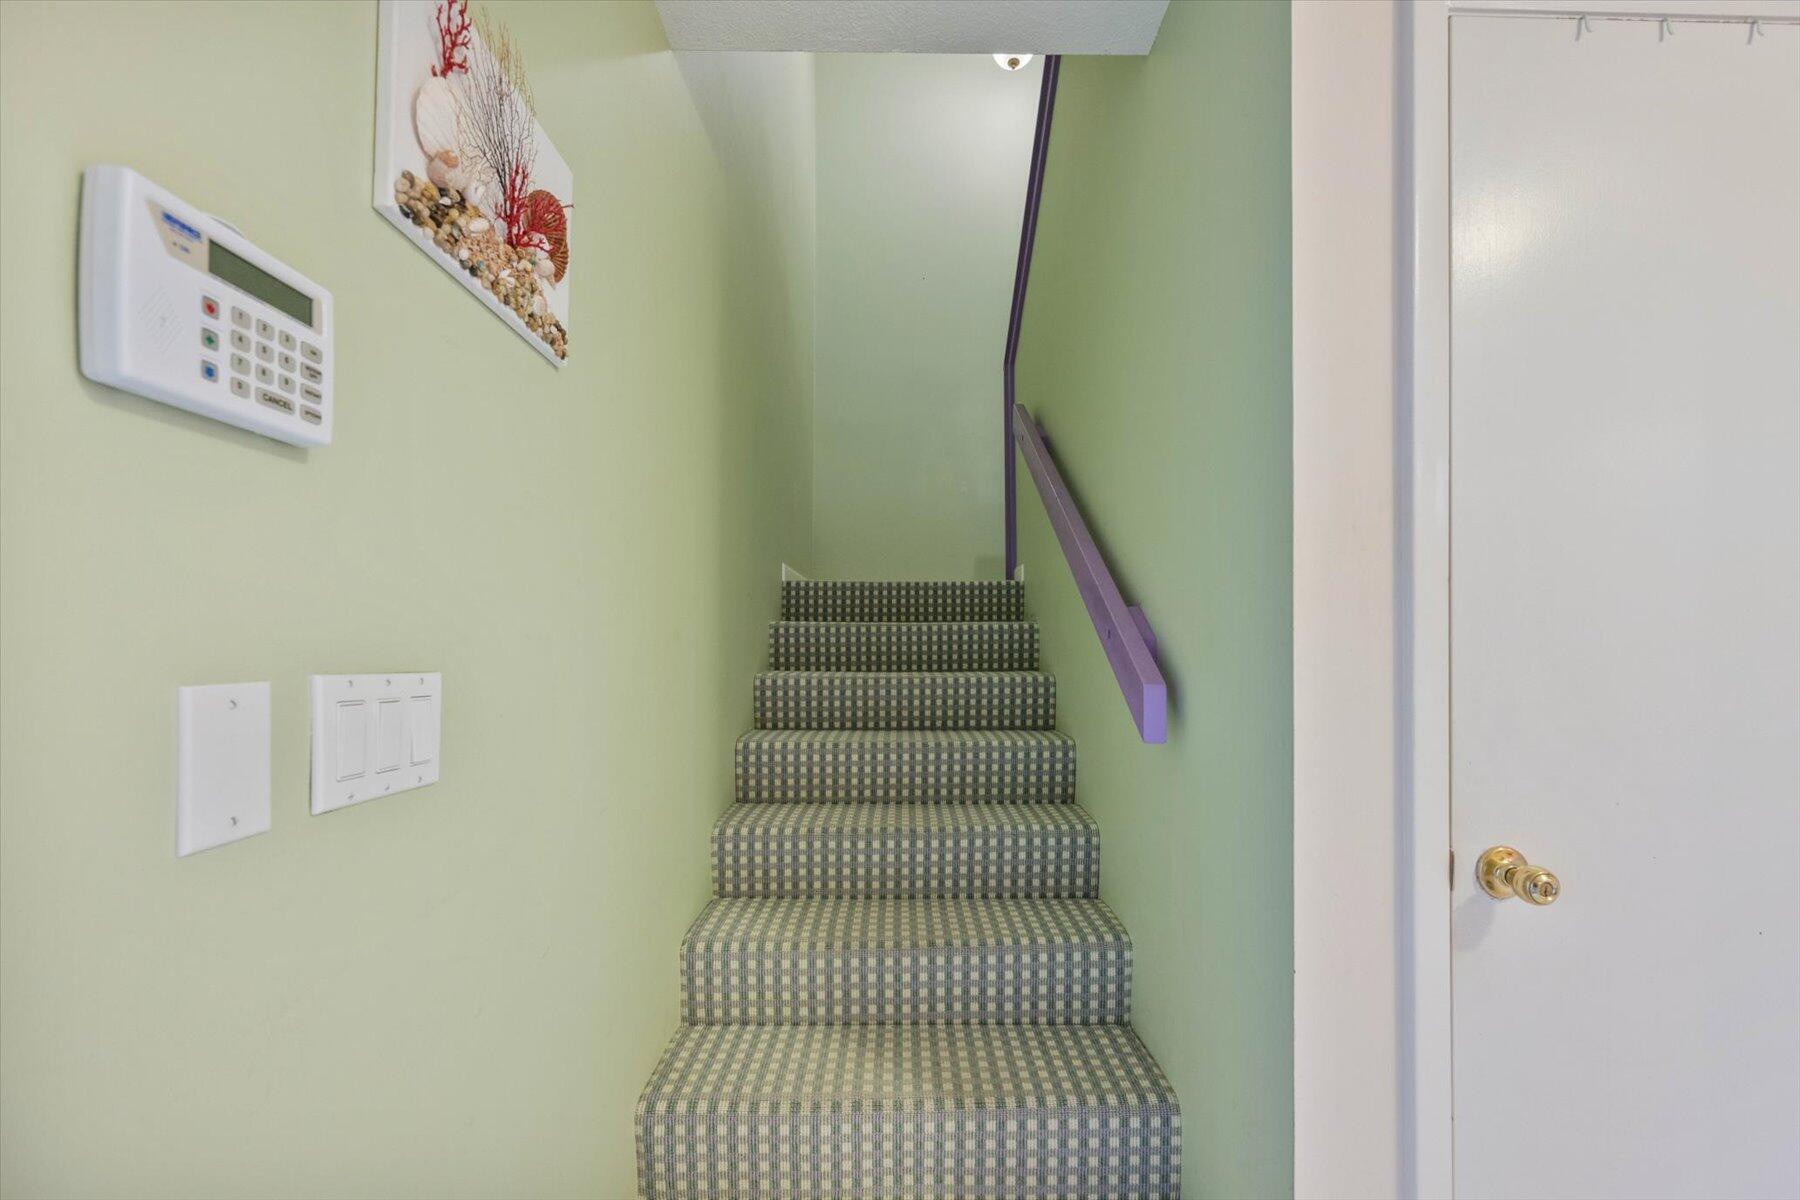
Carpeted staircase with green-and-gray checks, pale green walls, and a purple handrail.
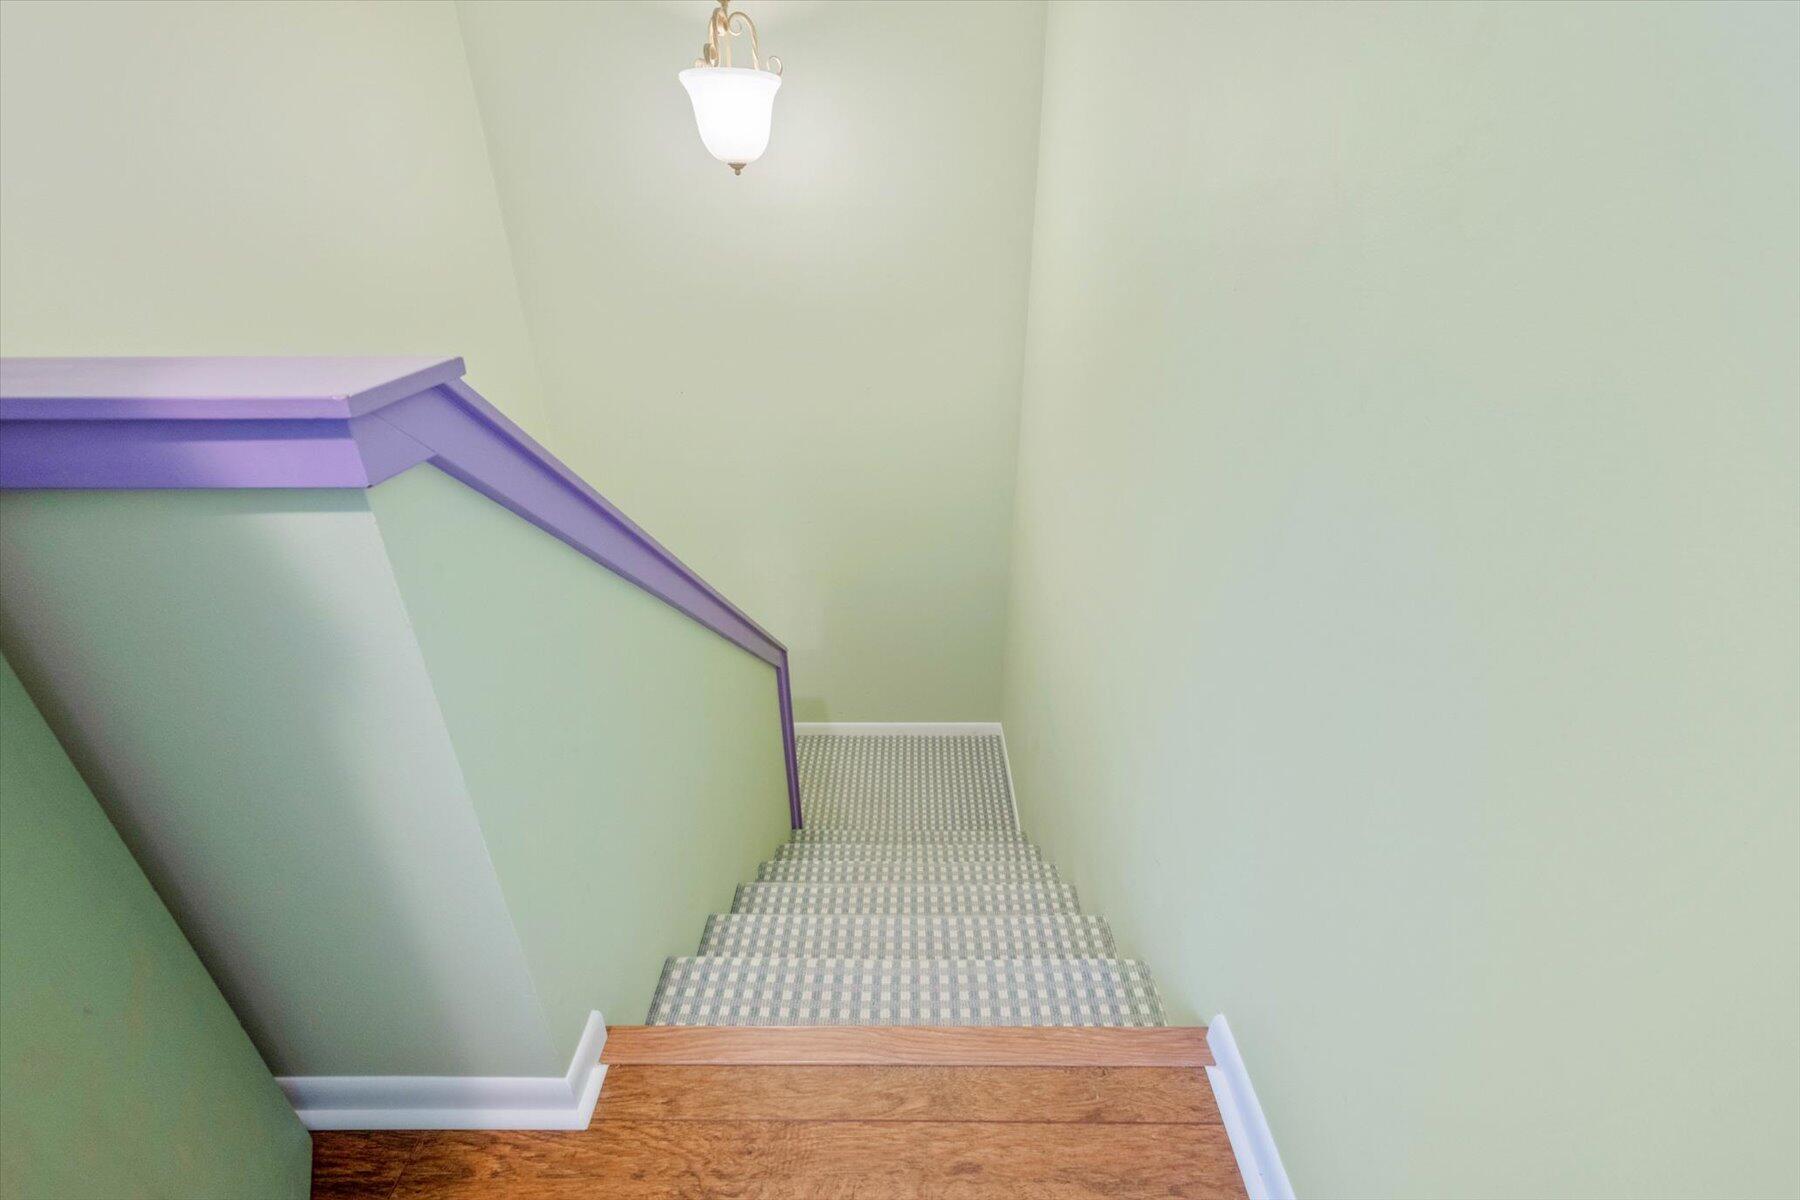
Carpeted staircase with a purple railing and wood-floored landing.
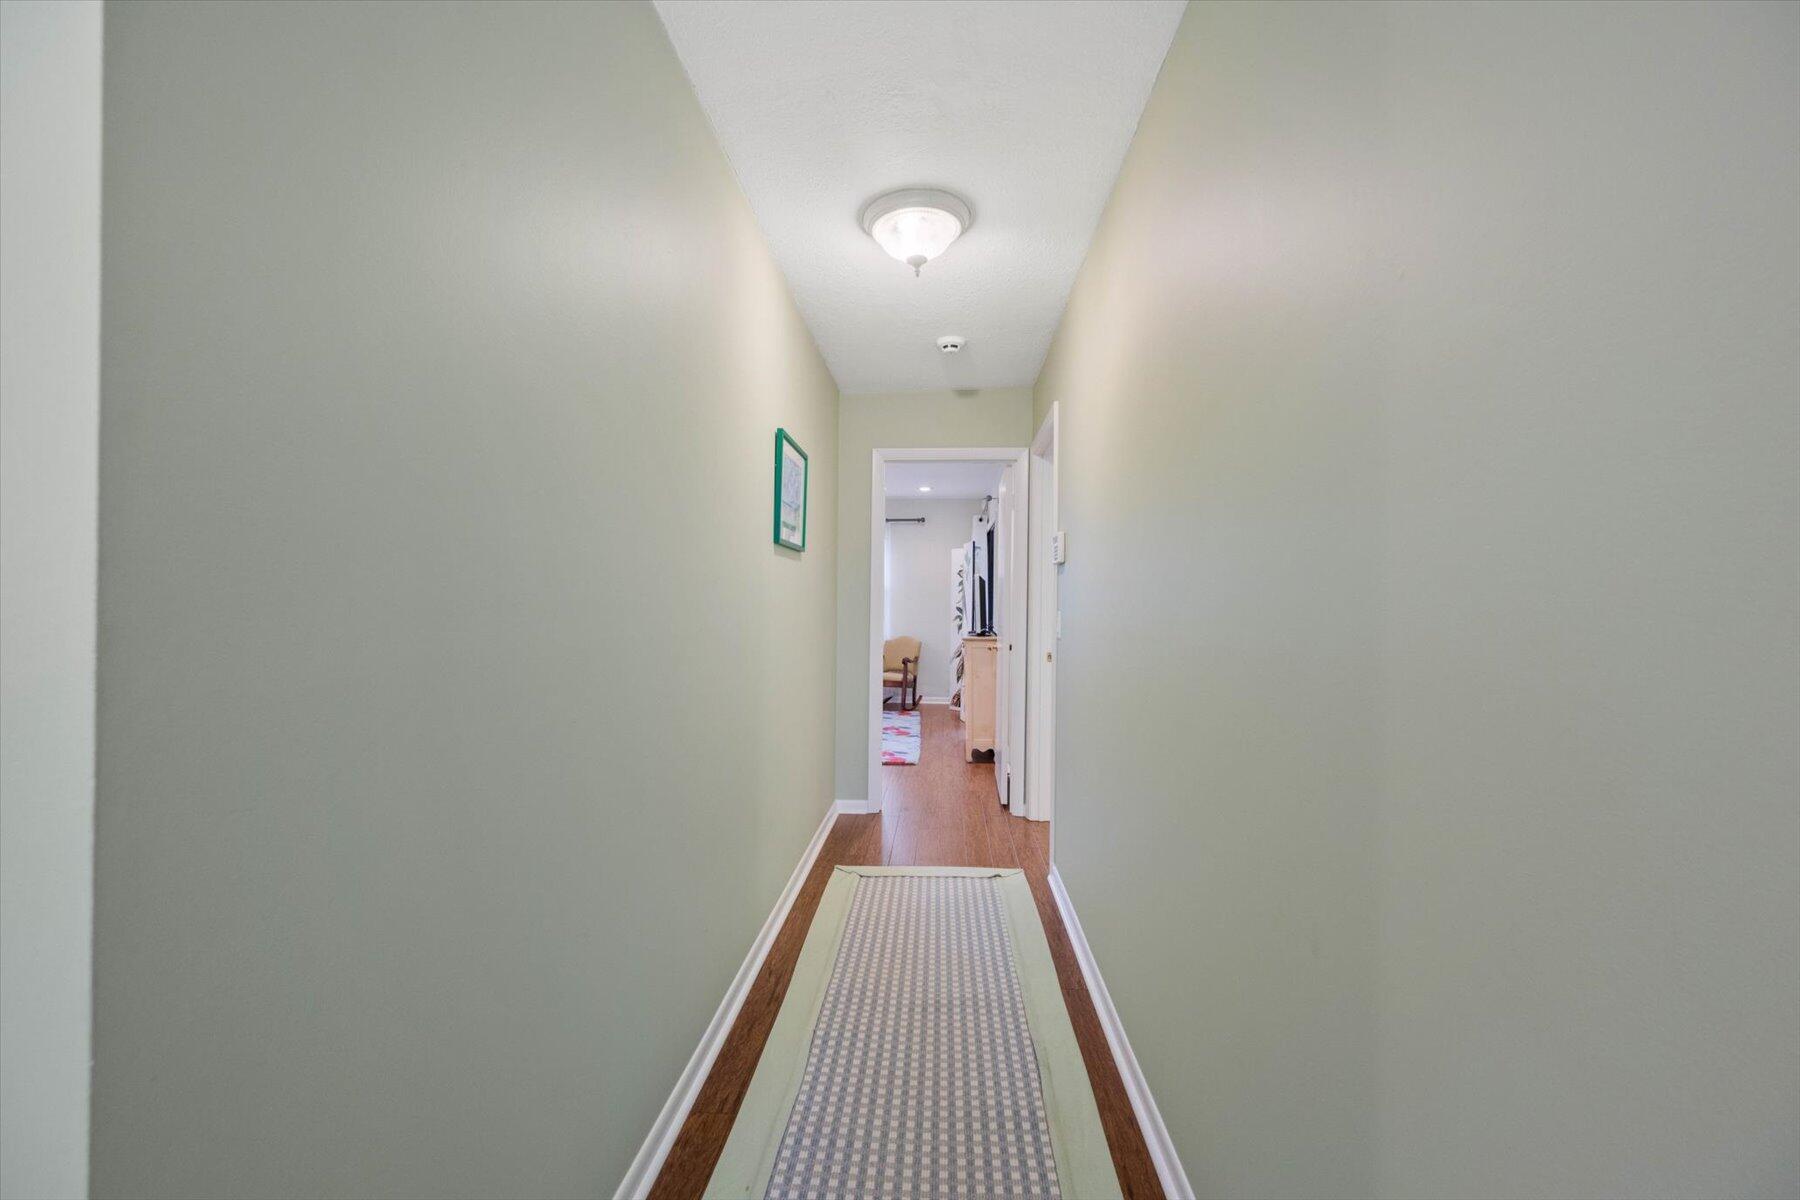
Hallway with pale green walls, hardwood floors, and a patterned runner leading to an open doorway.
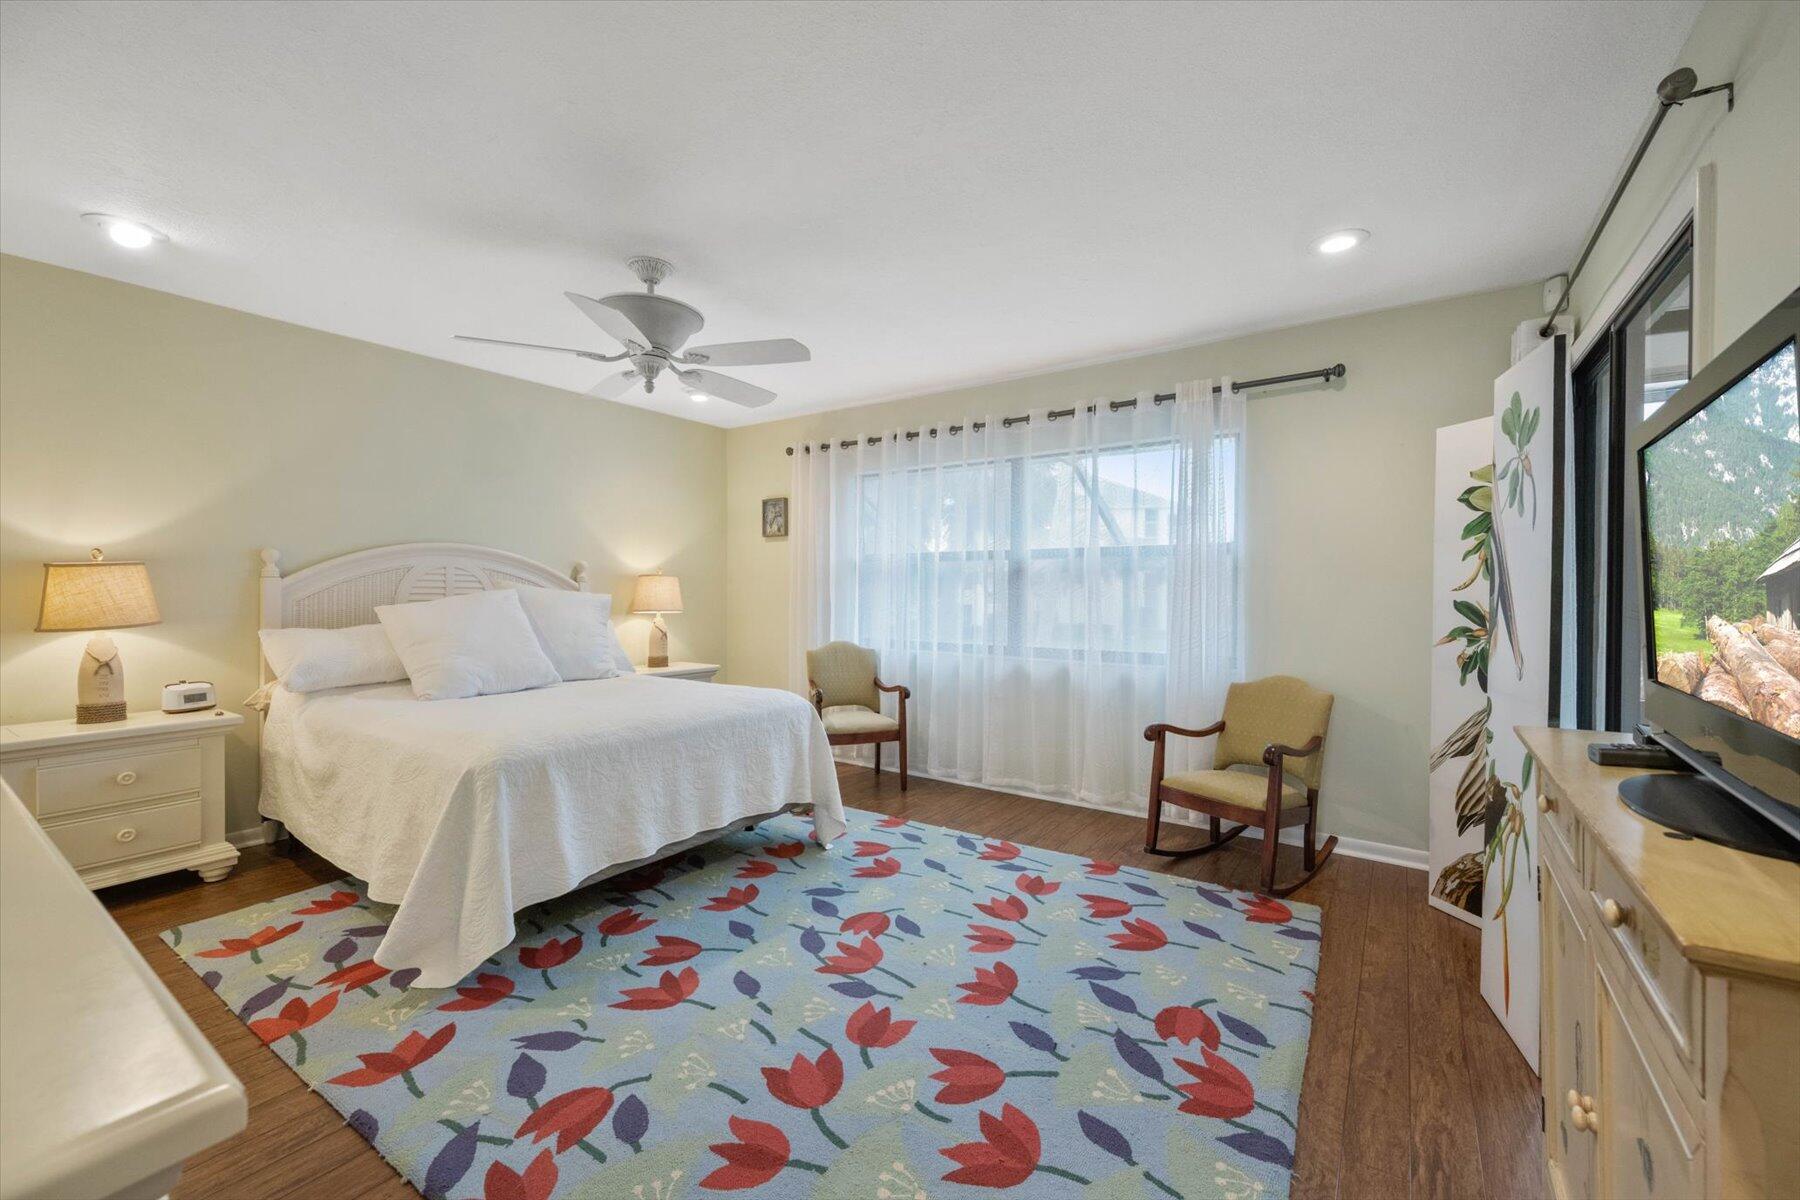
Furnished bedroom with a white bed, colorful floral rug, and sheer curtains over a large window.
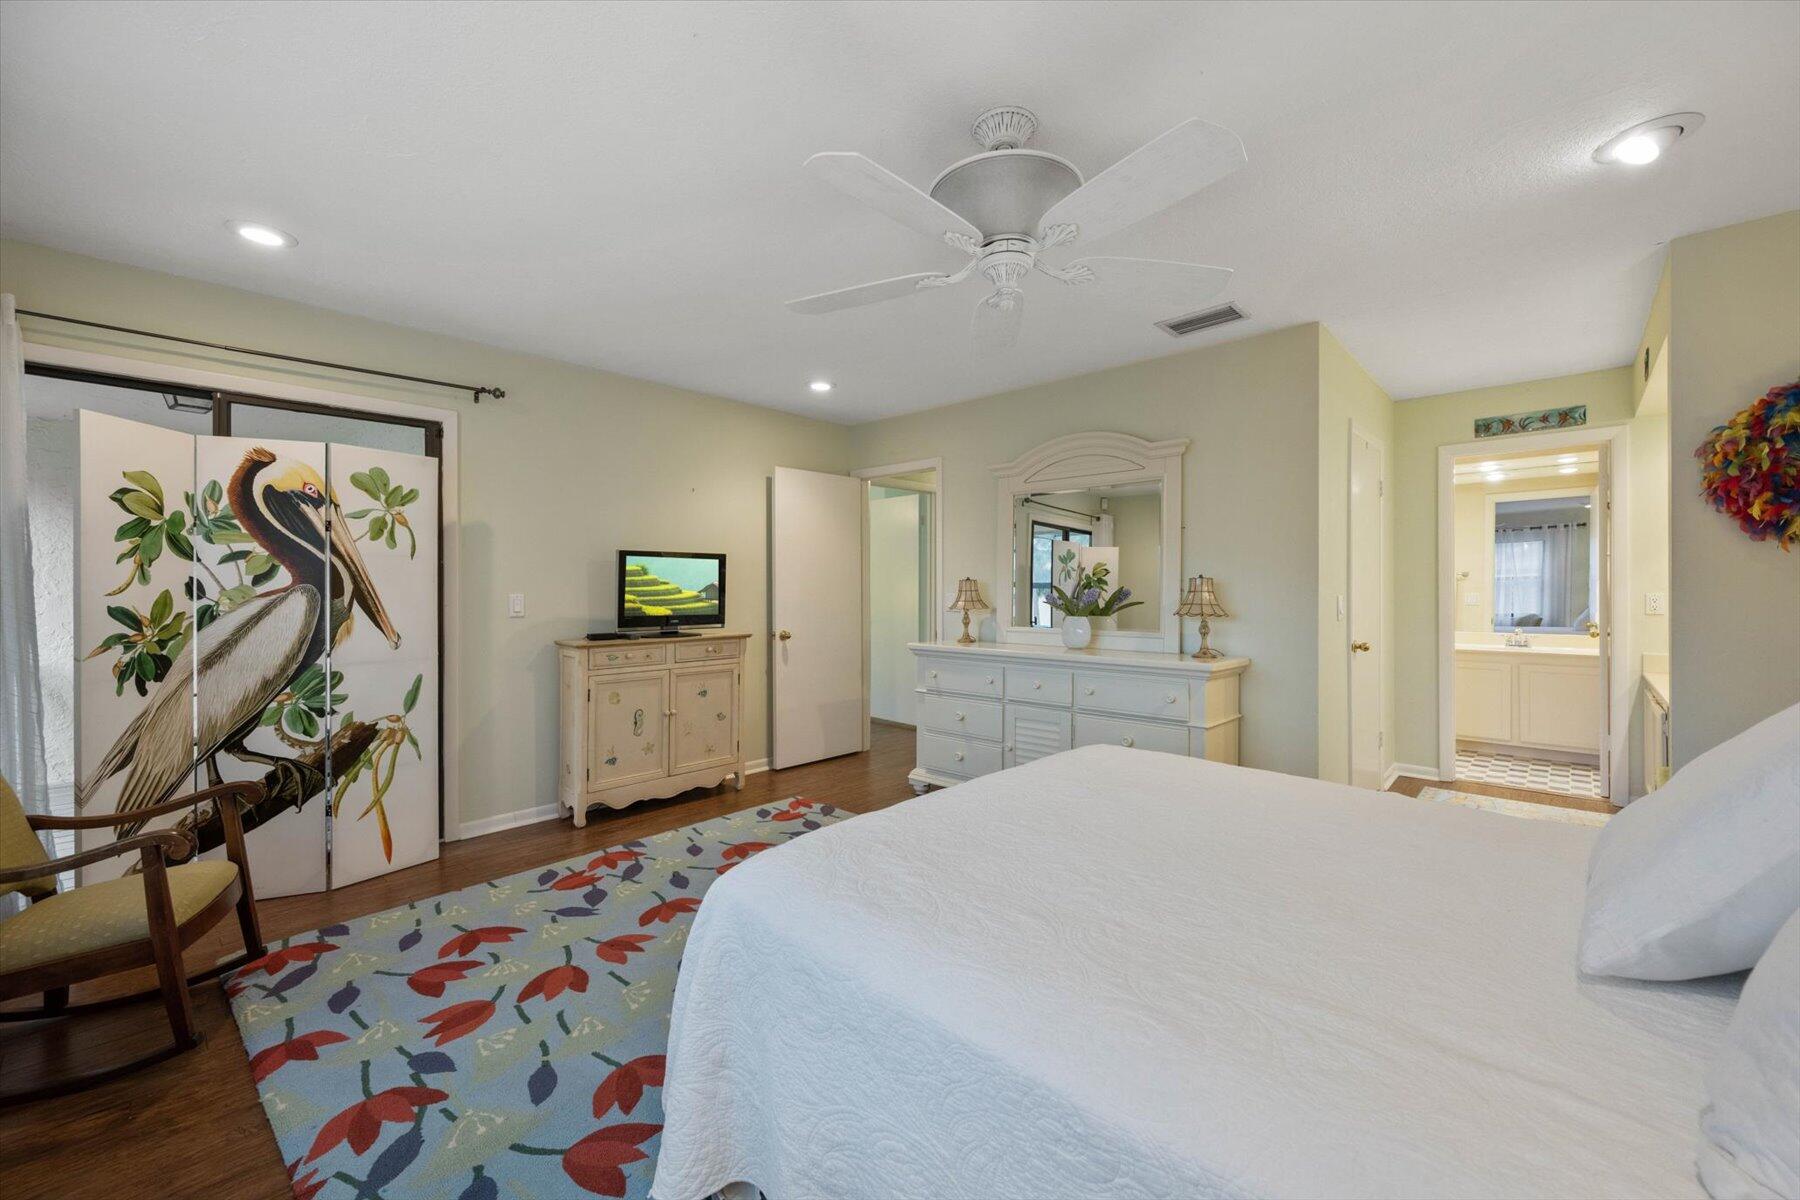
Bedroom with a white bed, colorful rug, and pelican-painted folding screen
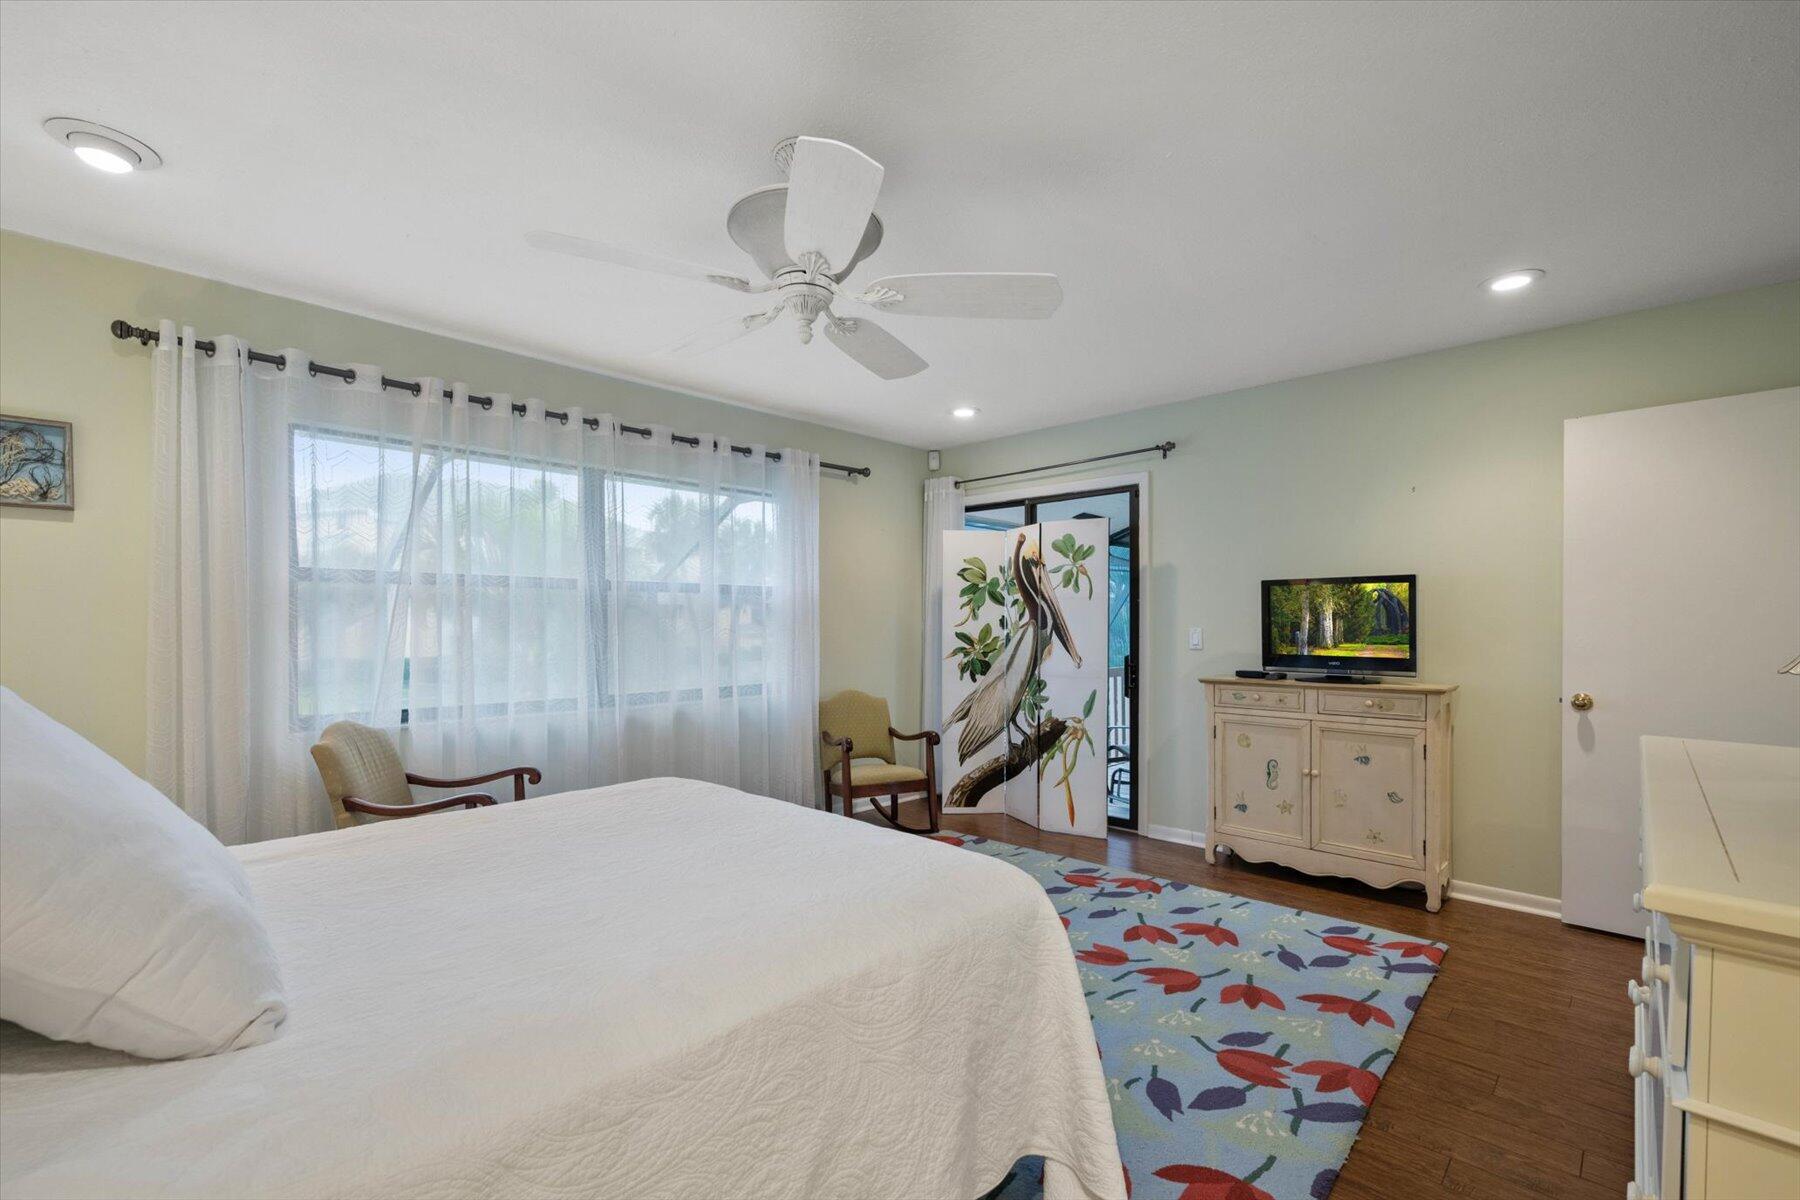
Bedroom with a large white bed, sheer-curtained windows, and a colorful floral rug.
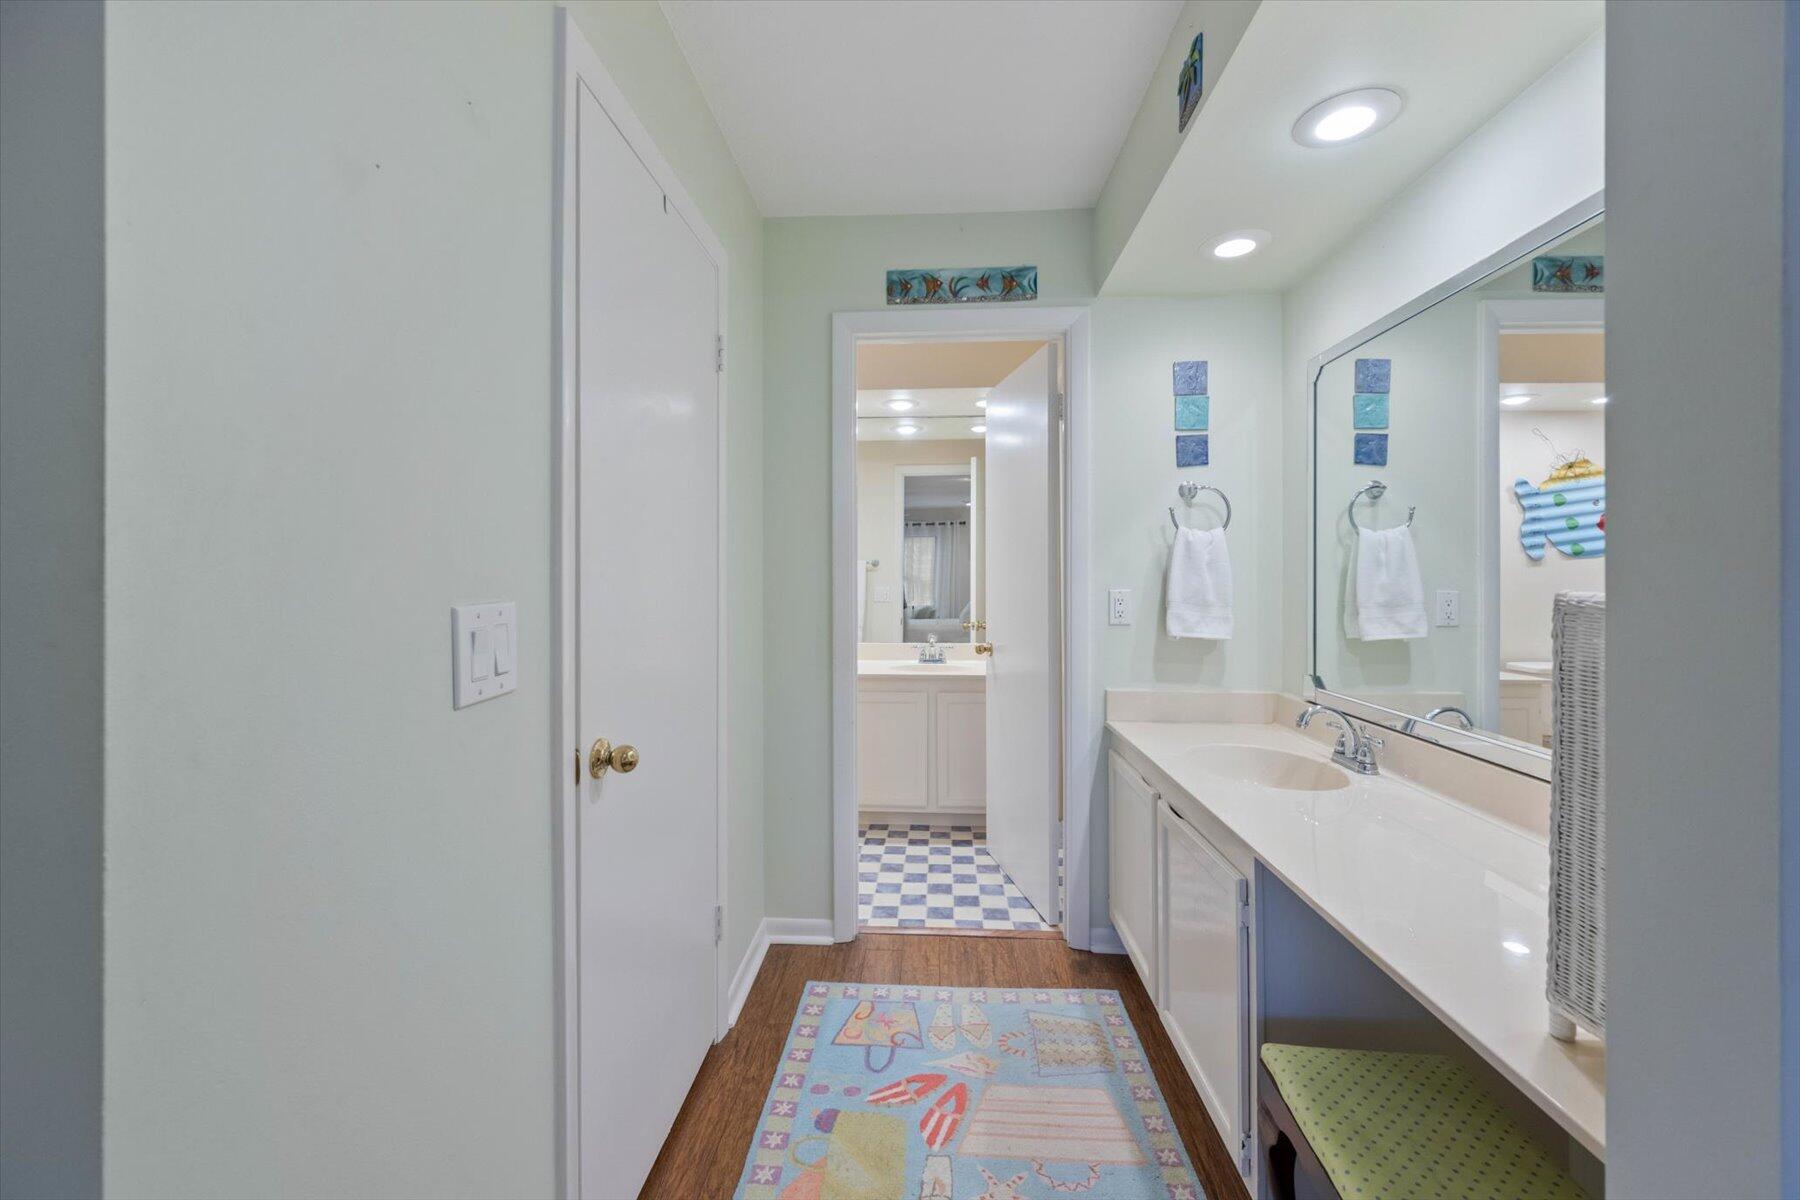
Bathroom with a long white vanity and mirror, opening onto a second vanity area with checkerboard flooring.
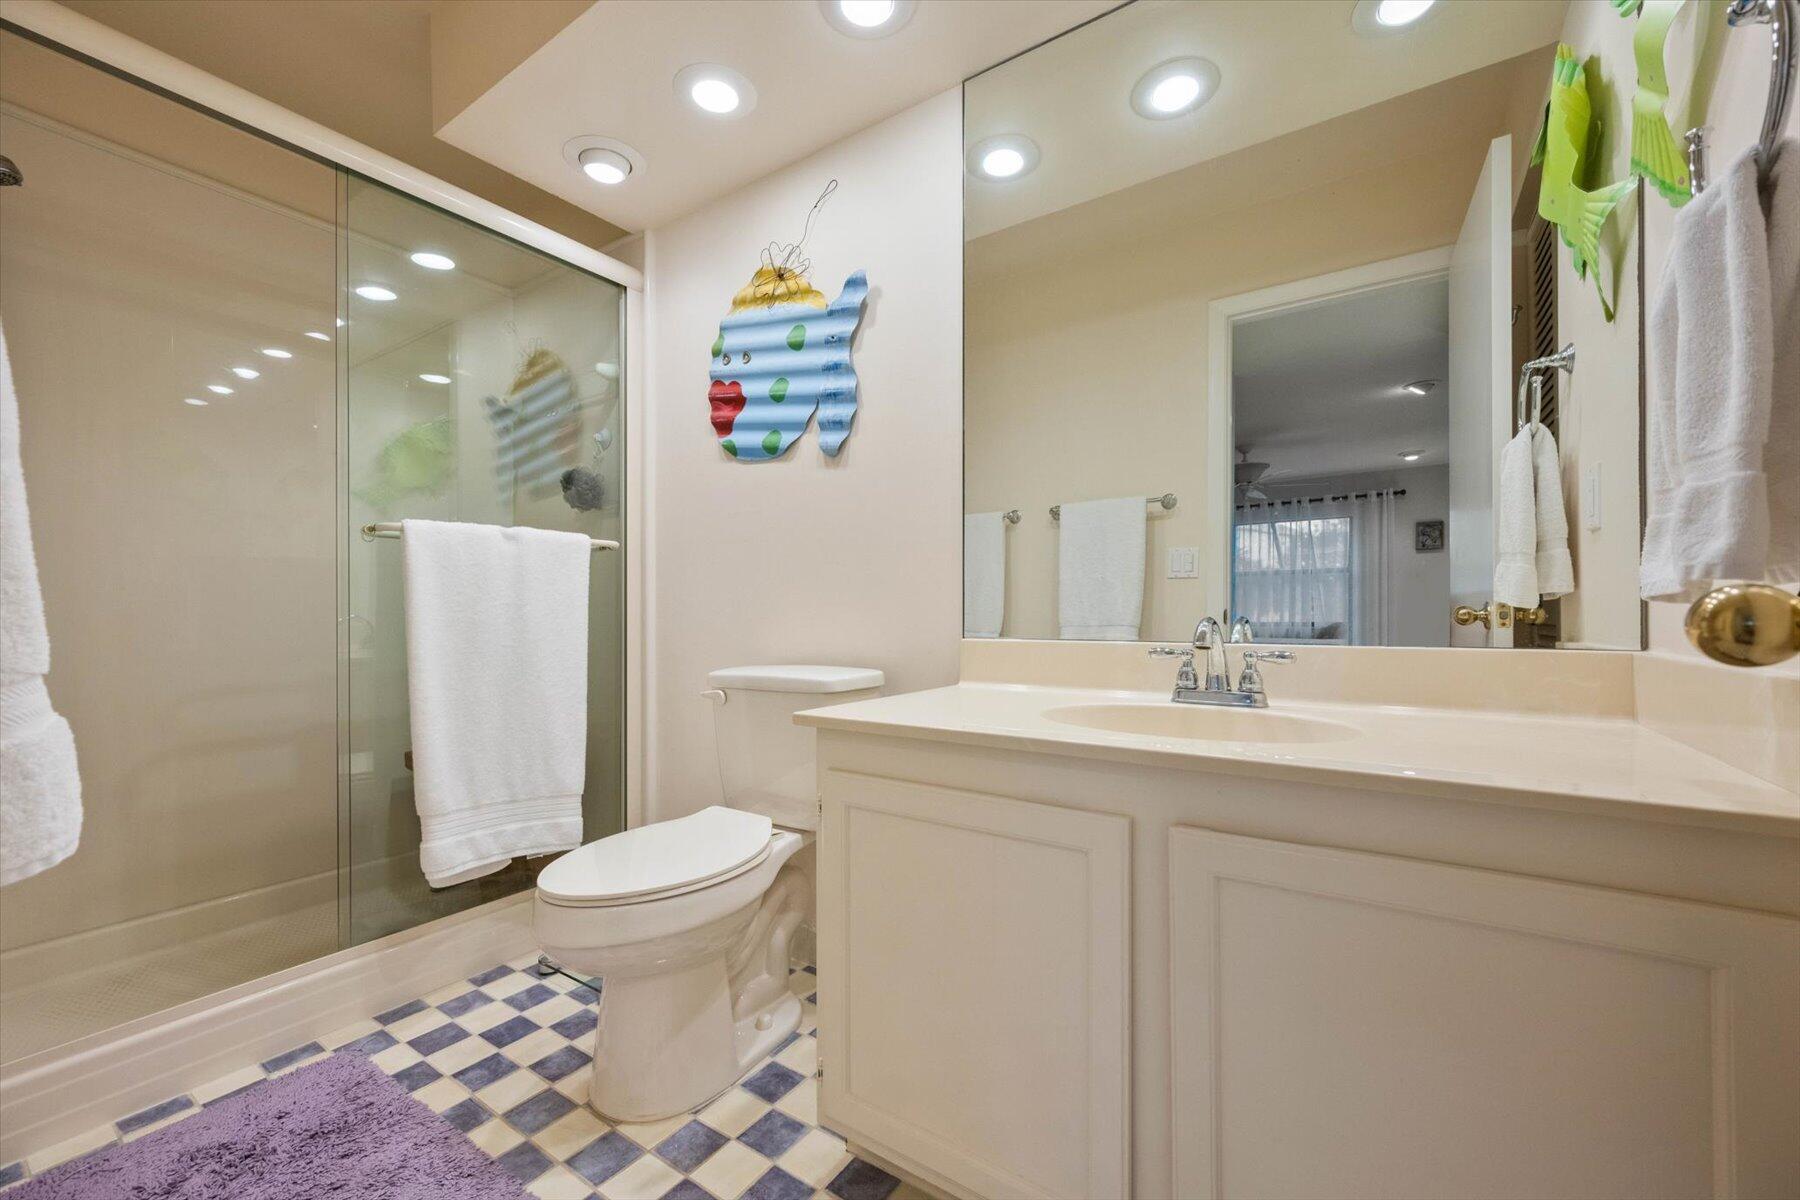
Bathroom with a glass shower, white vanity, large mirror, and blue-and-cream checkerboard floor.
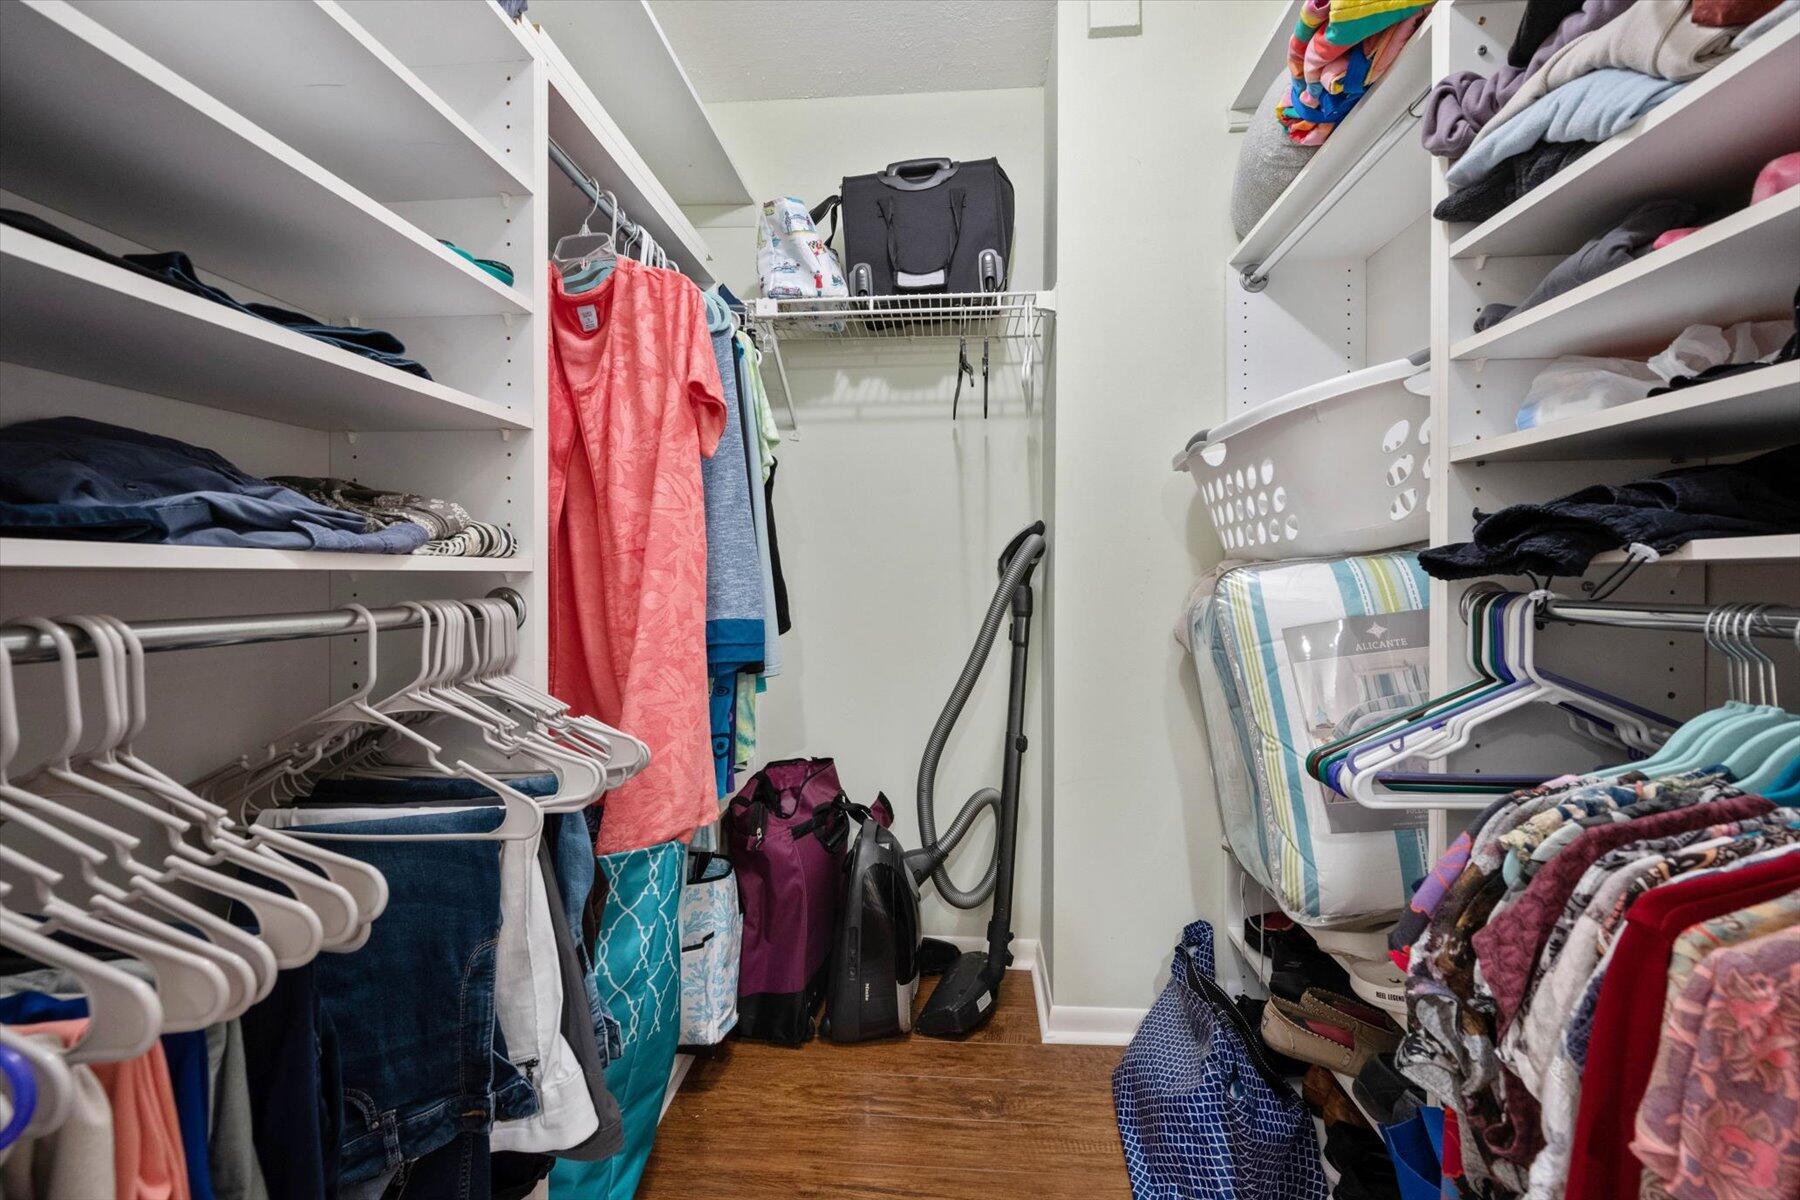
Walk-in closet with built-in shelving, hanging clothes, storage bags, and a vacuum cleaner.
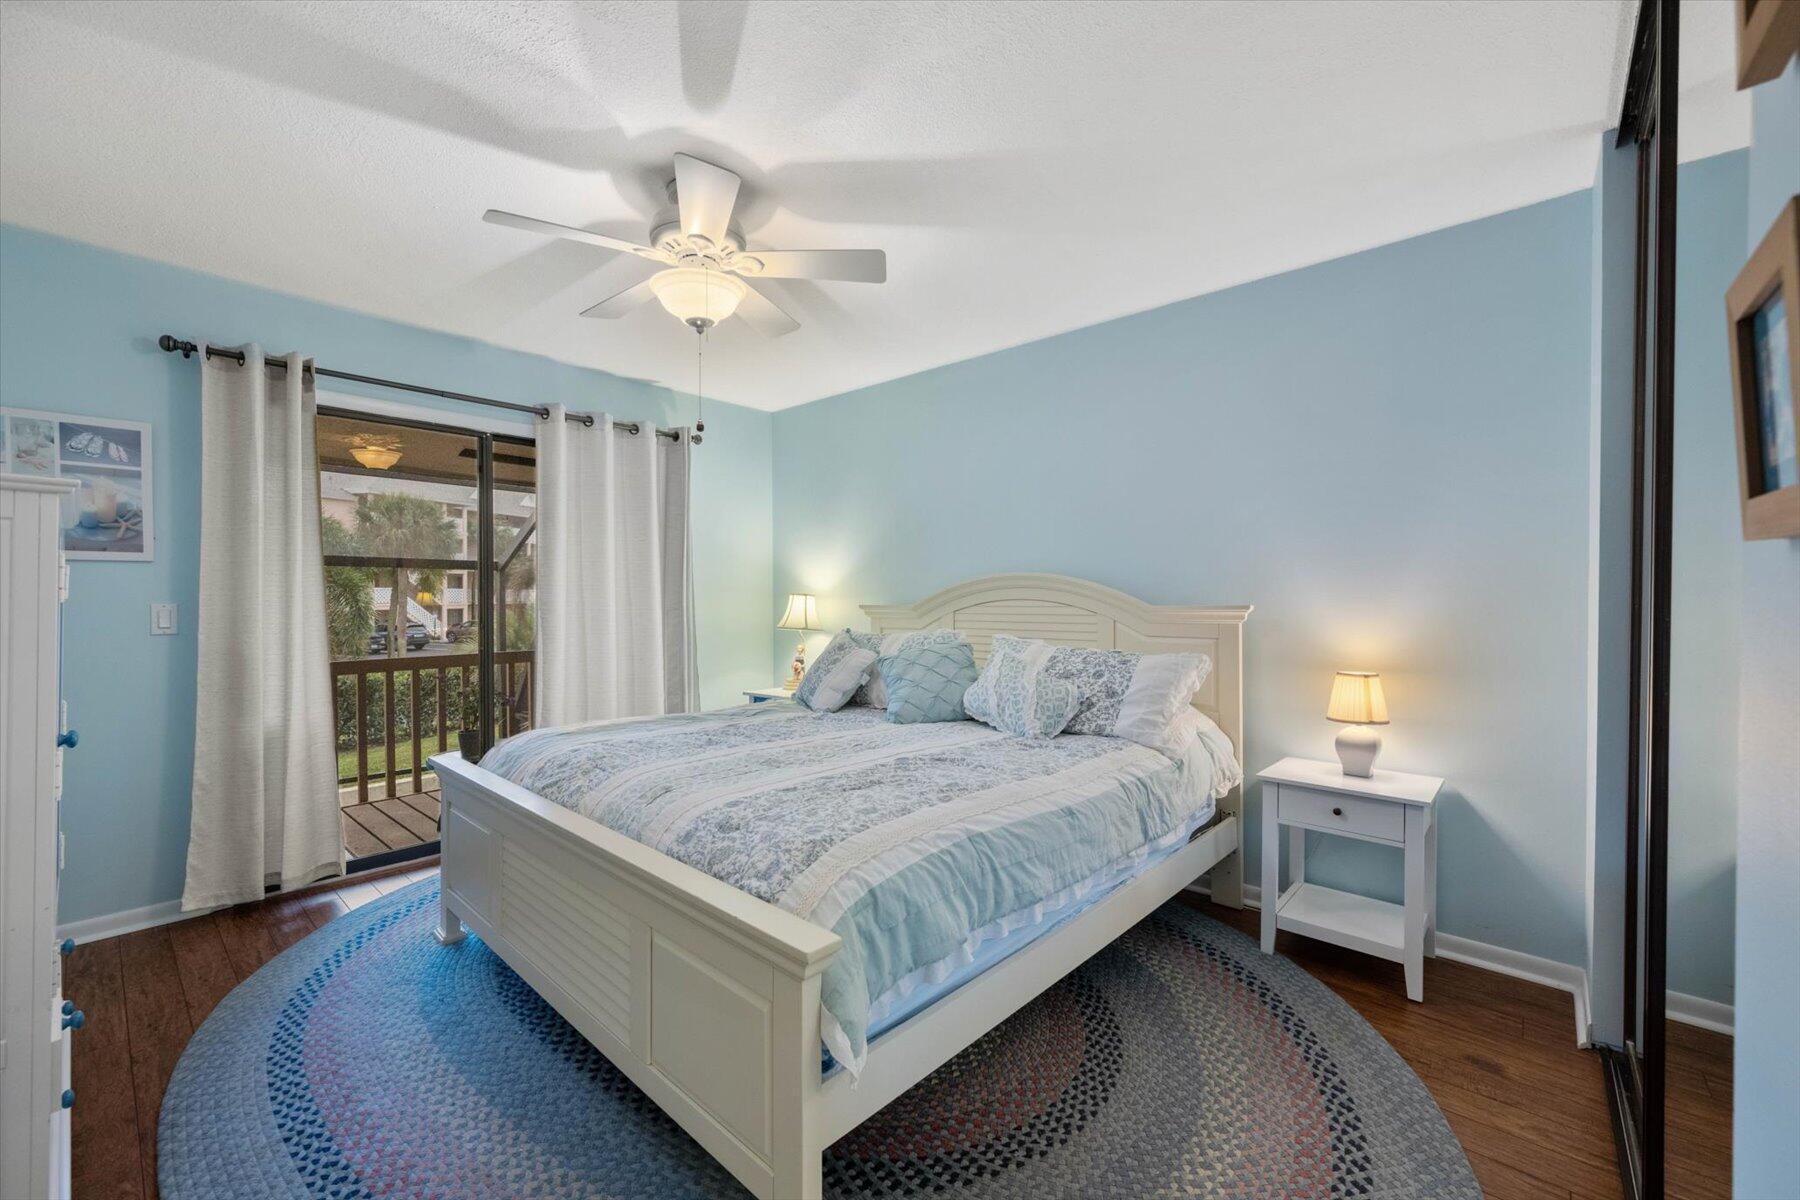
Bedroom with a white bed, pale blue walls, and sliding doors opening onto a balcony.
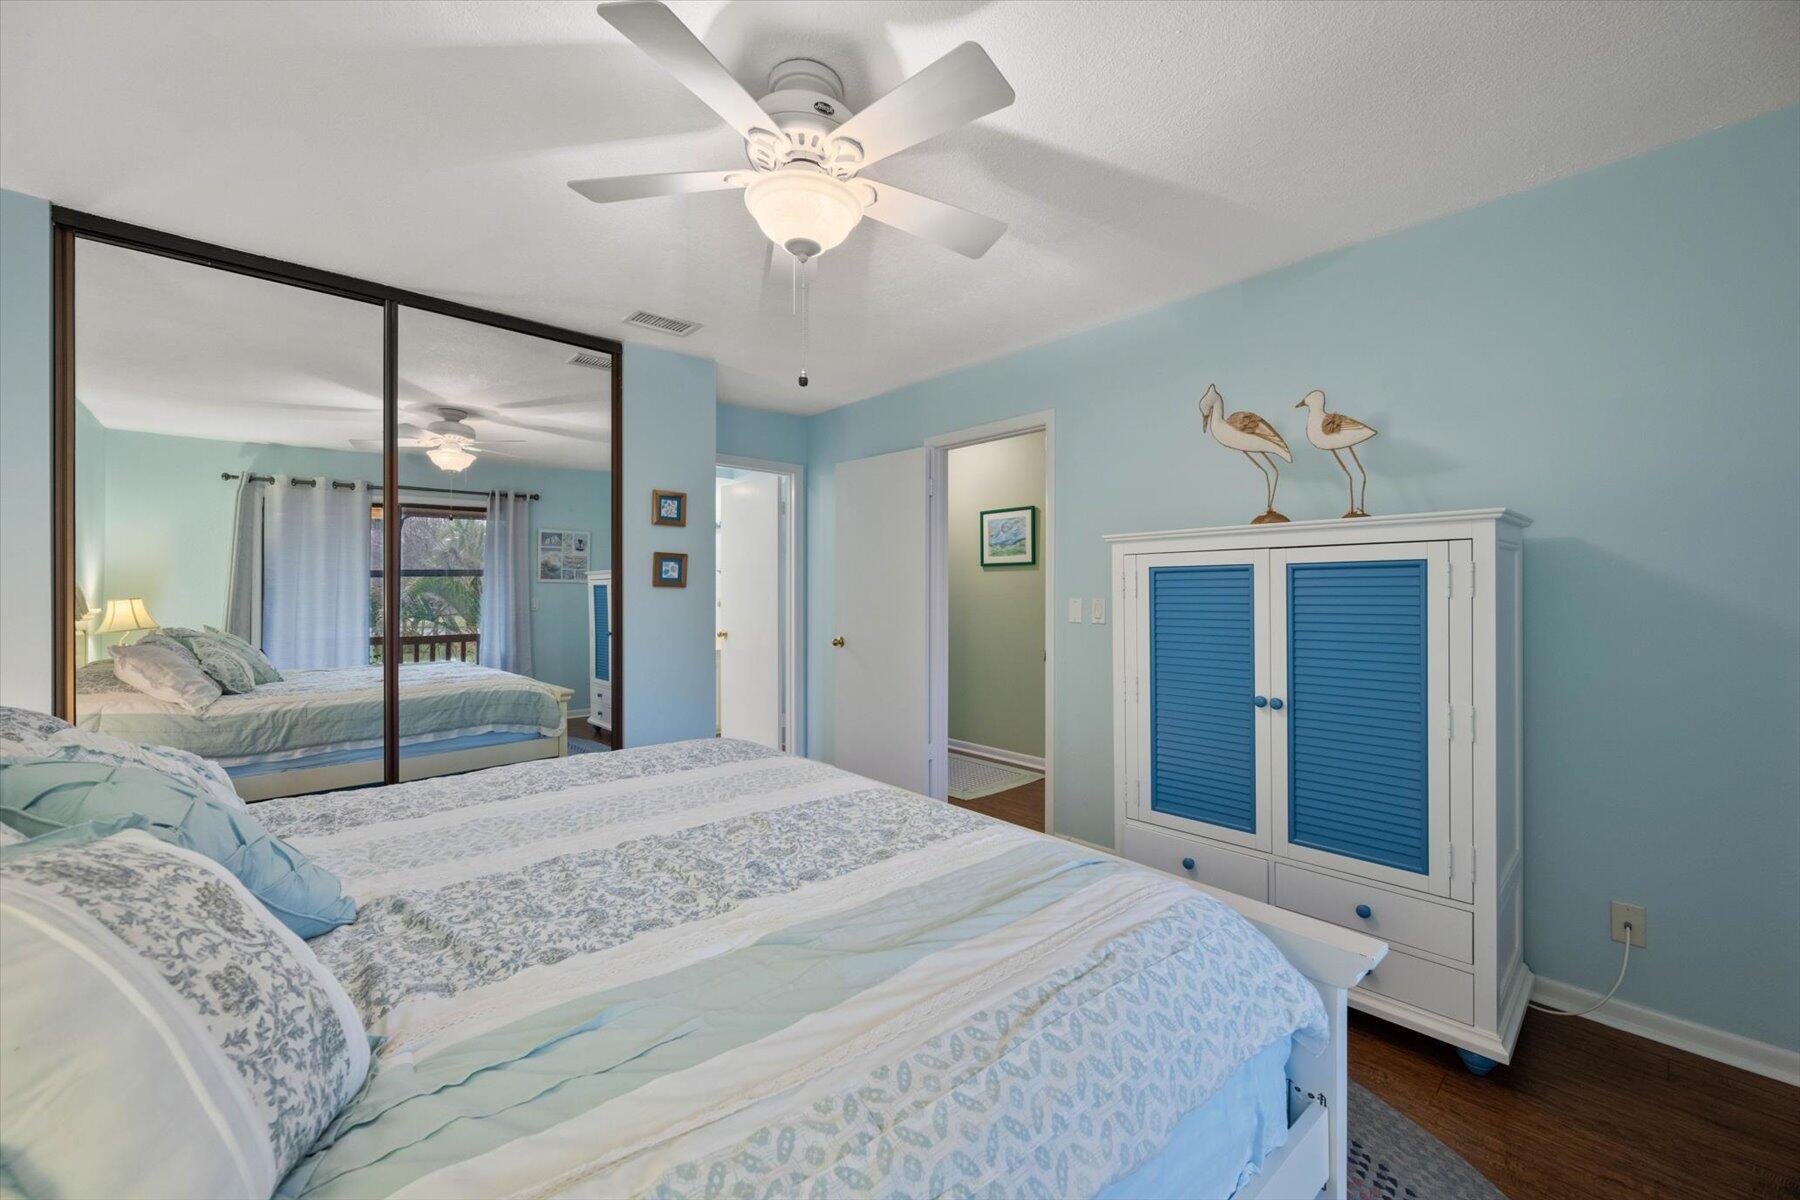
Bedroom with pale patterned bedding, mirrored closet doors, and a white cabinet with blue louvered doors.
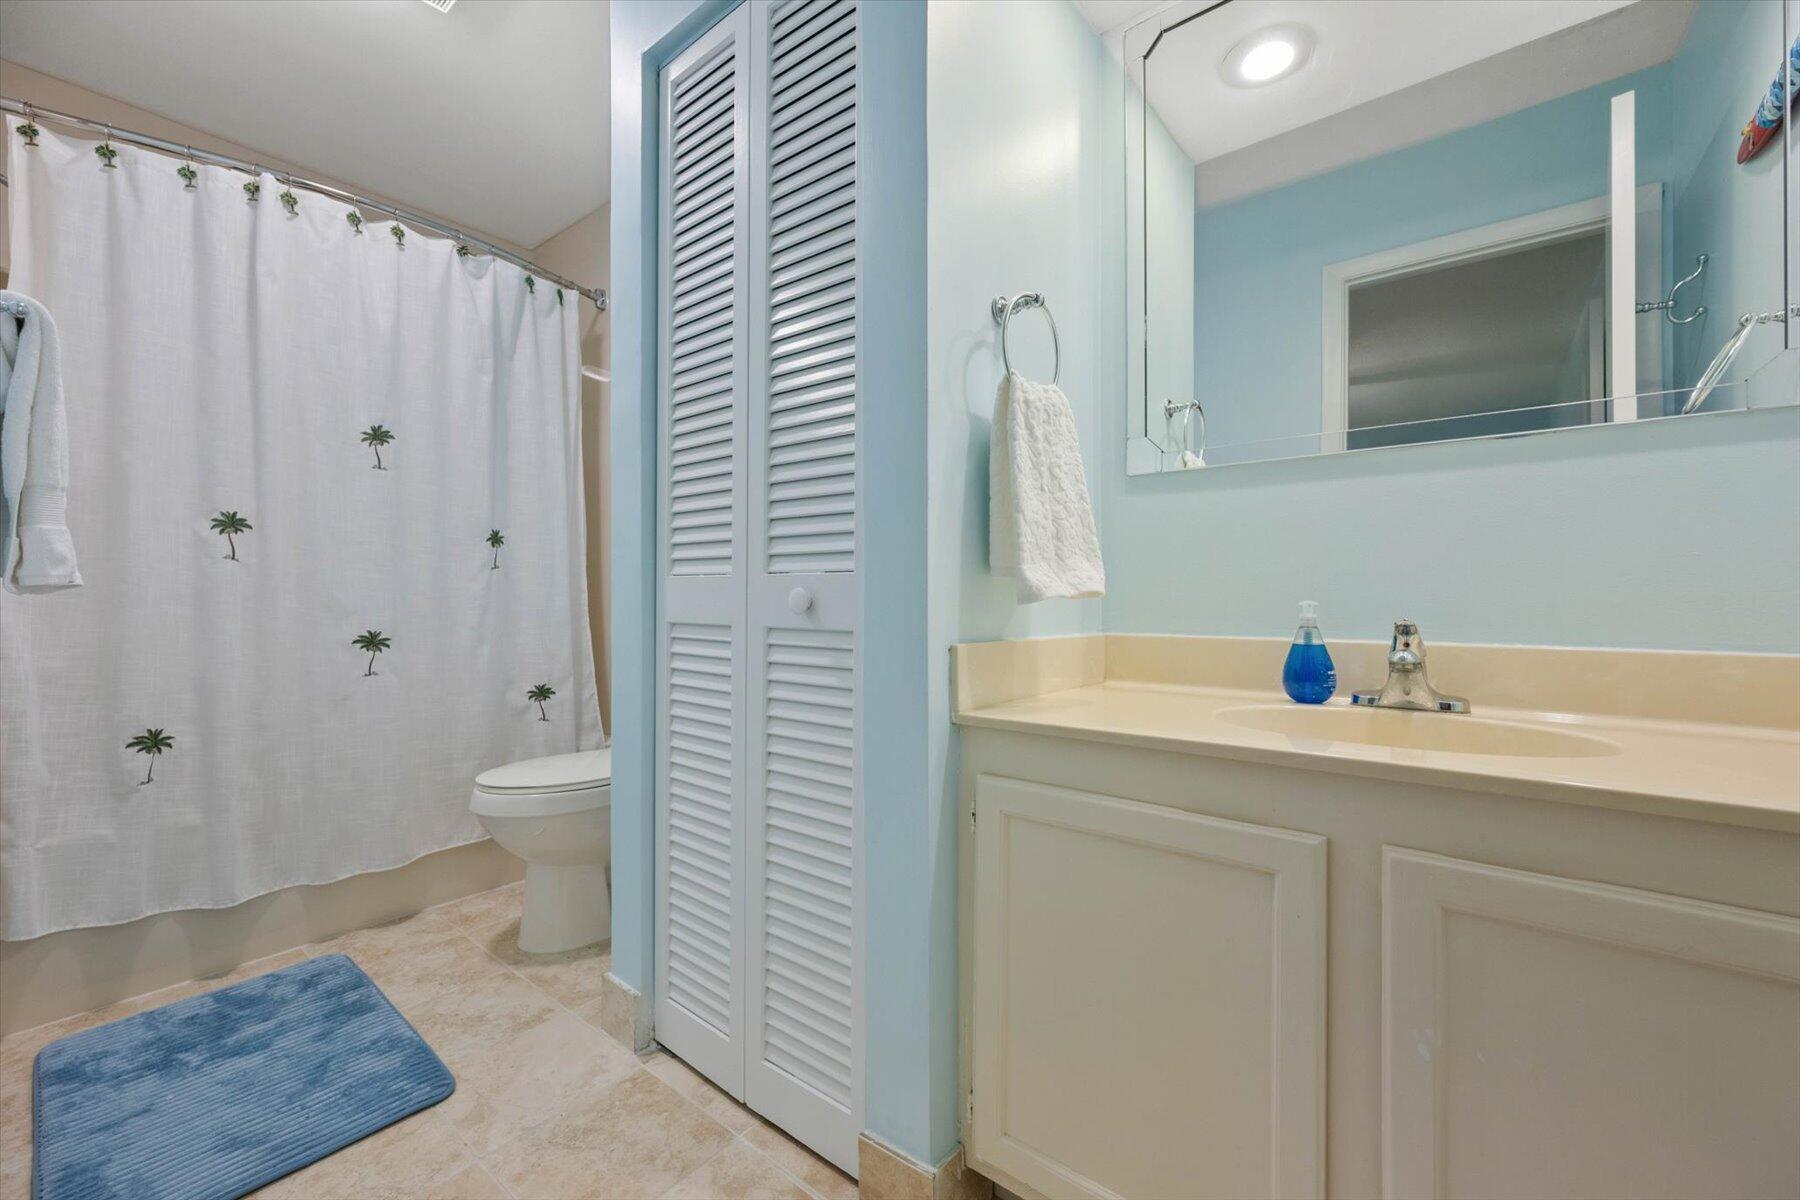
Bathroom with a cream vanity, pale blue walls, and a palm-print shower curtain.
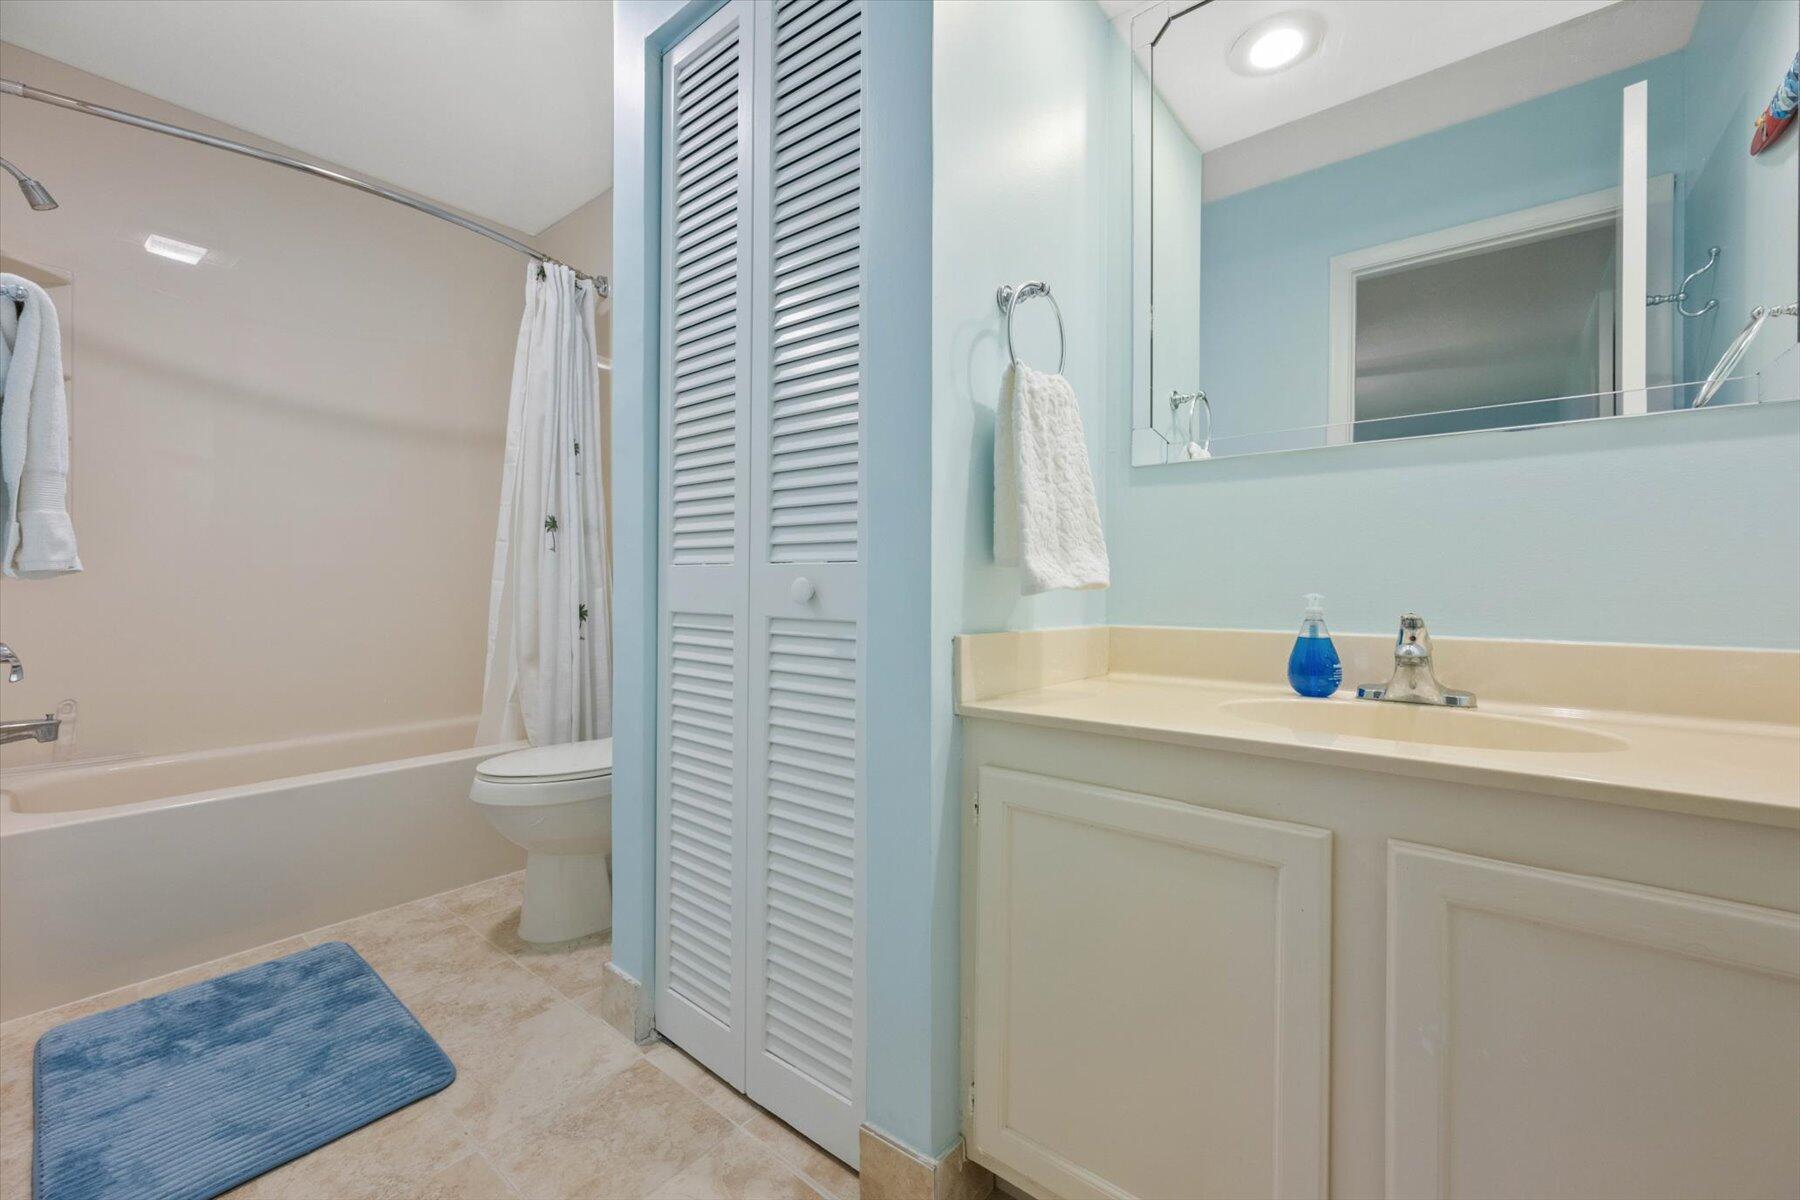
Bathroom with a tub and shower, toilet, and cream vanity against pale blue walls.
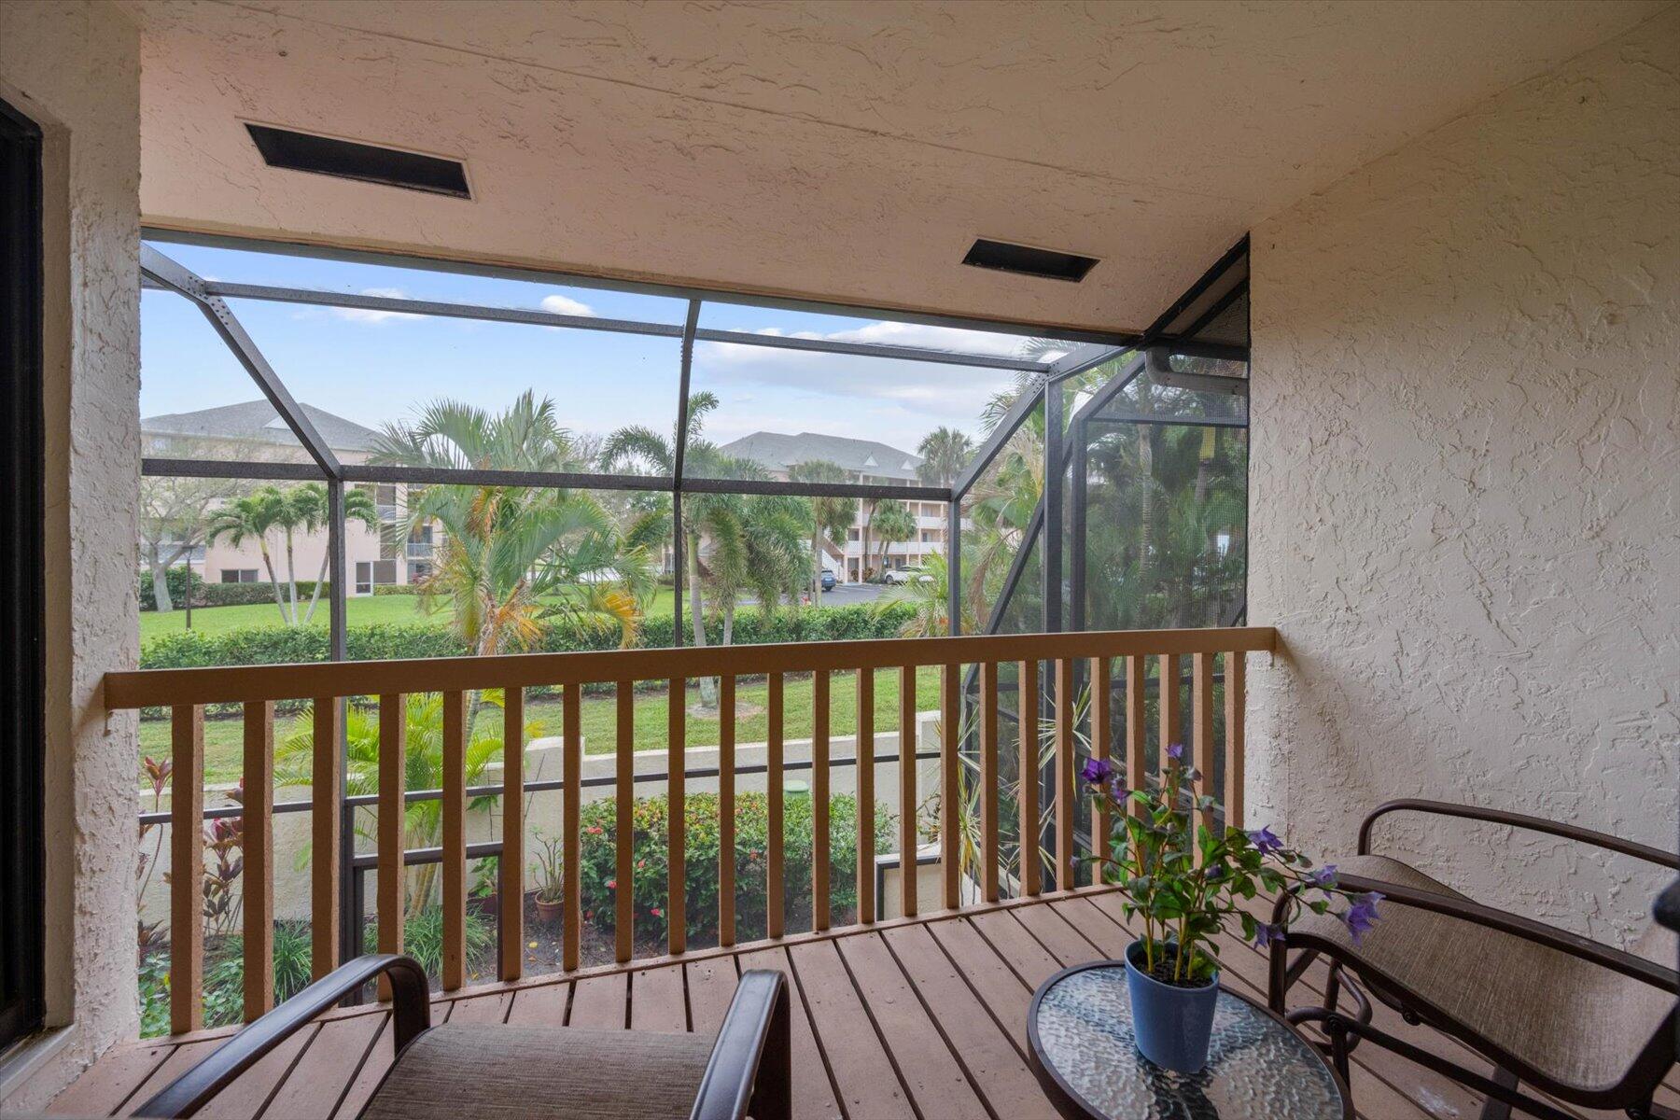
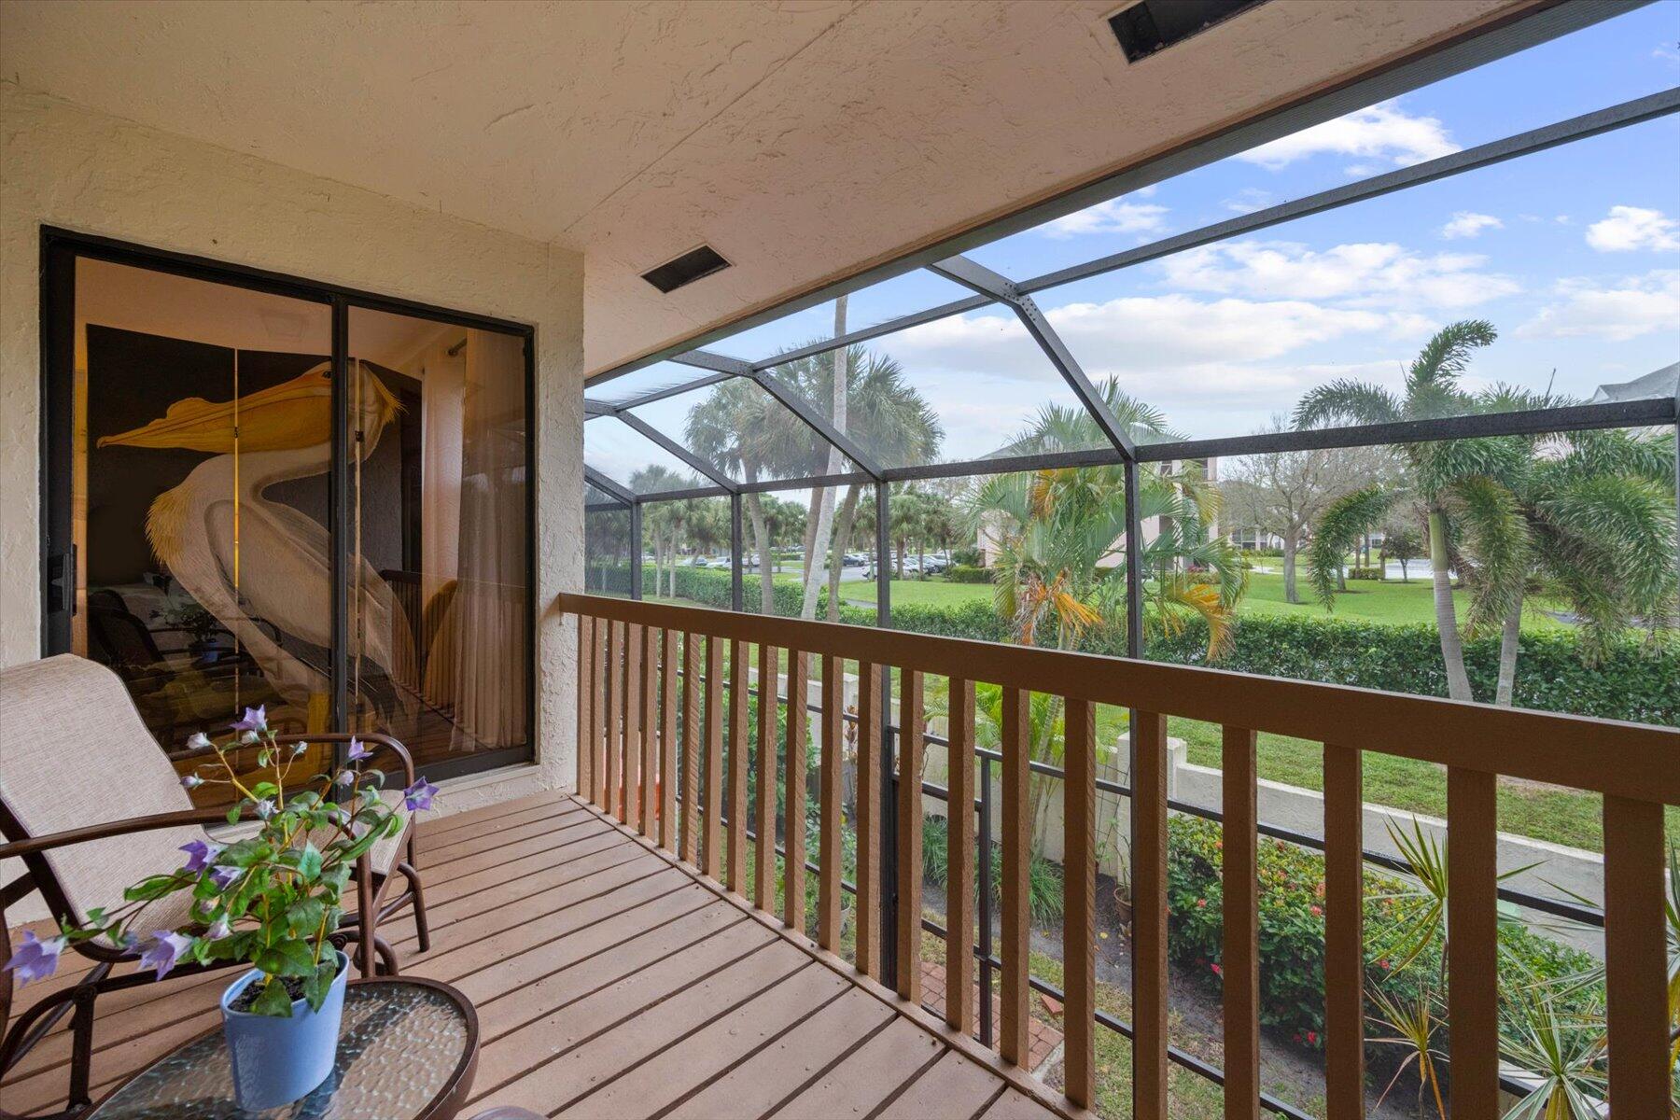
Screened balcony with wood decking, patio furniture, and views of palm trees and landscaped grounds.
Apartment balcony with screened enclosure and wooden railing overlooking palm-lined landscaped grounds.
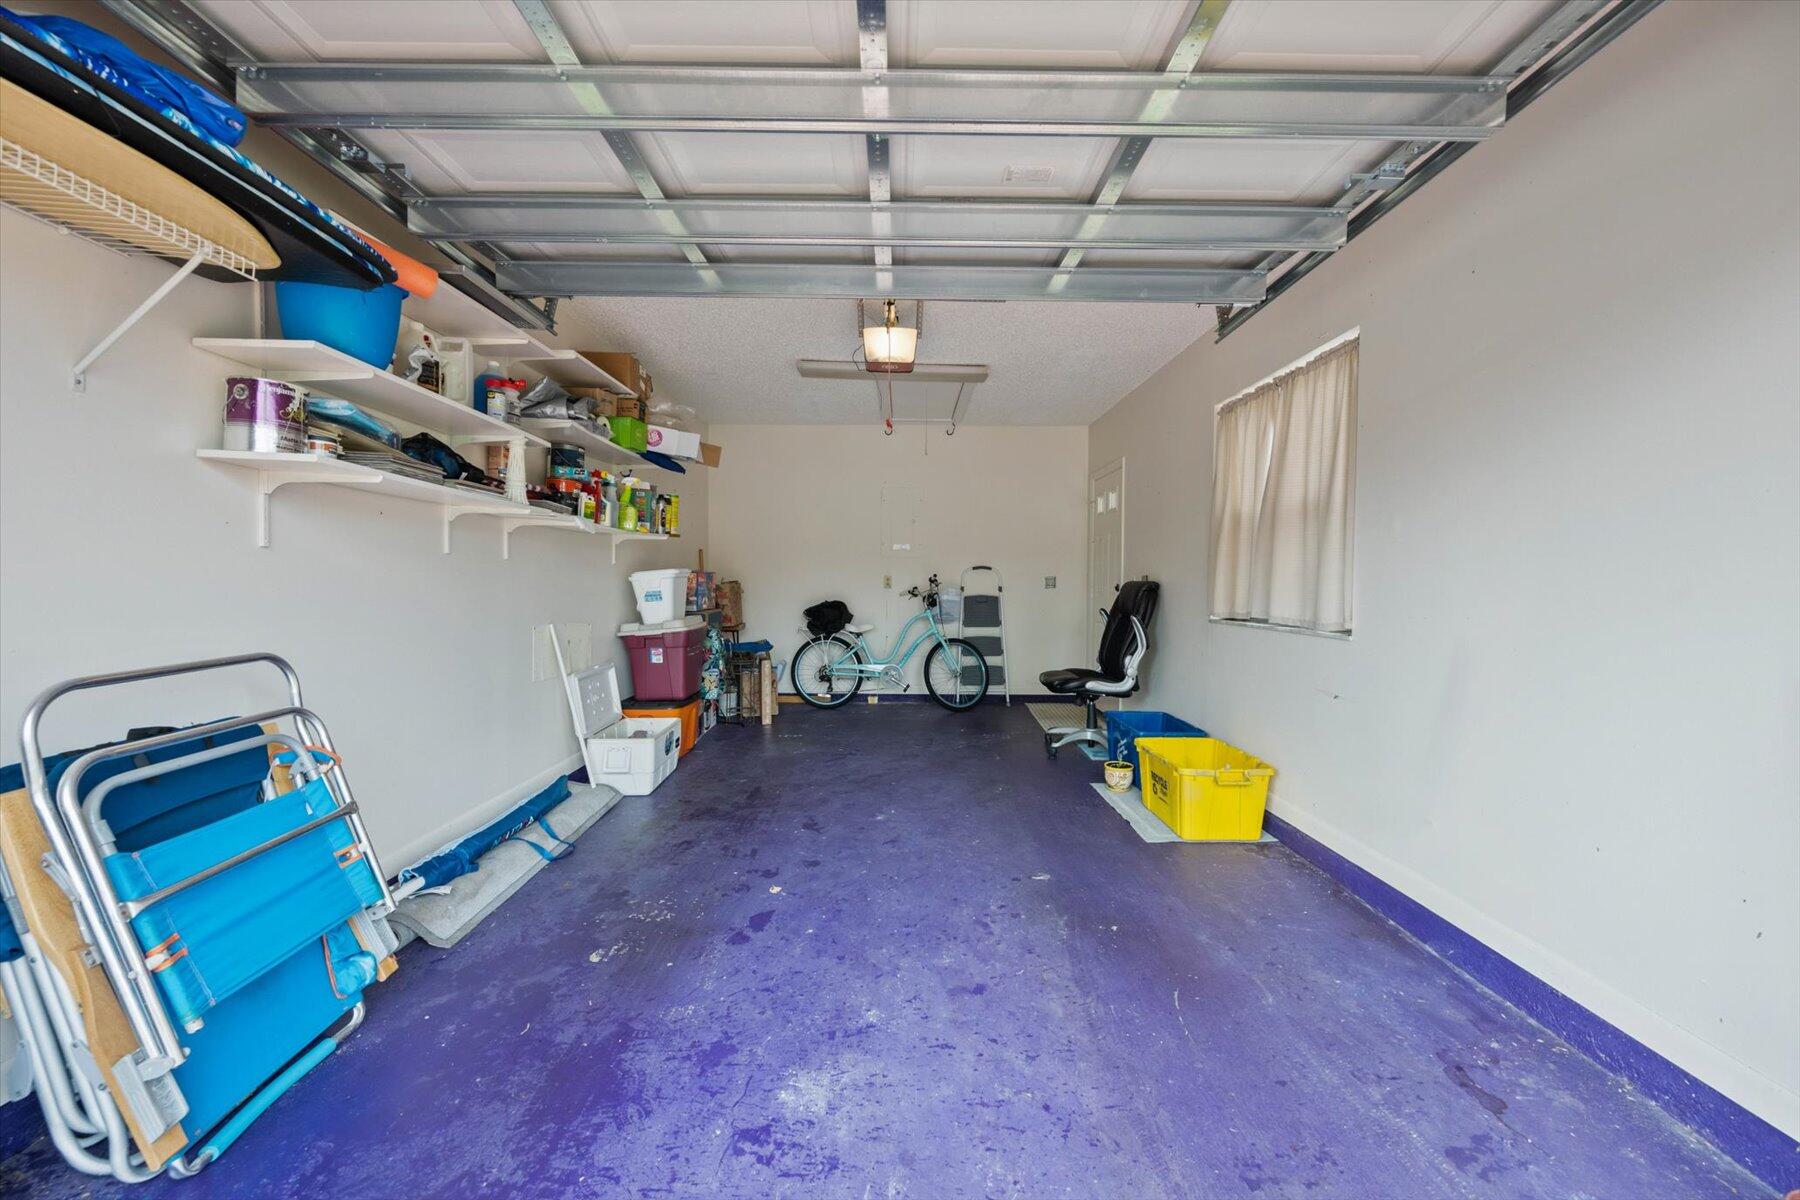
Garage with purple concrete flooring, storage shelves, a bicycle, and beach gear.
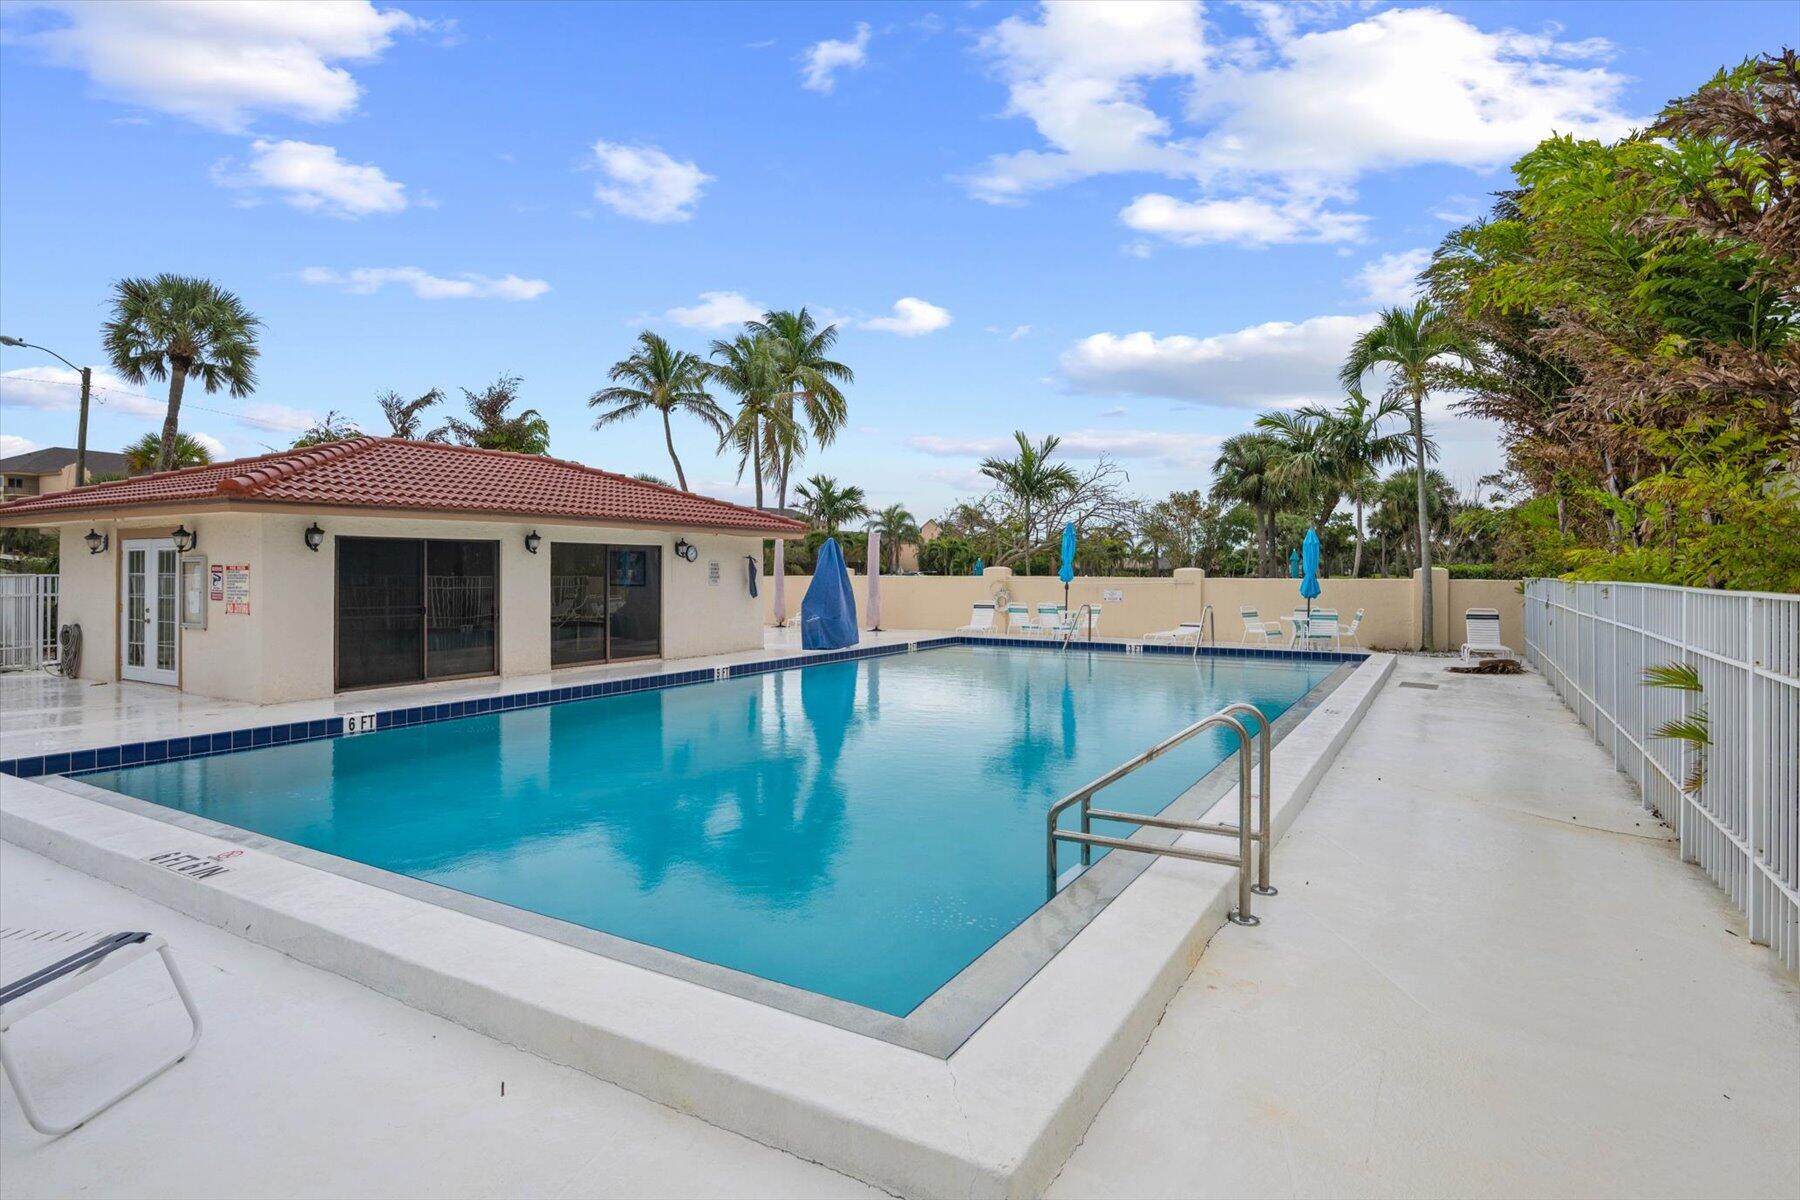
Community swimming pool beside a red-tile-roof clubhouse, with blue umbrellas and palm trees.
Townhouse with a red tile roof, garage, white fencing, and tall palms in front.
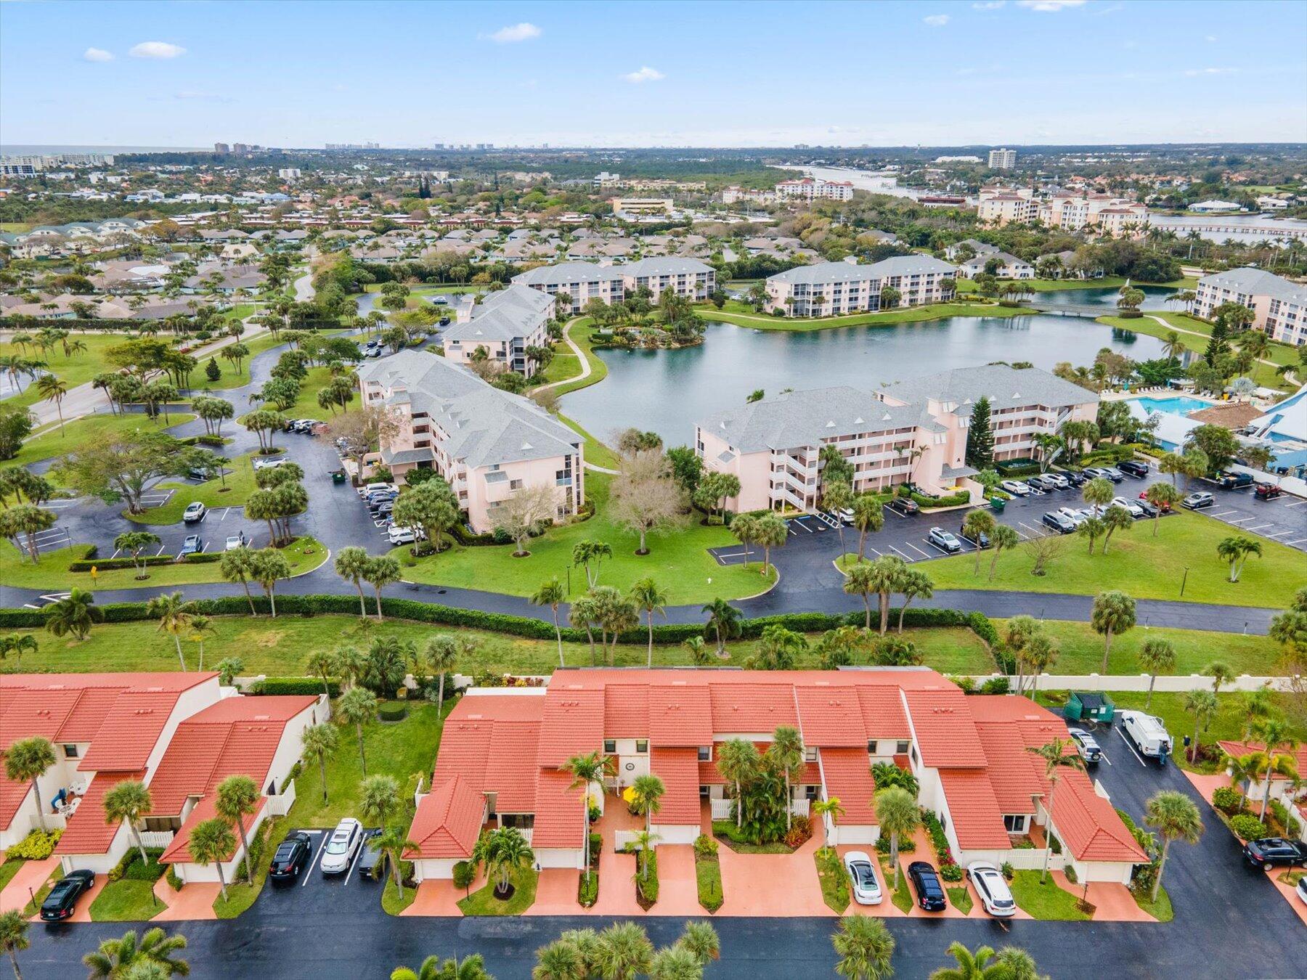
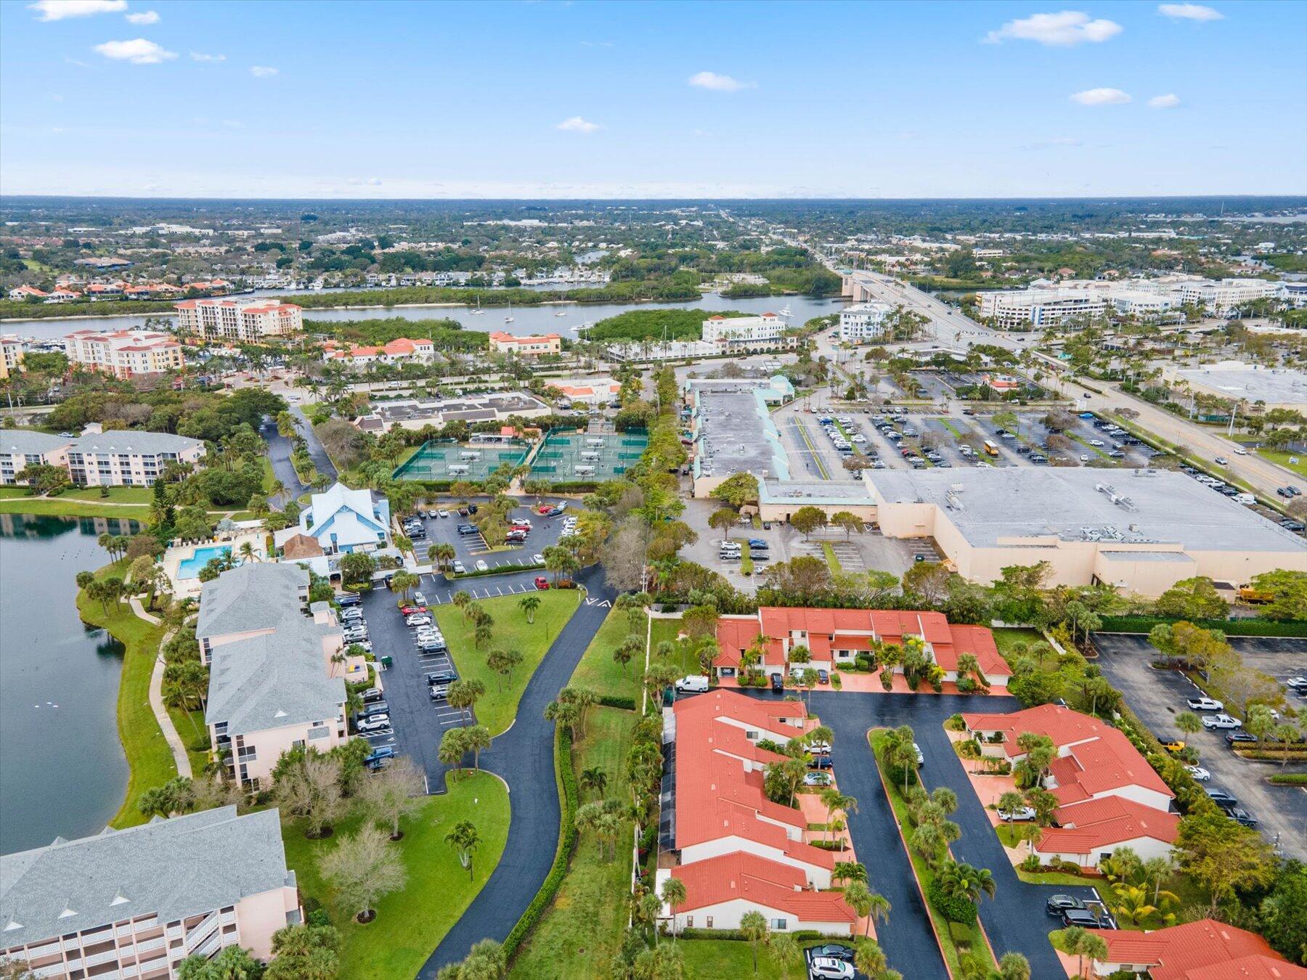
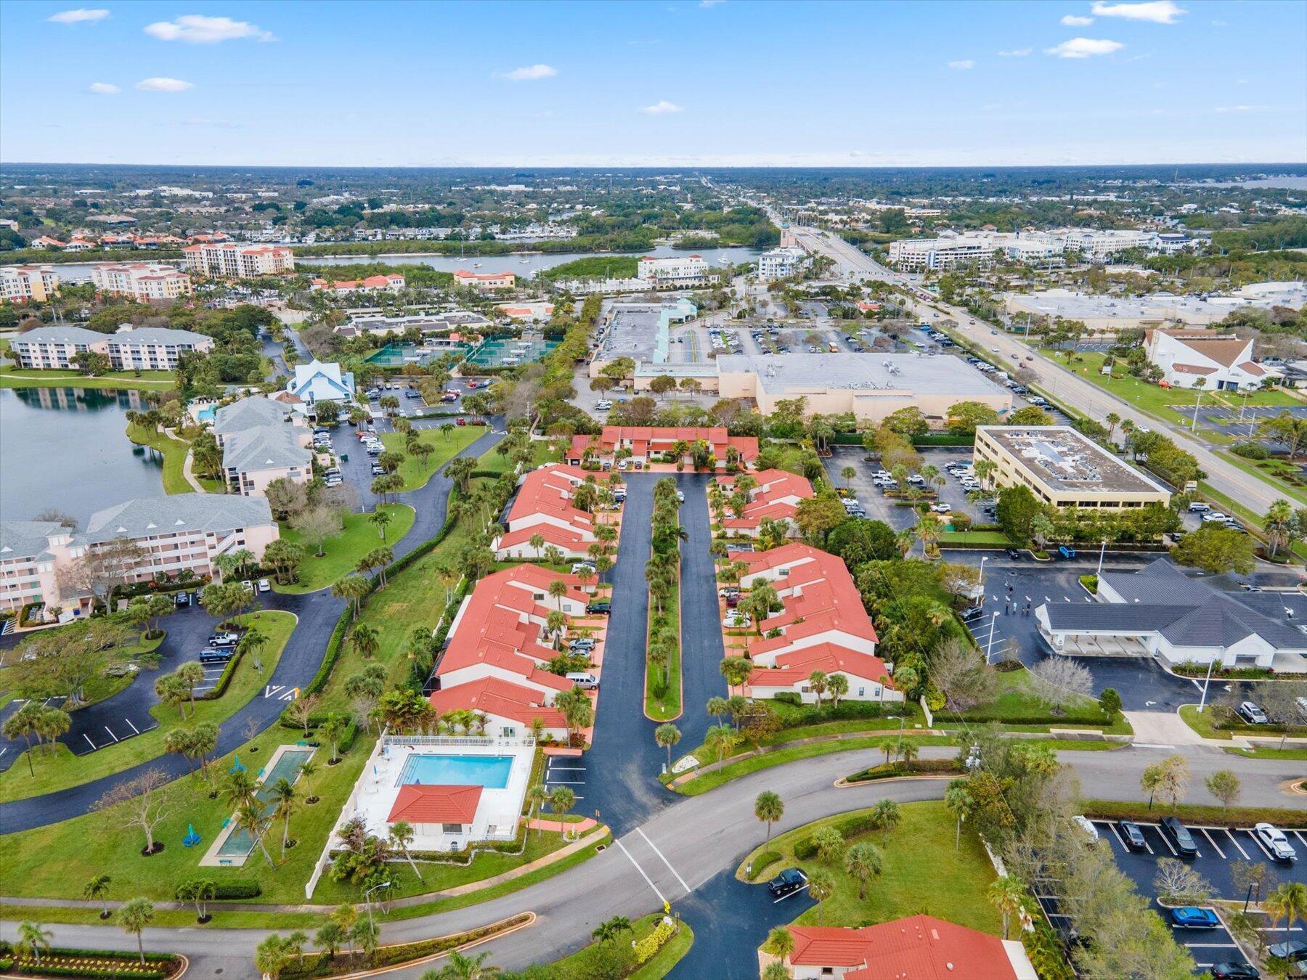
Aerial view of a Jupiter condominium community around a lake, with a pool and red-roofed townhomes.
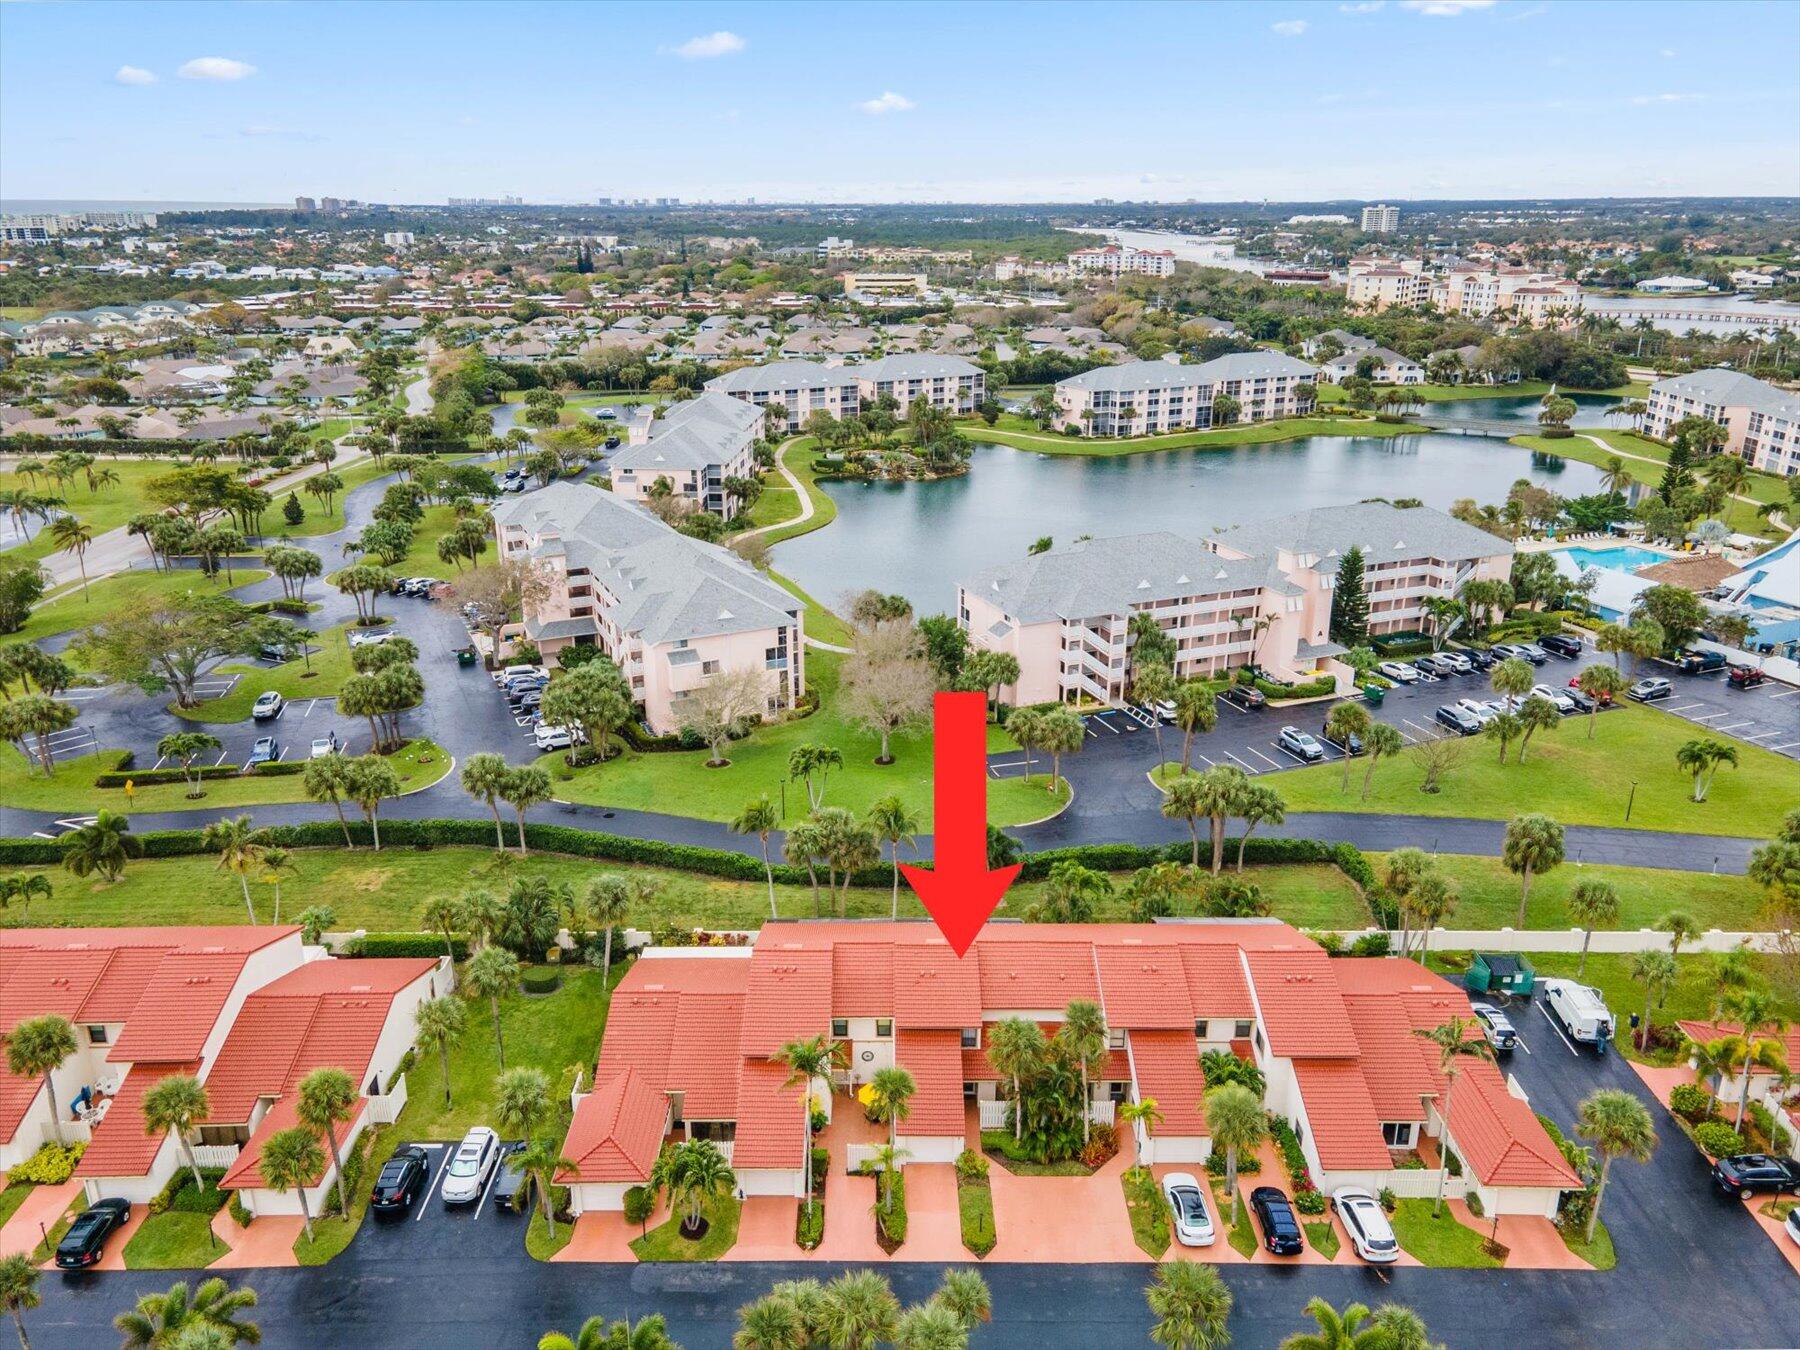
Aerial view of a Jupiter townhome community; a red arrow marks a terracotta-roofed unit beside a lake.
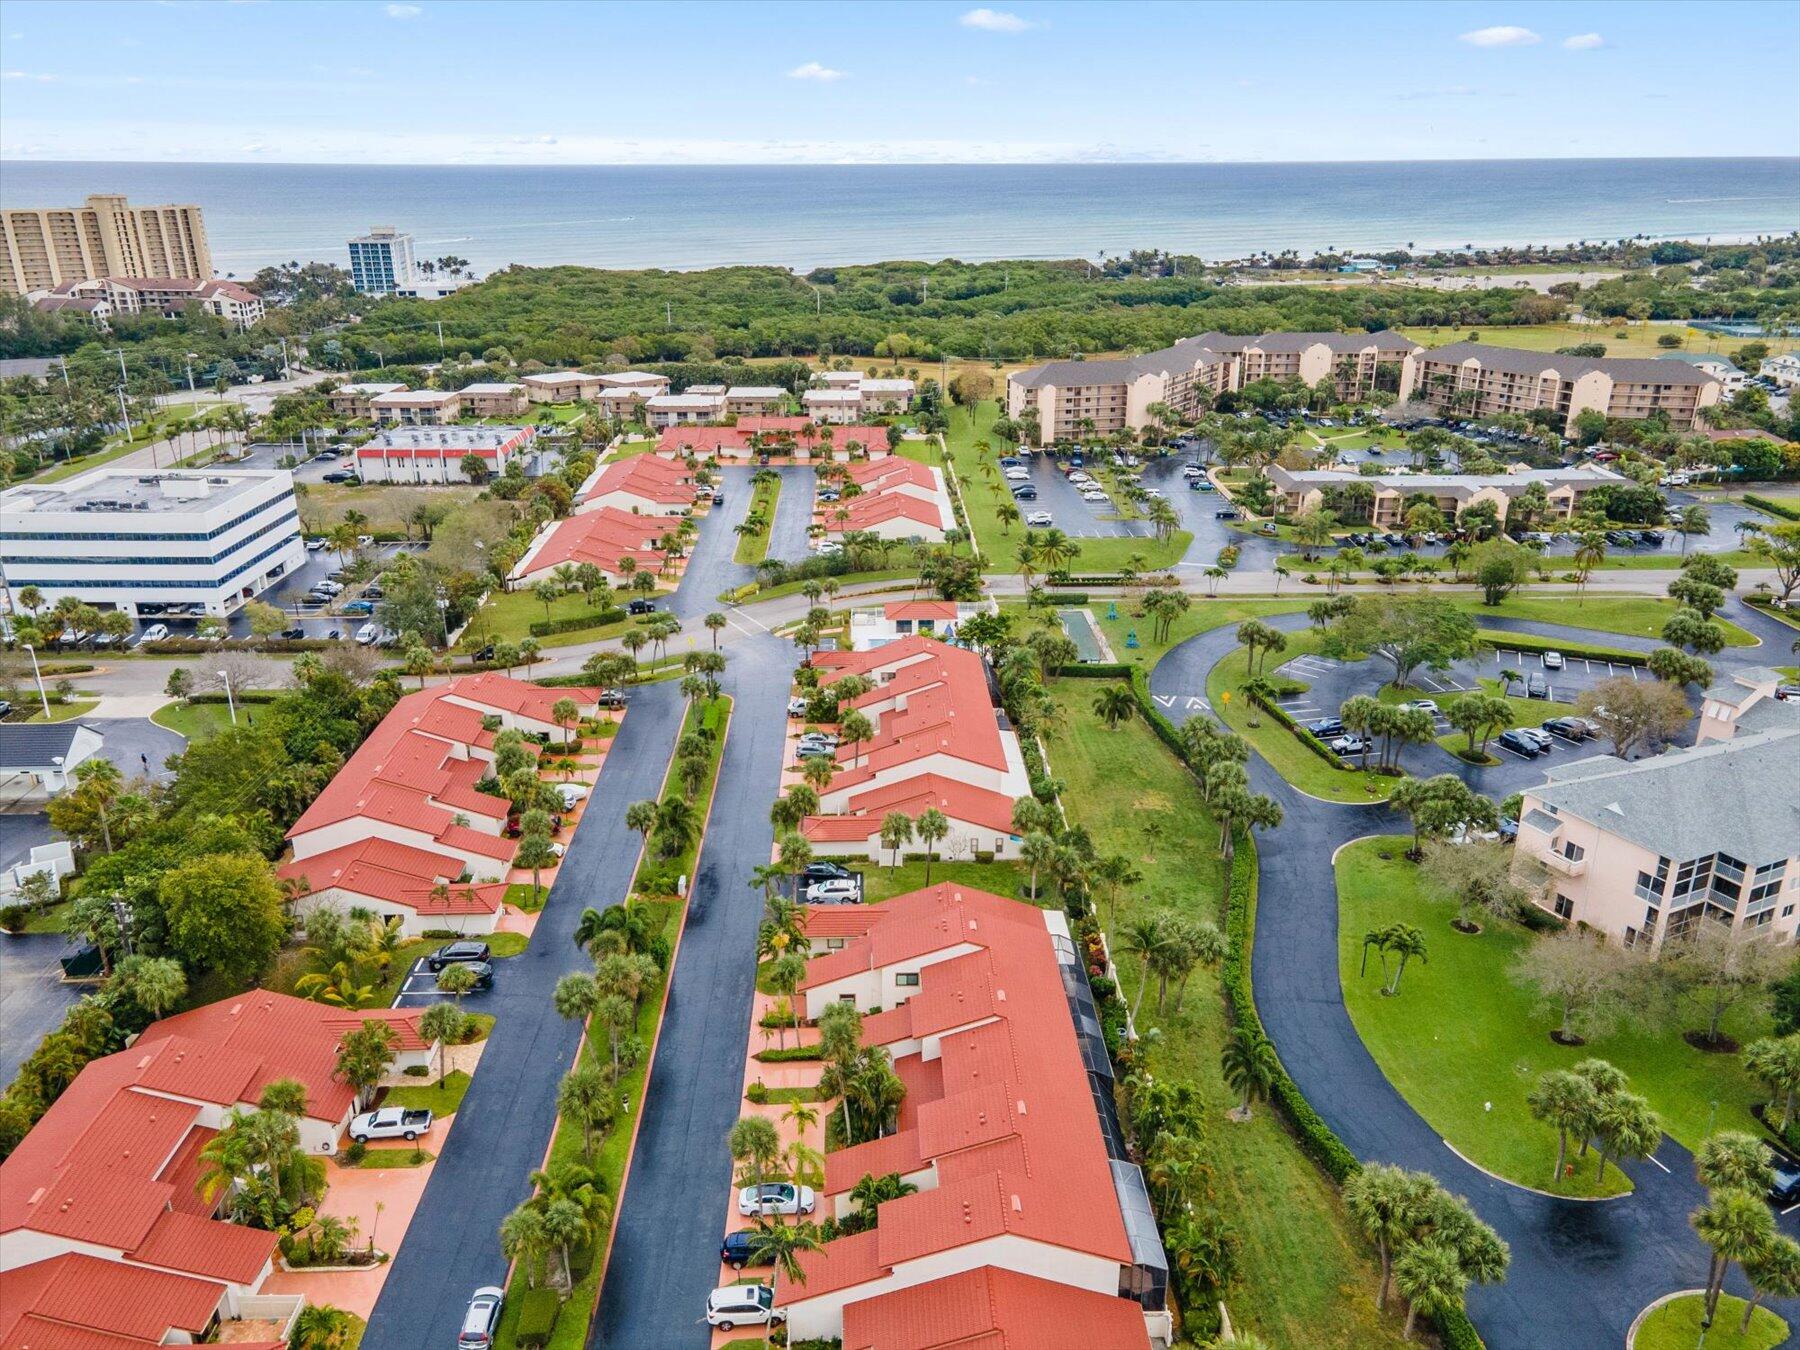
Aerial view of a coastal residential community with red-tile roofs and the ocean beyond.
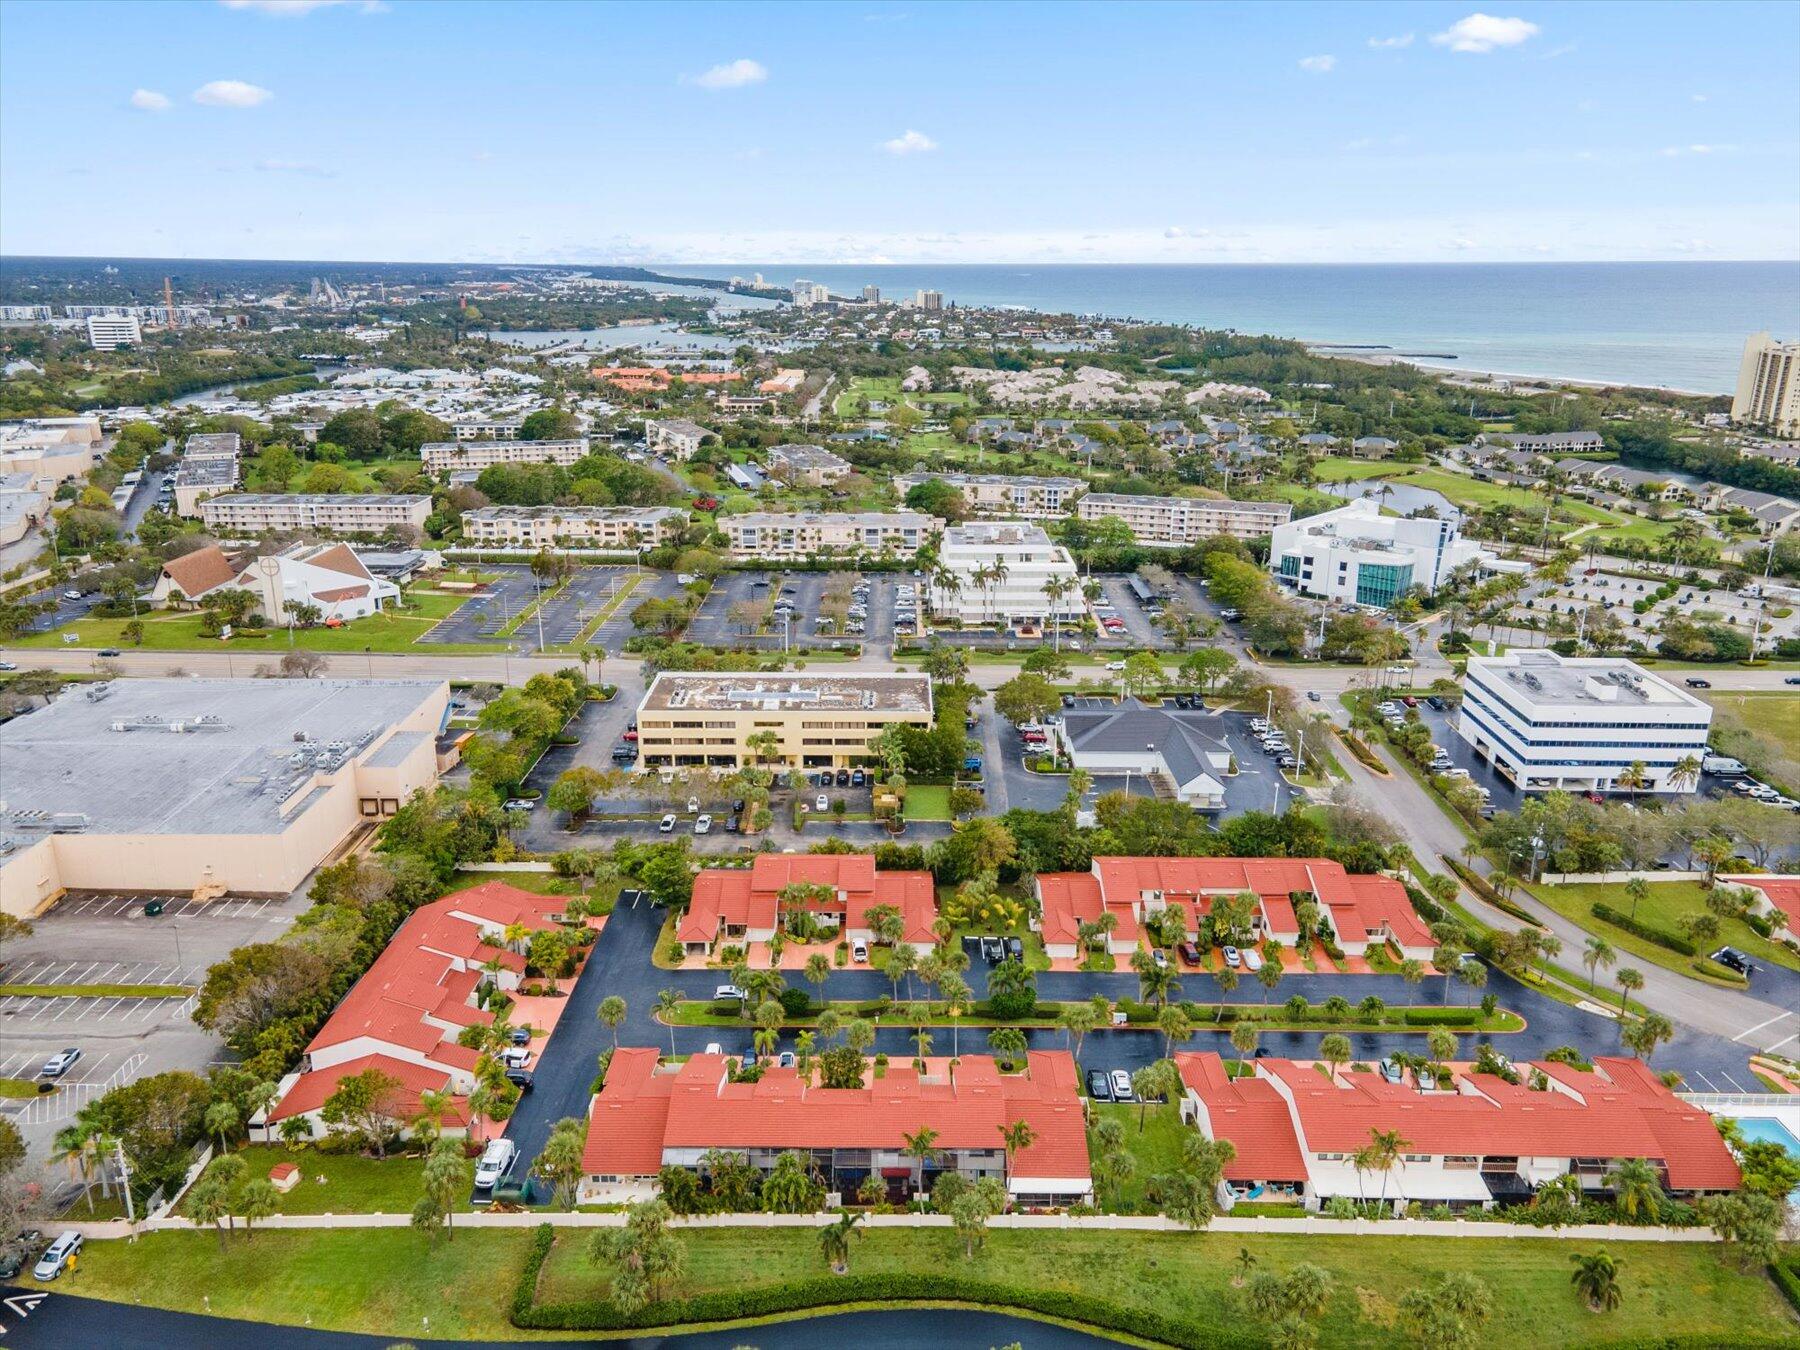
Aerial view of red-roofed homes and buildings, waterways, and the Atlantic coast in Jupiter.
Aerial view of Jupiter homes and condominiums beside waterways and a bridge.
Aerial view of a red-roofed residential community with a pool and waterways nearby.
VIEW PHOTOS
$535,000

130 Palm Avenue 20

2 Beds 3 Baths 1,628 Sq.Ft. 2,178 Sq.Ft.

Description

Exceptional opportunity to own a meticulously maintained townhome in Sea Palms. Ample room for relaxation and privacy. A special feature of this townhome is ''Flex Space'' adjacent to the kitchen. Panel doors make this a very private area. There is a ''queen'' pull down murphy bed and a murphy pull down desk. Just steps away is a 1/2 bath for your guest's convenience. New water heater installed 3/24. The separate dining room caters gatherings both large and small with sliders to the porch for more dining opportunities. Upstairs are two master suites with a covered and screened balcony. Walk to the beach, Maltz Theatre, Publix and the restaurants that are on A1A! PBIA is twenty minutes away!

Share Property

Location

130 Palm Avenue 20, Jupiter, FL 33477

Status

Sold

Date Sold

June 27, 2024
Gene & Susan Fusaro

Gene & Susan Fusaro

TITLE

Jonathan's Landing Resident Specialists, REALTOR®

Property Amenities

Interior
Laundry room Inside
Appliances Dryer, Dishwasher, Electric Range, Electric Water Heater, Free-Standing Freezer, Disposal, Ice Maker, Microwave, Refrigerator, Water Heater, Washer
Flooring Carpet, Ceramic Tile, Wood
Total Bedrooms: 2
Half Bathrooms: 1
Full Bathrooms: 2
Other Interior Features Dining Area, Separate/Formal Dining Room, Dual Sinks, Entrance Foyer, Eat-in Kitchen, Multiple Primary Suites, Multiple En Suite Bathrooms, Pantry, Separate Shower, Upper Level Primary, Walk-In Closet(s)
Area & Lot
Total area 2,012 Sq.Ft.
Lot Area 2,178 Sq.Ft.
Living area 1,628 Sq.Ft.
MLS® ID R10959142
Year Built 1982
Water Frontage None
View Description Garden
Architecture Styles Mediterranean
Type Townhouse
Status Sold
Exterior
Stories 2
Pool Association
Air conditioning Central Air, Ceiling Fan(s), Electric
Heat type Central, Electric
Water Source Public
Garage Space 1.0
Sewer Public Sewer
Other Exterior Features Awning(s), Balcony, Outdoor Living Area
Parking Attached, Garage, Garage Door Opener
Lot Features 1/4 Acre
Roof Barrel
Utilities Cable Available, Sewer Available, Water Available
Finance
Sales Price $535,000
HOA Fees $715 monthly
Real Estate Tax $7,654 yearly
Townhouse exterior with a red tile roof, garage, tropical landscaping, and palm trees.

360 Virtual Tour

Take a tour of this property

Explore Available Listings

Jupiter

A plethora of recreational activities that cater to all ages.