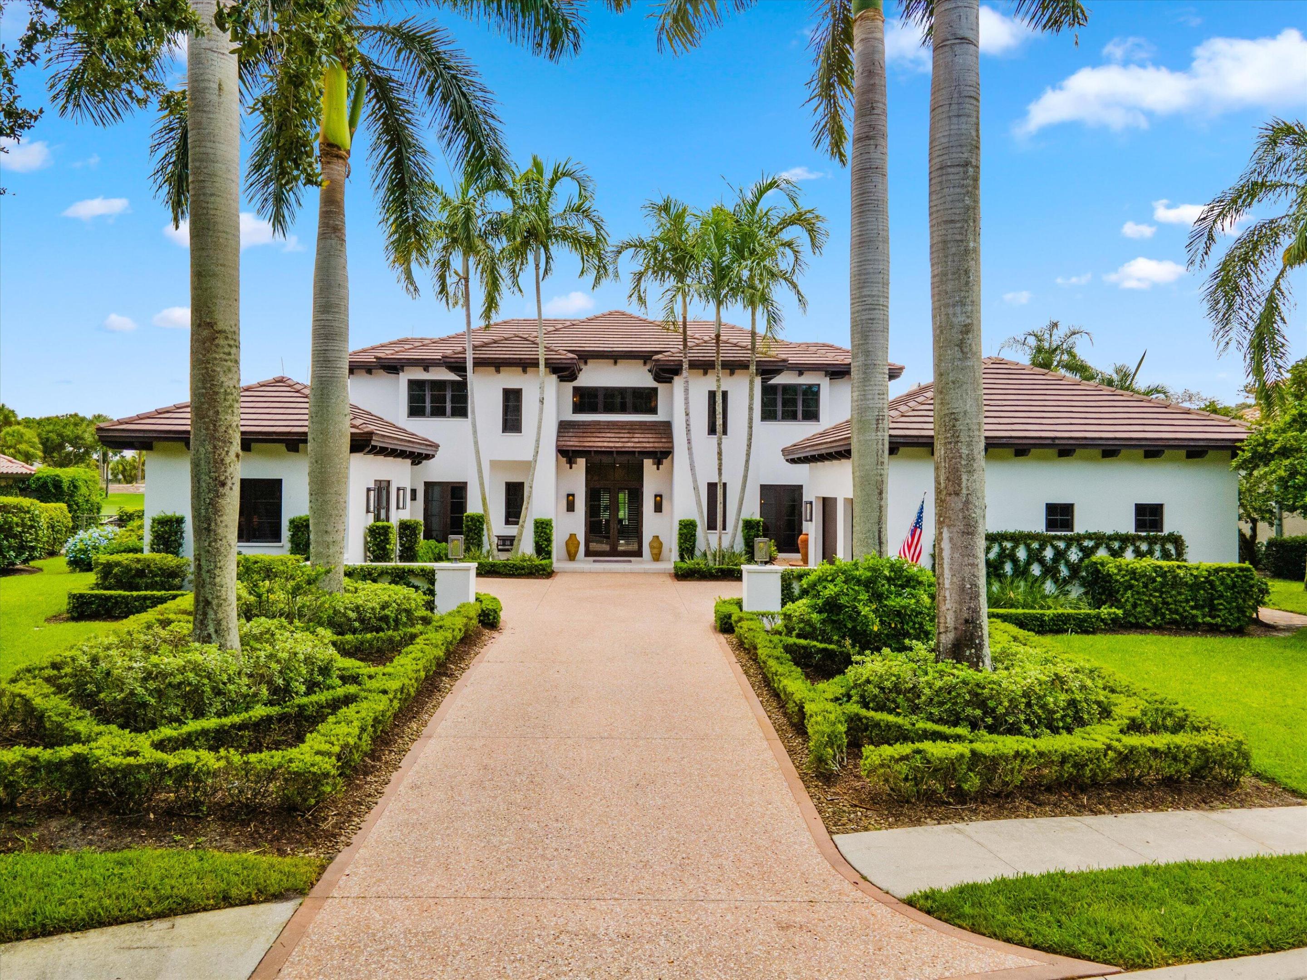
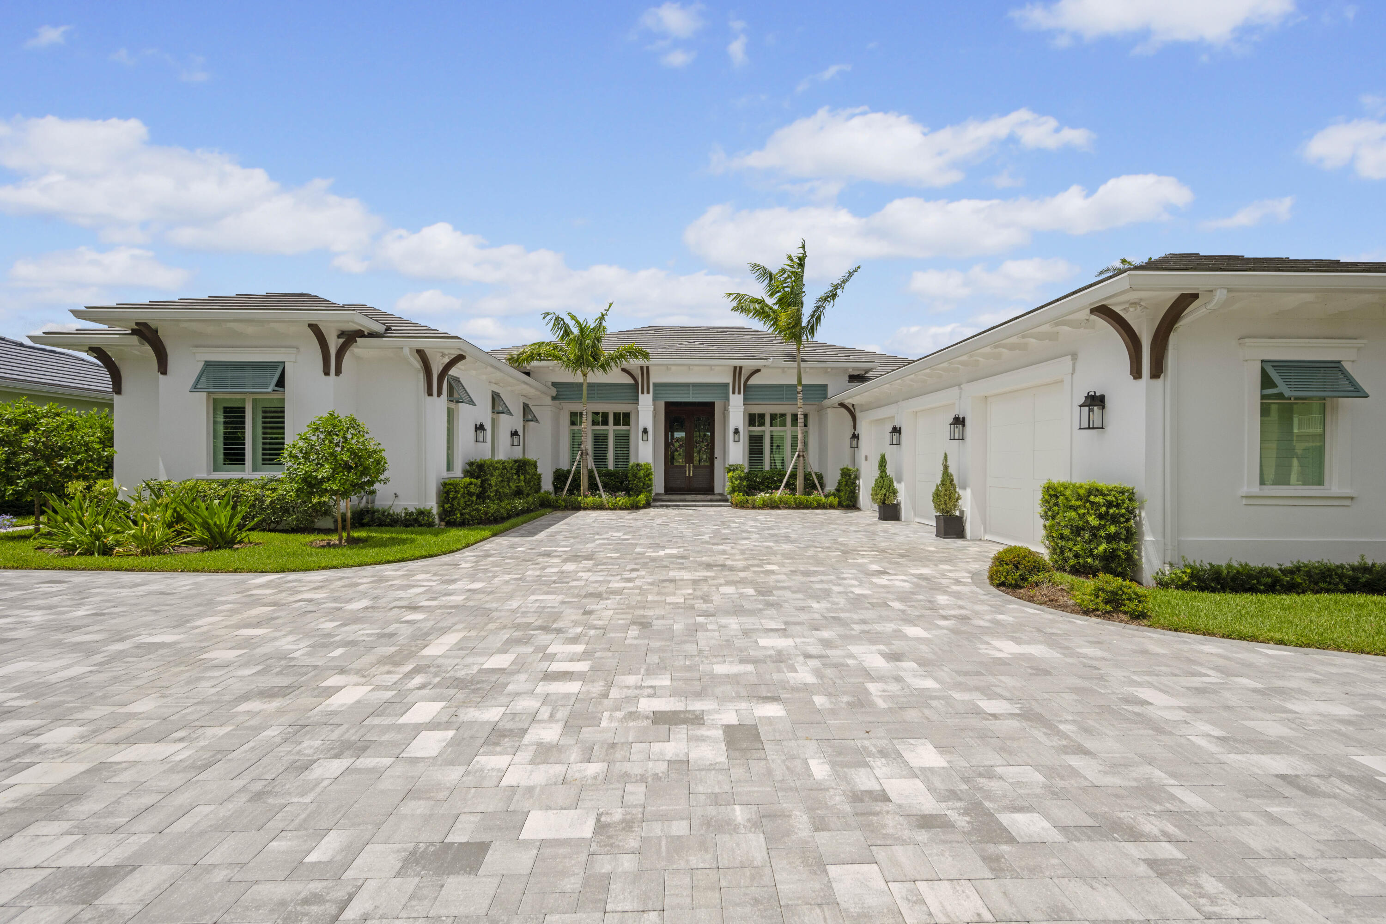
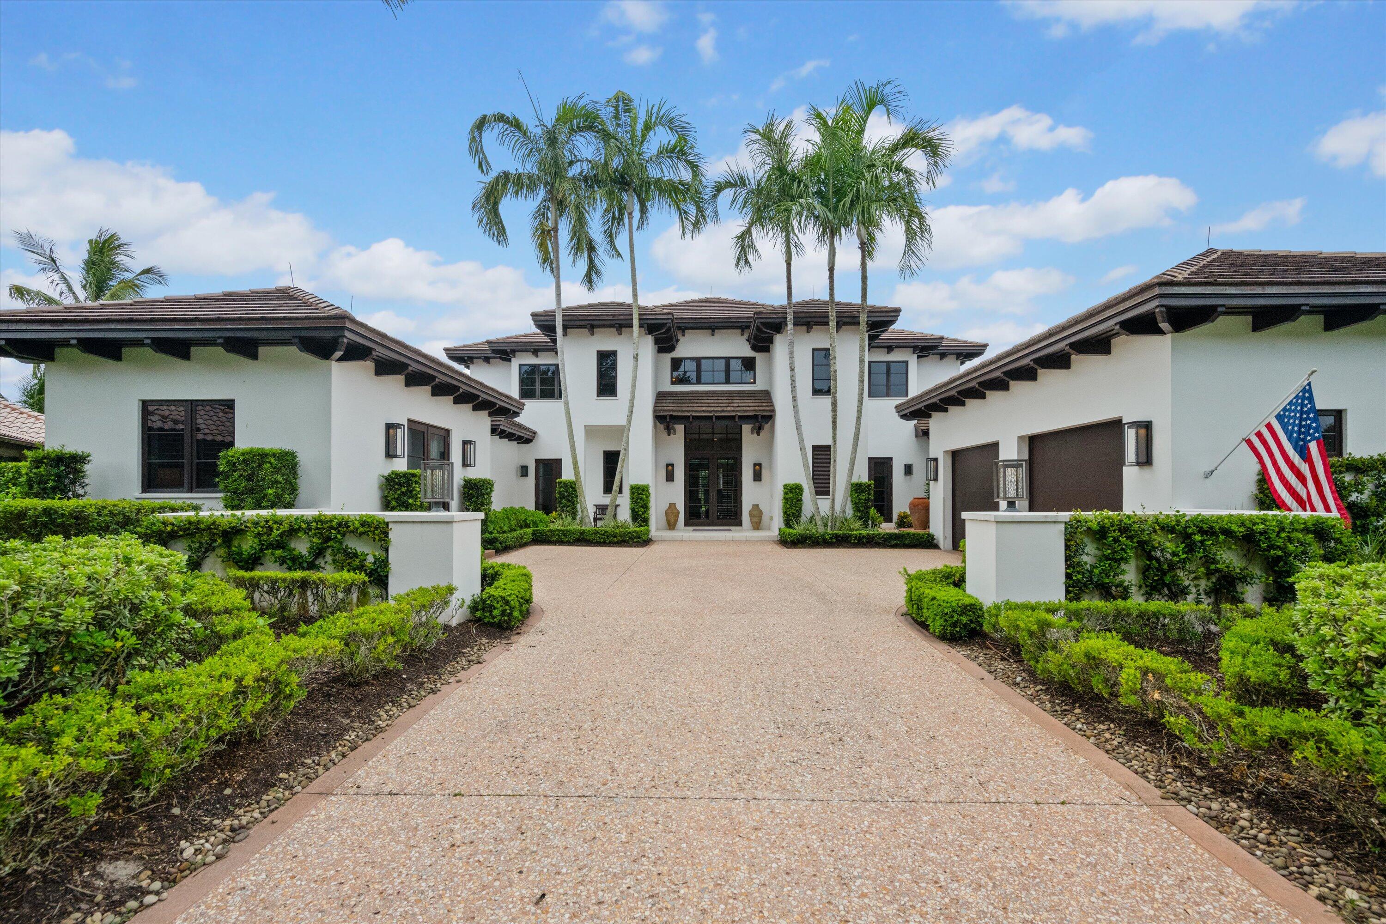
Large white stucco home with dark tile roofs, palm trees, and a broad paved driveway.
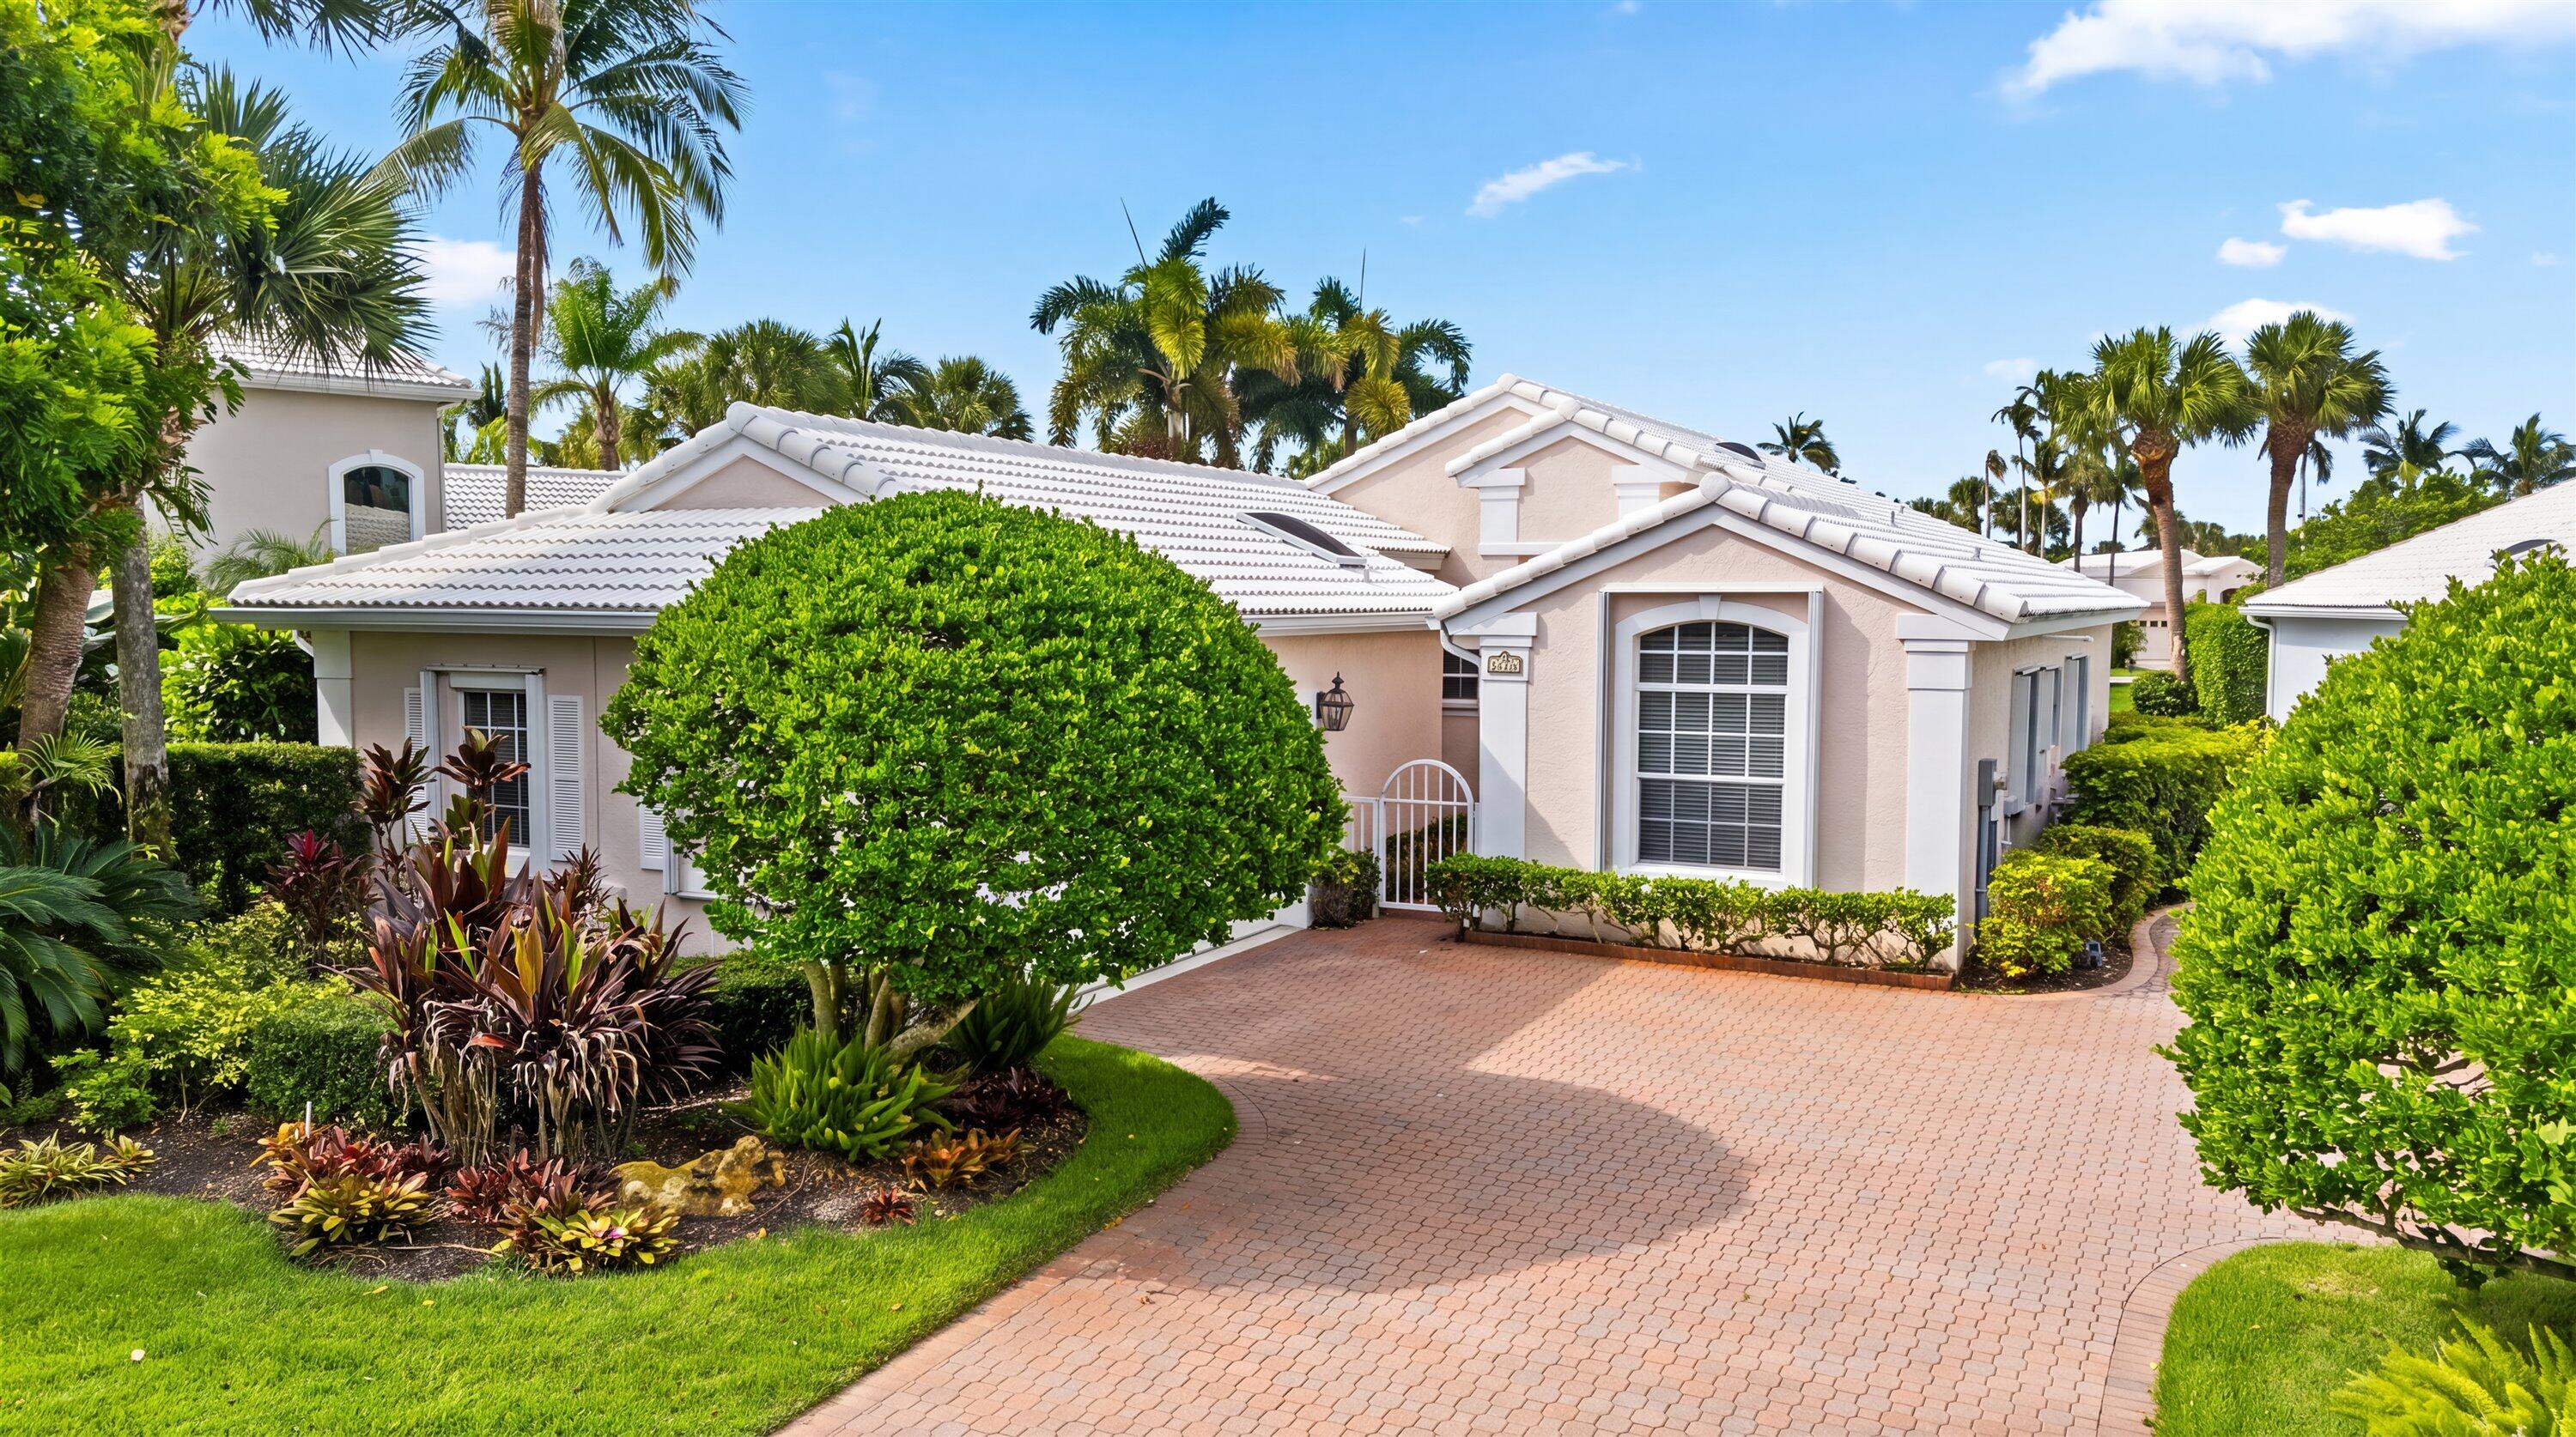
White stucco home with a tile roof, tall palms, manicured hedges, and a broad entry walkway.
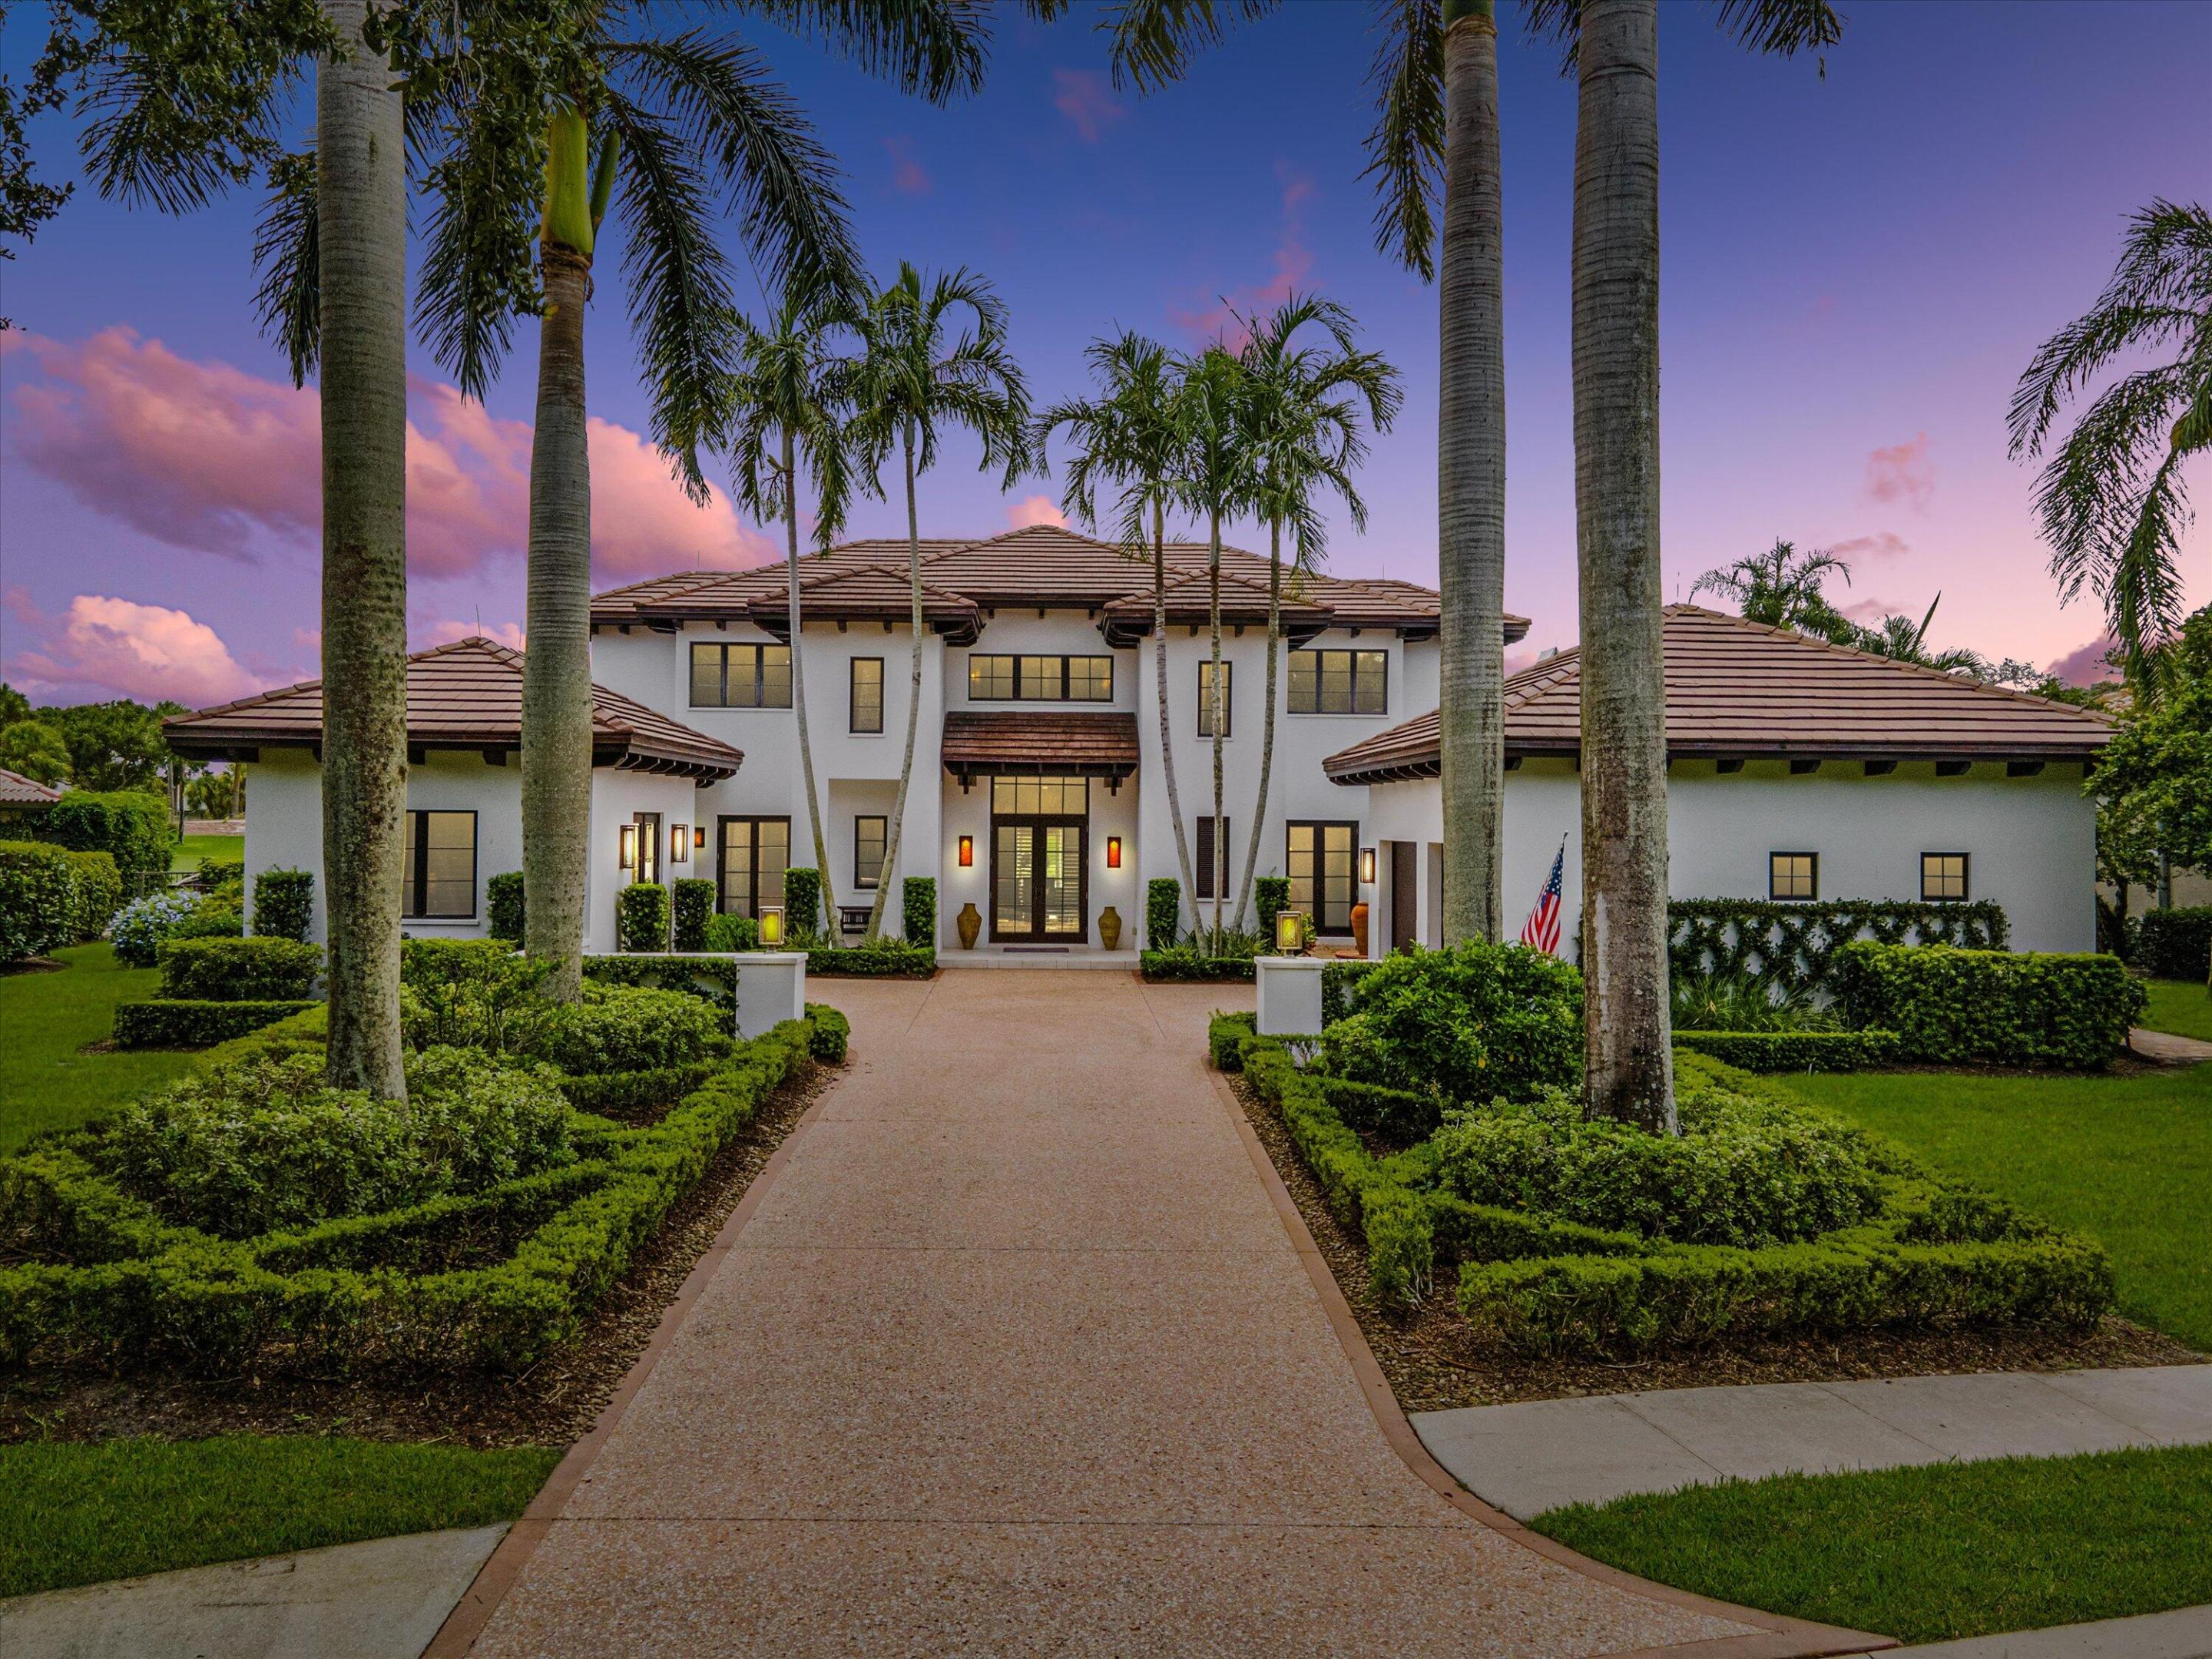
Two-story white stucco home with a tiled roof, palm trees, formal landscaping, and a broad driveway at dusk.
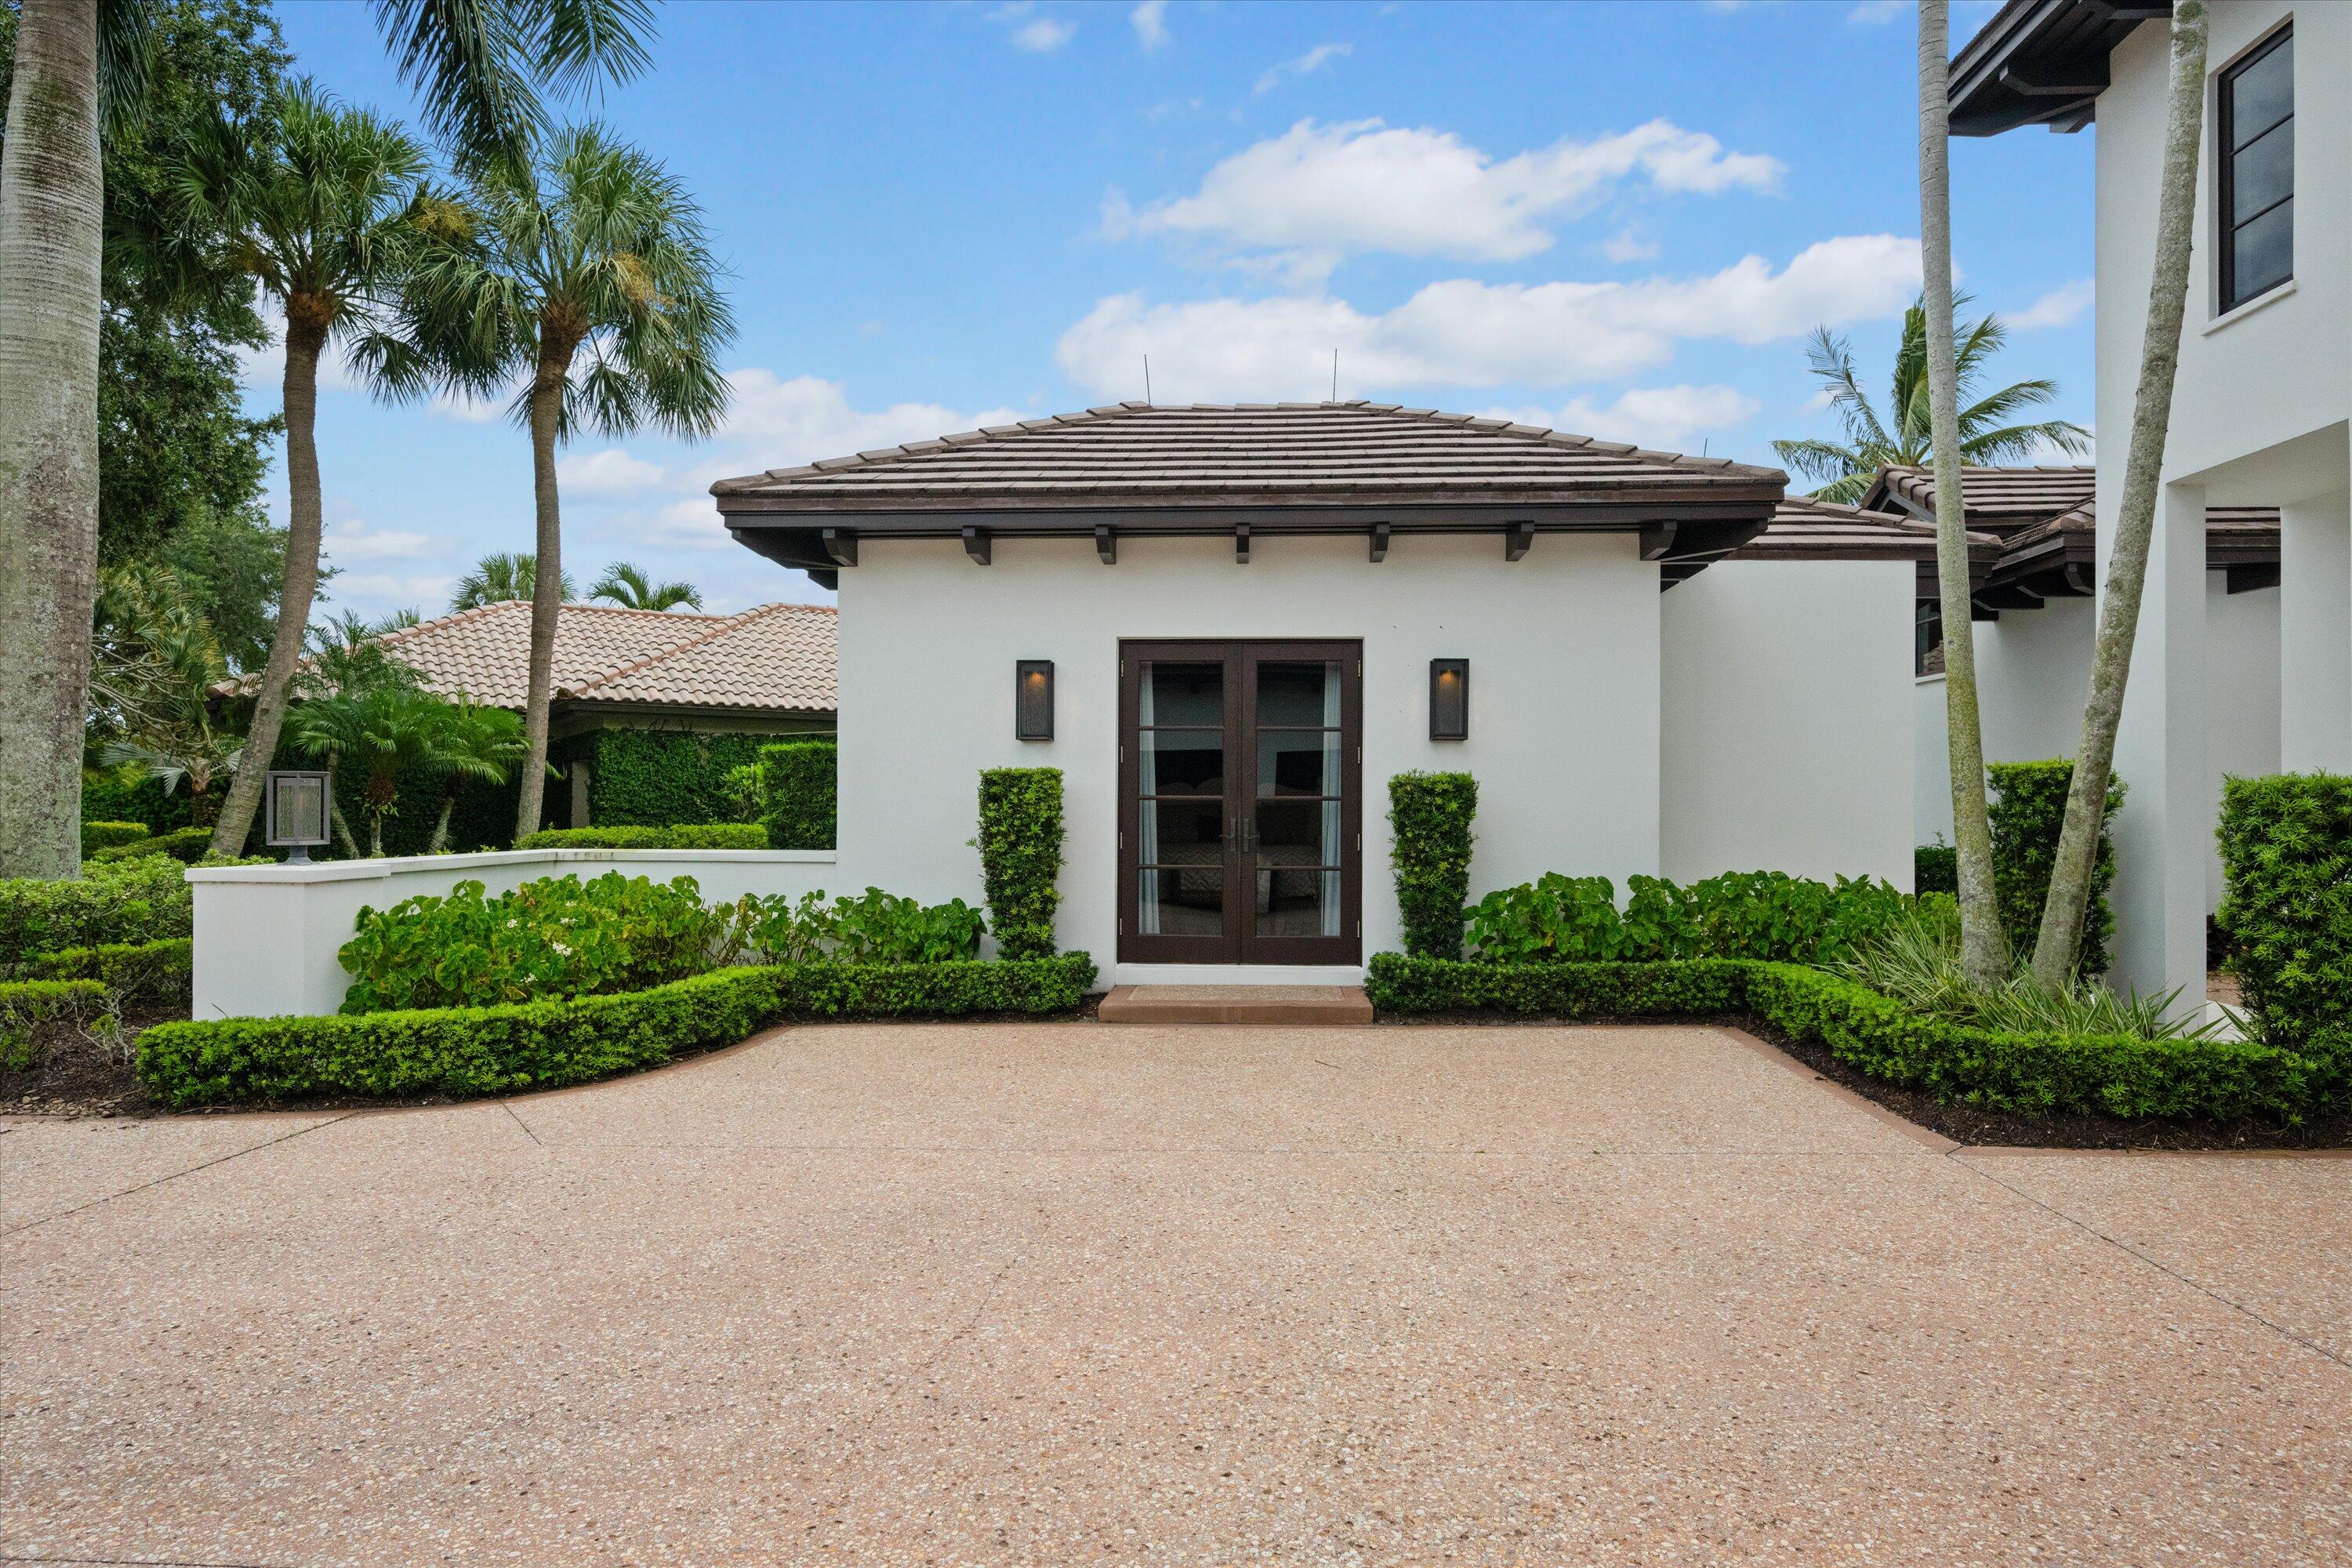
White stucco home with dark tiled roof, double doors, palm trees, and landscaped driveway.
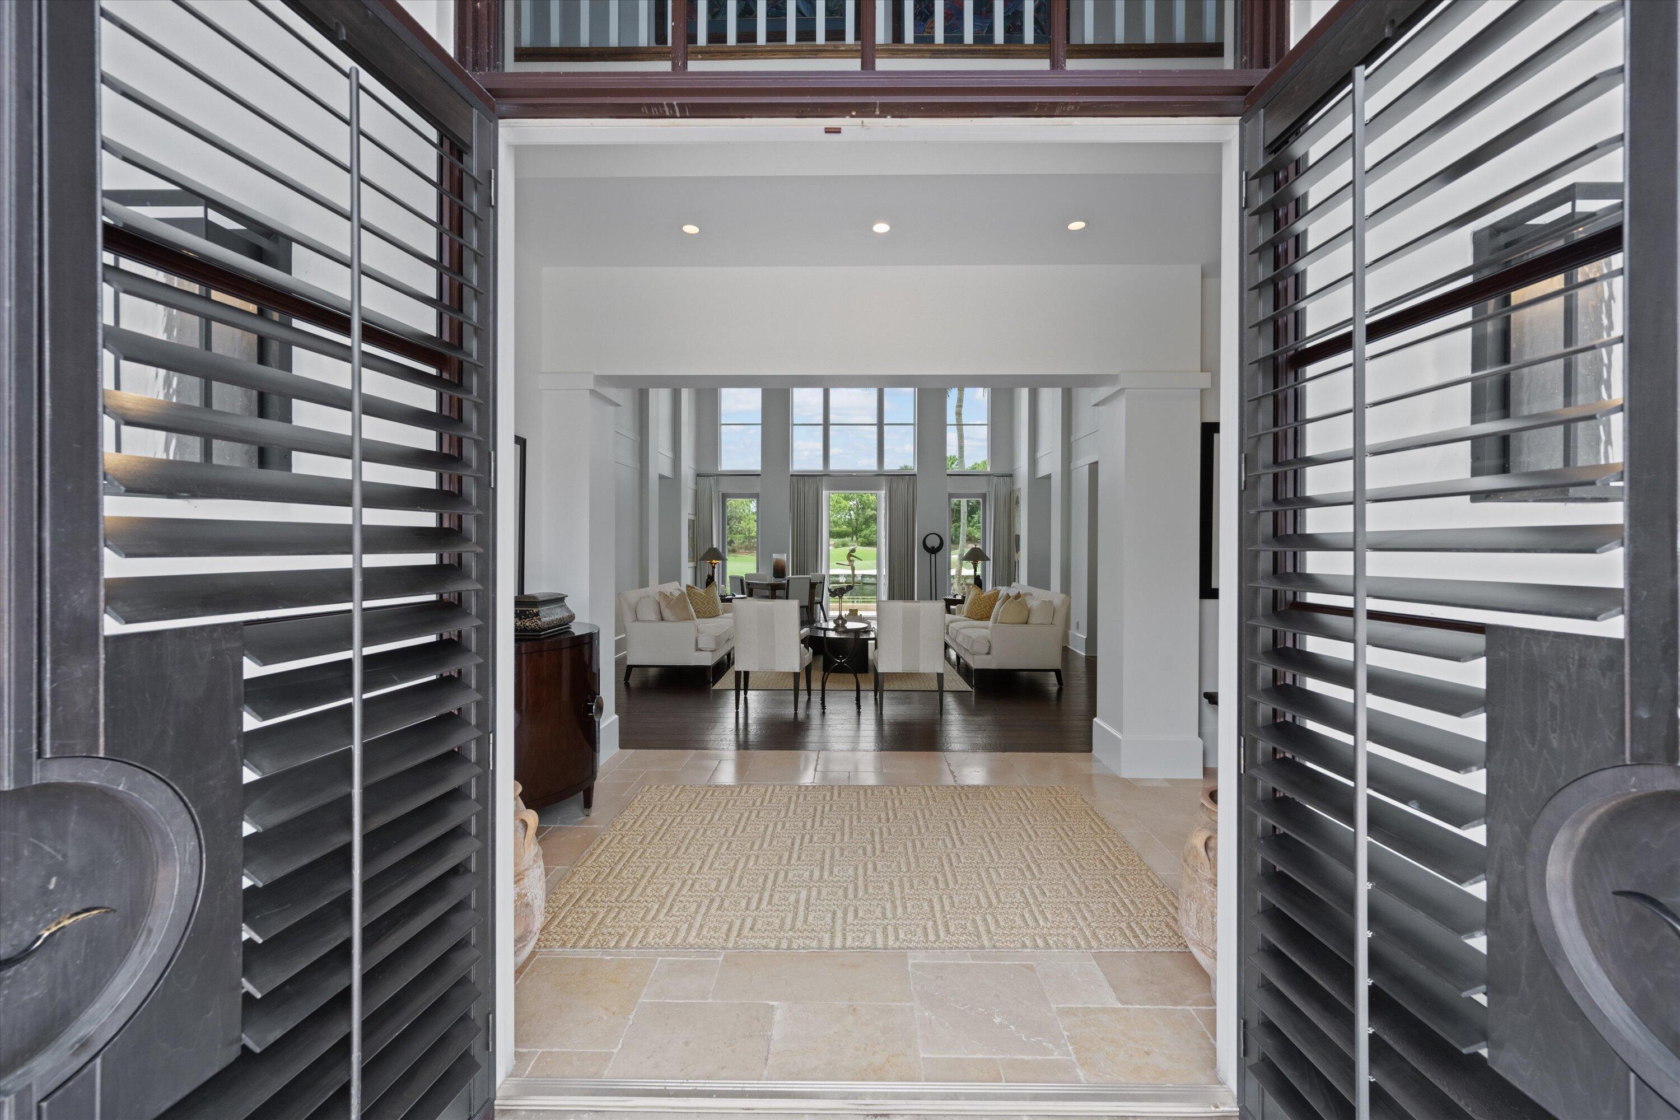
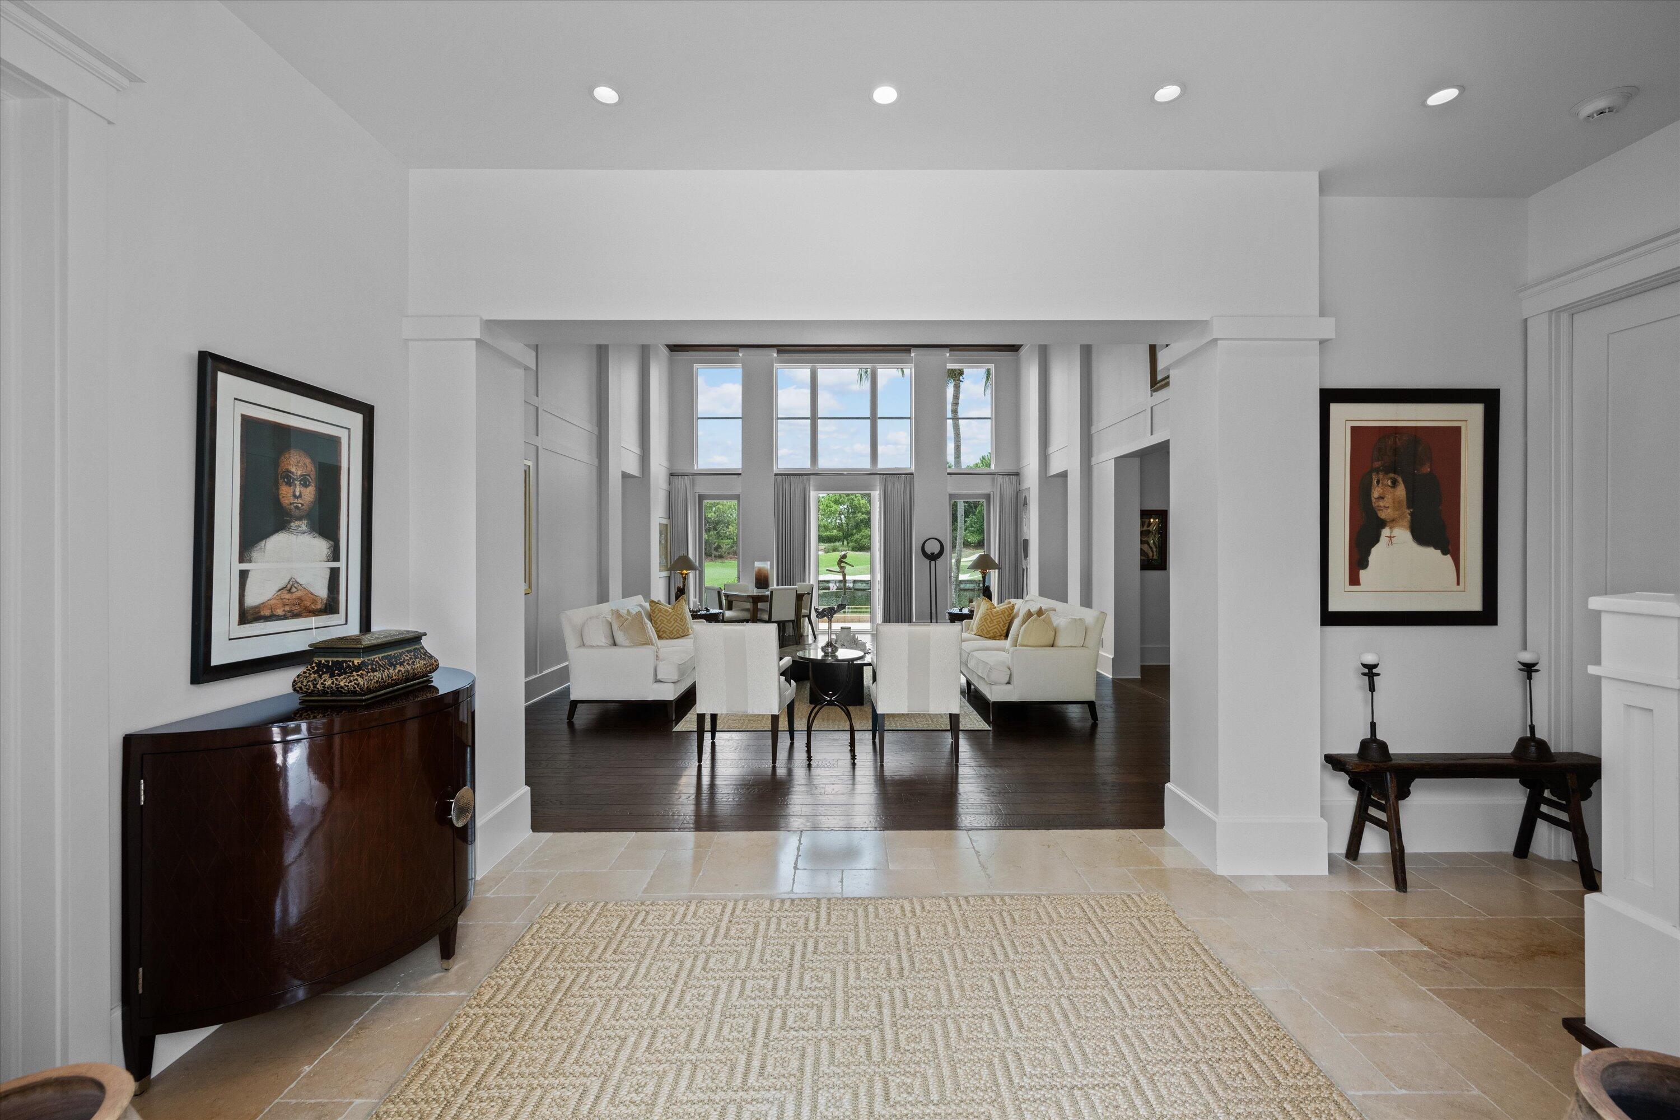
Tiled entry foyer with louvered doors opening onto a bright living room with tall garden-facing windows.
Foyer opening into a double-height living room with white sofas, tall windows, and dark wood floors.
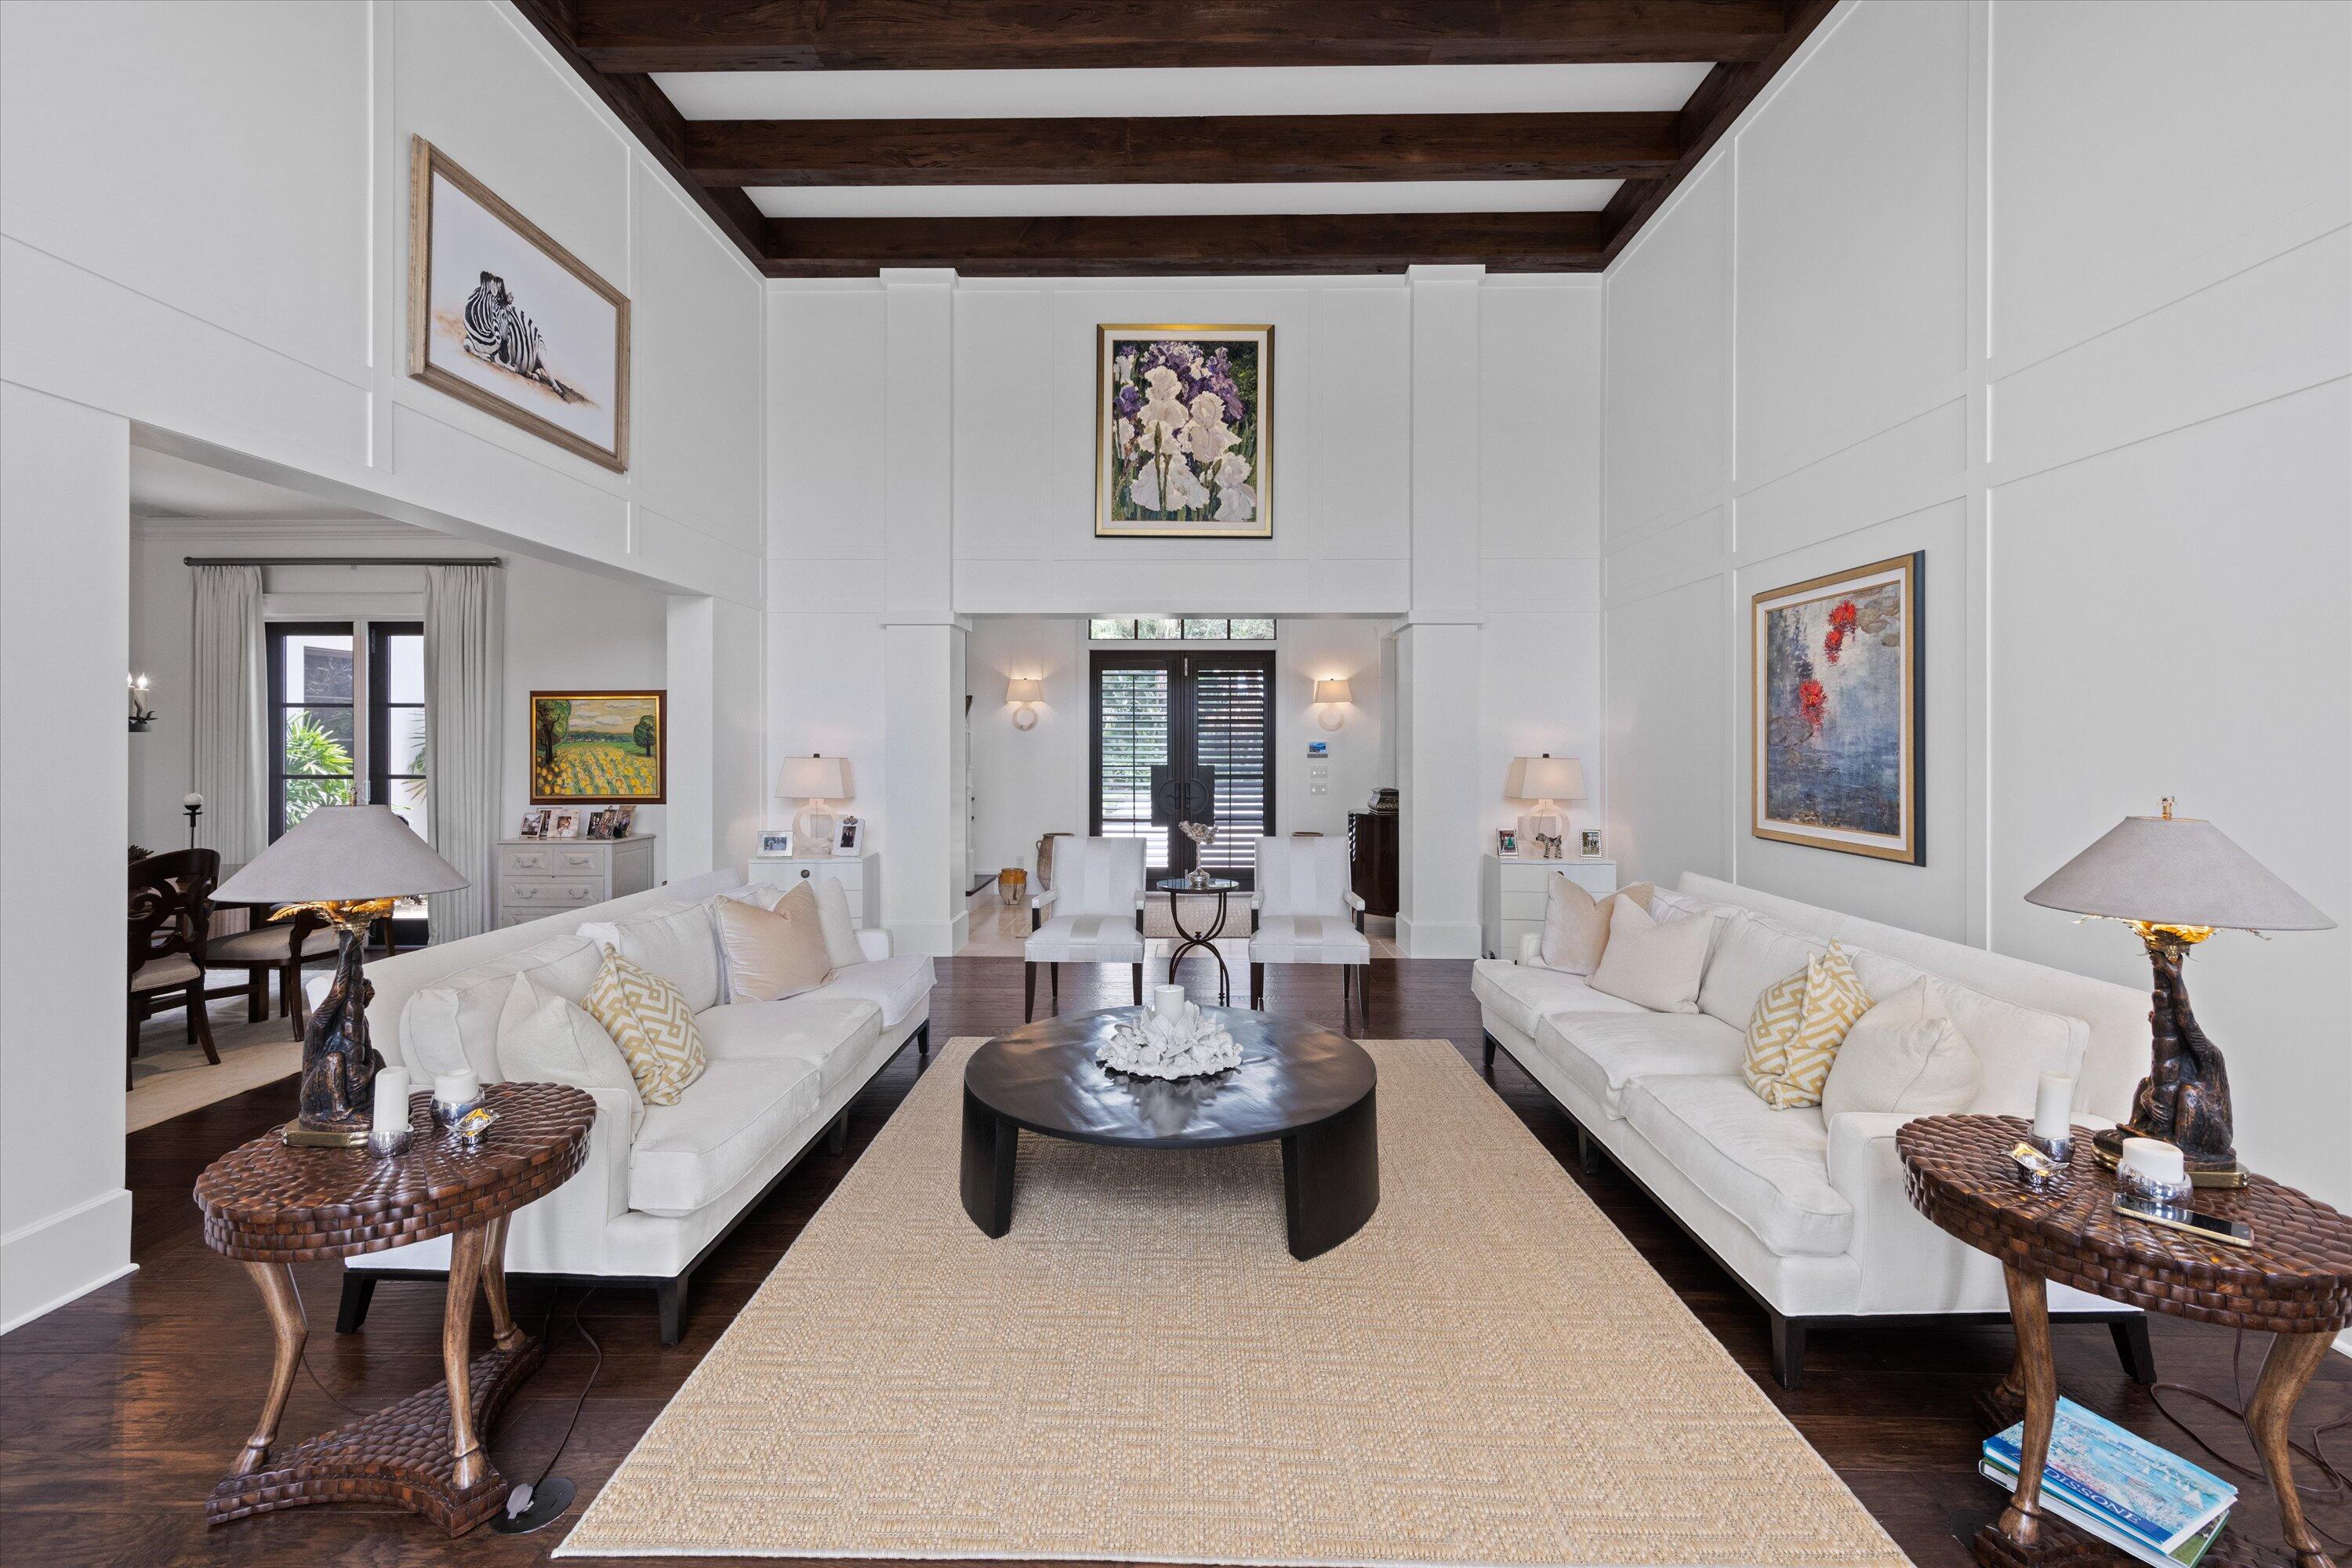
Living room with white sofas, a large neutral rug, and dark wood ceiling beams.
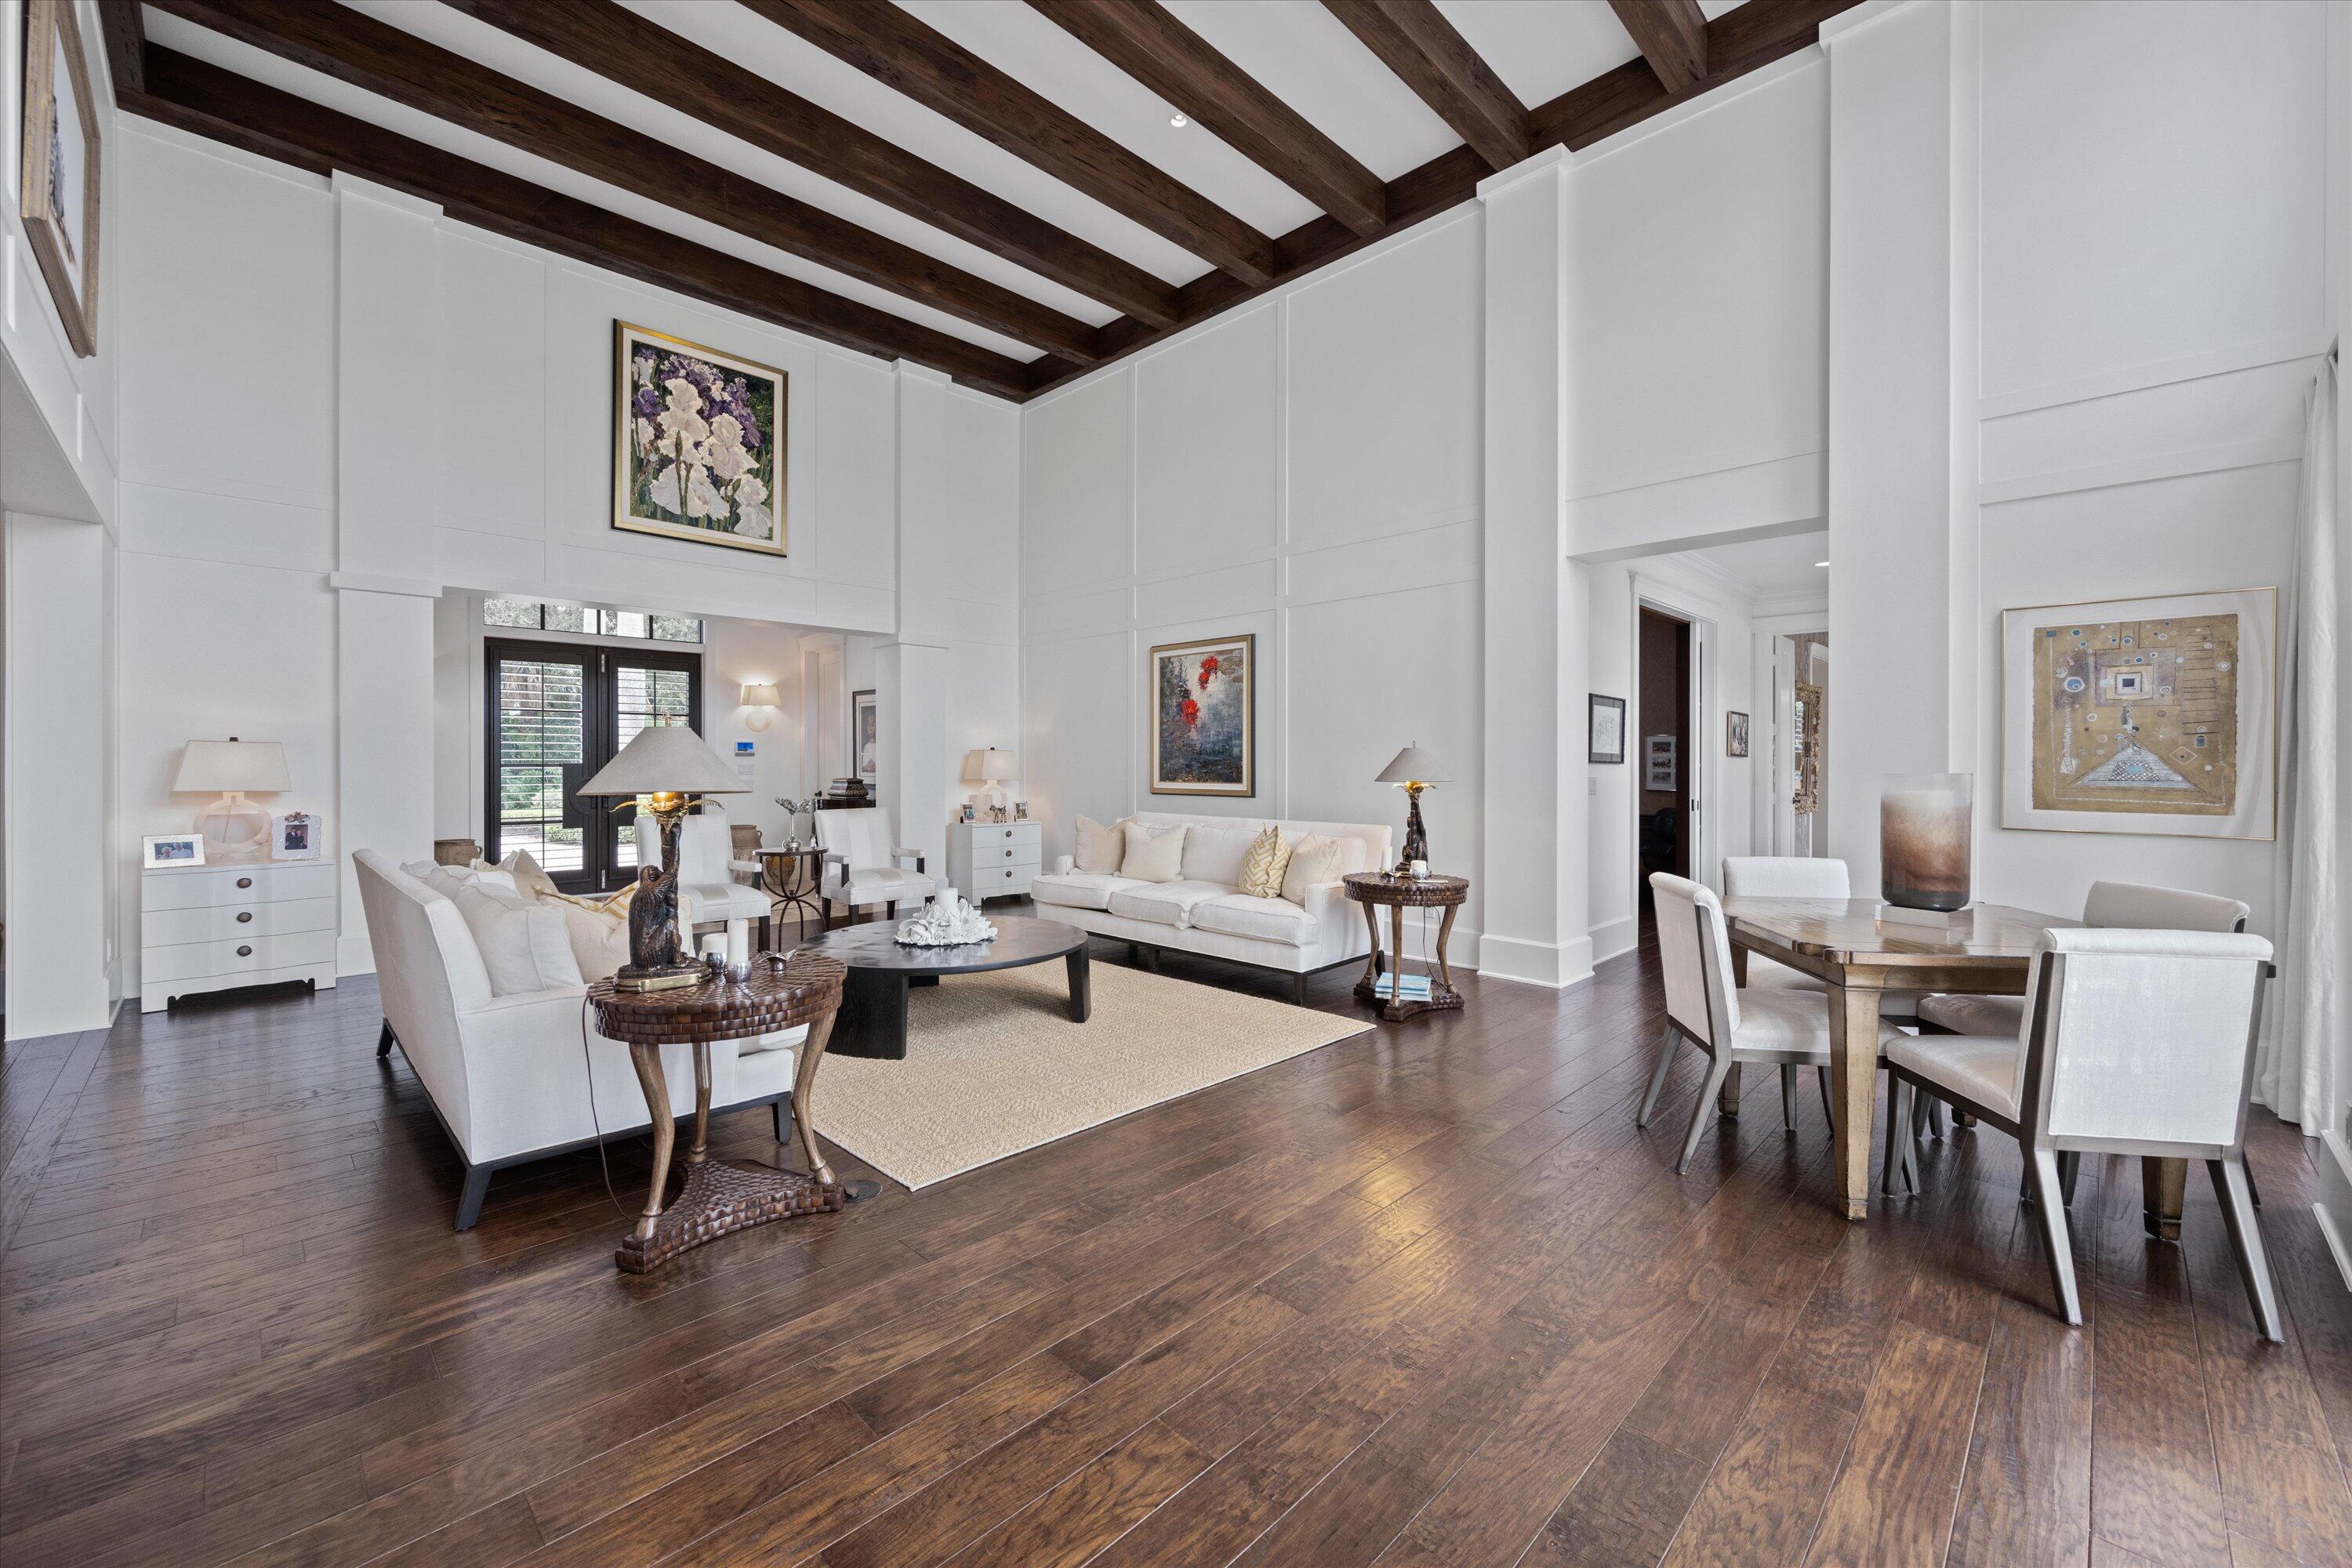
Living room and dining area with white furnishings, dark wood floors, and exposed ceiling beams.
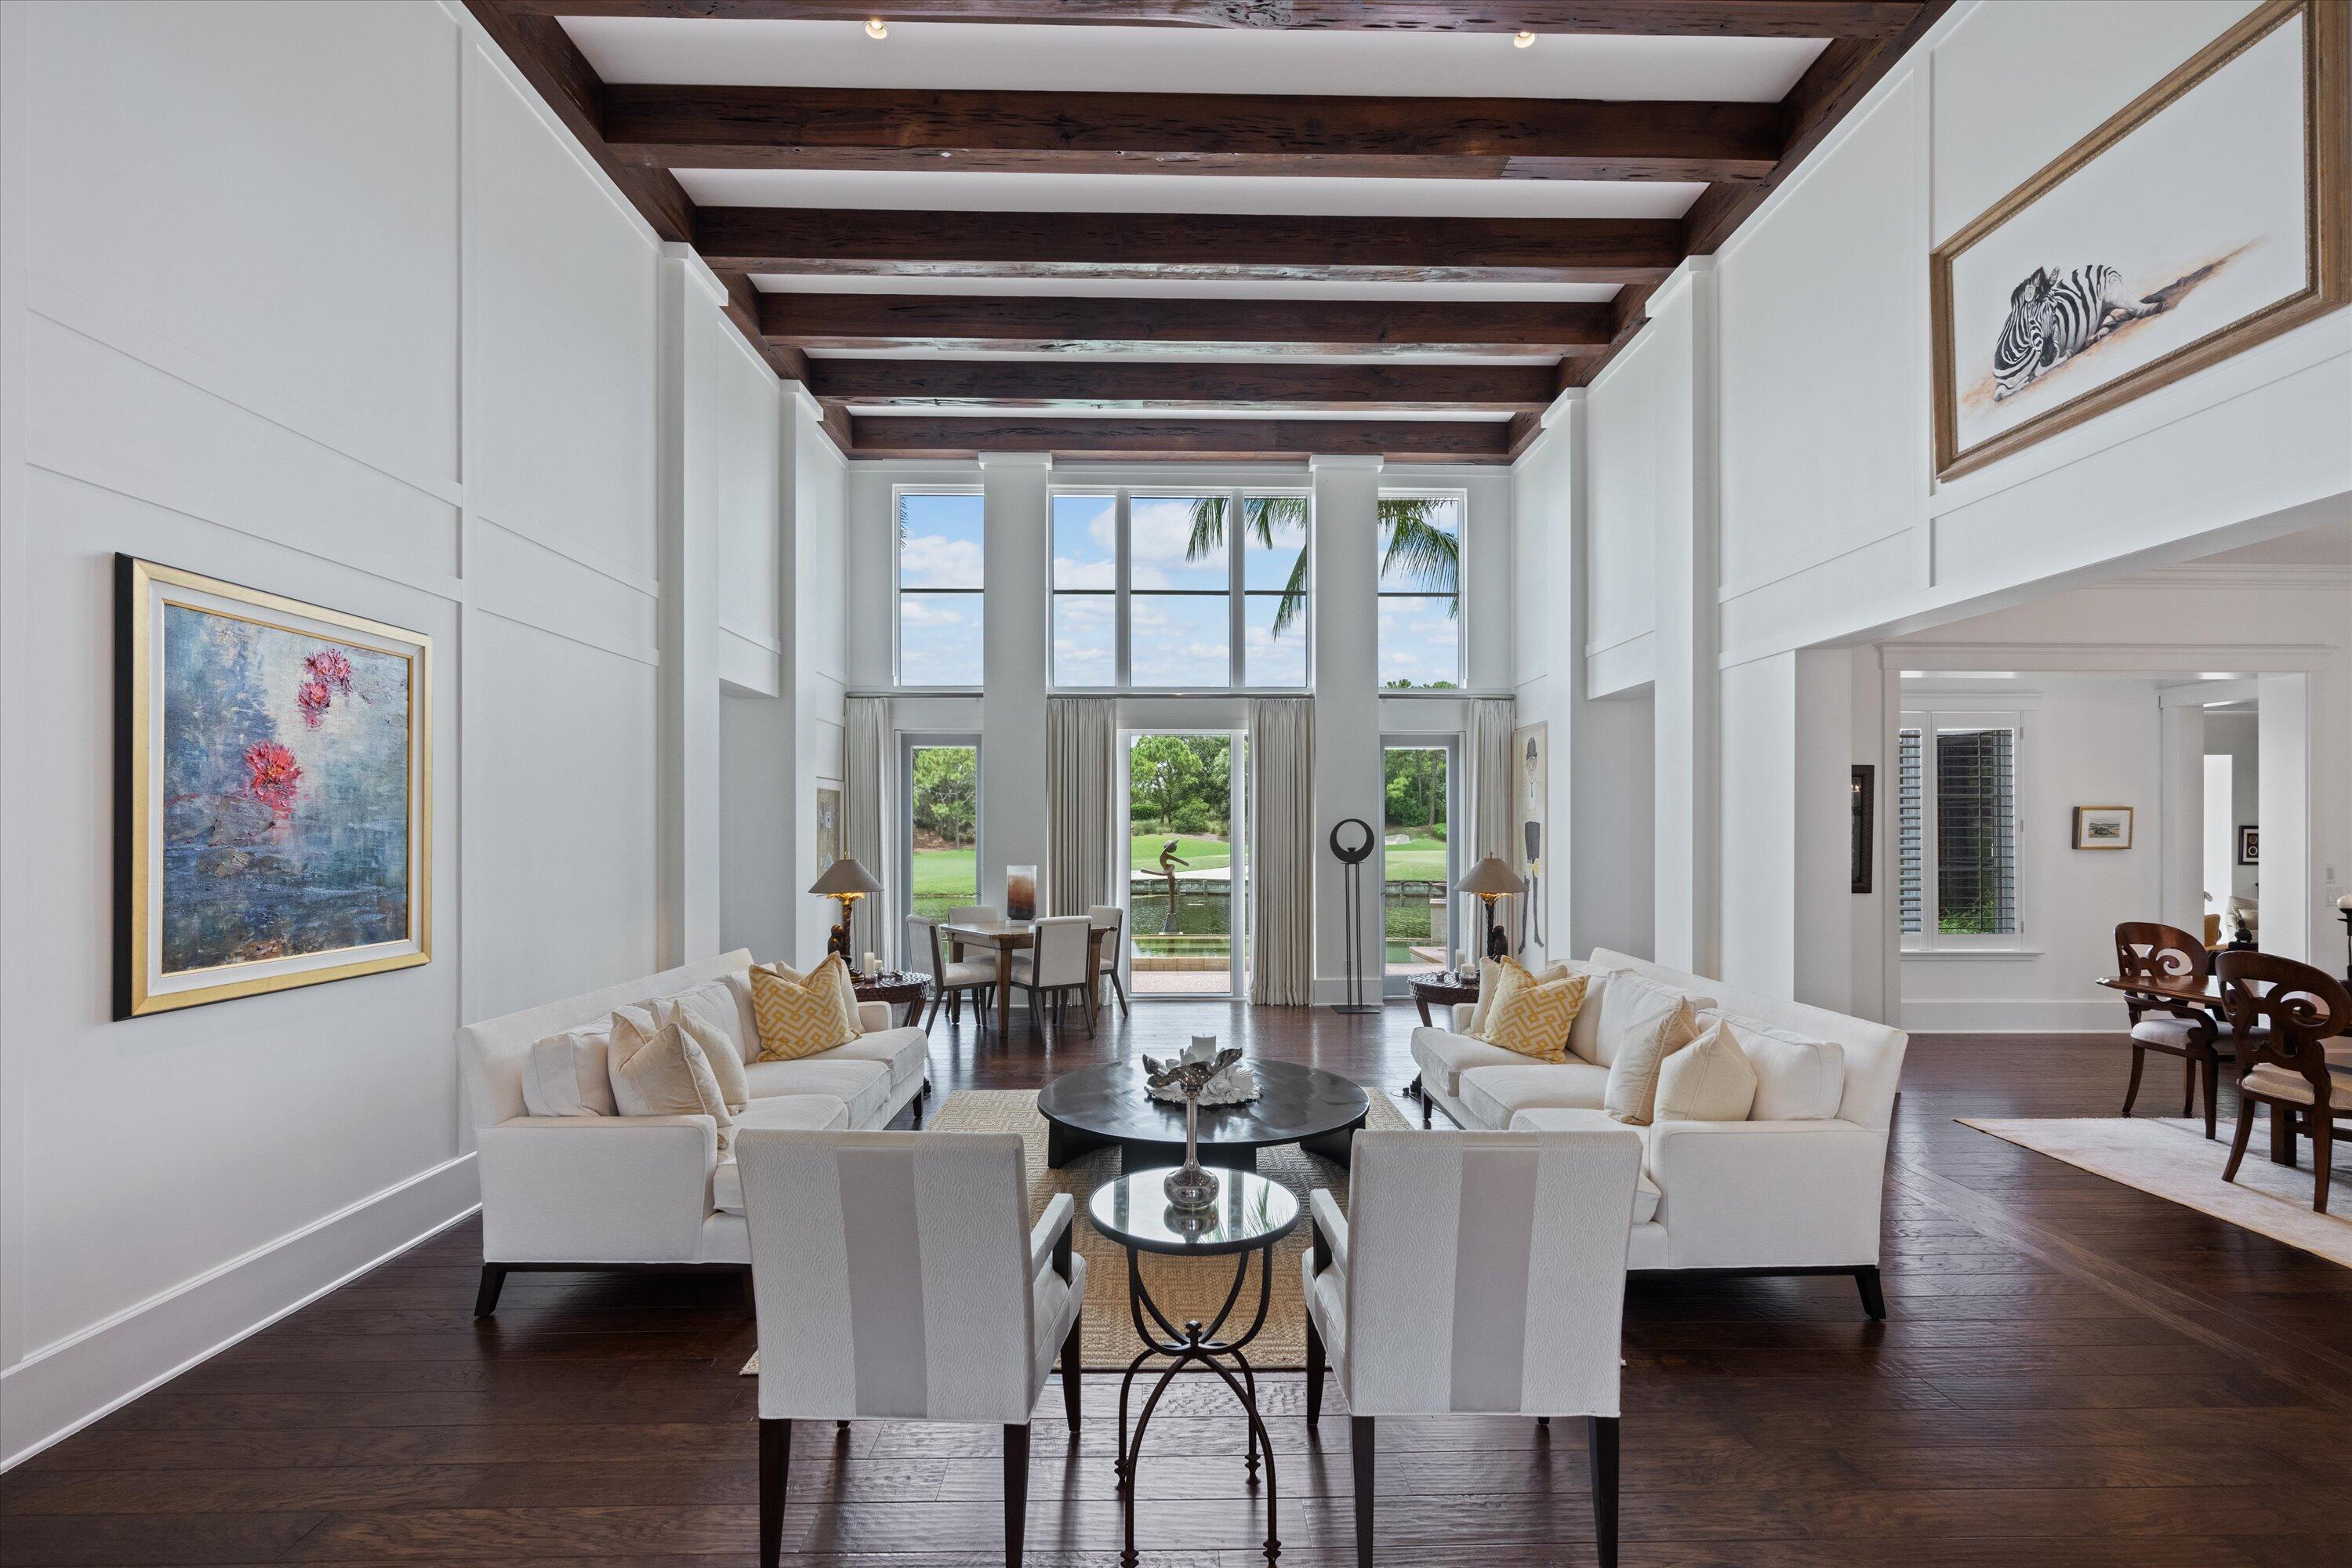
Two-story living room with white sofas, exposed wood beams, and tall windows overlooking water and greenery.
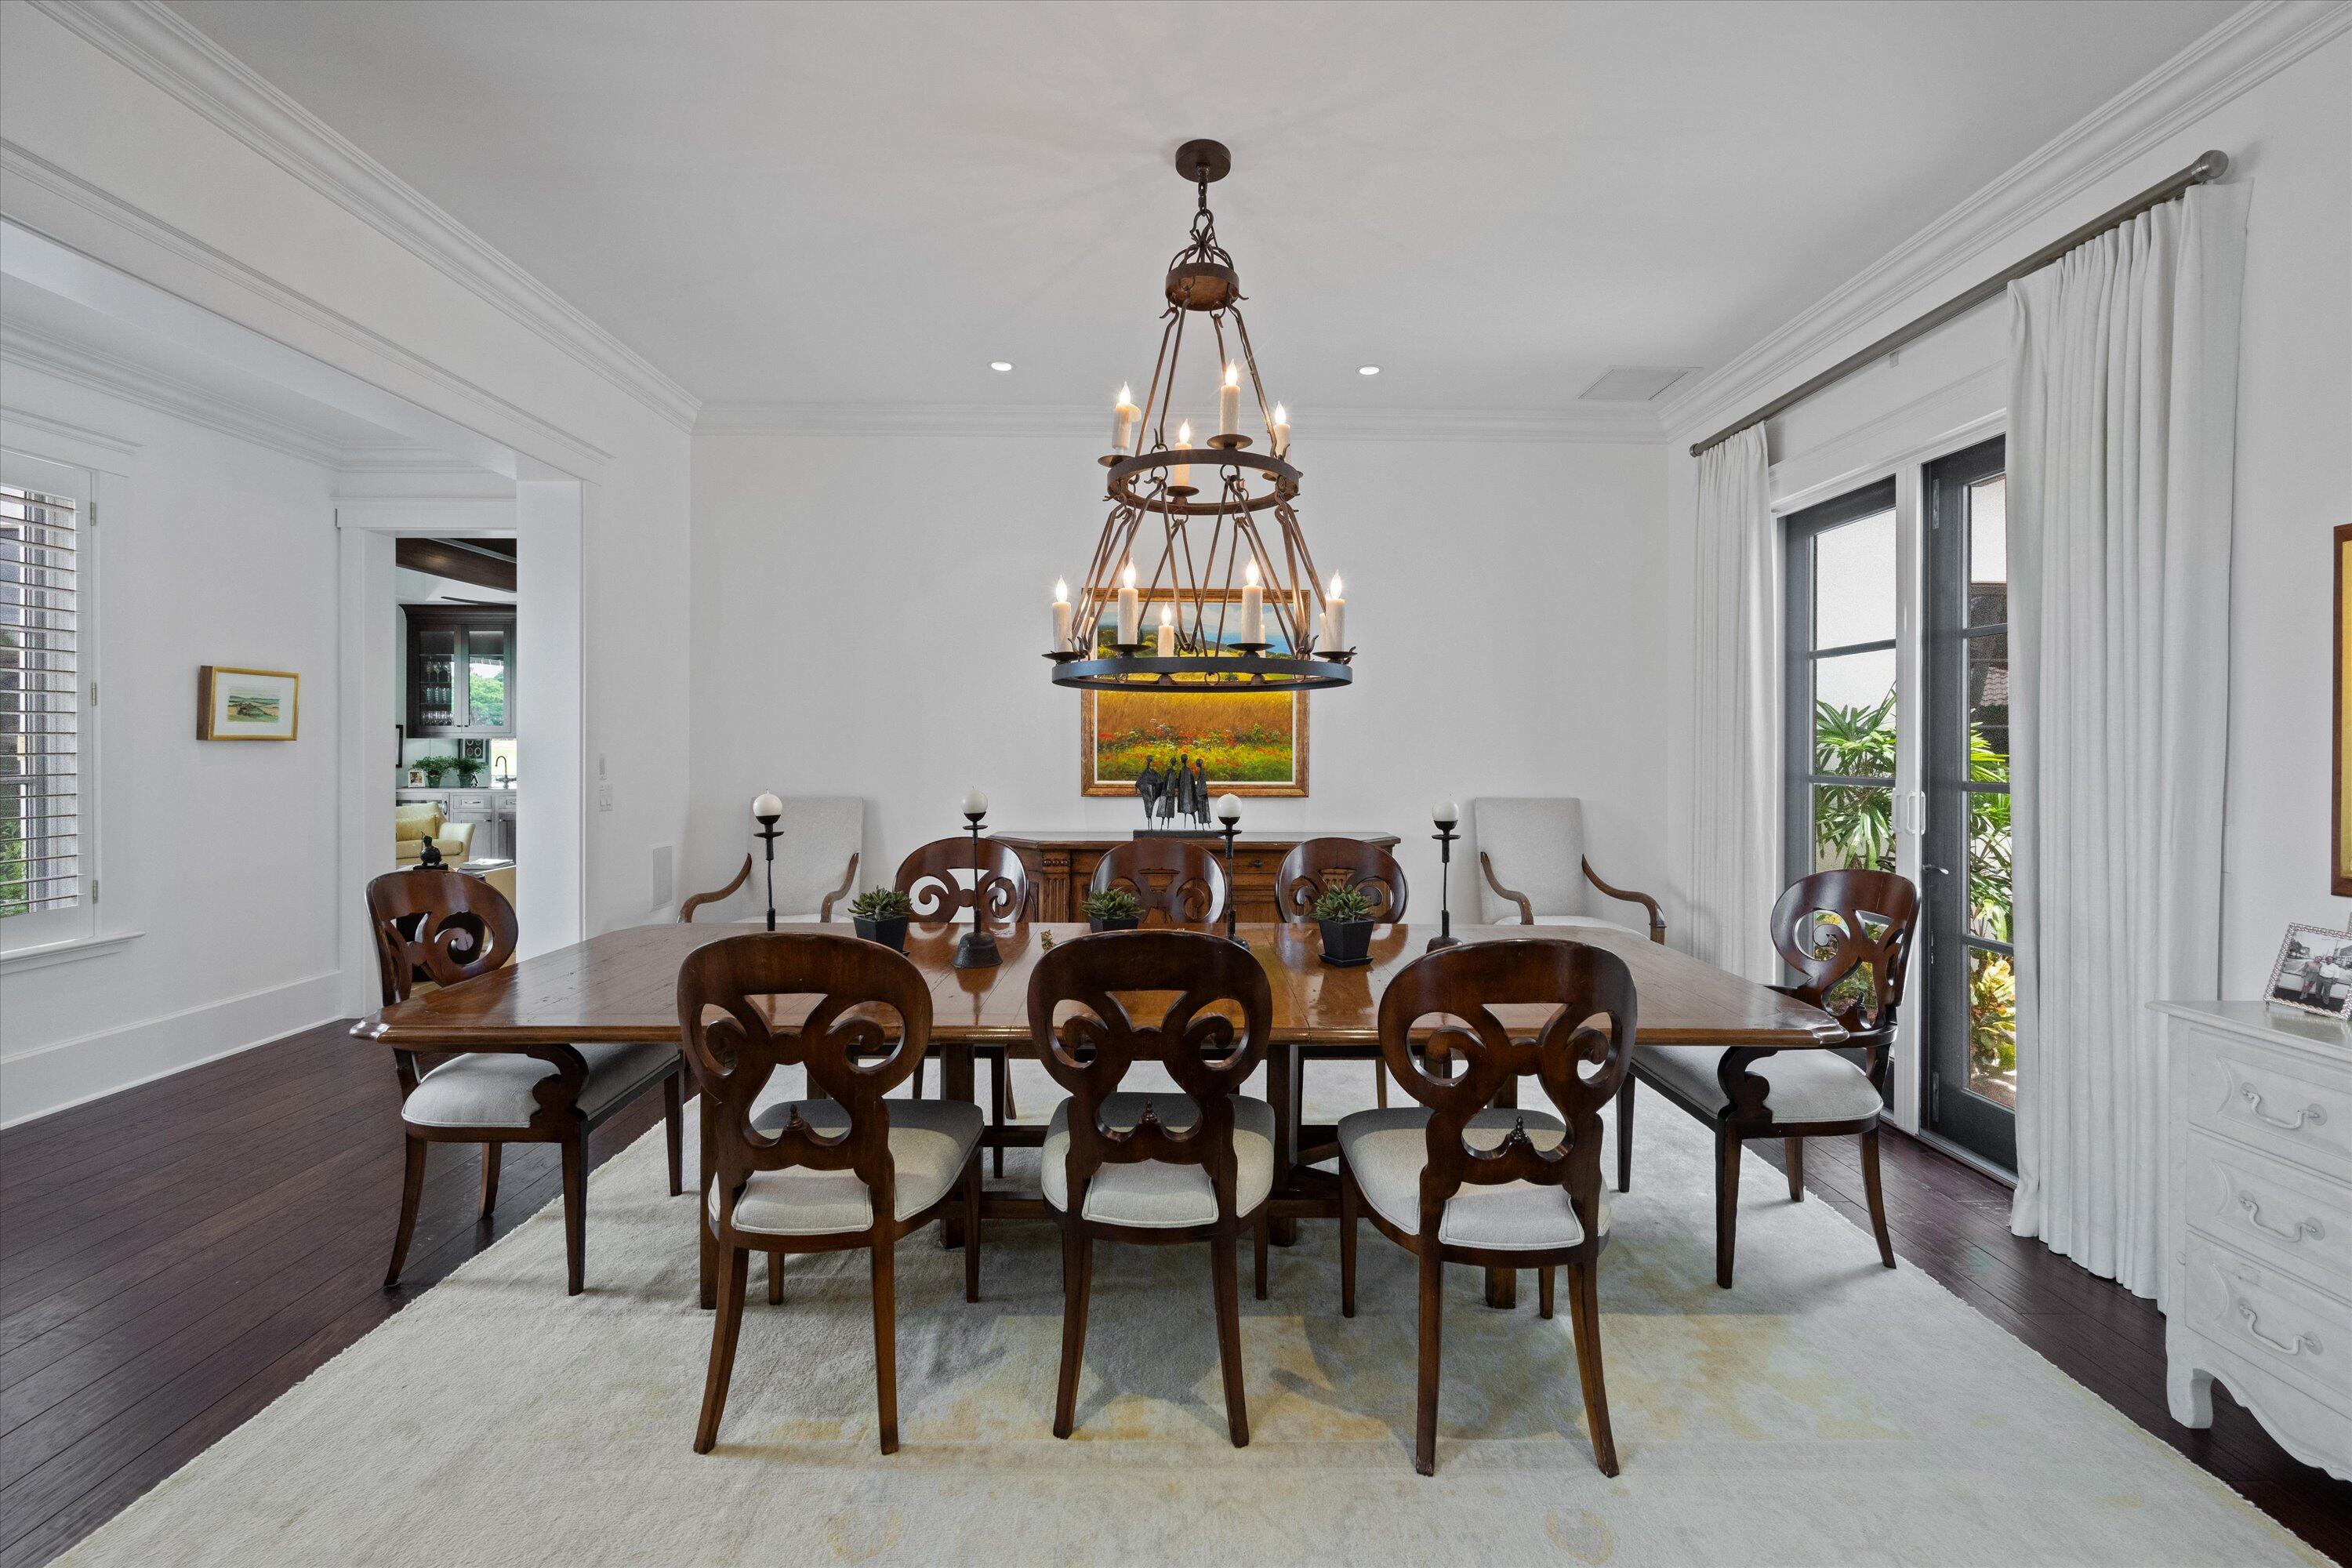
Dining room with an ornate wooden table and chairs beneath a tiered chandelier.
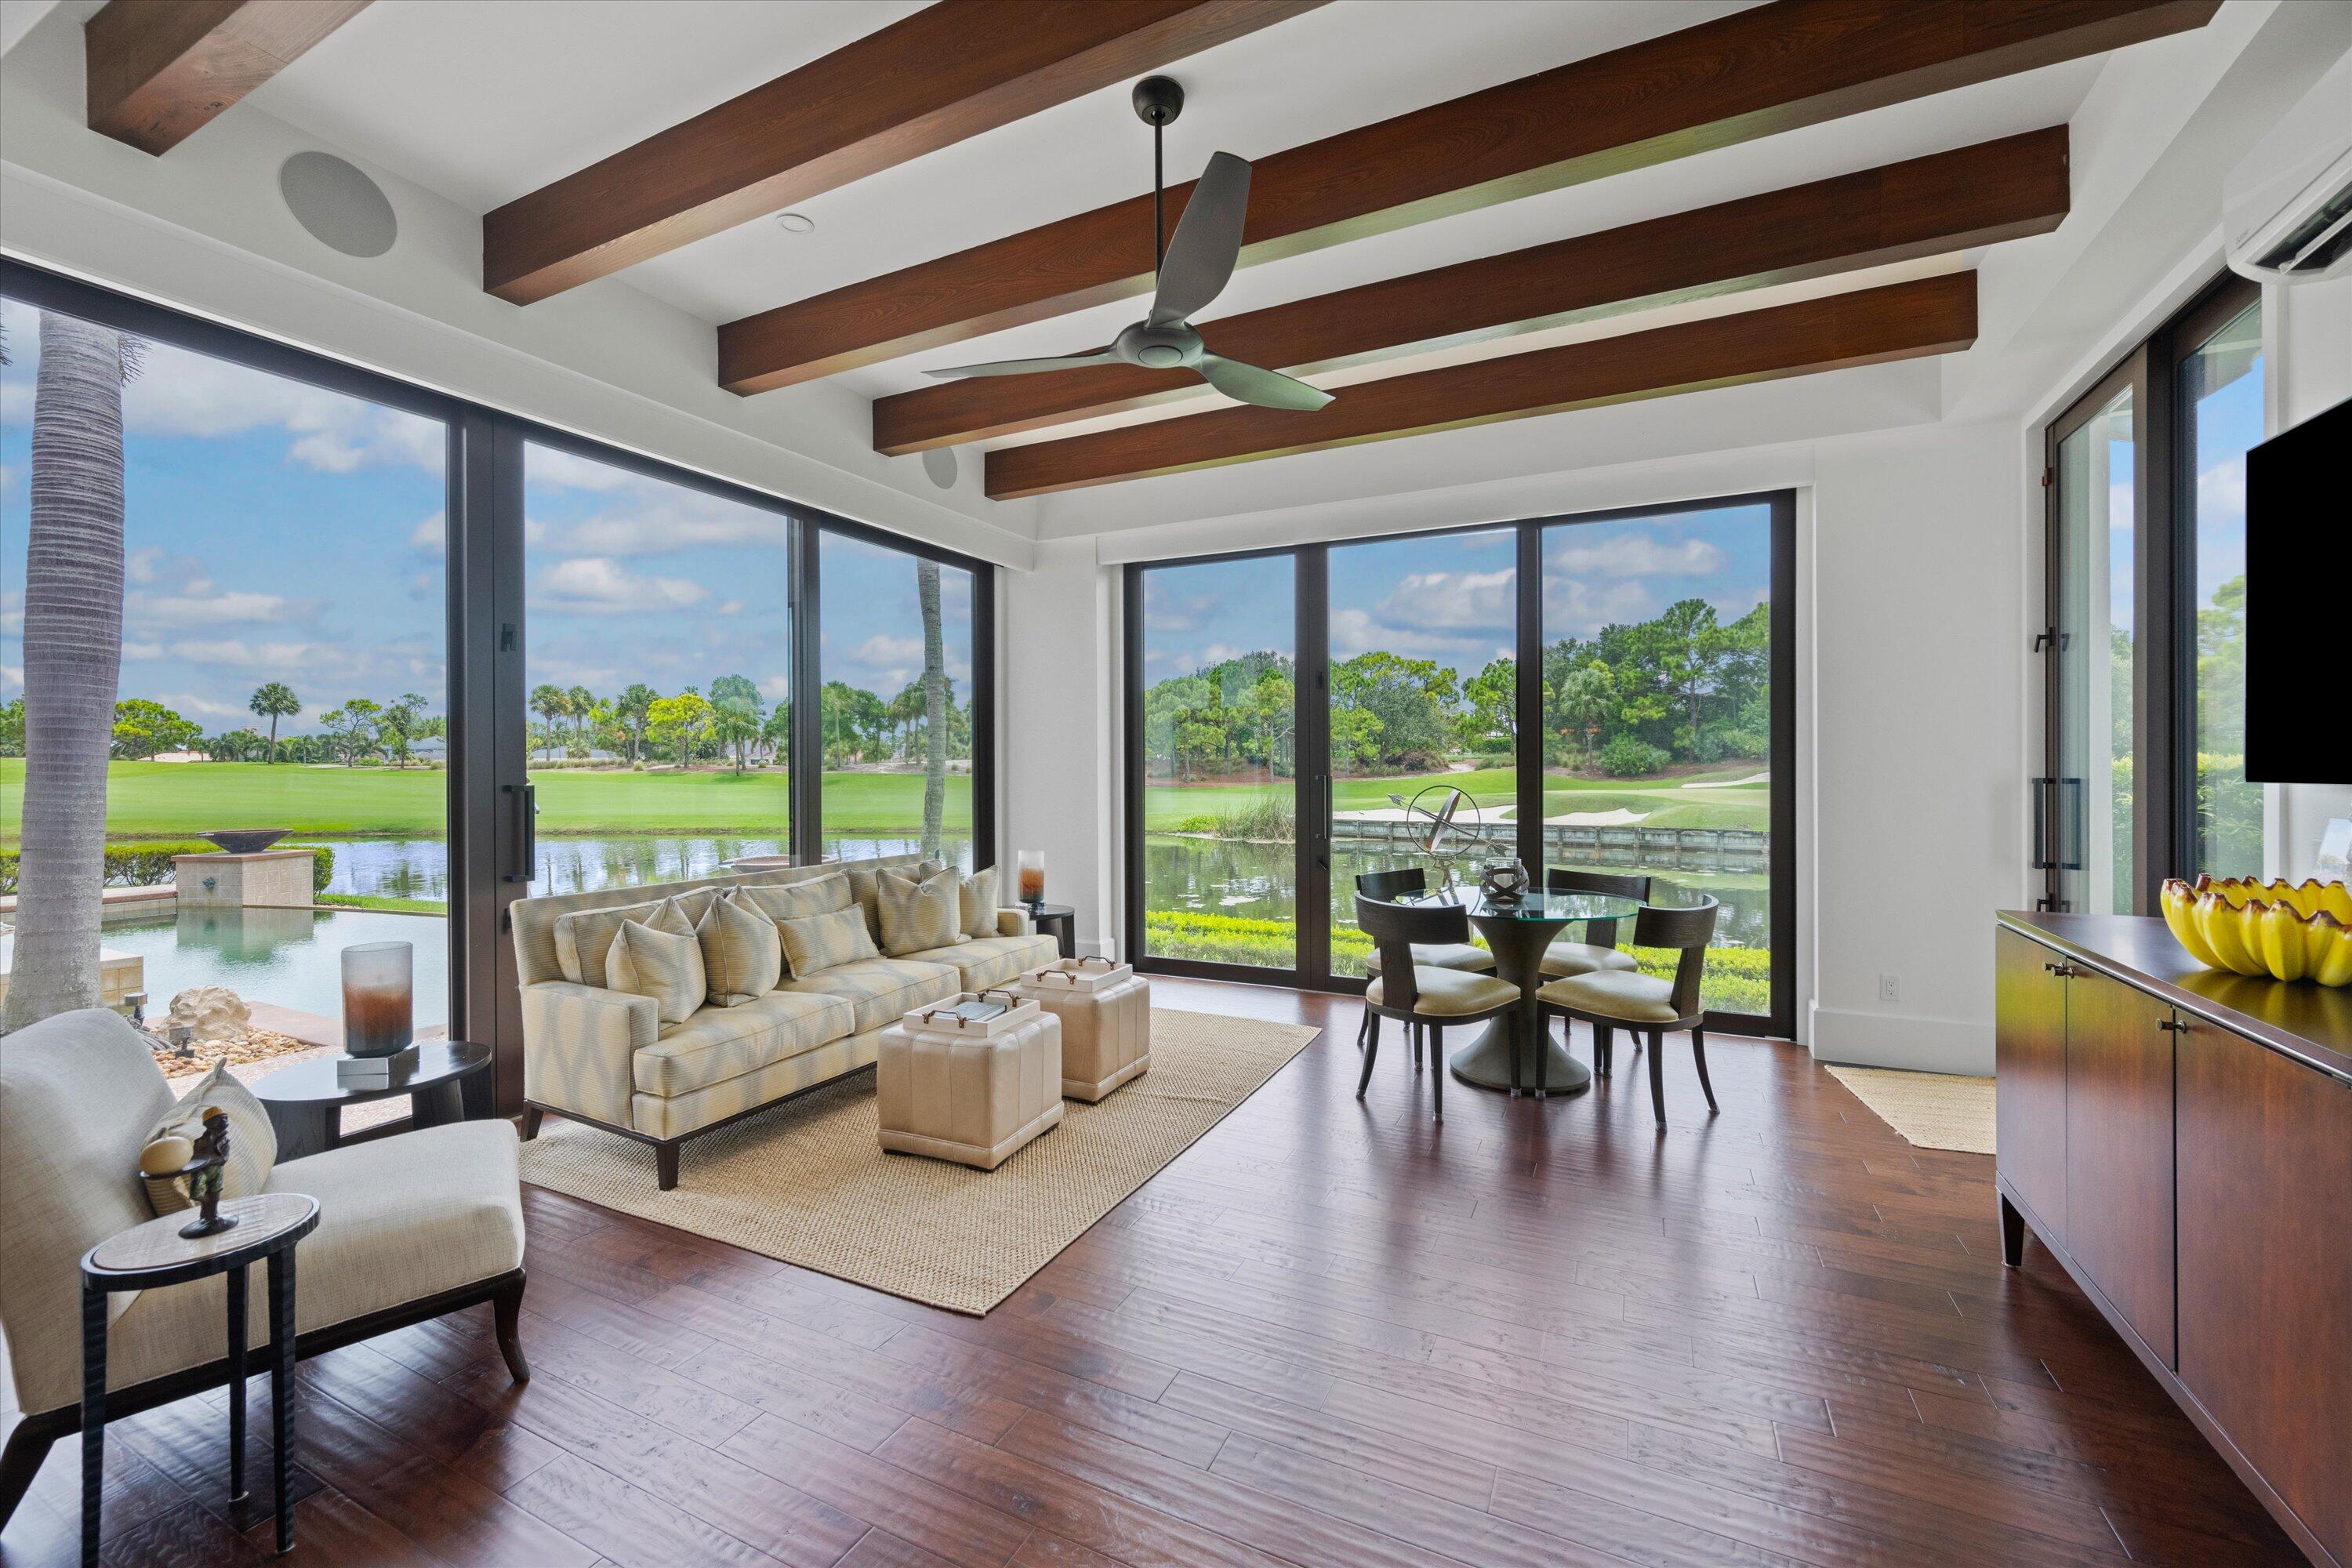
Living and dining room with exposed wood beams and wide windows overlooking a pool and golf course.
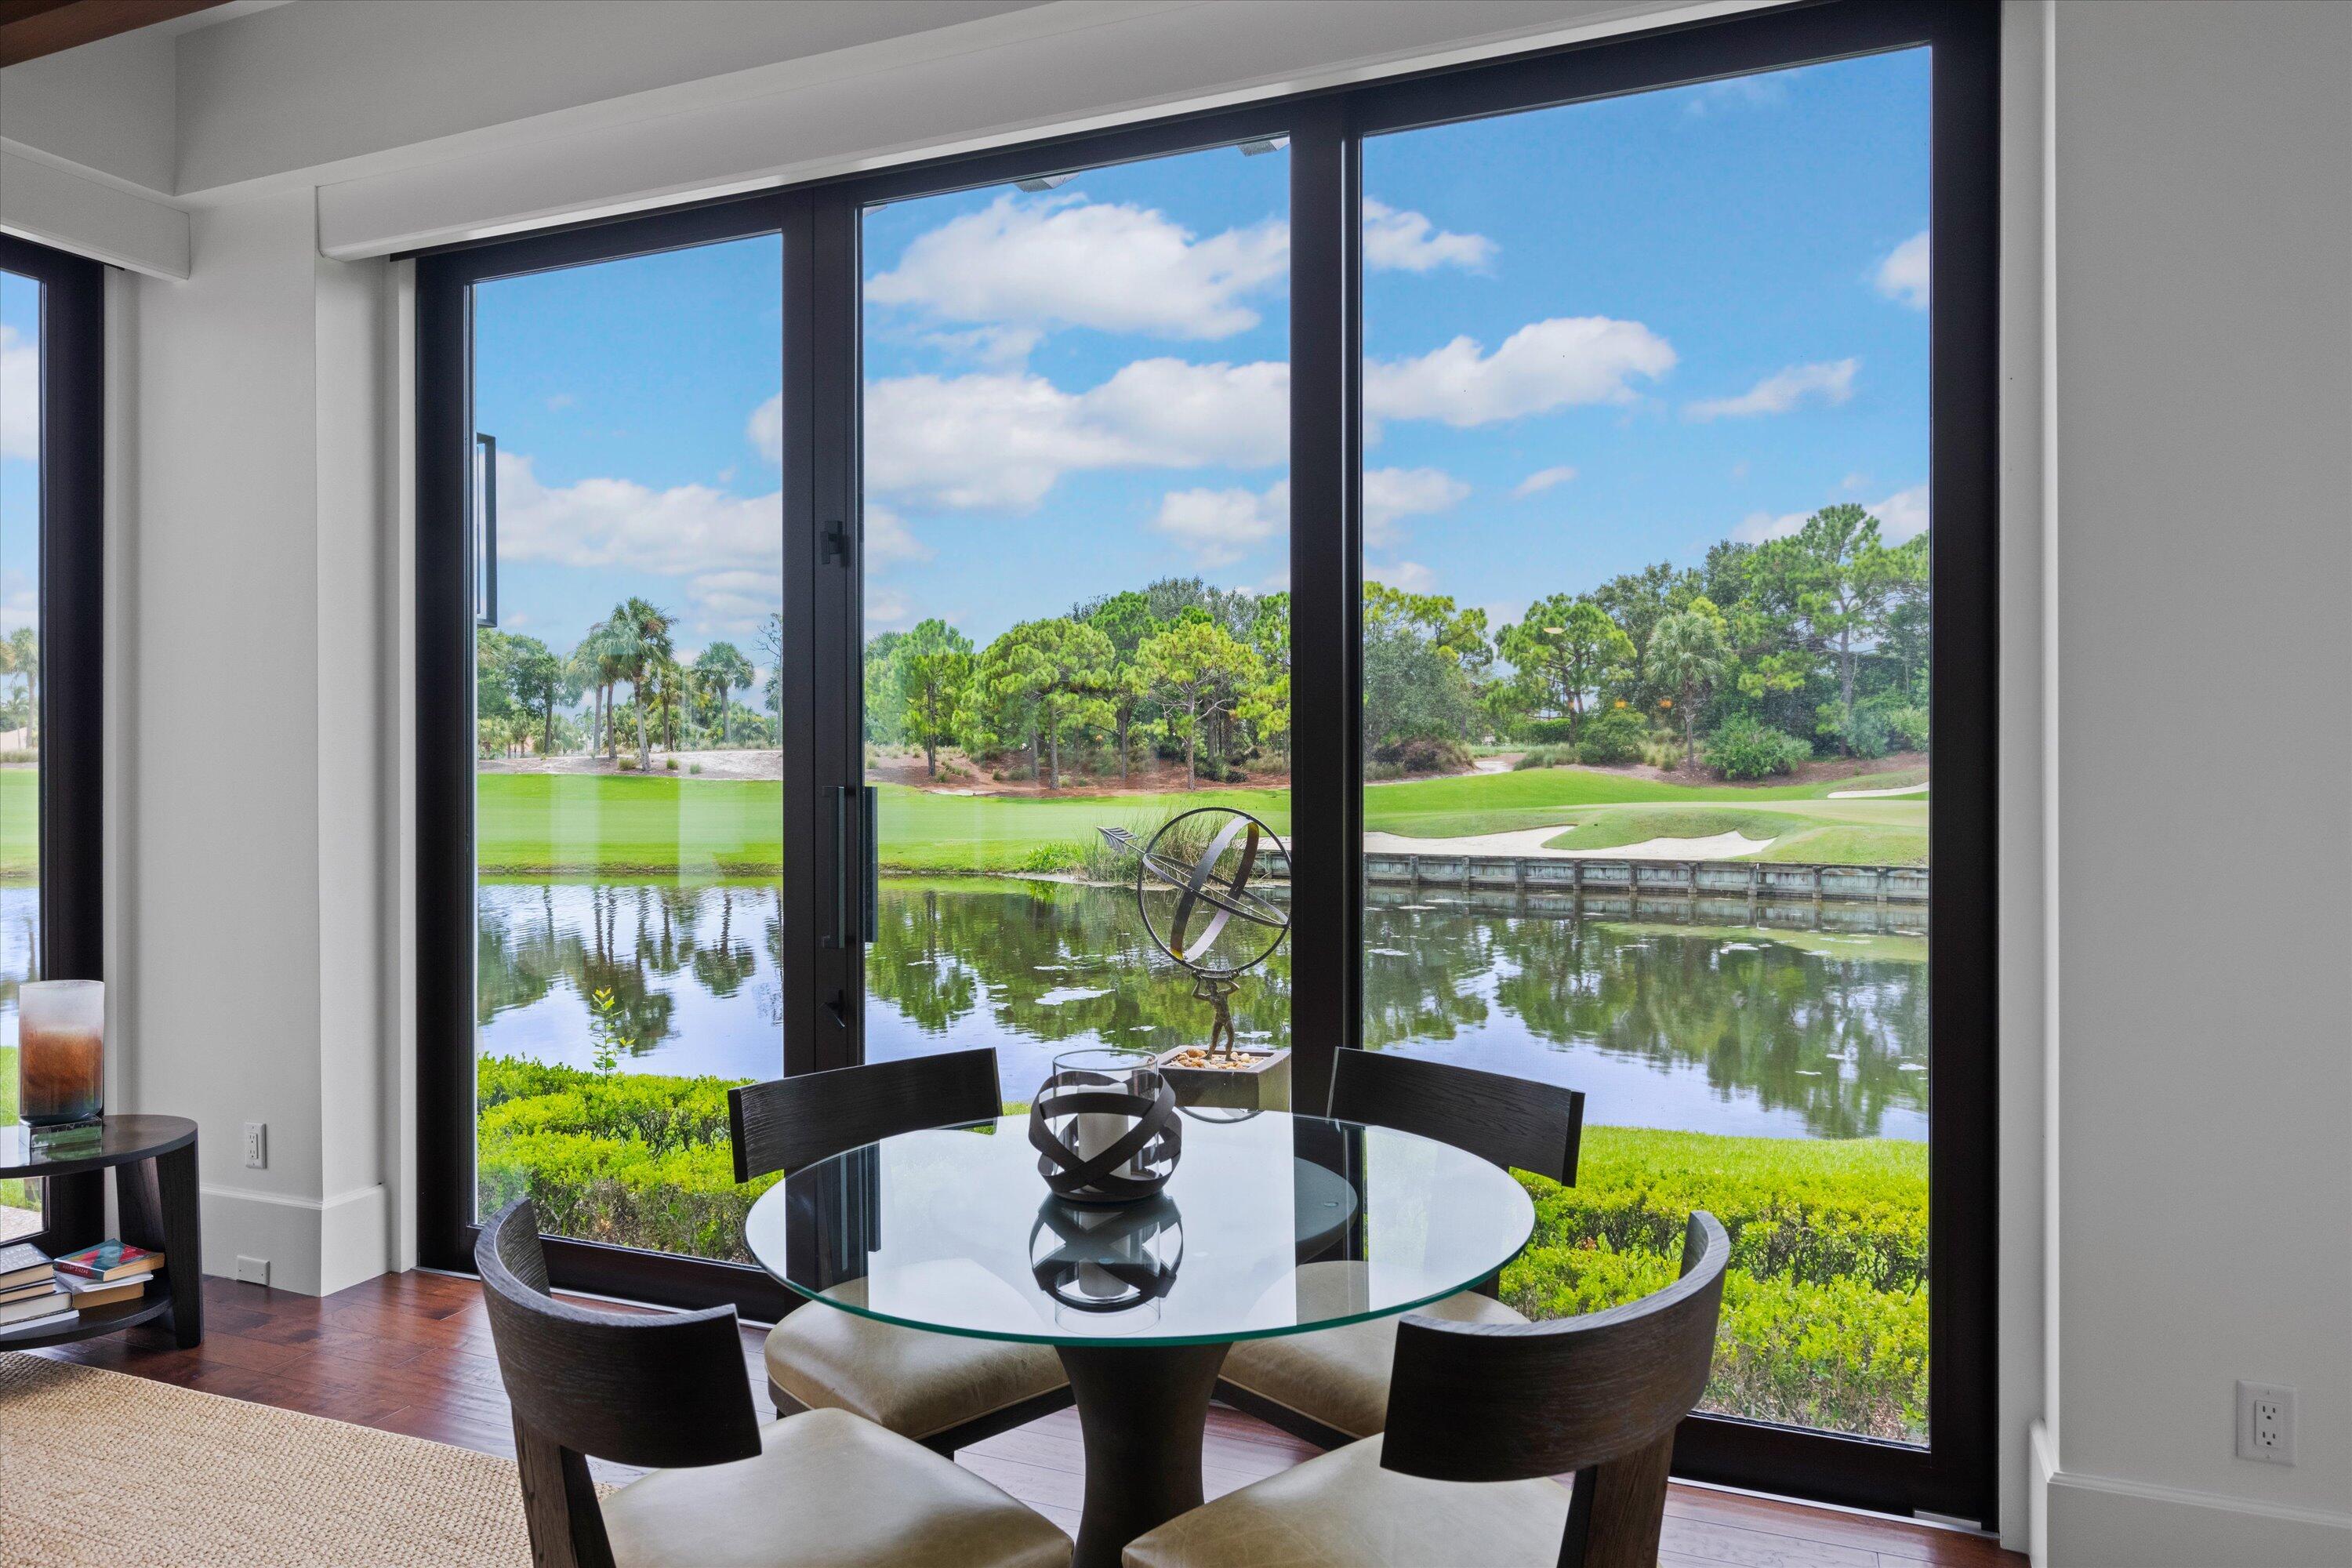
Dining area with a glass table overlooking a pond and golf course through large sliding doors.
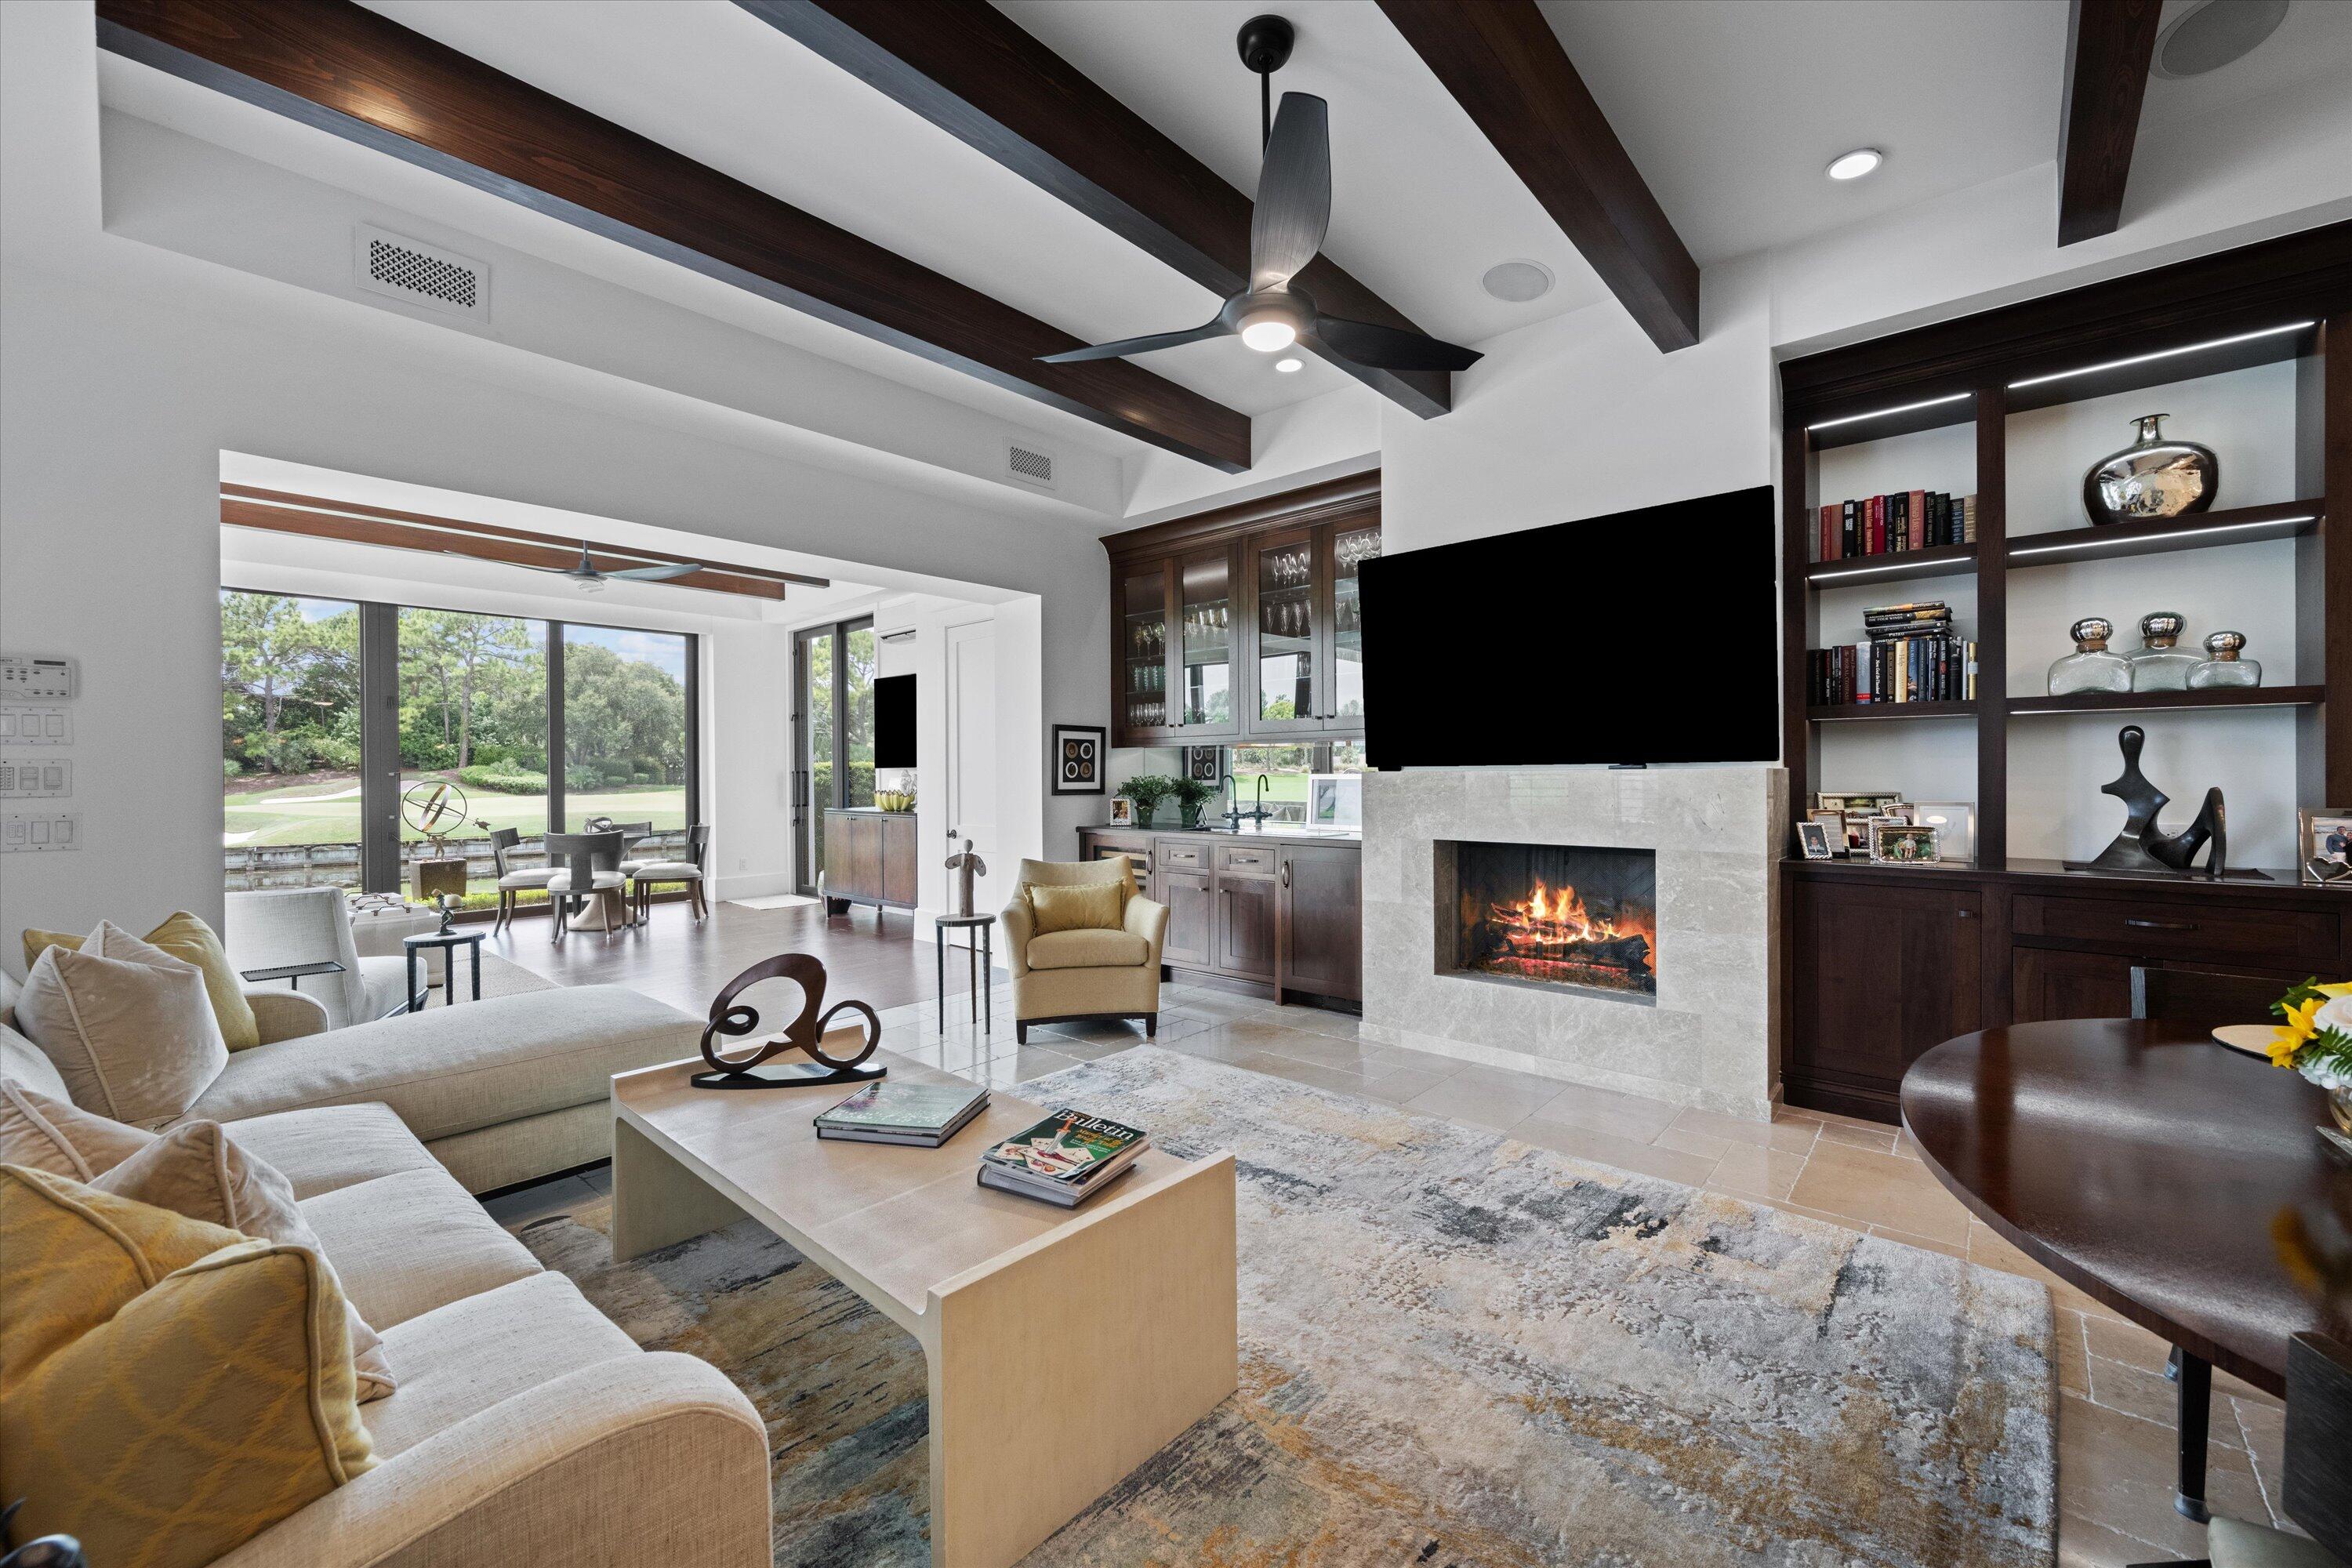
Living room with vaulted wood-beamed ceiling, fireplace, built-in shelves, and large glass doors.
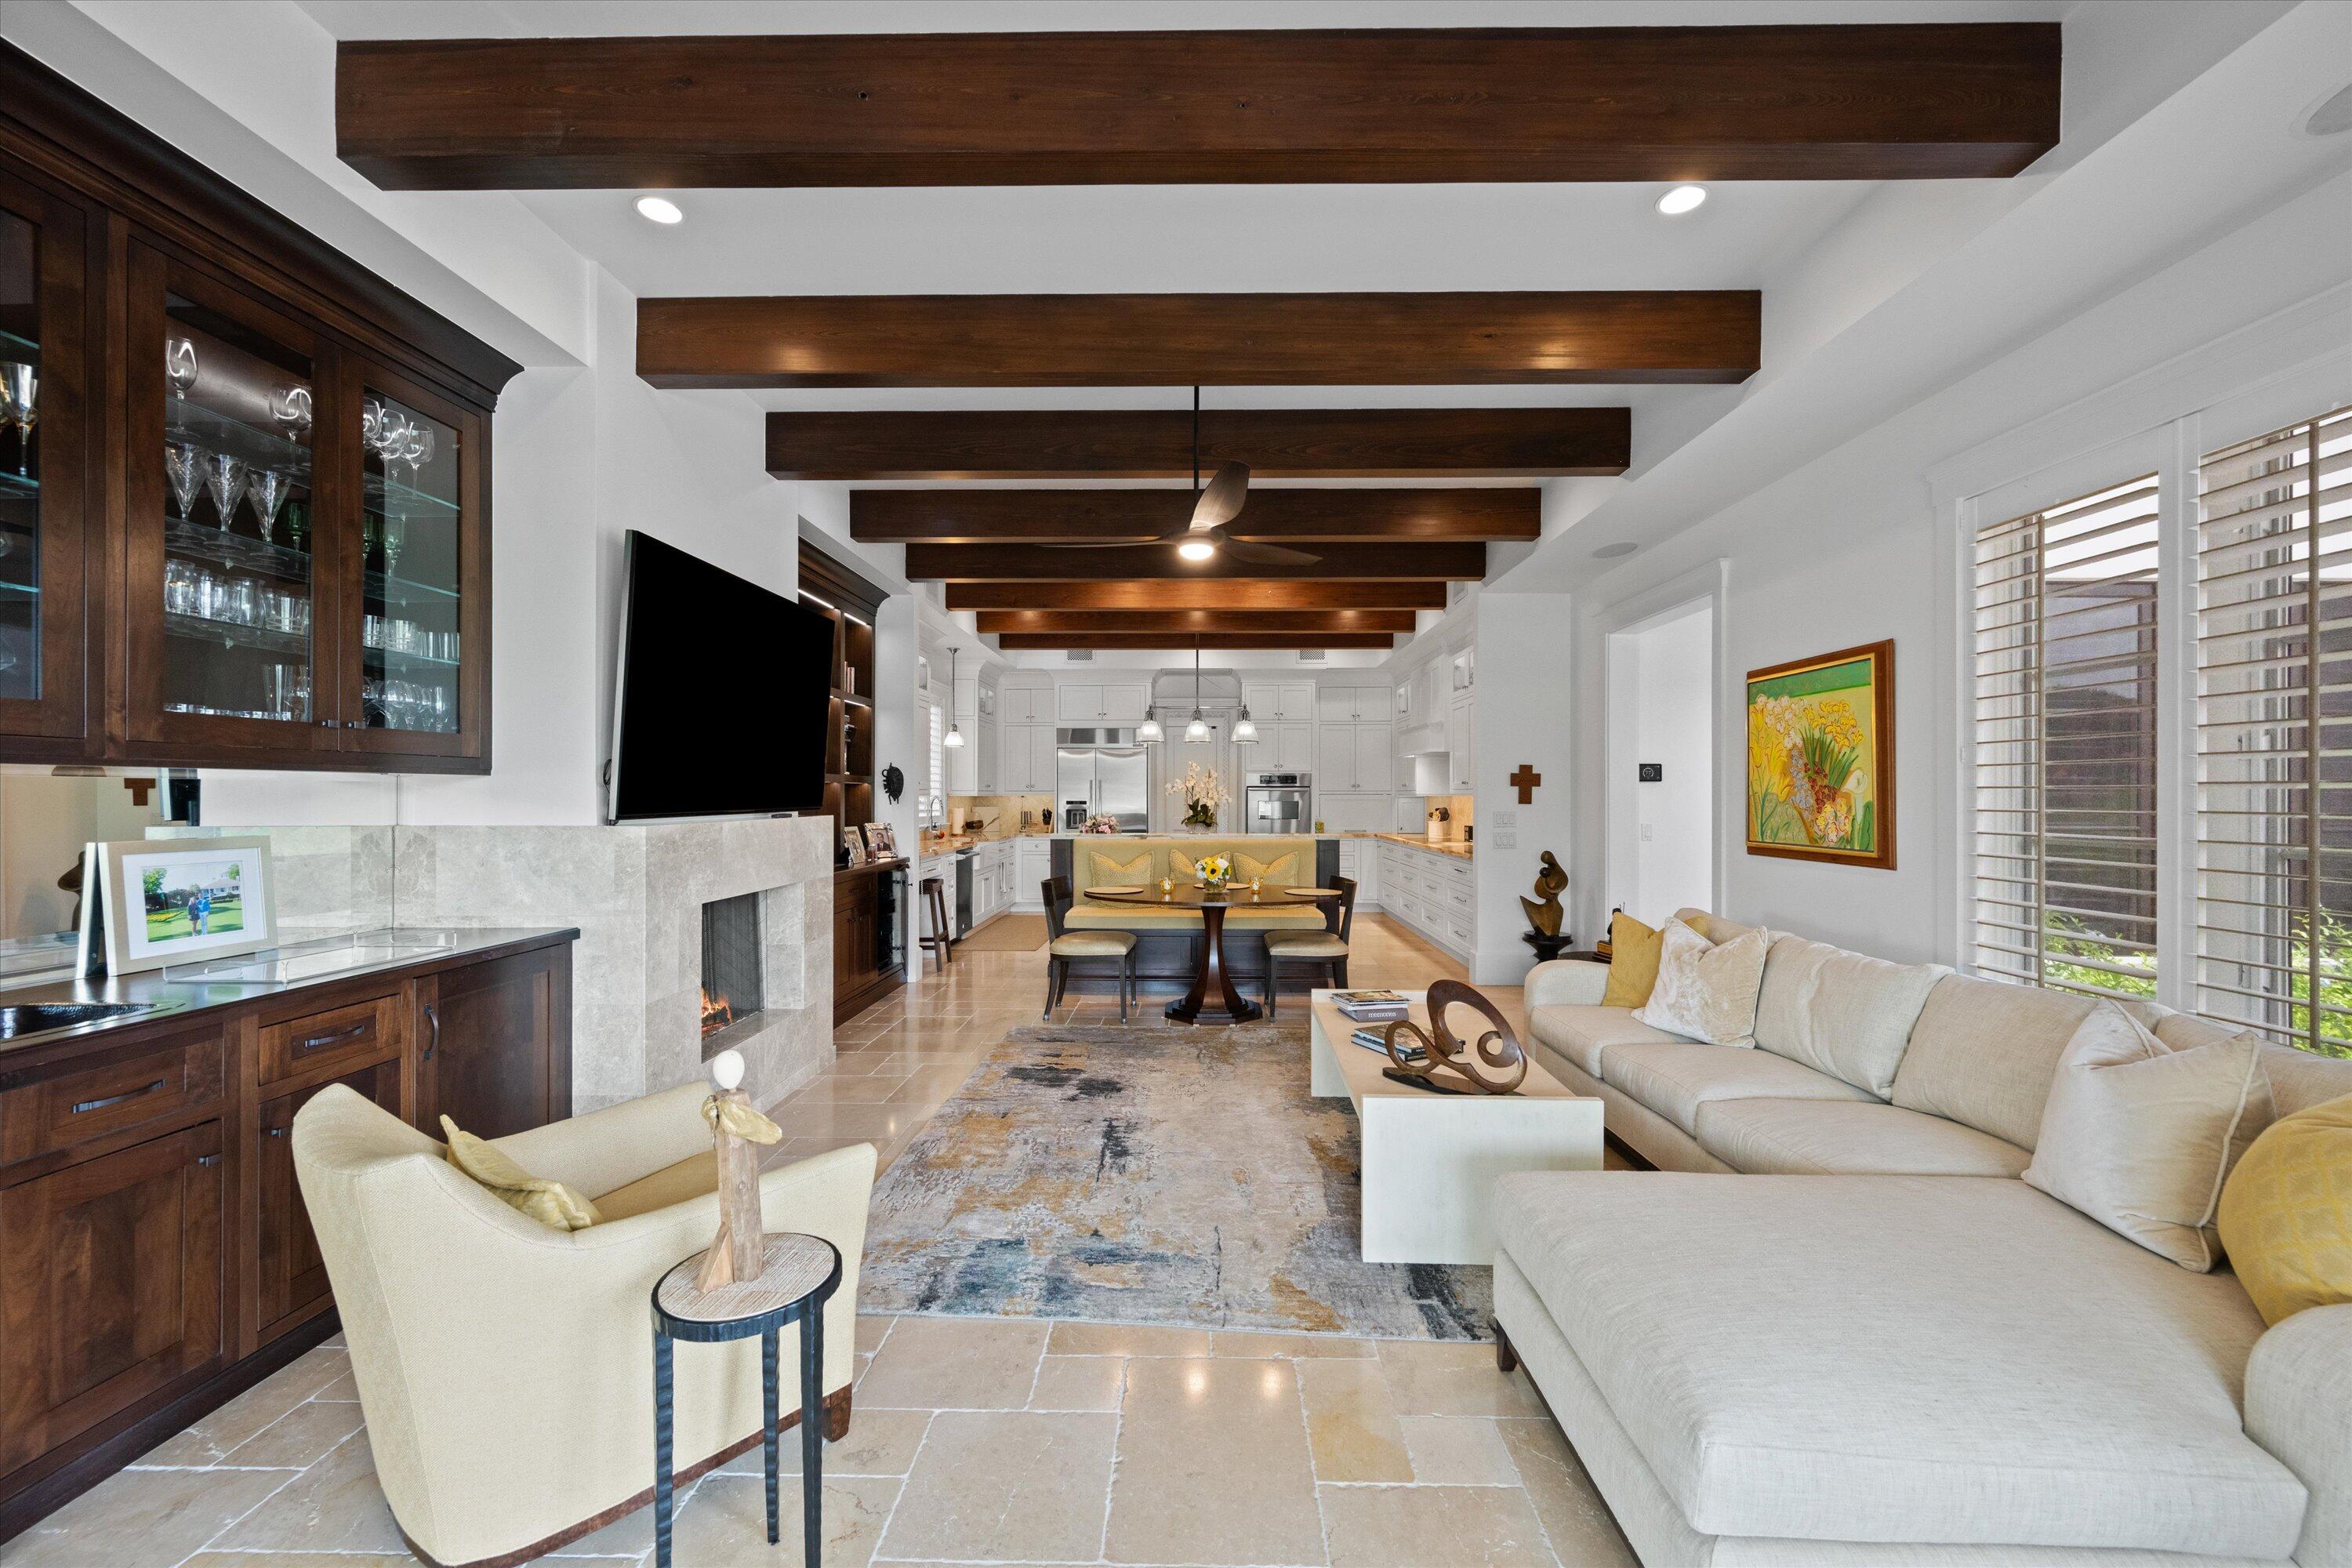
Open-plan living room and kitchen with dark wood ceiling beams, a stone fireplace, and a cream sectional sofa.
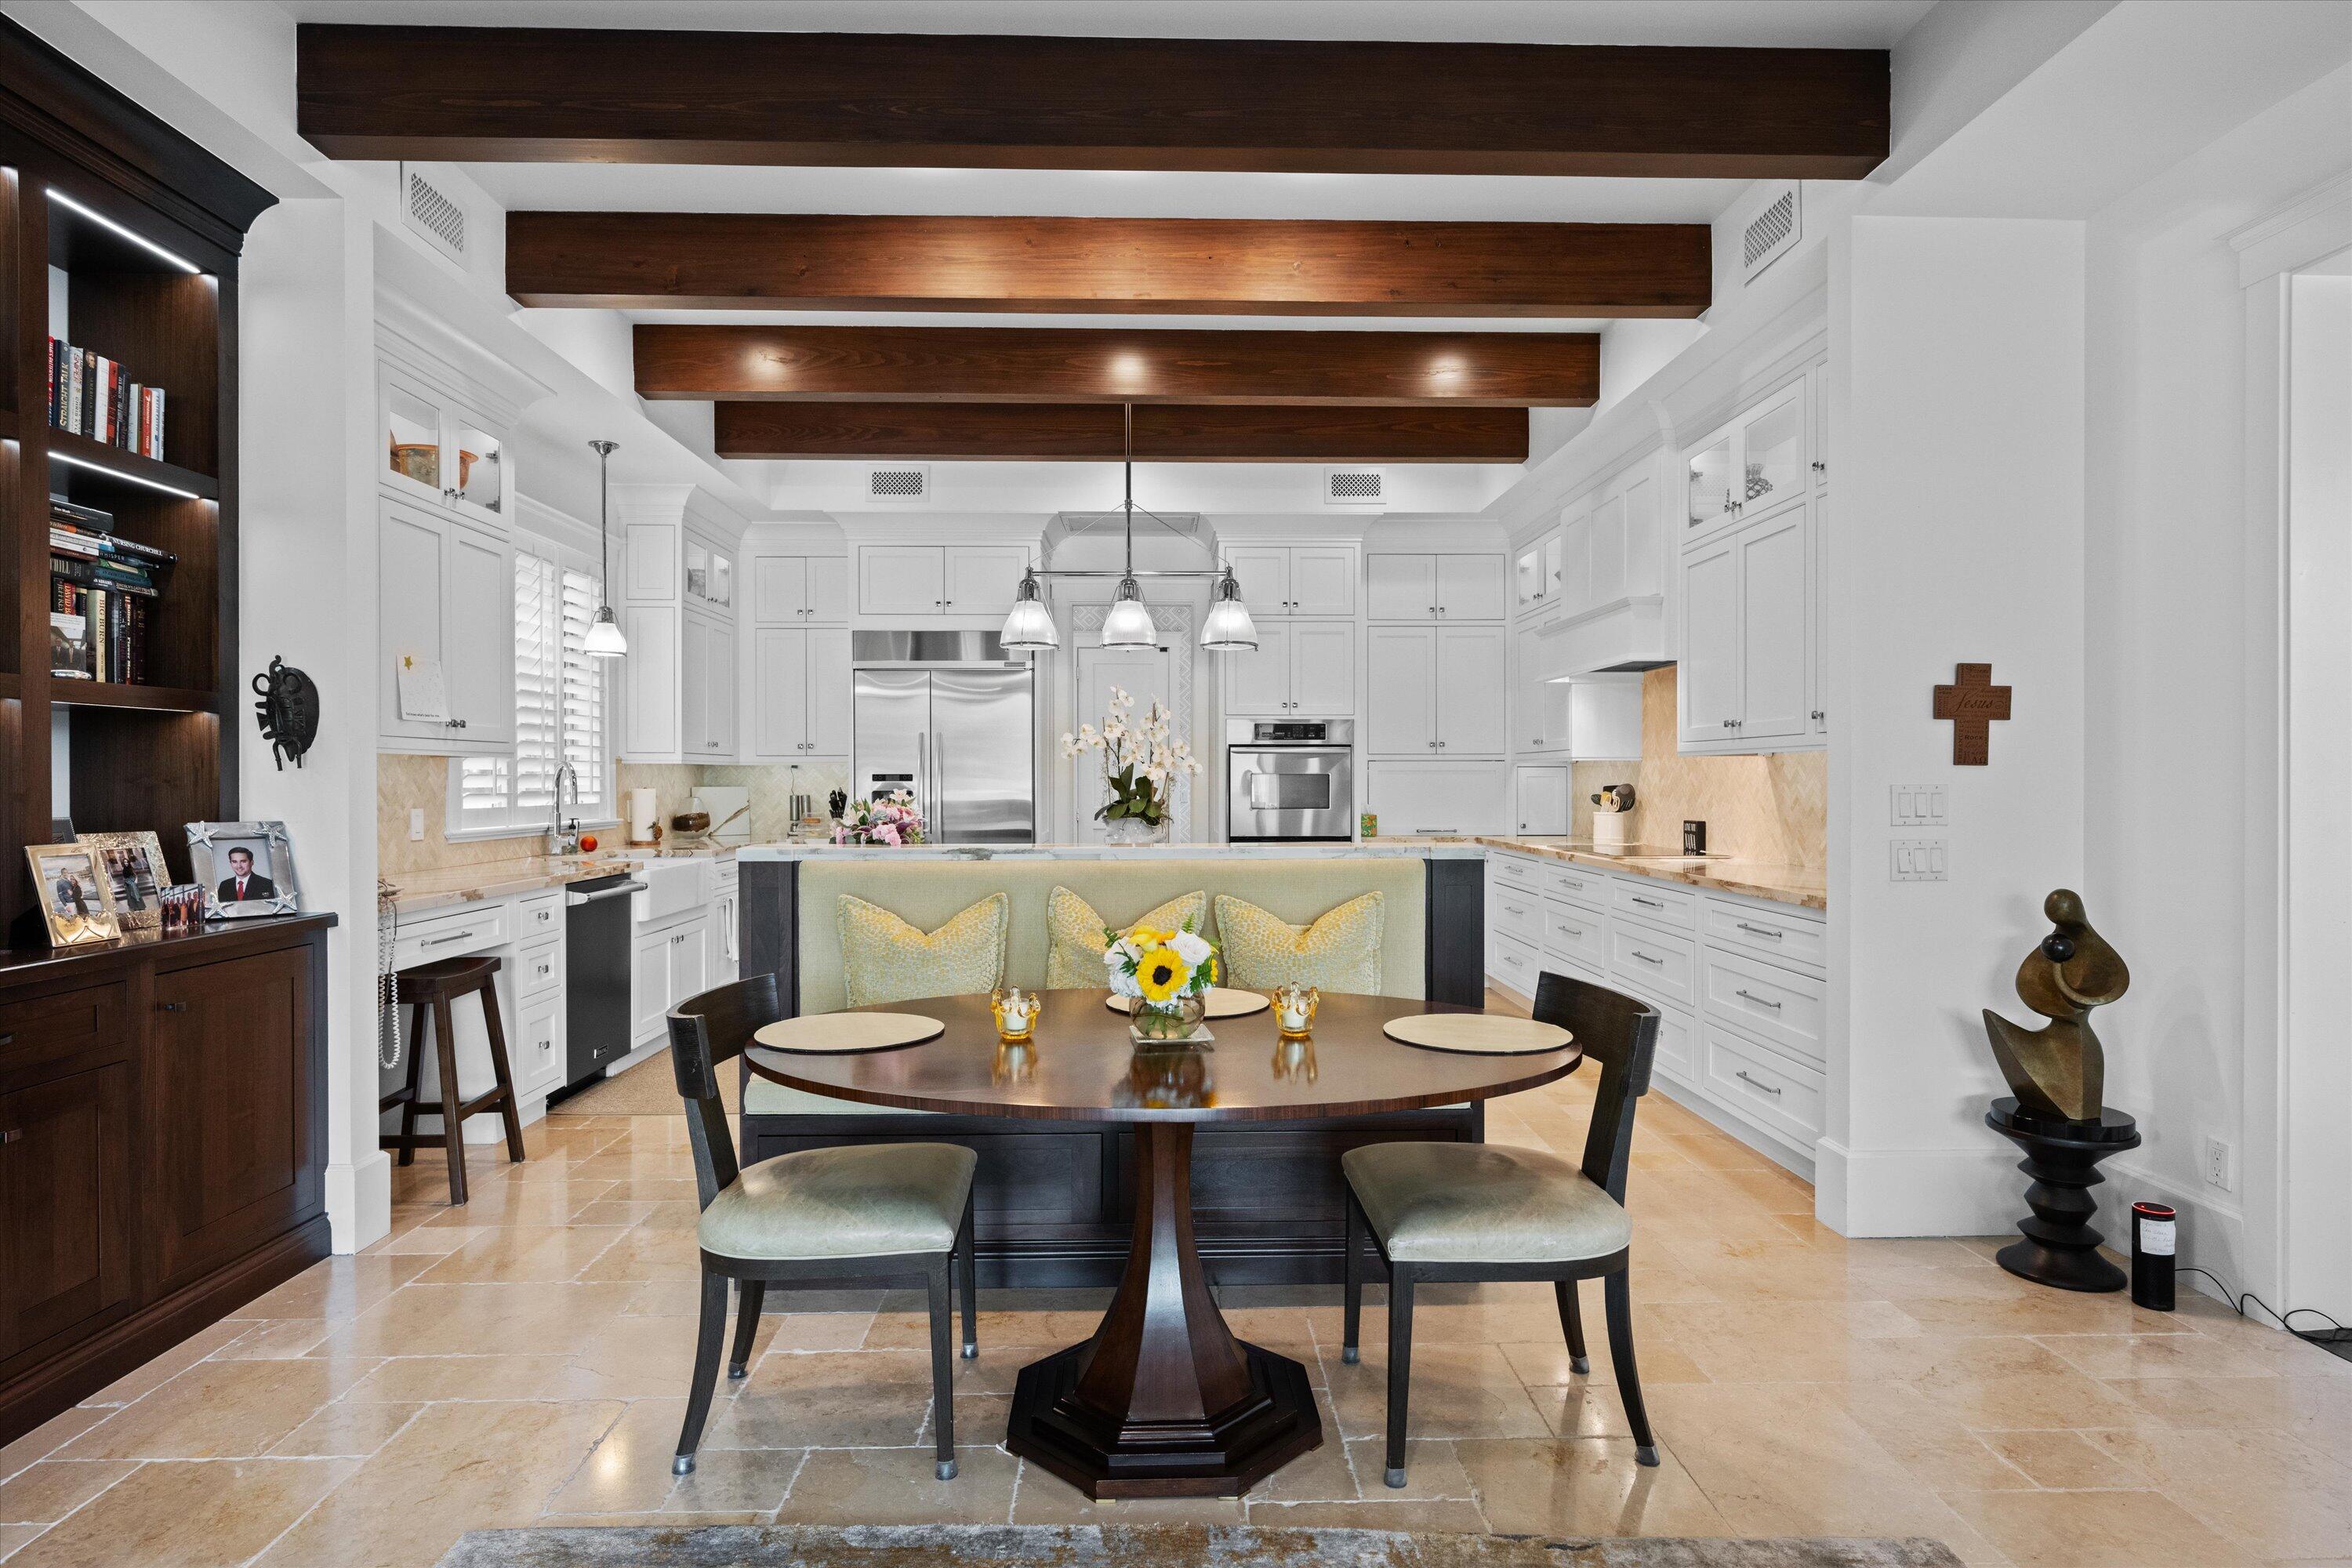
Kitchen and dining area with white cabinets, dark wood ceiling beams, and a round table beside the island.
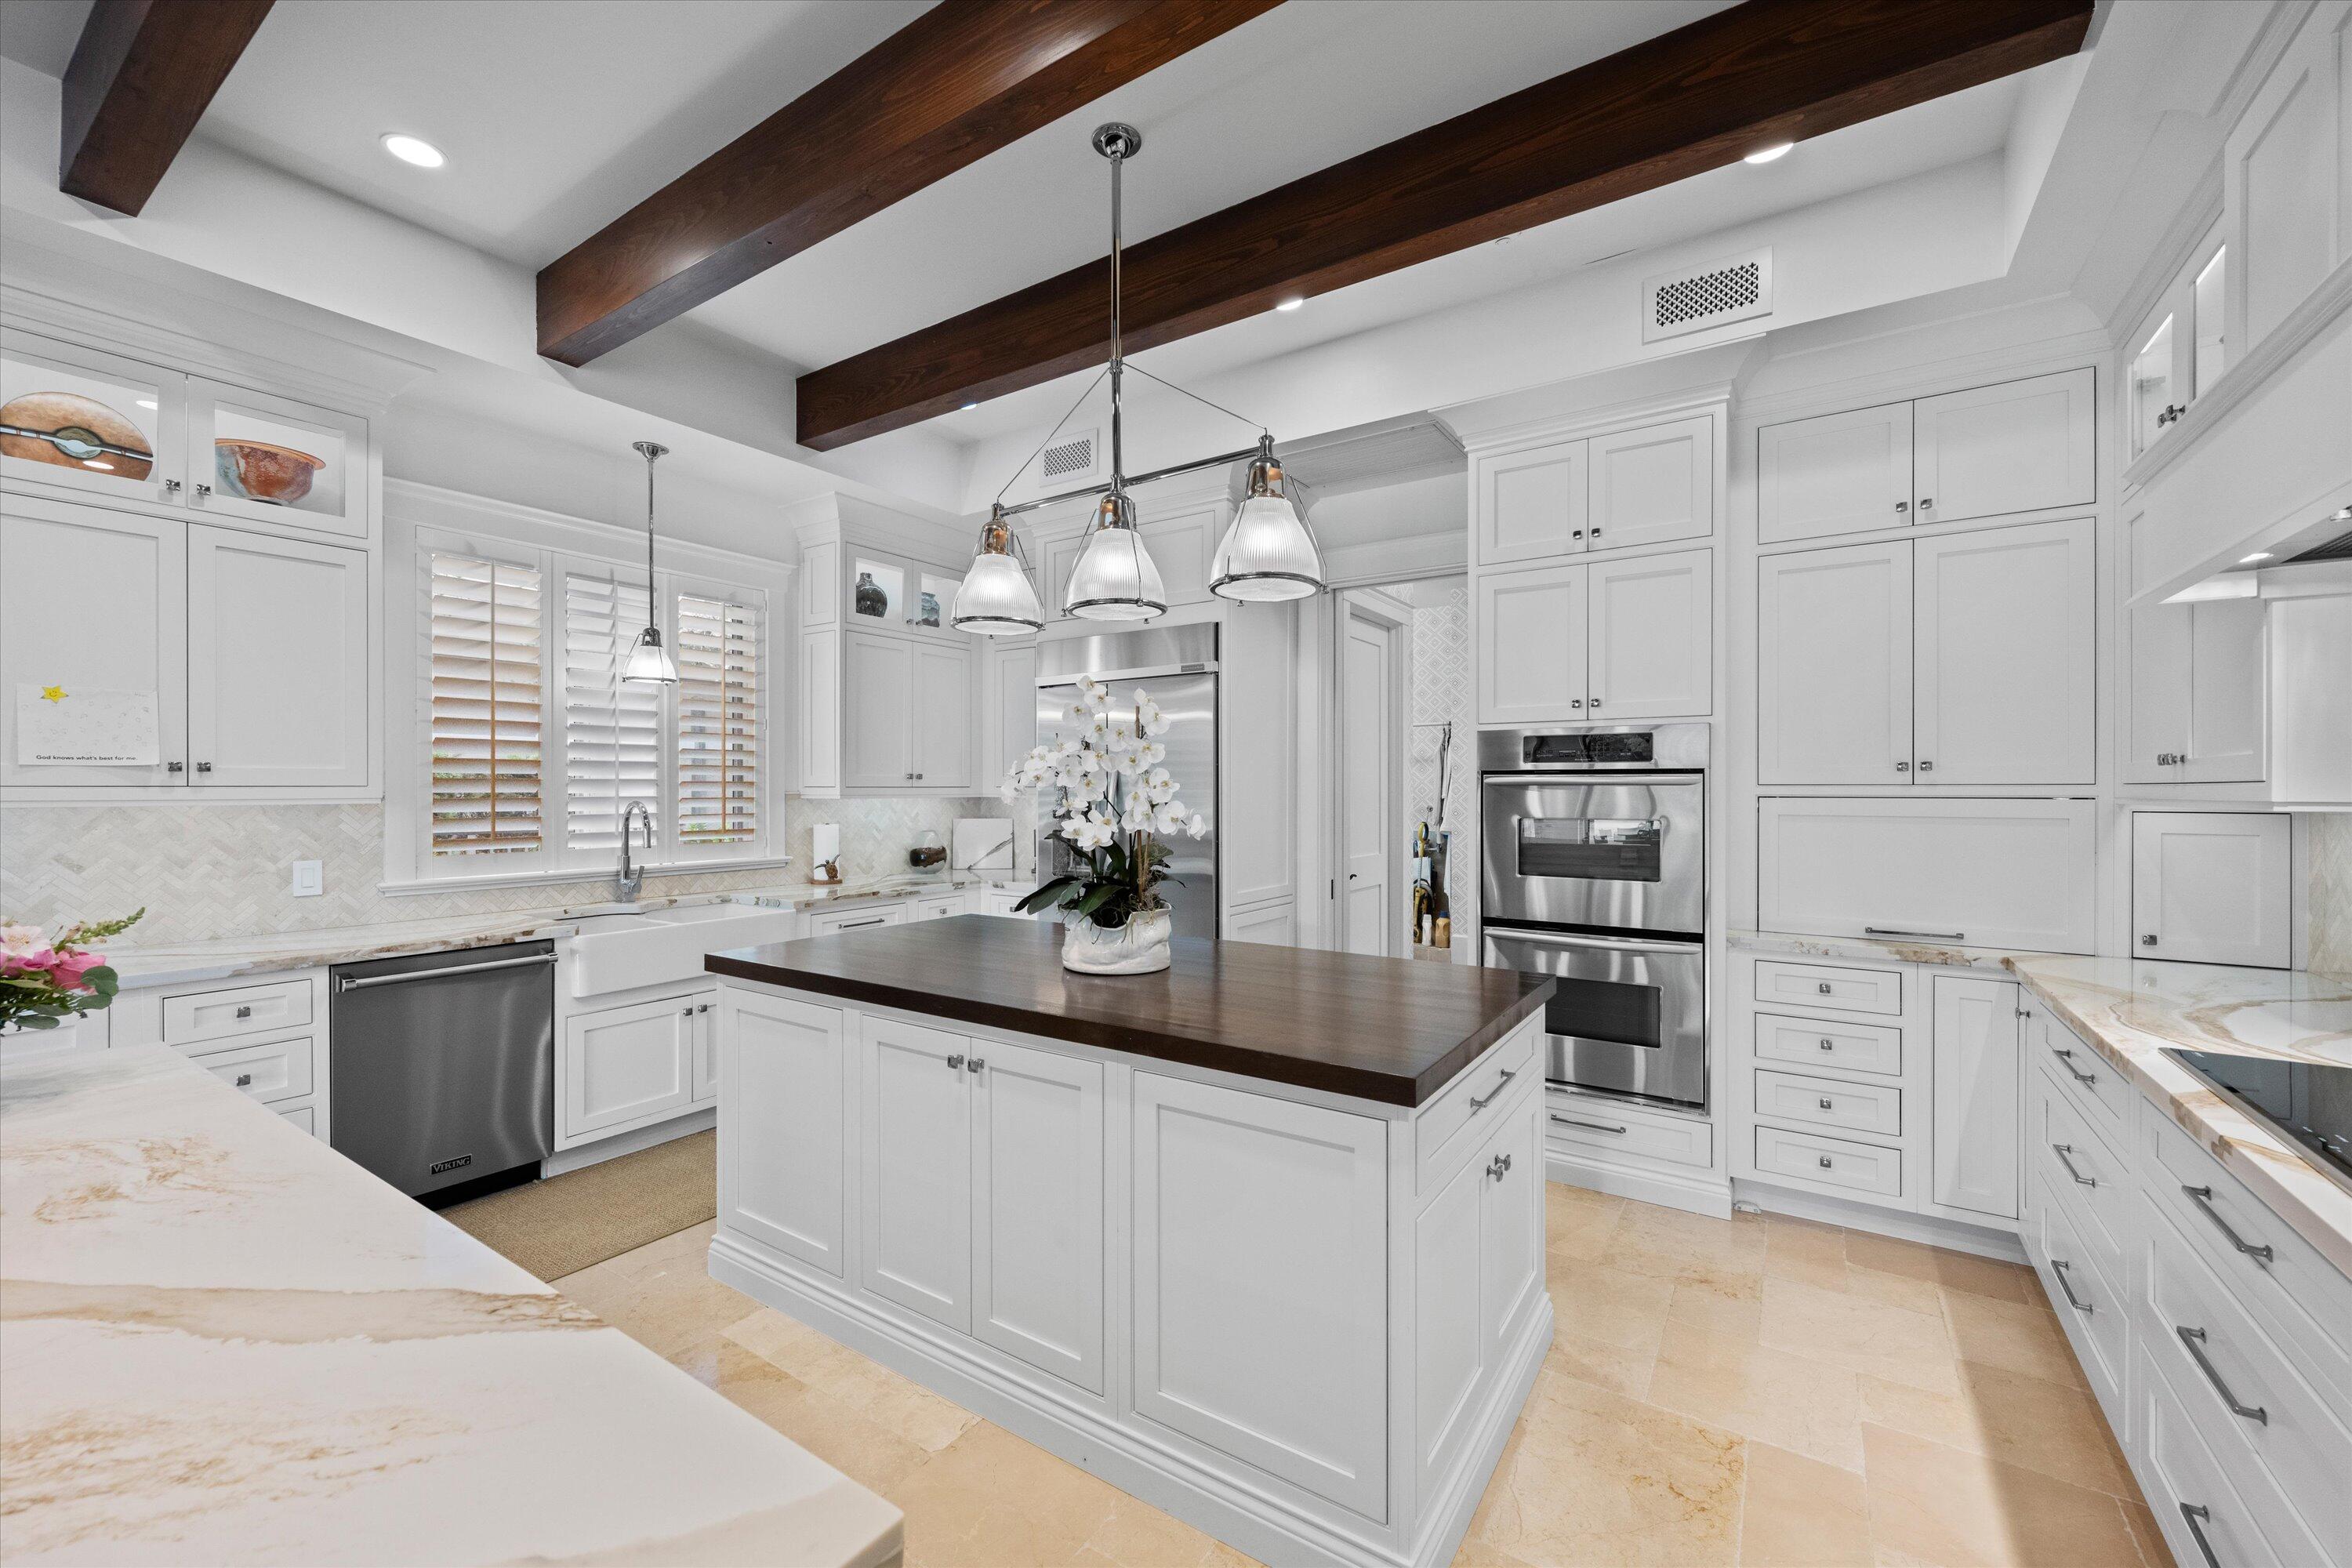
White kitchen with a large dark-wood island, marble counters, stainless steel appliances, and exposed ceiling beams.
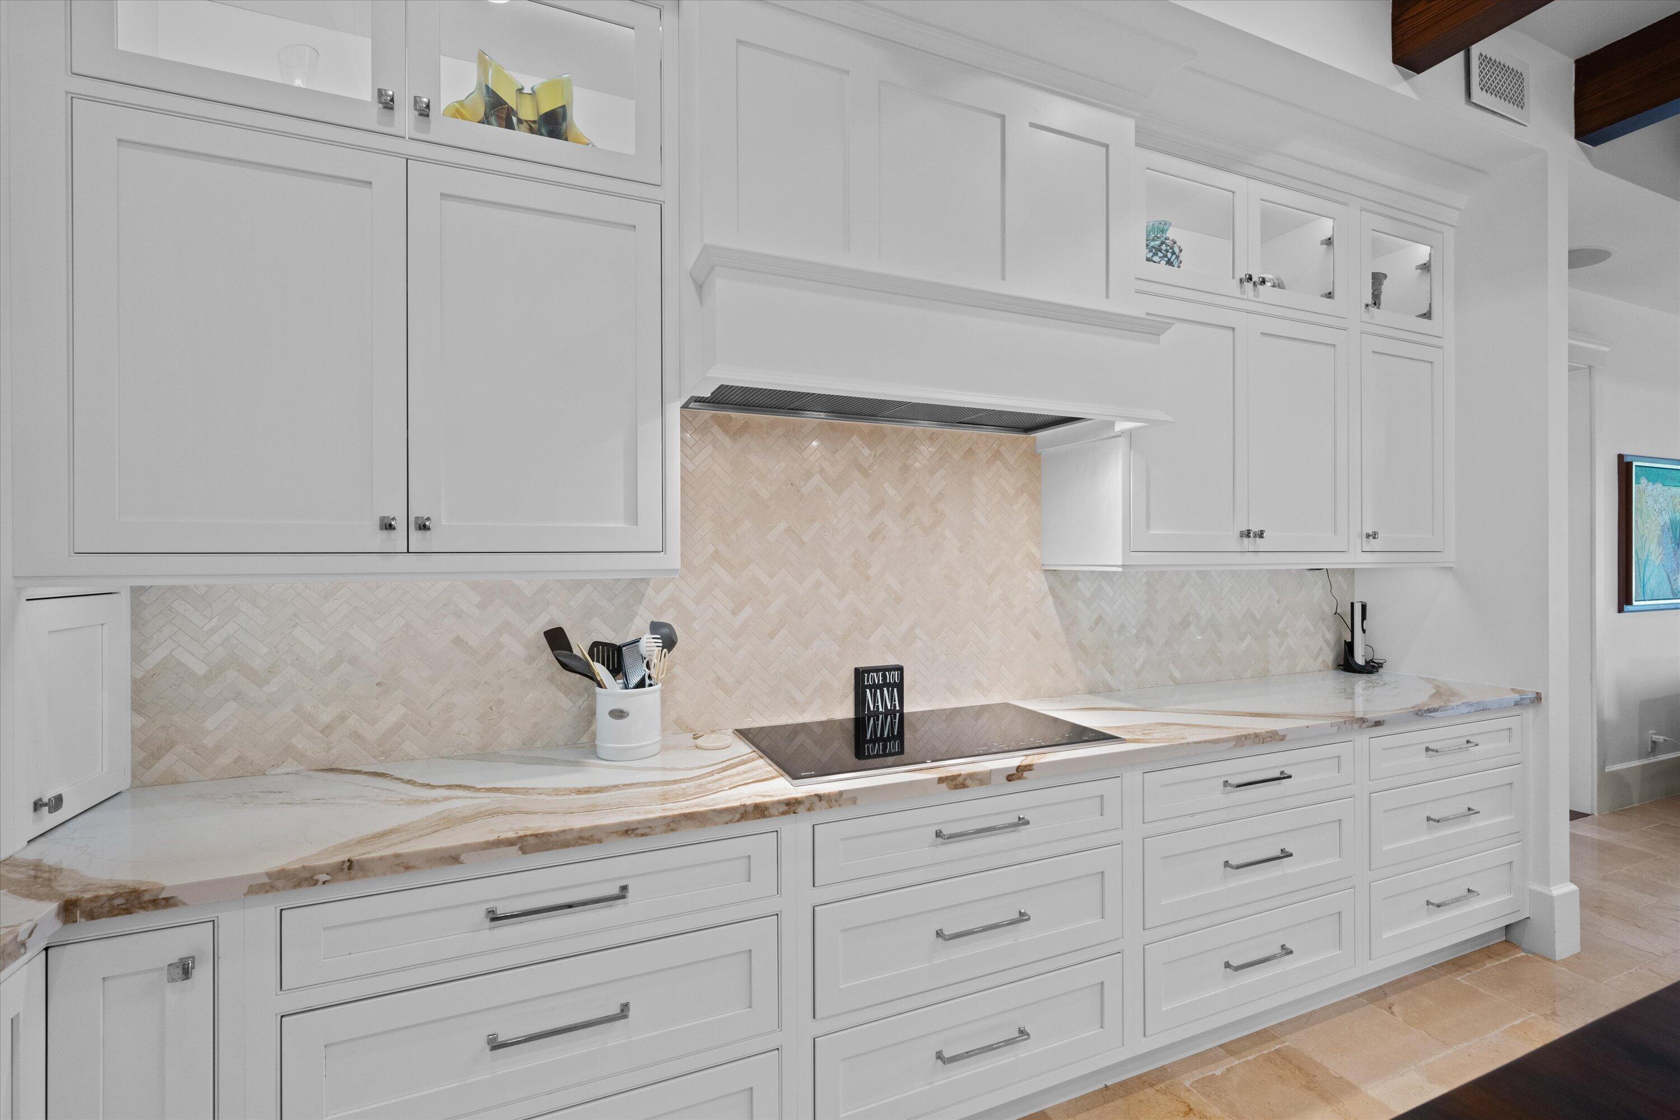
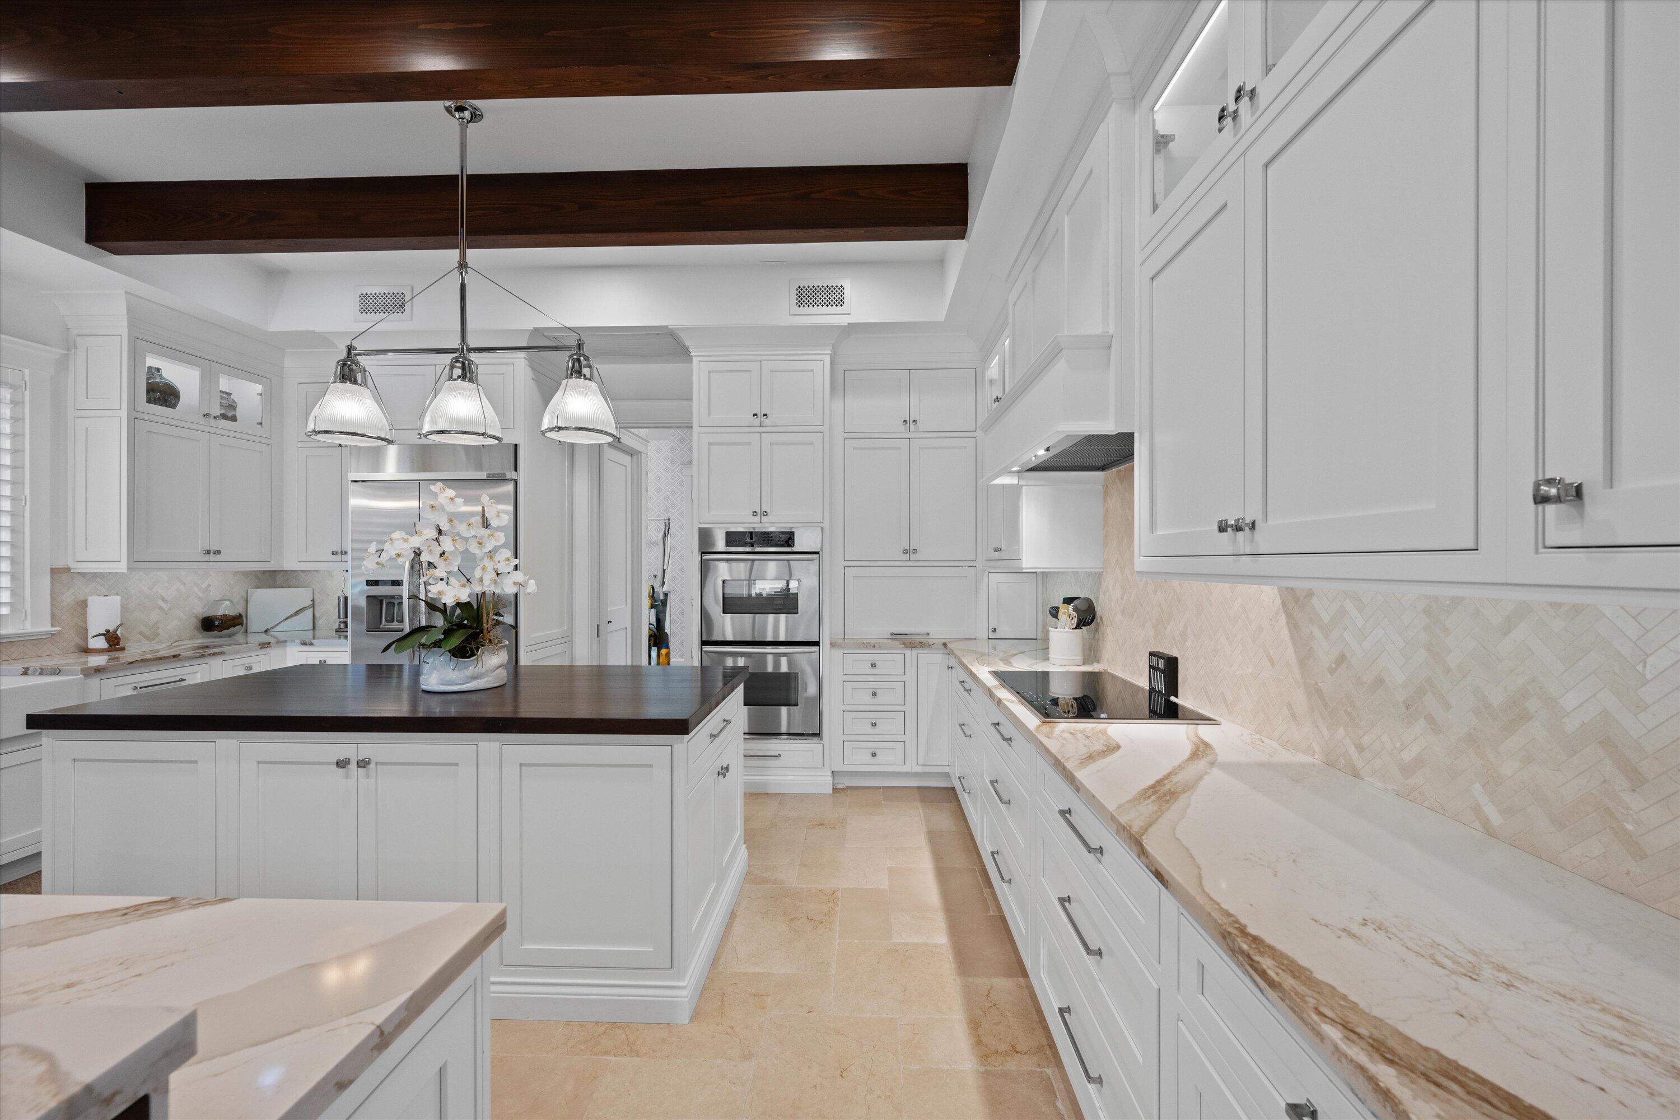
White kitchen with a veined stone countertop, herringbone backsplash, and built-in cooktop.
Kitchen with white cabinetry, stainless appliances, stone counters, and a dark wood island top and ceiling beams.
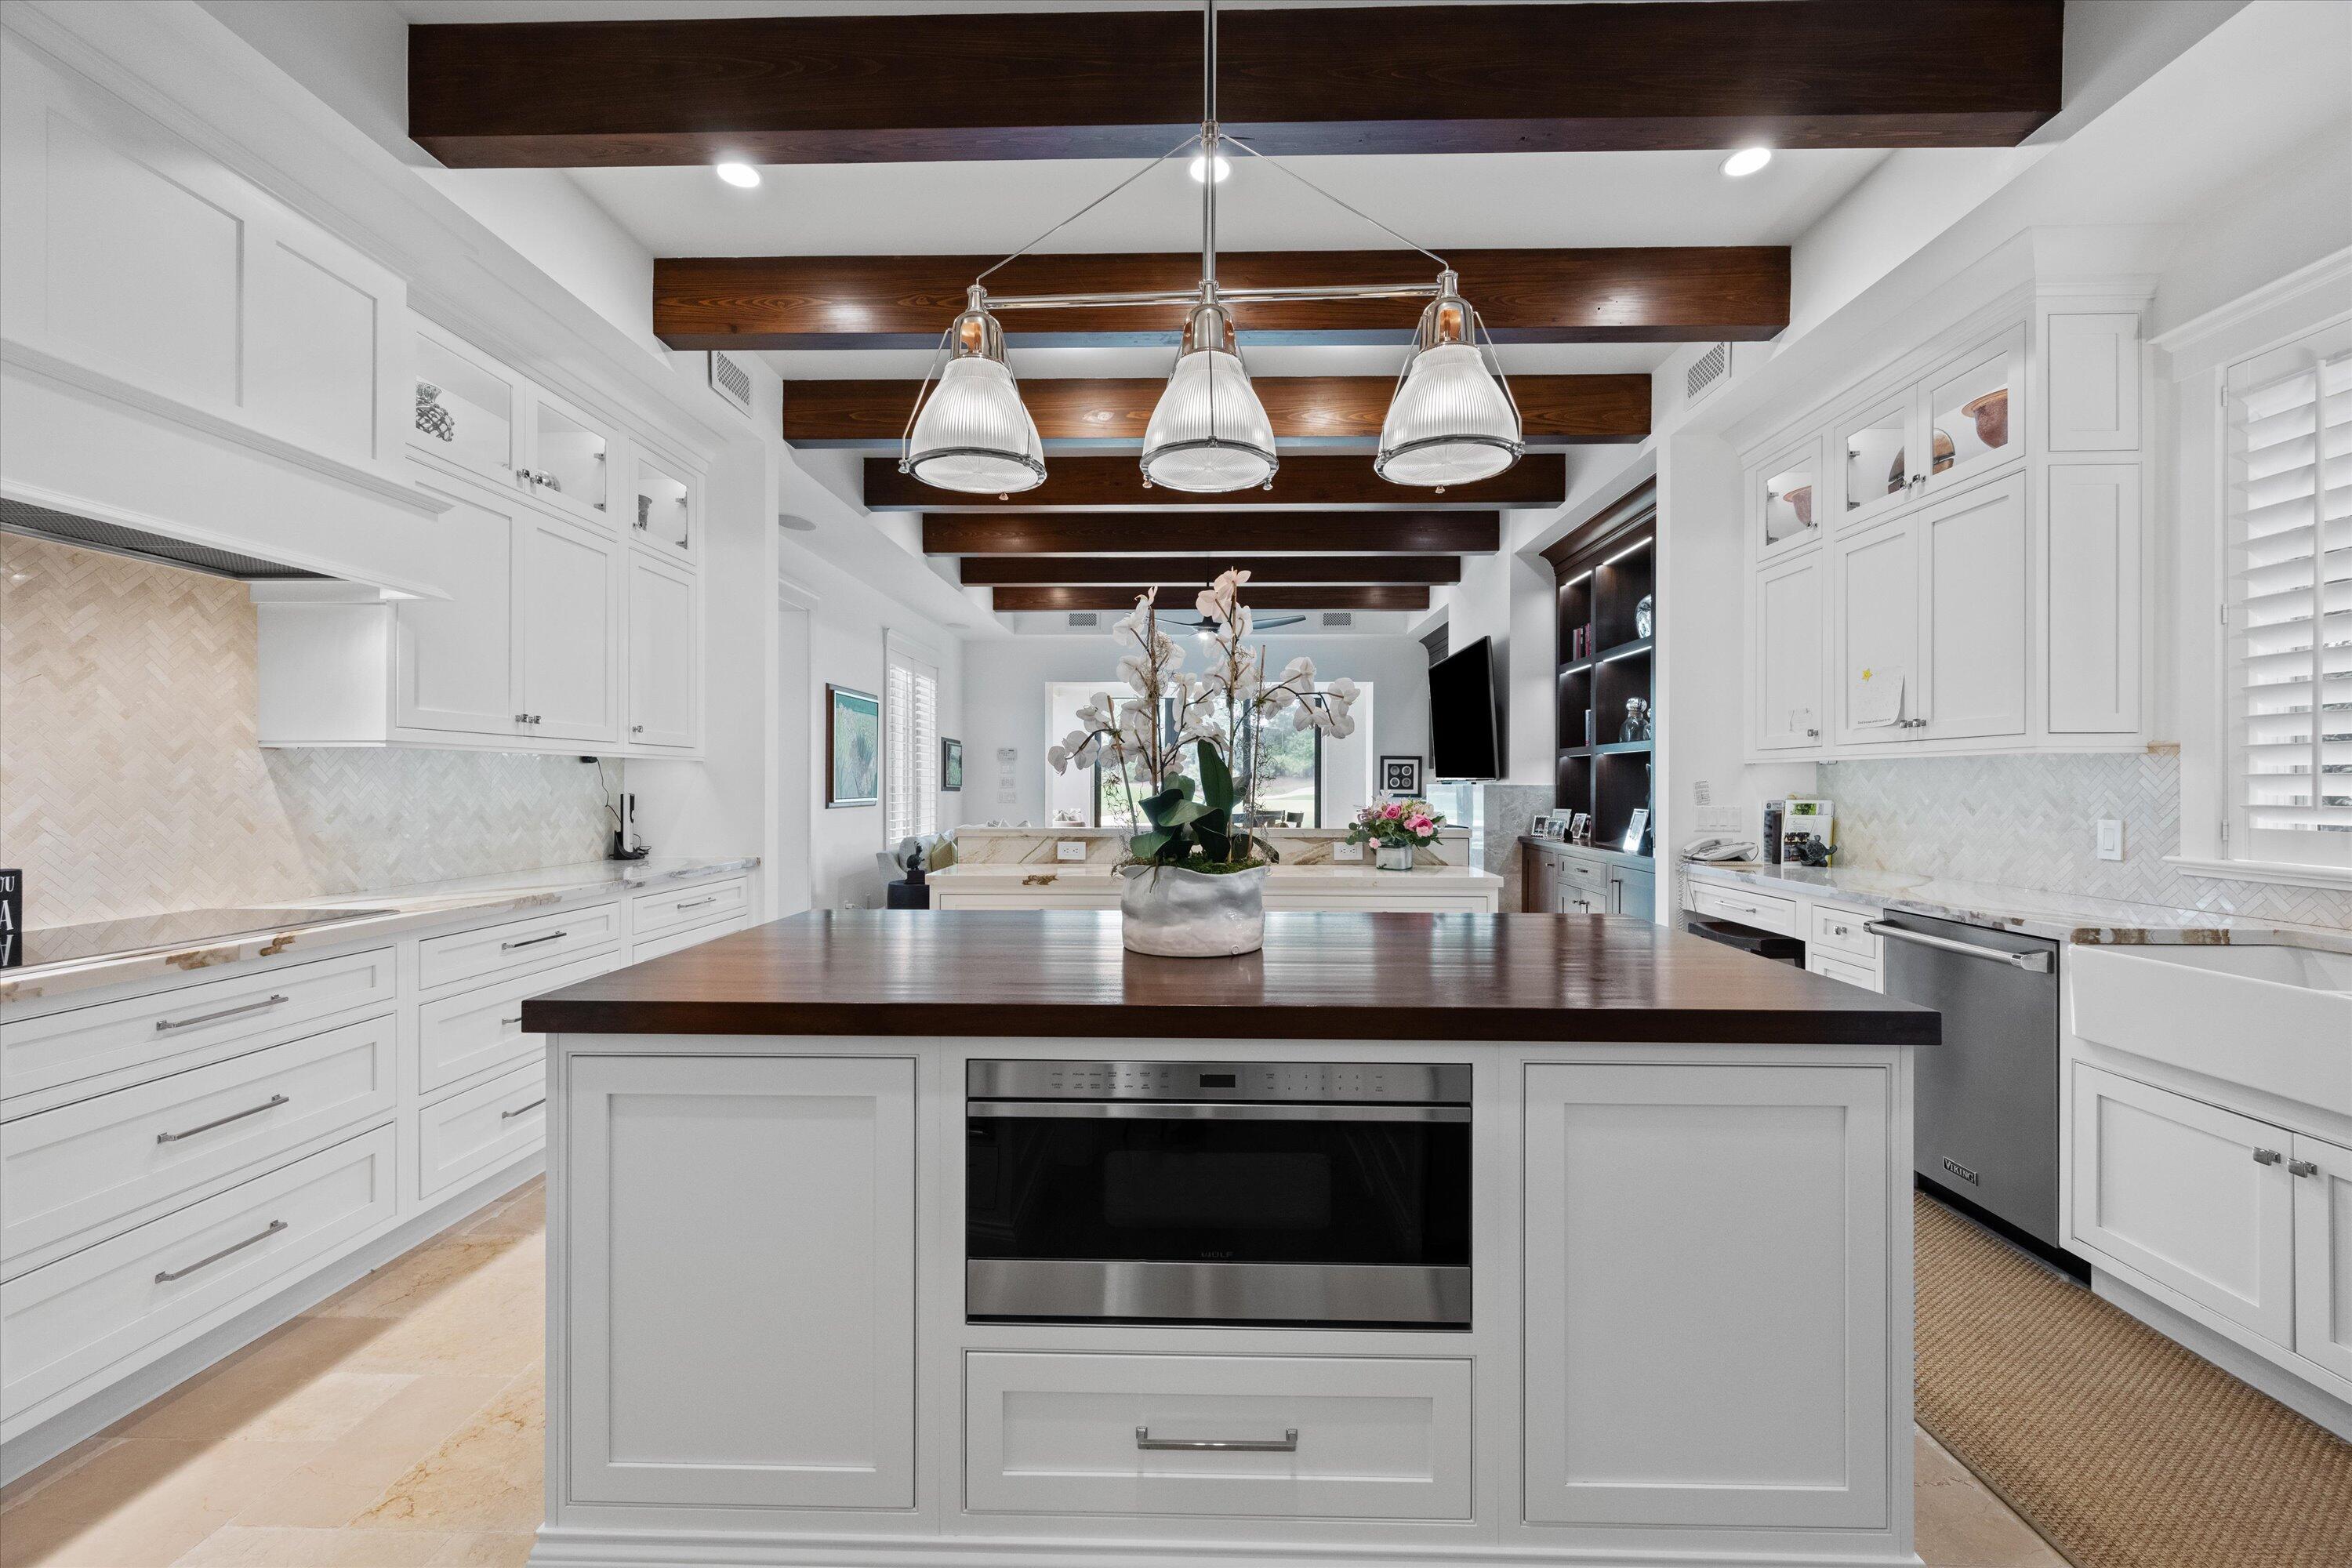
White kitchen with a large dark-wood island, exposed ceiling beams, and three pendant lights.
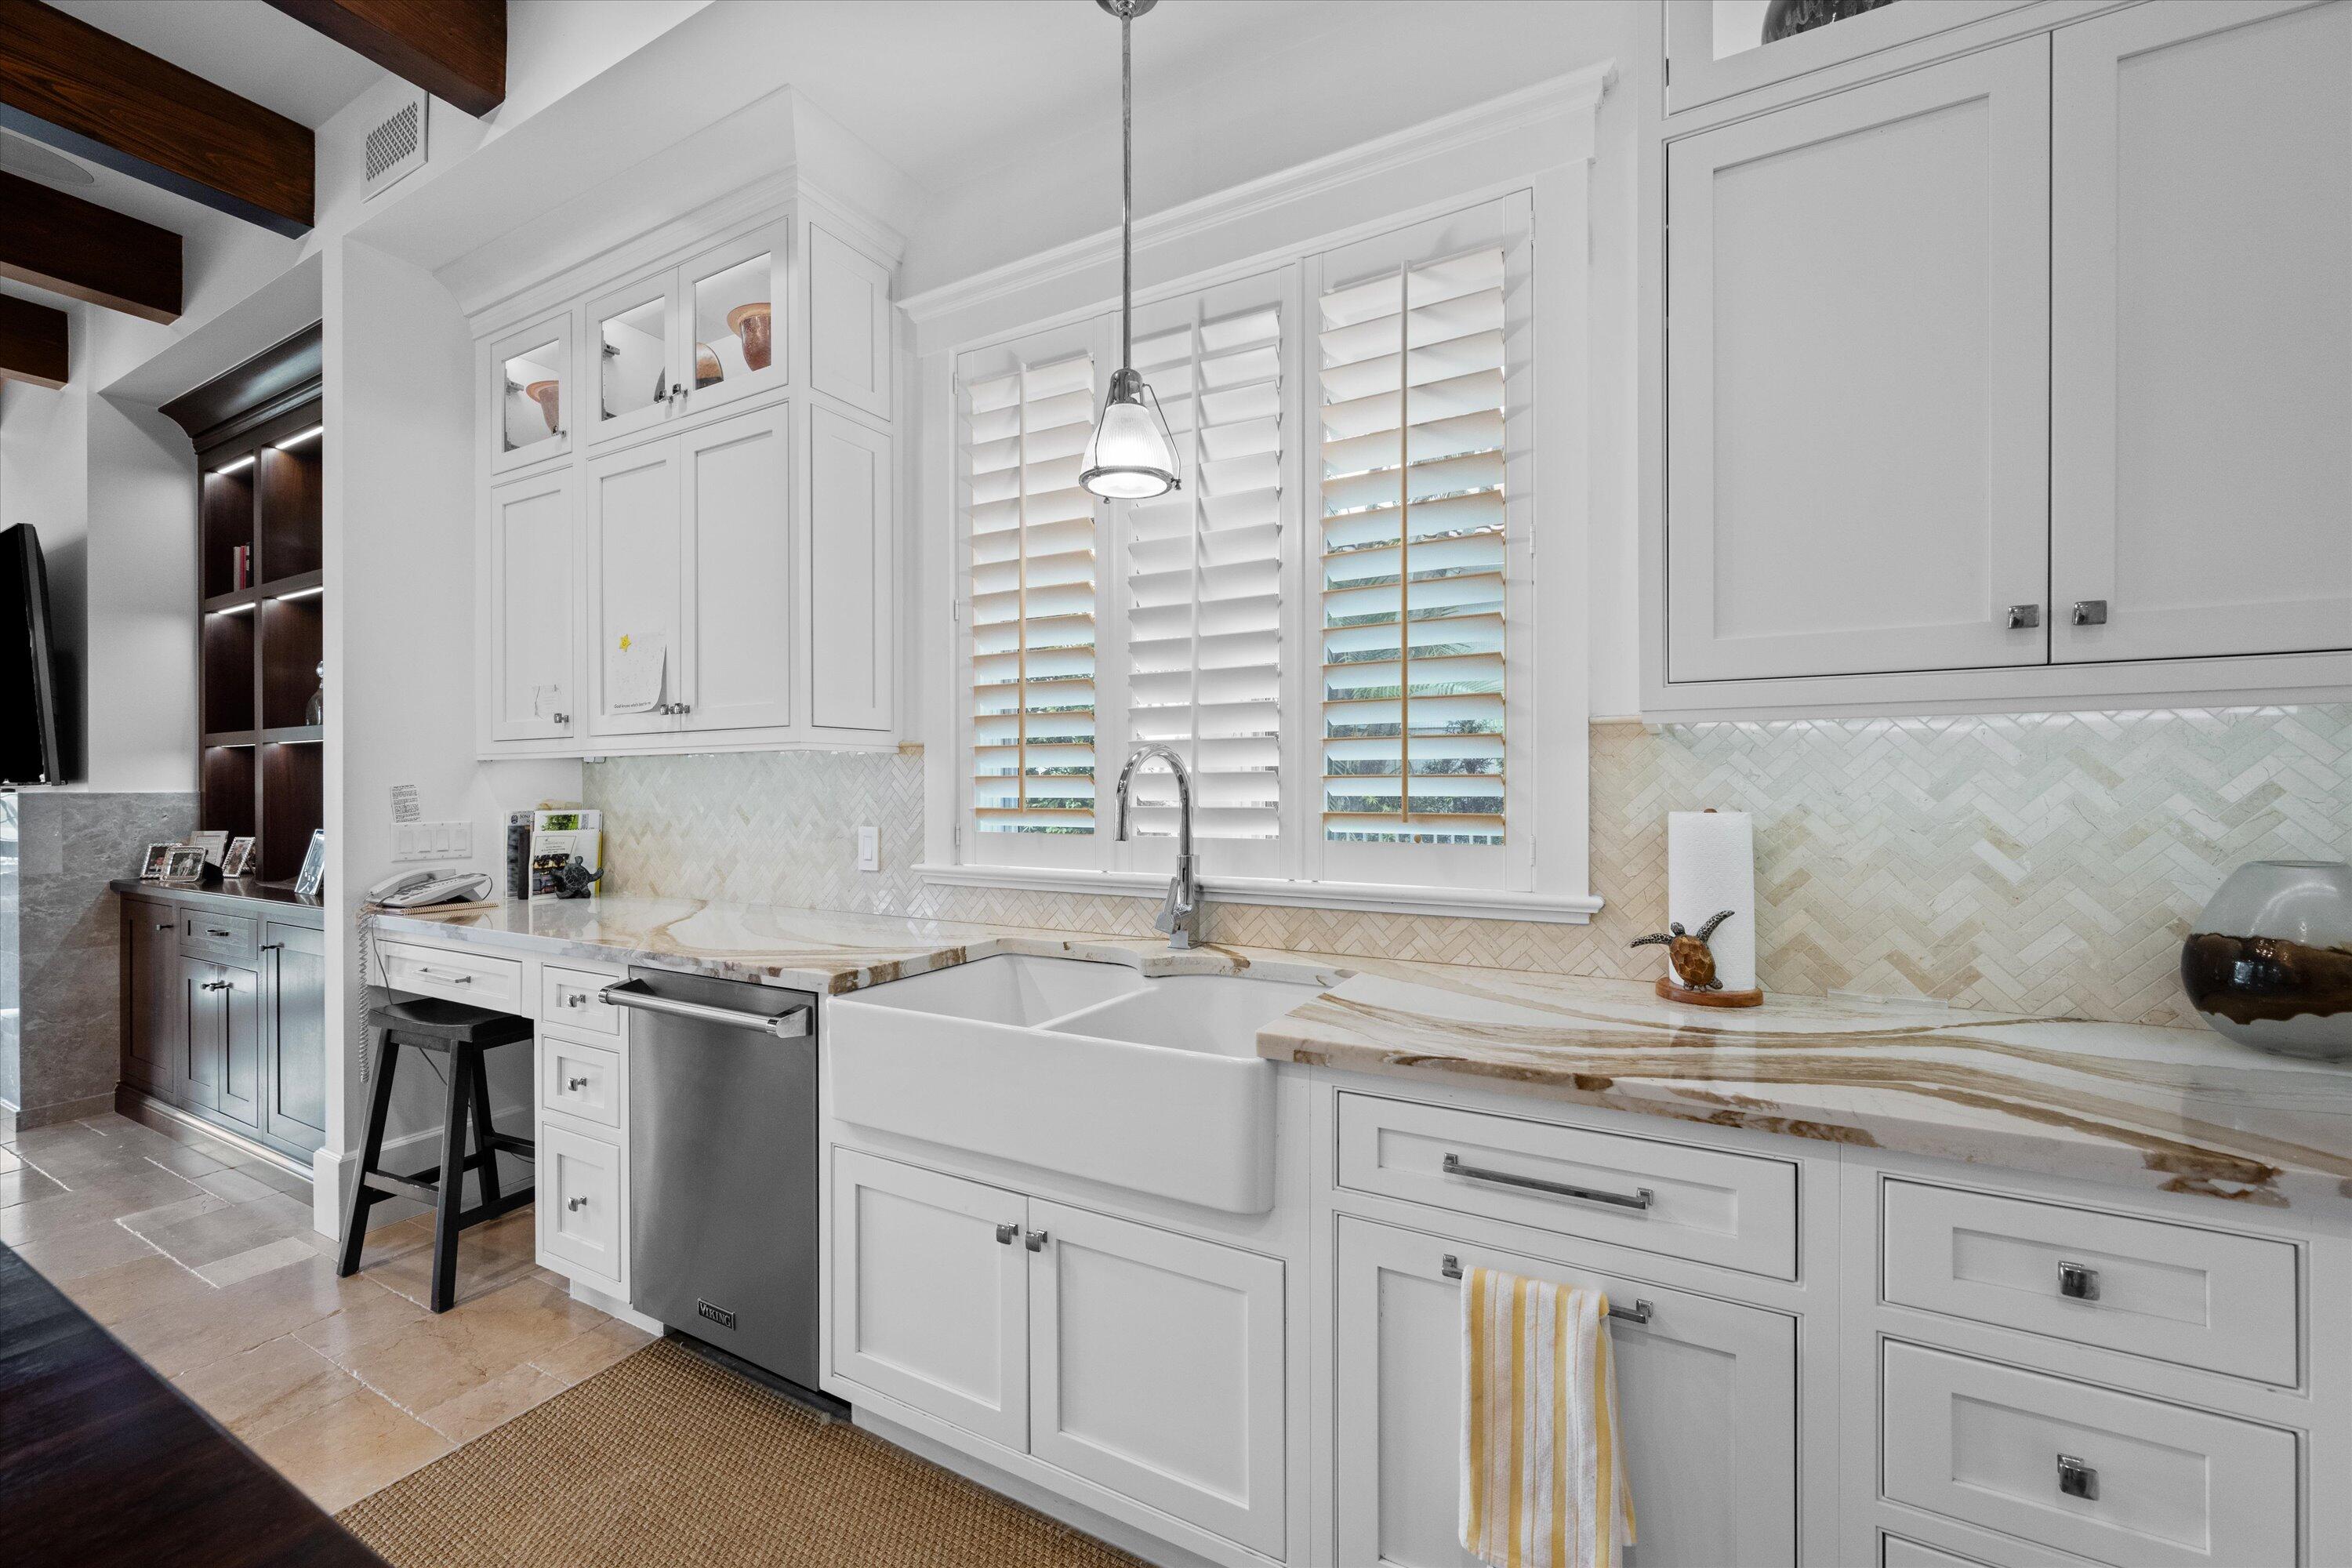
Bright white kitchen with a farmhouse sink, marble counters, and plantation shutters.
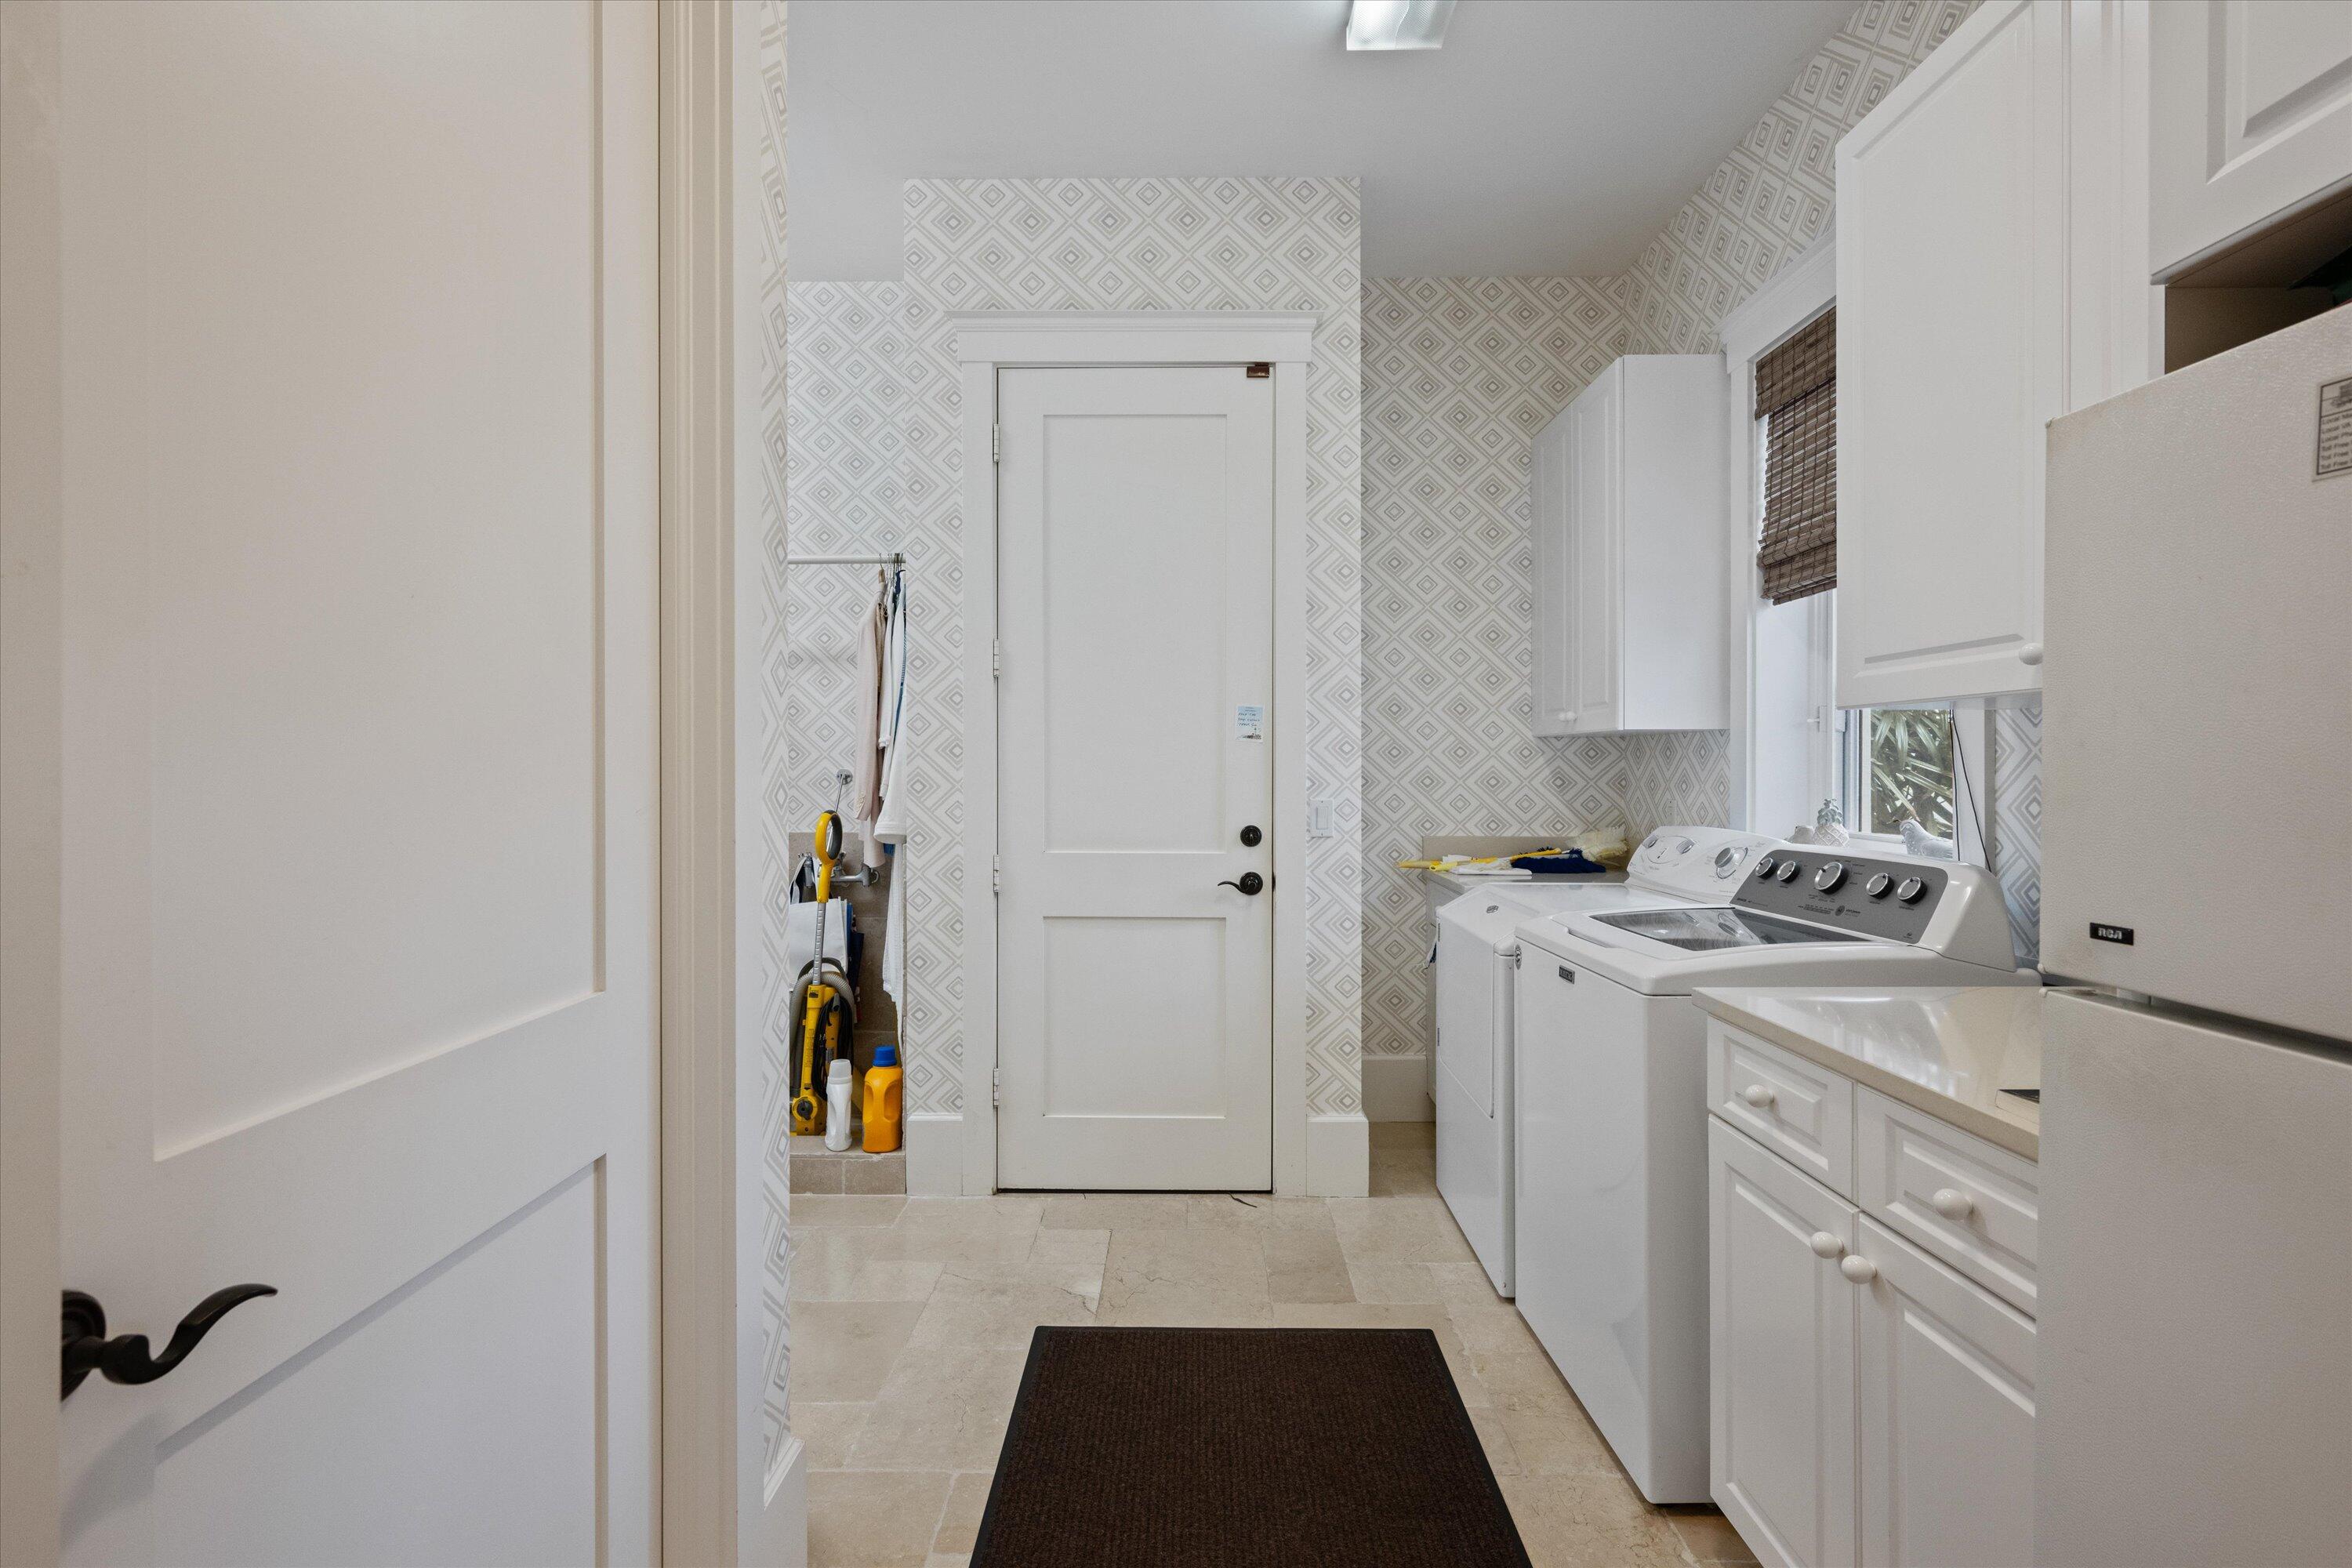
Laundry room with washer and dryer, white cabinetry, and geometric wallpaper.
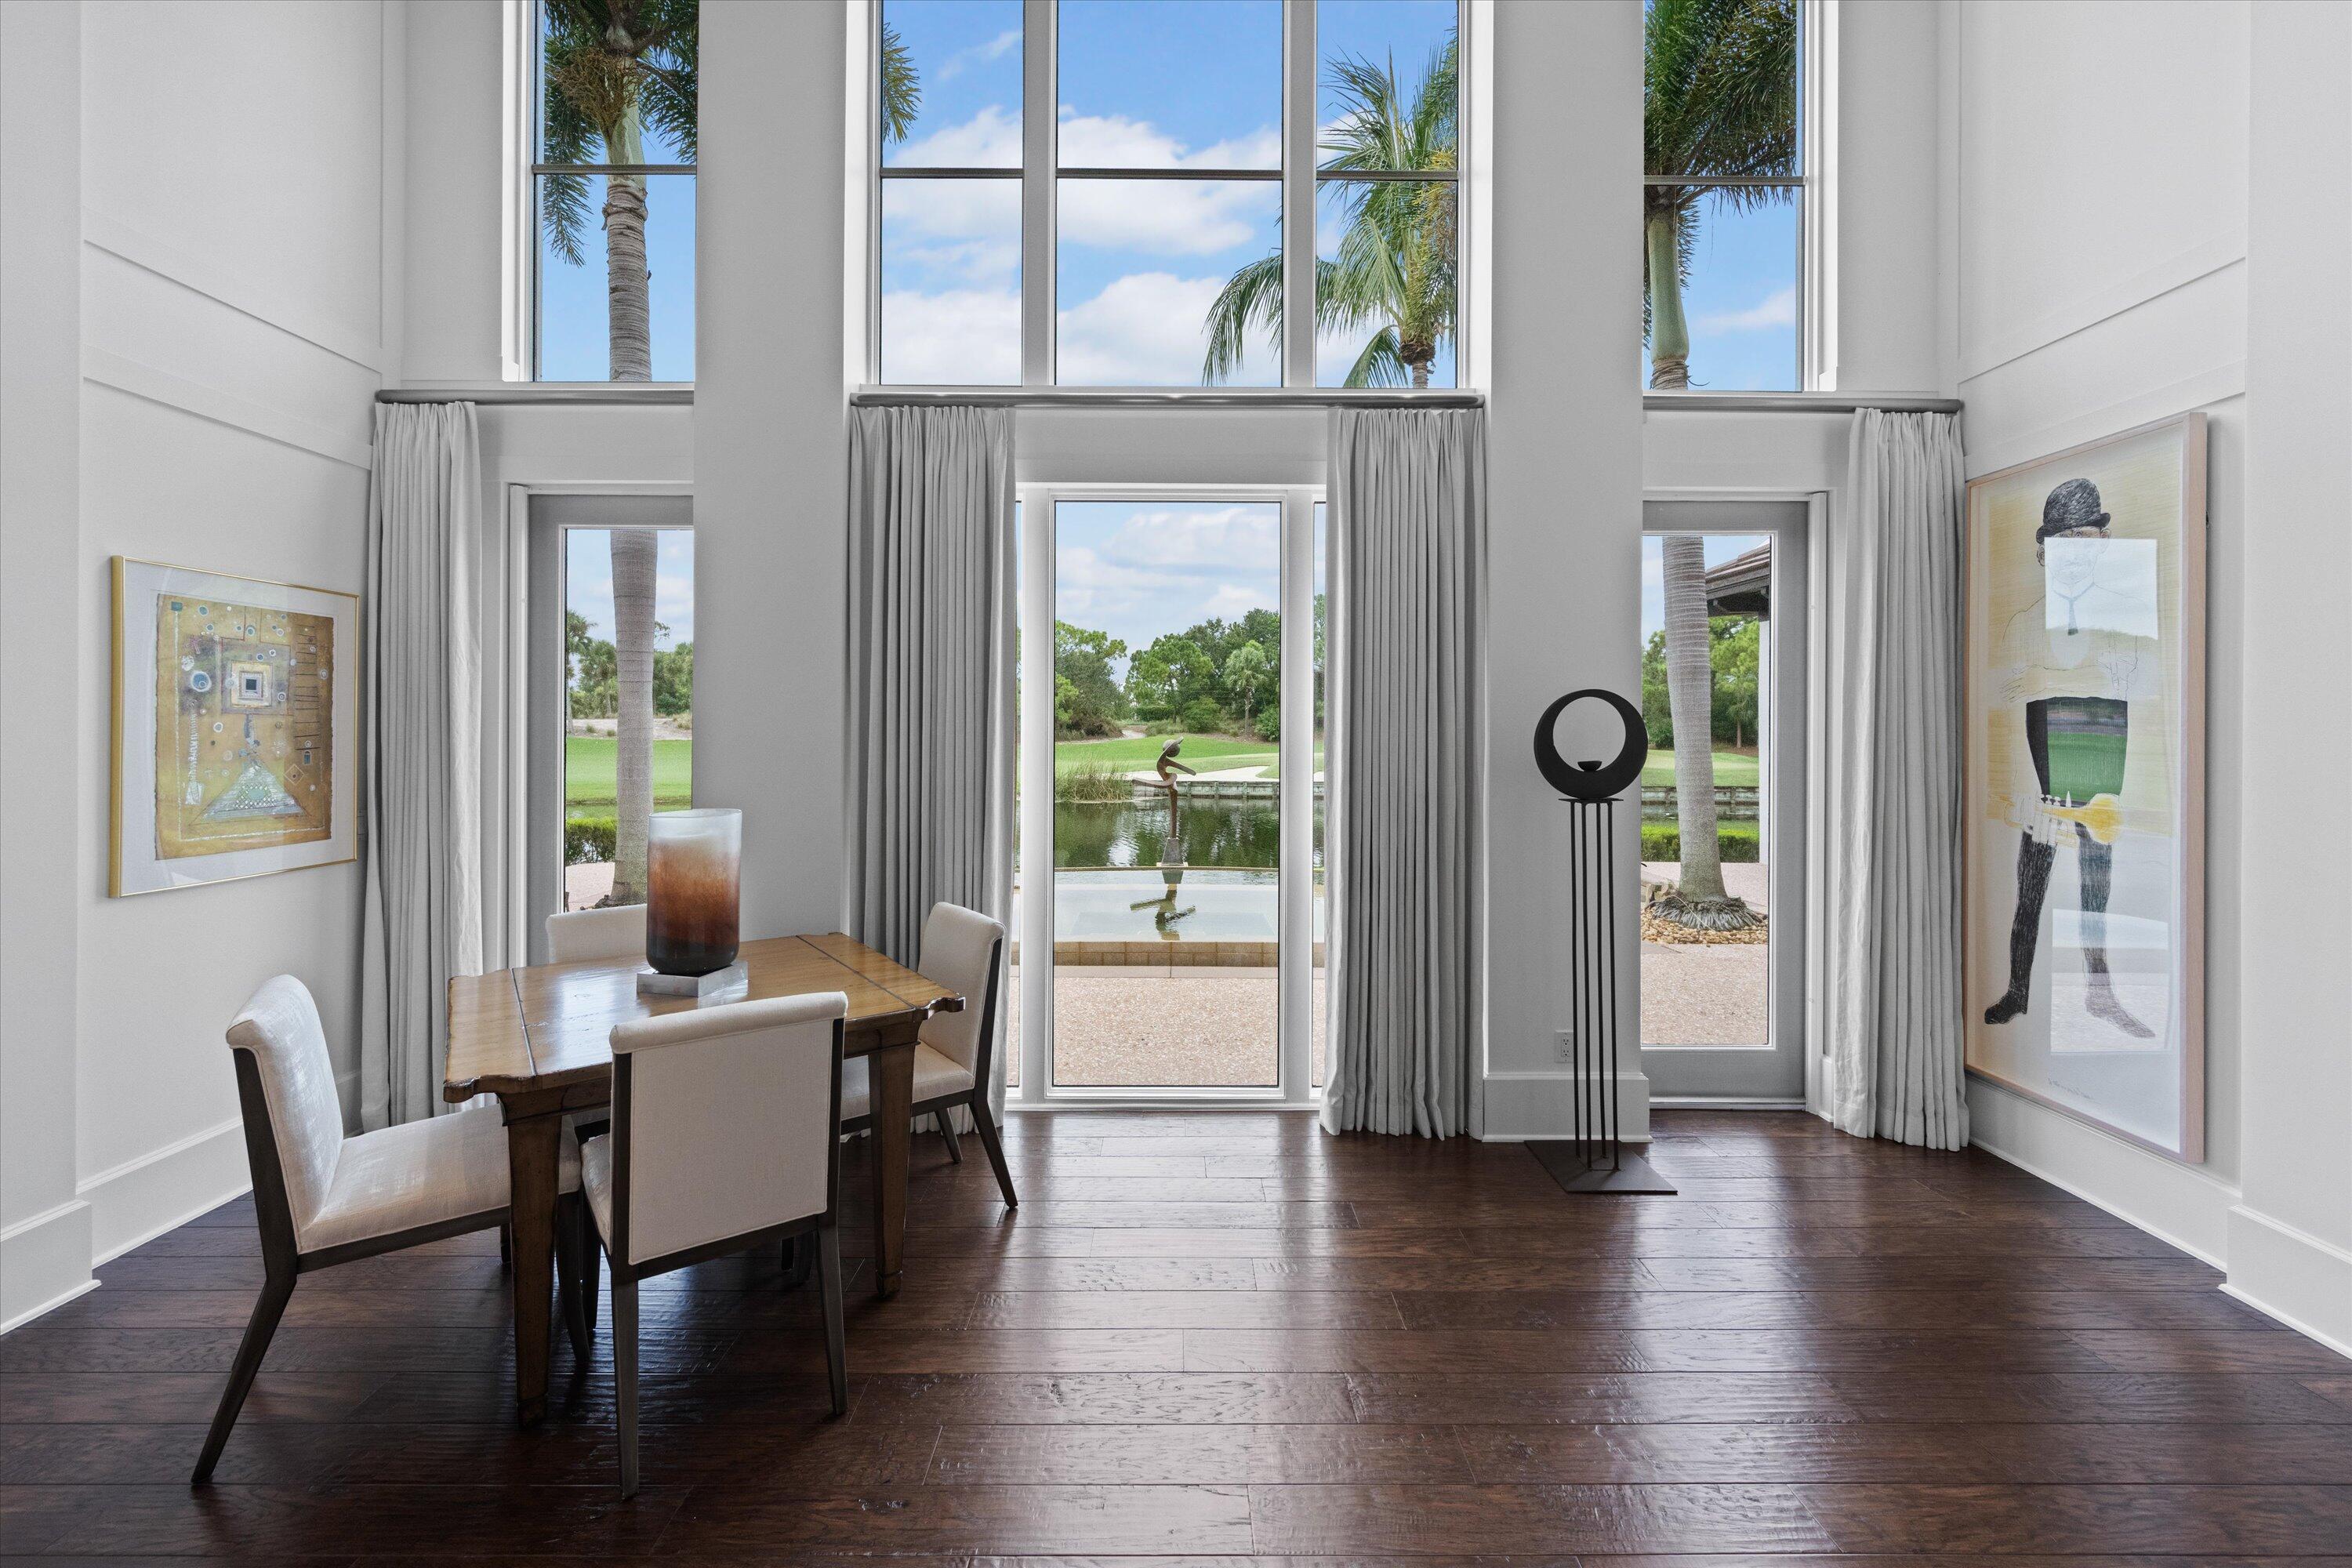
Dining room with a wooden table and tall windows overlooking a pool and pond.
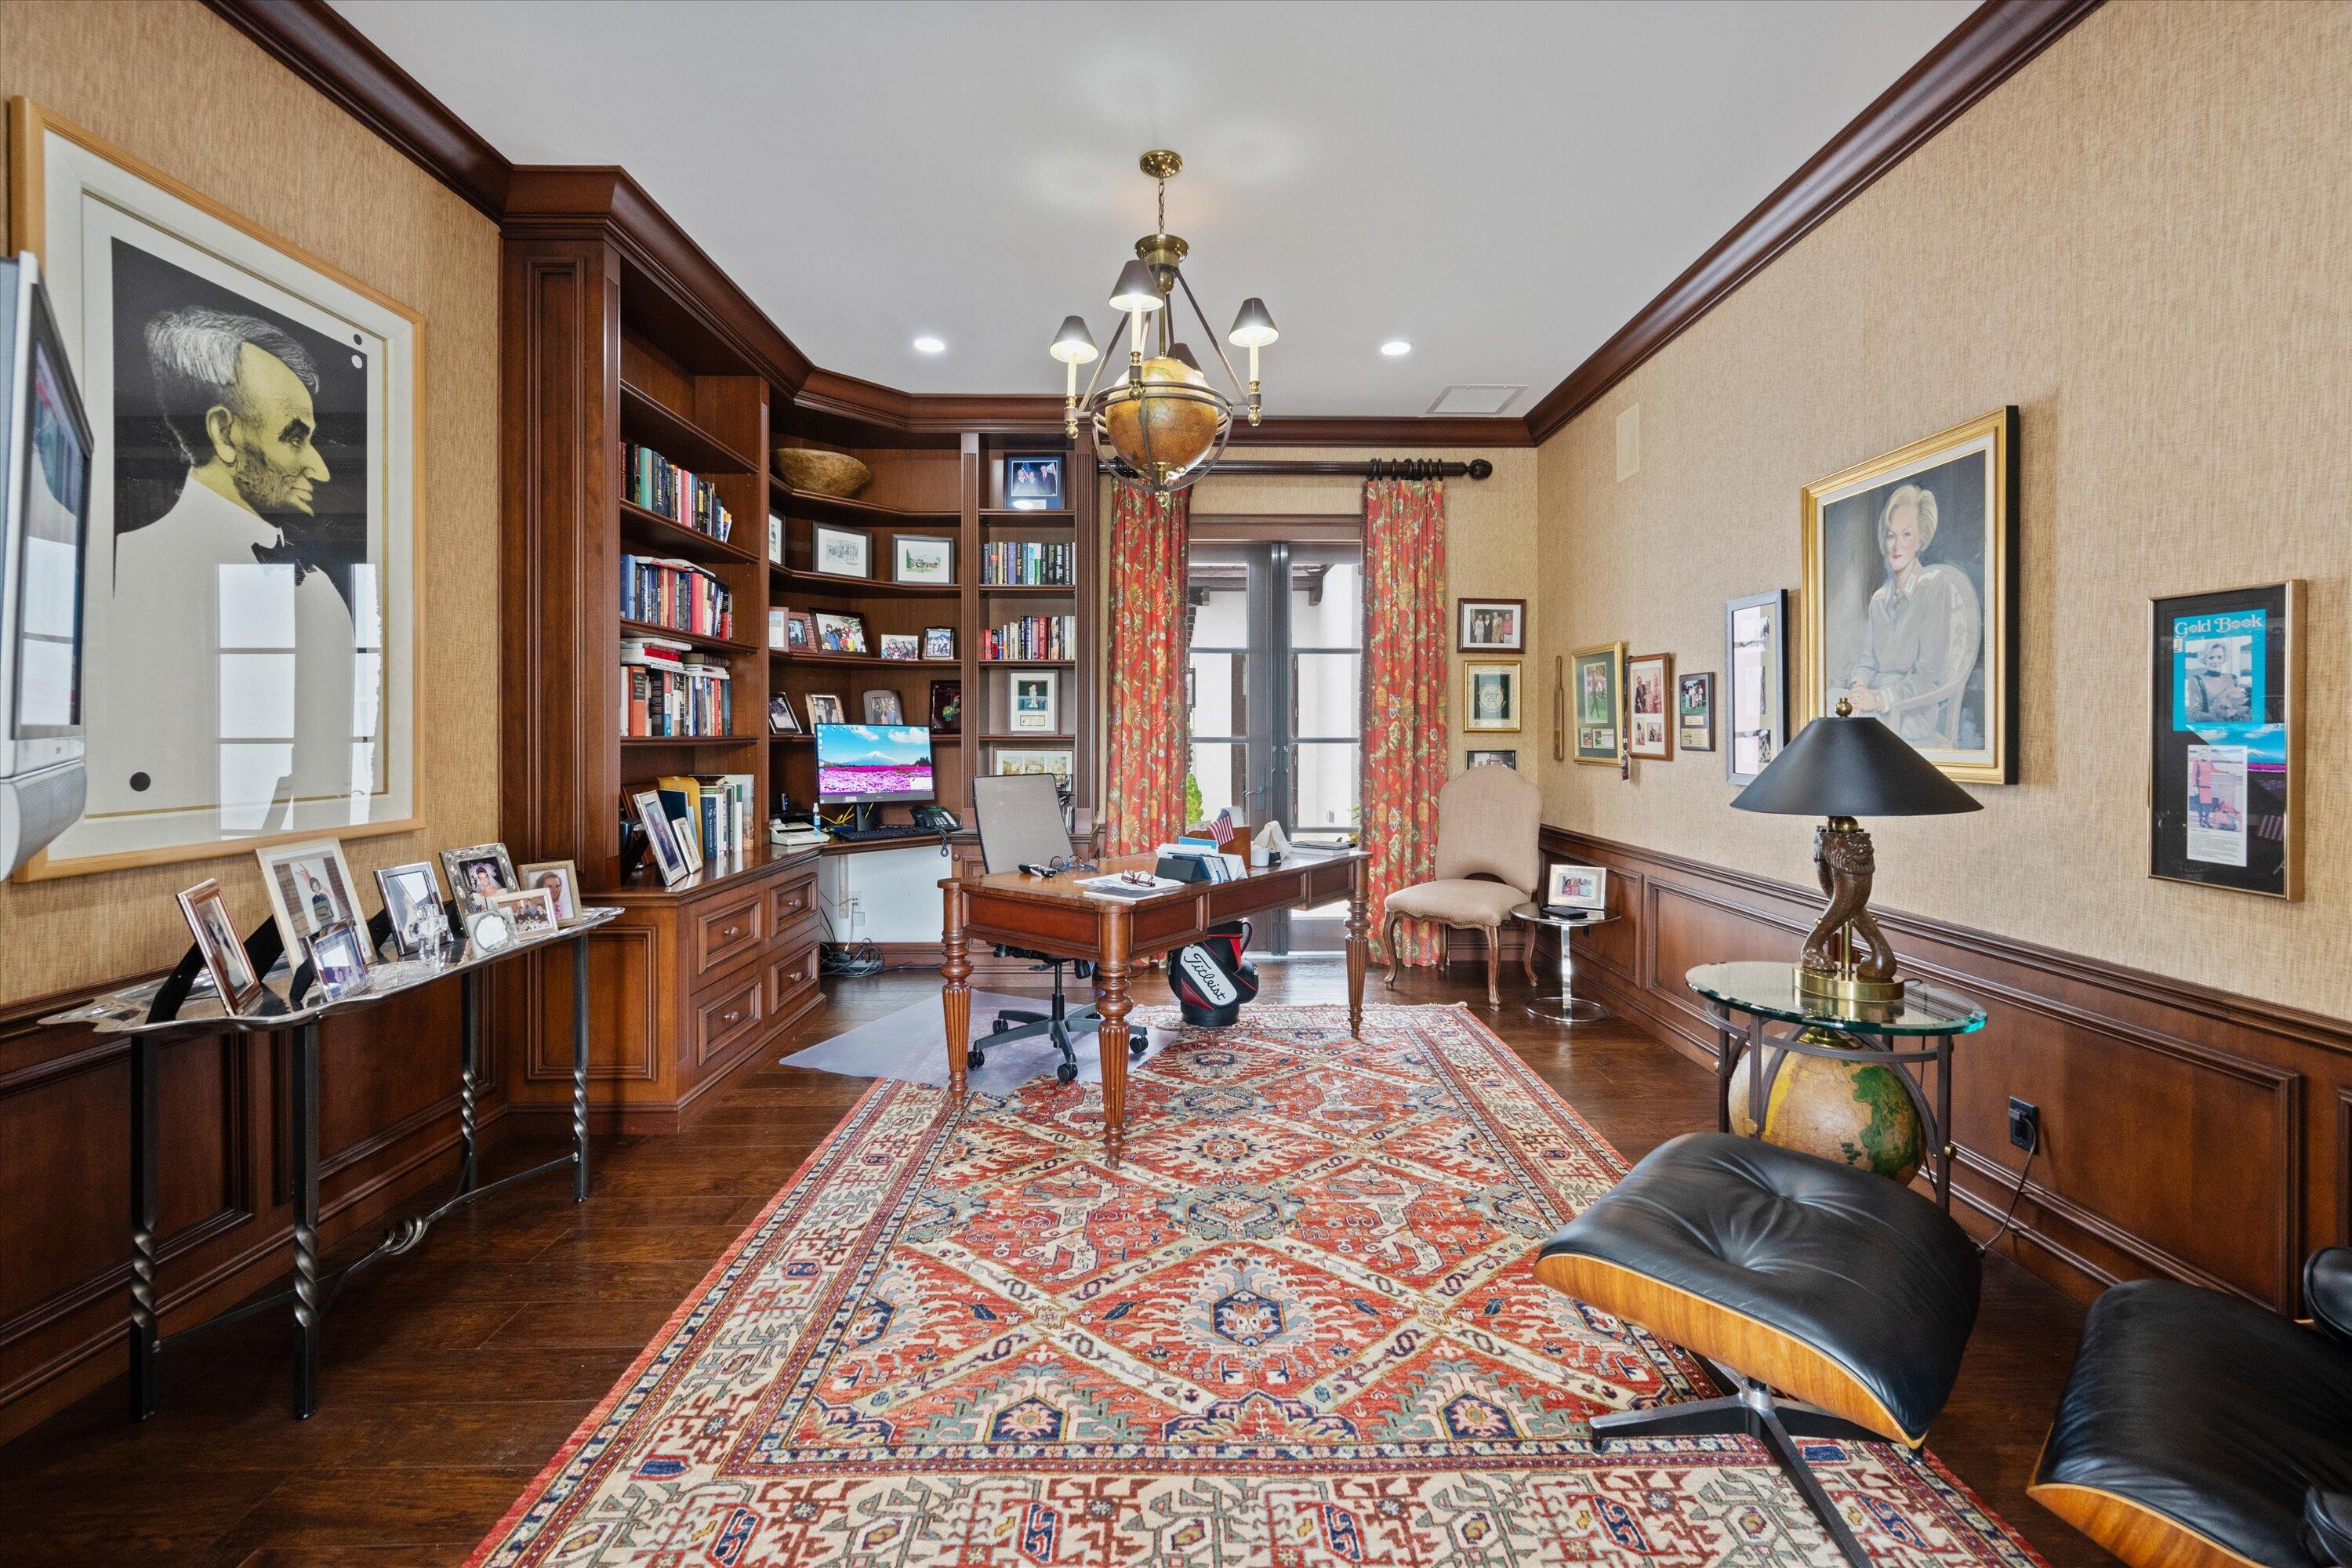
Home office with dark wood built-ins, a central desk, patterned rug, and leather lounge chair.
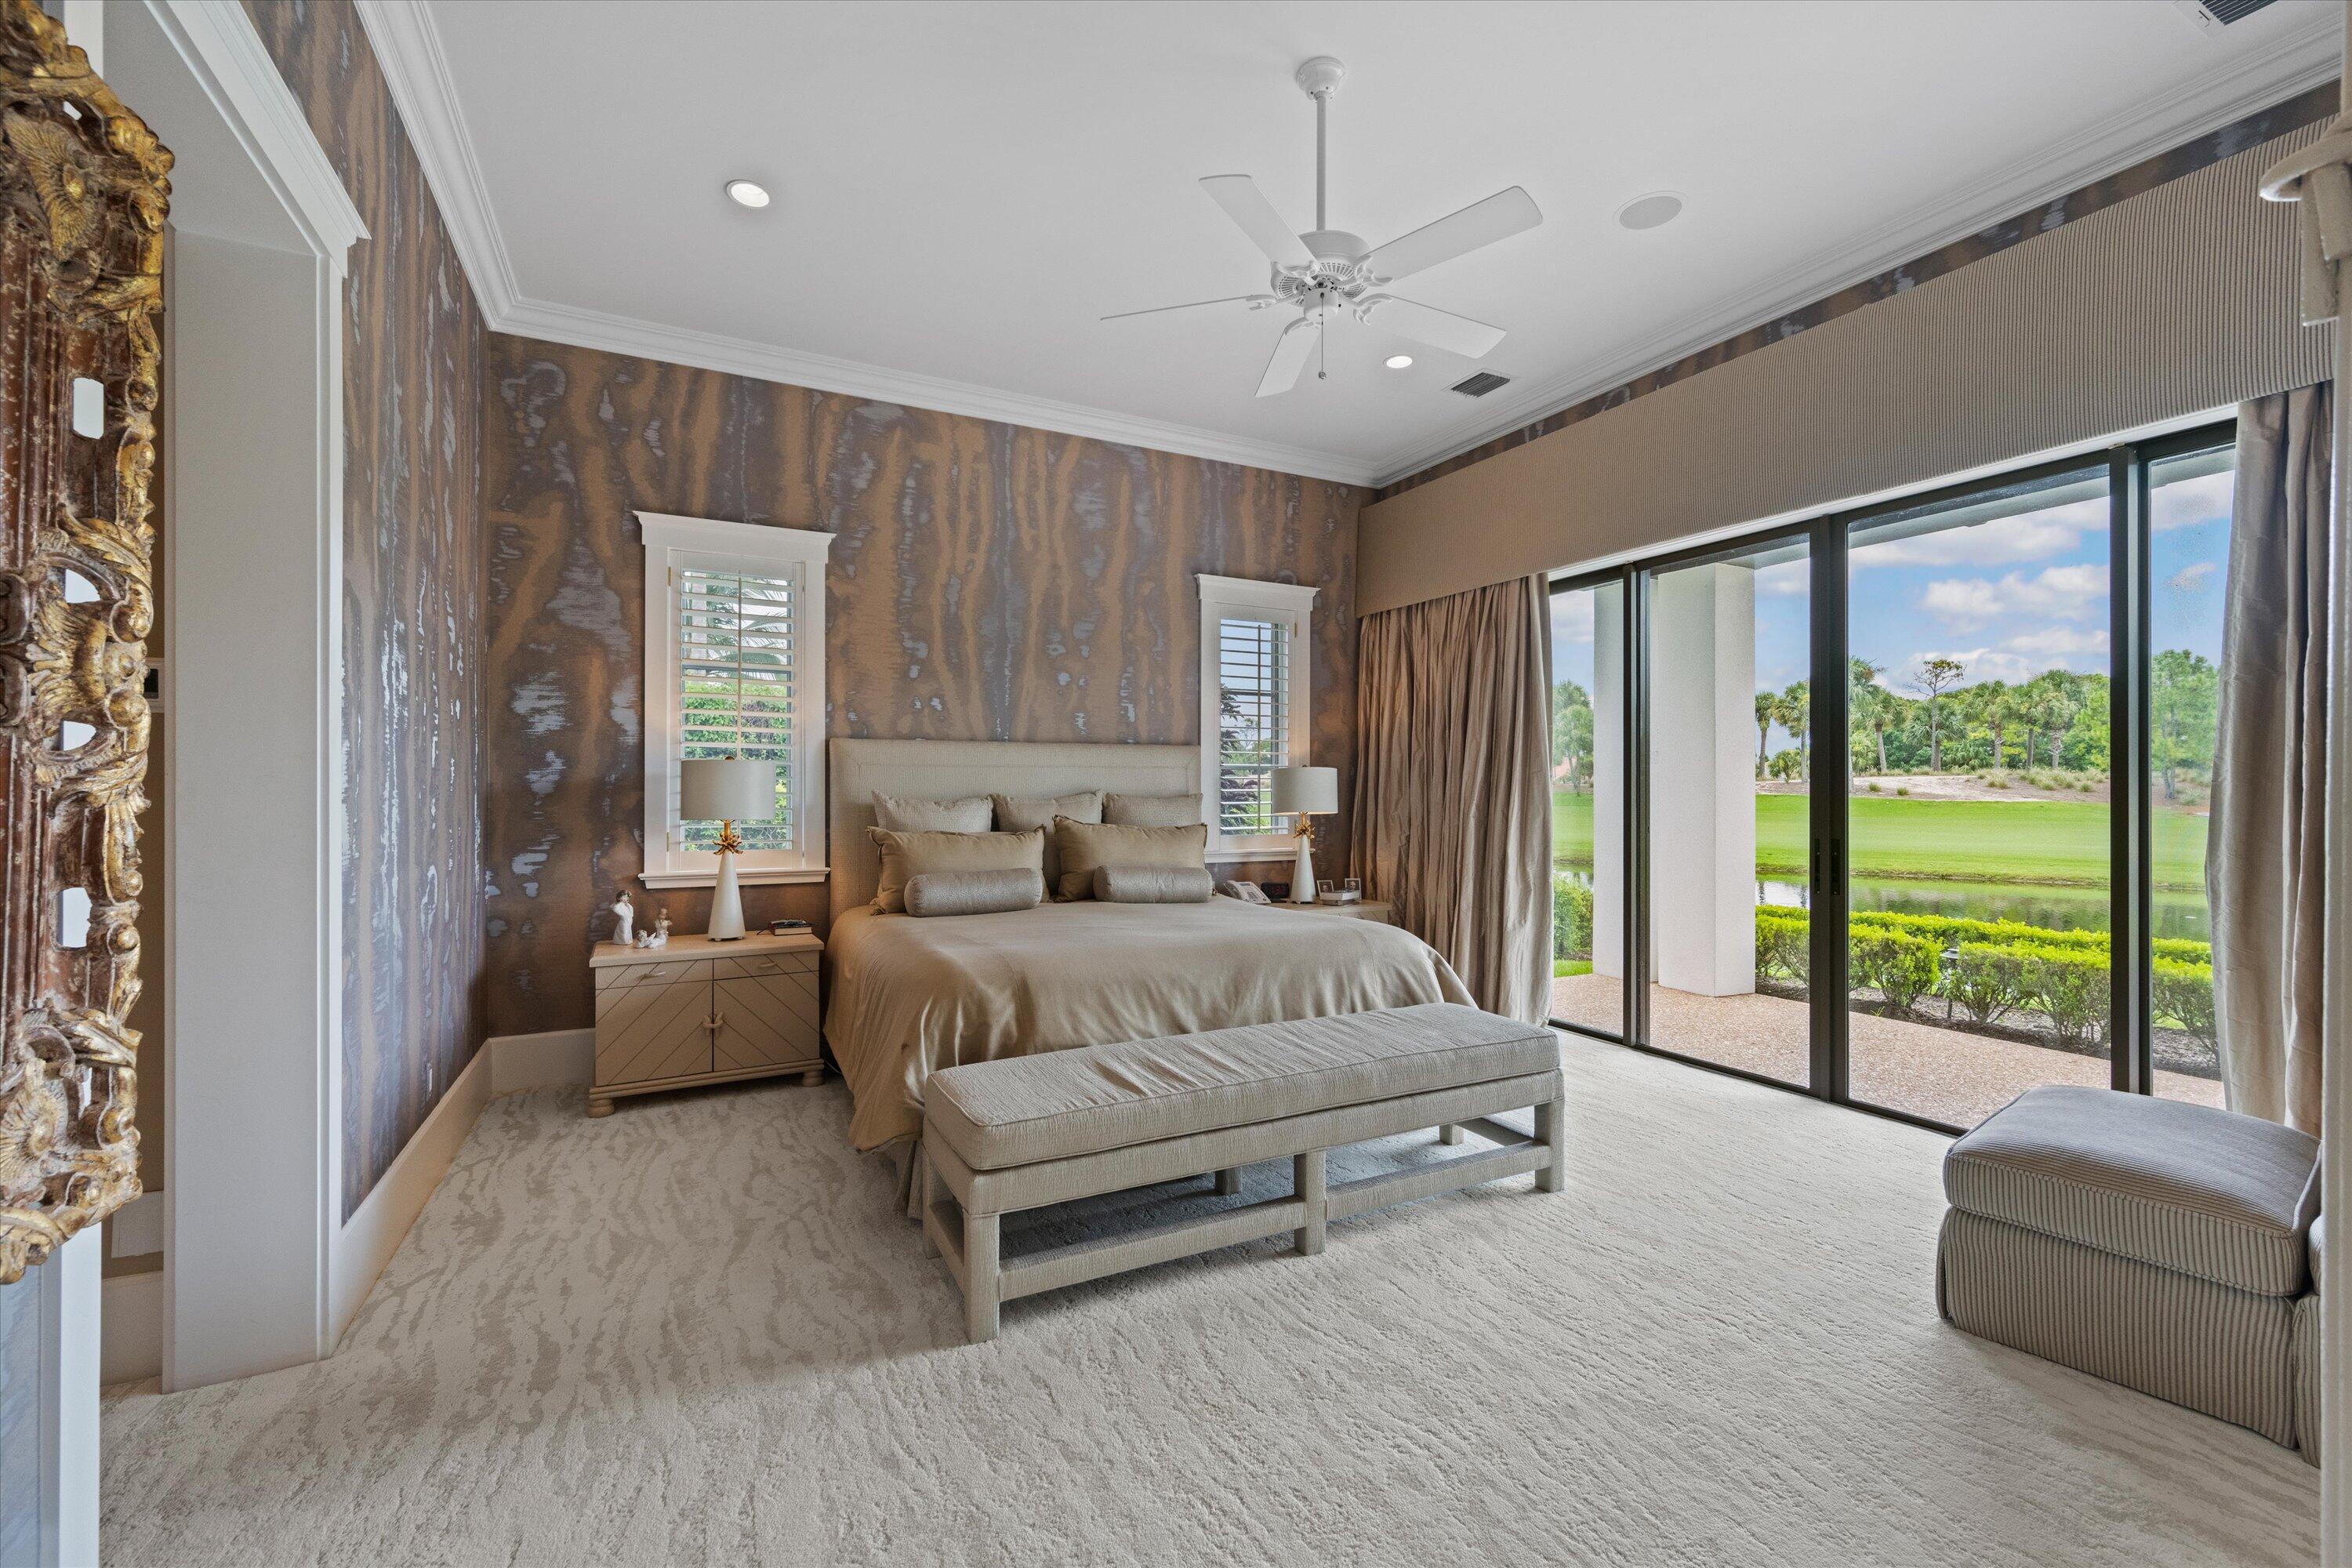
Furnished bedroom with a king bed and sliding doors overlooking a lawn and water.
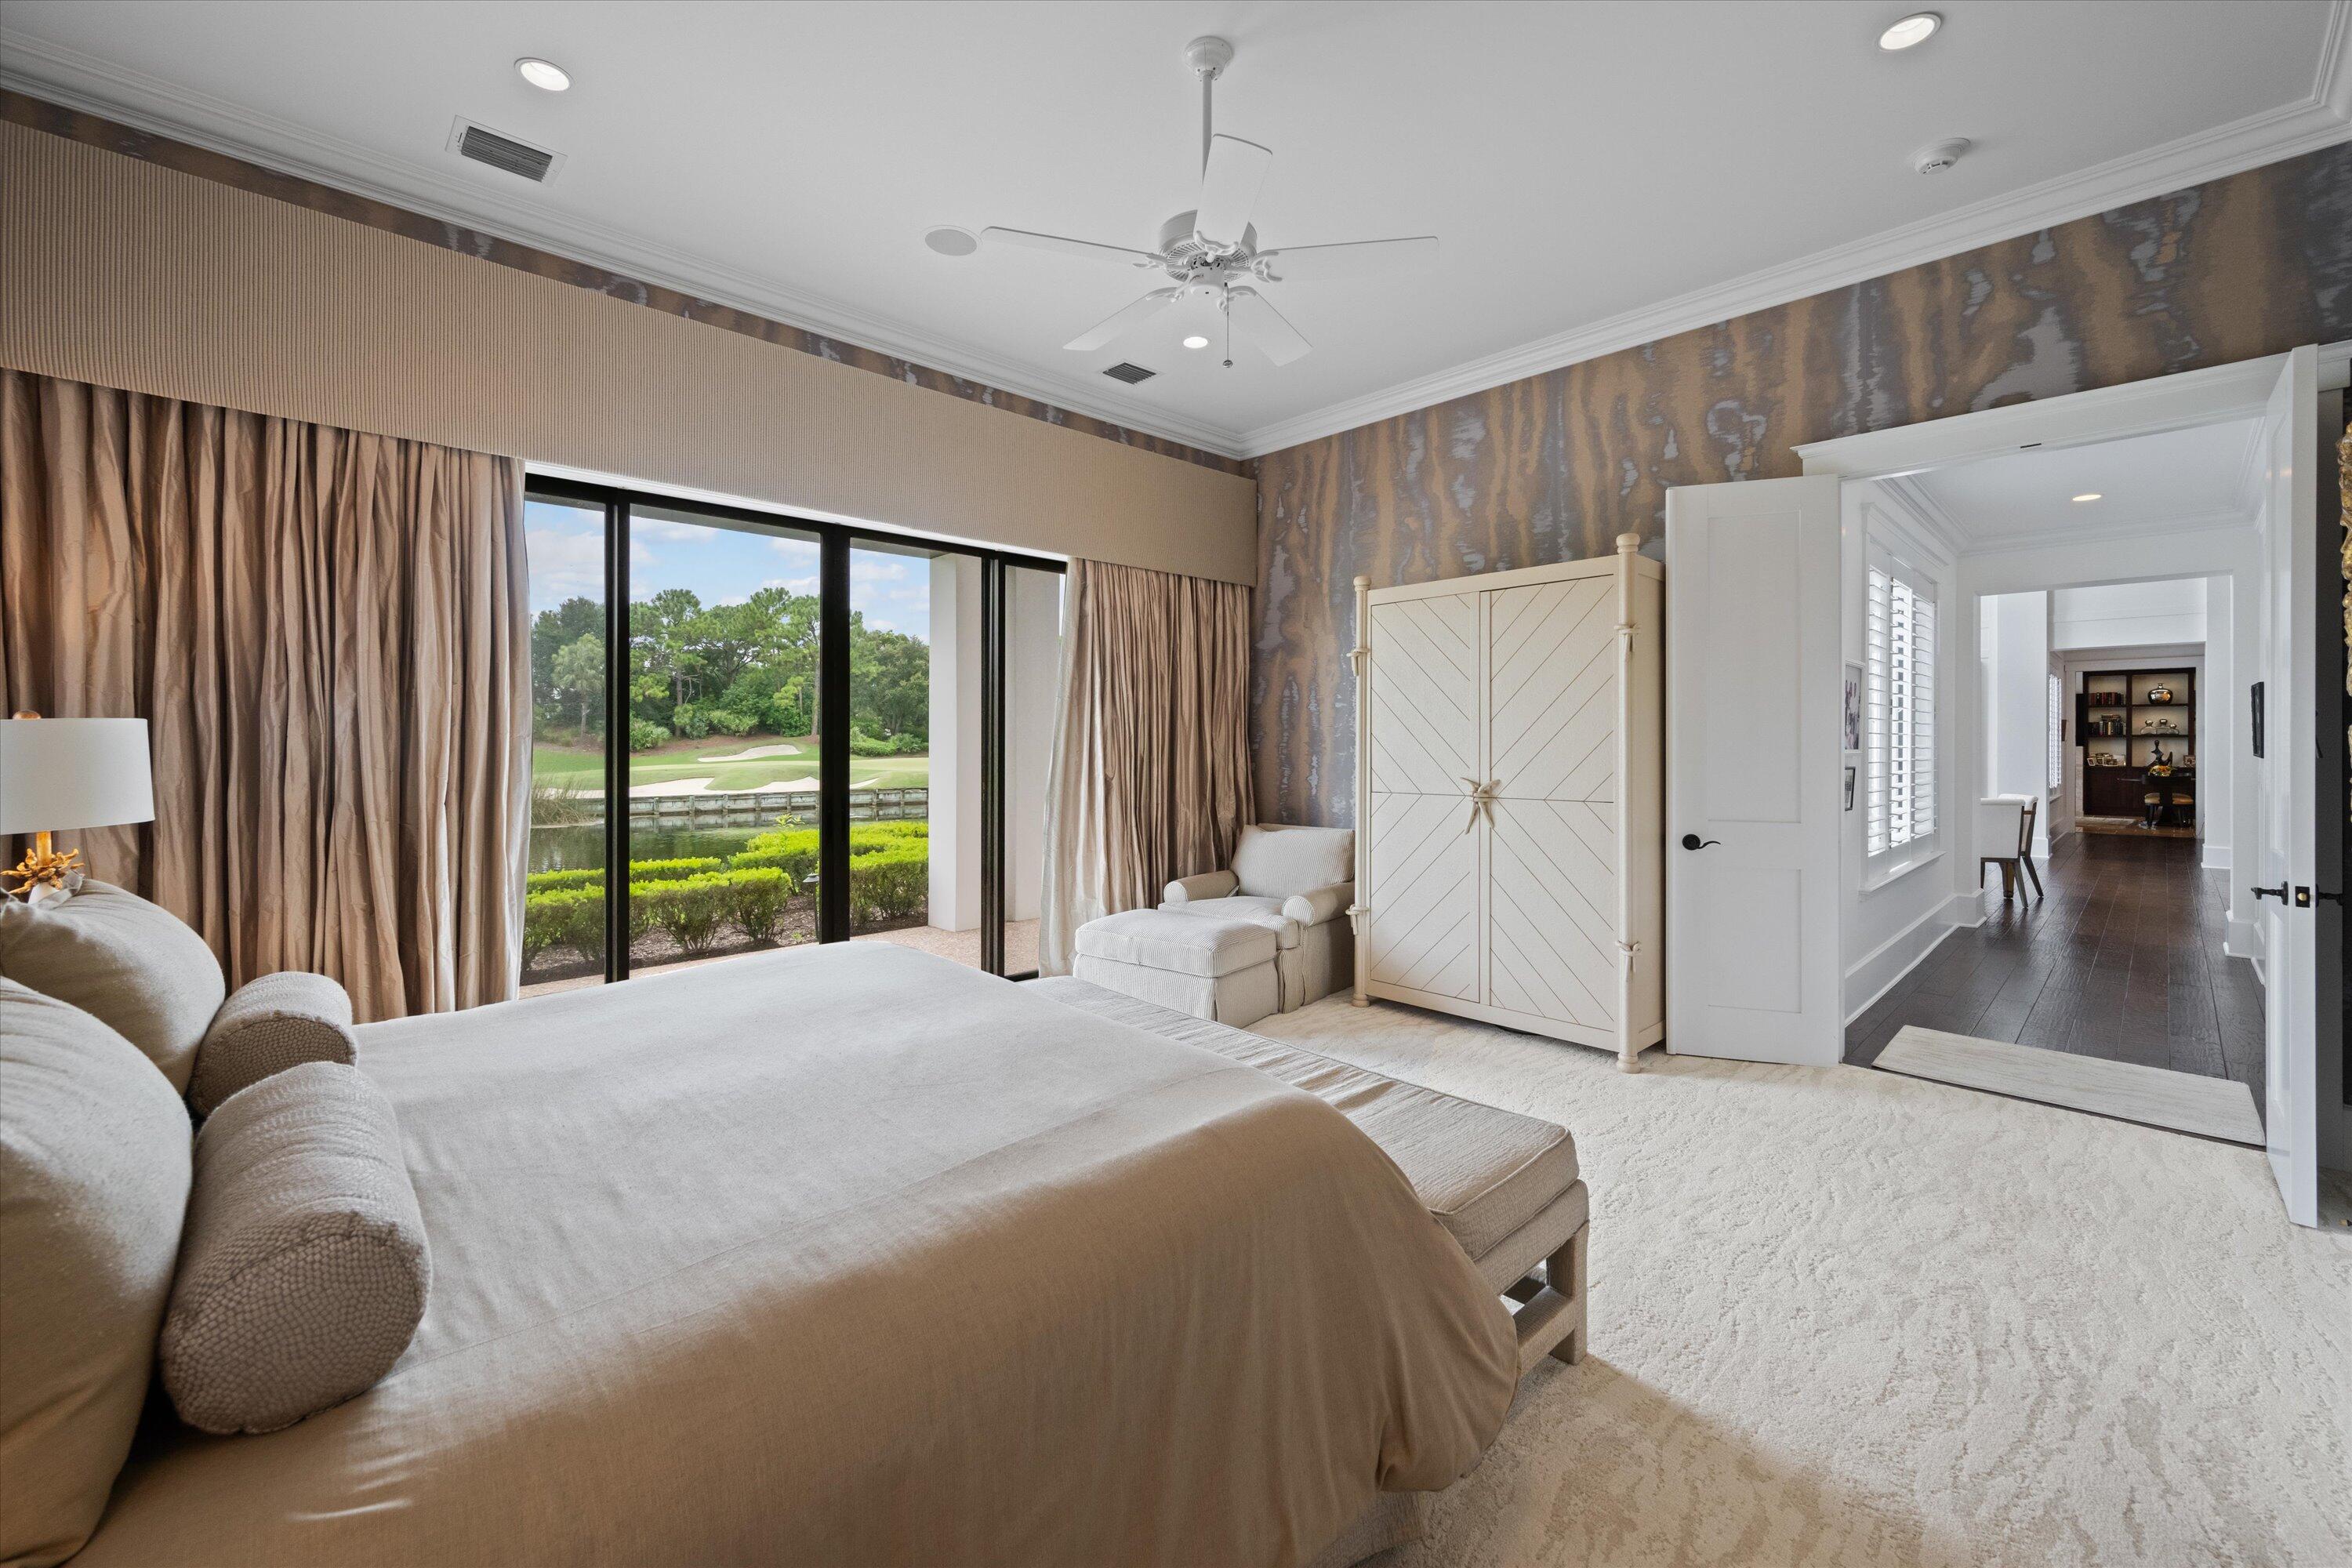
Furnished bedroom with sliding glass doors overlooking a golf course and water.
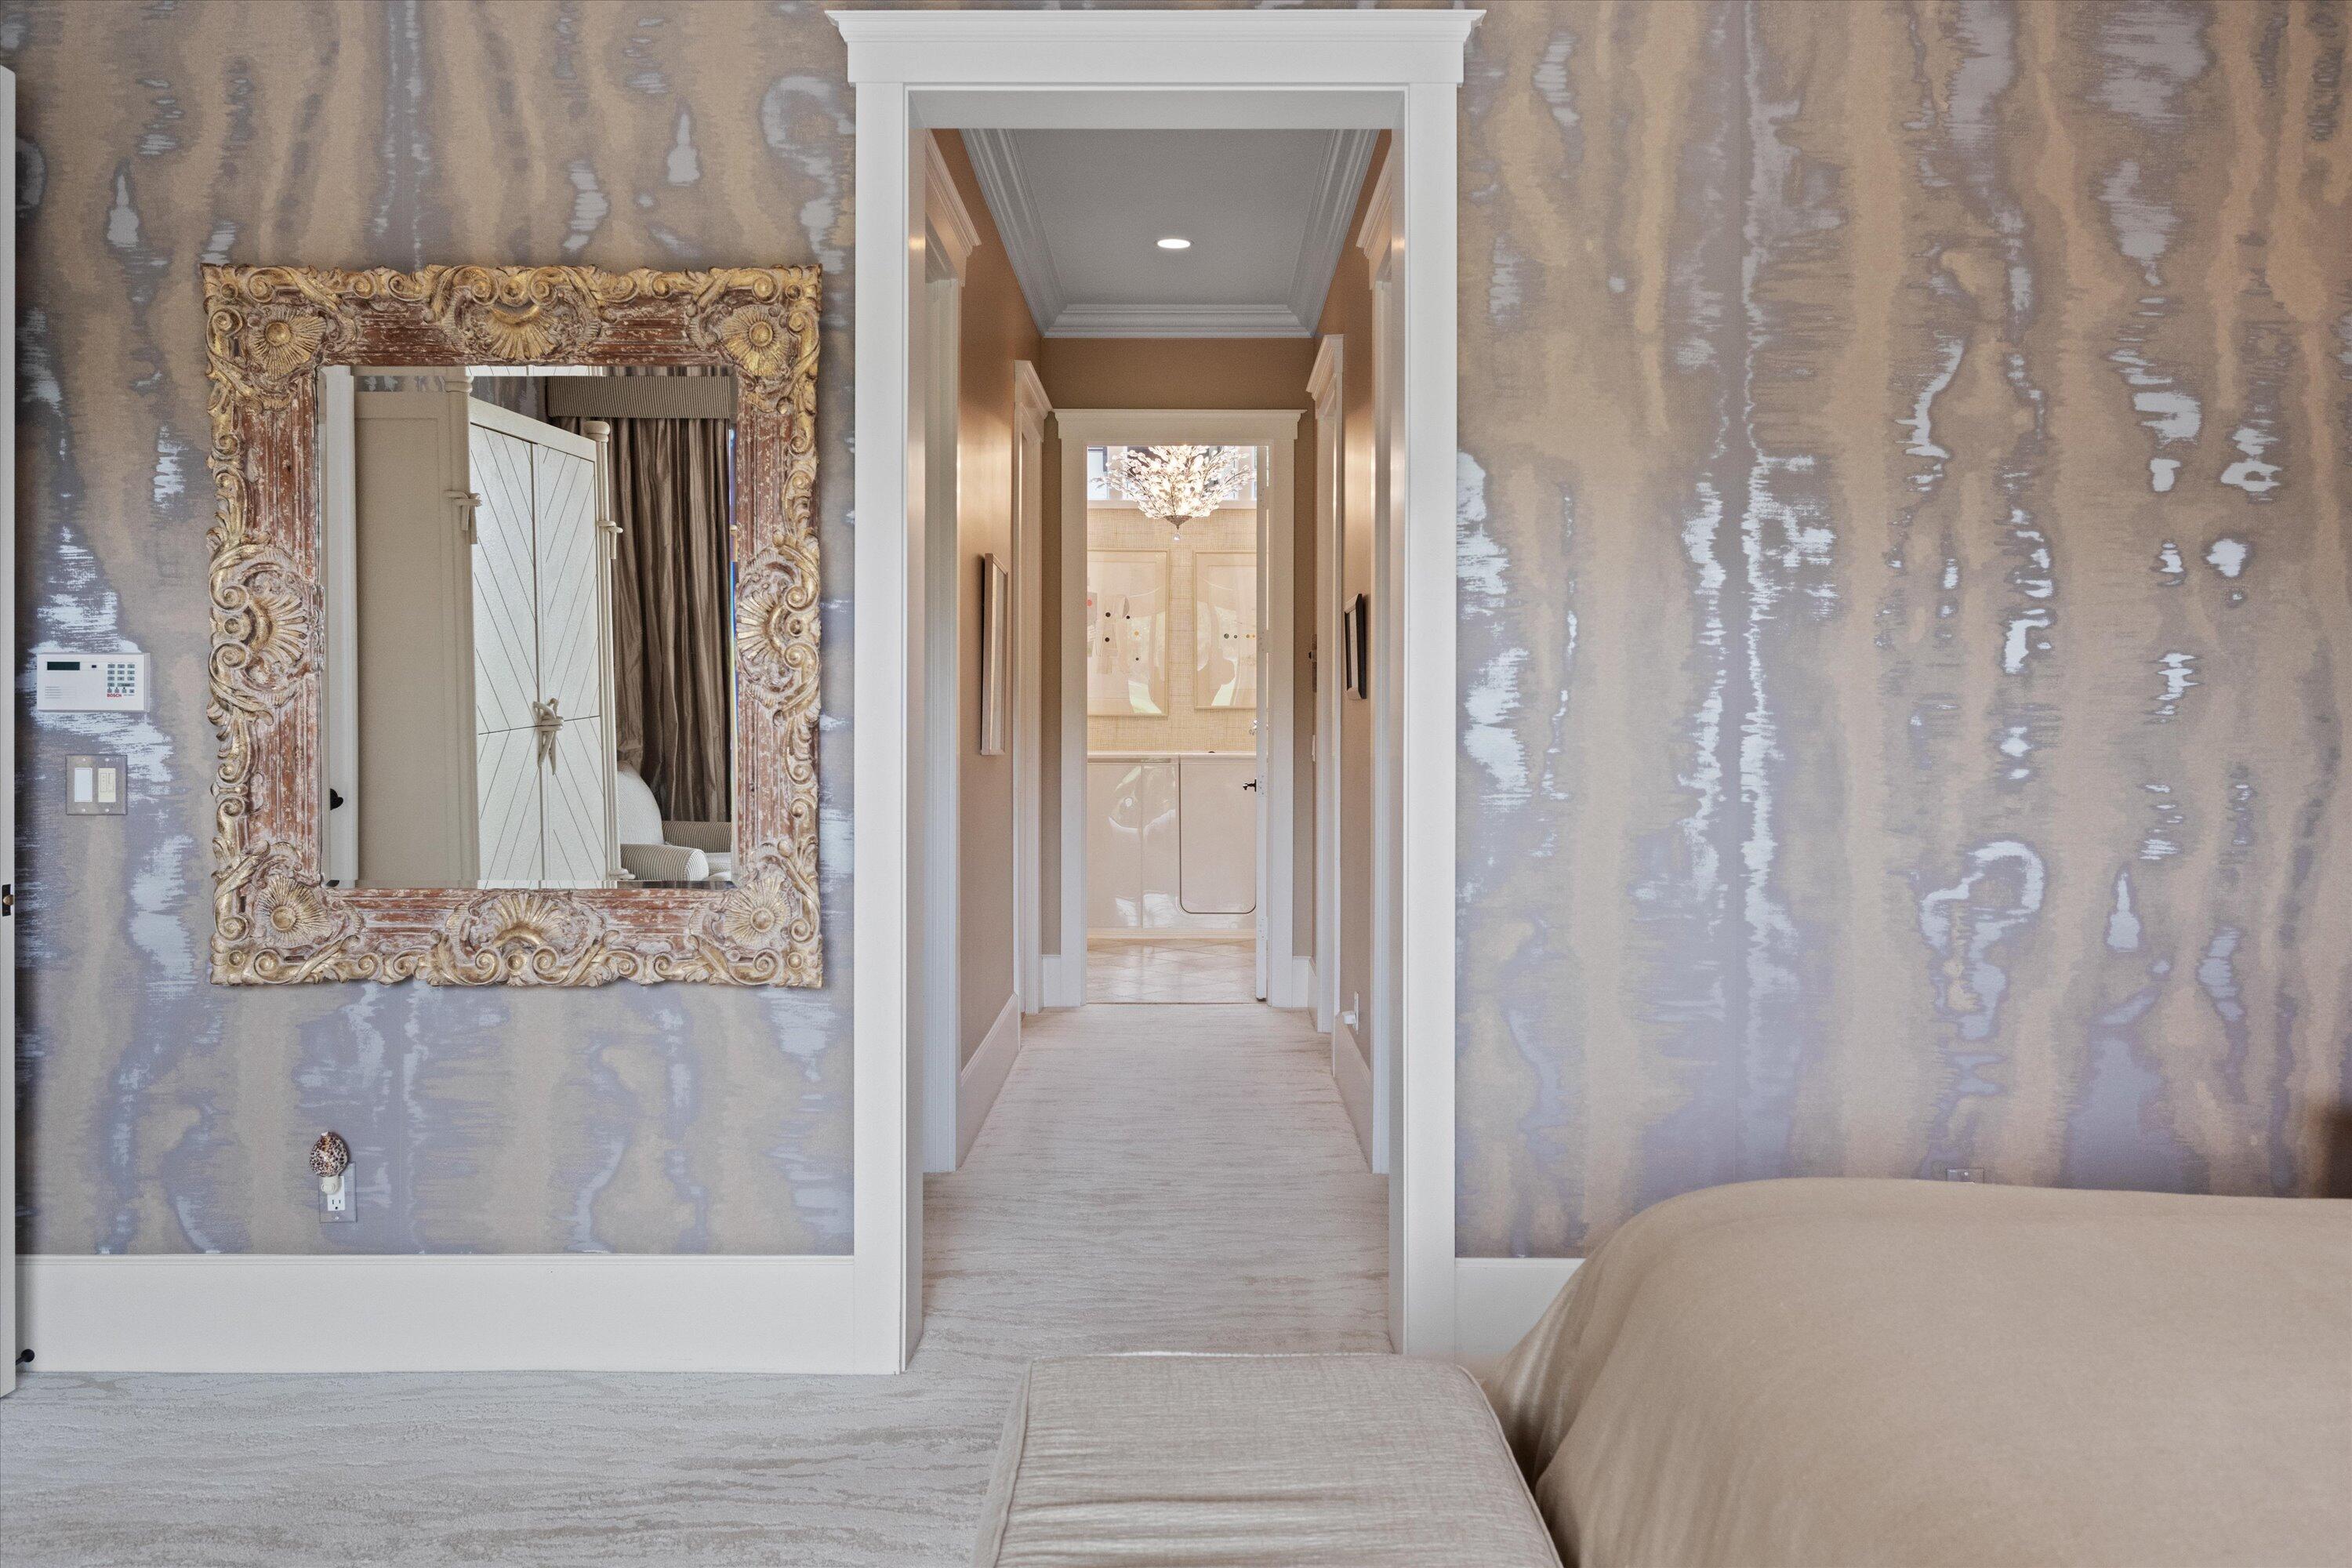
Bedroom with an ornate carved mirror and a hallway leading to a bright bathroom.
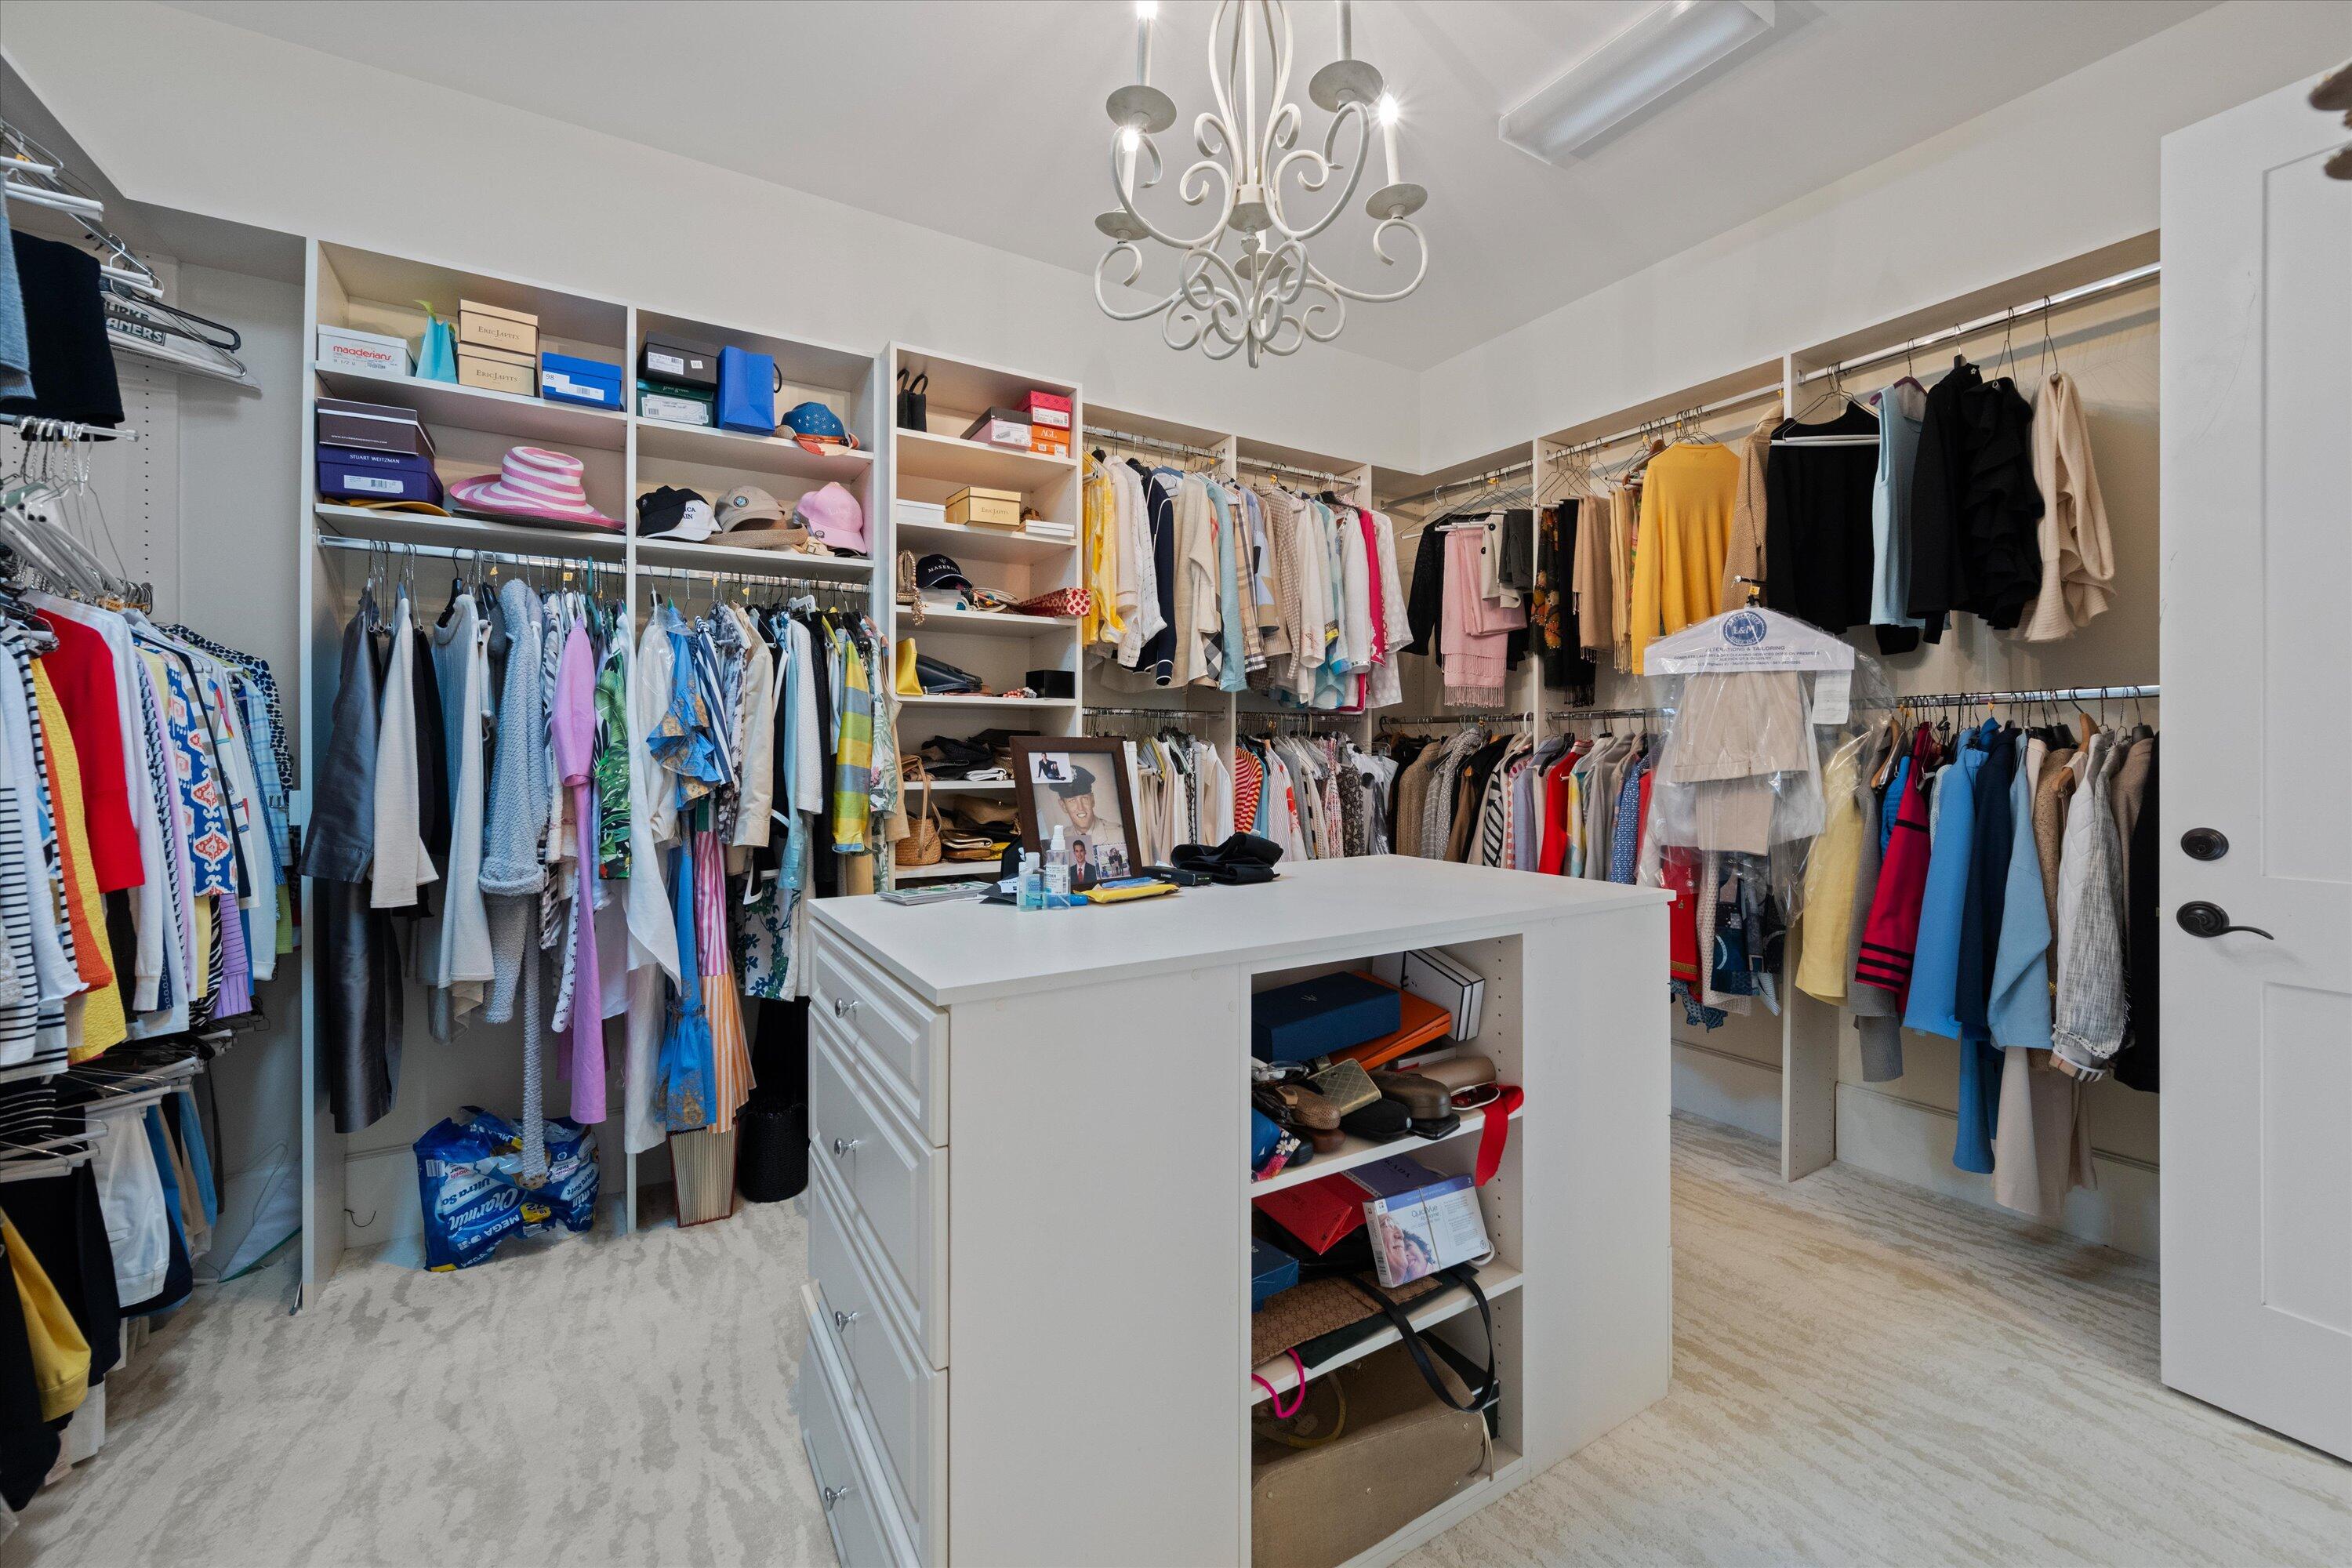
Walk-in closet with built-in clothing racks, open shelving, and a central white island.
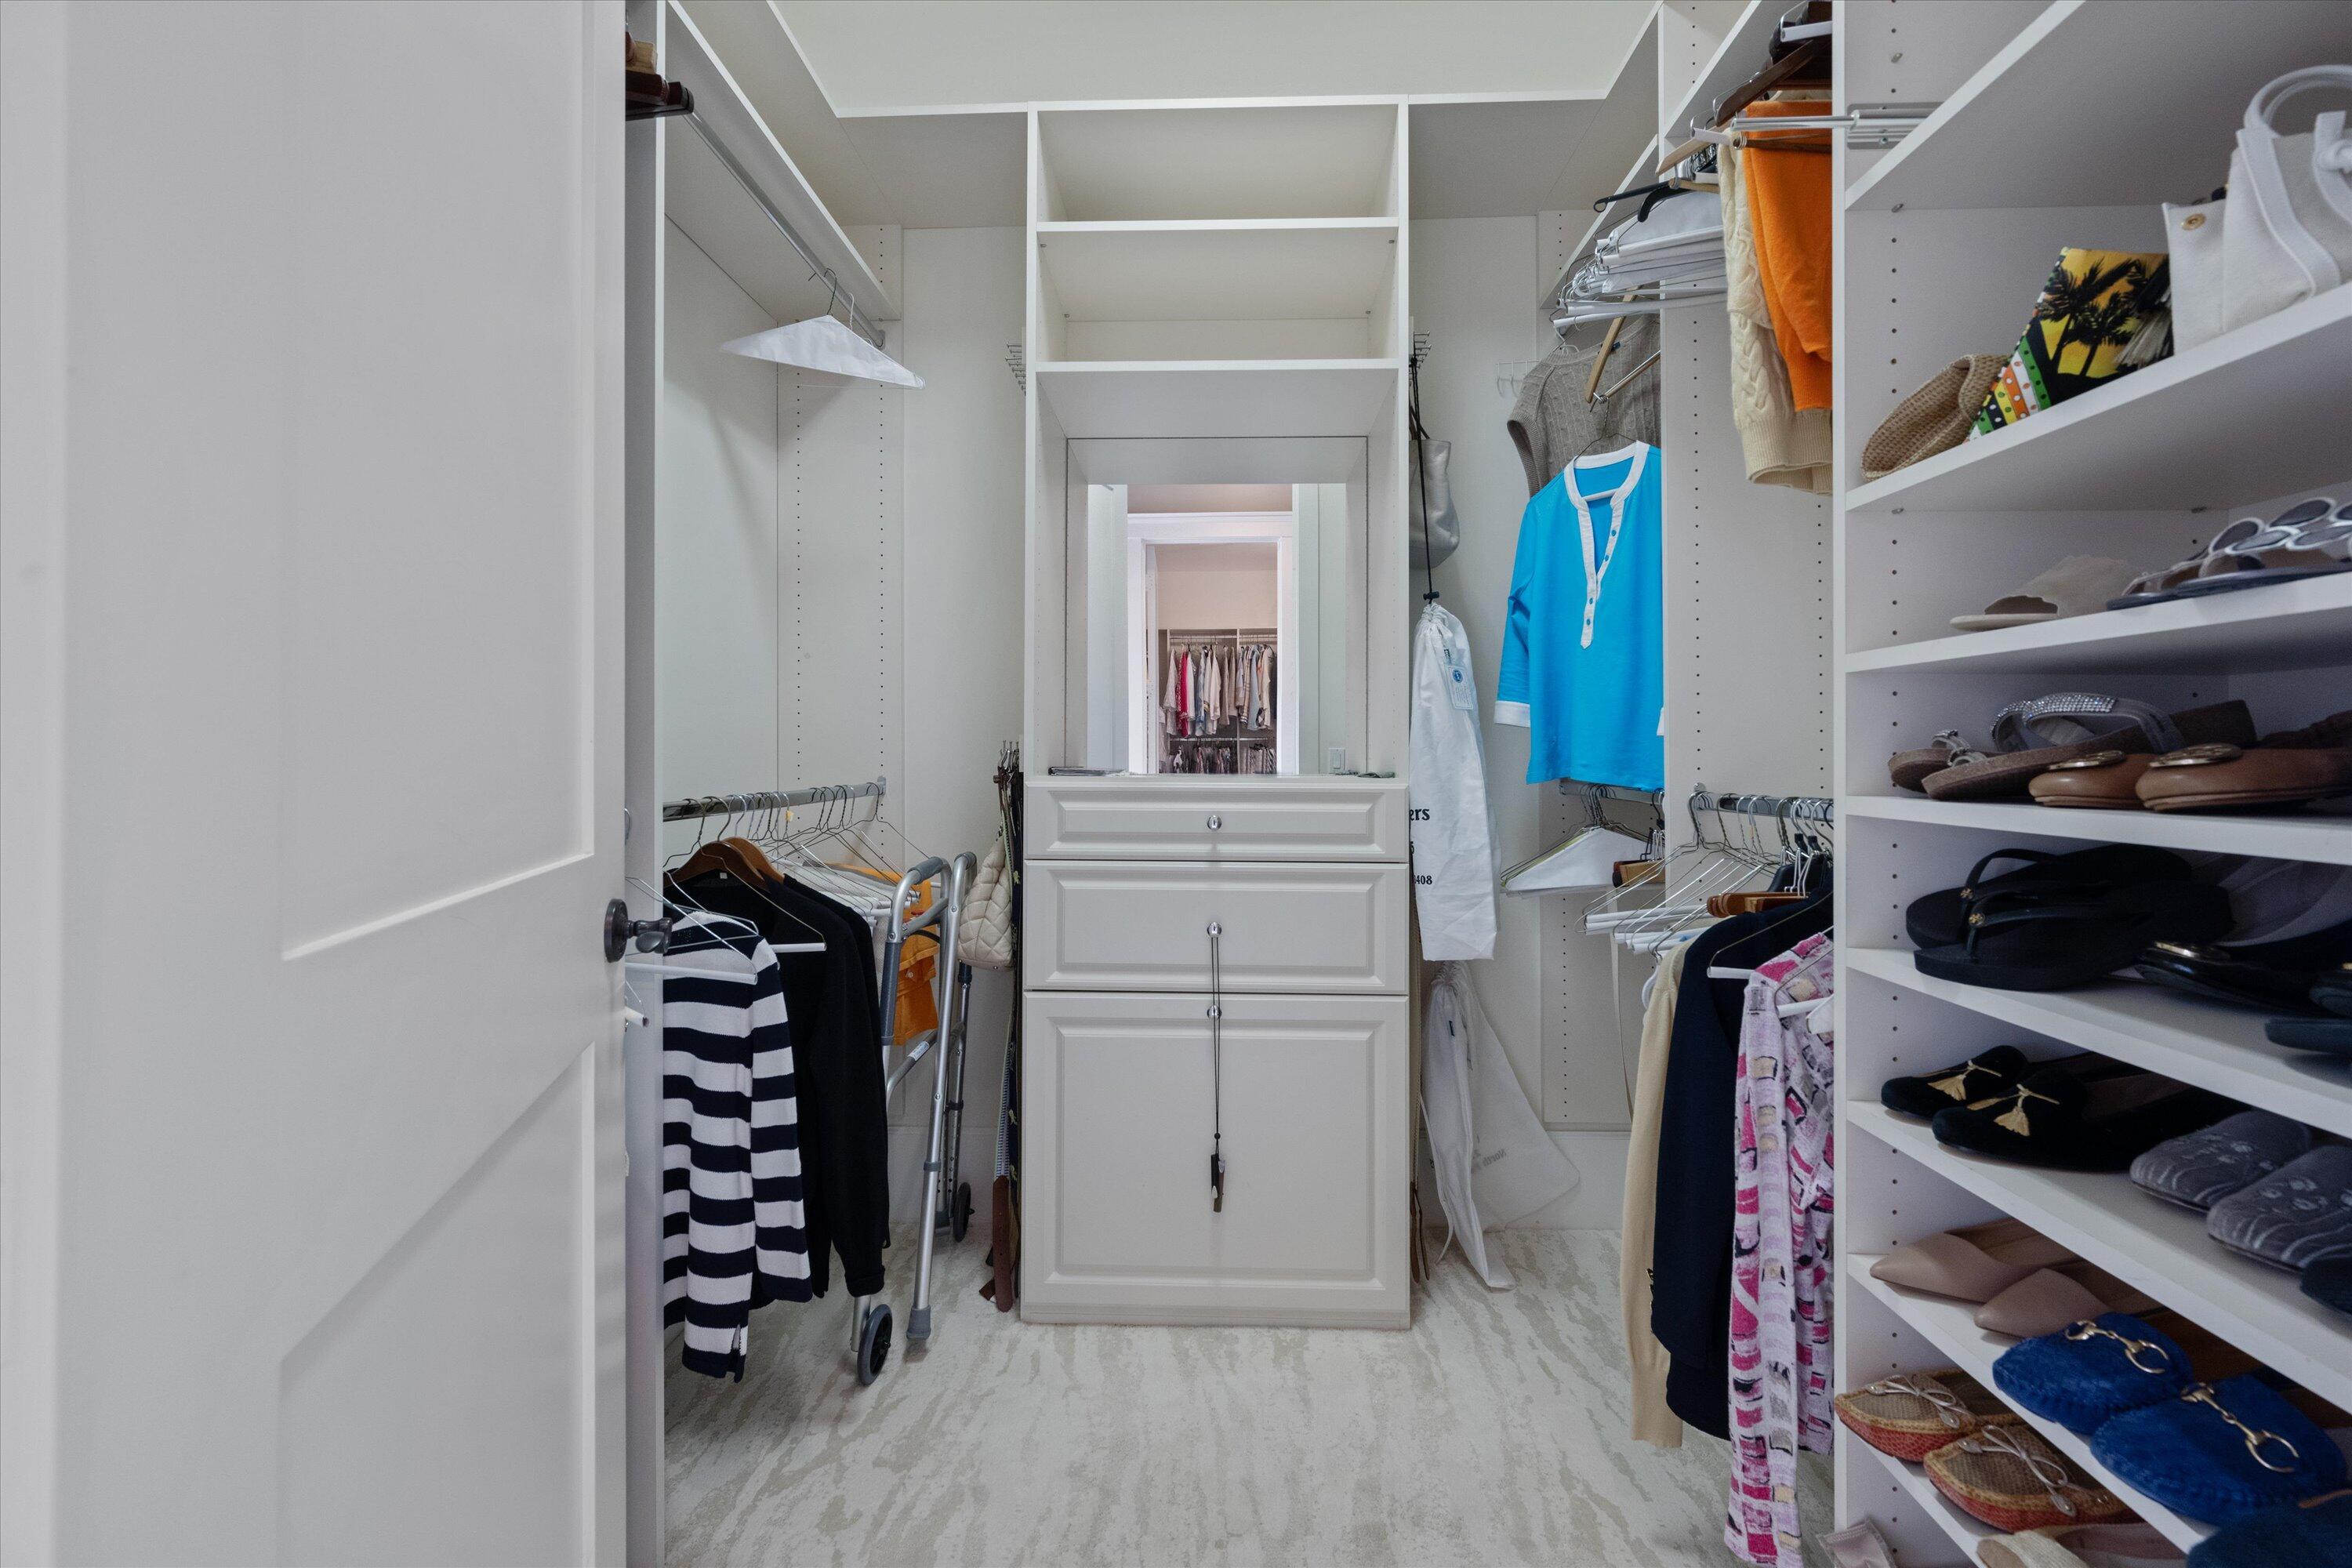
Walk-in closet with white built-ins, a central mirrored drawer unit, hanging clothes, and shoe shelves.
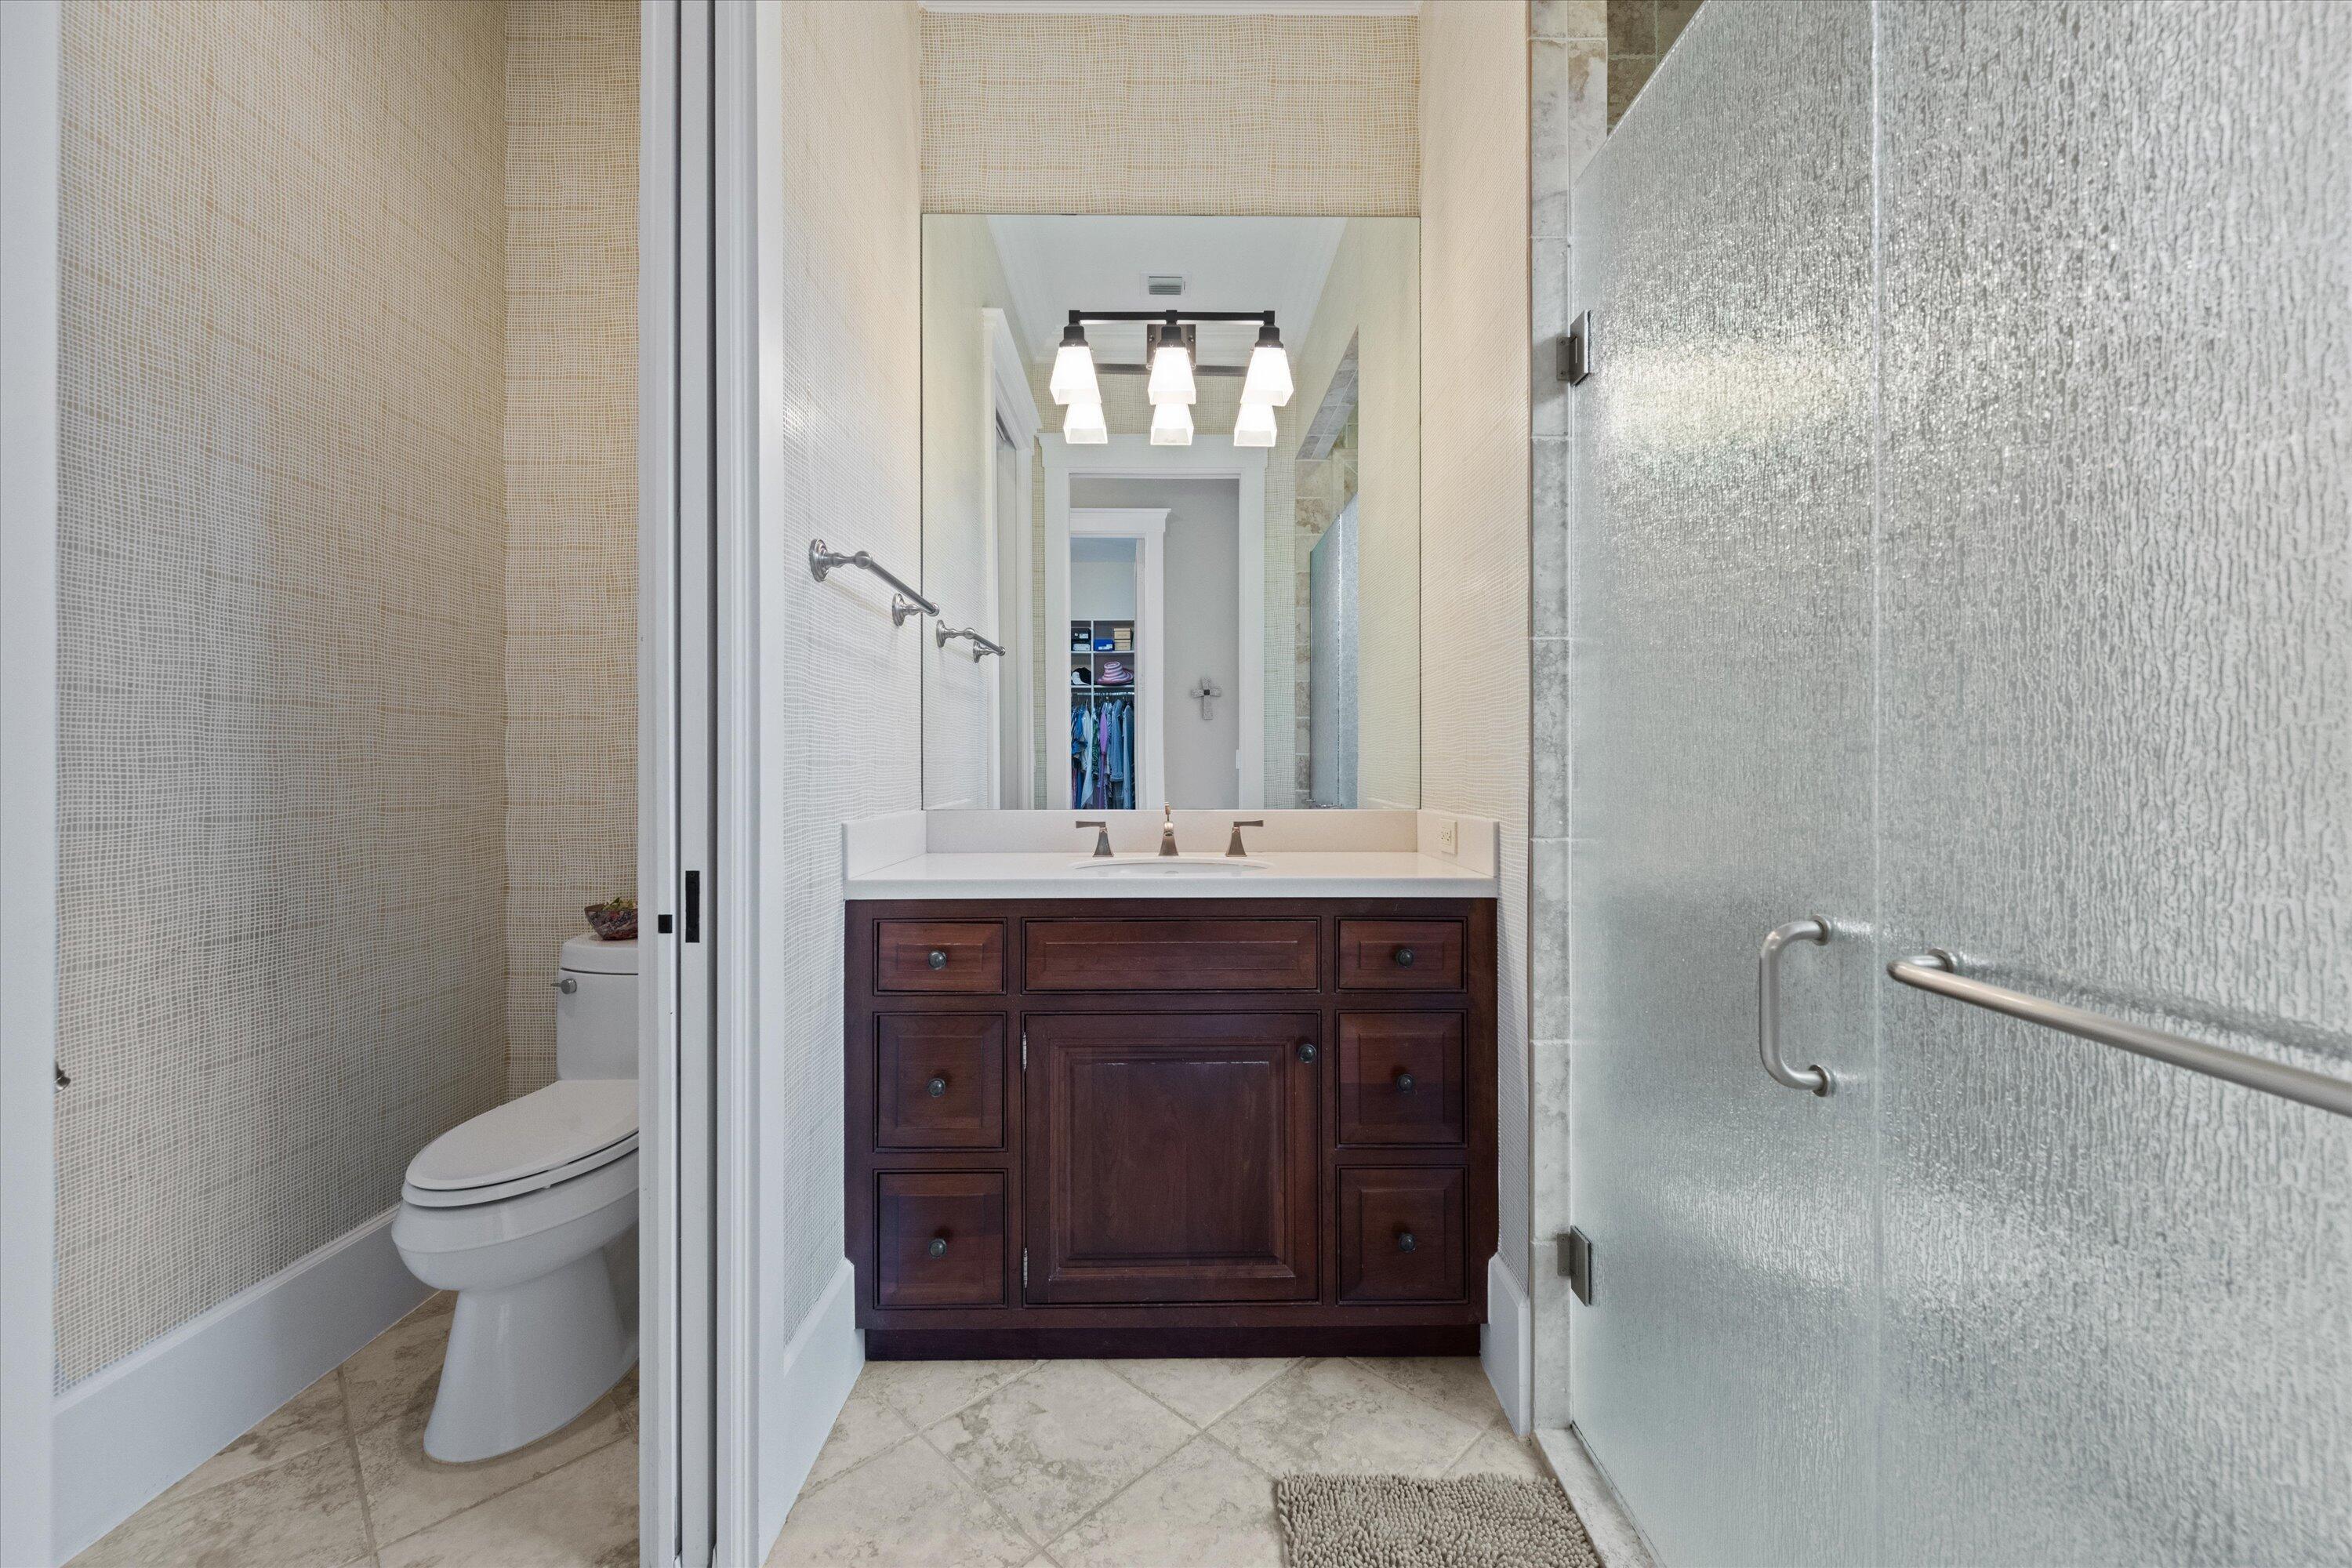
Bathroom with dark wood vanity, large mirror, textured glass shower, and separate toilet alcove.
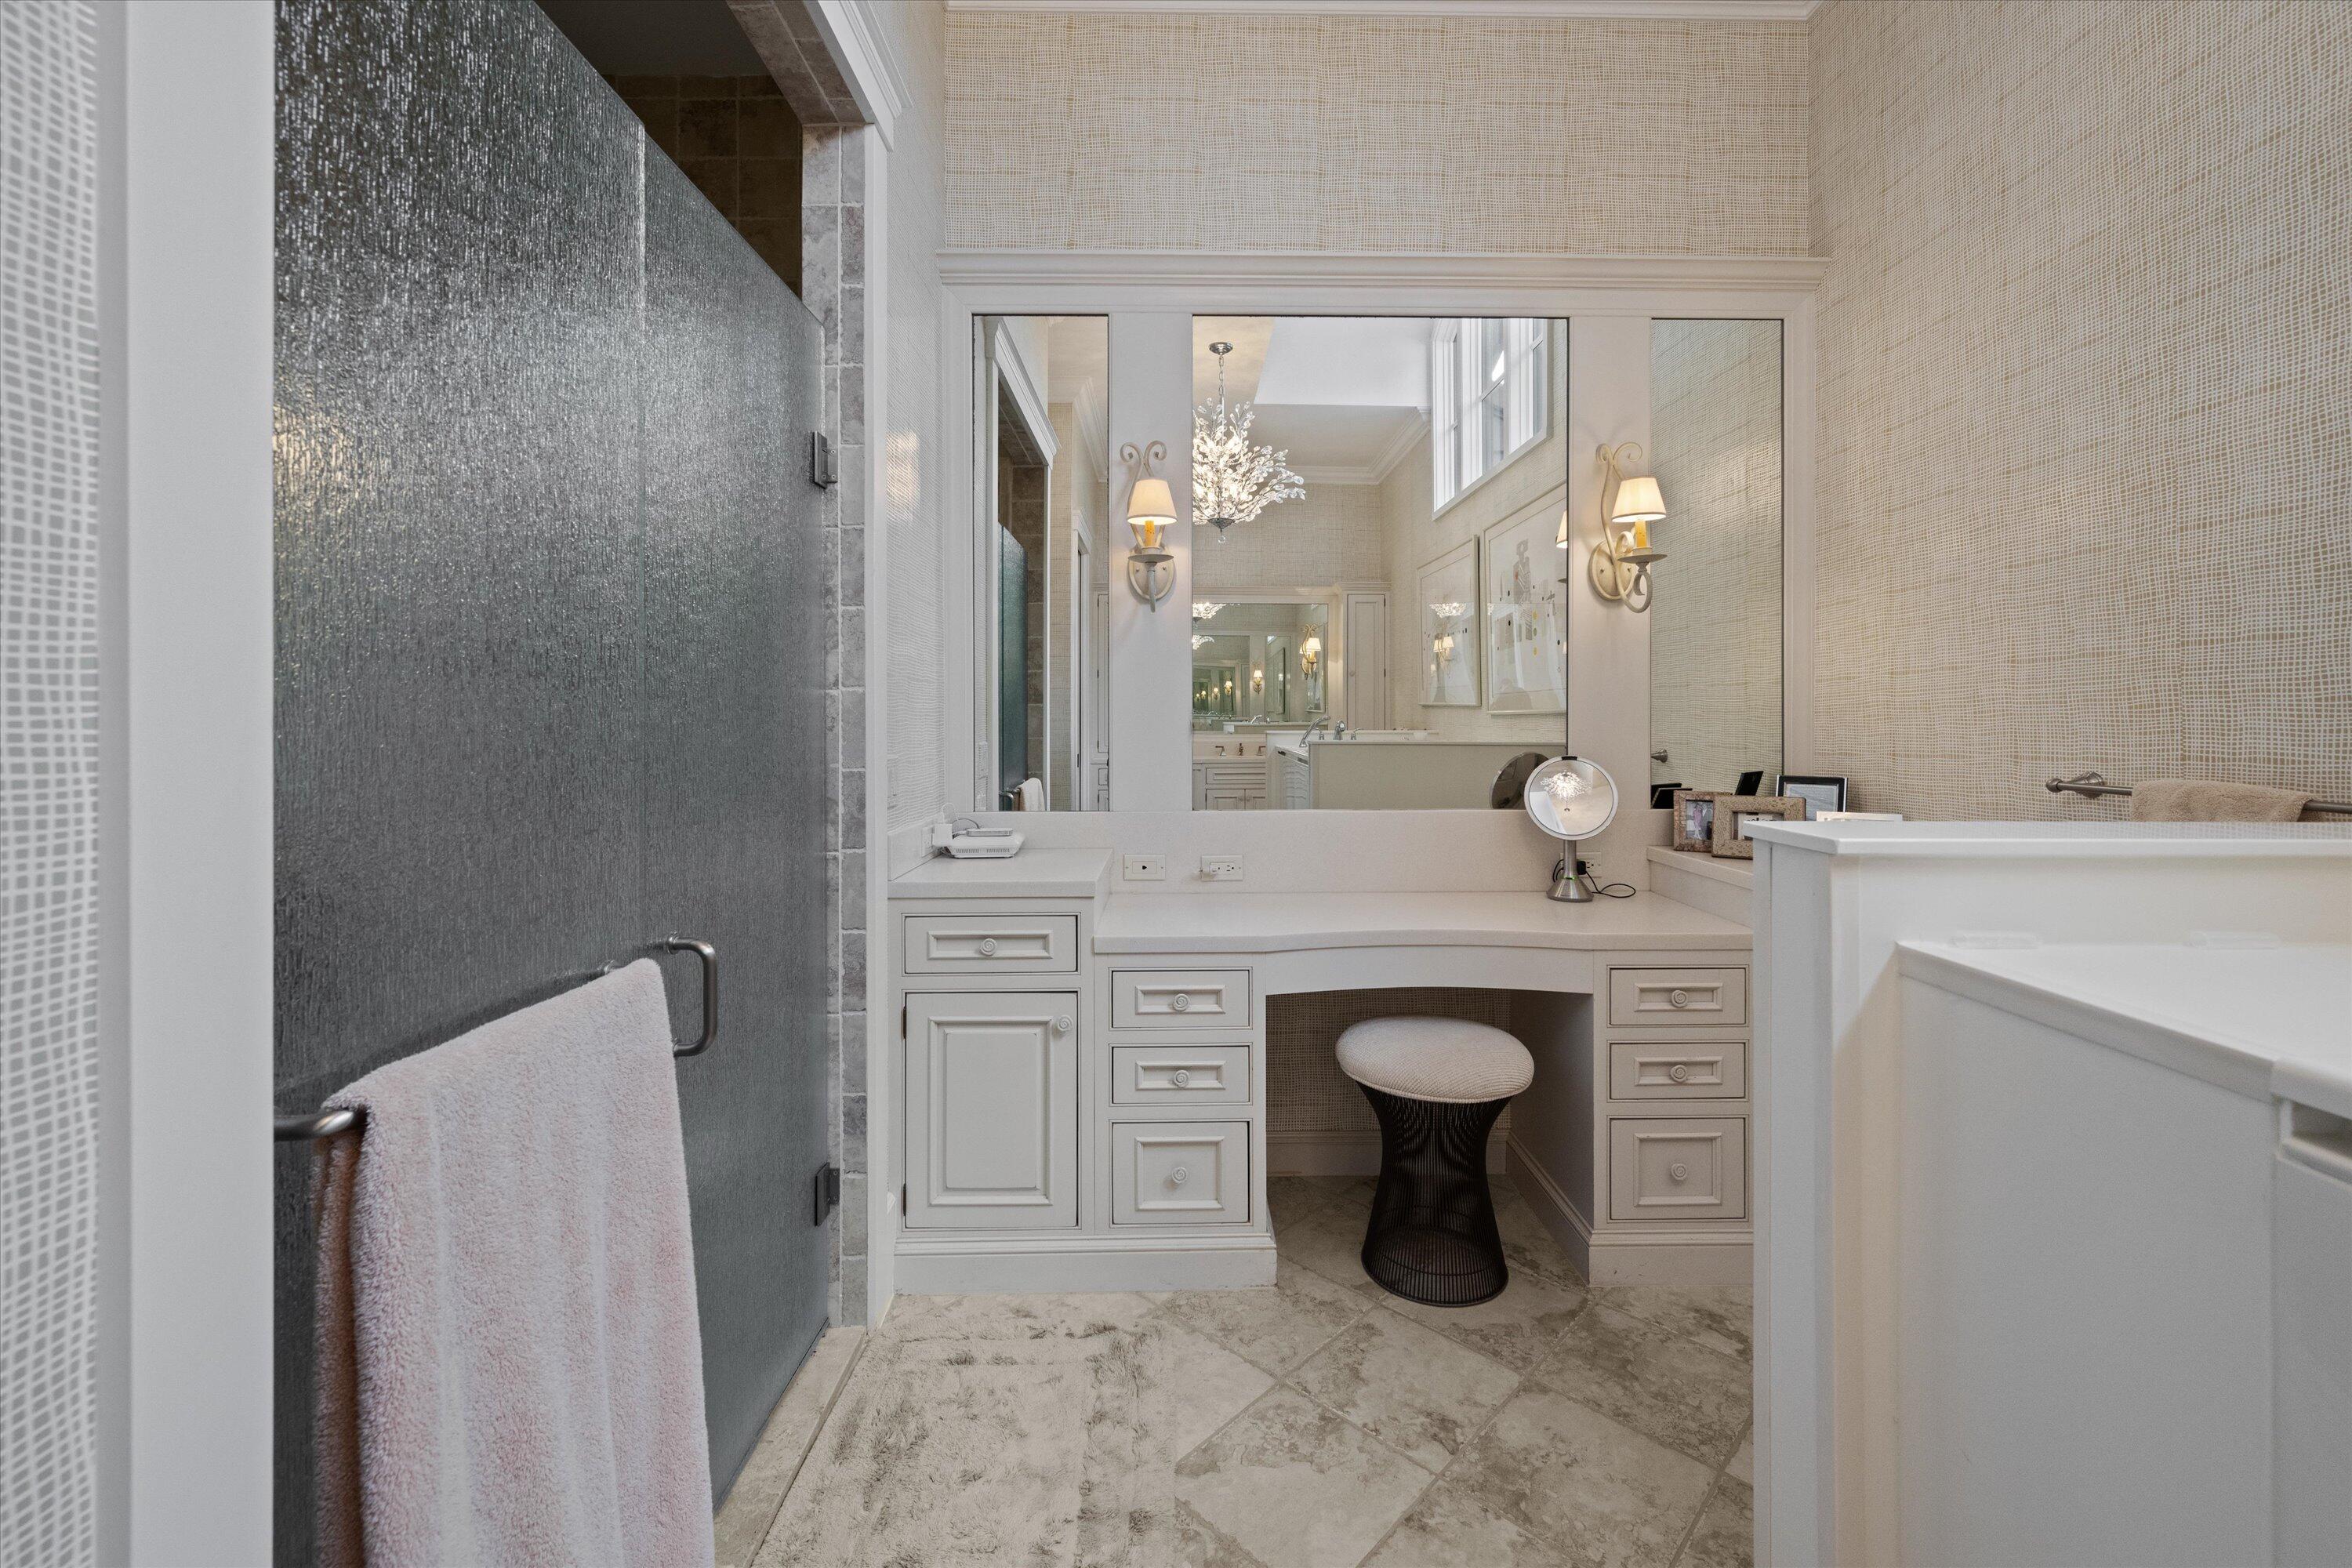
Bathroom with a glass shower, freestanding tub, and white built-in vanity with a large mirror.
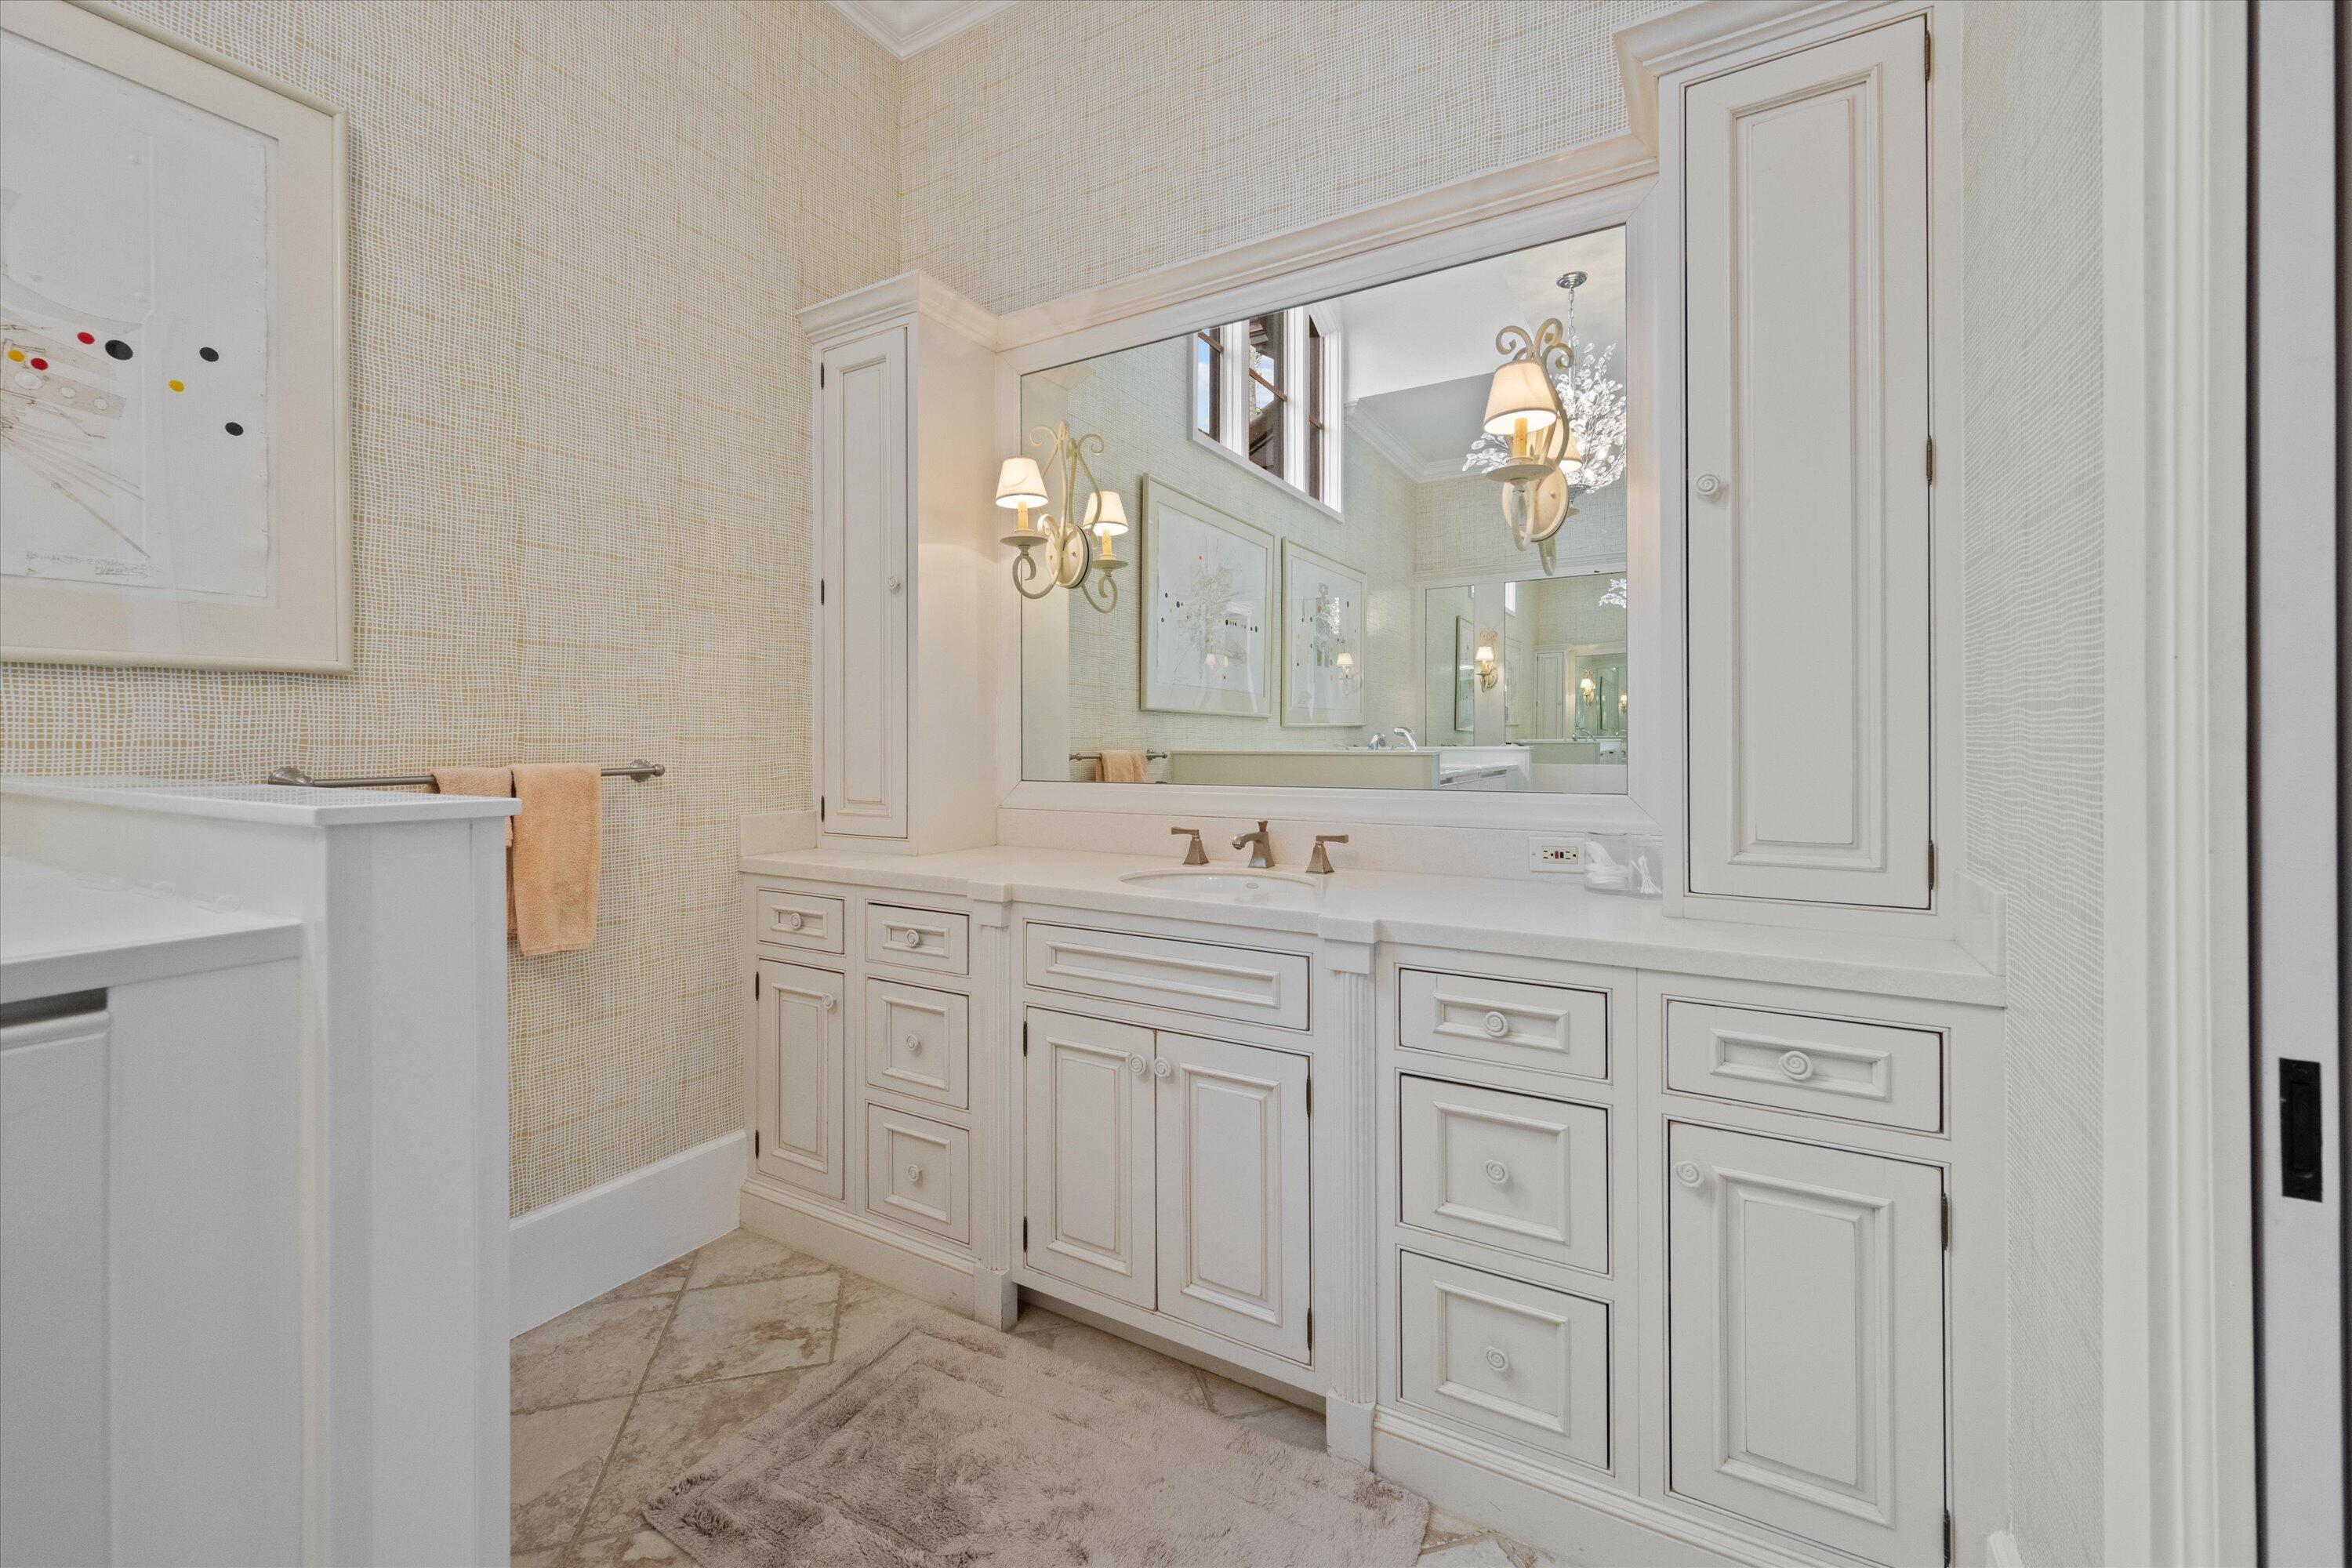
Bathroom with a long white paneled vanity, large mirror, and beige mosaic tile walls.
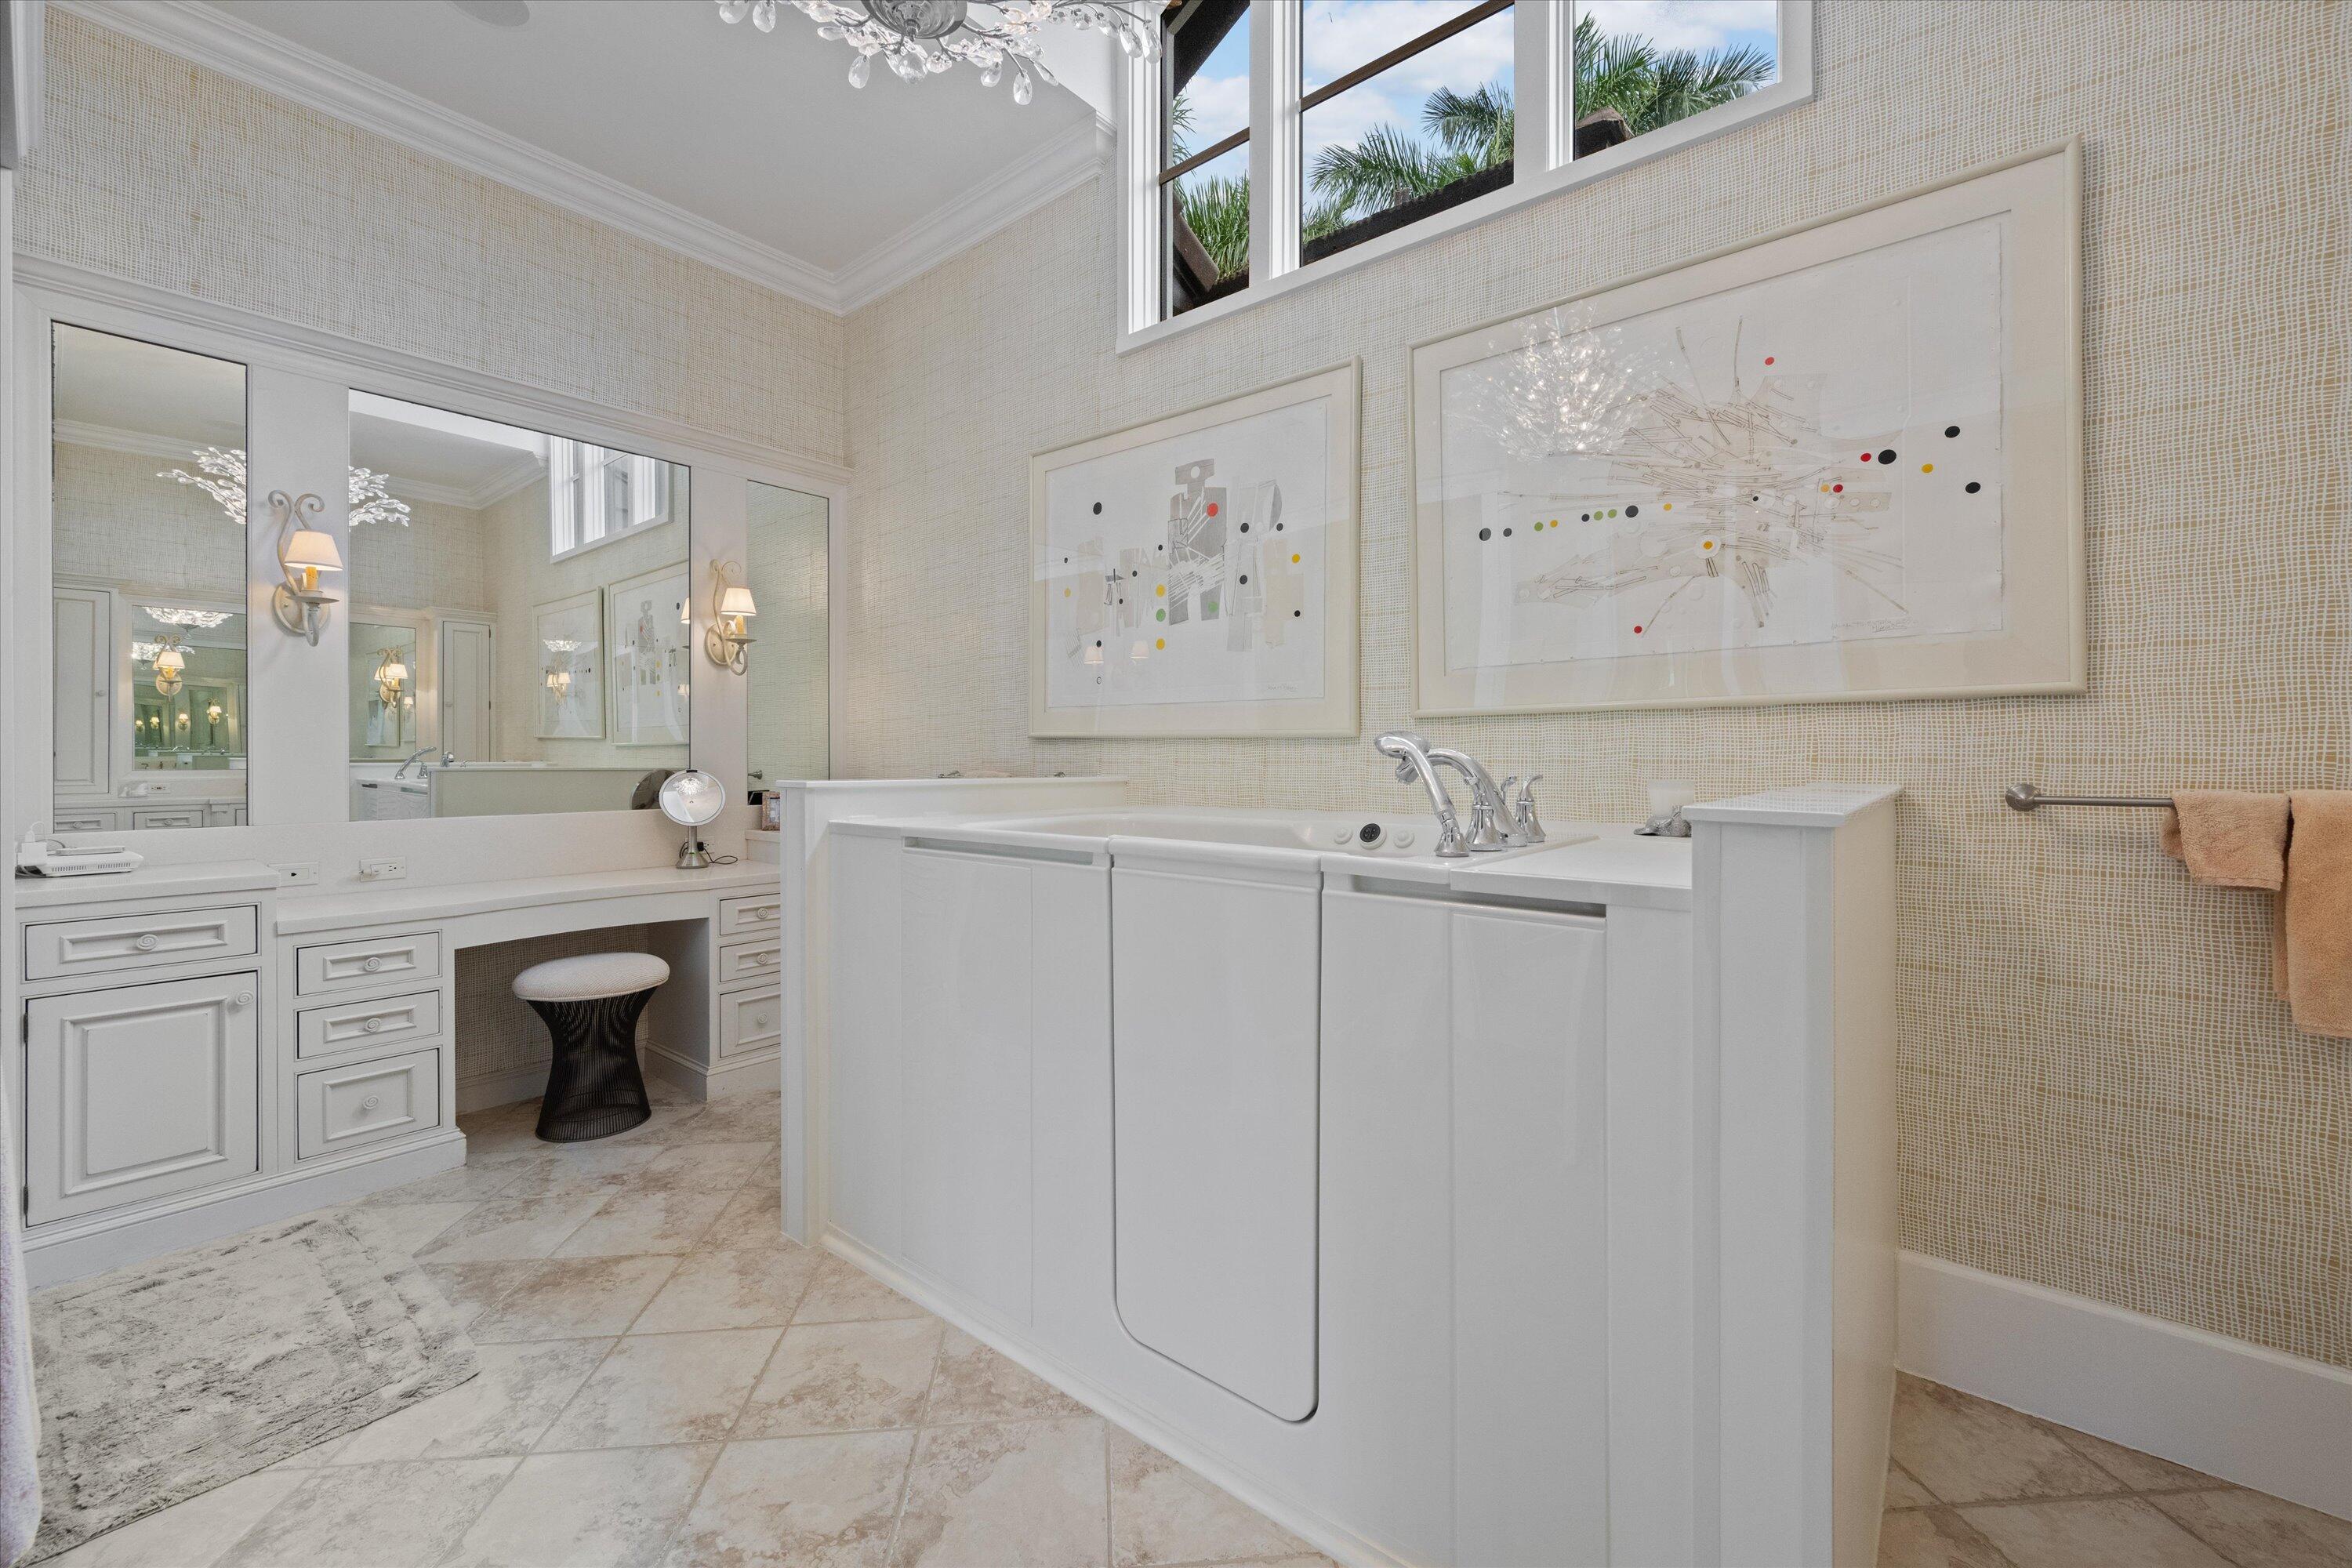
Bright bathroom with a large white soaking tub, built-in vanity, and high windows overlooking palm trees.
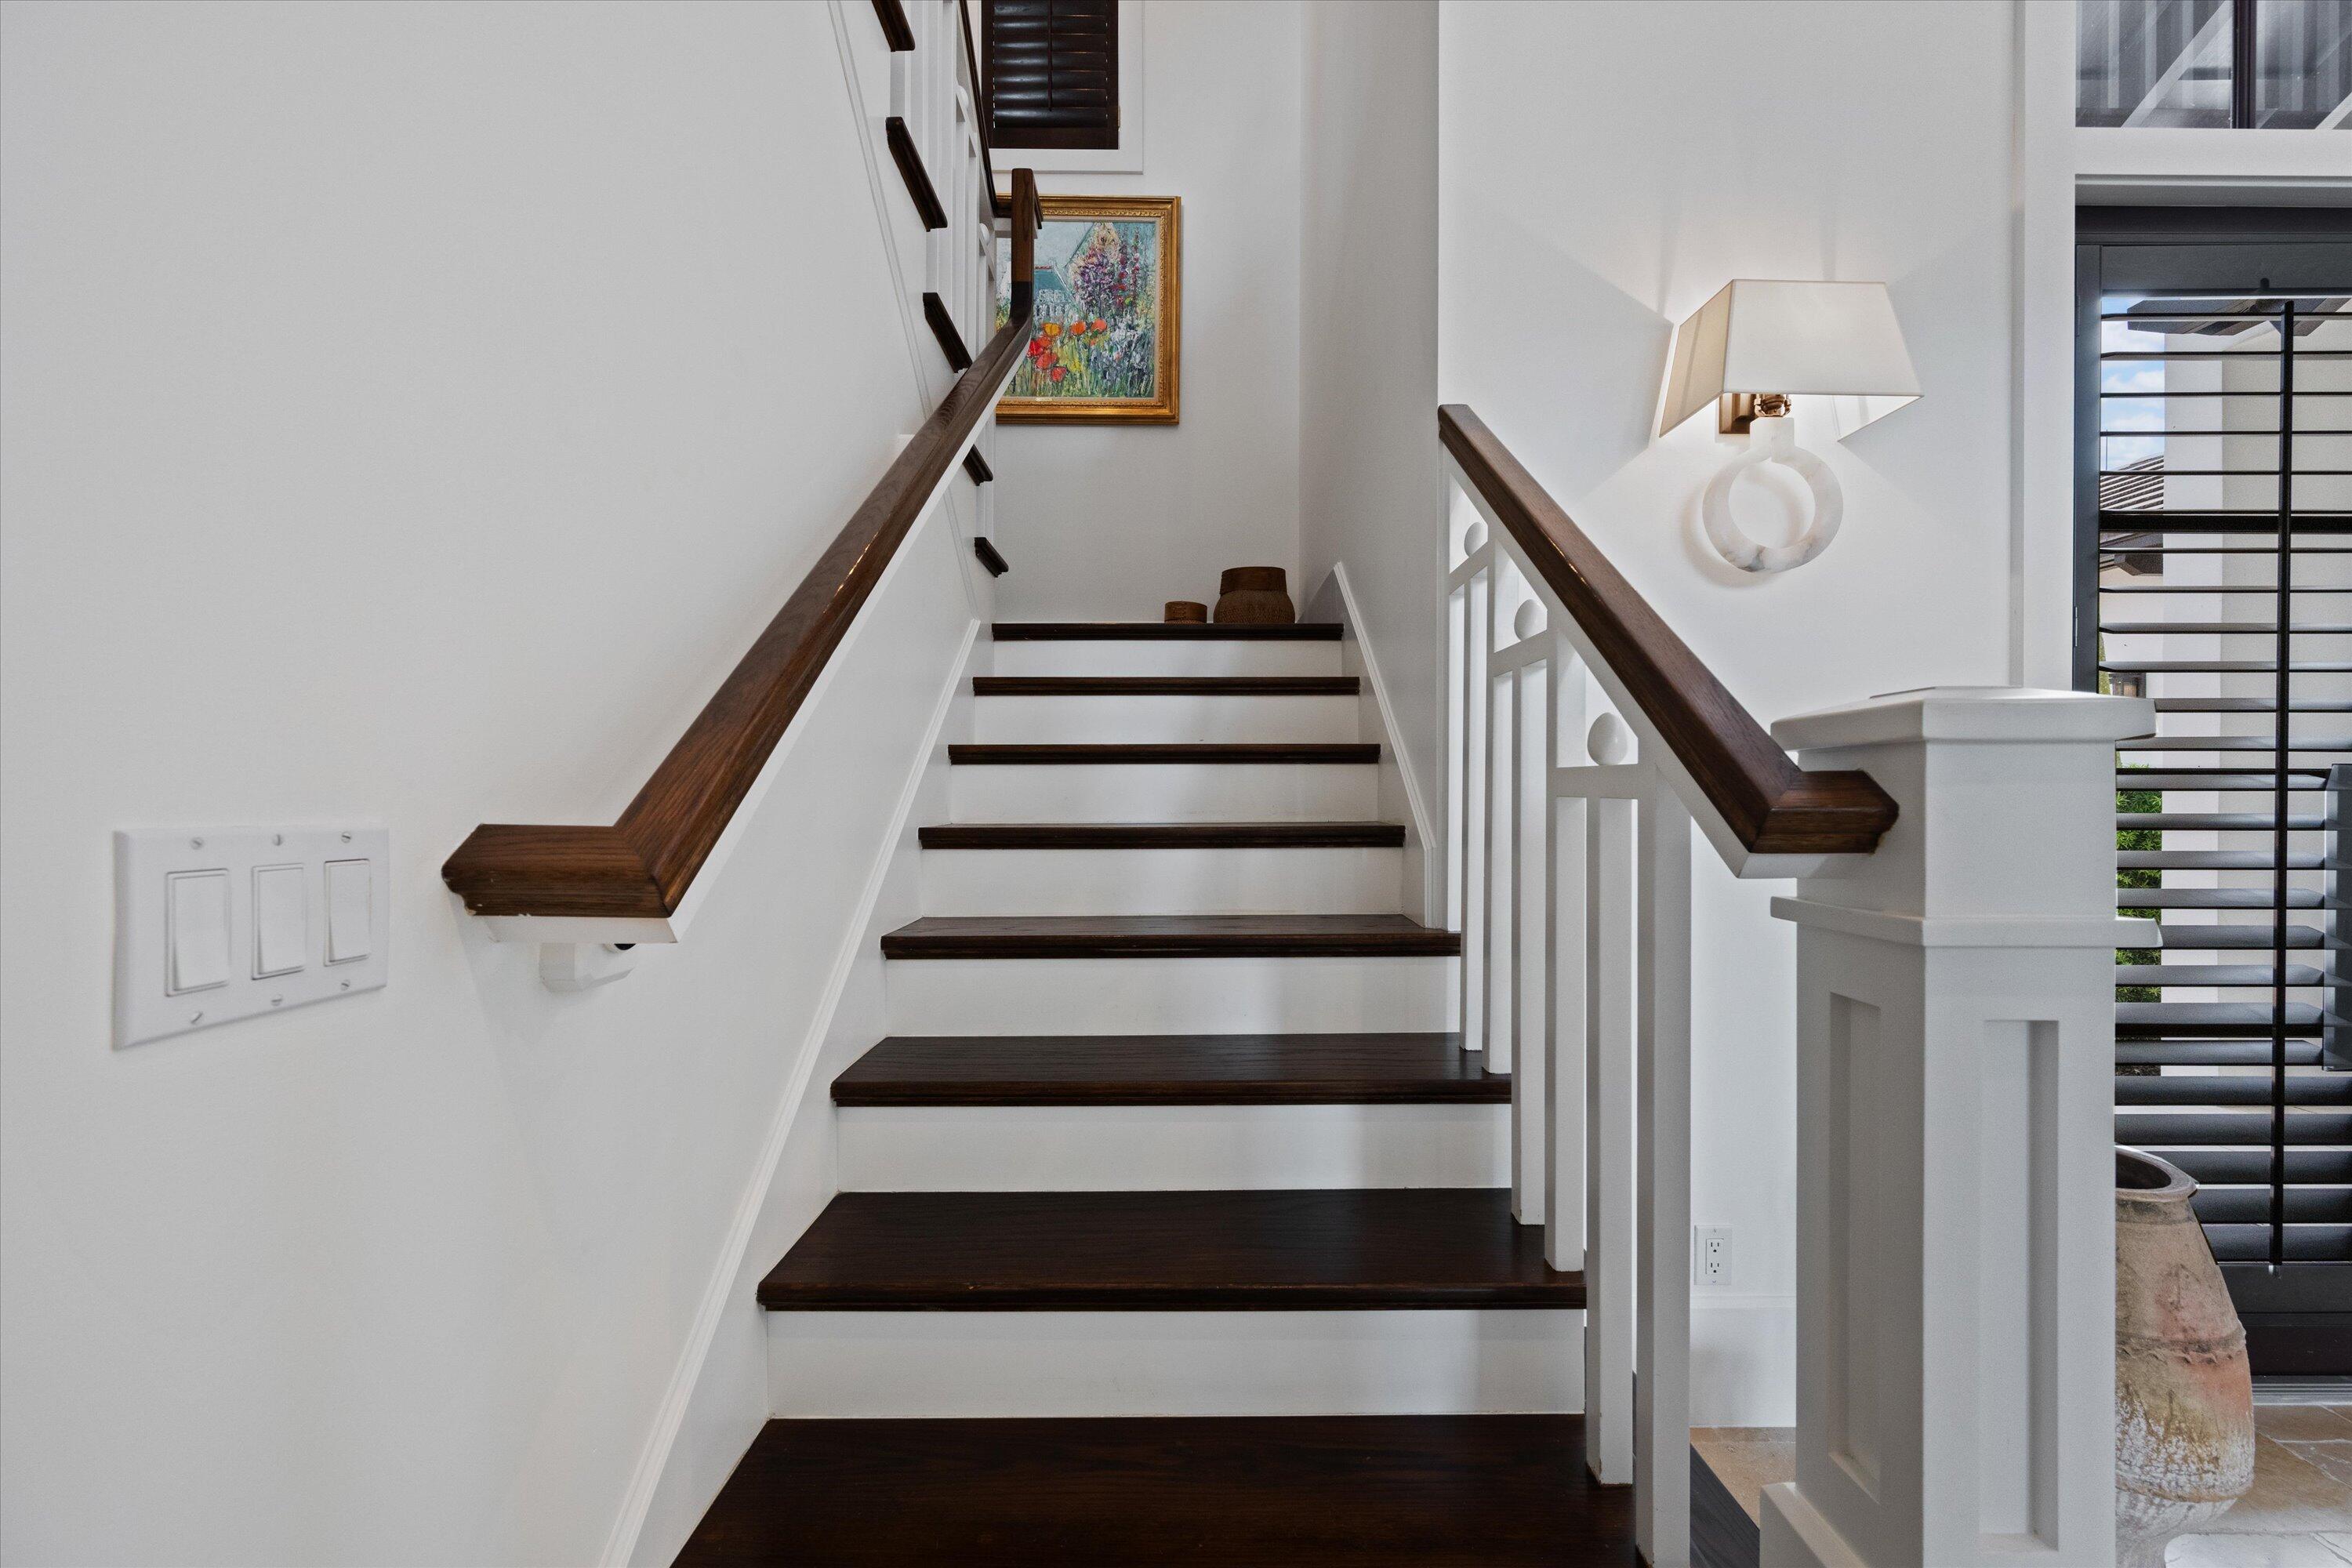
White staircase with dark wood treads and handrails, framed floral painting, and wall lamp.
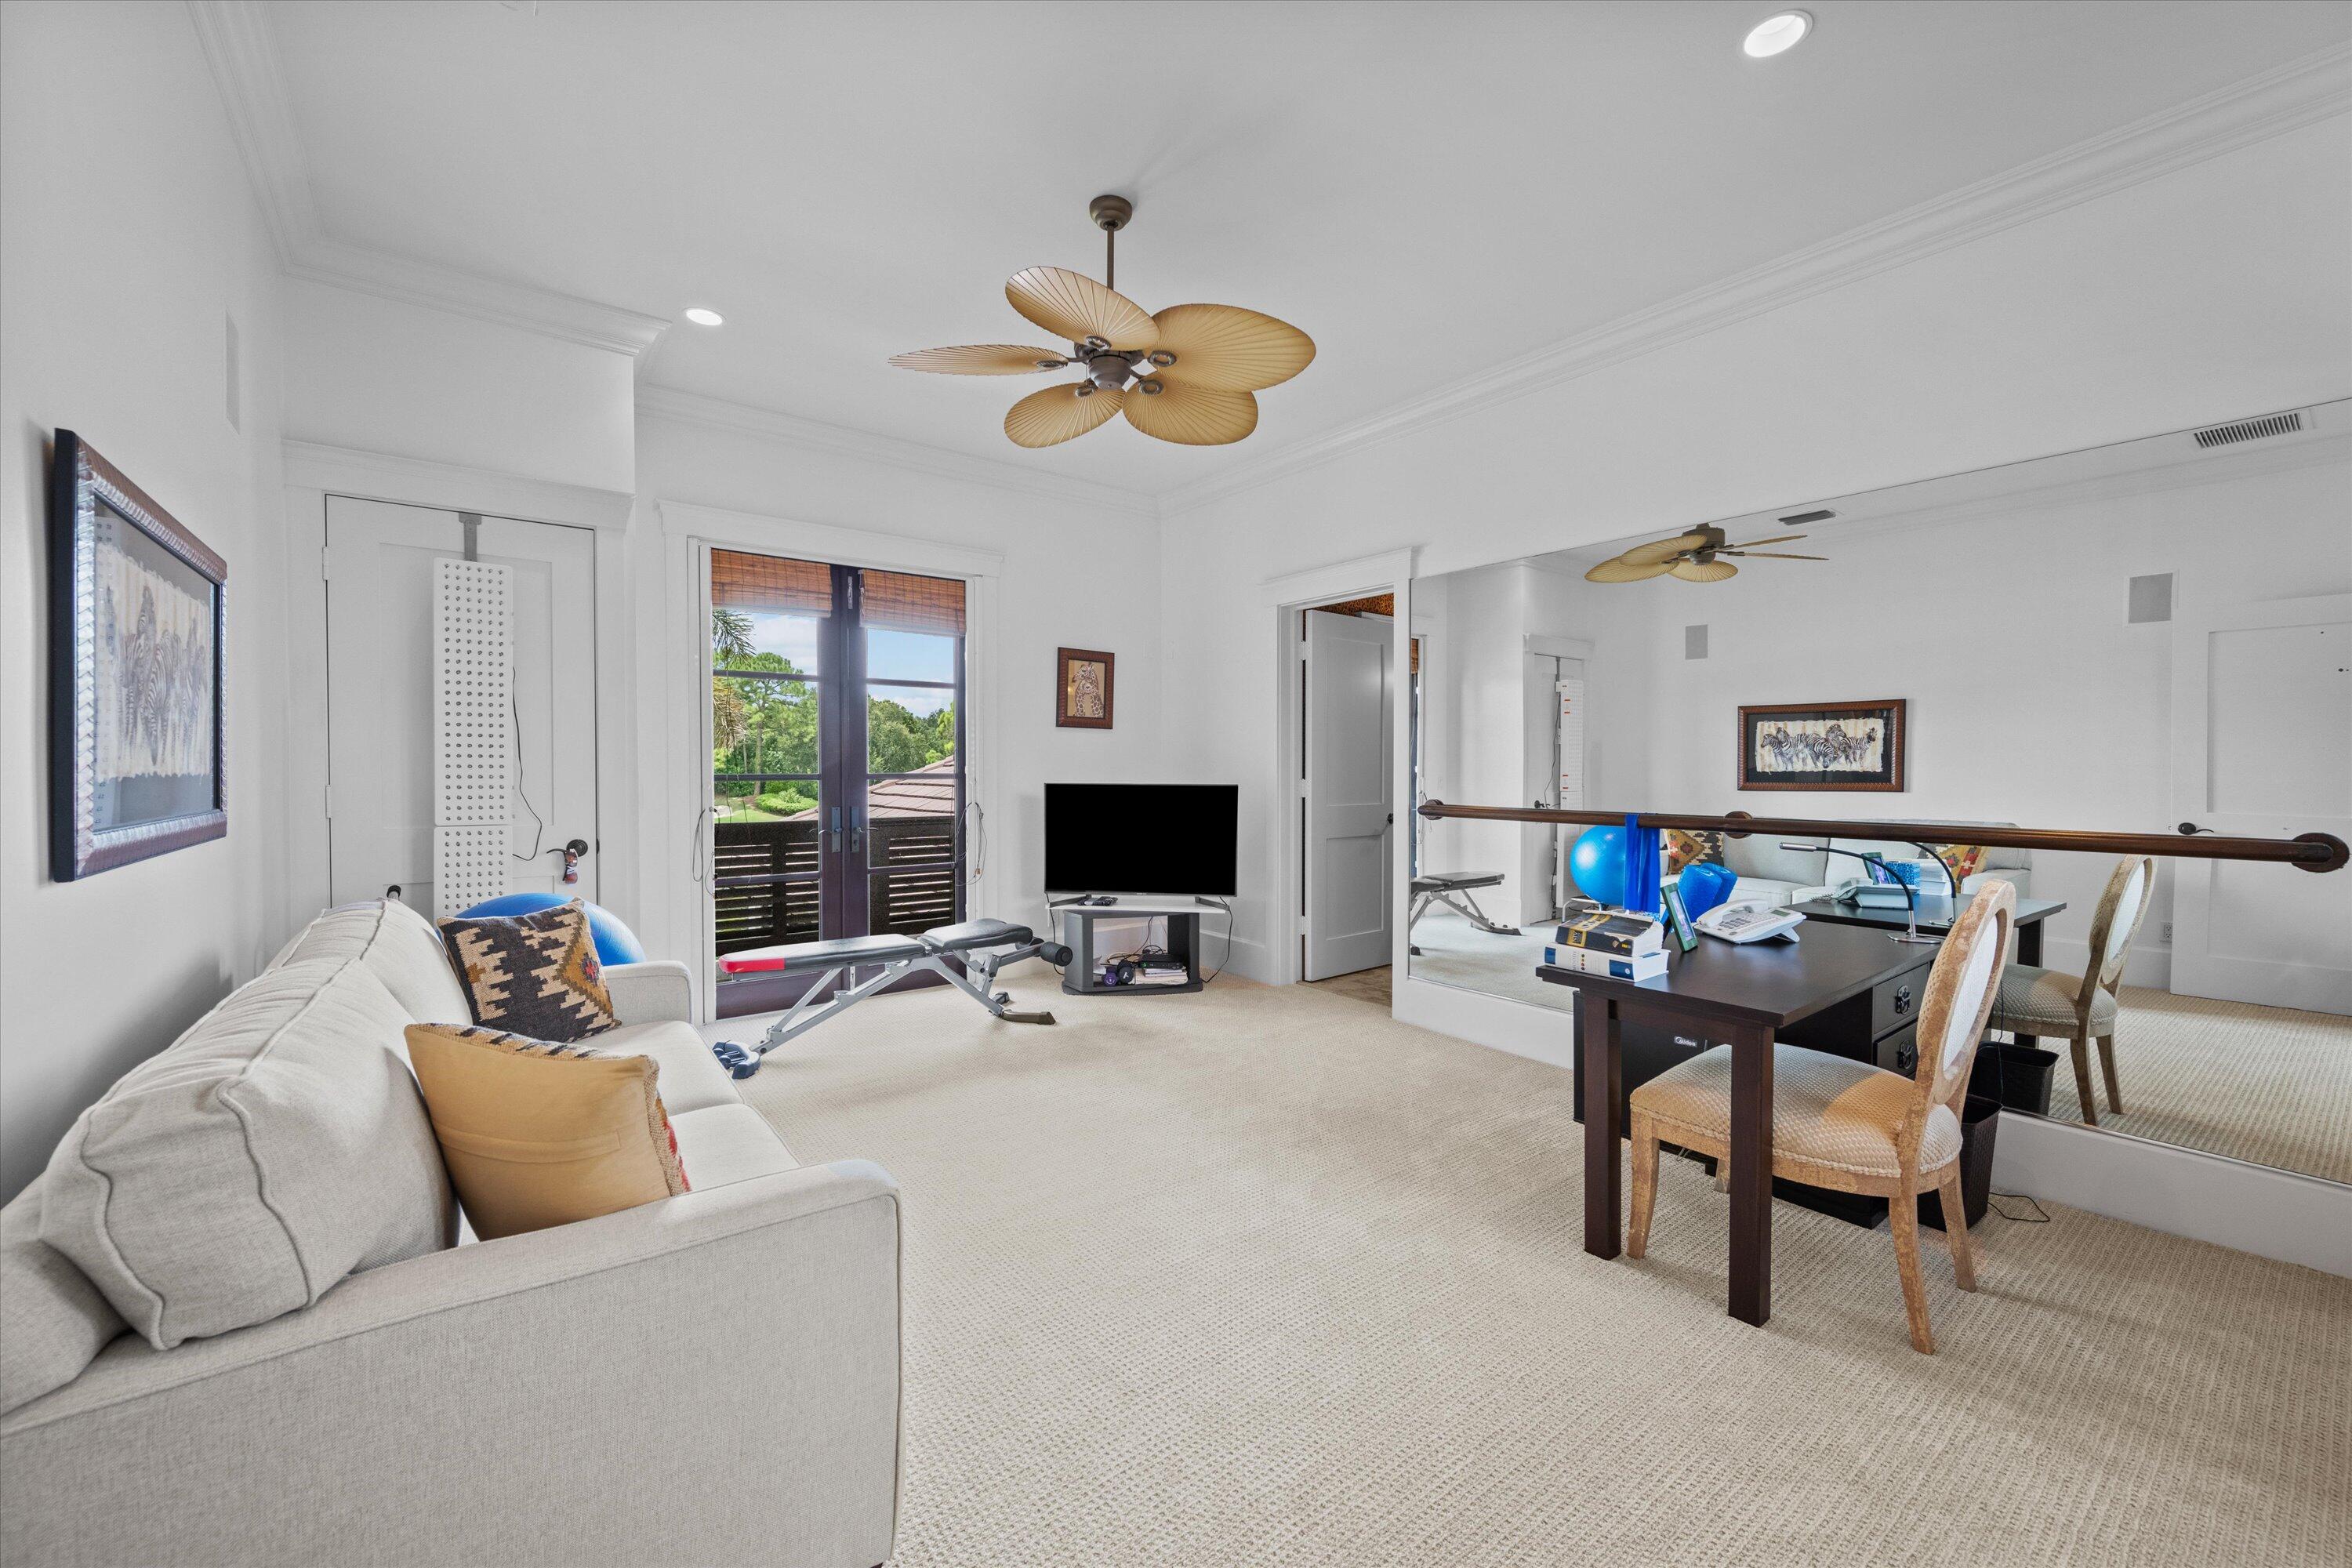
Home gym with mirrored wall, ballet barre, exercise equipment, desk, and sofa.
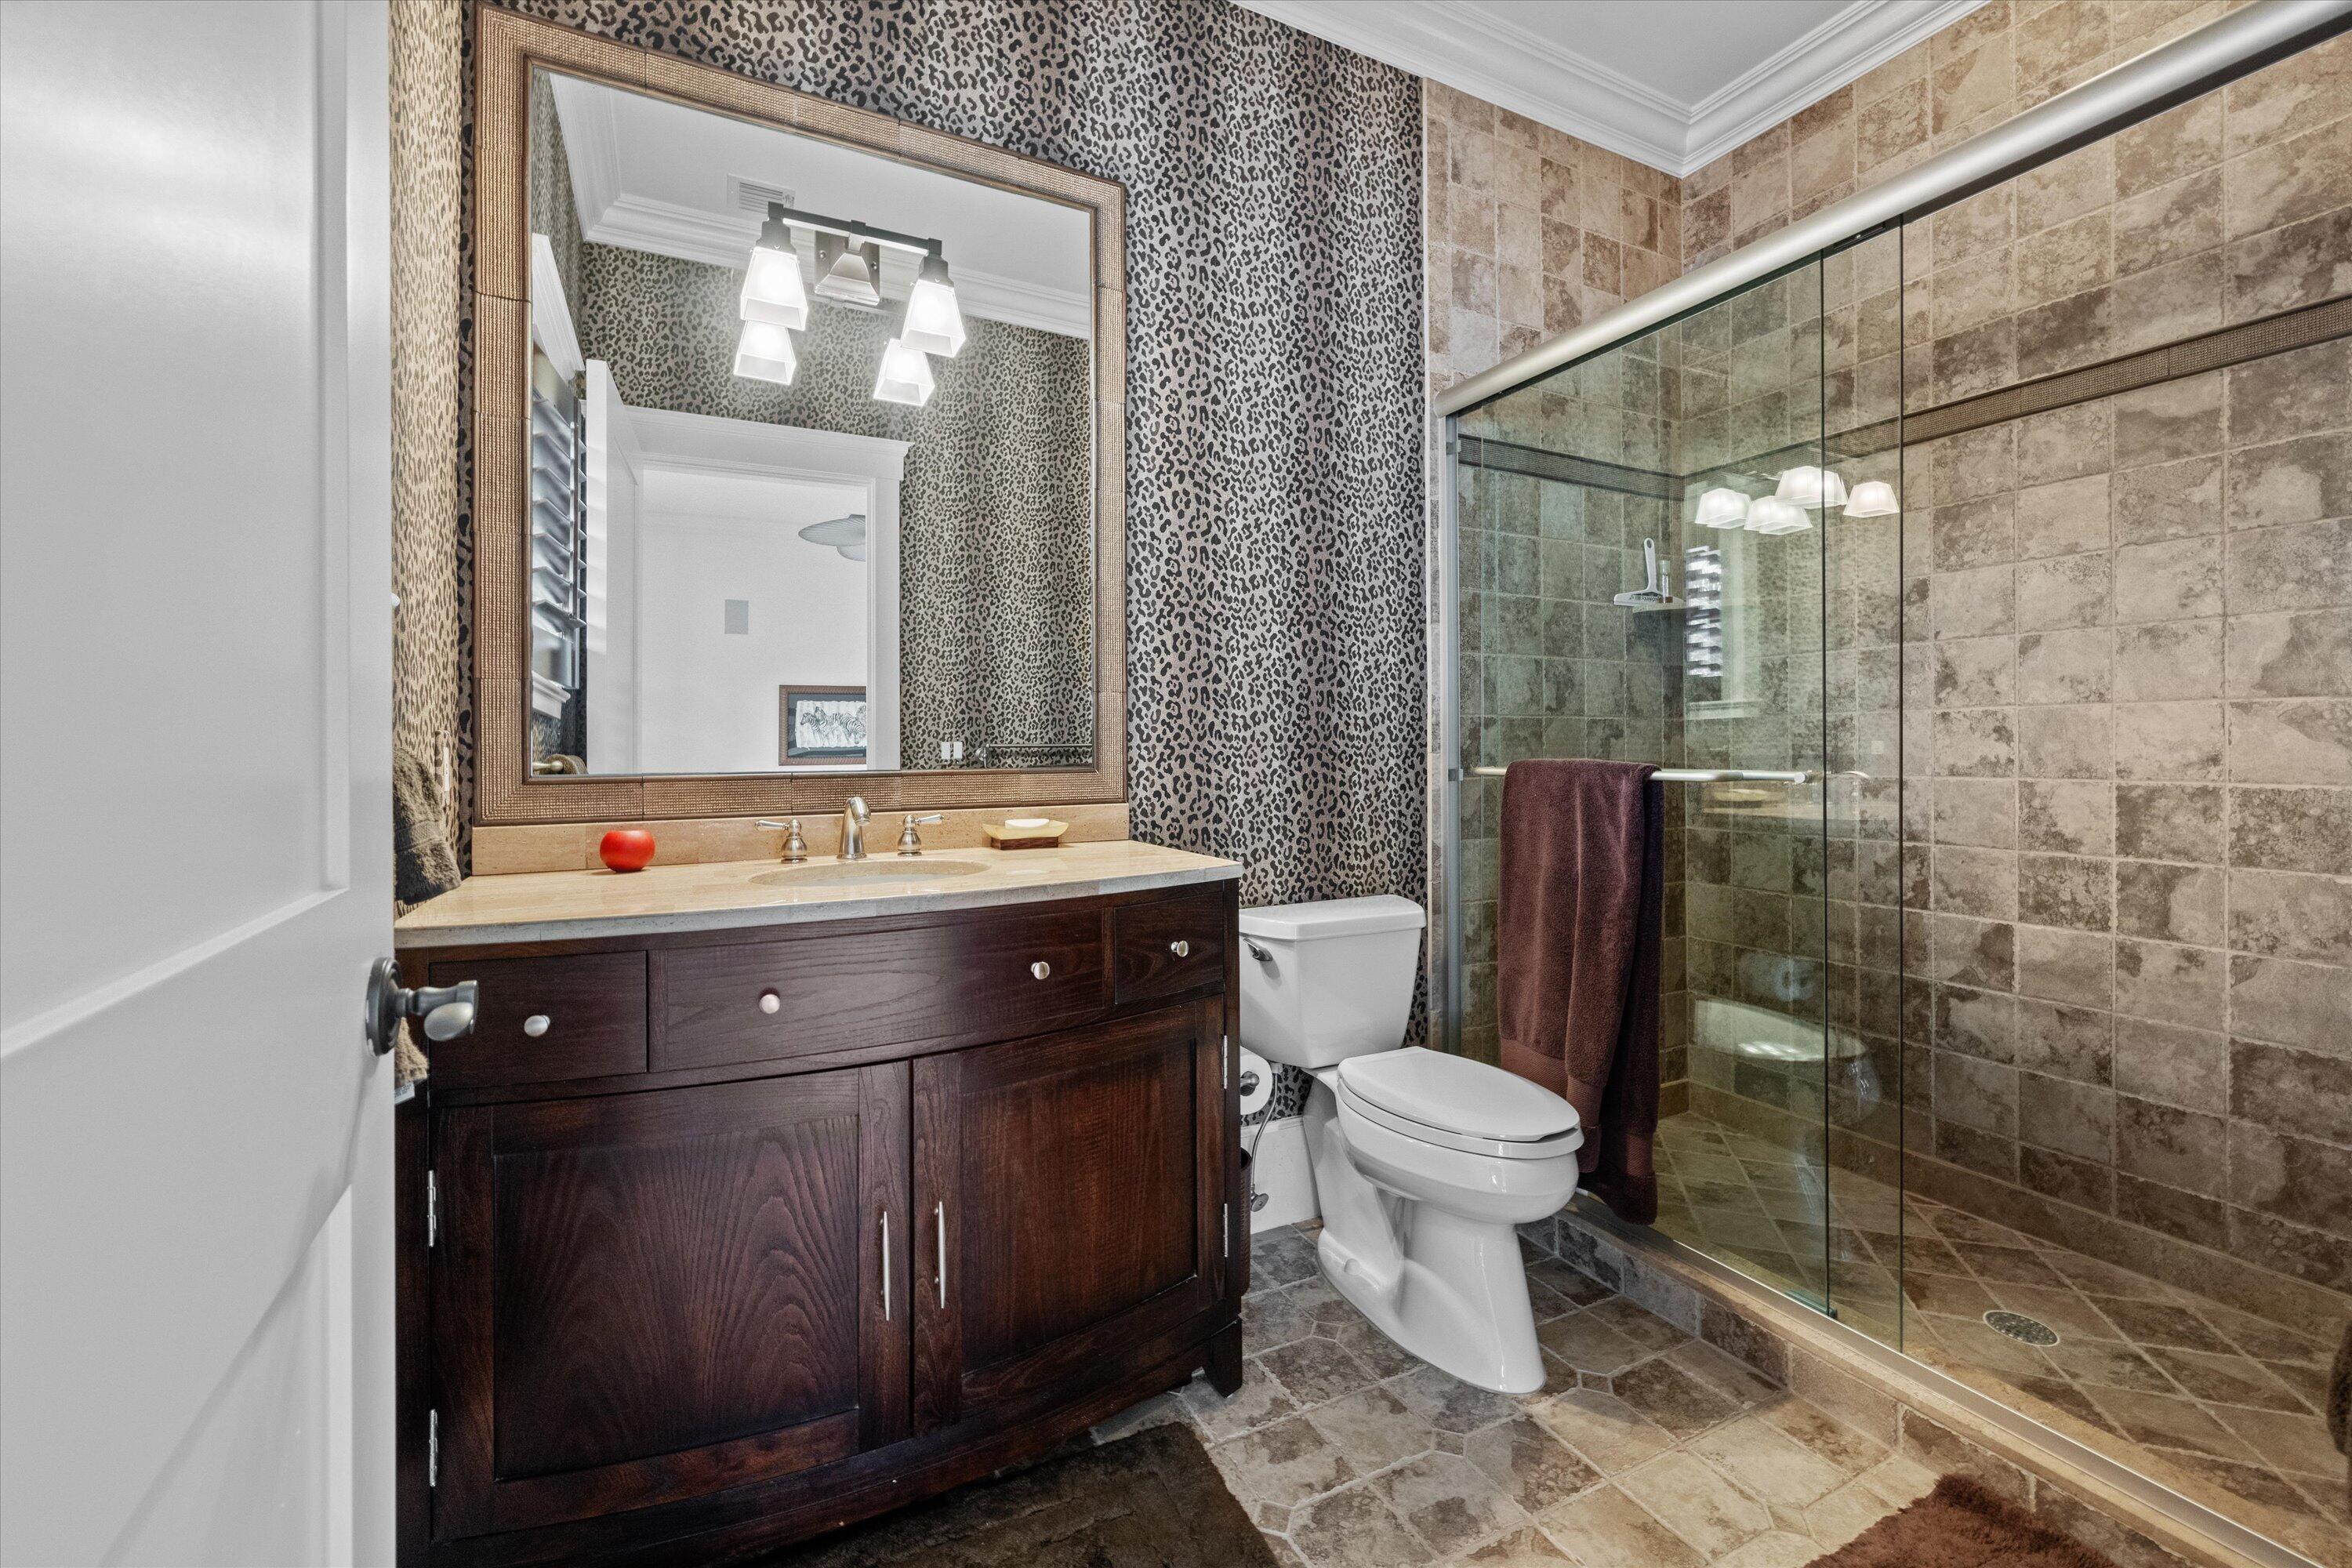
Bathroom with a dark wood vanity and a glass-enclosed, stone-tiled shower.
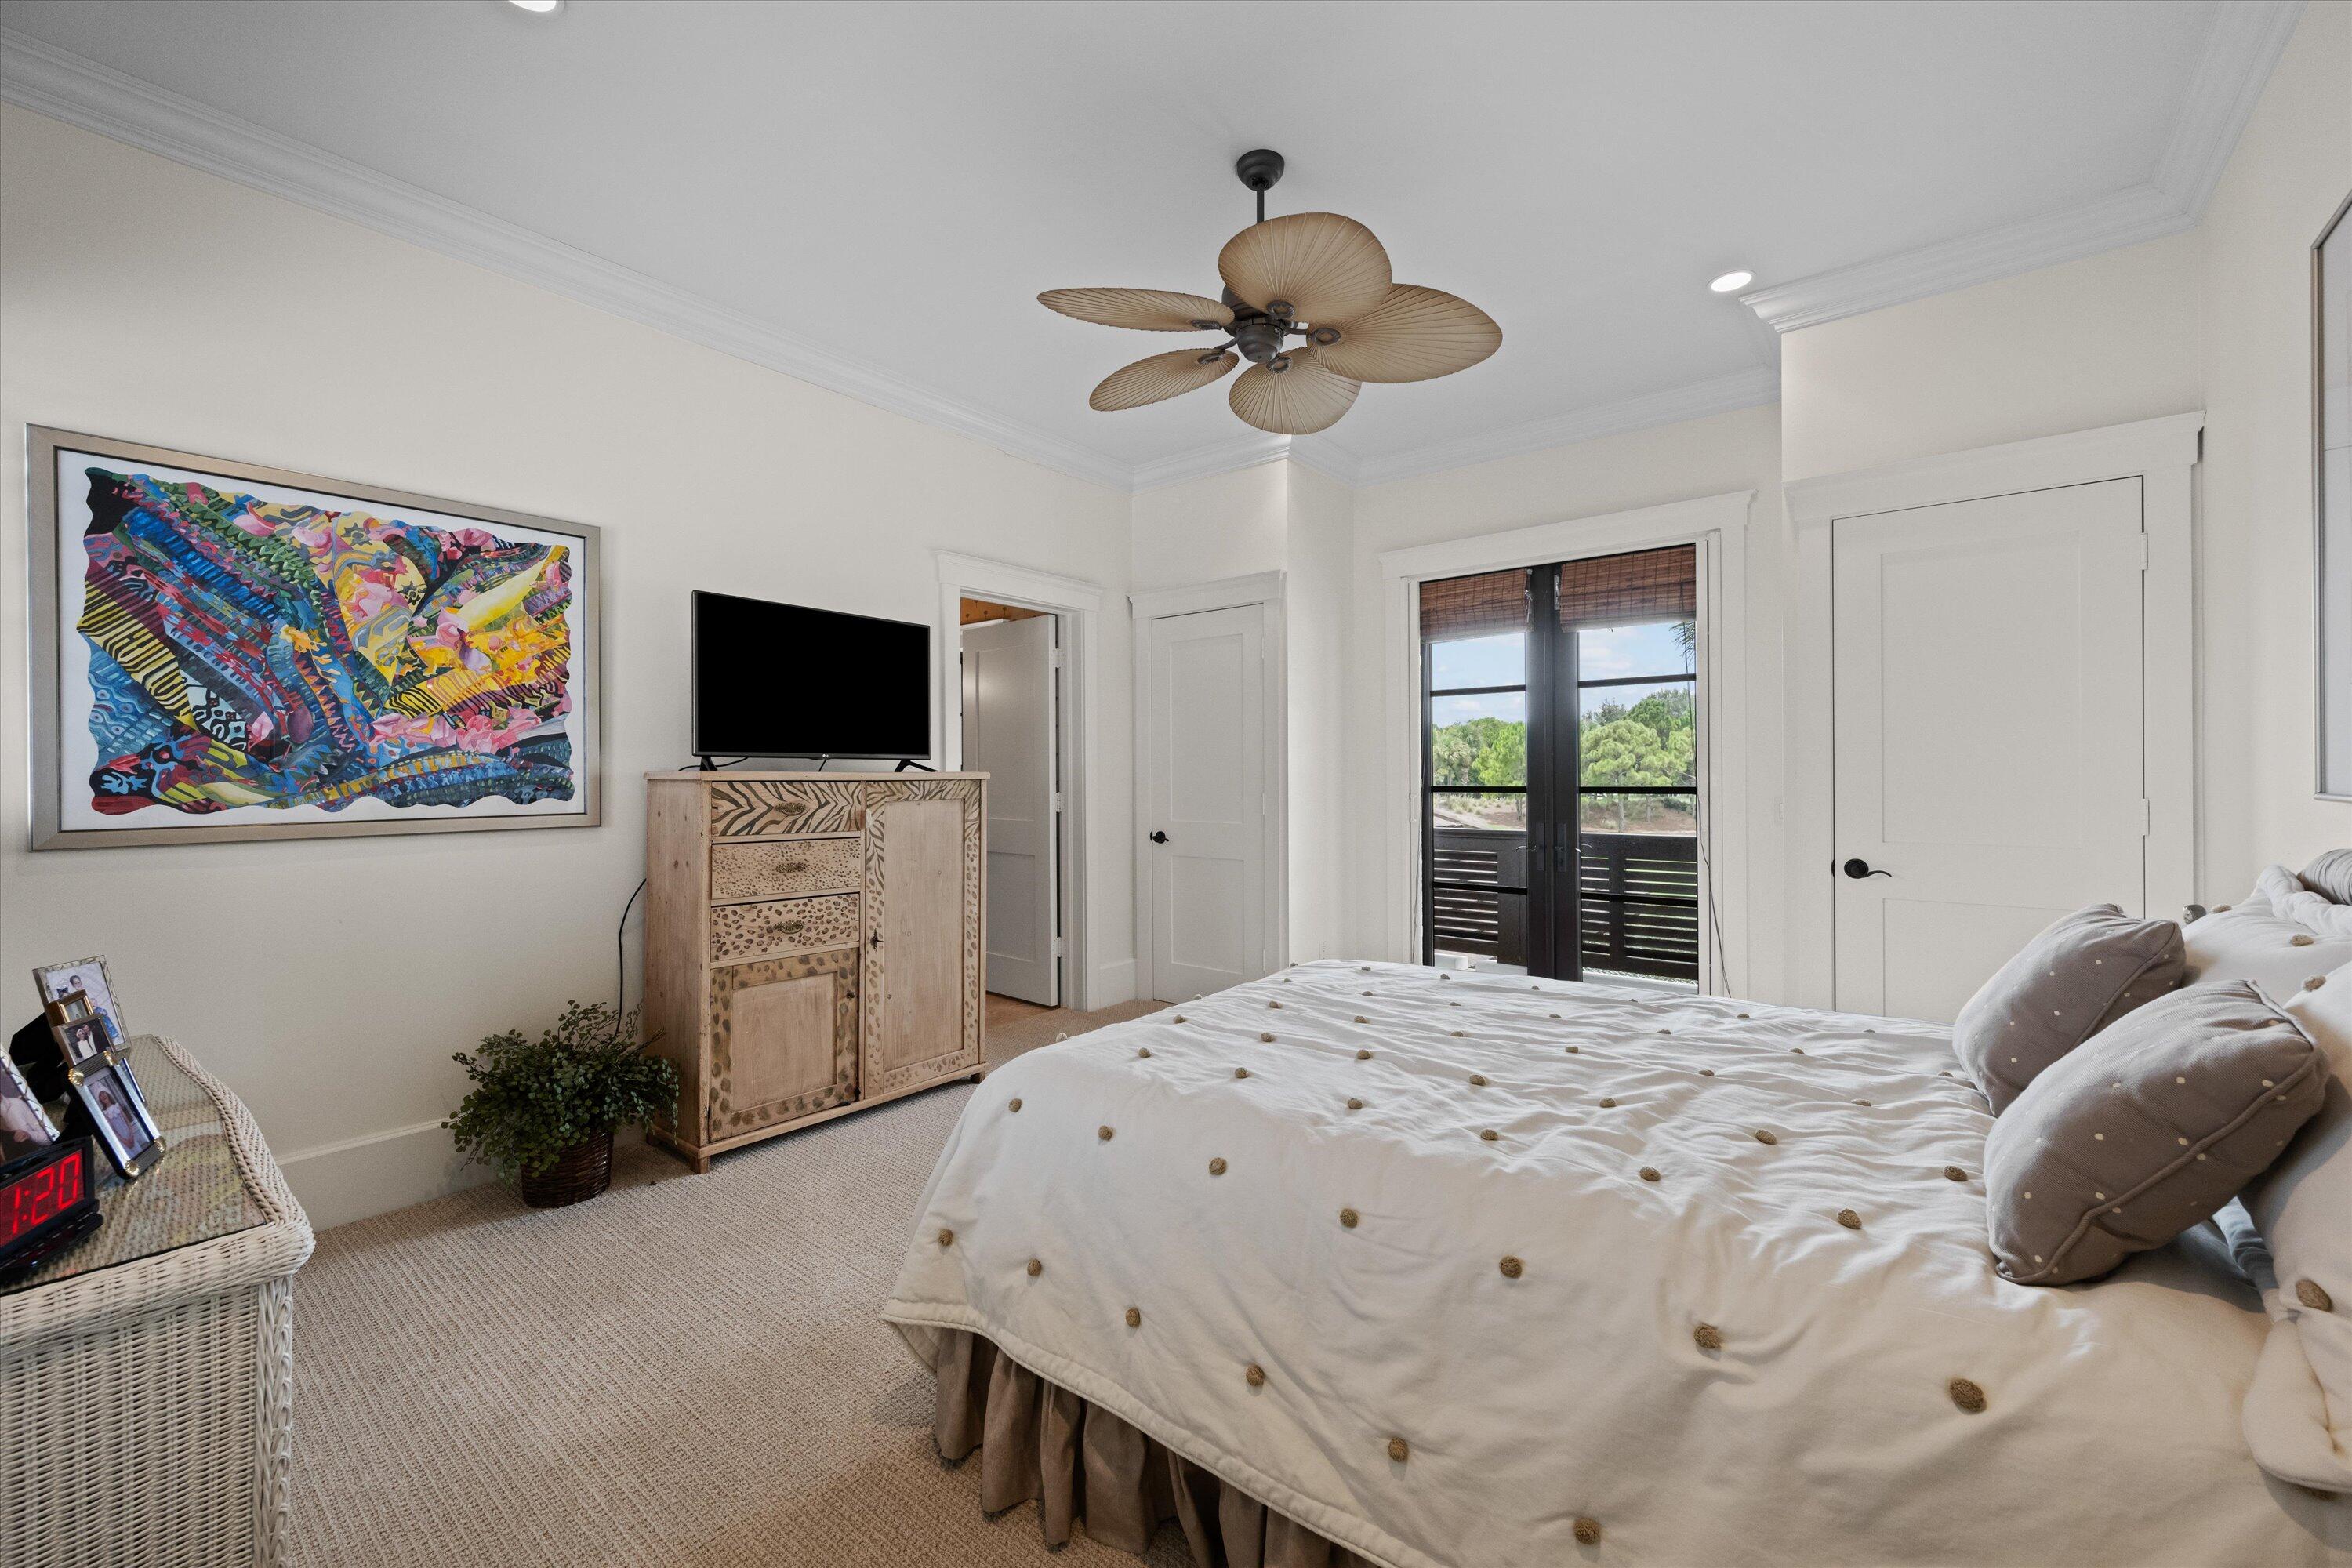
Bedroom with a white bed, colorful wall art, and glass doors opening to a balcony.
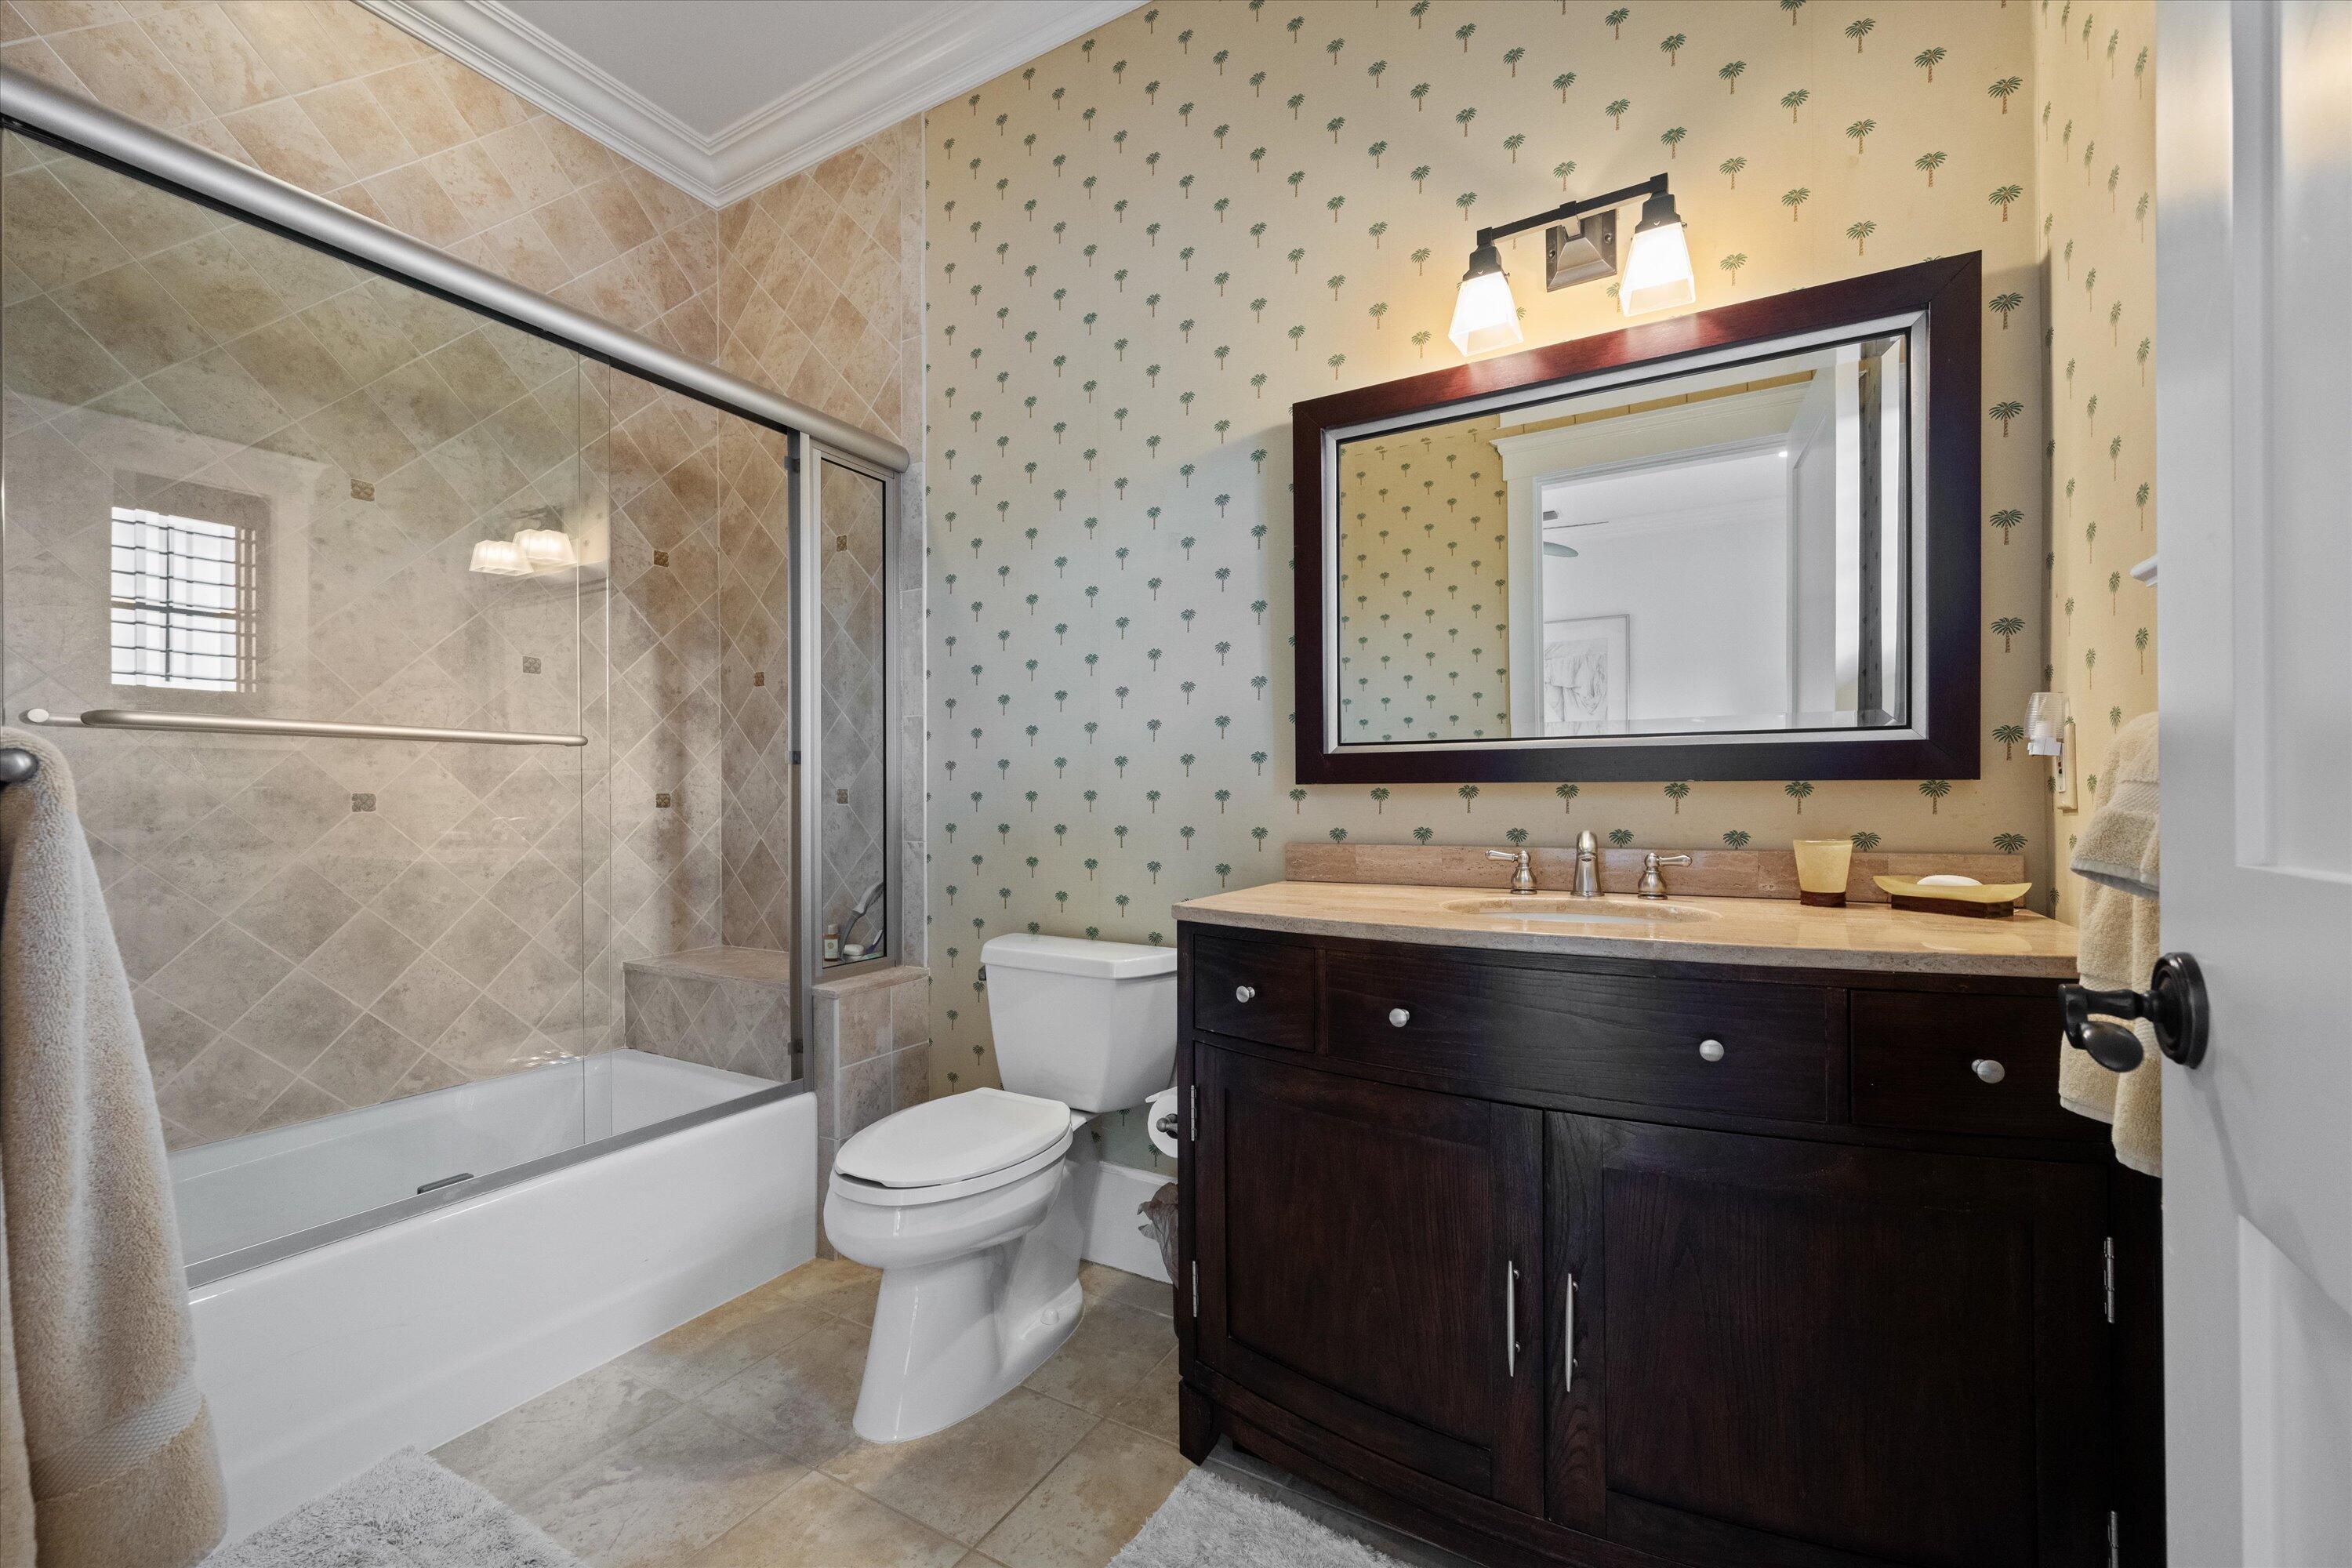
Bathroom with glass-enclosed tub and shower, dark wood vanity, and palm-patterned wallpaper.
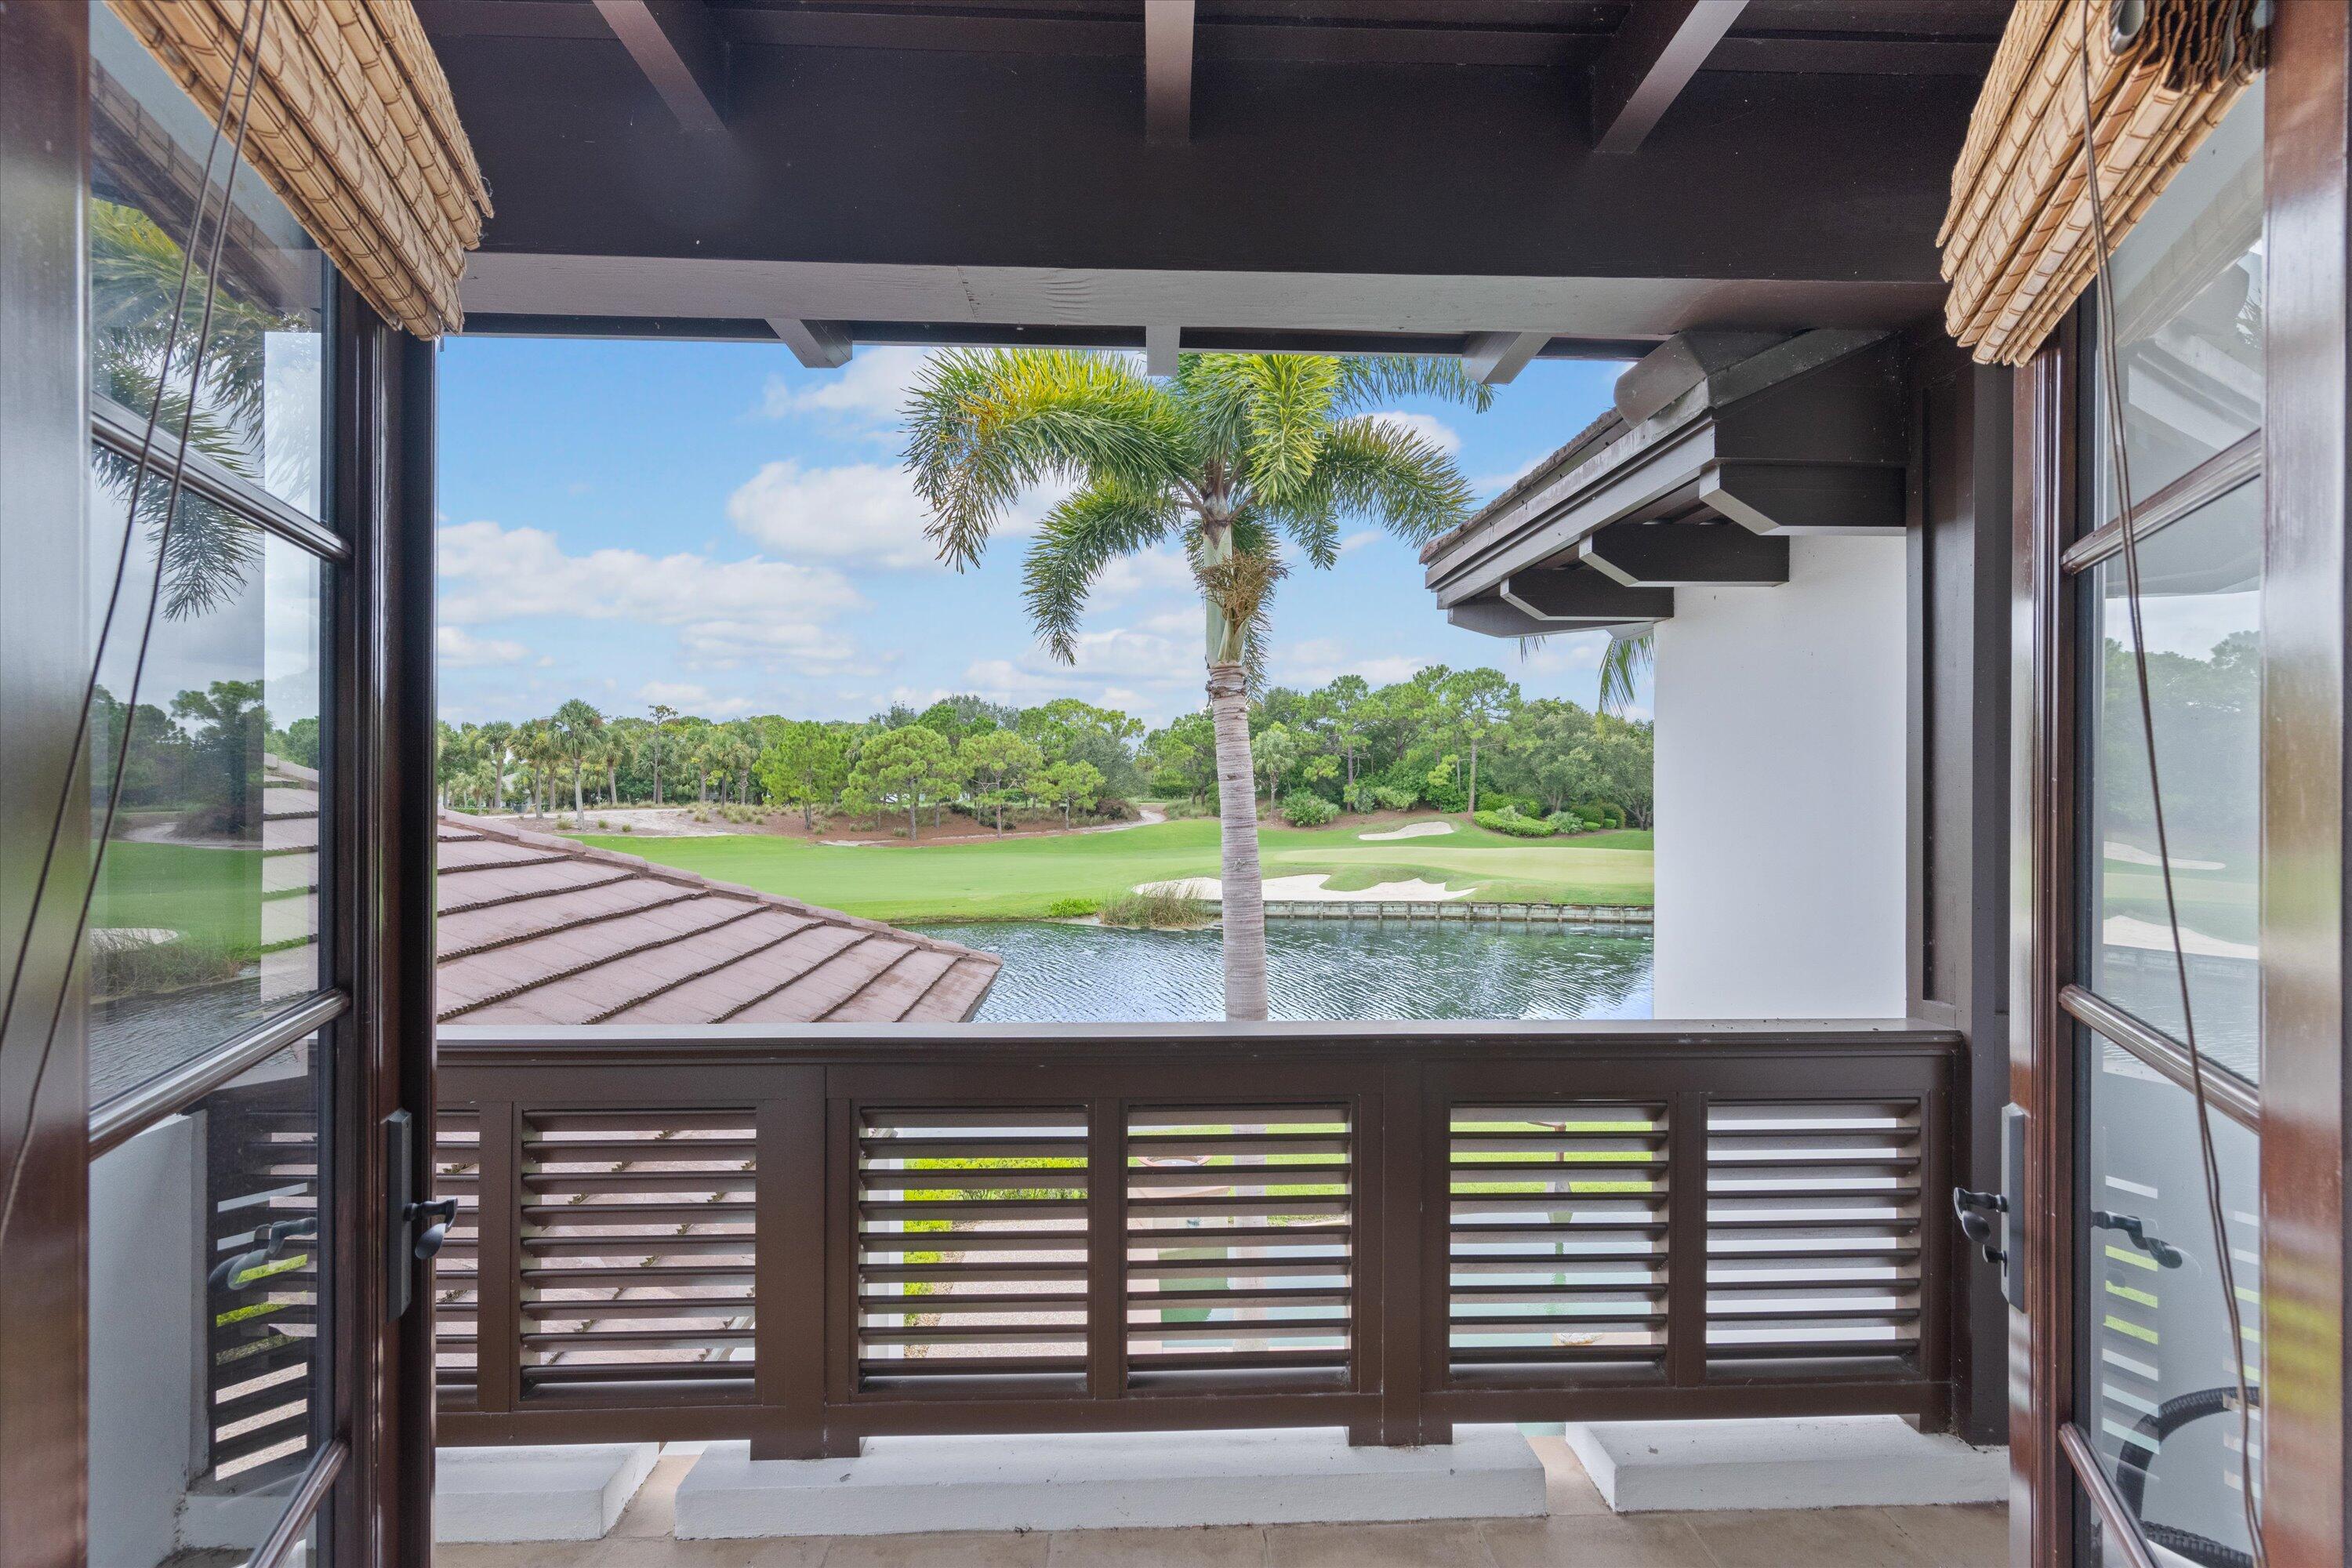
Covered balcony overlooking a golf course and water, framed by open glass doors and a palm tree.
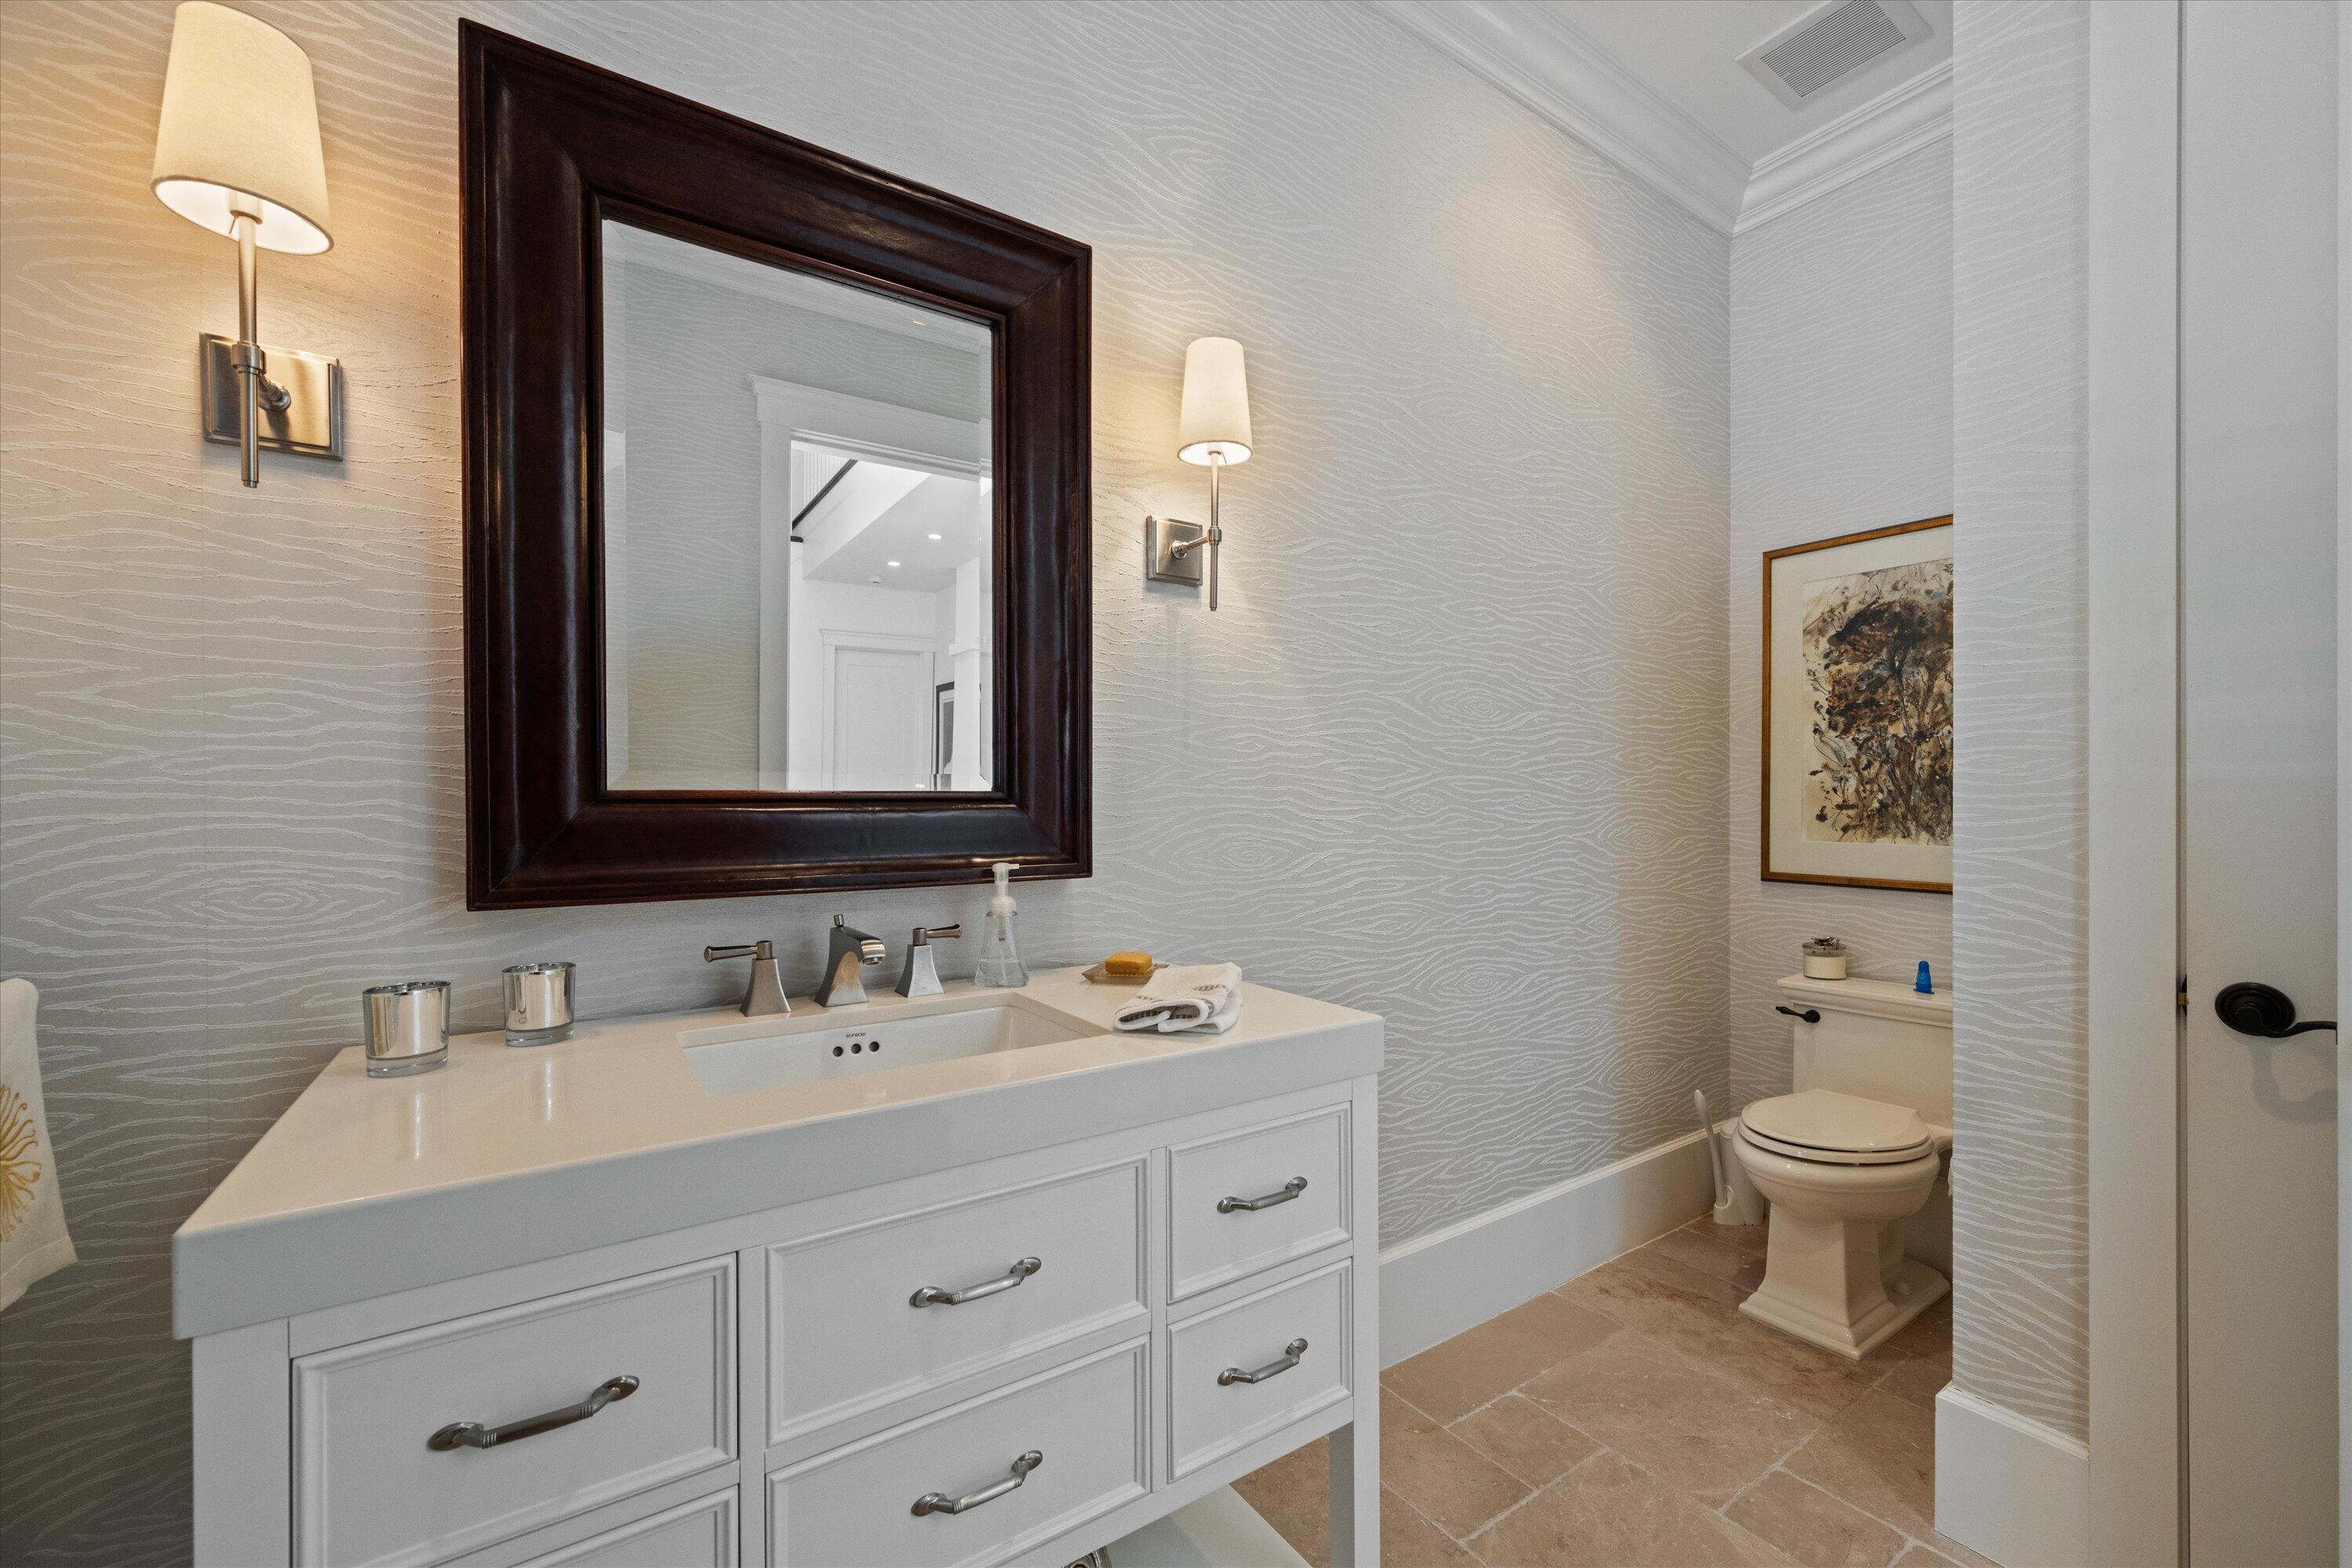
Bathroom with a white vanity, dark-framed mirror, and toilet alcove.
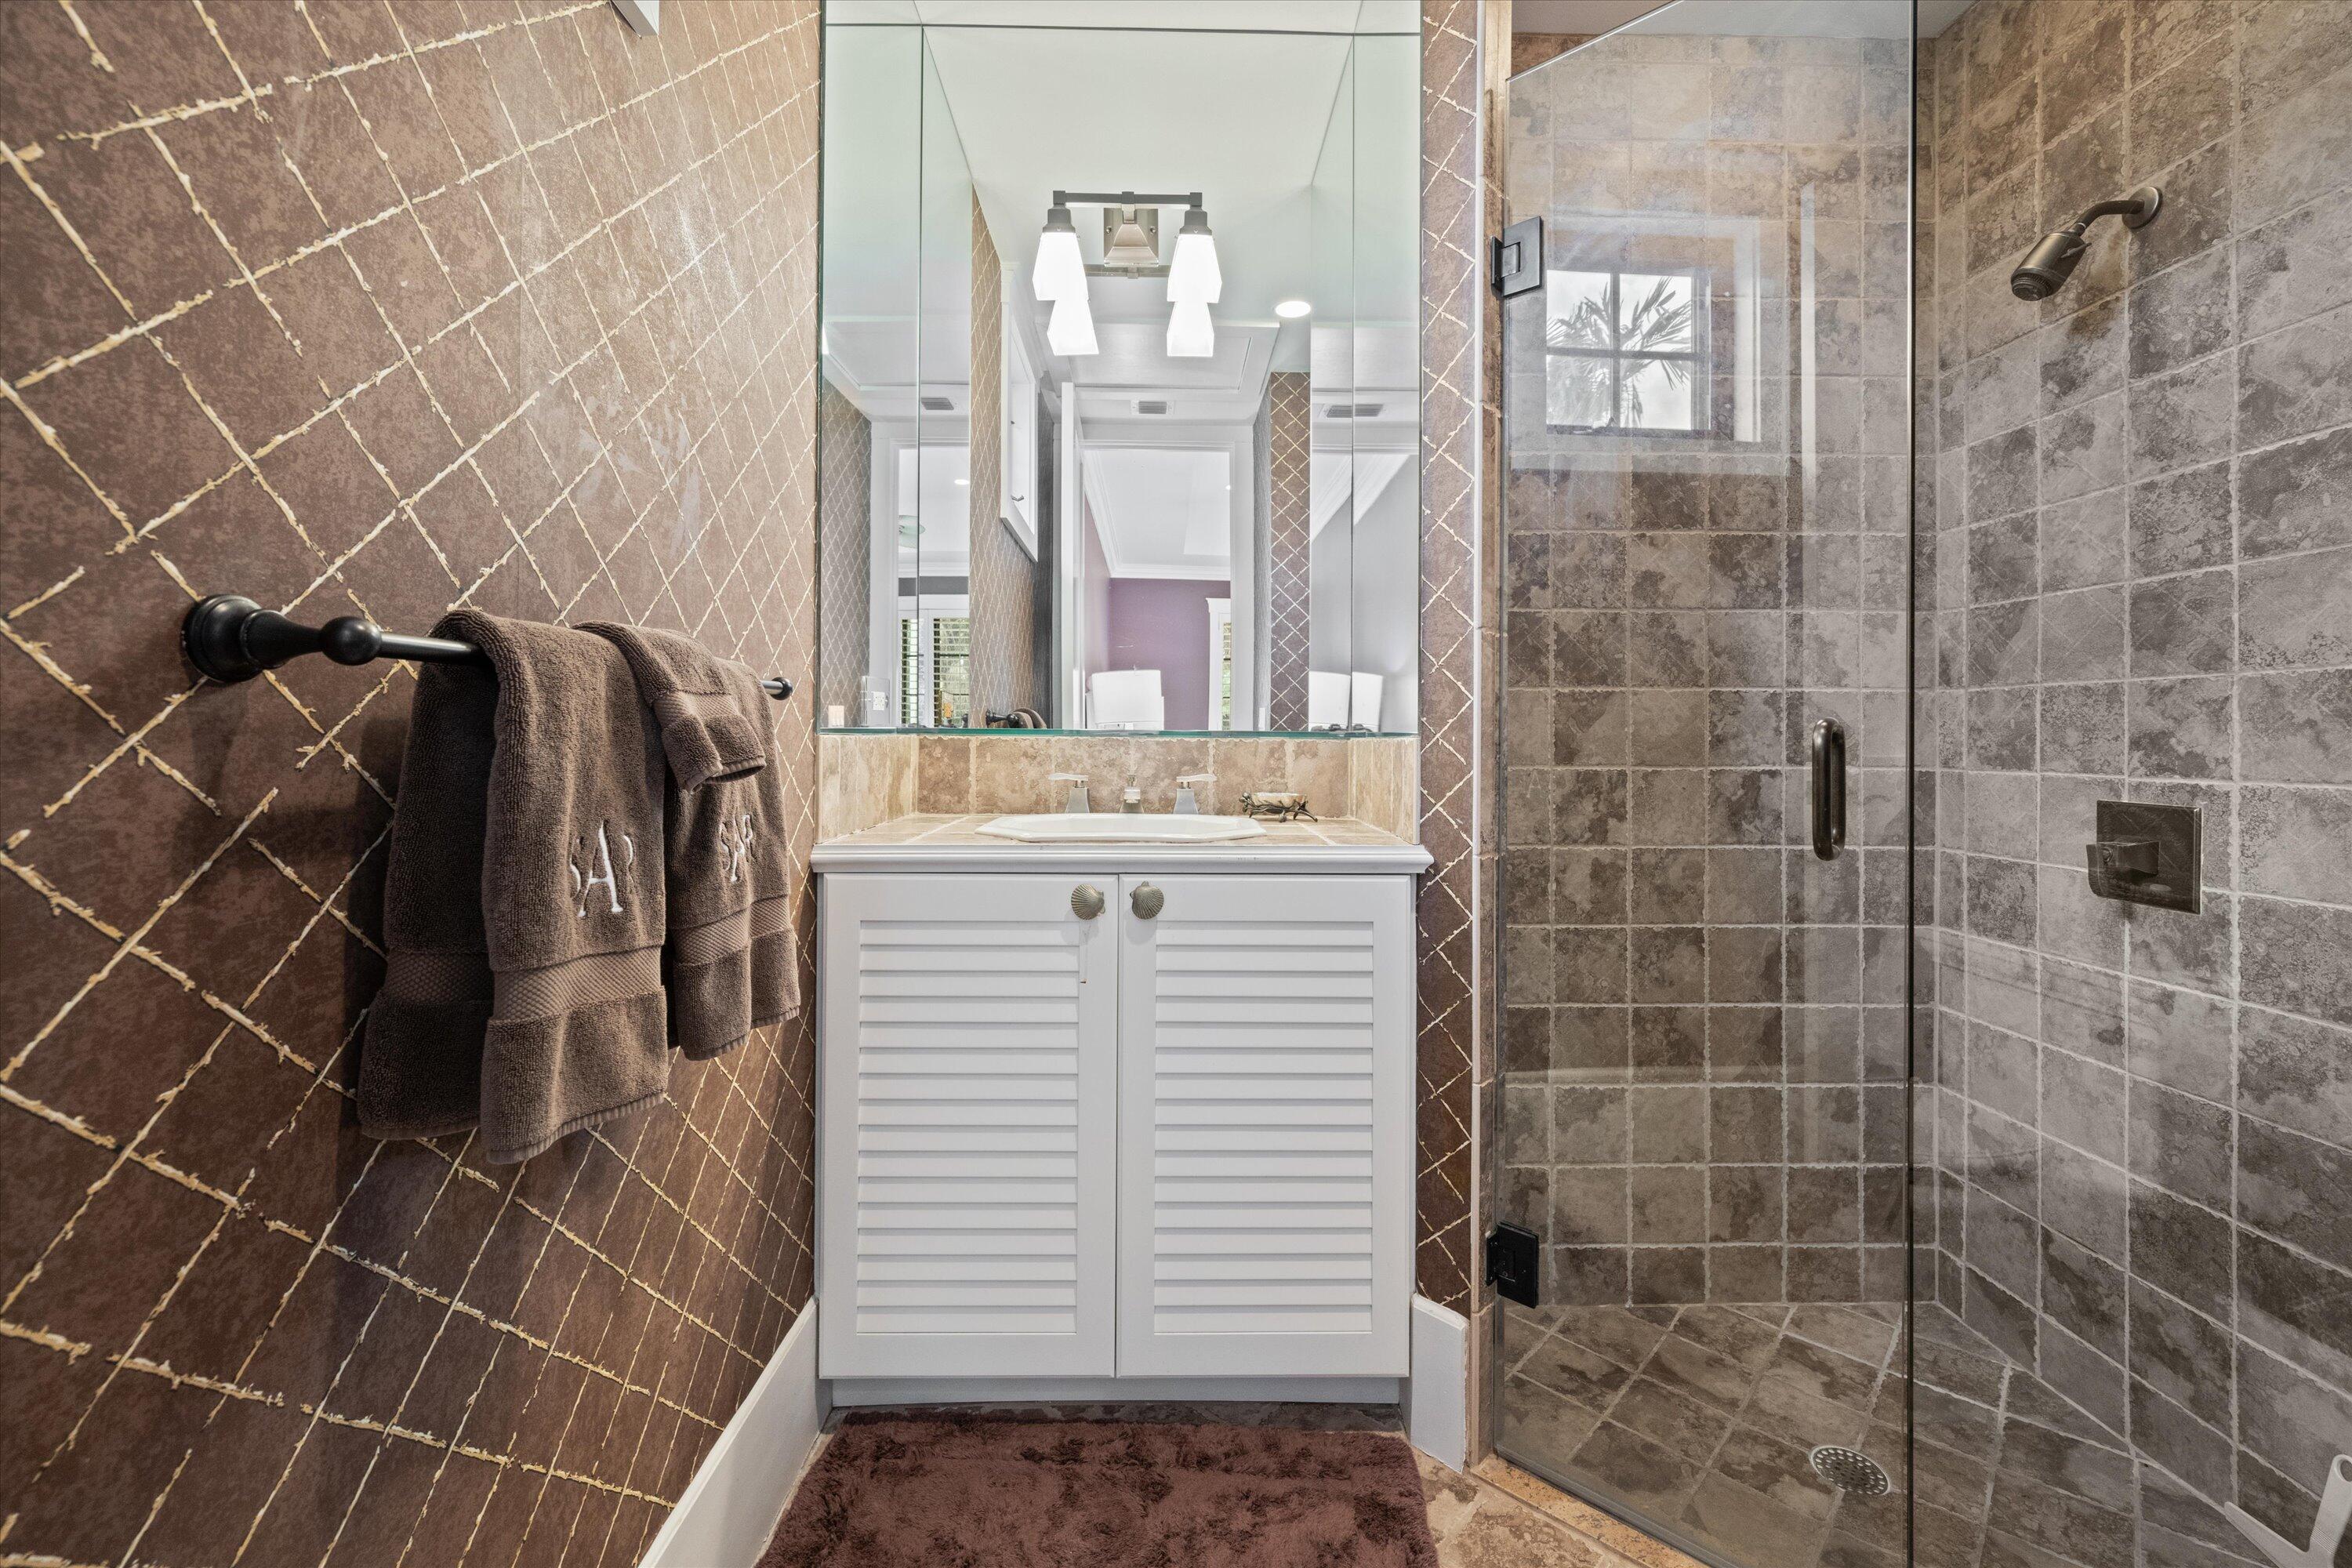
Bathroom vanity and mirror beside a glass shower, with brown patterned tile and dark towels.
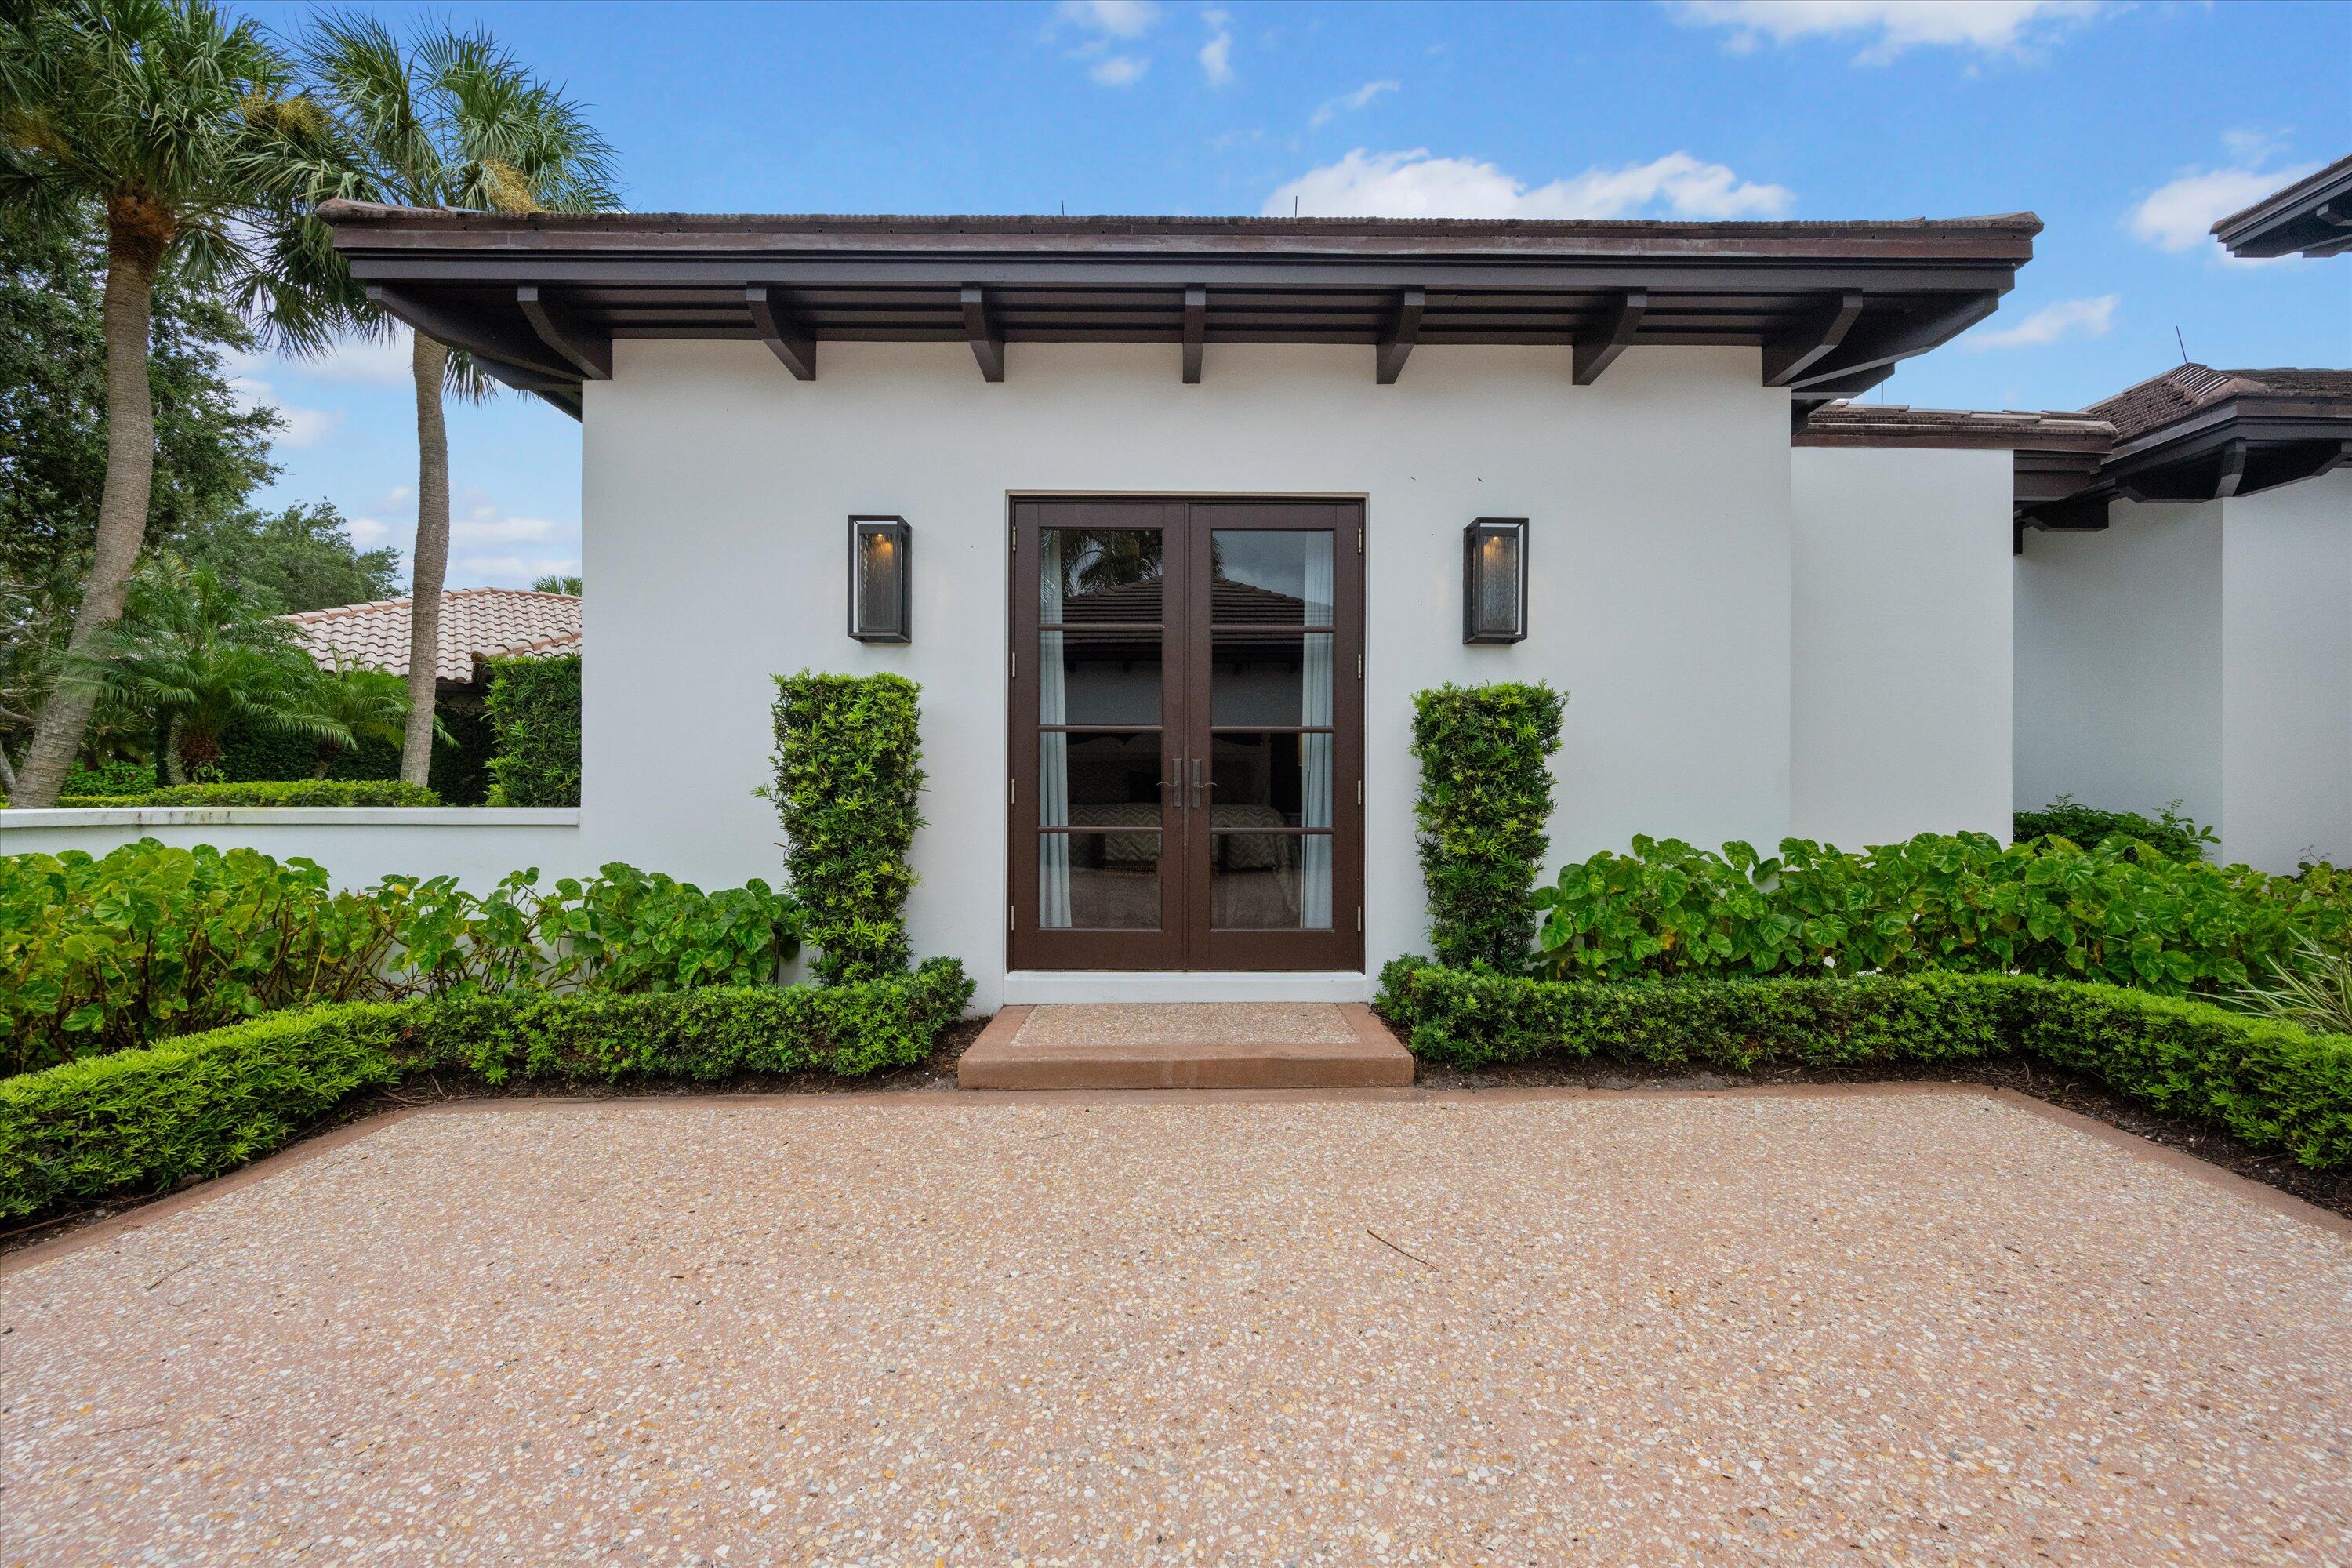
Modern white stucco home entrance with dark timber roof beams, glass double doors, tropical hedges, and a wide pebble walkway.
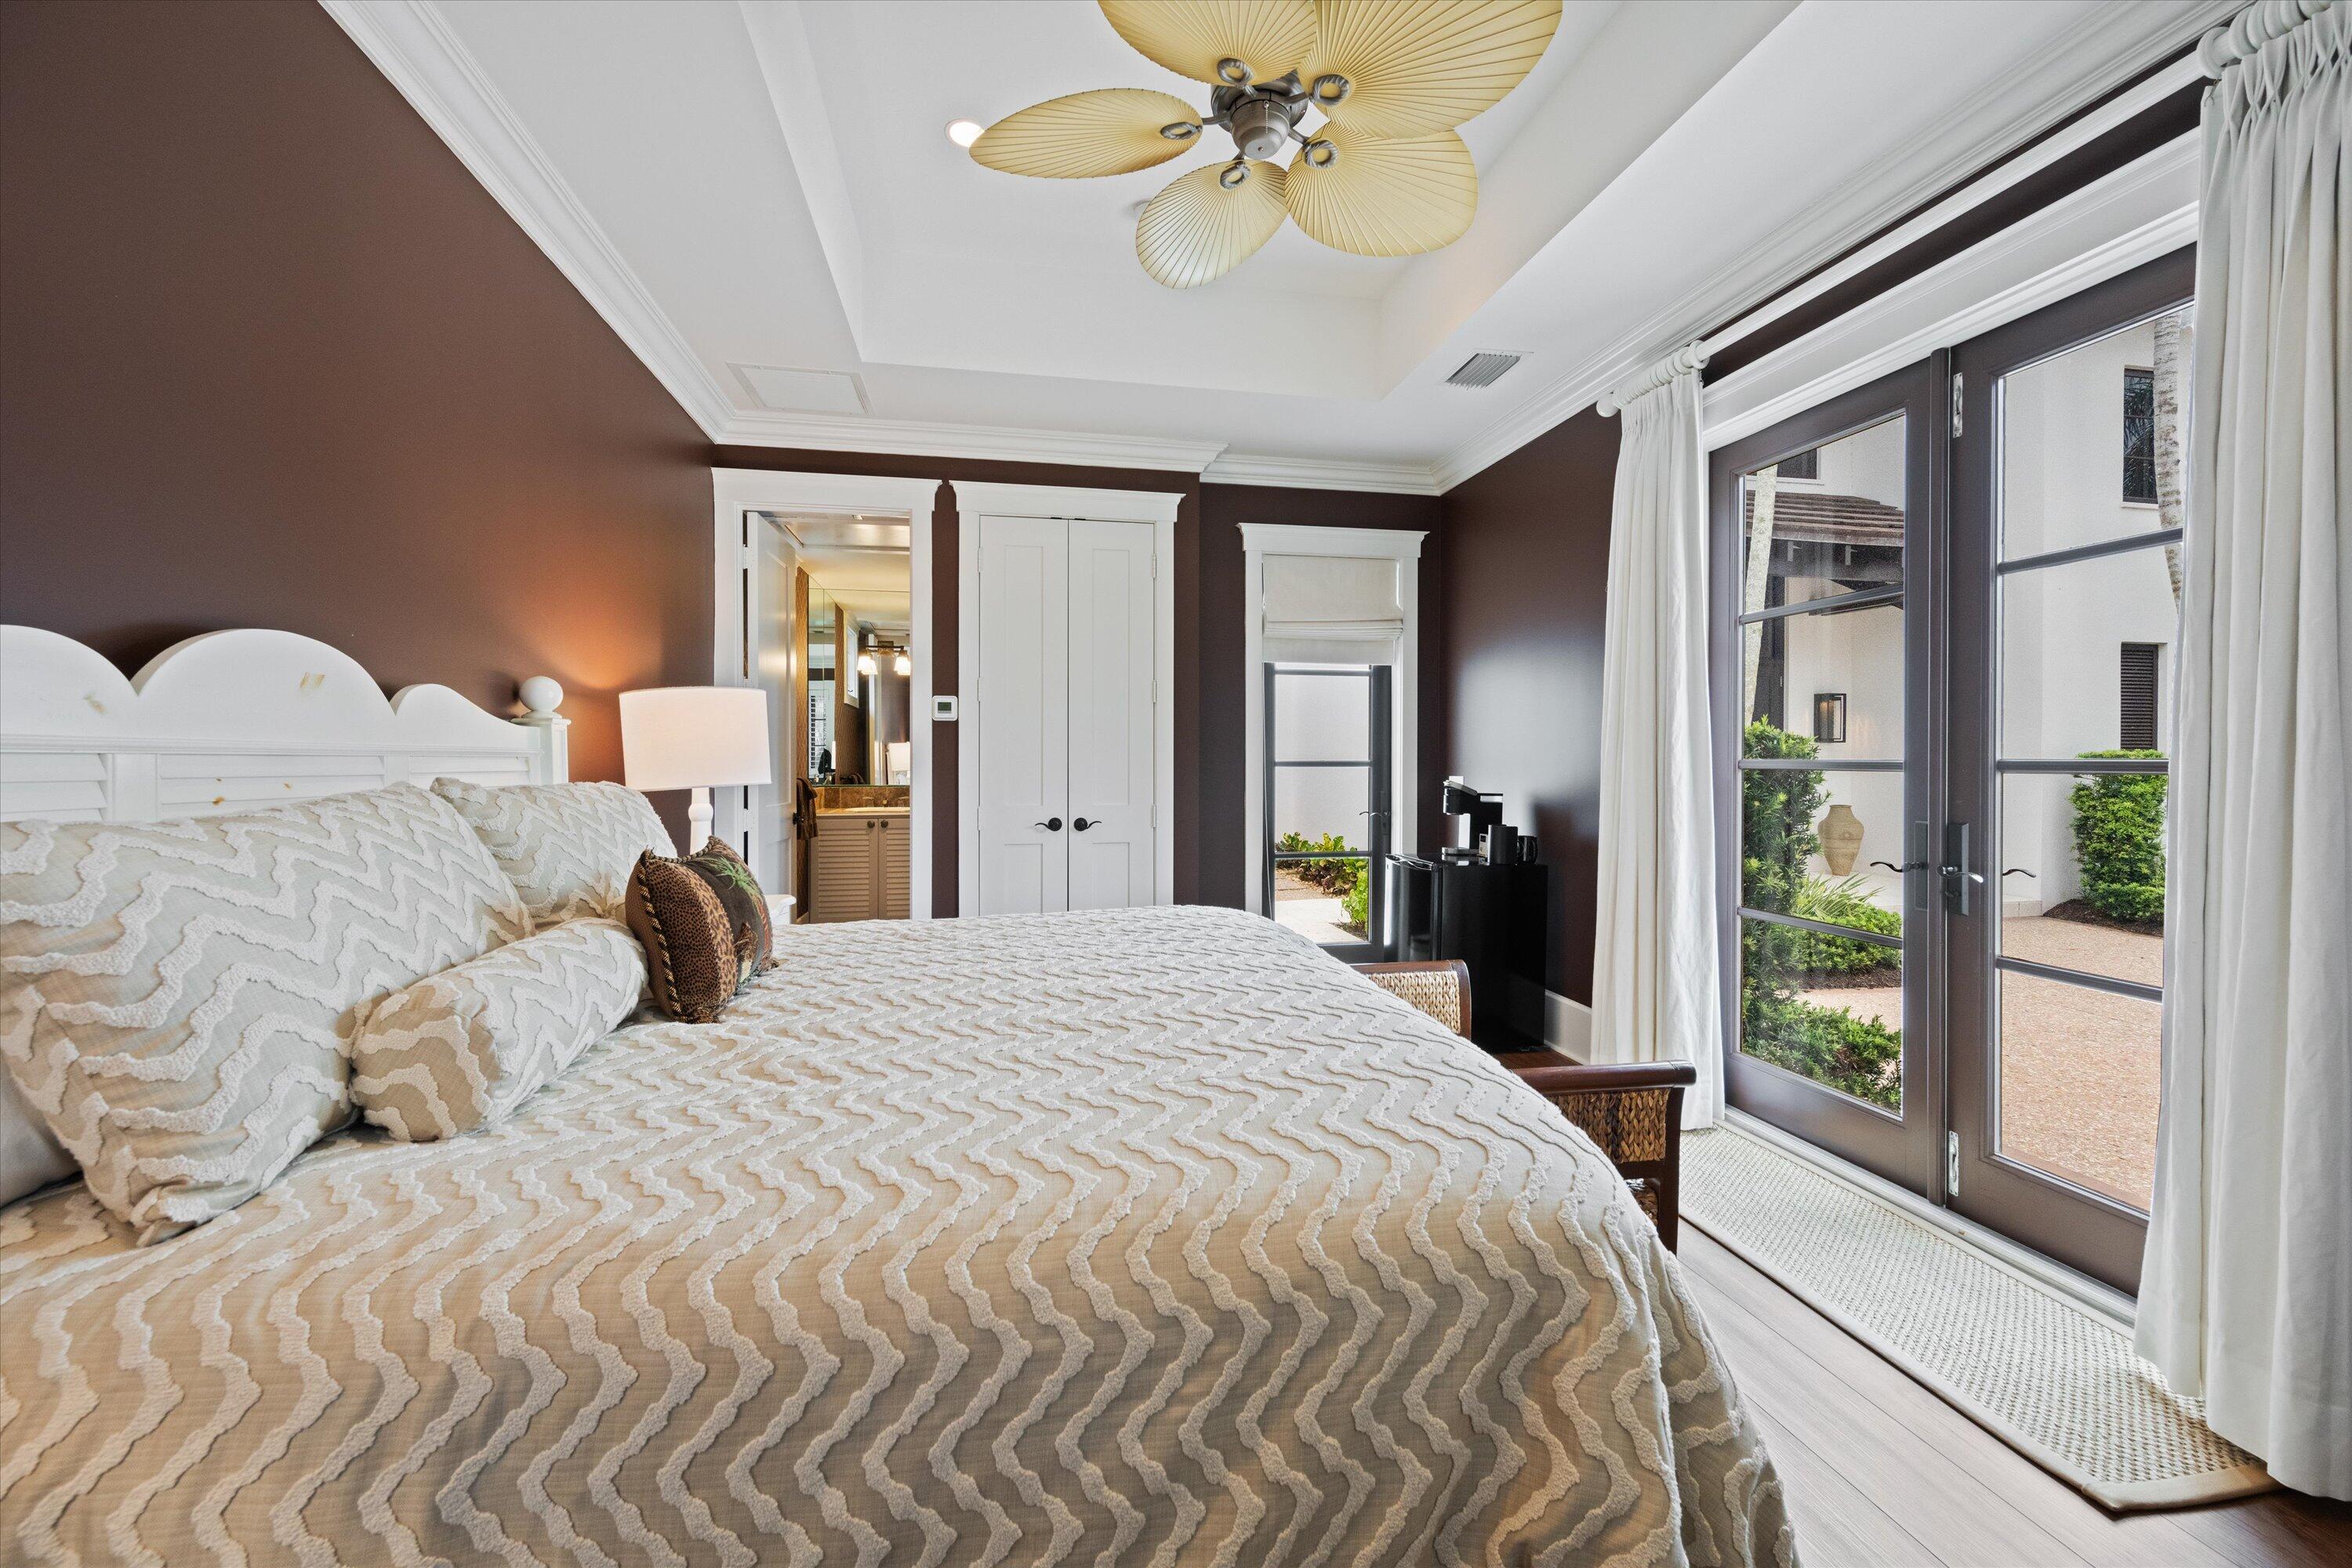
Furnished bedroom with a cream patterned bedspread, dark walls, and French doors opening to a garden.
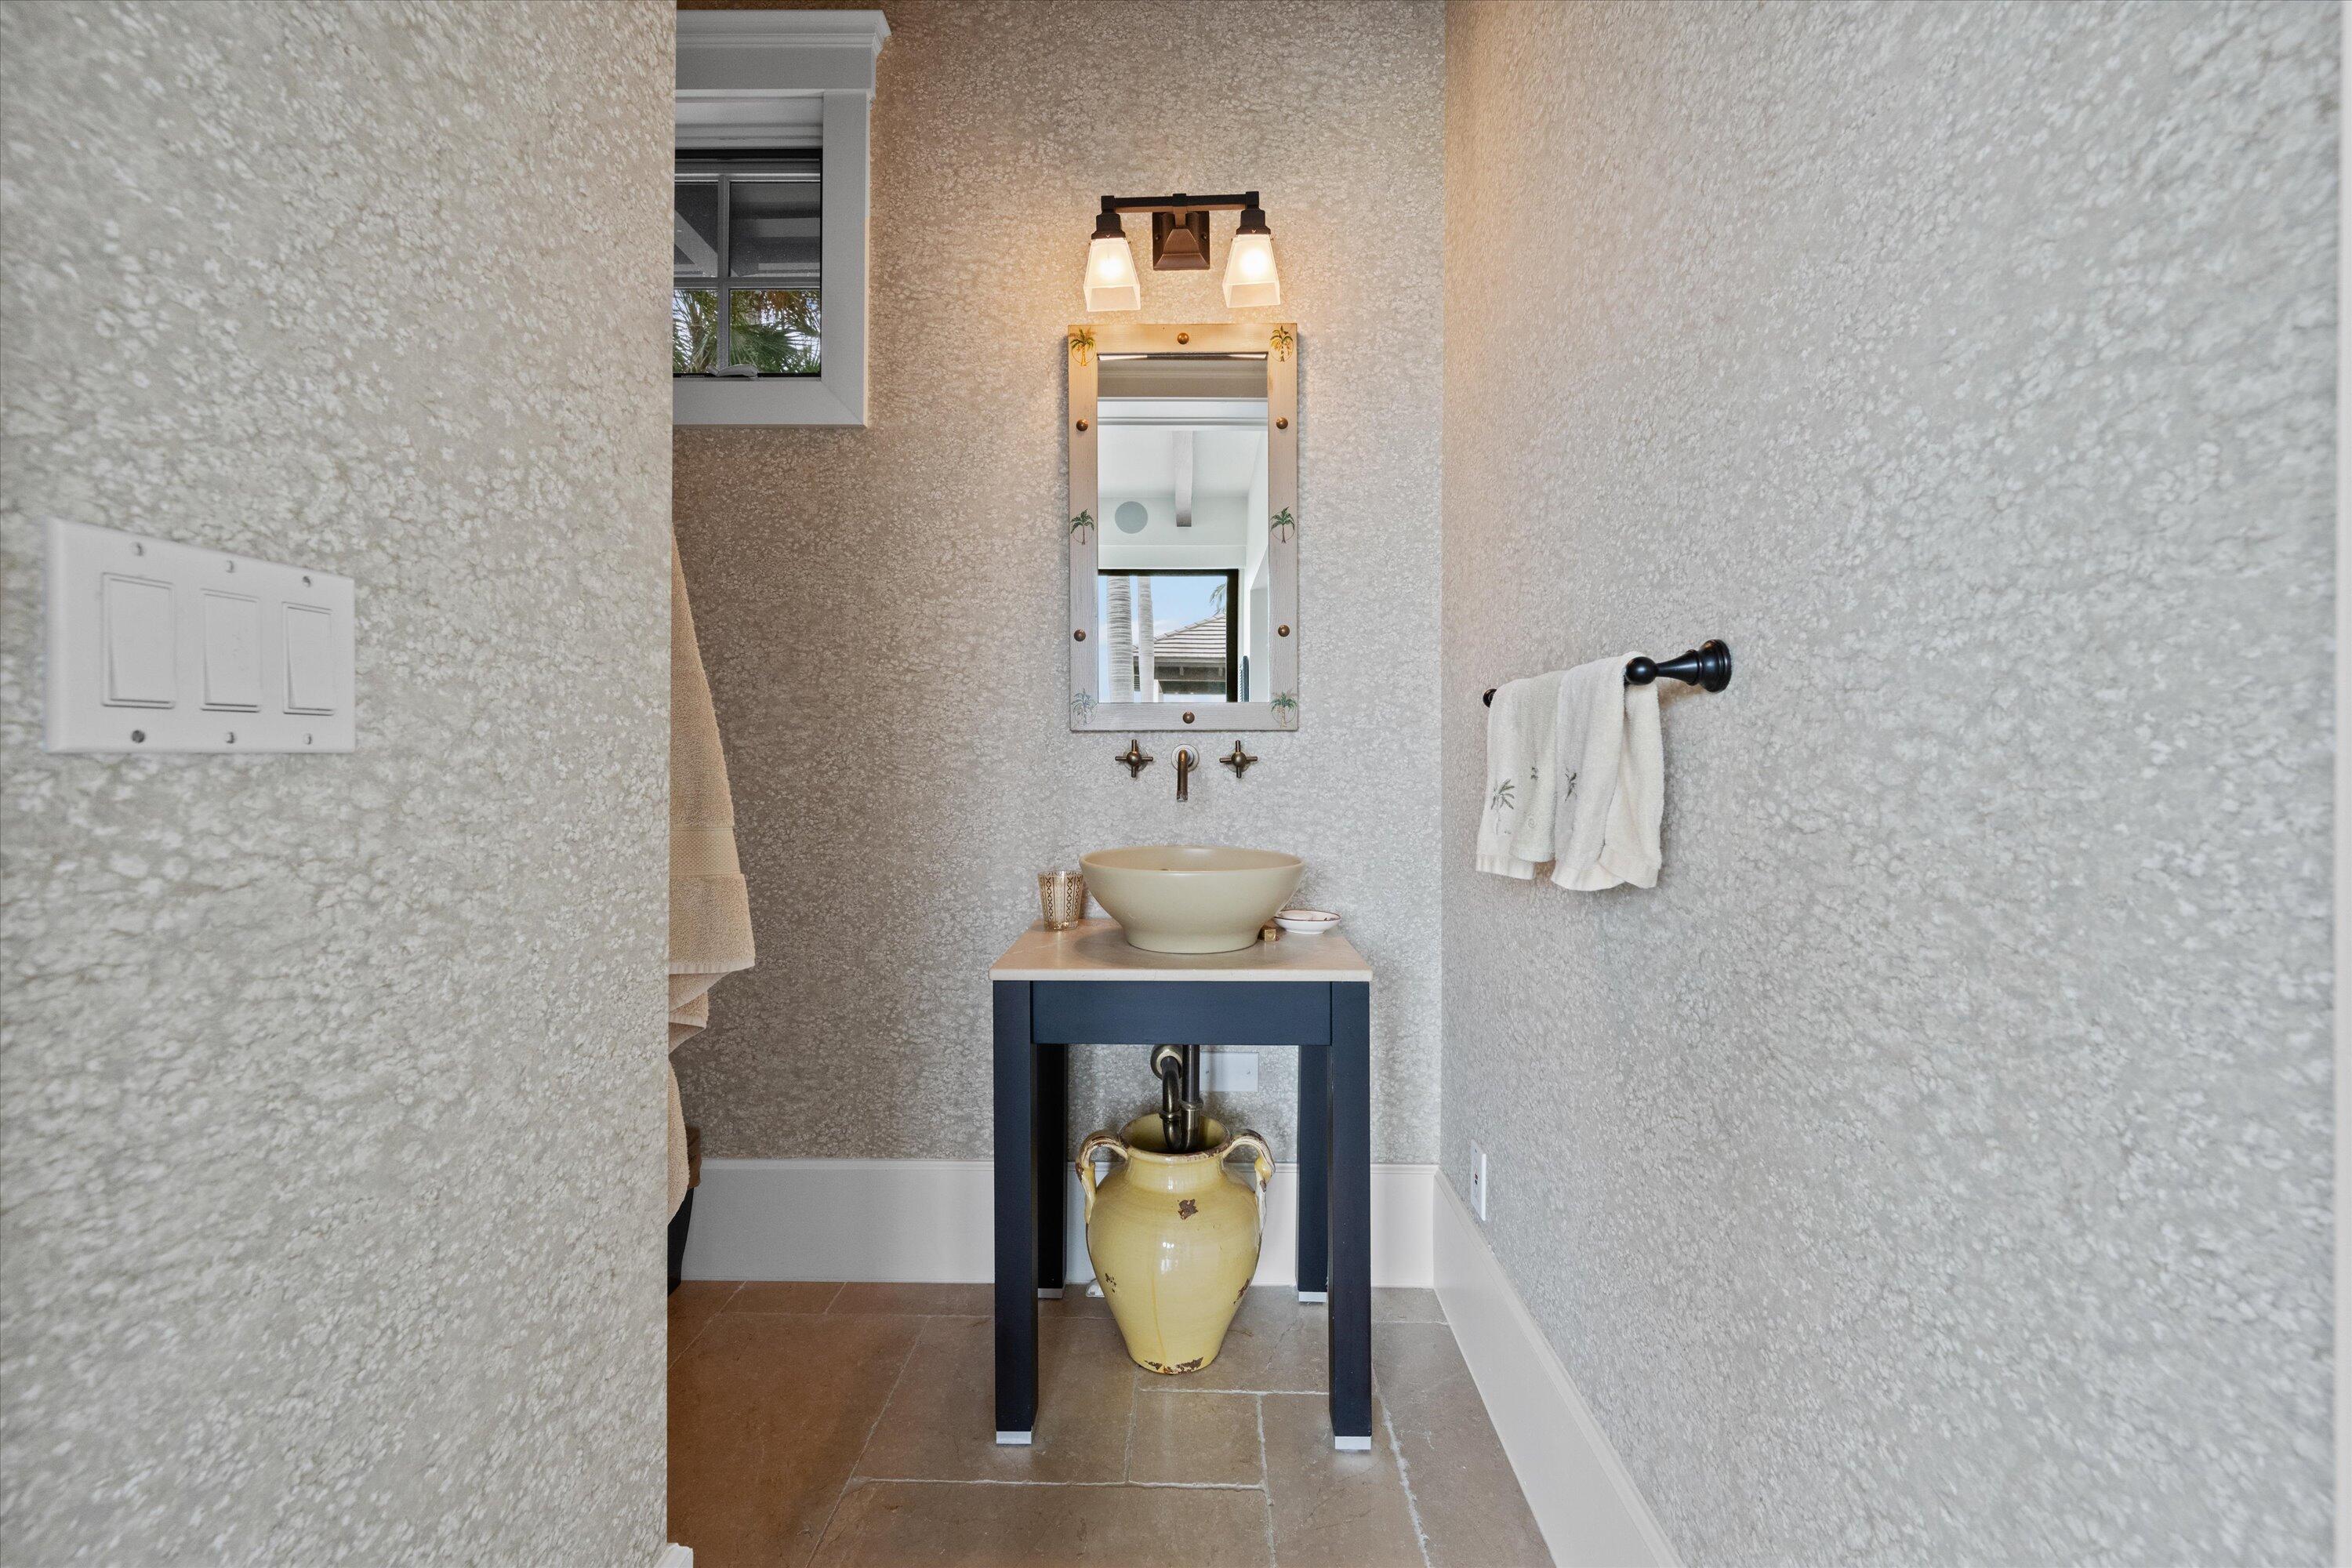
Bathroom vanity with a cream vessel sink, dark blue console, framed mirror, and yellow decorative vessel below.
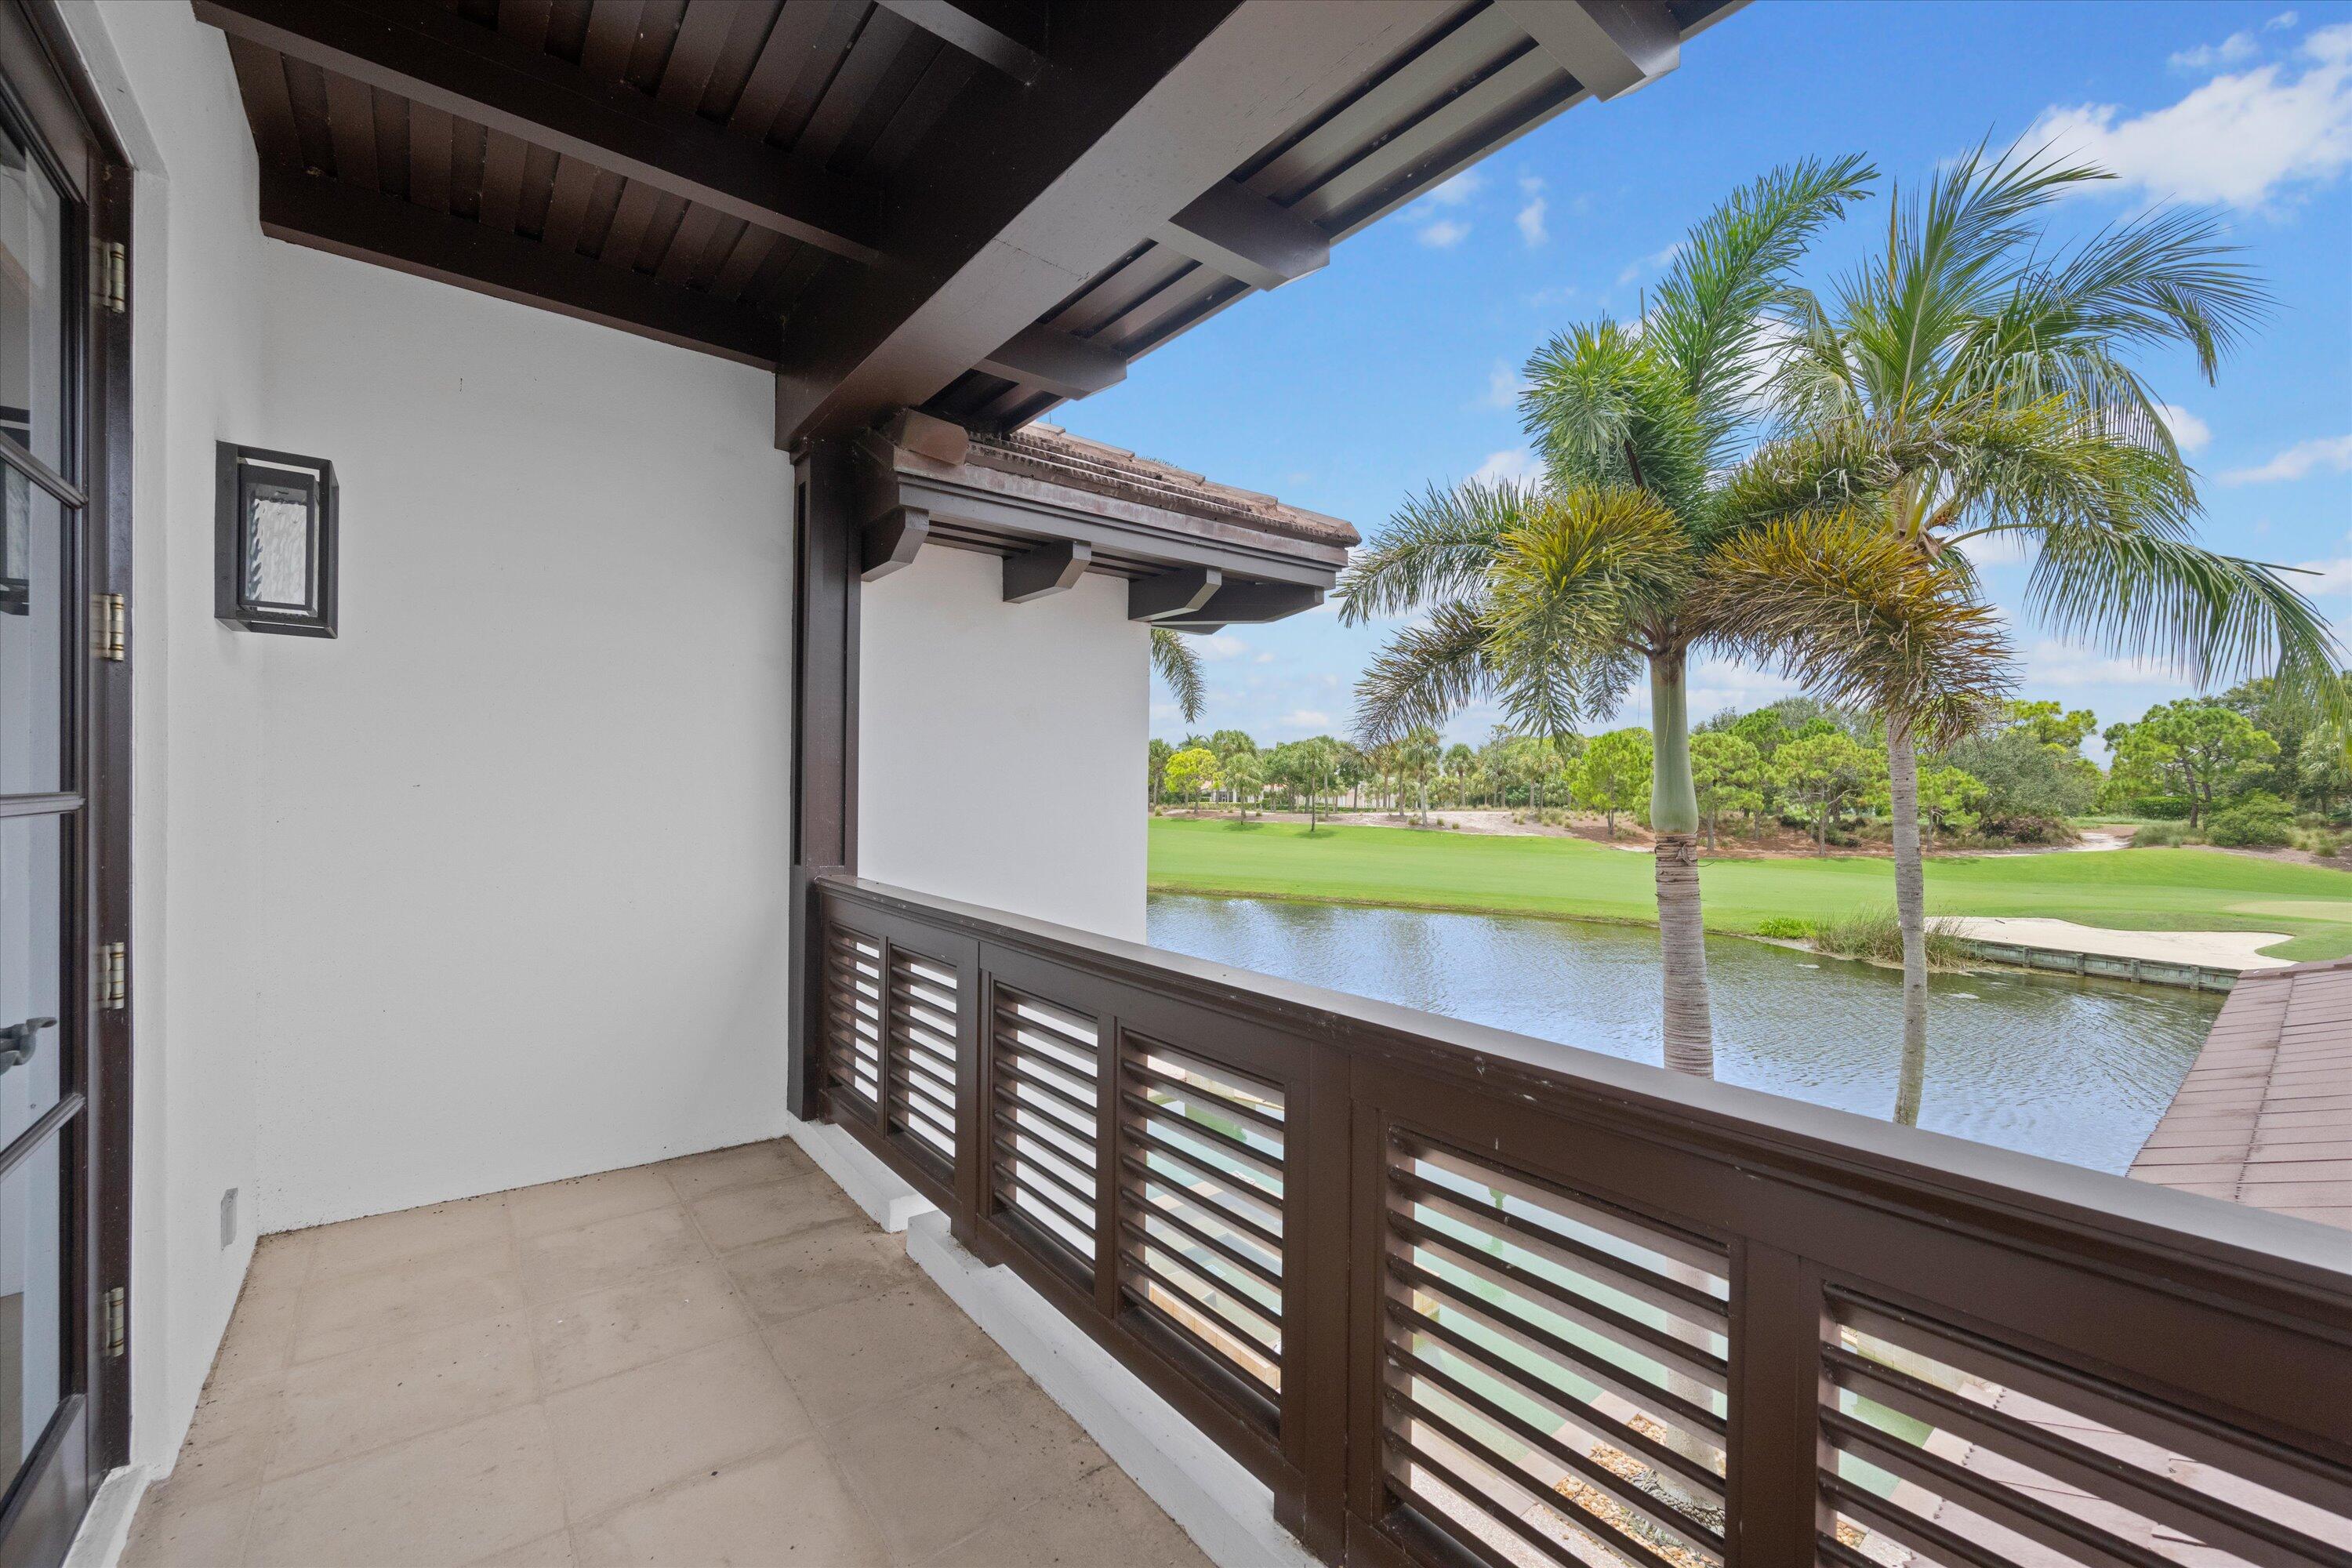
Covered balcony overlooking a pond and golf course, with palm trees beyond the dark slatted railing.
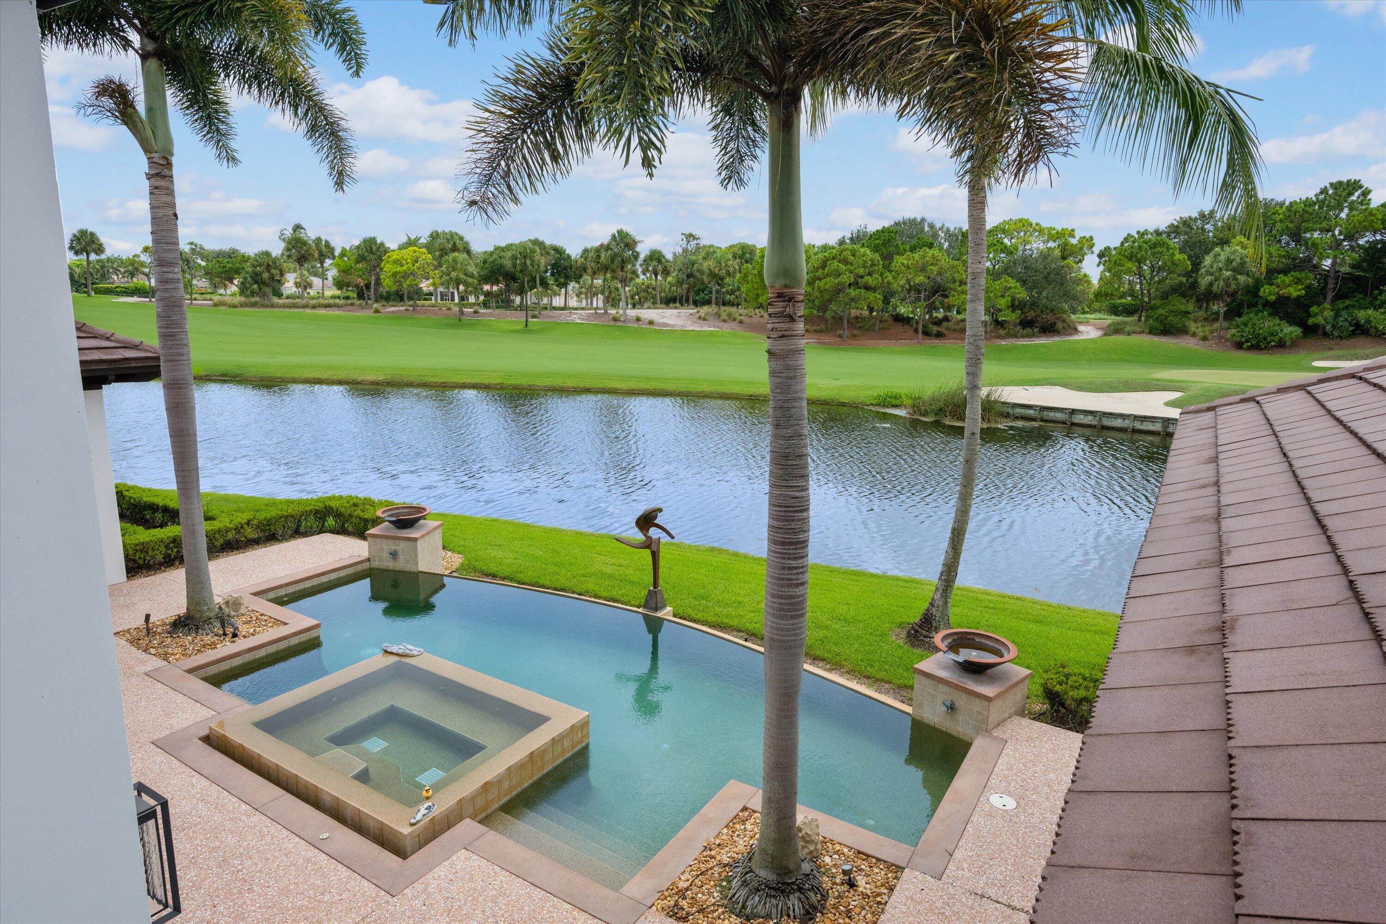
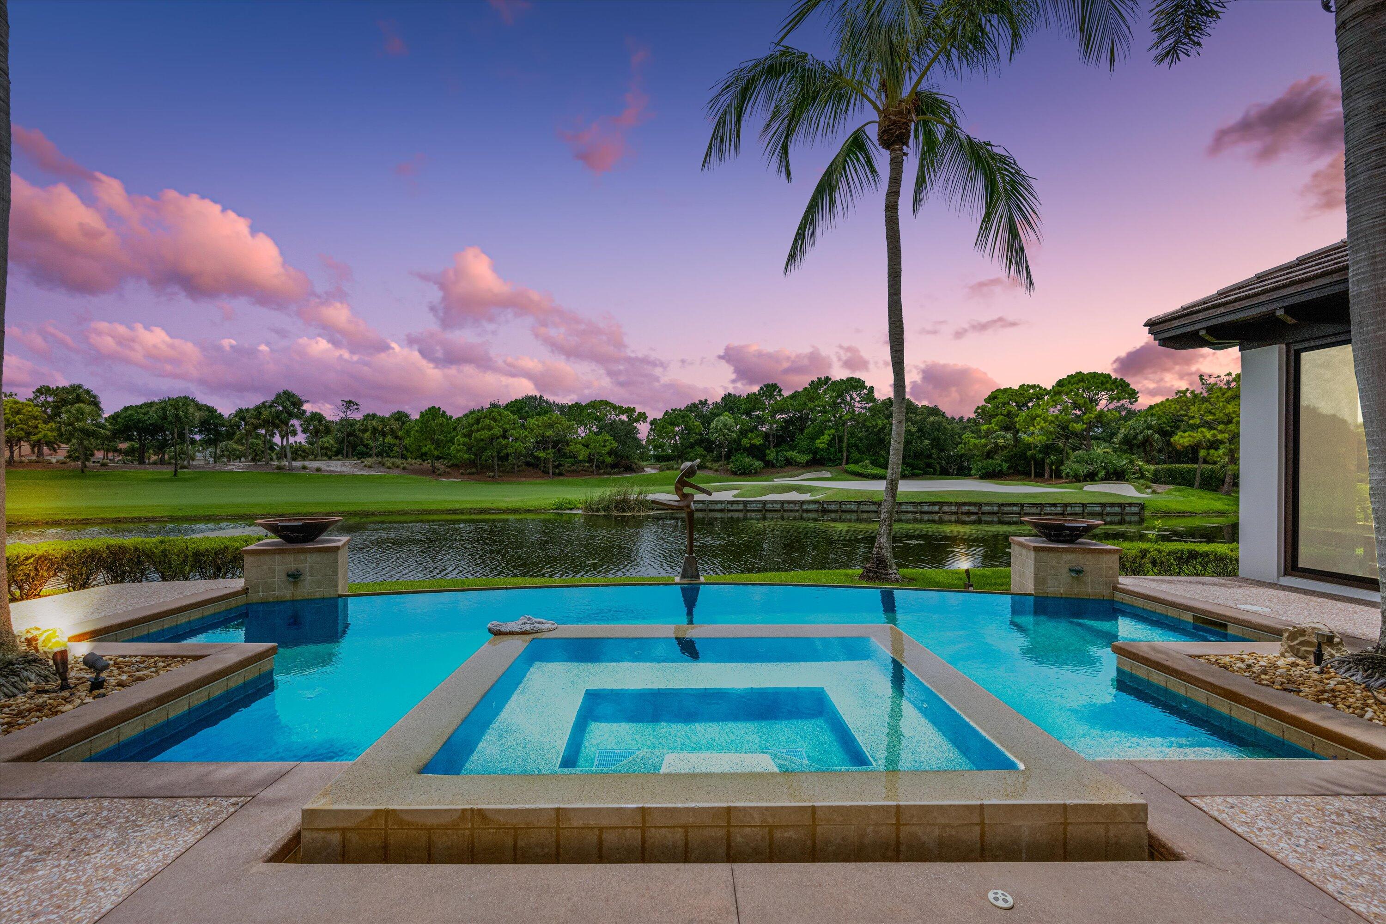
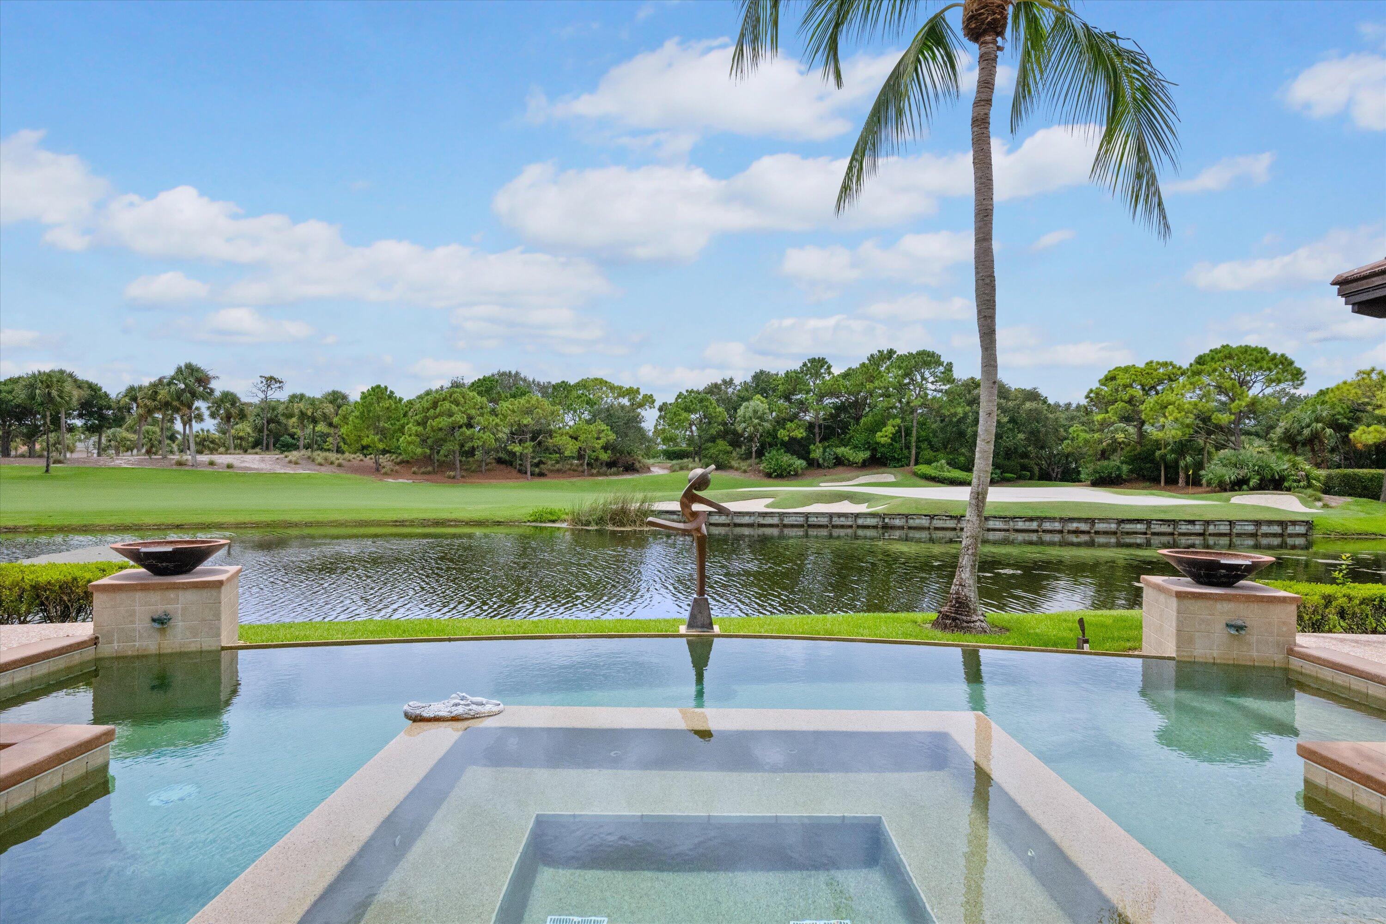
Backyard pool and raised spa overlooking a waterway and golf course, framed by palm trees.
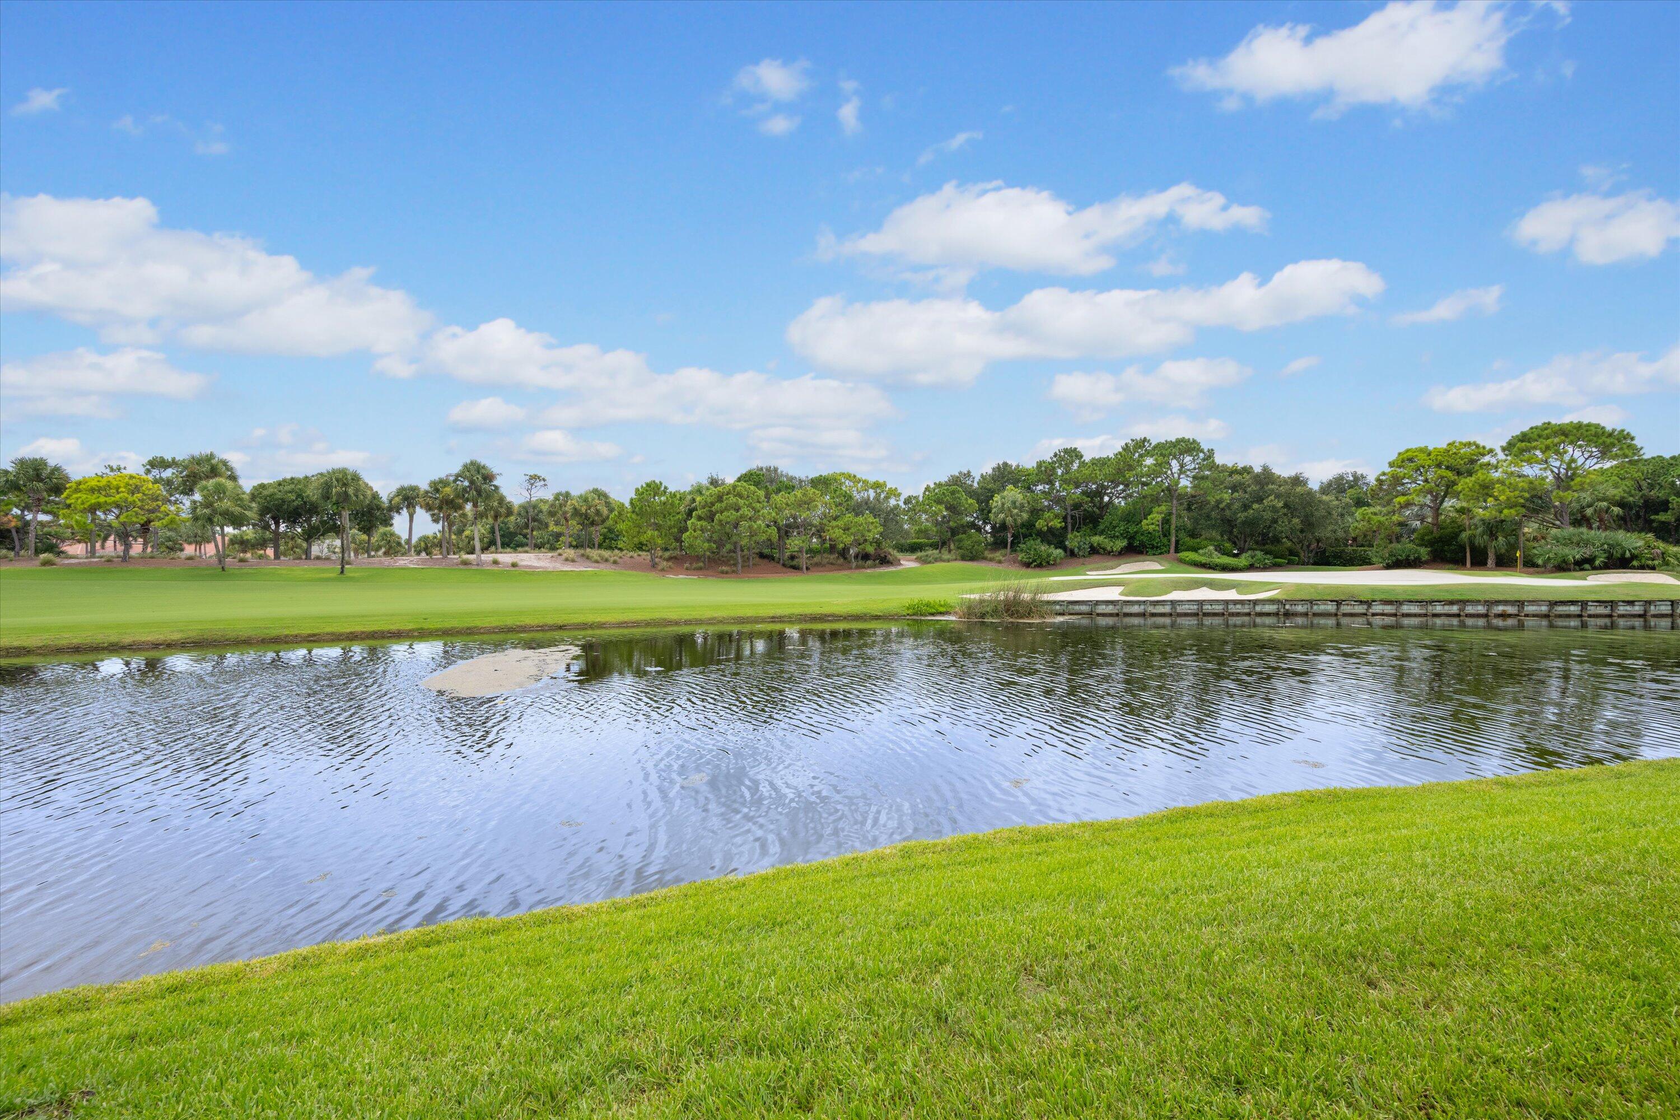
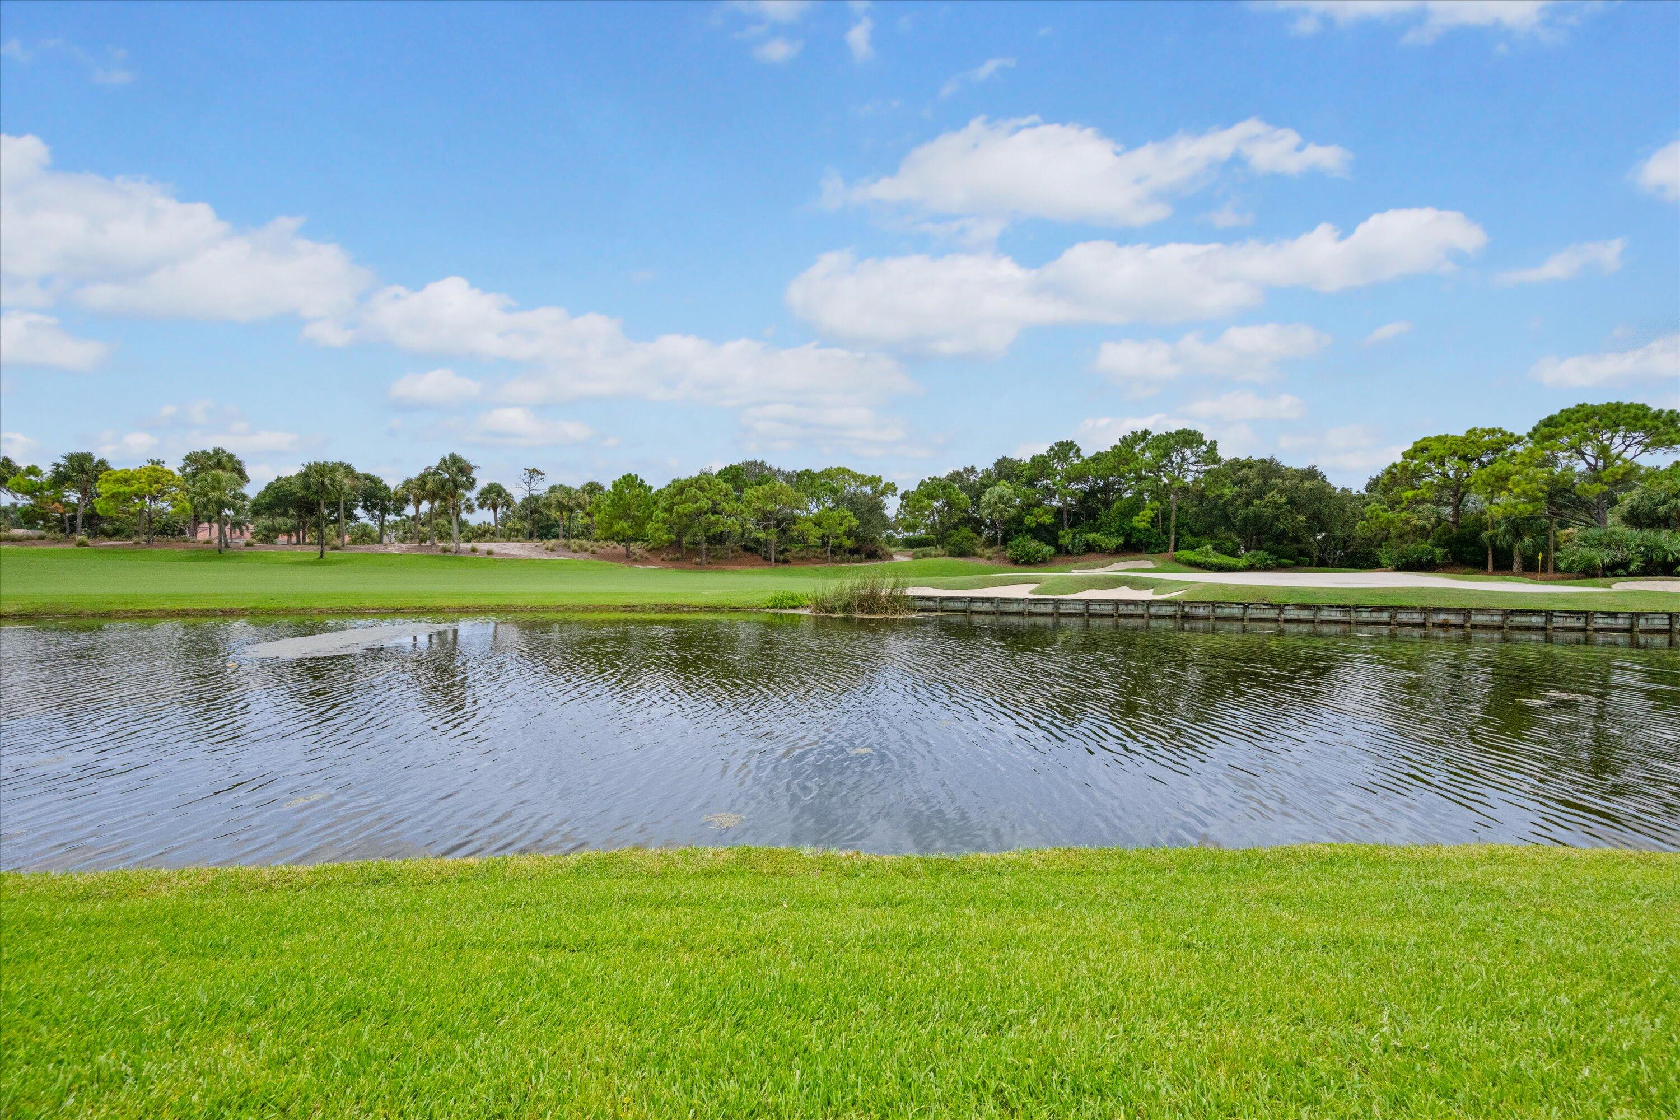
Golf course and pond bordered by manicured grass and palm trees.
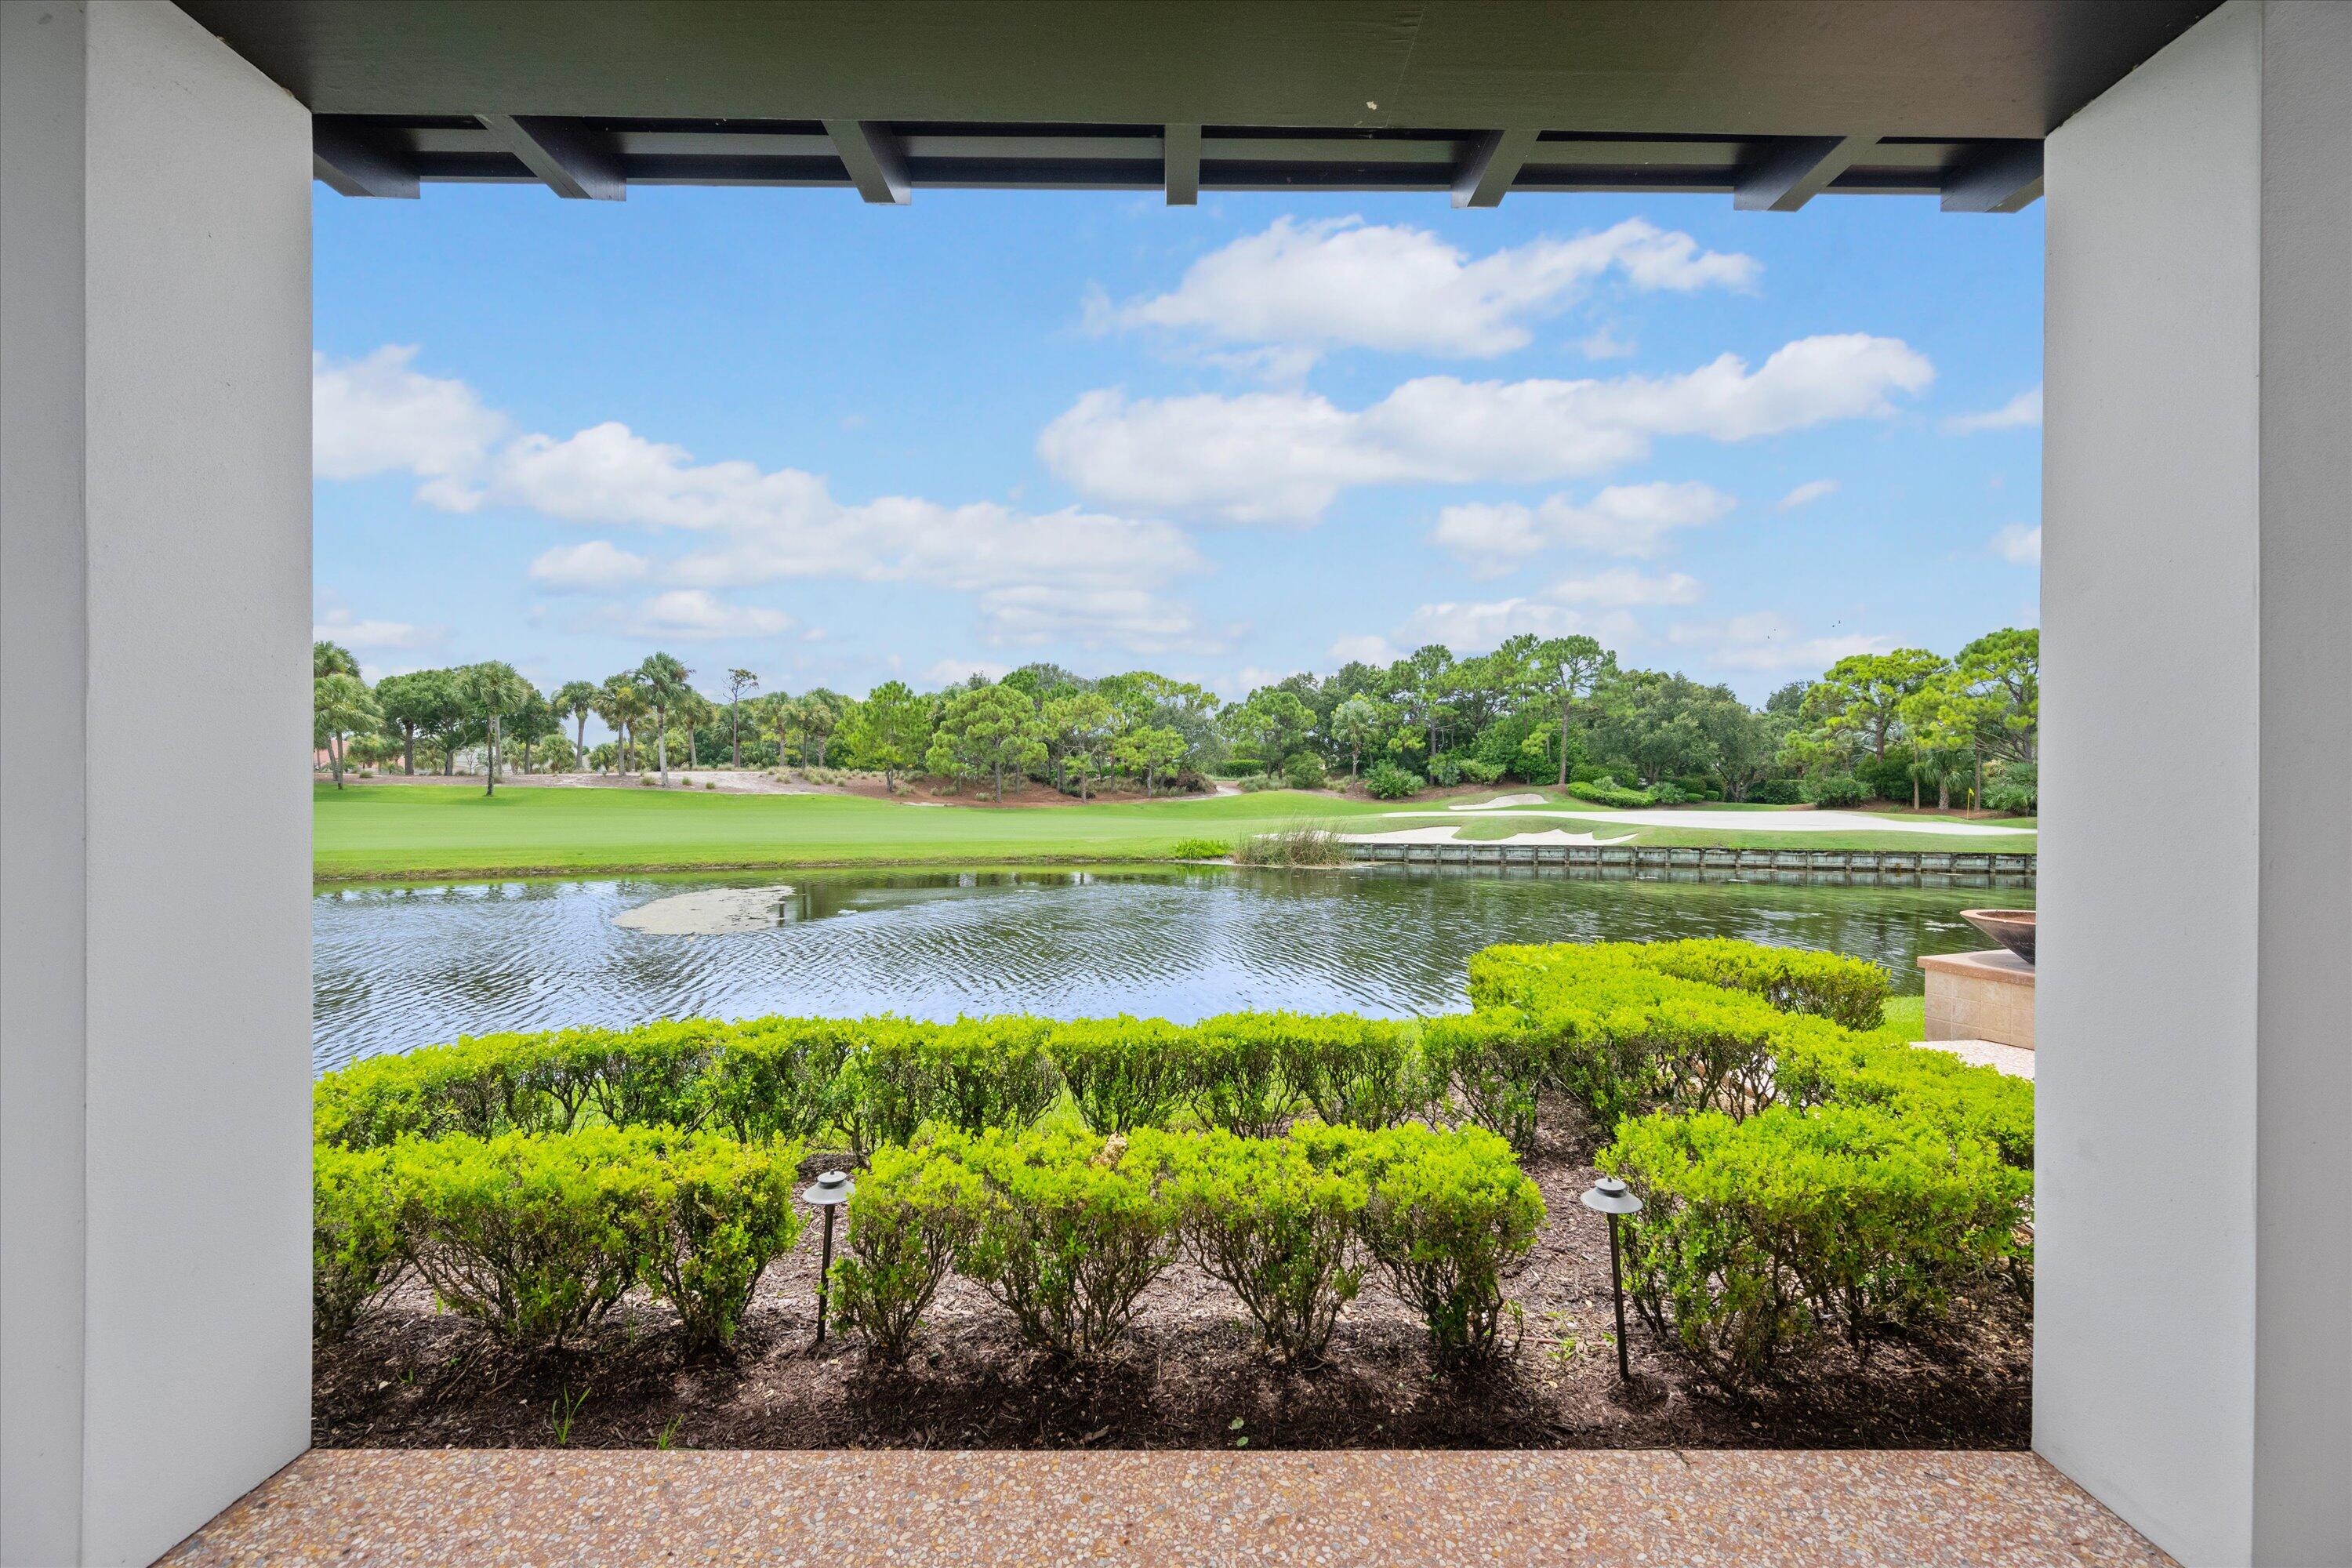
Pond and golf course viewed from a covered patio, framed by hedges and patio columns.
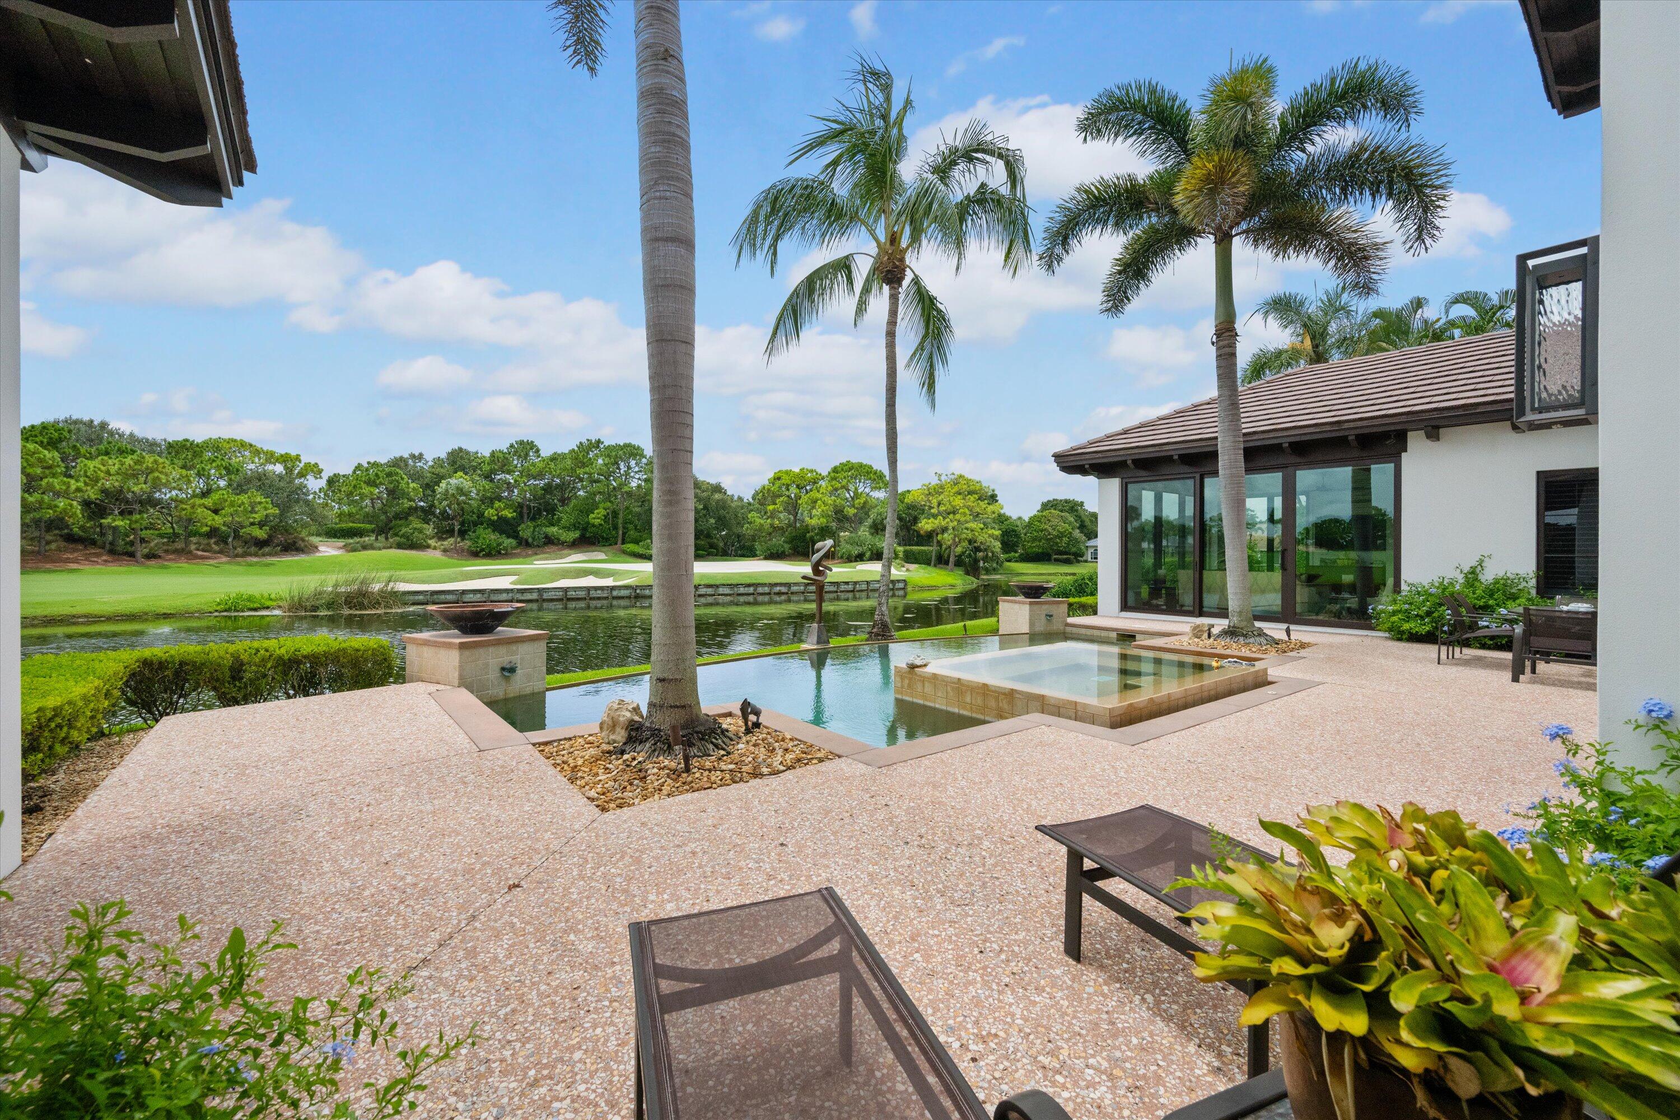
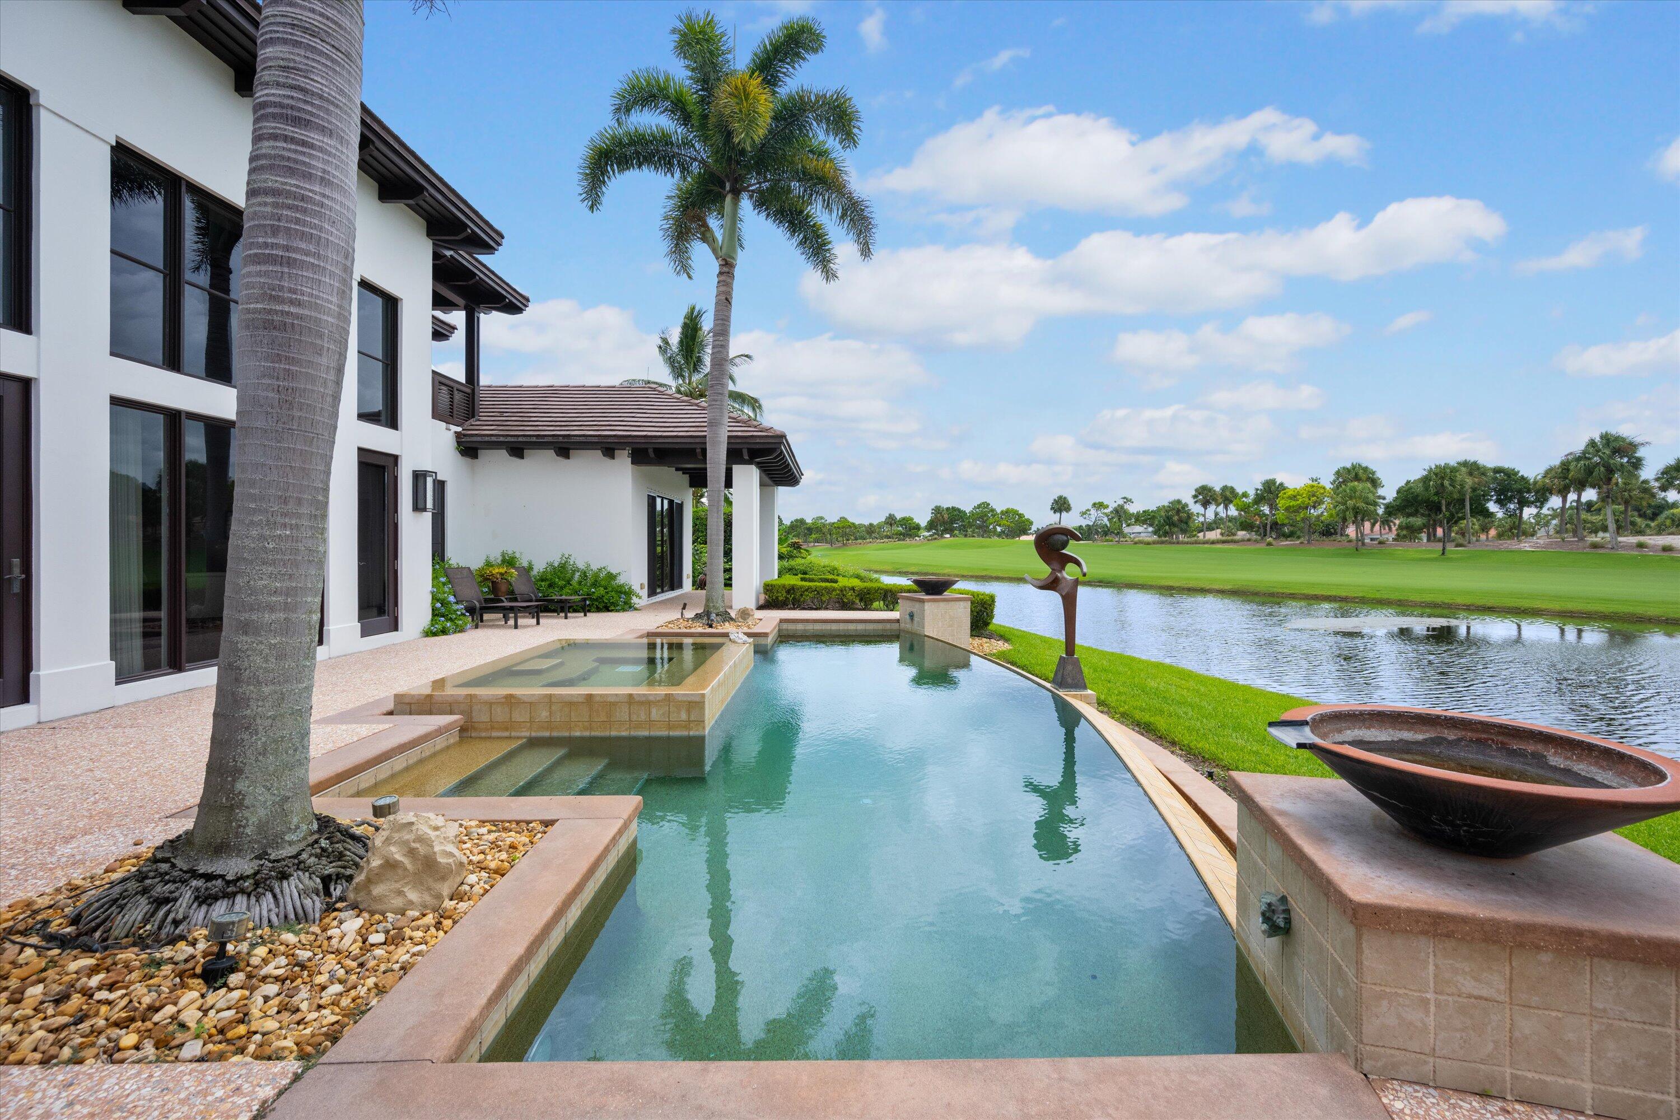
Backyard pool and raised spa beside a broad patio, with palms and a golf course across the water.
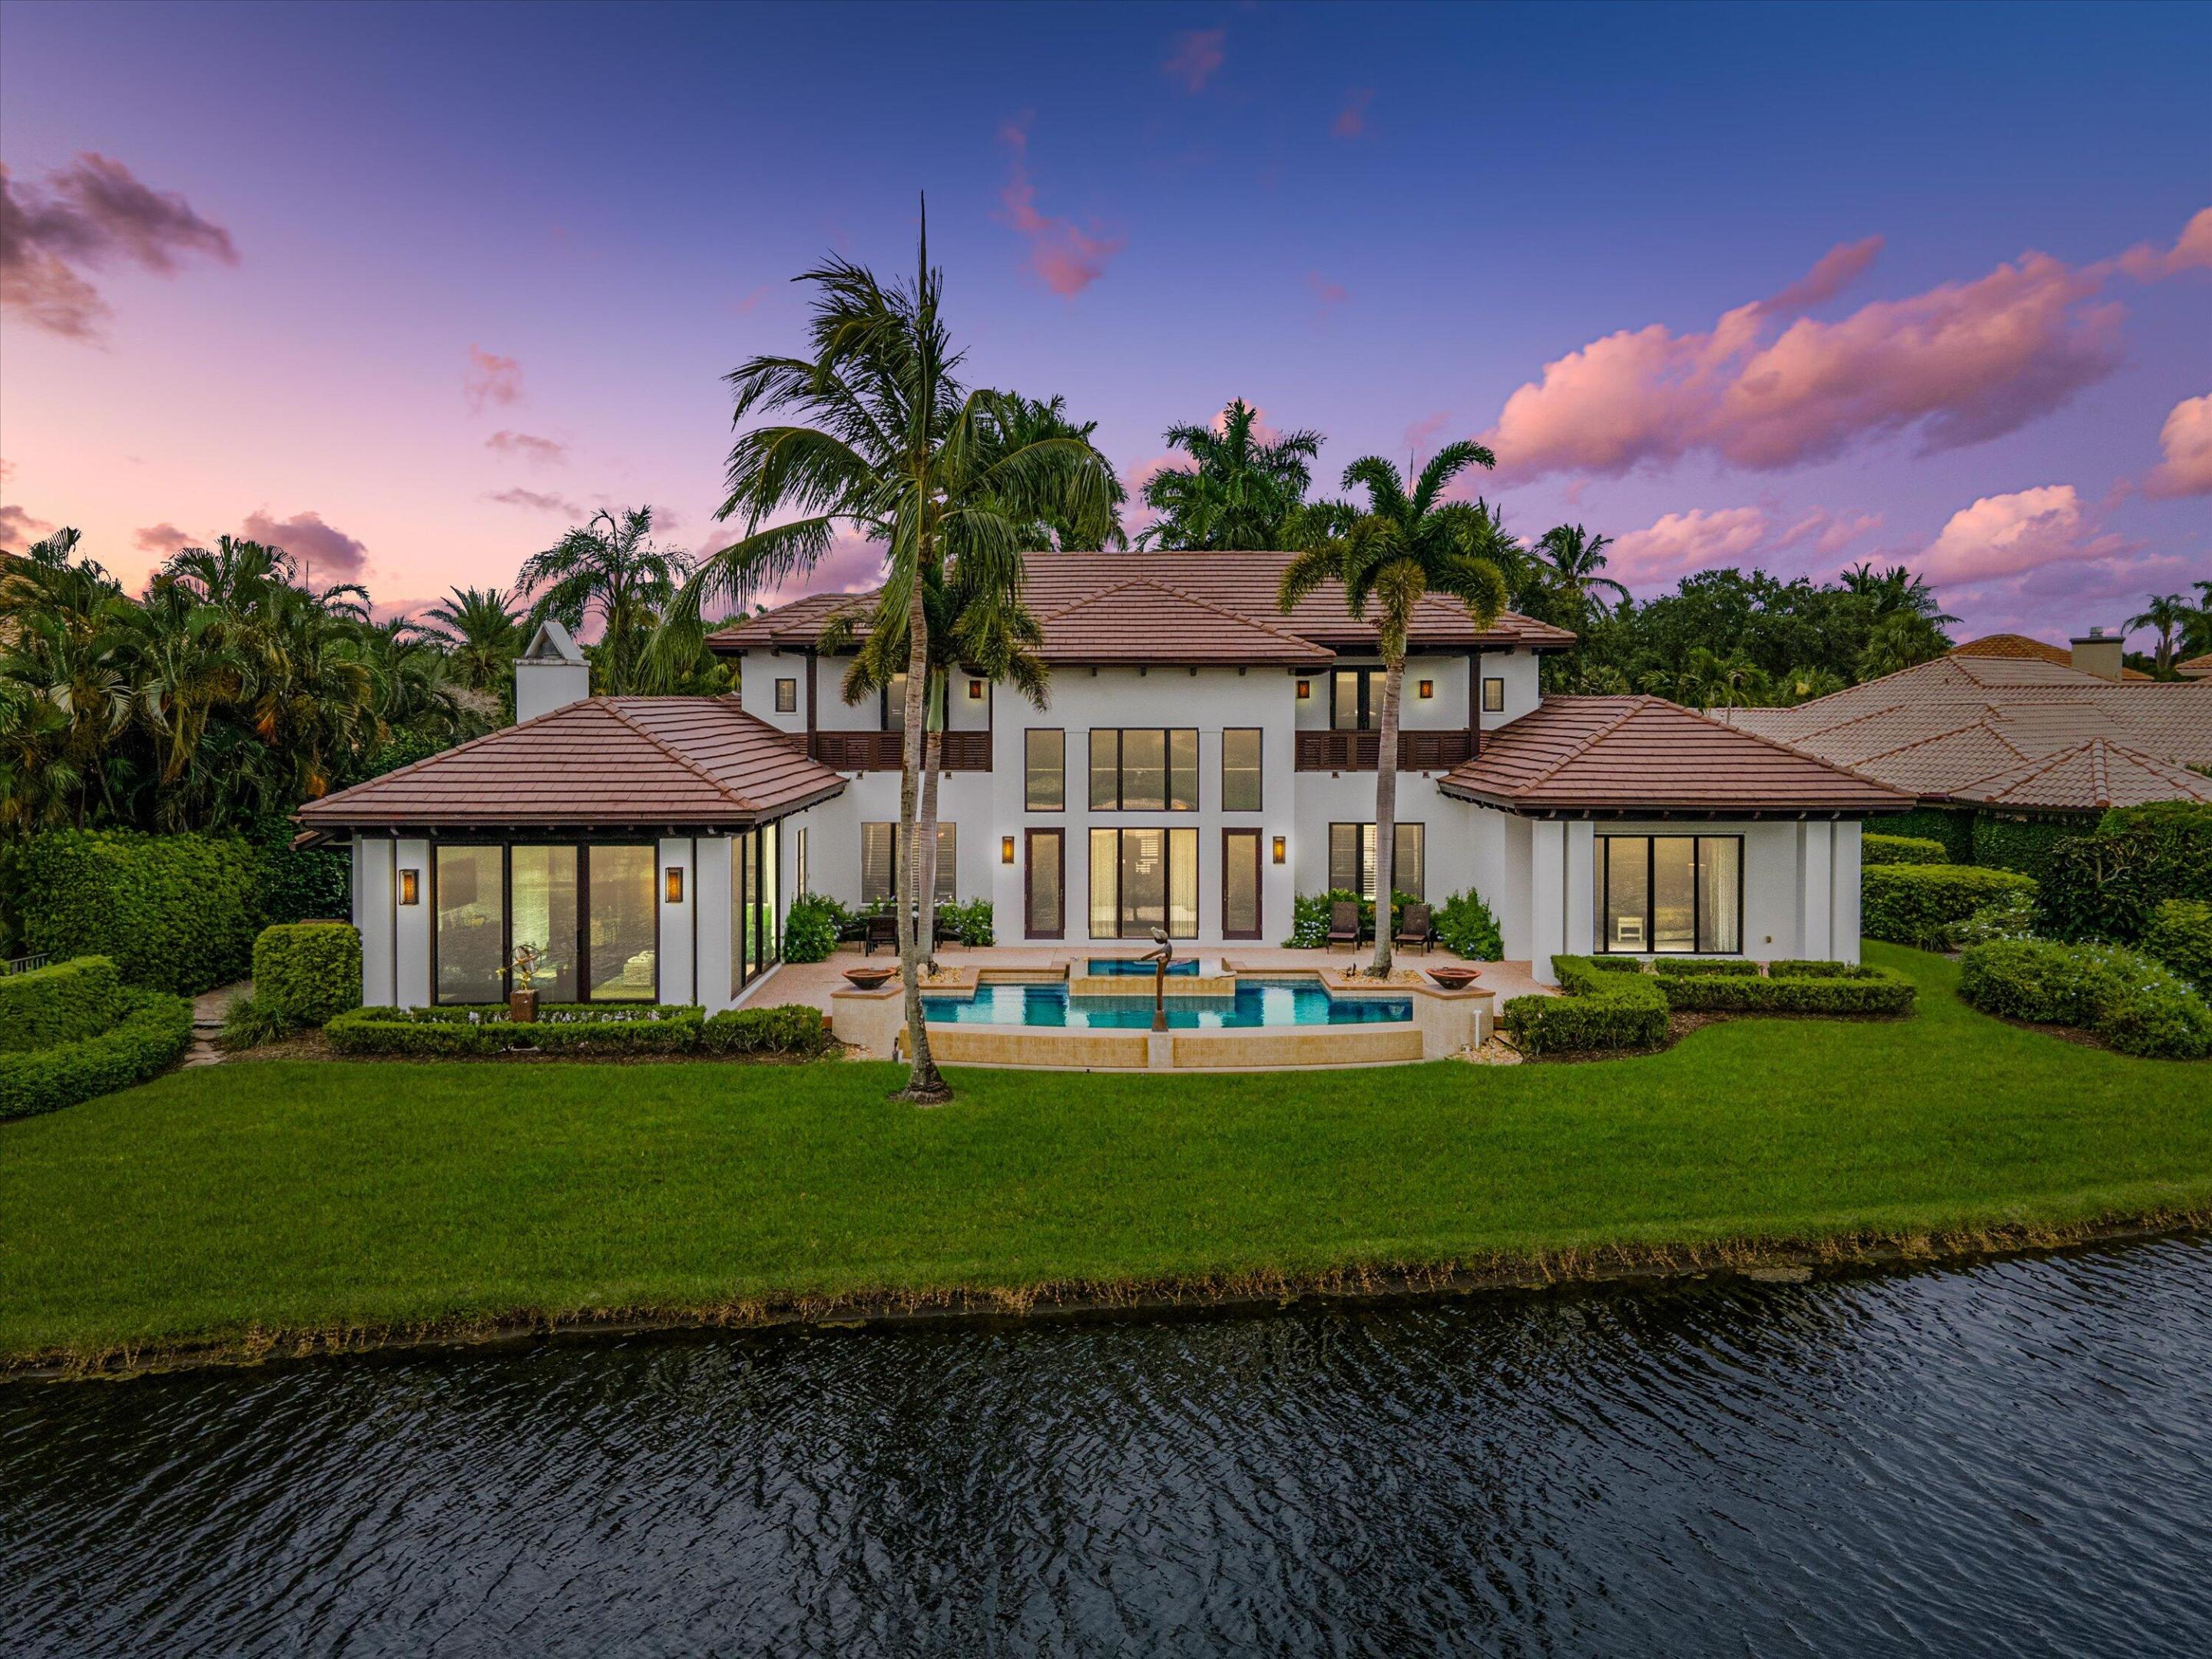
Backyard pool and raised spa overlooking a pond beneath palm trees at dusk.
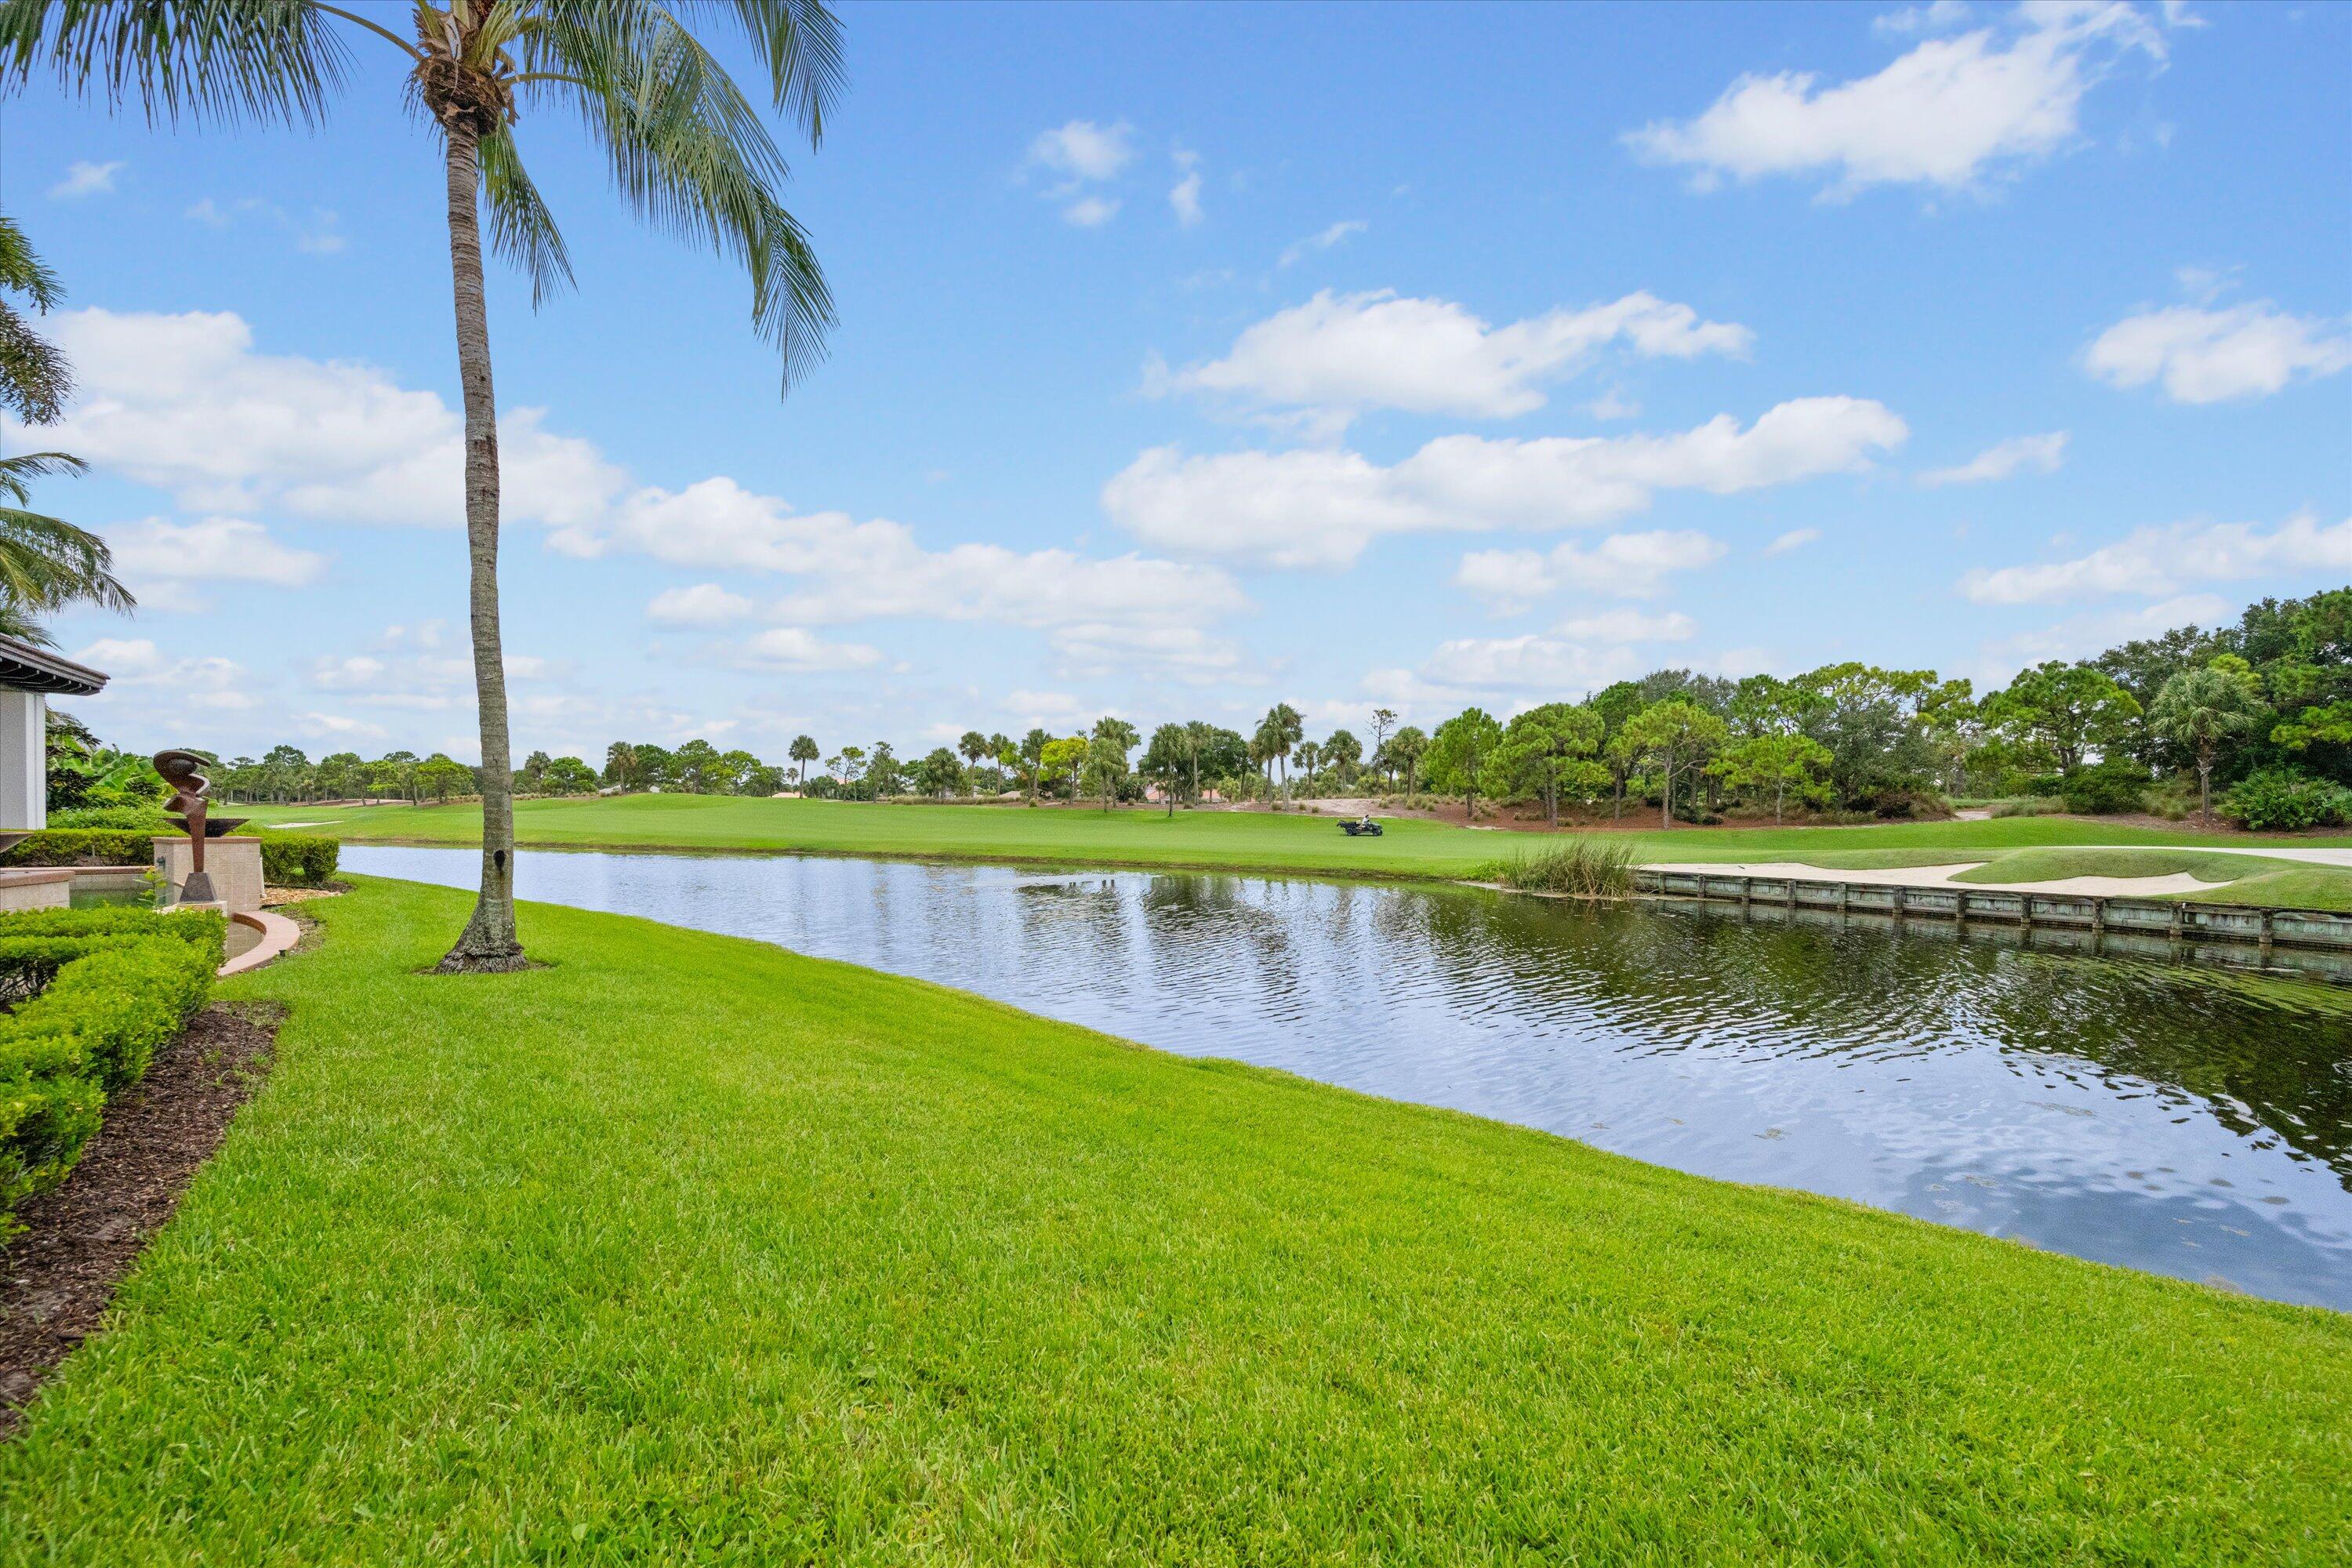
Backyard pool and raised spa overlooking a pond and golf course, with a palm tree and sculpture.
Backyard pool and spa beside a modern home, overlooking a pond and golf course.
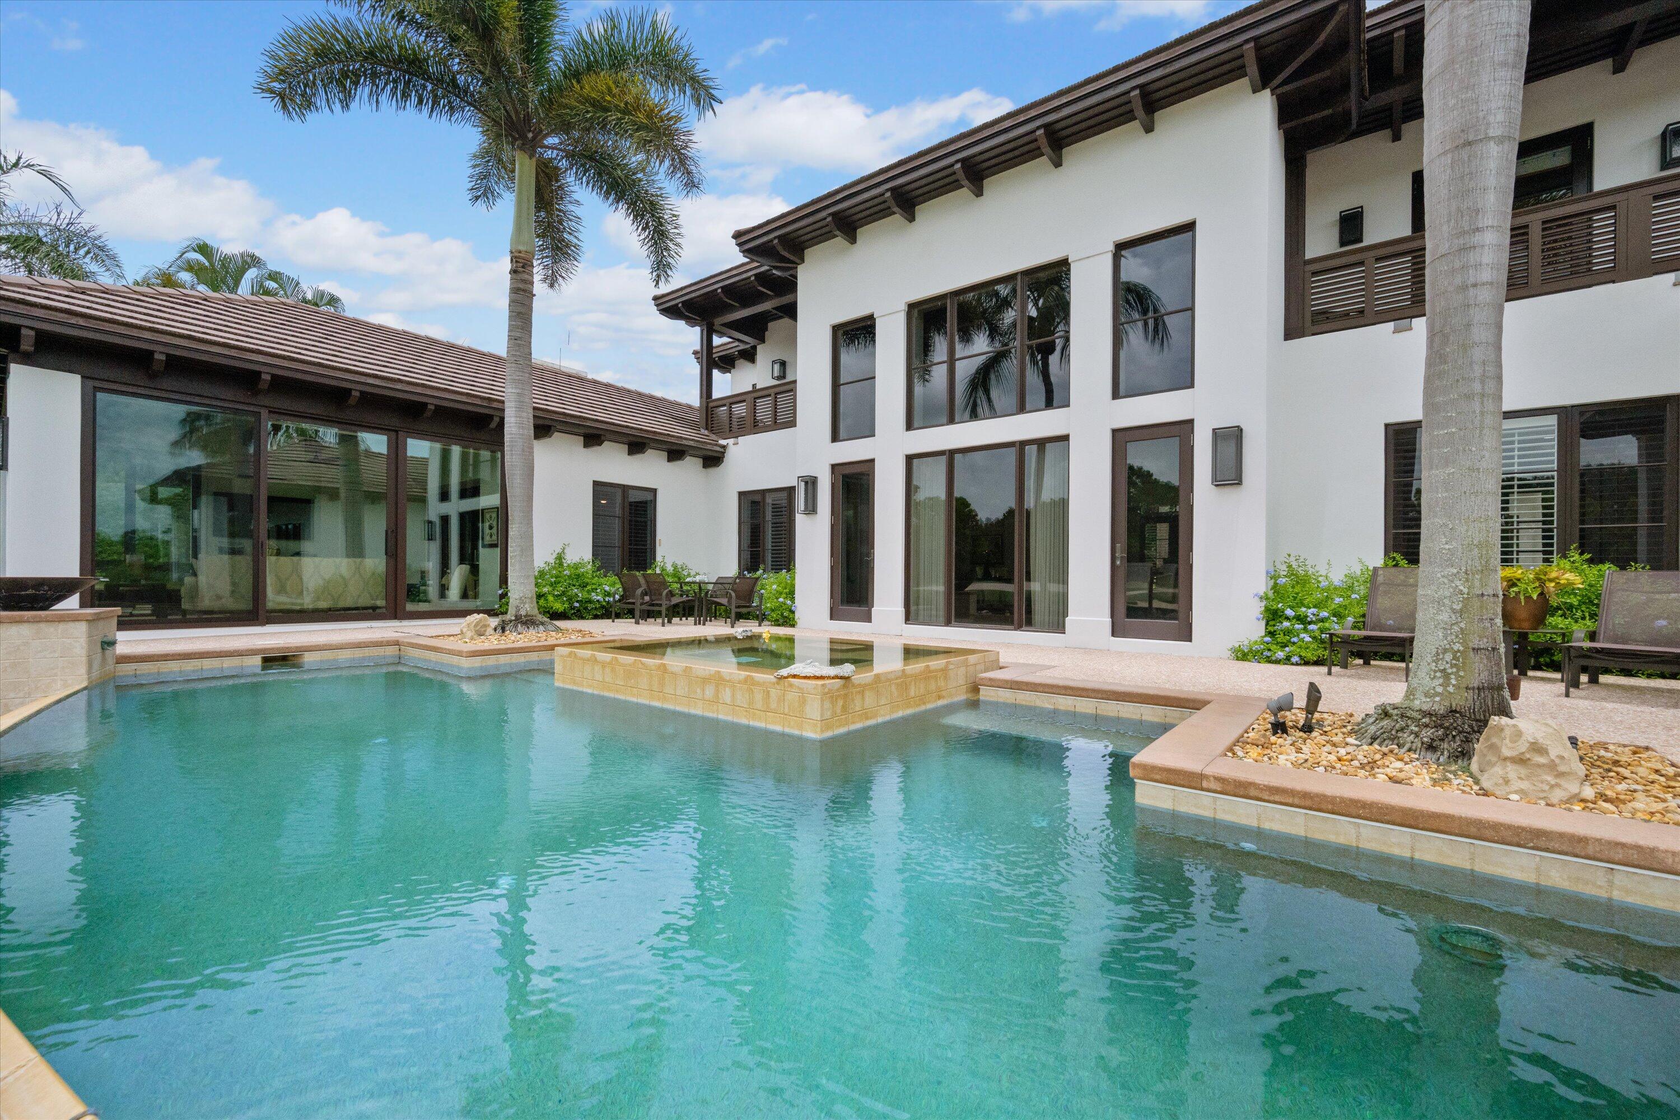
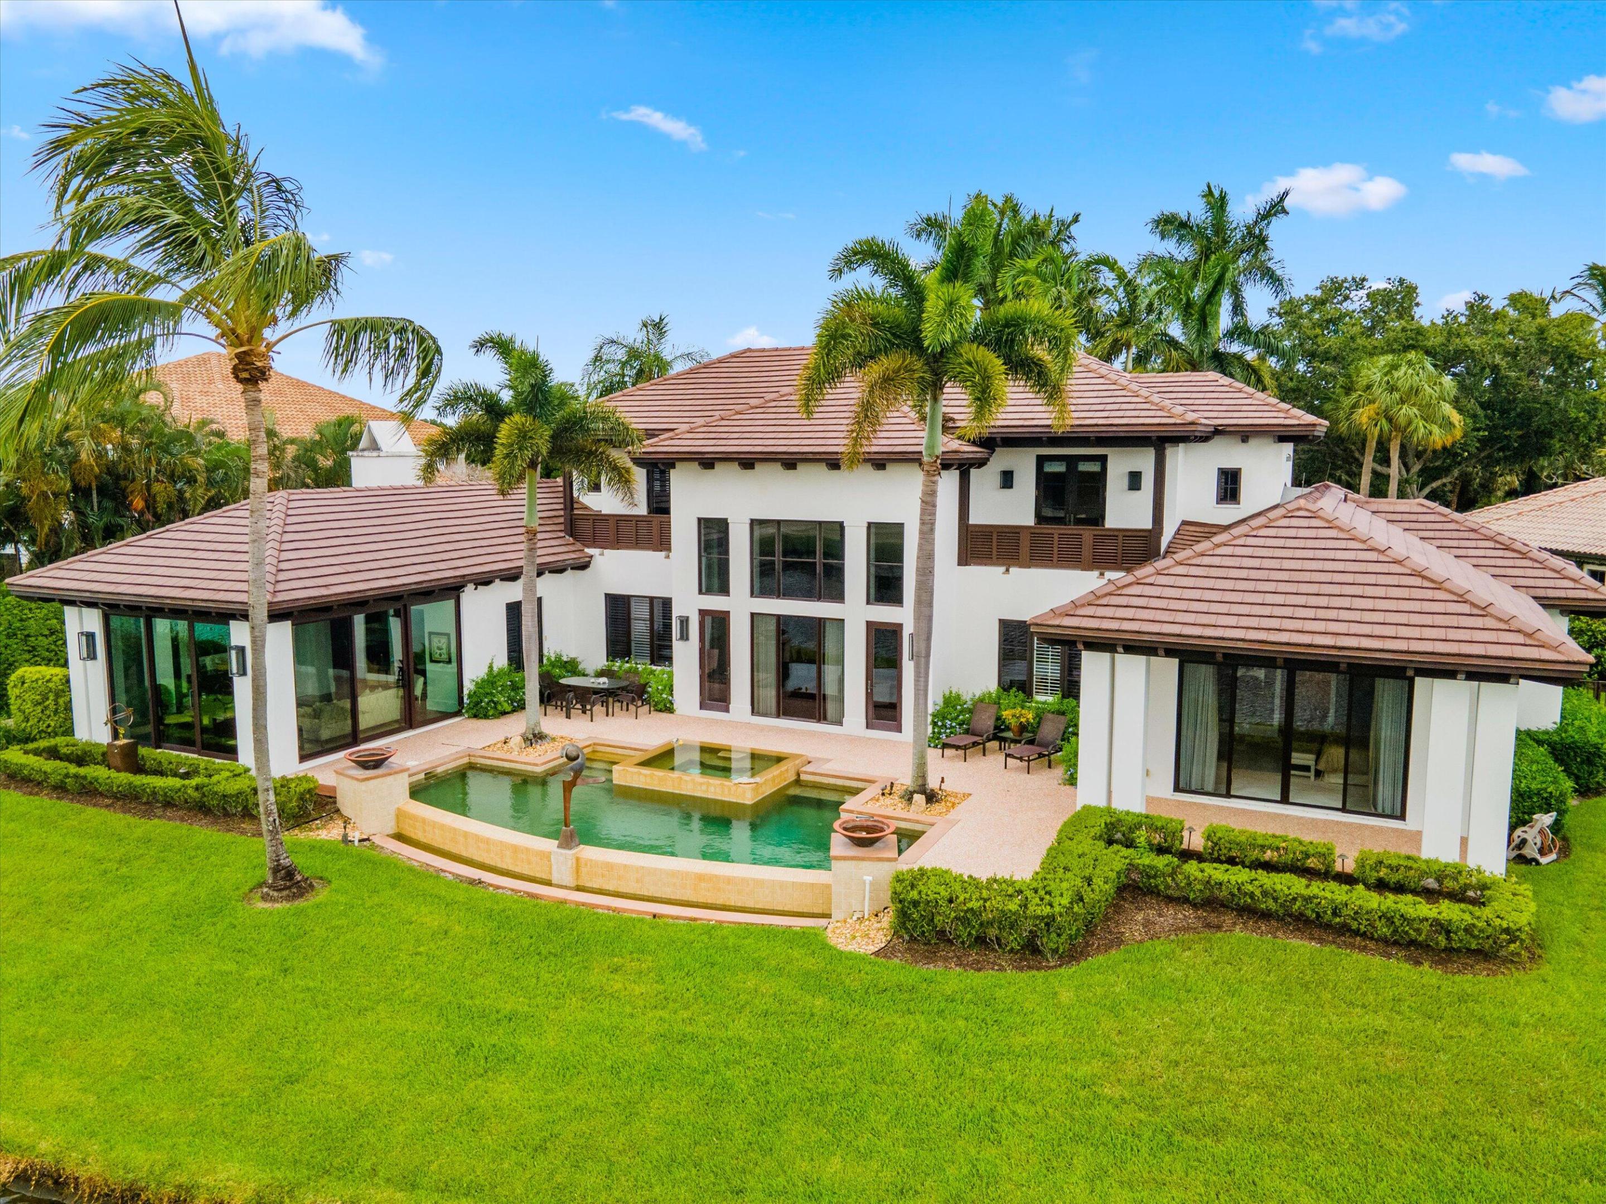
White two-story home surrounding a turquoise pool and raised spa, framed by palm trees.
Pond and golf course with a sand bunker and palms beyond the grassy bank.
Property grounds overlooking a pond and golf course, framed by a tall palm tree.
Two-story waterfront home with a tiled roof, palm trees, and a backyard swimming pool at dusk.
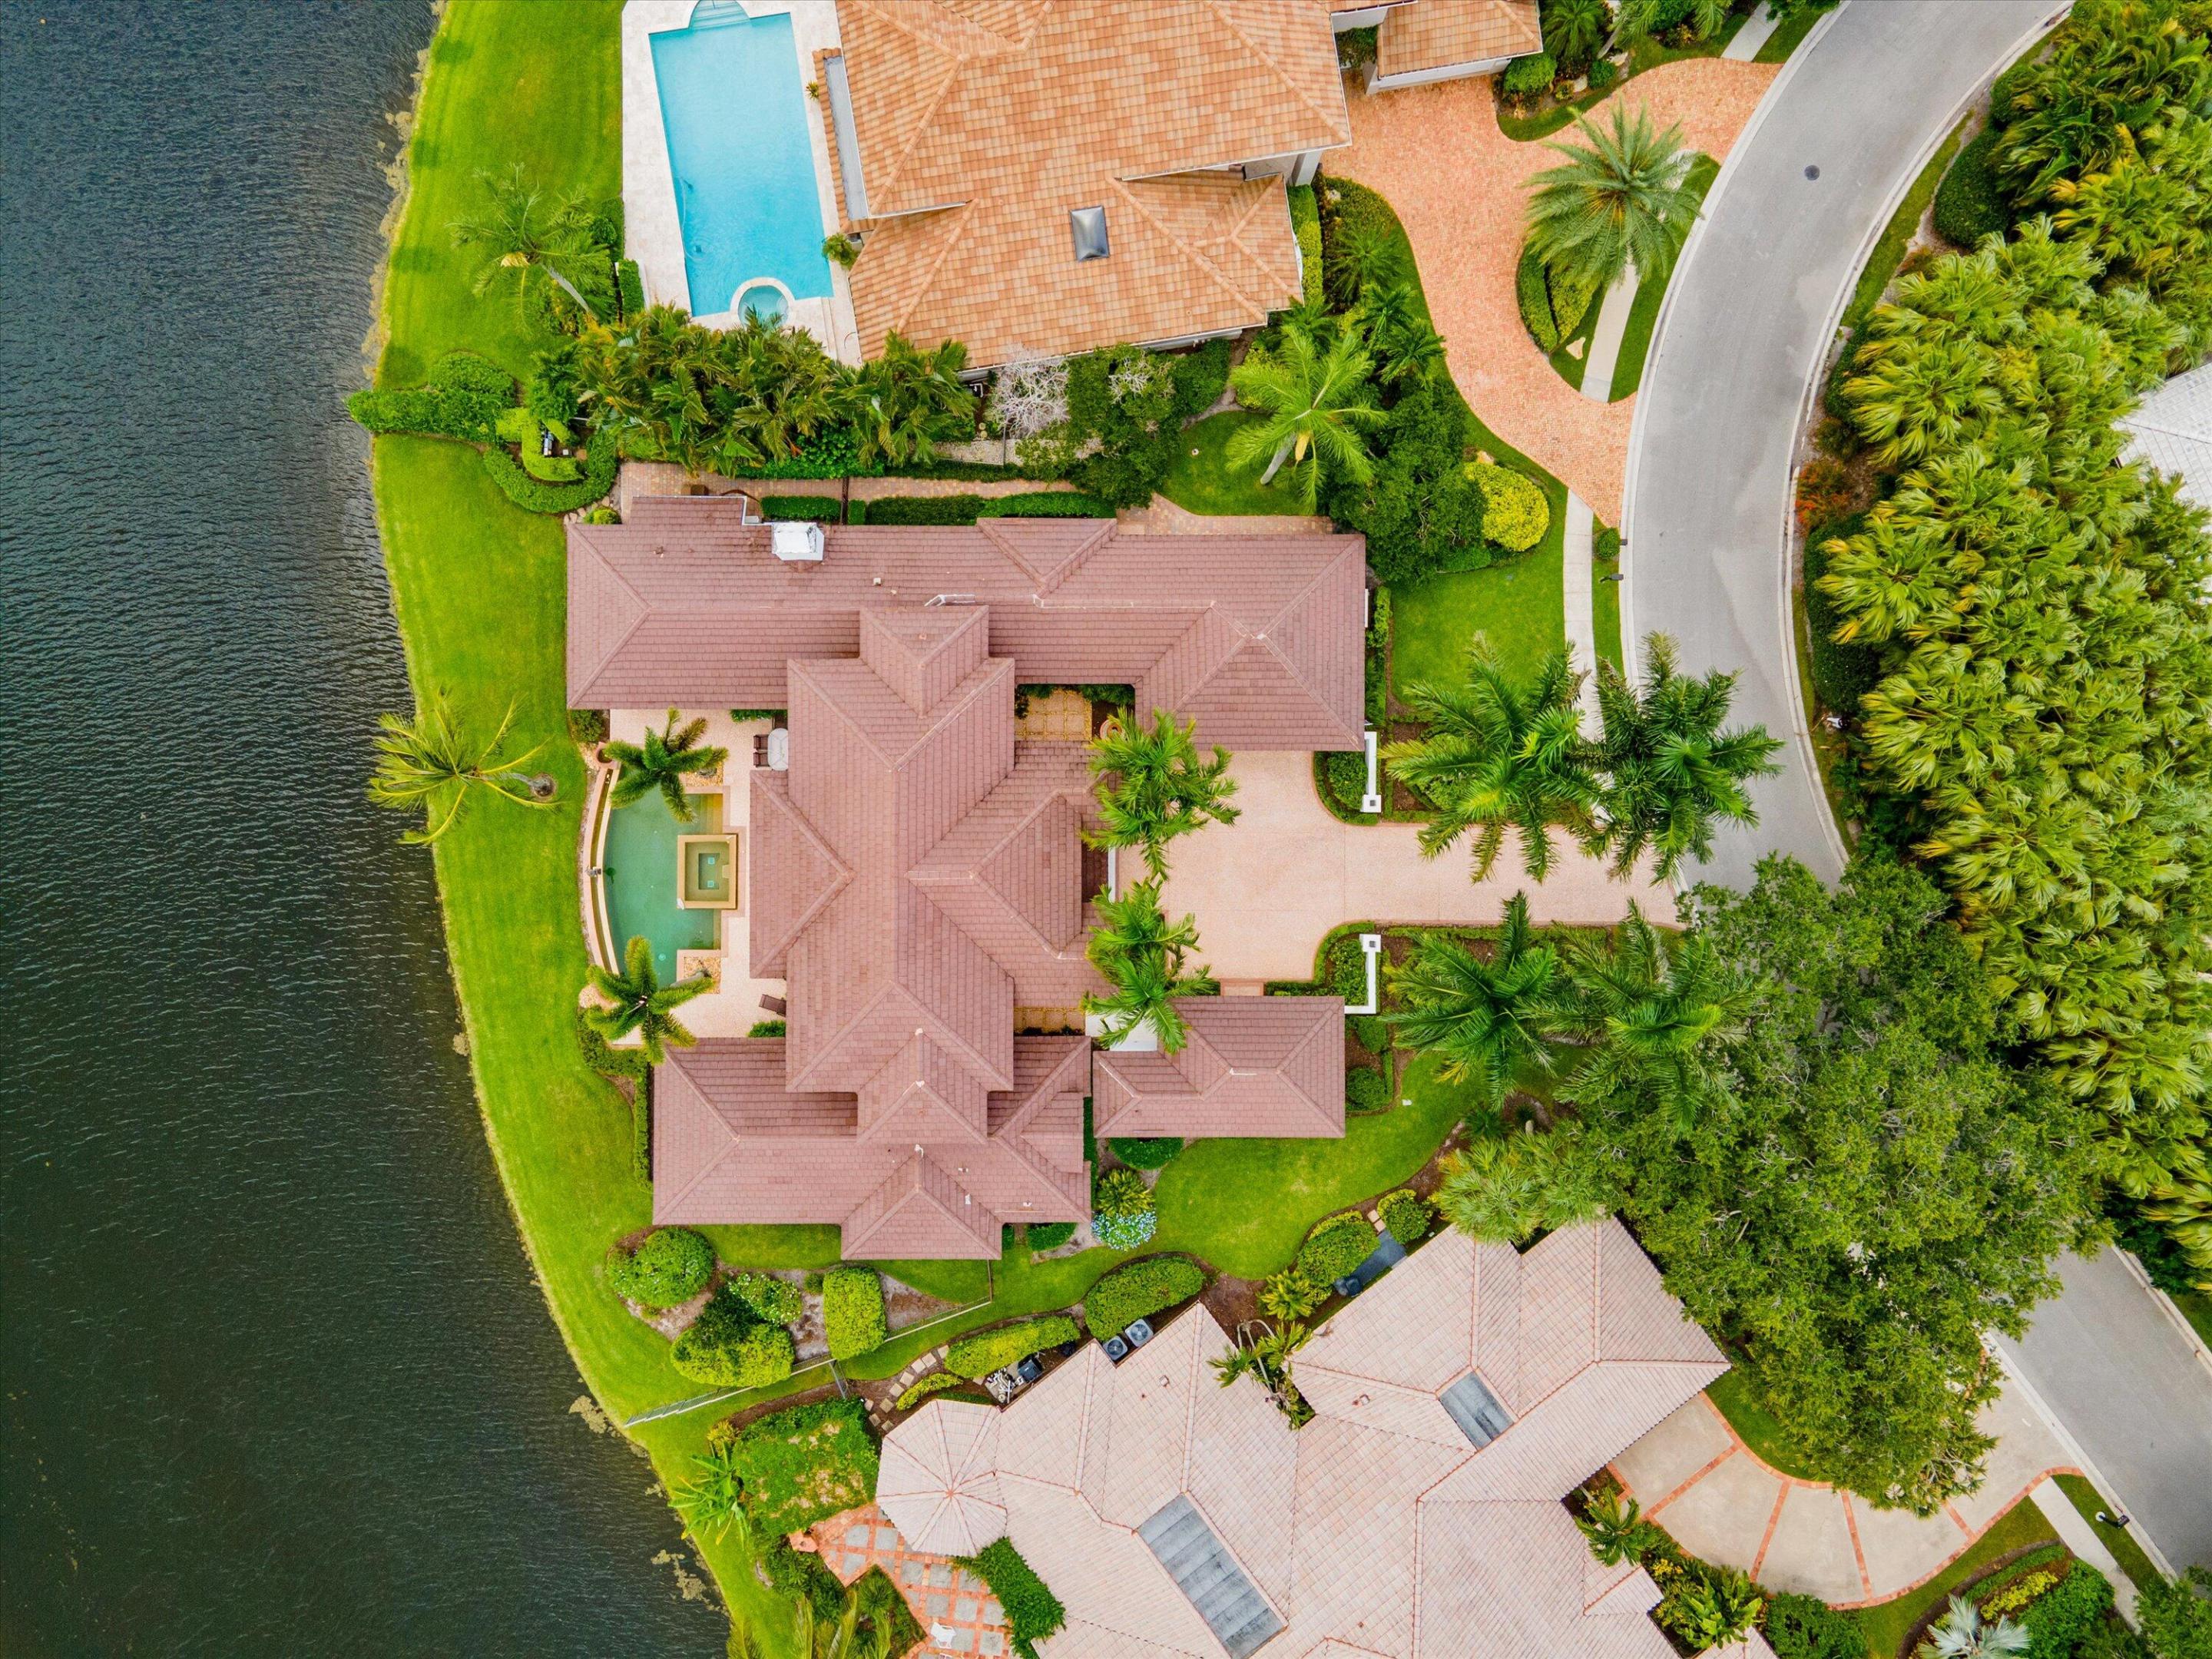
Aerial view of a white home with a terracotta tile roof, backyard pool and spa, and palm trees.
Aerial view of a waterfront home with a pool, spa, and curved driveway beside the water.
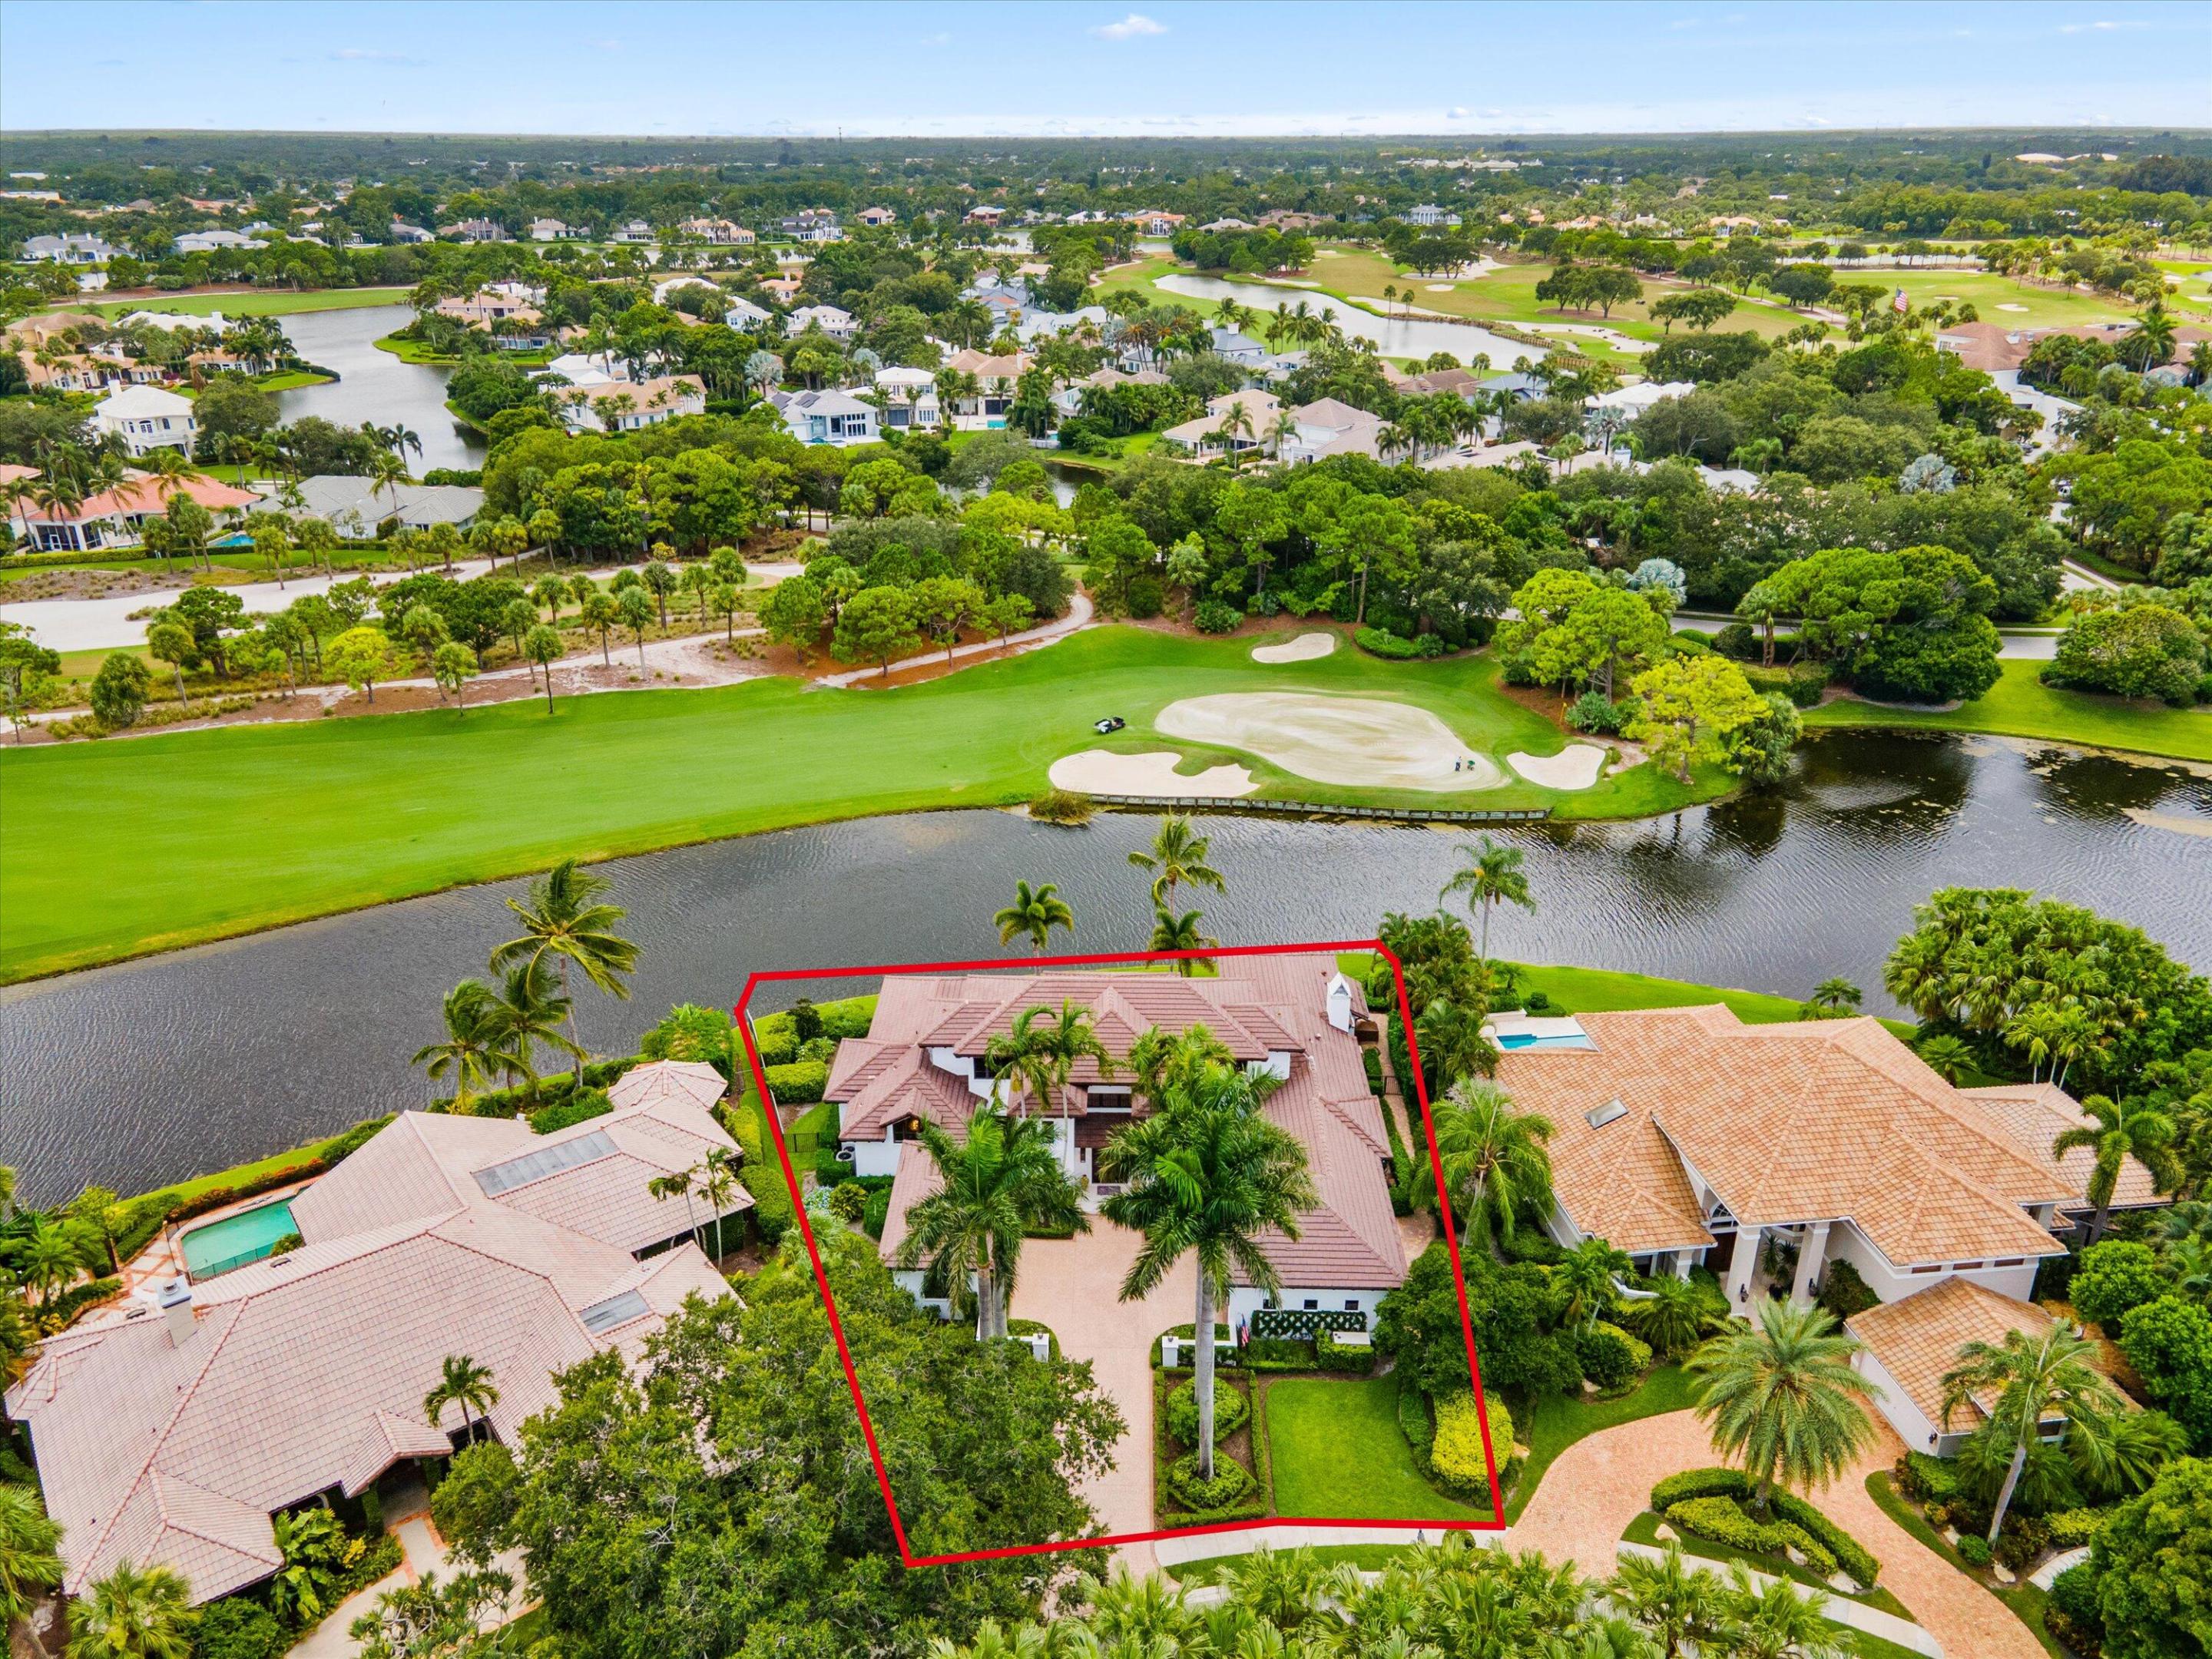
Aerial view of the home outlined in red, beside a waterway and golf course.
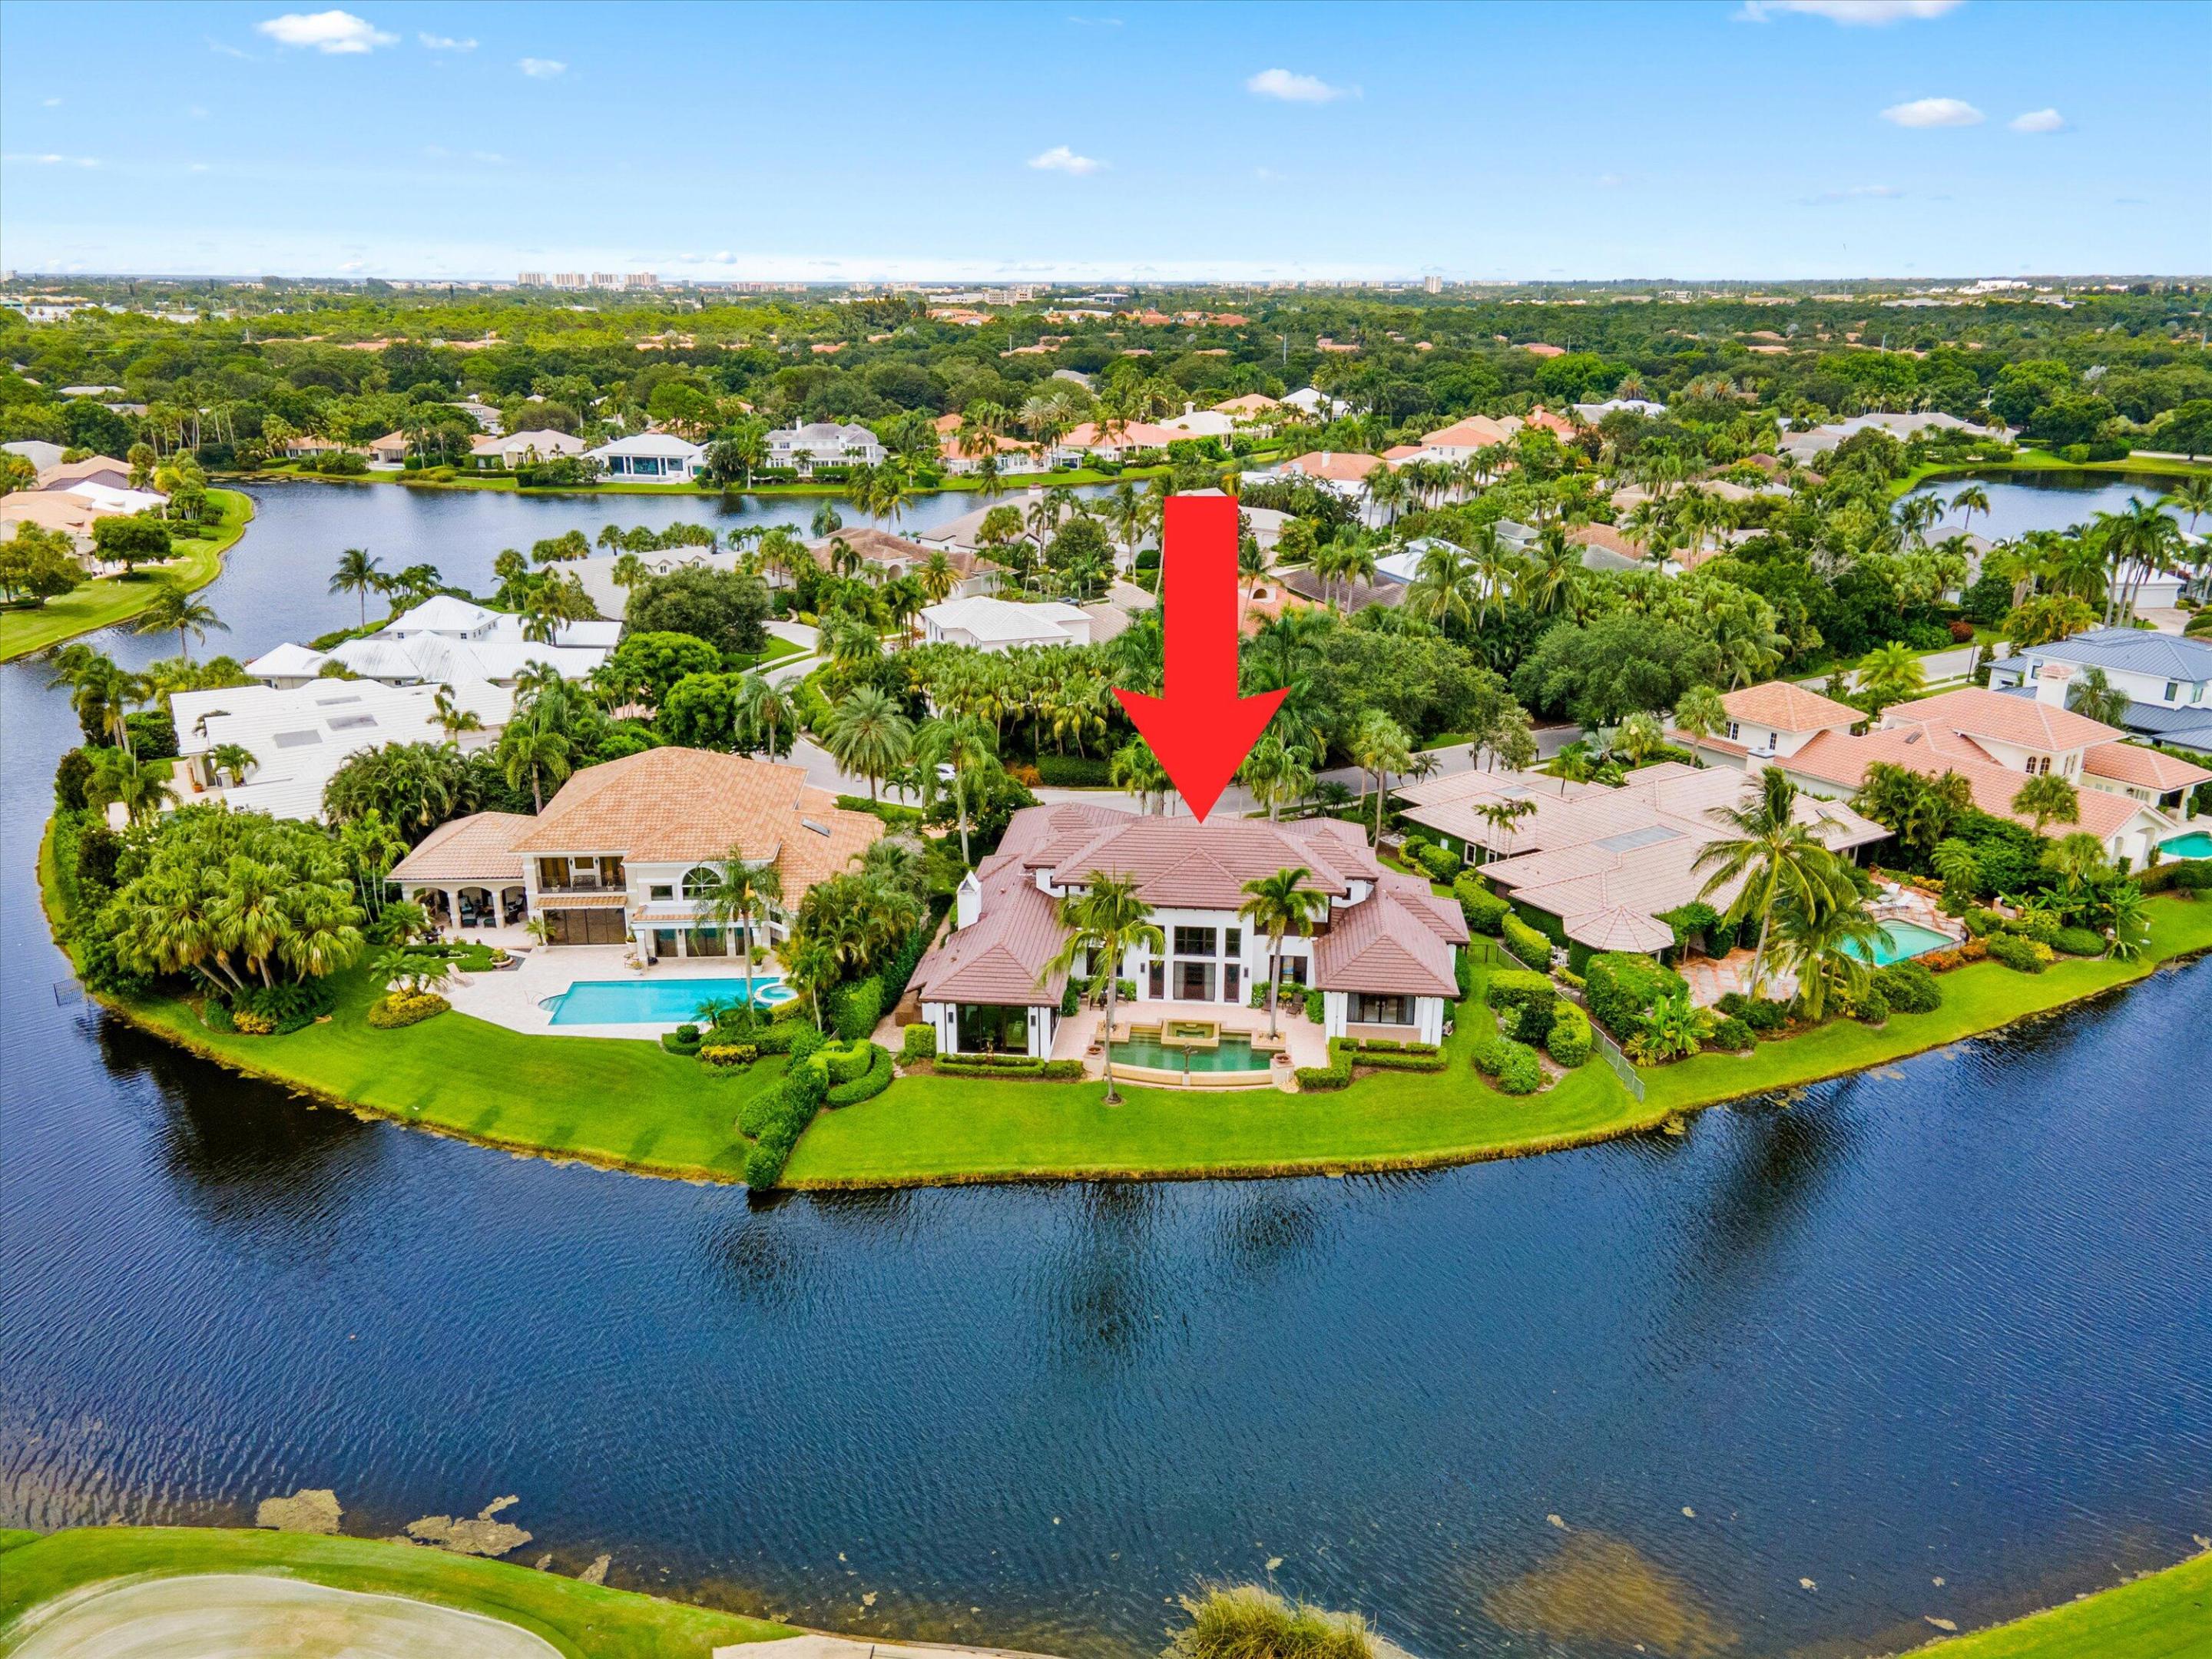
Waterfront home marked by a red arrow, with a tiled roof and pool beside the water.
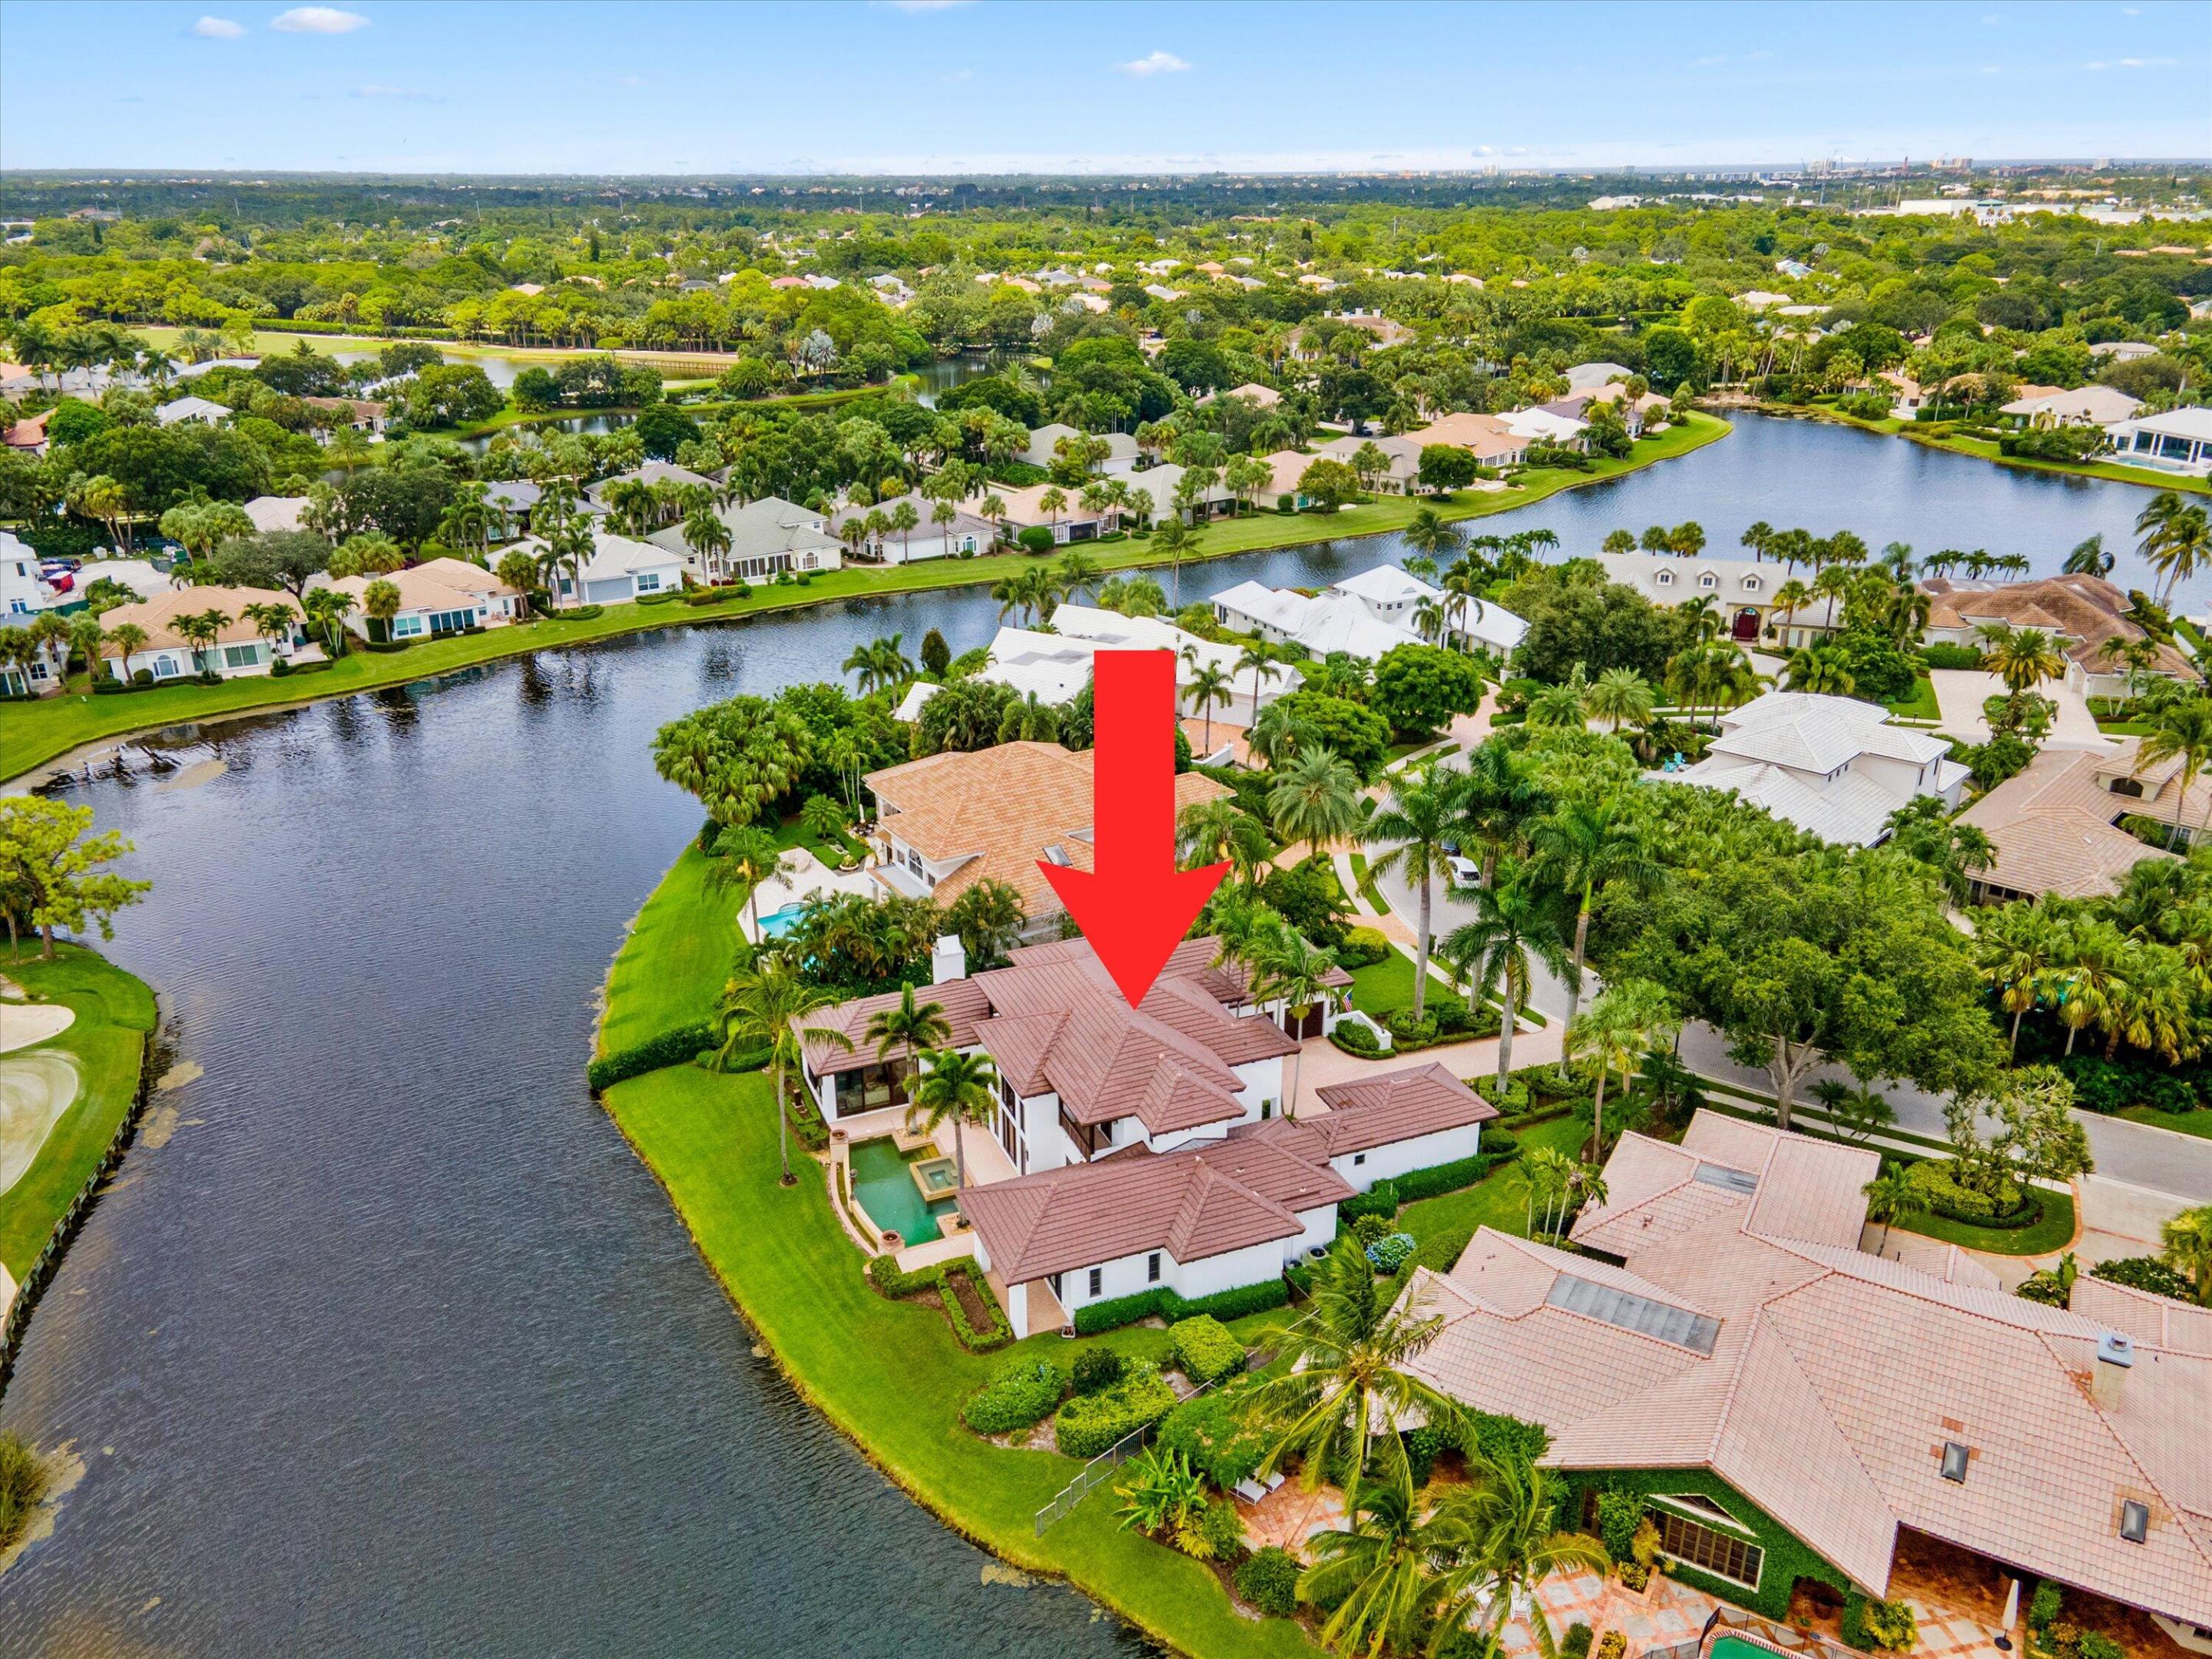
Aerial view of a canal-side home, marked by a red arrow among palm-lined properties.
VIEW PHOTOS
$4,500,000

122 Sota Drive

4 Beds 6 Baths 4,736 Sq.Ft. 0.4 Acres

Description

Experience the Loxahatchee Club lifestyle in the prestigious award winning community, where world class amenities meets luxury and tranquility. This extraordinary 4,736 square-foot home offers breathtaking views of the serene lake and manicured golf course. Designed for sophisticated comfort the main house features three spacious bedrooms plus a den, four full bathrooms, and two half baths. A detached guest house adds versatility with an additional bedroom and full bath, perfect for hosting or as a private retreat. Entertain effortlessly in the expansive living, dining, and family rooms, each appointed with designer finishes that complement the panoramic vistas. The gourmet kitchen stands as a culinary masterpiece, boasting top-of-the-line appliances and a layout that marries functionality with impeccable style. At the heart of this residence is a luxurious infinity pool, serving as a tranquil oasis amidst lush landscaping and stunning views. The primary suite is a sanctuary, featuring dual walk-in closets and two complete bathrooms, one for each of the two primary bedroom residents that rivals a five-star resort. Upstairs, two generously sized guest suites ensure every visitor feels pampered and at home.

Share Property

Location

122 Sota Drive, Jupiter, FL 33458

Status

Sold

Date Sold

April 14, 2025
John Holland

John Holland

TITLE

Broker | Owner

Property Amenities

Interior
Laundry room Inside, Laundry Tub
Appliances Cooktop, Dryer, Dishwasher, Electric Range, Electric Water Heater, Disposal, Microwave, Oven, Refrigerator, Water Heater, Washer
Flooring Carpet, Ceramic Tile, Wood
Total Bedrooms: 4
Half Bathrooms: 2
Full Bathrooms: 4
Other Interior Features Wet Bar, Built-in Features, Bathtub, Closet Cabinetry, Cathedral Ceiling(s), Central Vacuum, Dining Area, Separate/Formal Dining Room, Dual Sinks, Entrance Foyer, Eat-in Kitchen, Kitchen Island, Kitchen/Dining Combo, Main Level Primary, Multiple En Suite Bathrooms, Pantry, Sitting Area in Primary, Split Bedrooms, Storage, Soaking Tub, Separate Shower
Area & Lot
Total area 5,548 Sq.Ft.
Lot Area 0.4 Acres
Living area 4,736 Sq.Ft.
MLS® ID R11021942
Year Built 2005
Water Frontage Lake Front
View Description Golf Course,Lake,Pool
Architecture Styles Colonial, Traditional
Type Residential
Status Sold
Exterior
Stories 2
Pool In Ground, Association, Outside Bath Access
Air conditioning Central Air, Electric
Heat type Central, Electric
Water Source Public
Garage Space 3.0
Security Features Security System Owned, Gated with Guard, Gated Community, Smoke Detector(s), Security Guard
Sewer Public Sewer
Other Exterior Features Built-in Barbecue, Balcony, Barbecue, Lighting, Outdoor Kitchen, Outdoor Living Area
Parking Attached, Garage, Garage Door Opener
Lot Features 1/4 to 1/2 Acre Lot, Sprinklers Automatic
Roof Concrete, Tile
Utilities Cable Available, Sewer Available, Water Available
Finance
Sales Price $4,500,000
HOA Fees $833 monthly
Real Estate Tax $19,356 yearly

Explore Available Listings

The Loxahatchee Club